
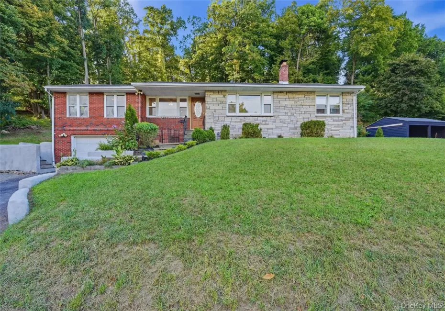
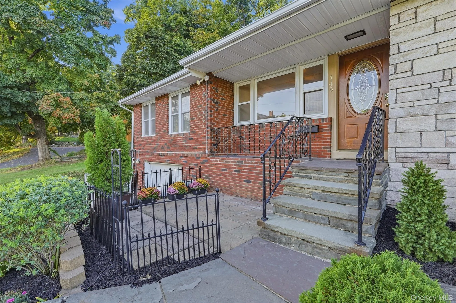
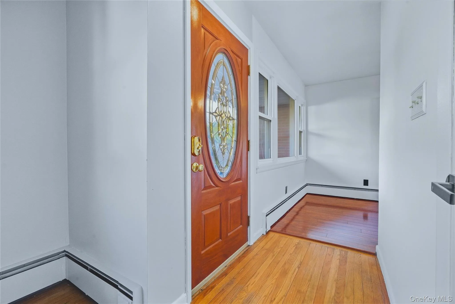
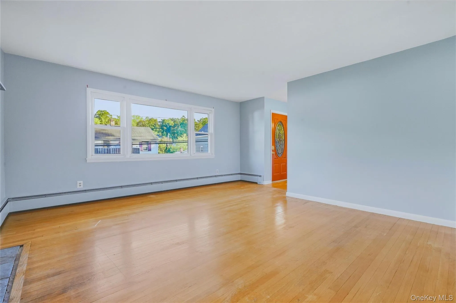
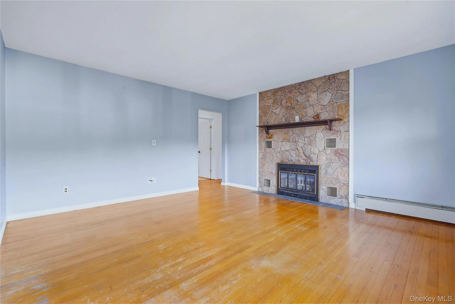
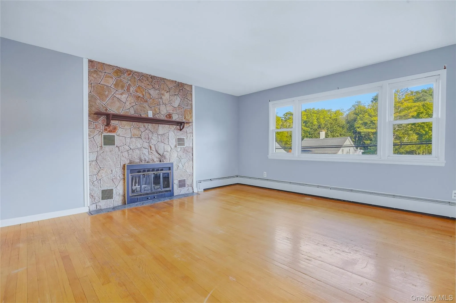
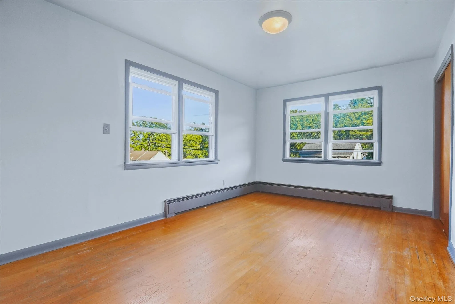
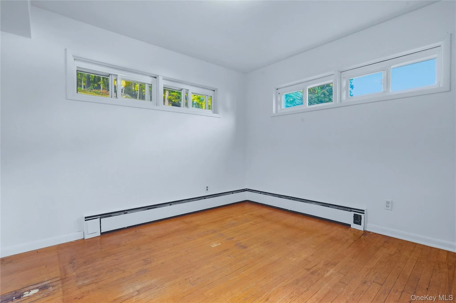
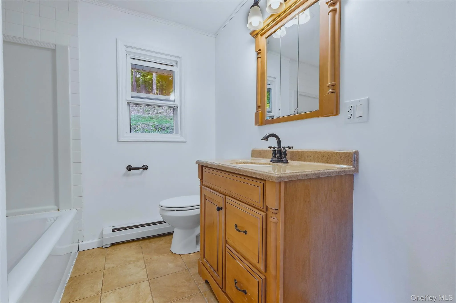
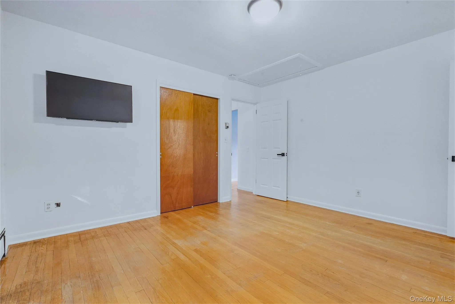
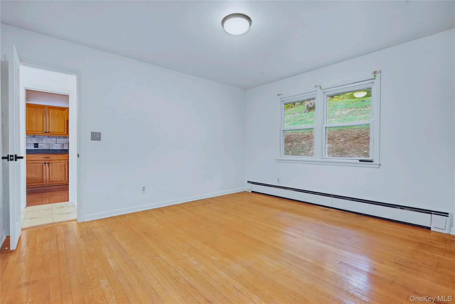
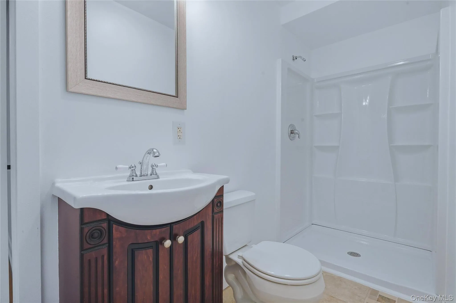
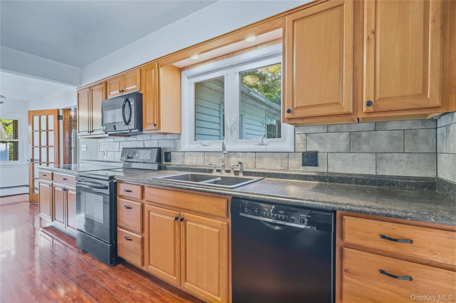
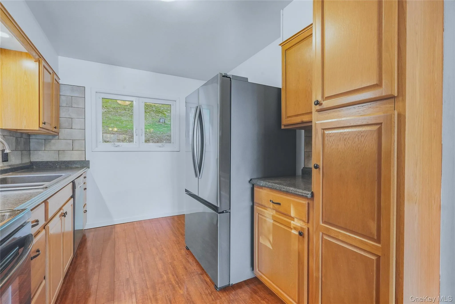
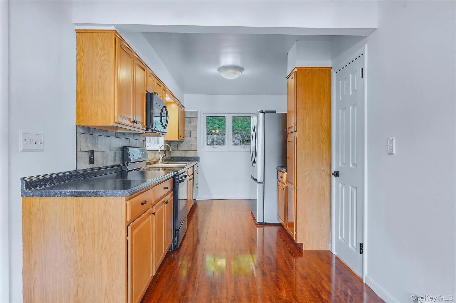
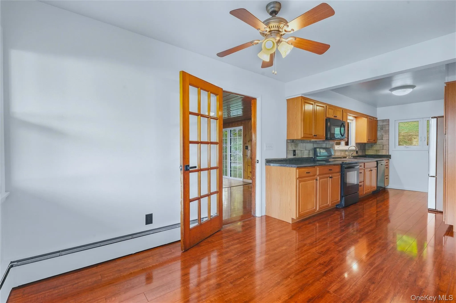
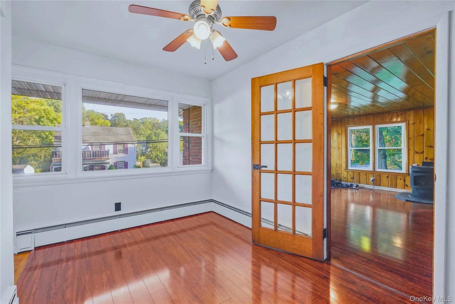
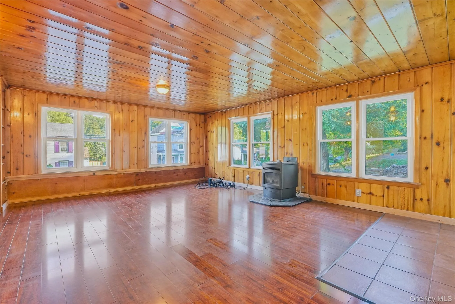
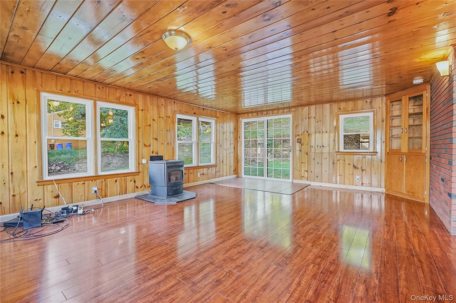
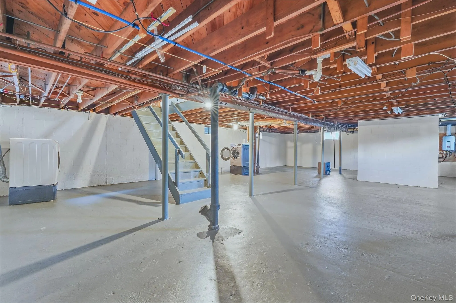
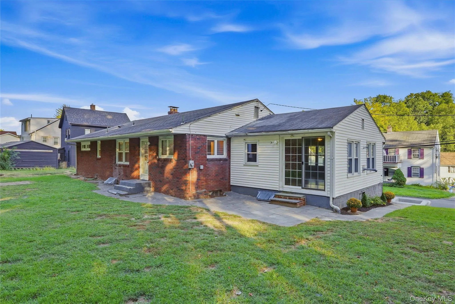
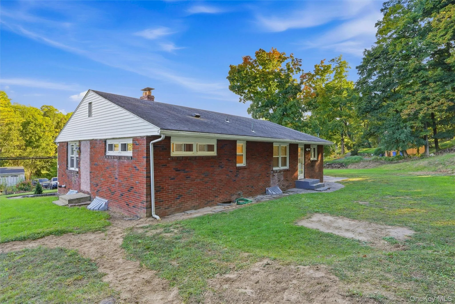
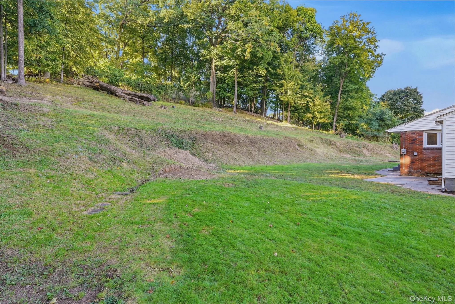
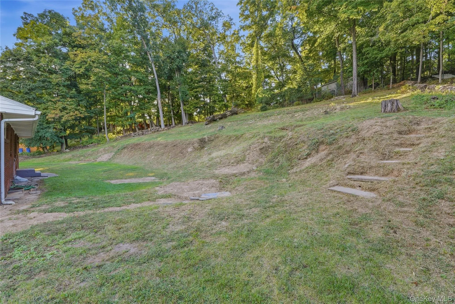
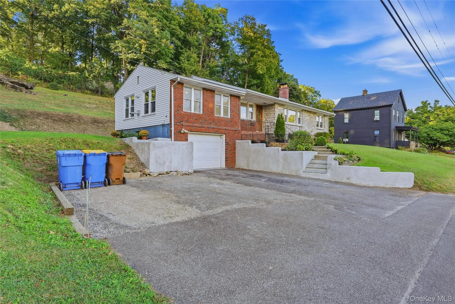
Location, Location, Location! Well-maintained three-bedroom, two-bath ranch awaits its new owner! Perched on a hill just steps from Uptown Kingston, this home offers comfort, convenience, and an unbeatable location. From the inviting front porch, step inside to a spacious living room filled with abundant natural light and featuring original hardwood floors that flow throughout much of the home. A wood-burning fireplace adds warmth to the living space. Down the hall are three bedrooms, including two that share a full hall bath, while the third bedroom offers its own private bath conveniently connecting to the galley kitchen. The eat-in kitchen opens seamlessly into a cozy den surrounded by walls of windows, creating a warm and inviting space to relax or entertain. A wood-burning stove provides additional heat and ambiance. The den offers direct access to the patio overlooking the beautifully landscaped .69-acre yard. The full, unfinished lower level provides ample storage and potential for additional living space, along with a washer and dryer and convenient access to the one-car garage. Outside, enjoy a nicely landscaped property with off-street parking, a private backyard, and plenty of room to entertain and host guests. Located just steps from Uptown Kingston’s Historic District, you’ll be within easy reach of local shops, restaurants, the farmers market, and seasonal festivals. A wonderful opportunity to enjoy a comfortable home in one of Kingston’s most convenient locations
- Heating System:
- Natural Gas, Baseboard
- Cooling System:
- Wall/window Unit(s)
- Basement:
- Full, Walk-out Access, Unfinished
- Appliances:
- Dishwasher, Oven, Refrigerator, Dryer, Washer
- Fireplace Features:
- Wood Burning Stove, Family Room
- Fireplaces Total:
- 2
- Flooring:
- Hardwood, Laminate
- Garage Spaces:
- 1
- Interior Features:
- Original Details, Galley Type Kitchen, Ceiling Fan(s), Natural Woodwork
- Laundry Features:
- In Basement
- Parking Features:
- Driveway
- Sewer:
- Public Sewer
- Utilities:
- Natural Gas Connected, Water Connected, Electricity Connected, Sewer Connected
- City:
- Kingston
- State:
- NY
- Street:
- Linderman
- Street Number:
- 145
- Street Suffix:
- Avenue
- Postal Code:
- 12401
- Floor Number:
- 0
- Longitude:
- W75° 58' 45.4''
- Latitude:
- N41° 55' 29.3''
- Directions:
- From the Kingston traffic circle take Washington Avenue for 1.3 miles to right onto Linderman Ave . Home will be on the right, see sign.
- PostalCity:
- Kingston
- Architectural Style:
- Ranch
- Construction Materials:
- Brick, Vinyl Siding
- Elementary School:
- George Washington School - Ulster
- High School:
- Kingston High School
- Levels:
- One
- Agent MlsId:
- 74809
- MiddleOrJunior School:
- J Watson Bailey Middle School
- PhotosCount:
- 25
- Special Listing Conditions:
- No
- Tax Annual Amount:
- $8,493
- Water Source:
- Public
- Office MlsId:
- BERARD
Residential - MLS# 1055930
145 Linderman Avenue, Kingston, NY
- Property Type :
- Residential
- Property SubType :
- Single Family Residence
- Listing Type :
- For Rent
- Listing ID :
- 1055930
- Price :
- $449,900
- Rooms :
- 8
- Bedrooms :
- 3
- Bathrooms :
- 2
- Bathrooms Total :
- 2
- Square Footage :
- 1,736 Sqft
- Lot Area :
- 0.70 Acre
- Year Built :
- 1955
- Status :
- Active
- Listing Agent :
- Megan Rios
- Listing Office :
- Berardi Realty




