
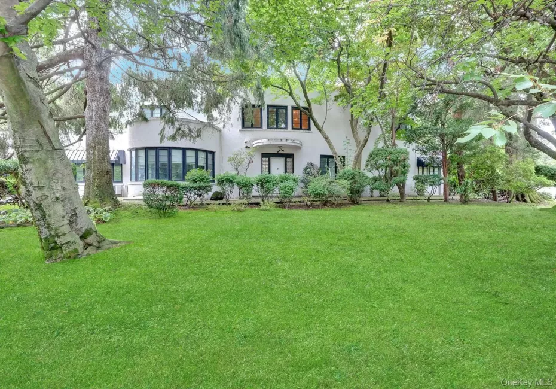
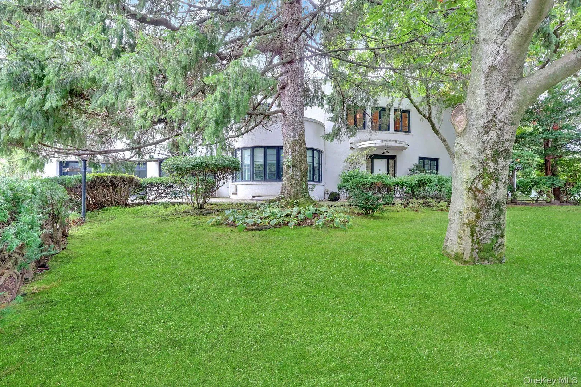
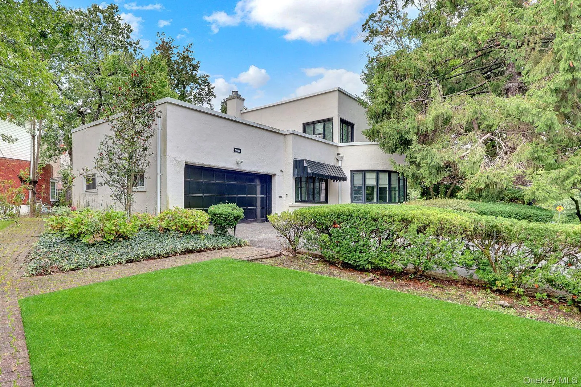
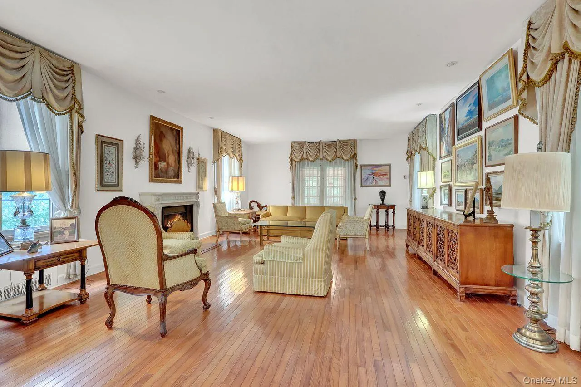
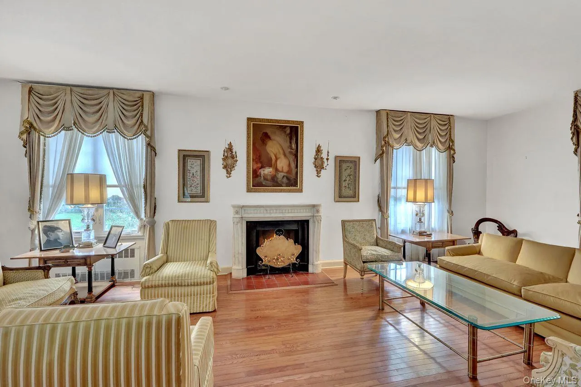
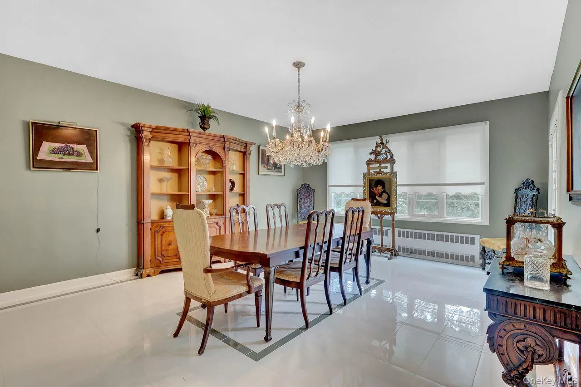
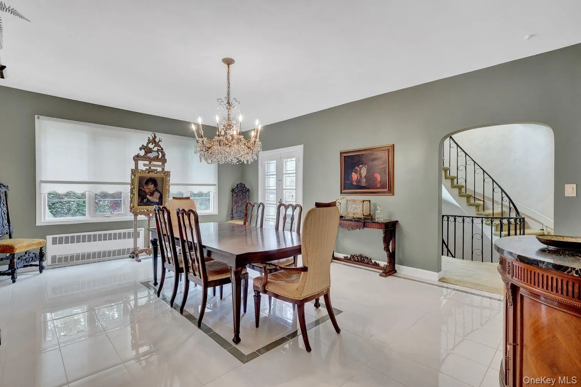
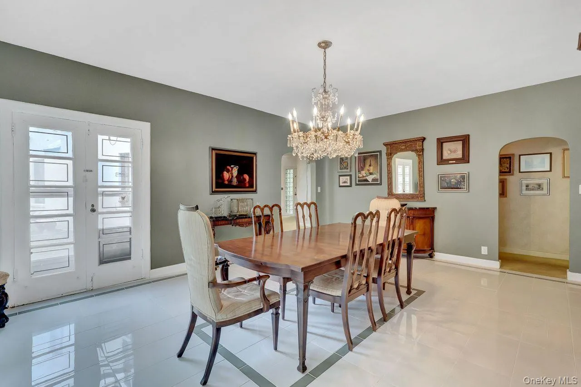
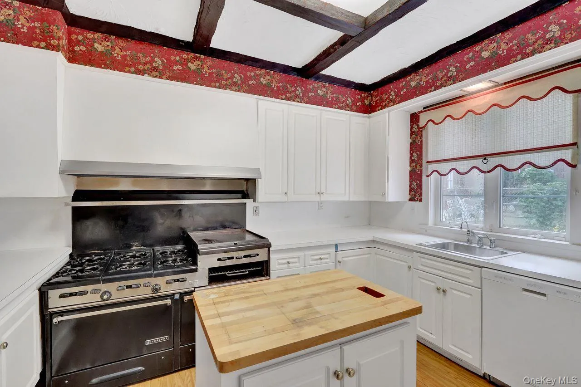
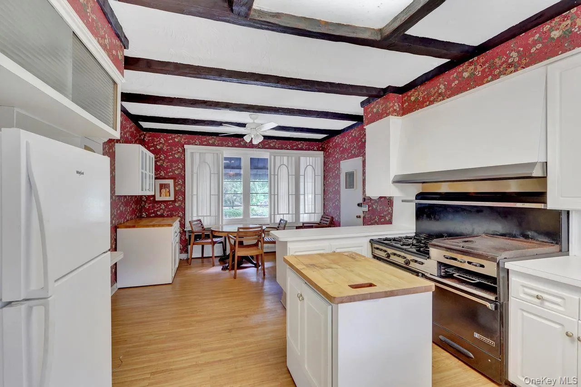
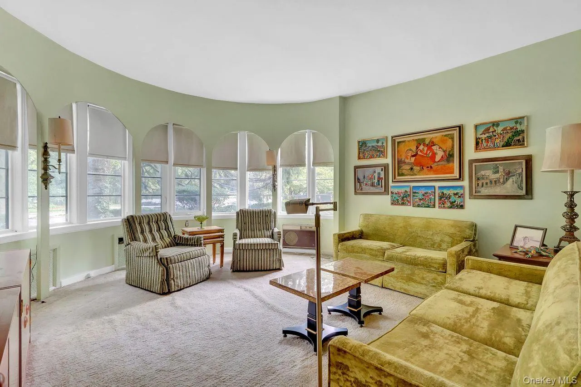
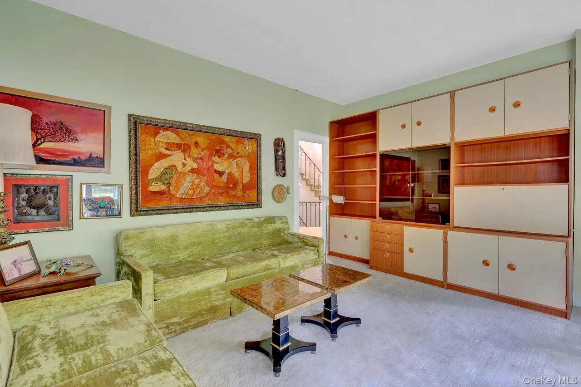
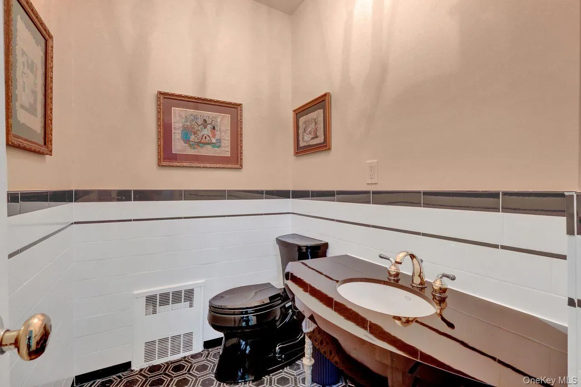
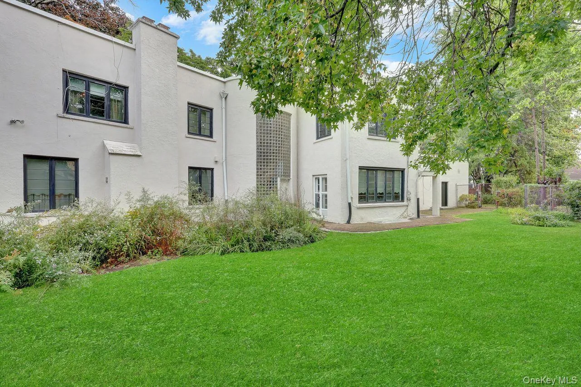
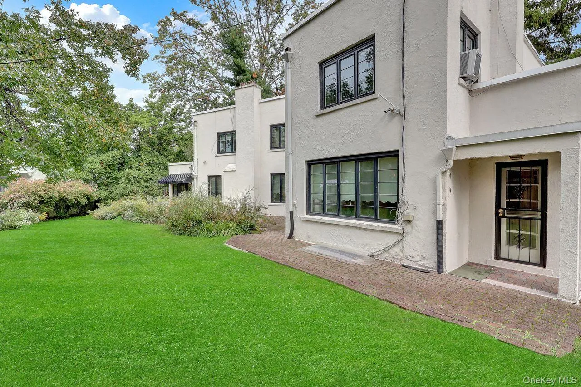
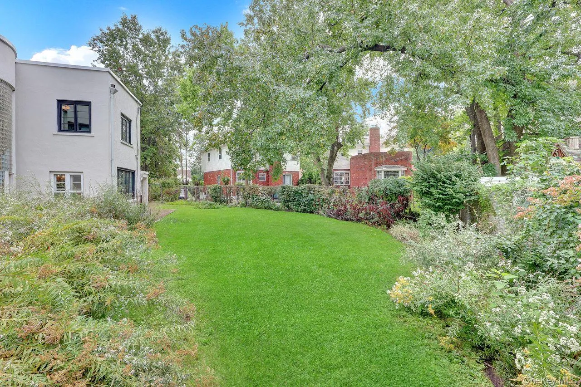
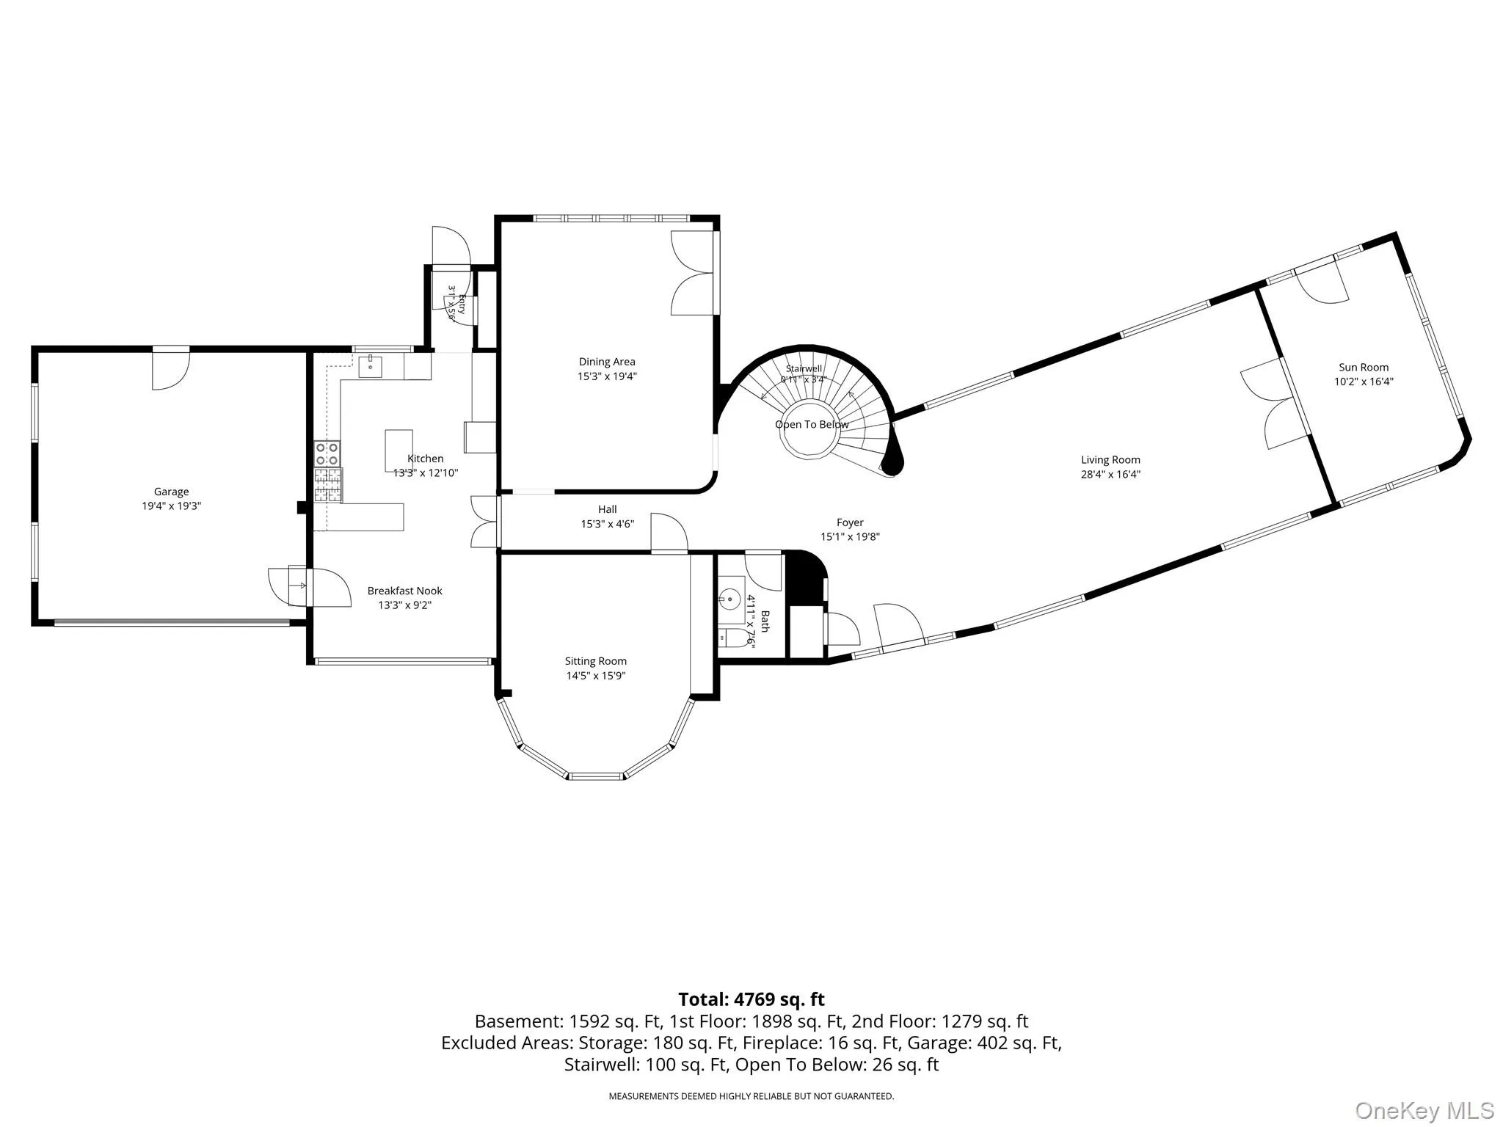
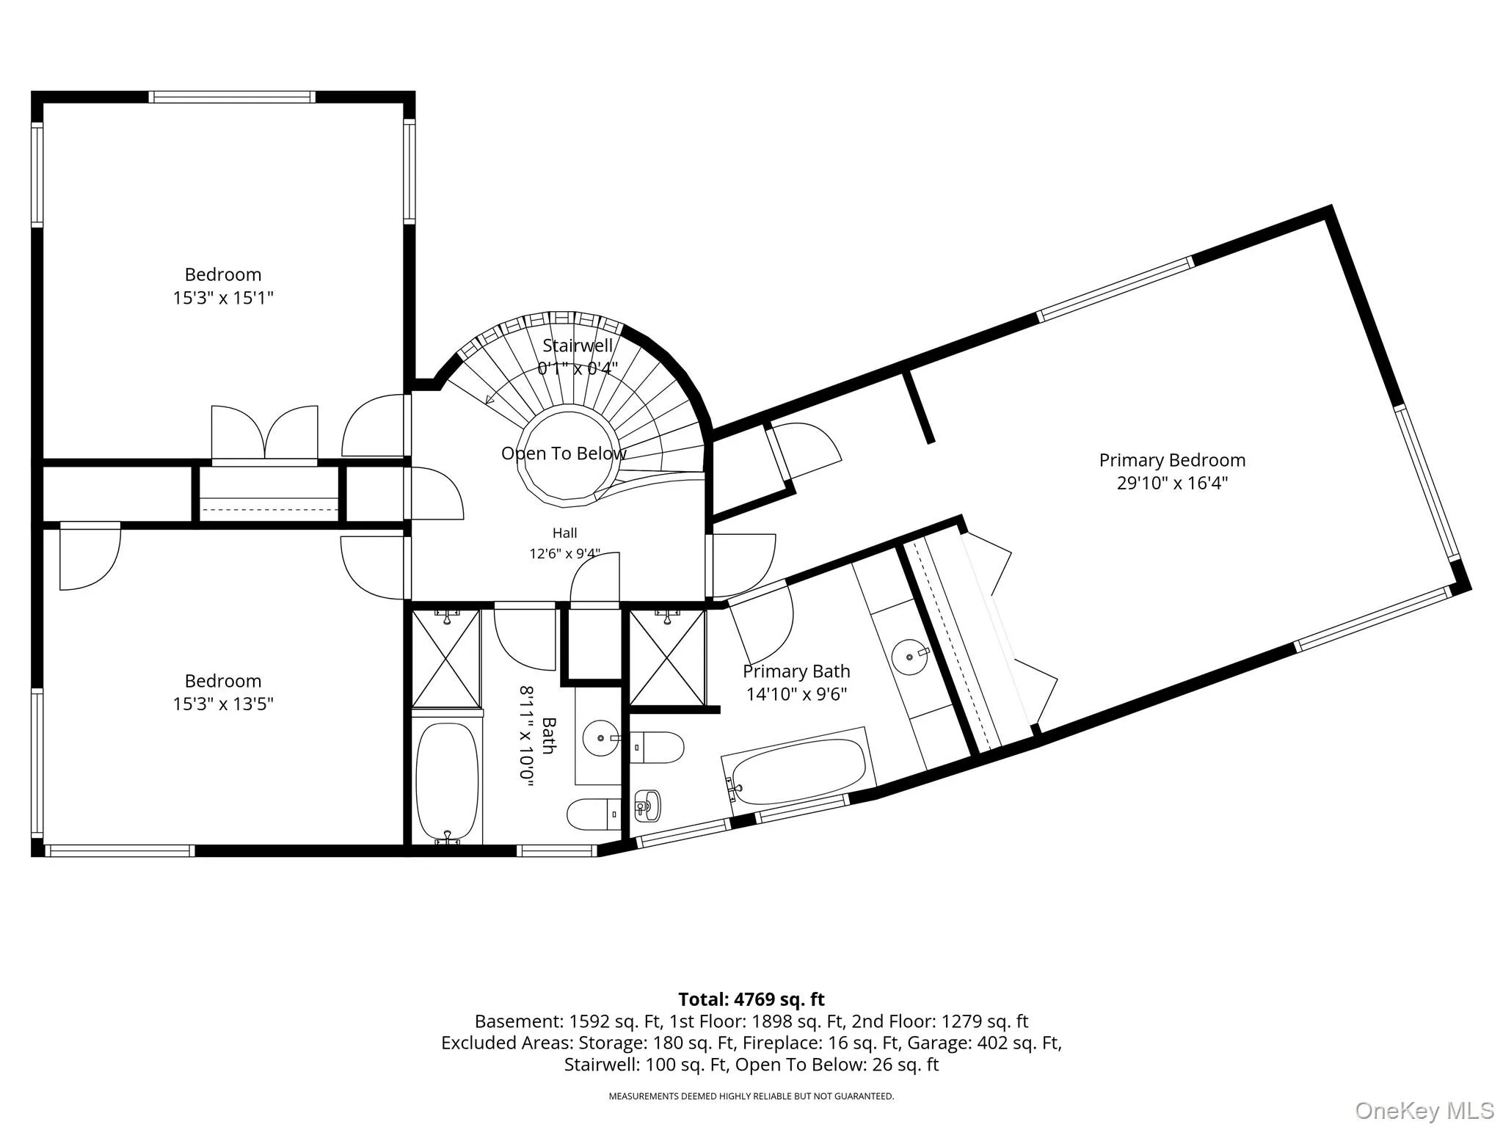
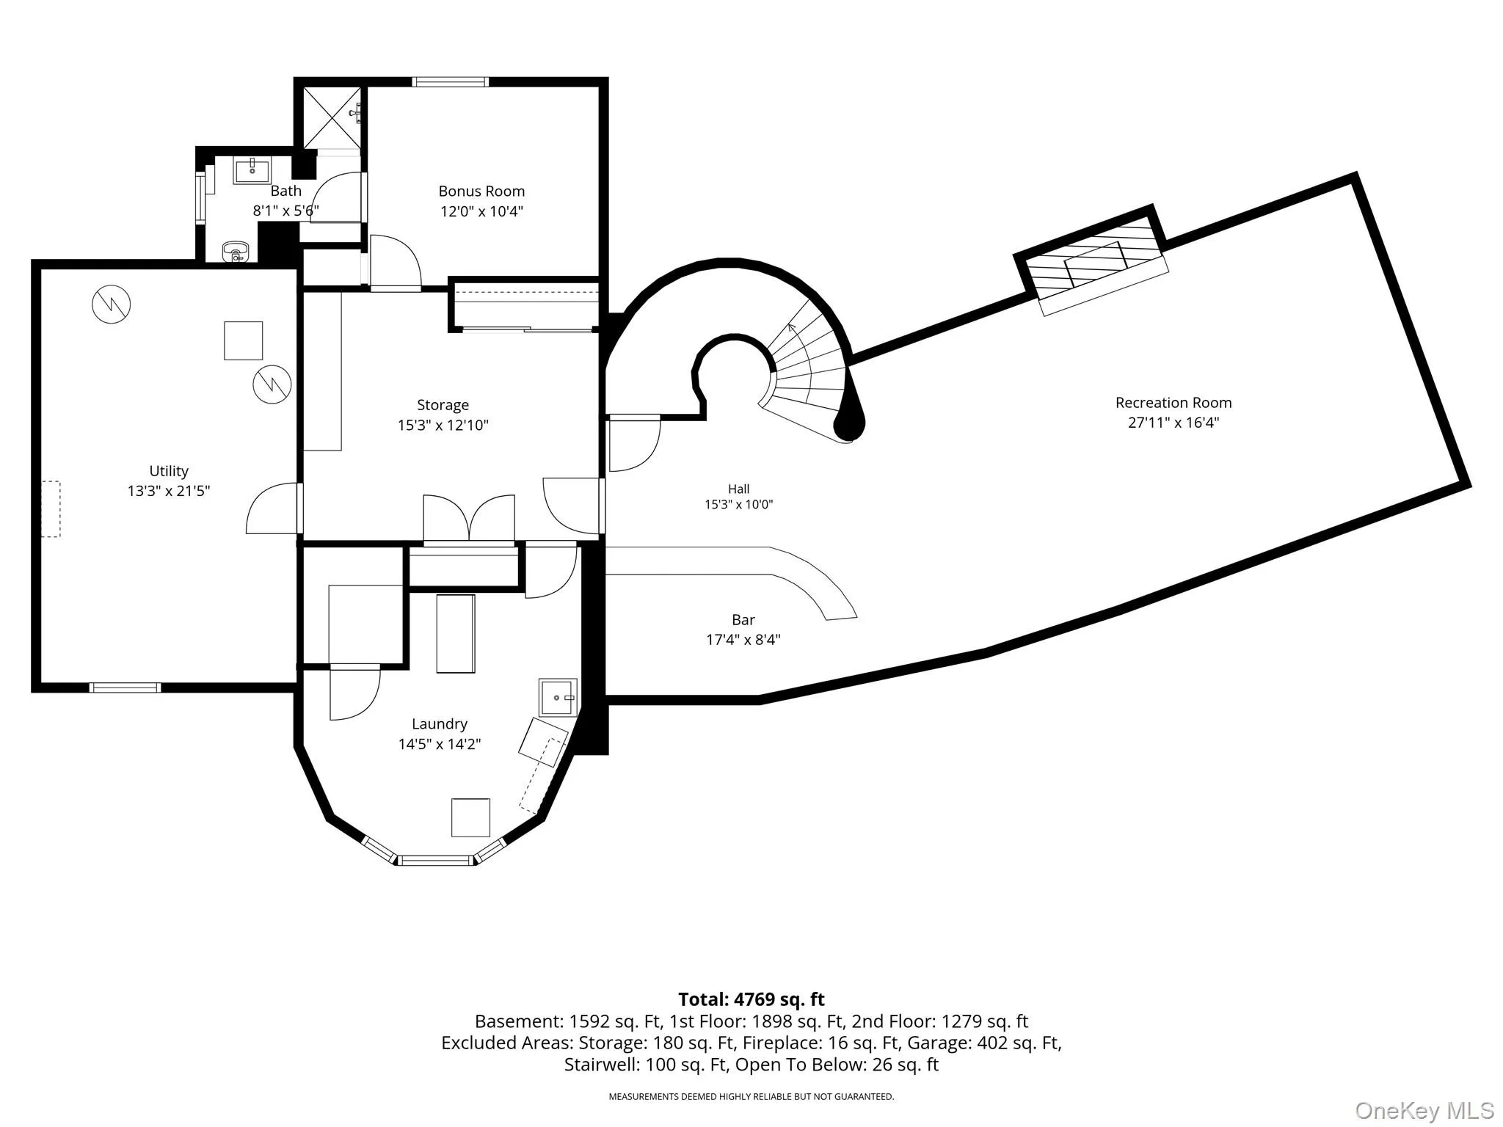
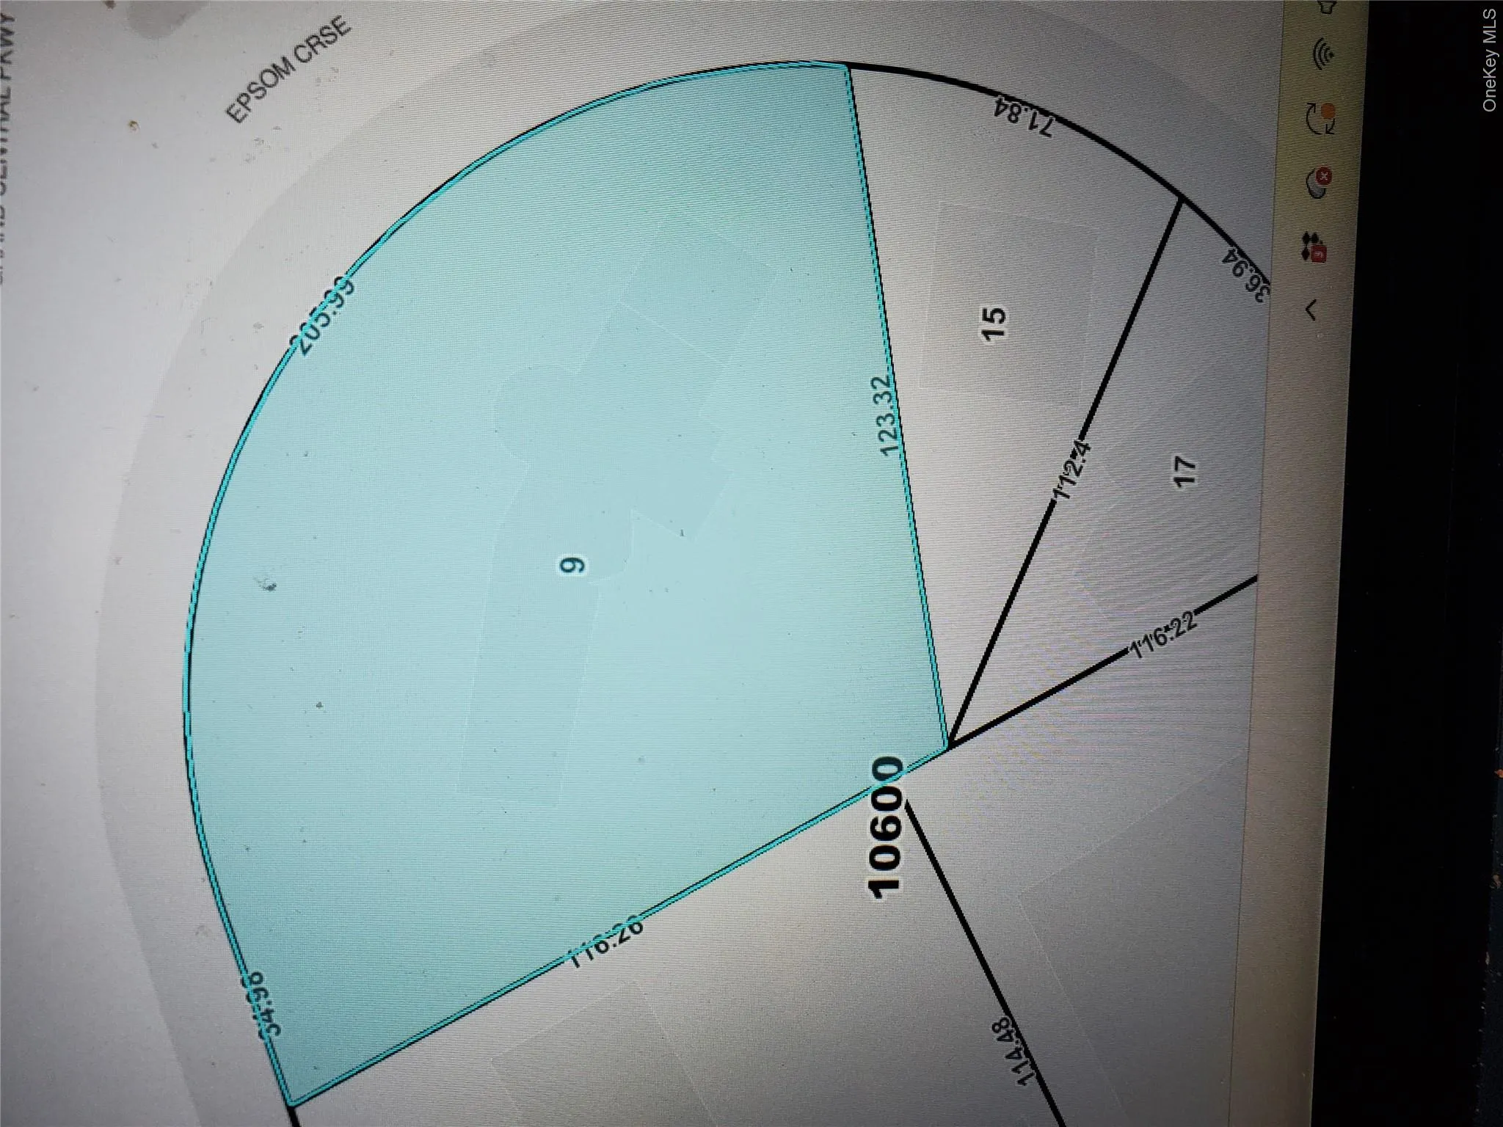
A rare opportunity to own a grand home on a .36 acre lot. With 3,842 square feet of above-ground space plus a huge finished basement, this wide two-story home offers room to live and entertain on an exceptional scale.
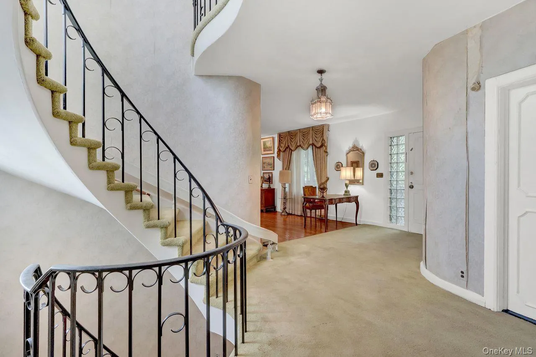
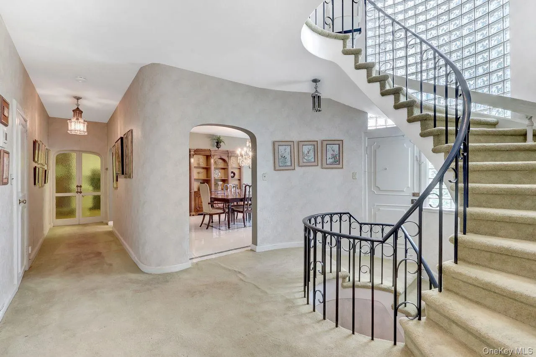
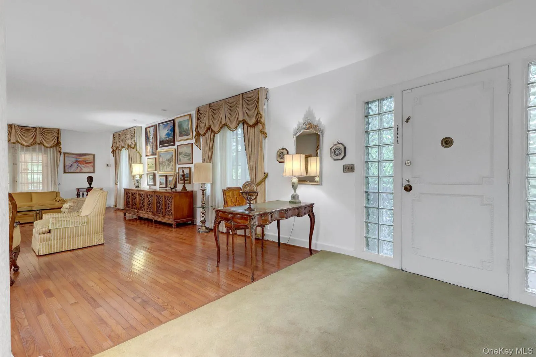
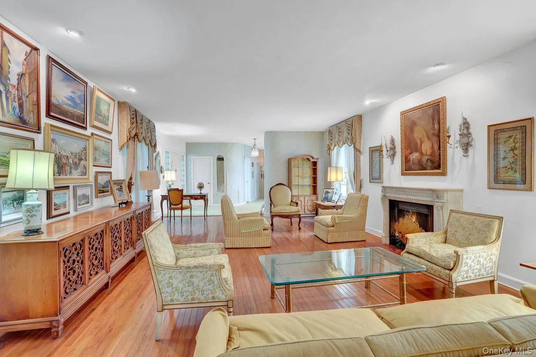
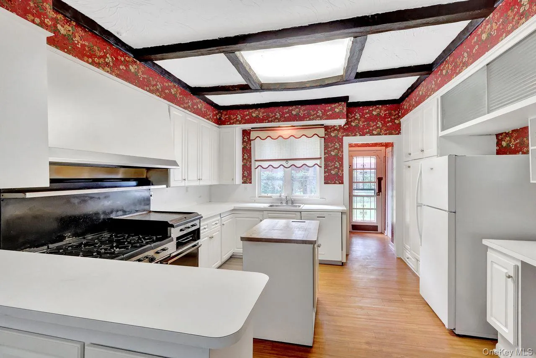
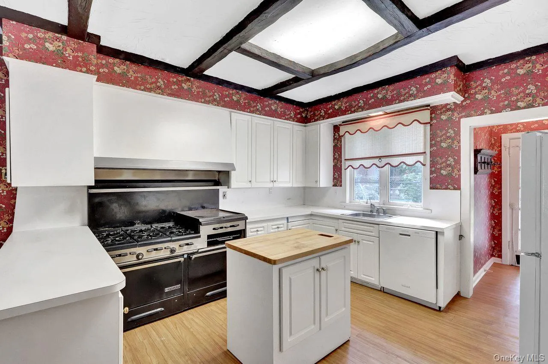
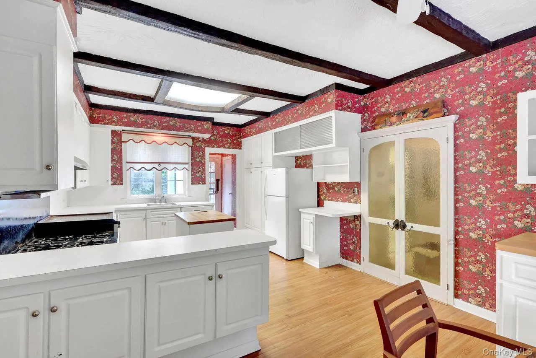
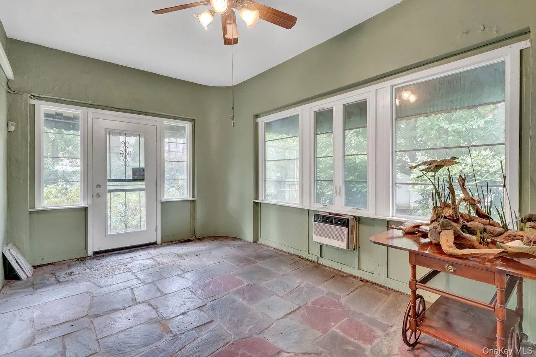
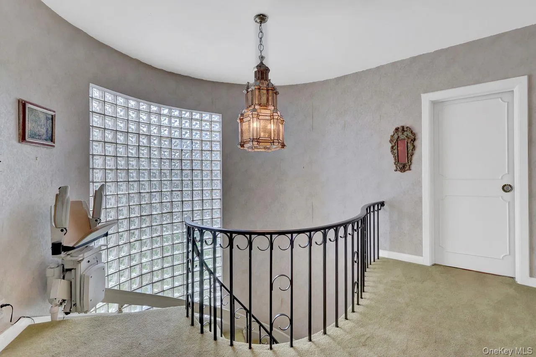
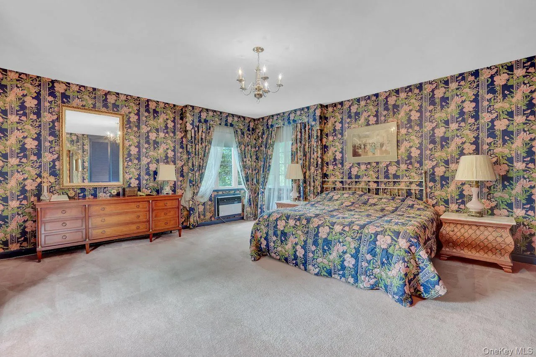
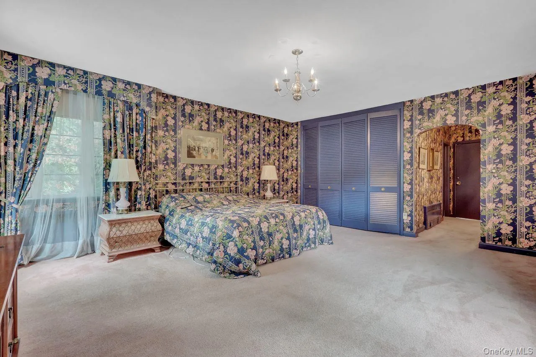
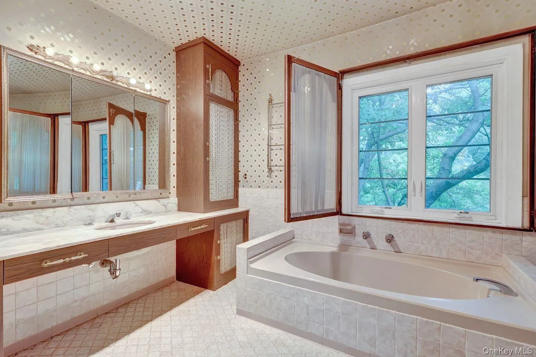
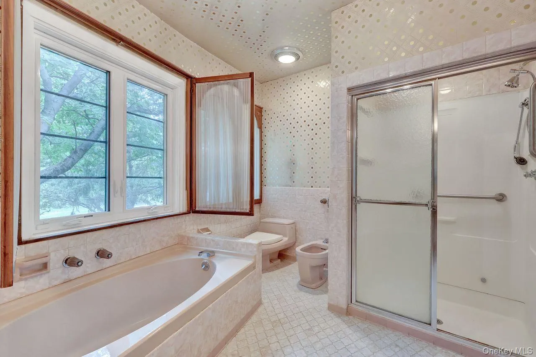
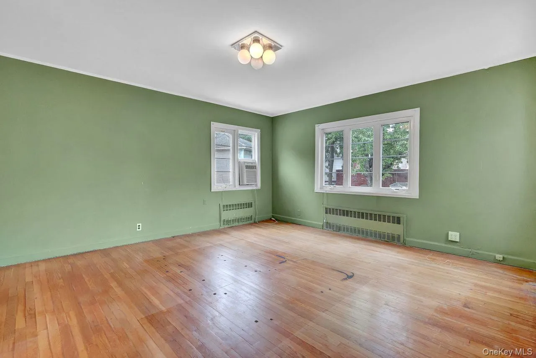
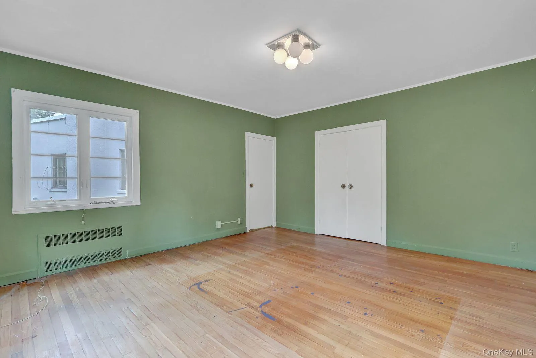
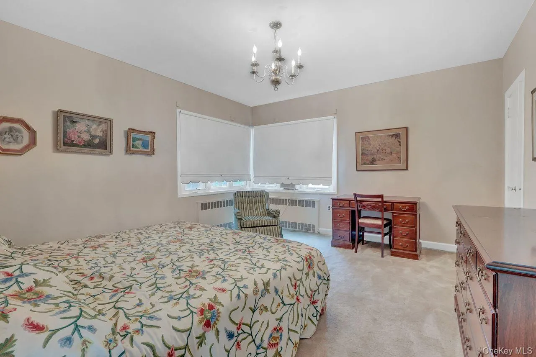
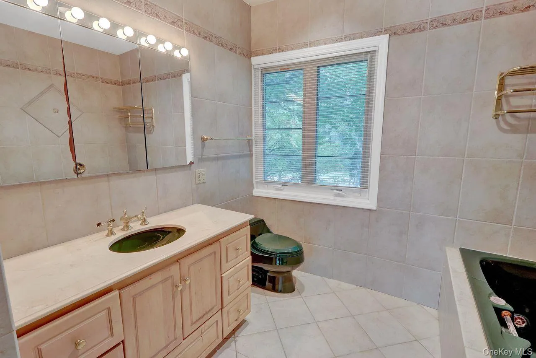
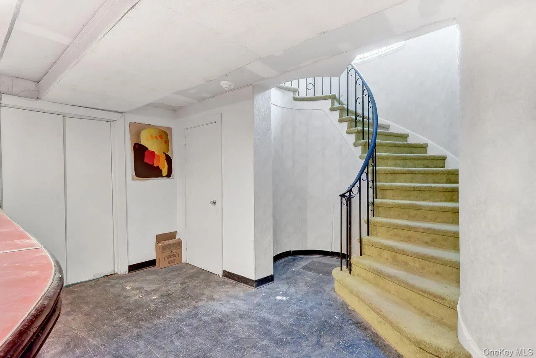
A grand center hall entrance welcomes you with a winding staircase that rises three stories. The main level features a spacious living room, a banquet-sized formal dining room, a large eat-in kitchen, and an enclosed Florida room. Hardwood and ceramic tile floors are in the home. Upstairs are three generously sized bedrooms, including an expansive primary bedroom with a dressing room, private large full bath and a wall of closets. The home has three full baths and one half bath.
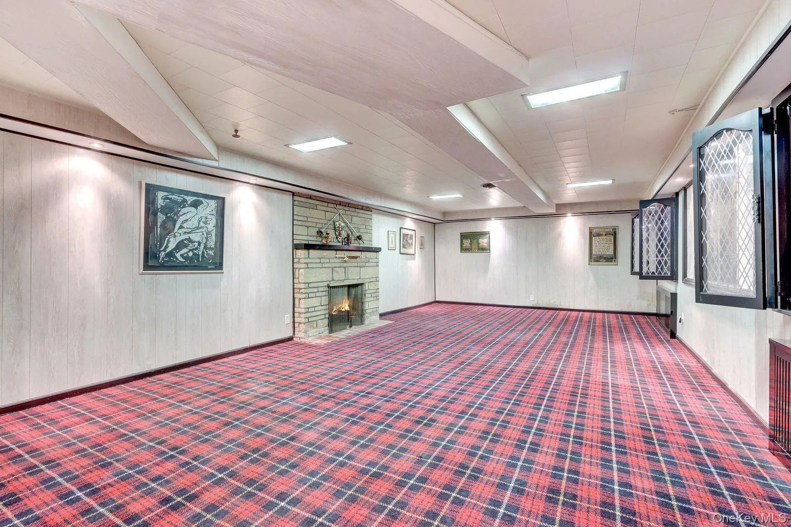
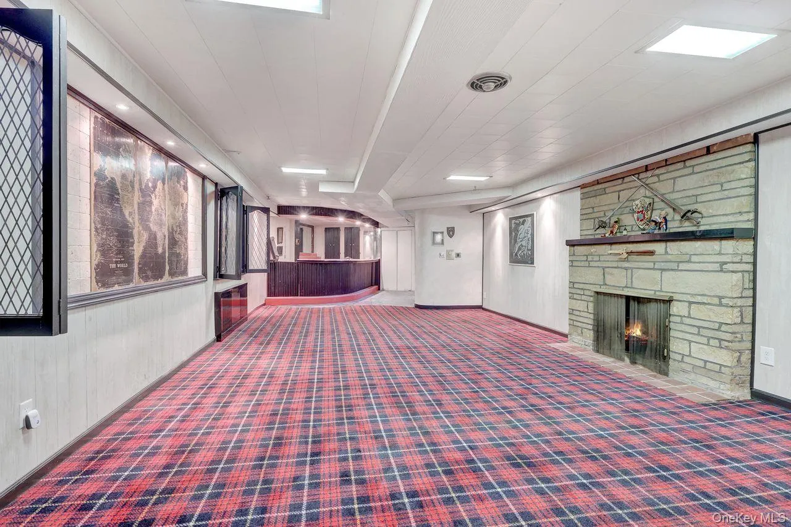
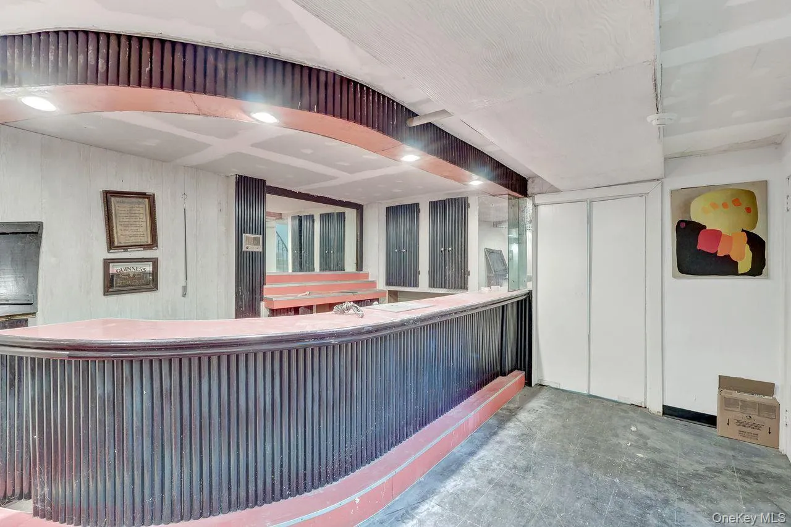
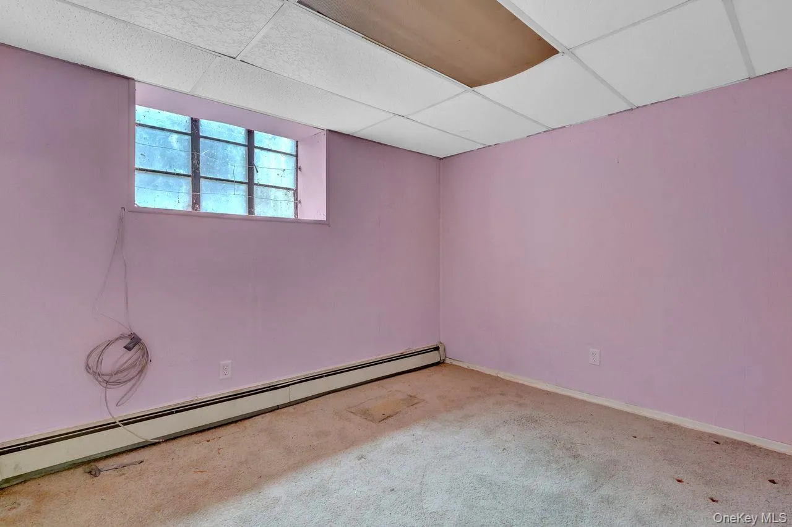
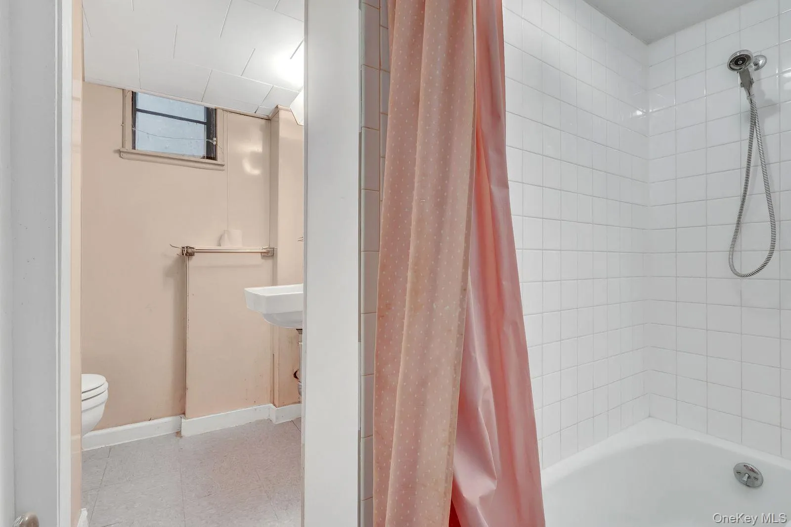
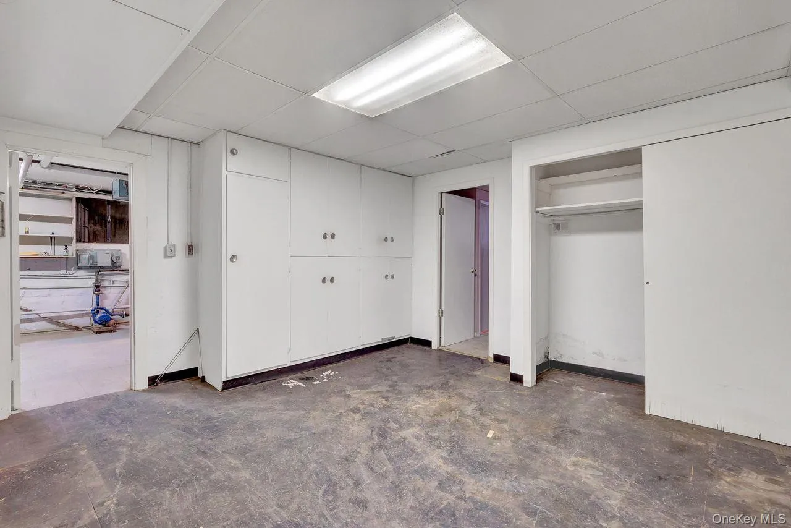
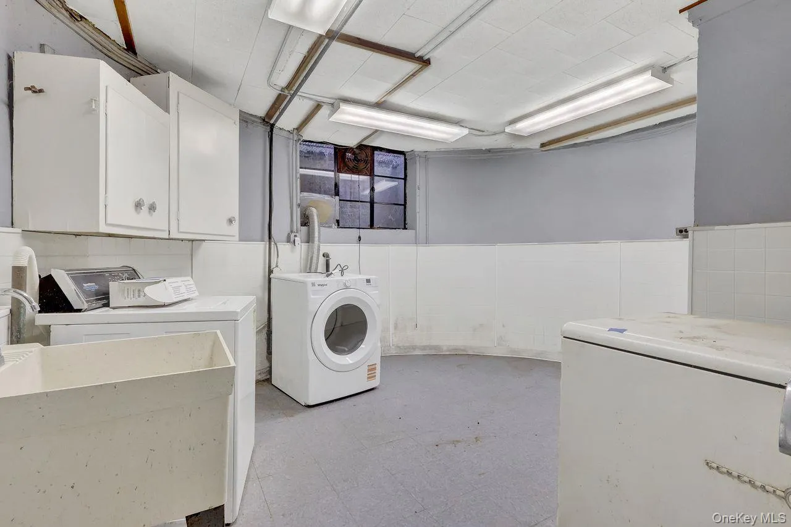
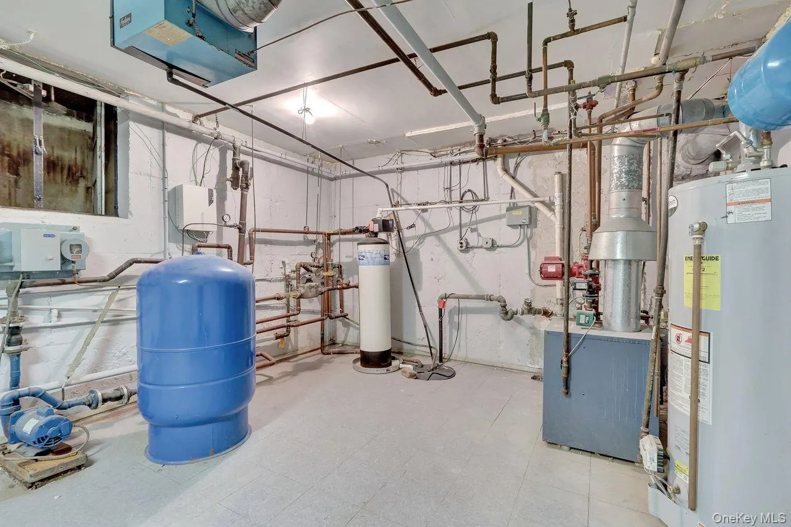
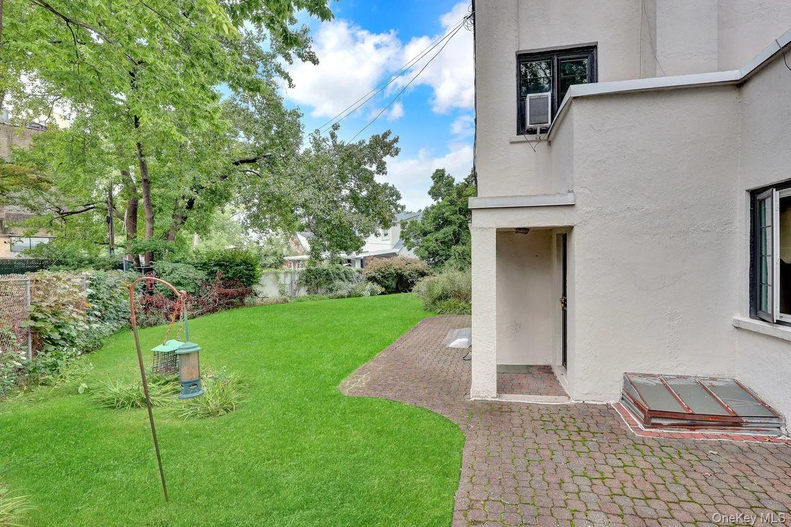
The finished basement adds a large wet bar and plenty of space for gatherings, along with a laundry and utility room and abundant storage. Outside, enjoy an expansive yard and multiple patios. A long, double-wide driveway leads to the attached two-car garage, which offers direct access to the kitchen.
With its remarkable lot, grand room sizes, and sought-after location, this is a home that deserves to be seen in person.
More pictures and floor plans will be posted shortly
- Heating System:
- Natural Gas, Hot Water
- Cooling System:
- No
- Basement:
- Full, Partially Finished, Storage Space
- View:
- City
- Patio:
- Patio, Porch, Screened
- Appliances:
- Refrigerator, Dryer, Washer, Gas Water Heater, Gas Range
- Exterior Features:
- Mailbox, Lighting, Rain Gutters
- Fireplaces Total:
- 1
- Flooring:
- Hardwood, Ceramic Tile
- Garage Spaces:
- 2
- Interior Features:
- Eat-in Kitchen, Entrance Foyer, High Ceilings, Storage, Chefs Kitchen, Kitchen Island, Original Details, Washer/dryer Hookup, Soaking Tub, Formal Dining, Primary Bathroom, Chandelier, His And Hers Closets
- Laundry Features:
- In Basement, Gas Dryer Hookup, Washer Hookup
- Lot Features:
- Near Public Transit, Corner Lot, Level, Cleared, Back Yard, Landscaped, Front Yard, Irregular Lot
- Parking Features:
- On Street, Driveway, Garage, Attached, Private, Off Street, Covered, Storage, Garage Door Opener, Open
- Sewer:
- Public Sewer
- Utilities:
- Cable Available, Phone Available, Trash Collection Public, Natural Gas Connected, Water Connected, Electricity Connected, Sewer Connected
- City:
- NY
- State:
- NY
- Street:
- Grand Central
- Street Number:
- 20050
- Street Suffix:
- Parkway
- Postal Code:
- 11427
- Floor Number:
- 0
- Longitude:
- W74° 14' 46''
- Latitude:
- N40° 43' 37.9''
- PostalCity:
- Queens Village
- Architectural Style:
- Colonial
- Construction Materials:
- Stucco
- Elementary School:
- Ps/Is 178 Holliswood
- High School:
- Francis Lewis High School
- Agent MlsId:
- 93410
- MiddleOrJunior School:
- Jhs 216 George J Ryan
- PhotosCount:
- 47
- Special Listing Conditions:
- No
- Tax Annual Amount:
- $14,731
- Water Source:
- Public
- Office MlsId:
- VILL01
Residential - MLS# 1056279
20050 Grand Central Parkway, New York, NY
- Property Type :
- Residential
- Property SubType :
- Single Family Residence
- Listing Type :
- For Rent
- Listing ID :
- 1056279
- Price :
- $1,325,000
- Rooms :
- 8
- Bedrooms :
- 3
- Bathrooms :
- 3
- Half Bathrooms :
- 1
- Bathrooms Total :
- 4
- Square Footage :
- 3,842 Sqft
- Building Area :
- 4,769 Sqft
- Lot Area :
- 0.36 Acre
- Year Built :
- 1955
- Status :
- Active
- Listing Agent :
- Patricia A. Murphy CBR
- Listing Office :
- Village Plaza Realty




