
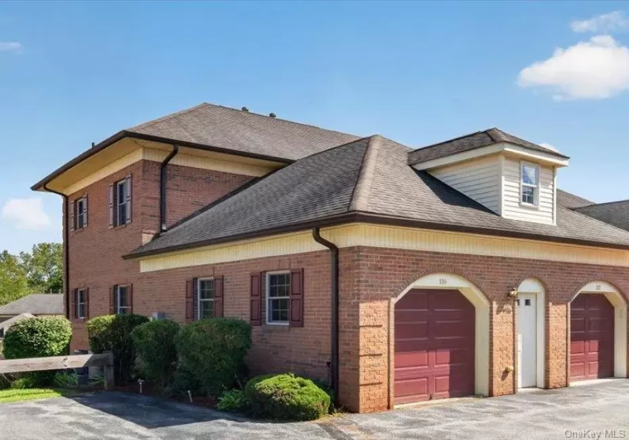
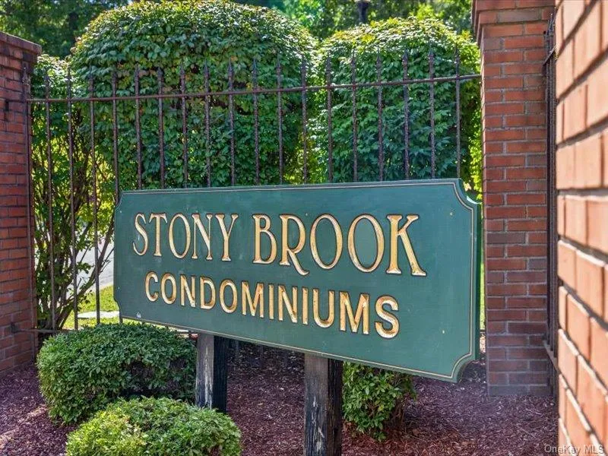
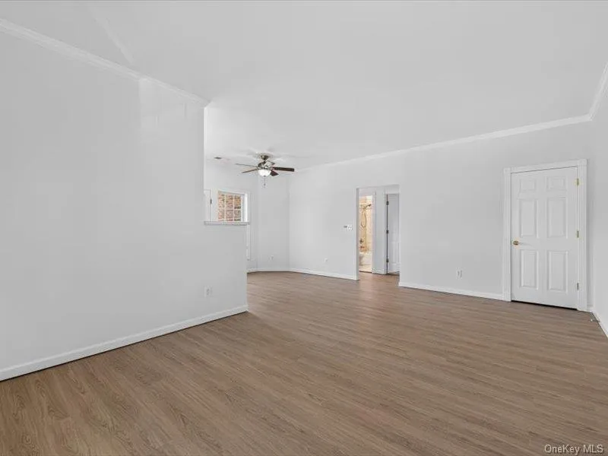
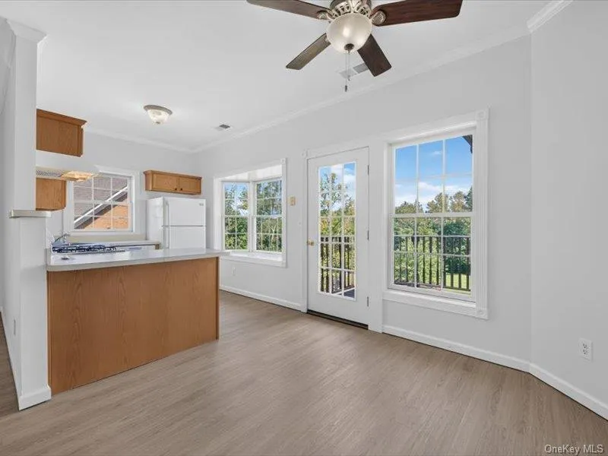
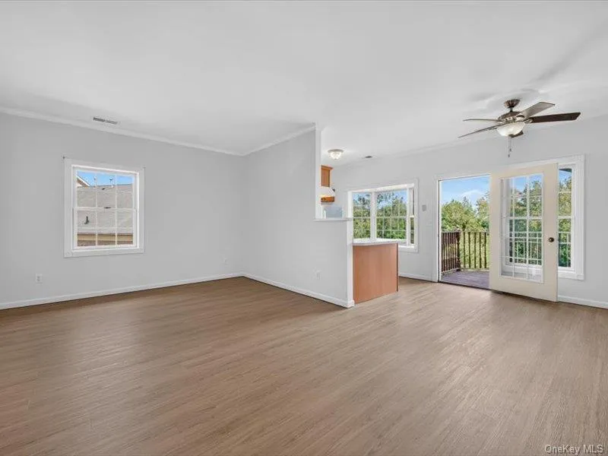
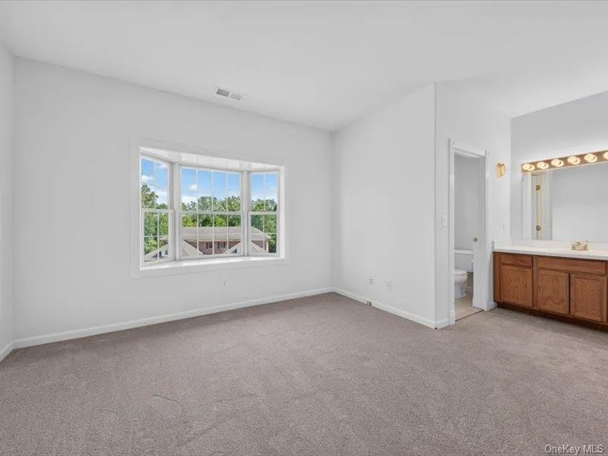
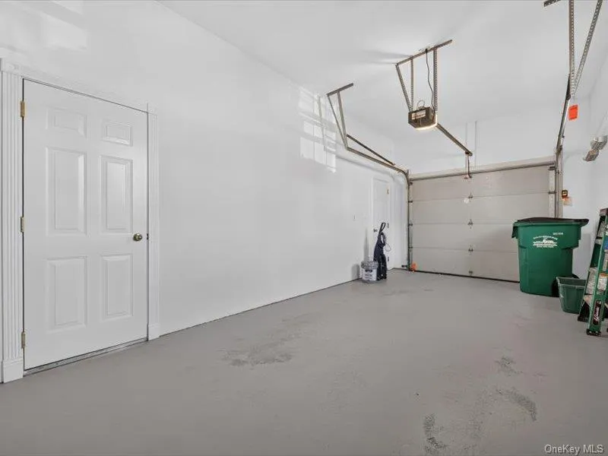
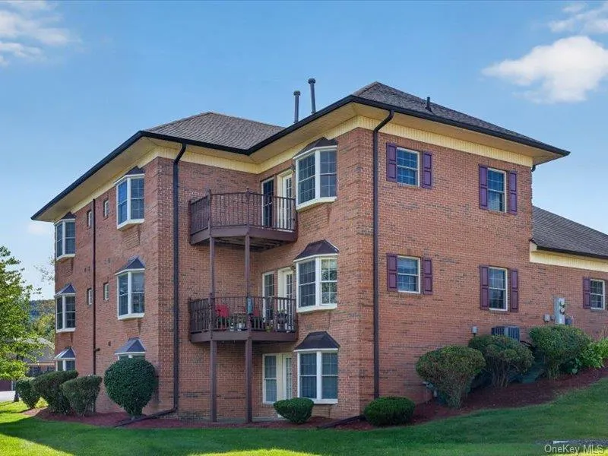
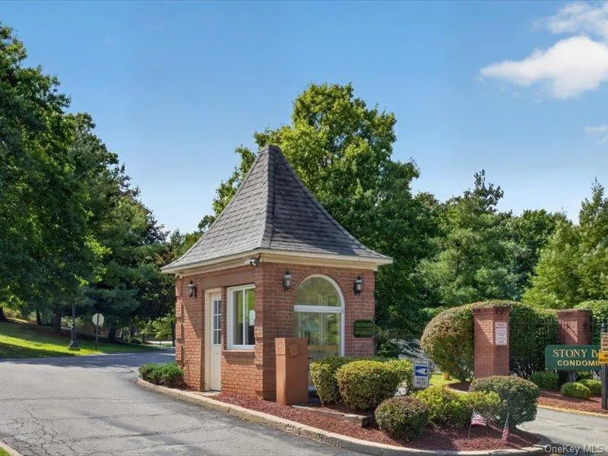
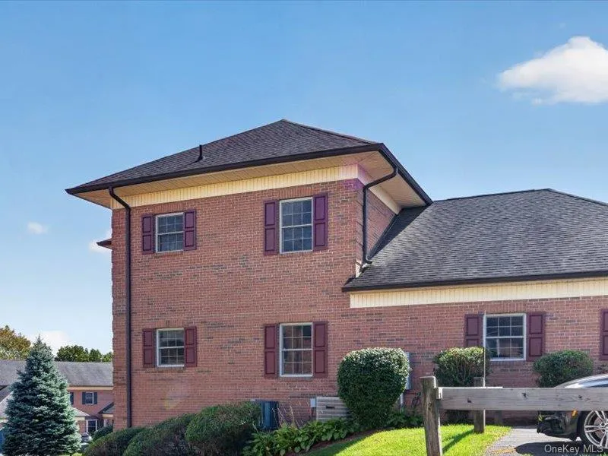
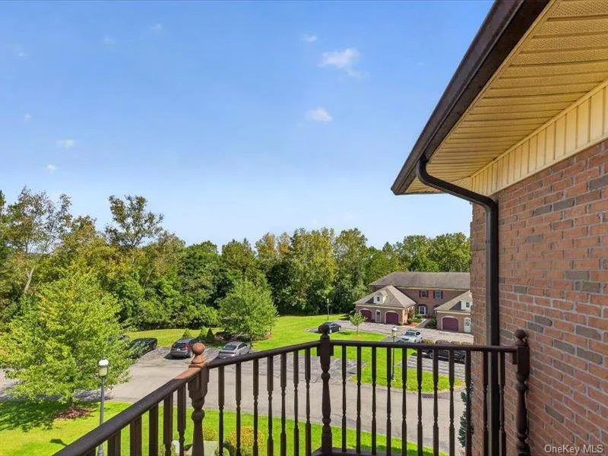
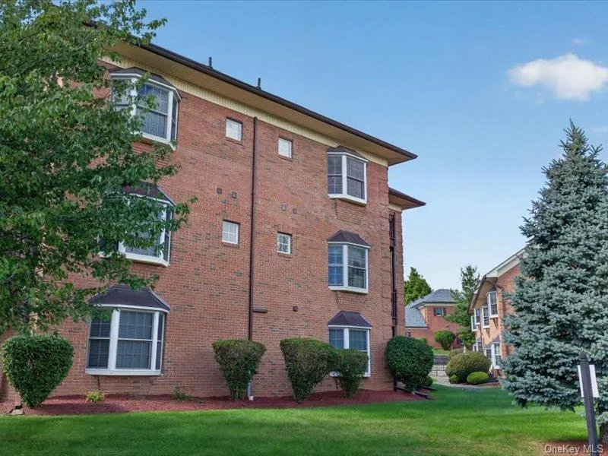
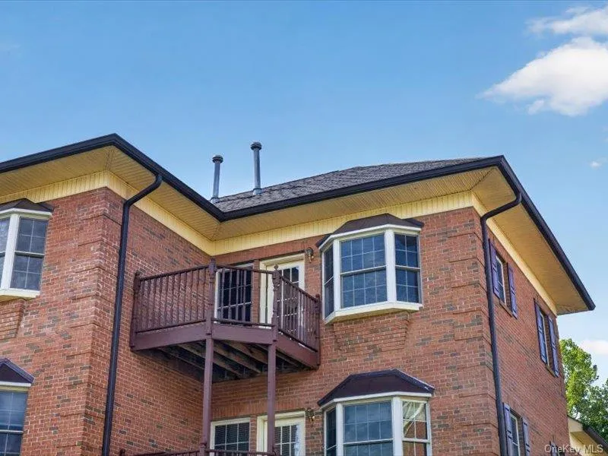
Welcome to desirable Stony Brook Condominiums in the Town of Newburgh! This beautifully maintained, ONE-OWNER, second-floor Beacon Hill CONDO is a sought-after end unit offering 1,282 sq. ft., two bedrooms and two full baths, with a private entrance and one-car garage. Ideally located just minutes from I-84 and the New York State Thruway, this is an exceptional Hudson Valley commuter location.
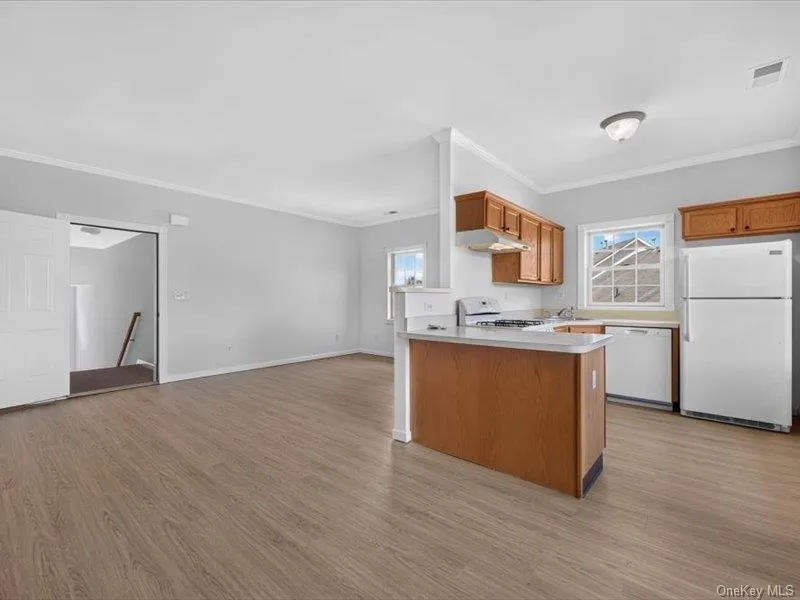
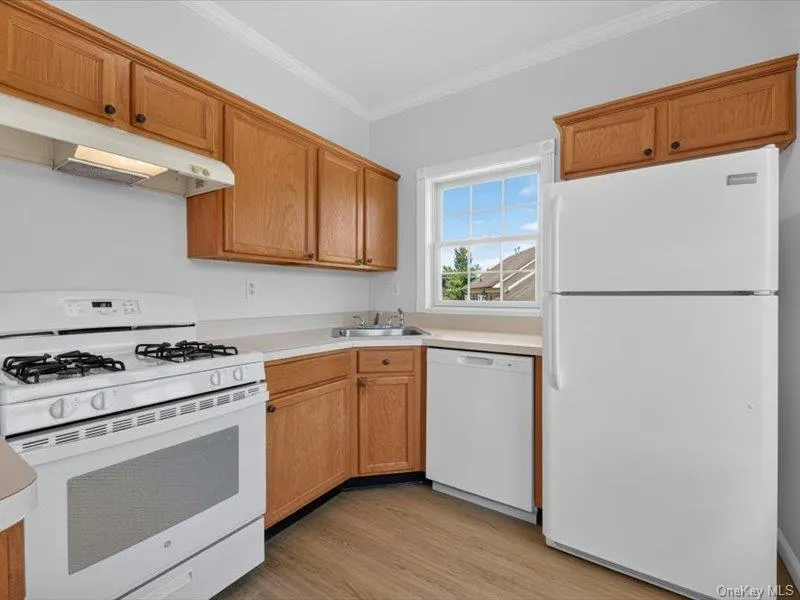
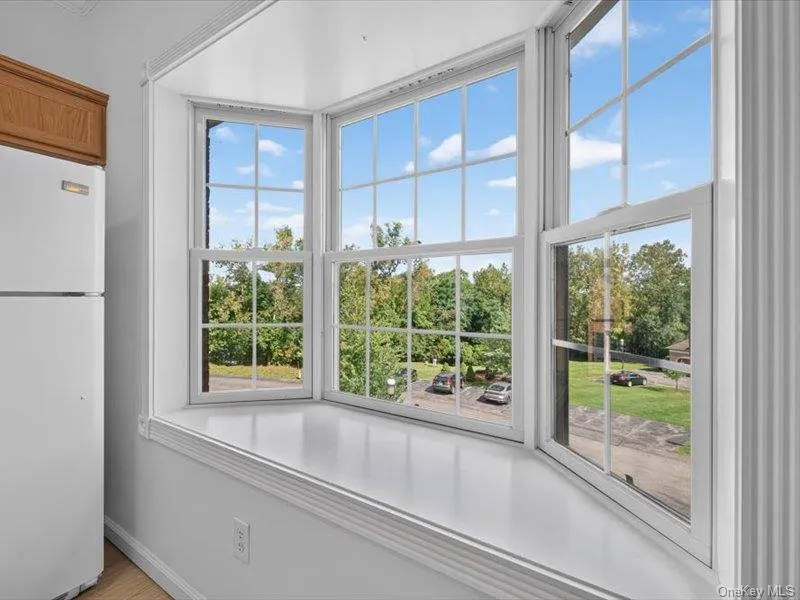
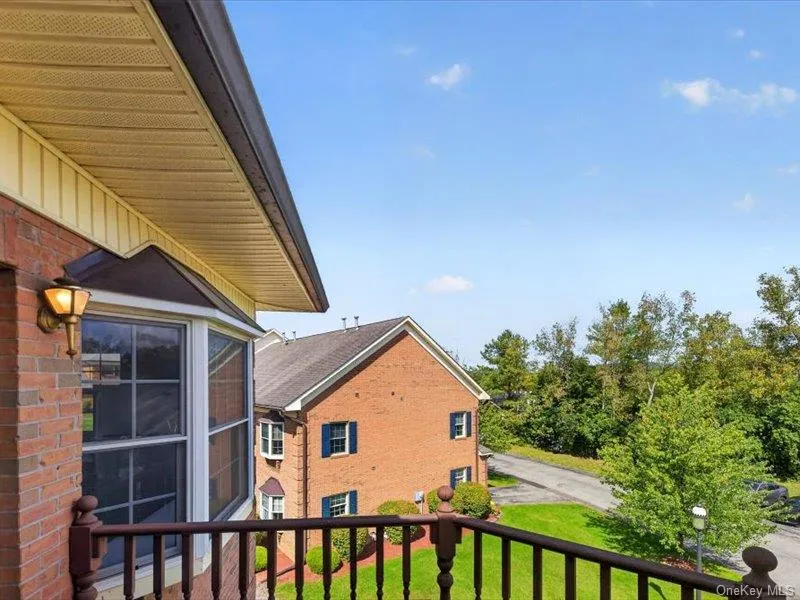
Step inside and head upstairs to a spacious, light-filled interior featuring a desirable open floor plan, fresh paint, new luxury vinyl plank flooring and new carpeting. The expansive living room provides plenty of room for relaxing and entertaining, while the sunny kitchen is highlighted by a charming bay window and flows seamlessly into the dining area. A private balcony extends the living space outdoors and offers the perfect spot for morning coffee or relaxing at the end of the day.
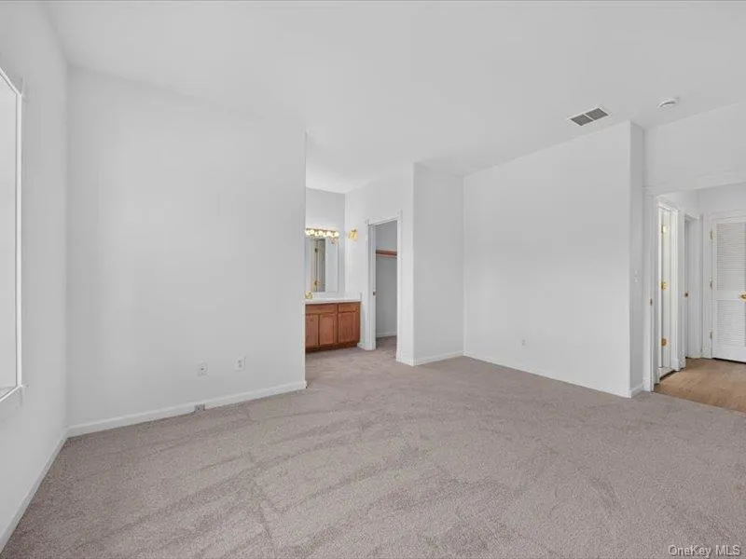
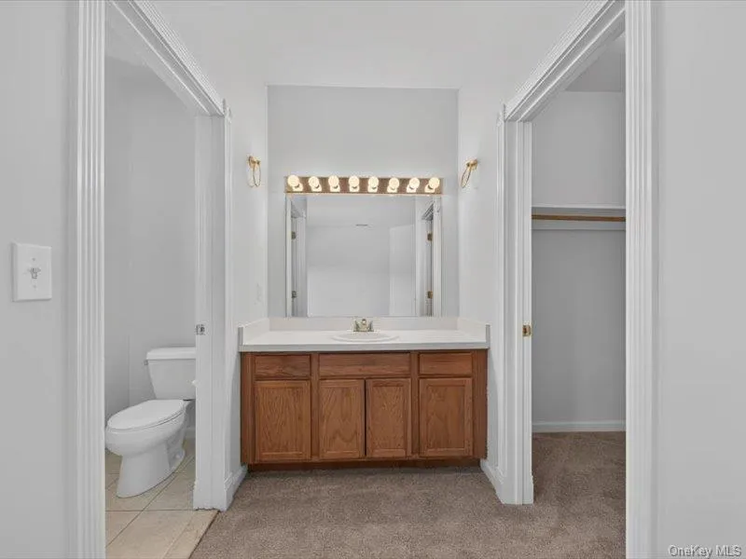
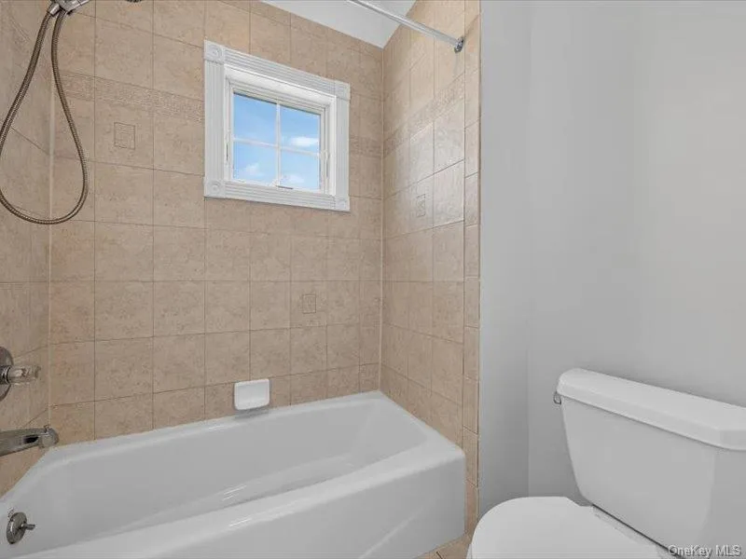
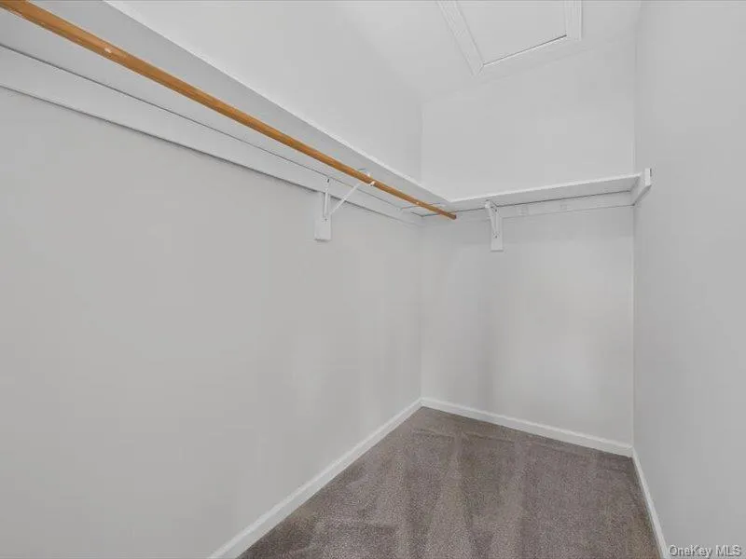
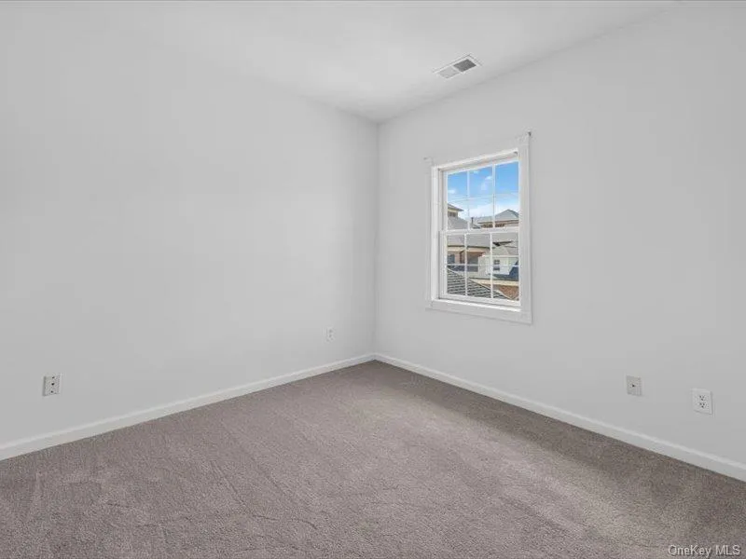
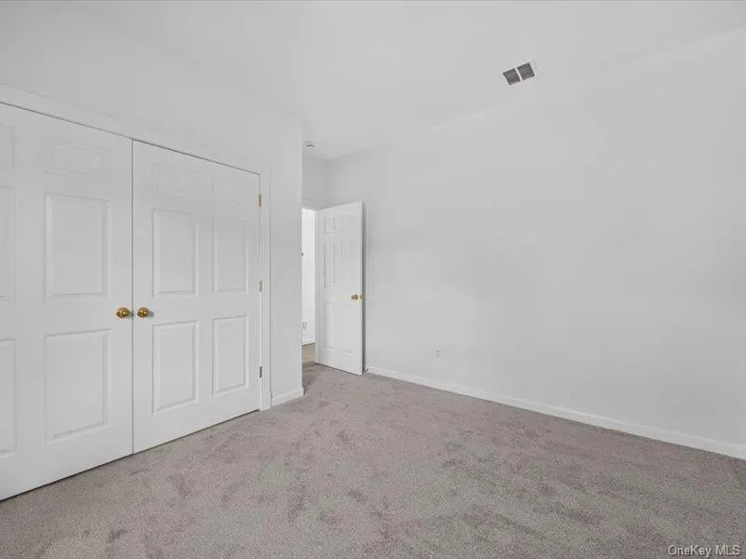
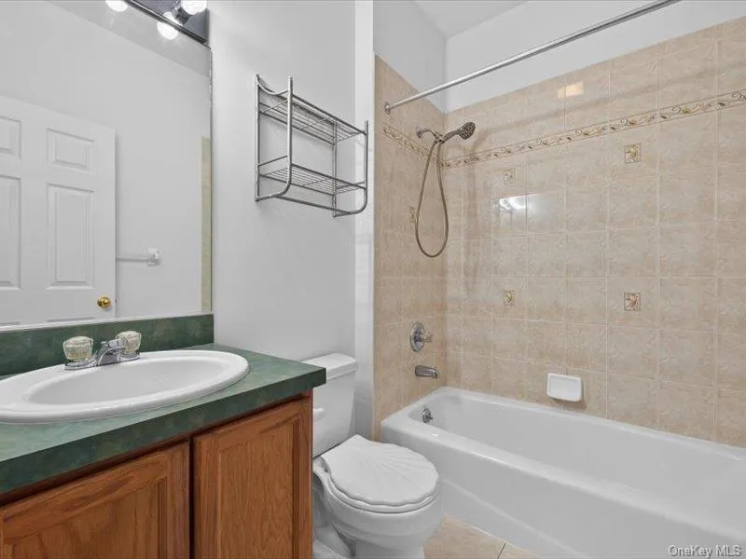
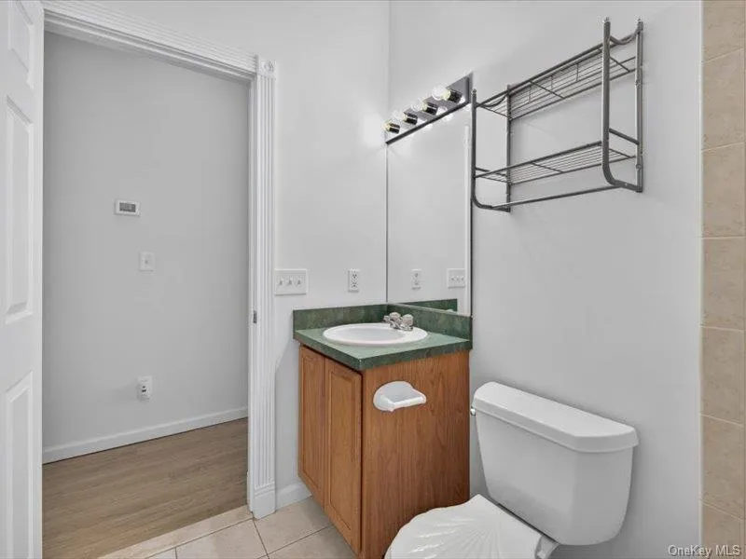
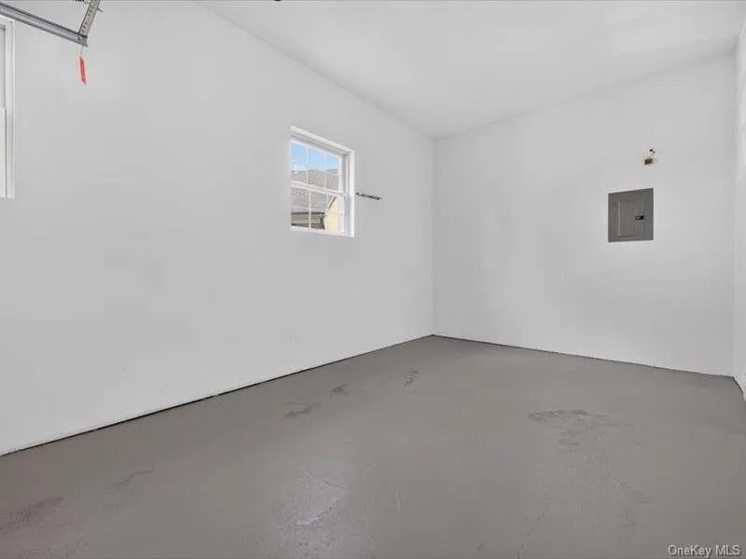
The generously sized primary suite features a large walk-in closet and private tiled full bath. The second bedroom is also exceptionally spacious and is complemented by a second tiled full bath. Additional conveniences include an in-unit washer and dryer, scuttle attic for extra storage and a private one-car garage.
Fresh, bright and truly move-in ready, this desirable end-unit CONDO offers the perfect combination of space, privacy, updates and convenience. Enjoy easy access to shopping, dining and major commuter routes, with I-84 and the NYS Thruway just minutes away. A wonderful opportunity to enjoy low-maintenance Hudson Valley living in one of the Town of Newburgh’s desirable condominium communities!
- Heating System:
- Natural Gas, Forced Air
- Cooling System:
- Central Air
- Basement:
- No
- View:
- Trees/woods, Neighborhood
- Fence:
- No
- Patio:
- Porch
- Swimming Pool:
- Community, In Ground, Fenced
- Appliances:
- Dishwasher, Oven, Refrigerator, Dryer, Washer, Range, Gas Water Heater
- Exterior Features:
- Balcony, Mailbox
- Fireplace Features:
- No
- Flooring:
- Carpet, Ceramic Tile, Laminate
- Garage Spaces:
- 1
- Interior Features:
- Open Kitchen, Open Floorplan, Storage, Walk-in Closet(s)
- Laundry Features:
- In Unit
- Parking Features:
- Driveway, Garage, Parking Lot, Garage Door Opener
- Sewer:
- Public Sewer
- Utilities:
- Natural Gas Connected, Electricity Connected
- City:
- Newburgh (town)
- State:
- NY
- Street:
- High Point
- Street Number:
- 116
- Street Suffix:
- Circle
- Postal Code:
- 12550
- Floor Number:
- 0
- Longitude:
- W75° 57' 7.8''
- Latitude:
- N41° 30' 2.1''
- Subdivision Name:
- BEACON HILL
- Directions:
- ROUTE 17K TO STONYBROOK TO HIGH POINT CIRCLE #116
- UnitNumber:
- 116
- PostalCity:
- Newburgh
- Architectural Style:
- Mid Rise
- Association Amenities:
- Pool, Clubhouse, Landscaping, Maintenance Grounds, Snow Removal, Trash
- Association Fee:
- $362
- Association Fee Frequency:
- Monthly
- Association Fee Includes:
- Exterior Maintenance, Snow Removal, Pool Service, Common Area Maintenance
- Construction Materials:
- Brick, Frame
- Elementary School:
- Meadow Hill Global Explorations Magn
- High School:
- Newburgh Free Academy
- Levels:
- One
- Agent MlsId:
- 37287
- MiddleOrJunior School:
- Heritage Middle School
- PhotosCount:
- 26
- Special Listing Conditions:
- No
- Stories Total:
- 2
- Tax Annual Amount:
- $5,645
- Water Source:
- Public
- Office MlsId:
- LEAS01
Residential - MLS# 1049067
116 High Point Circle, Newburgh (town), NY
- Property Type :
- Residential
- Property SubType :
- Condominium
- Listing Type :
- For Rent
- Listing ID :
- 1049067
- Price :
- $319,900
- Rooms :
- 5
- Bedrooms :
- 2
- Bathrooms :
- 2
- Bathrooms Total :
- 2
- Square Footage :
- 1,282 Sqft
- Lot Area :
- 0.17 Acre
- Year Built :
- 2004
- Status :
- Active
- Listing Agent :
- Kathryn M DeCrosta
- Listing Office :
- John J Lease REALTORS Inc




