
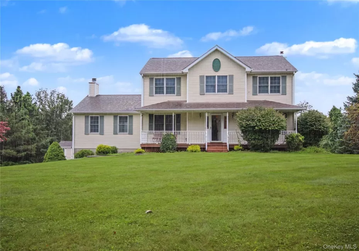

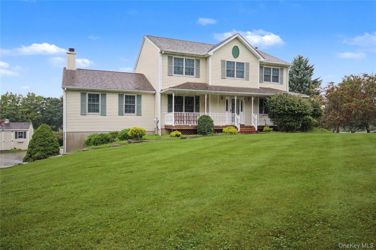
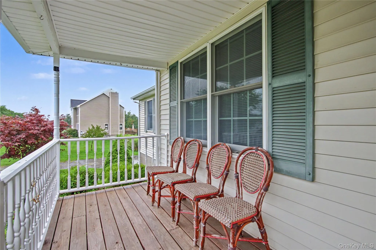
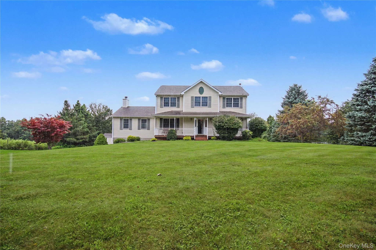
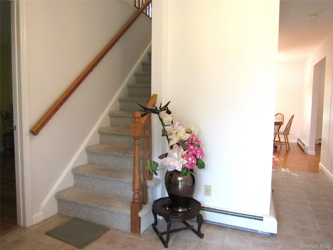
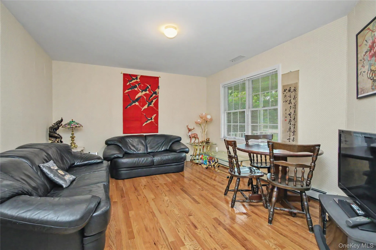
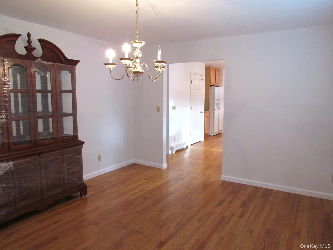
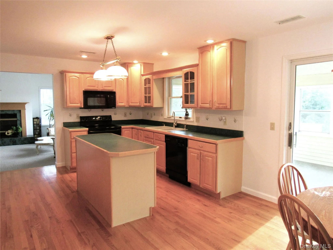
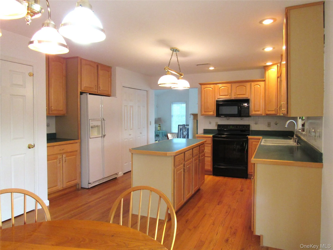
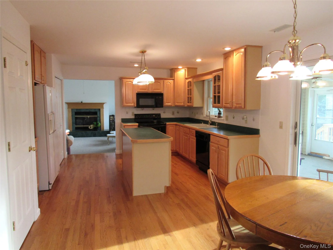
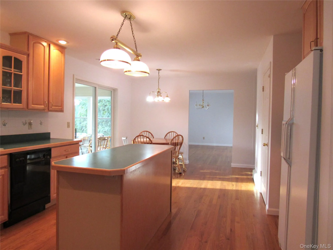
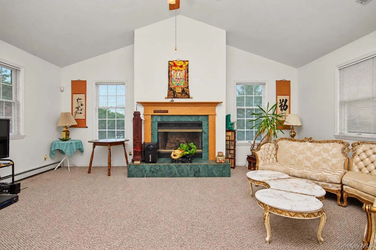
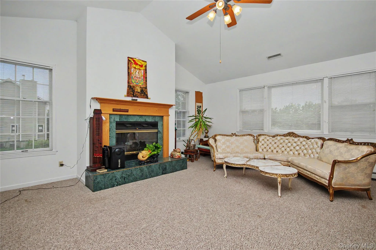
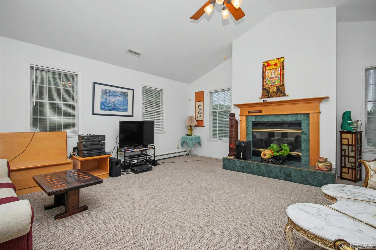
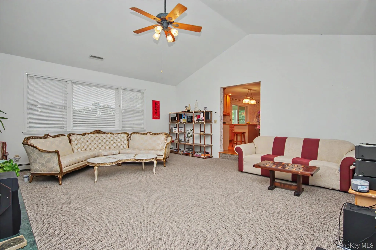
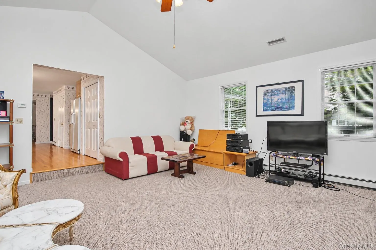
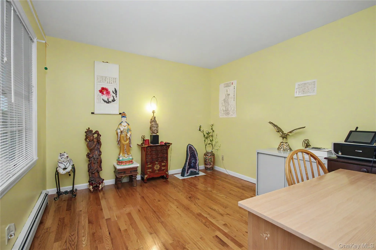
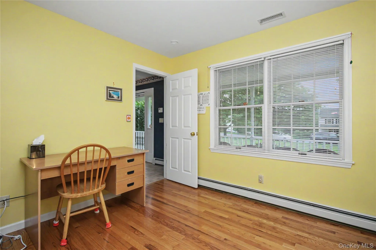
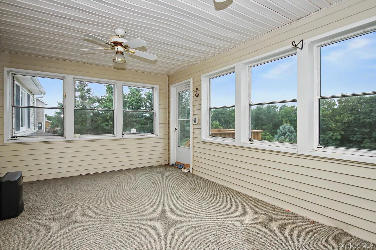
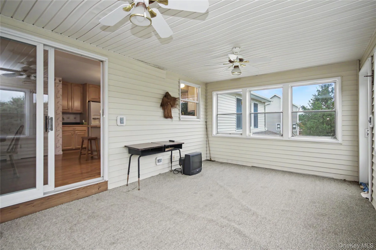
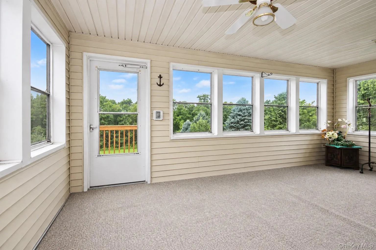
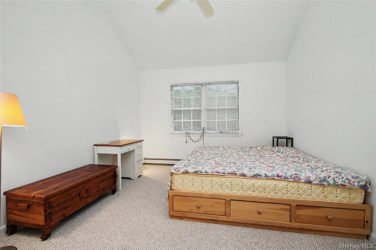
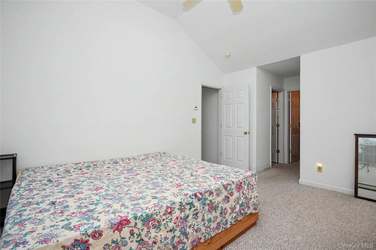
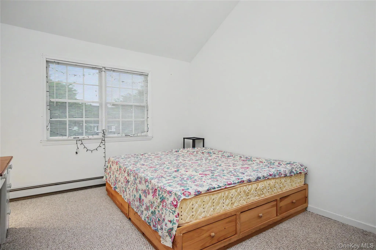
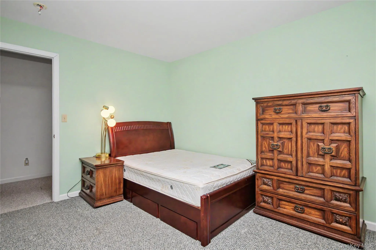
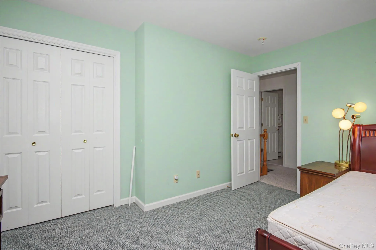
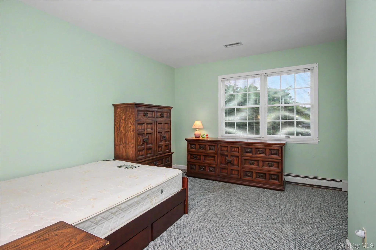
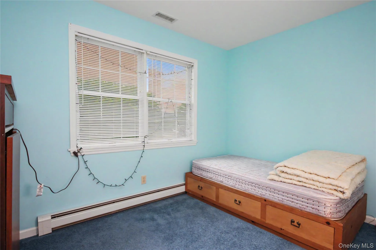
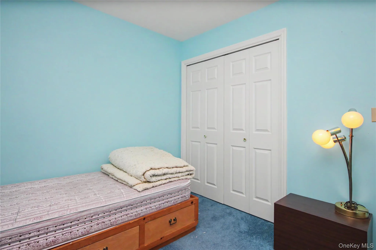
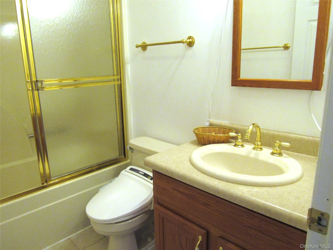
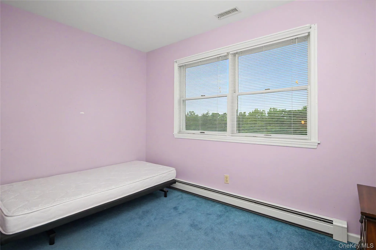
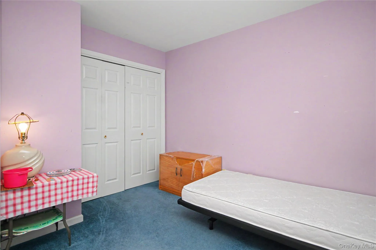
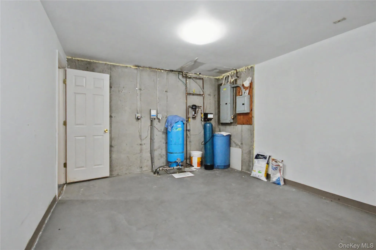
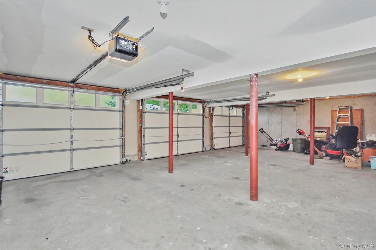
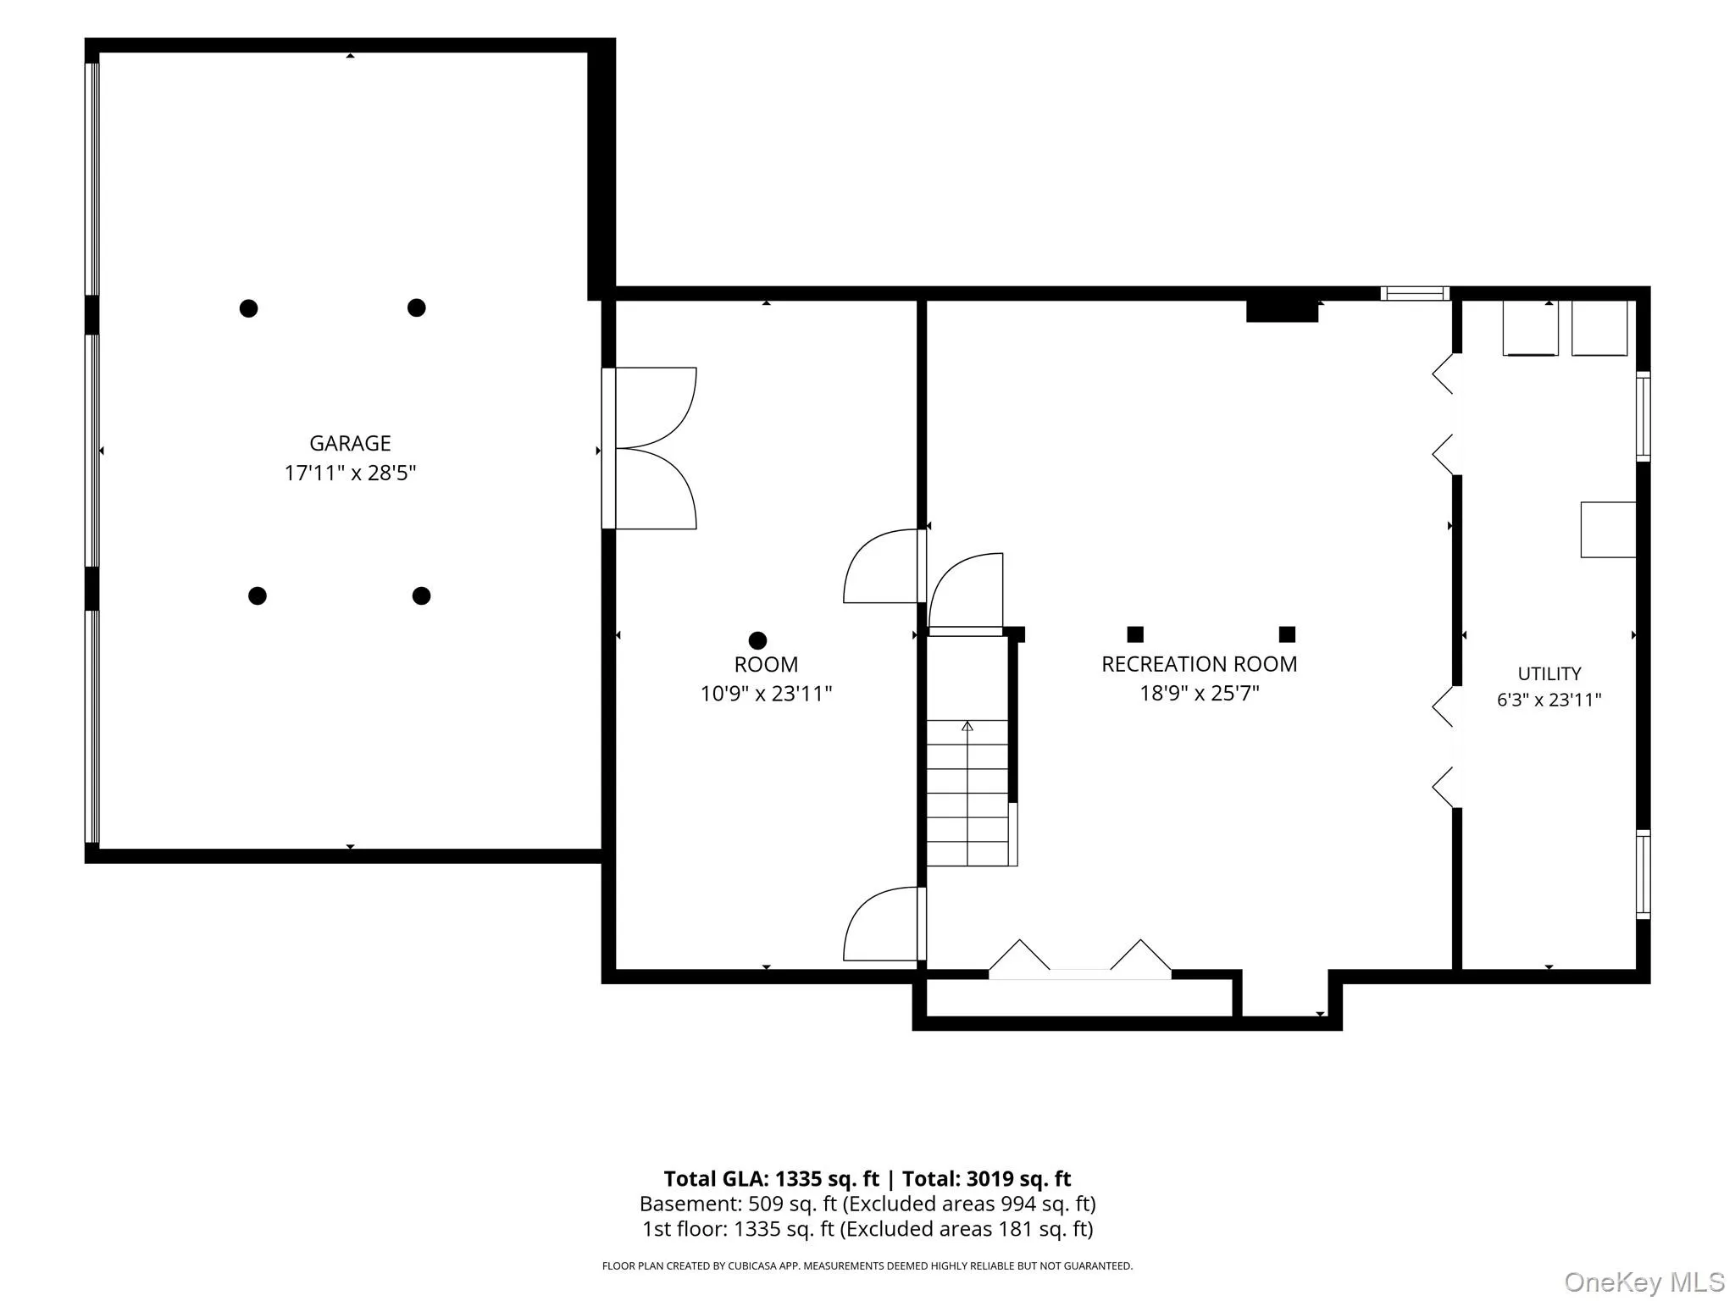
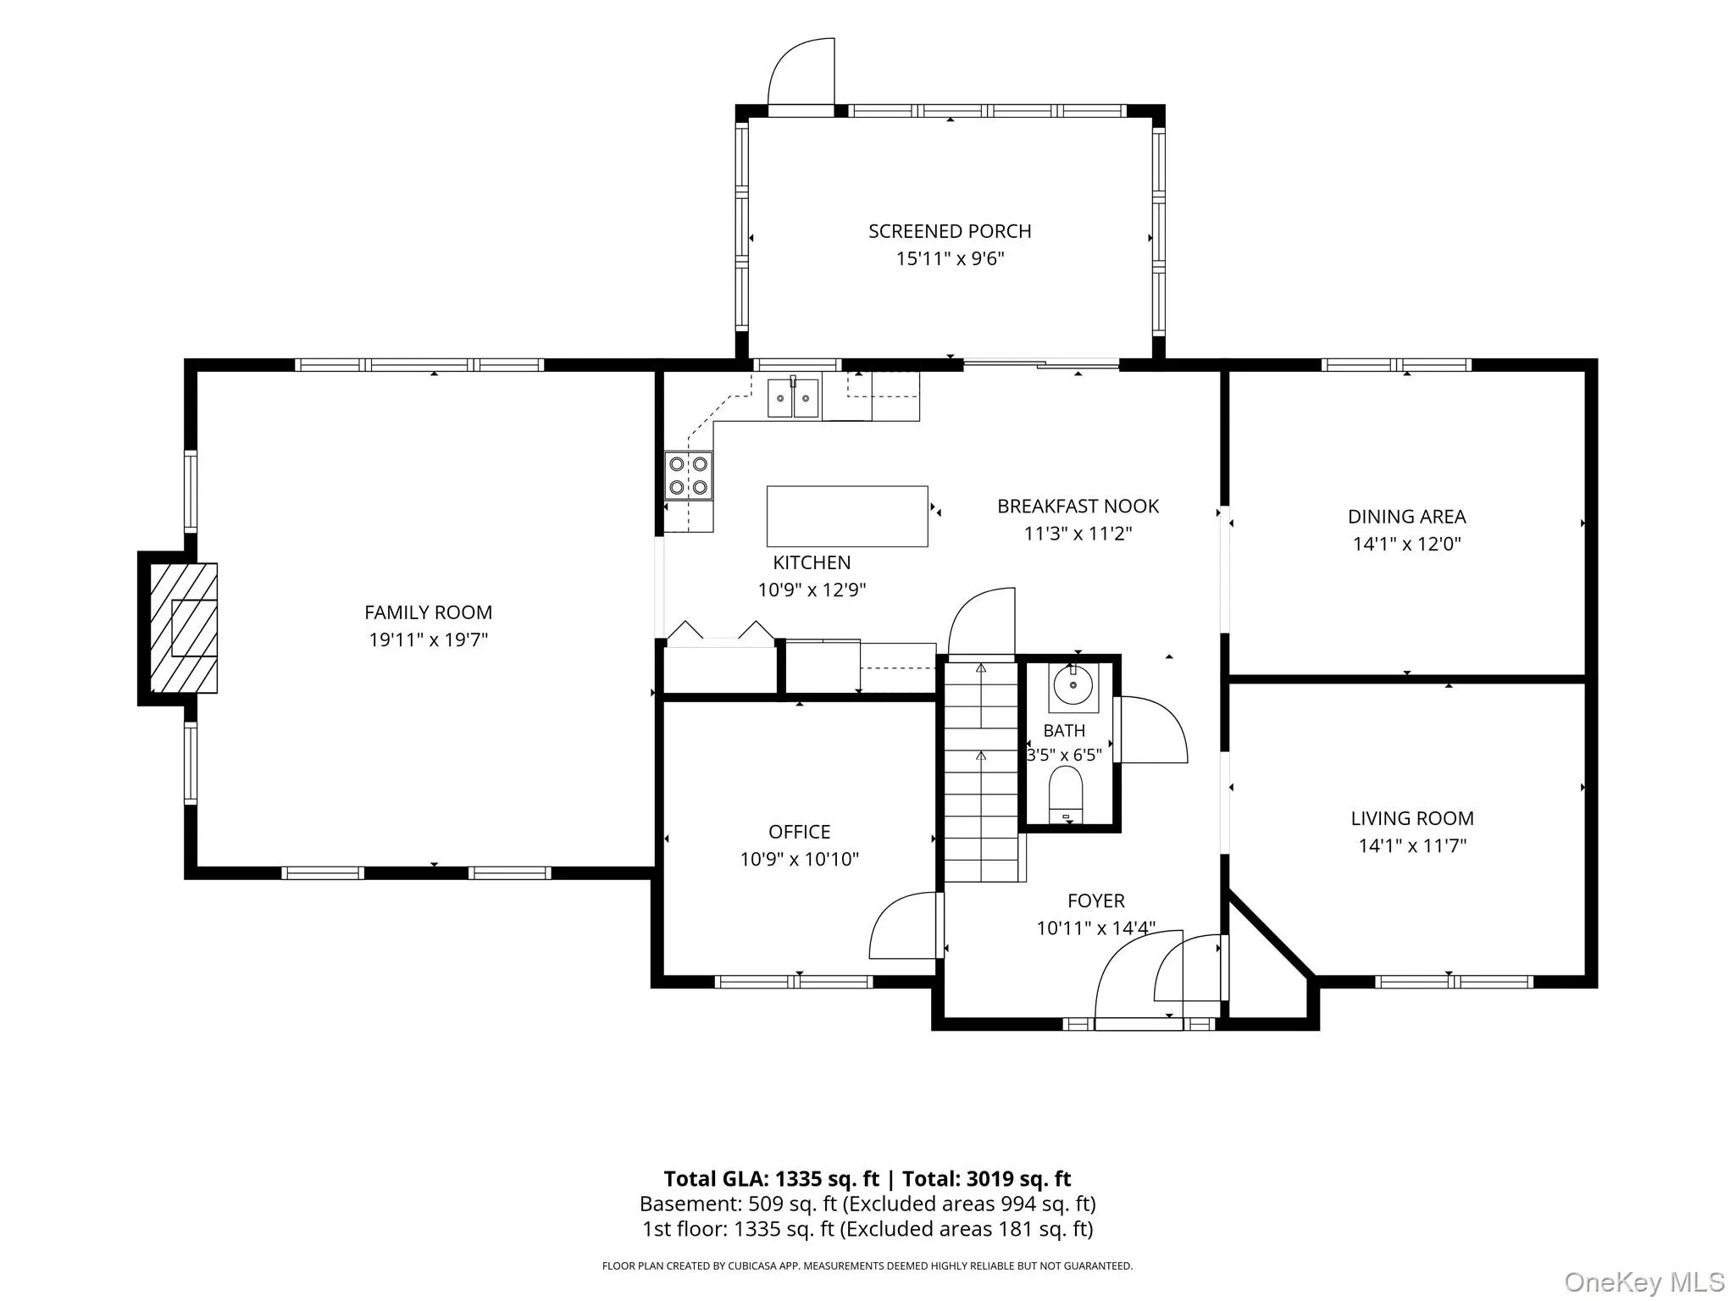
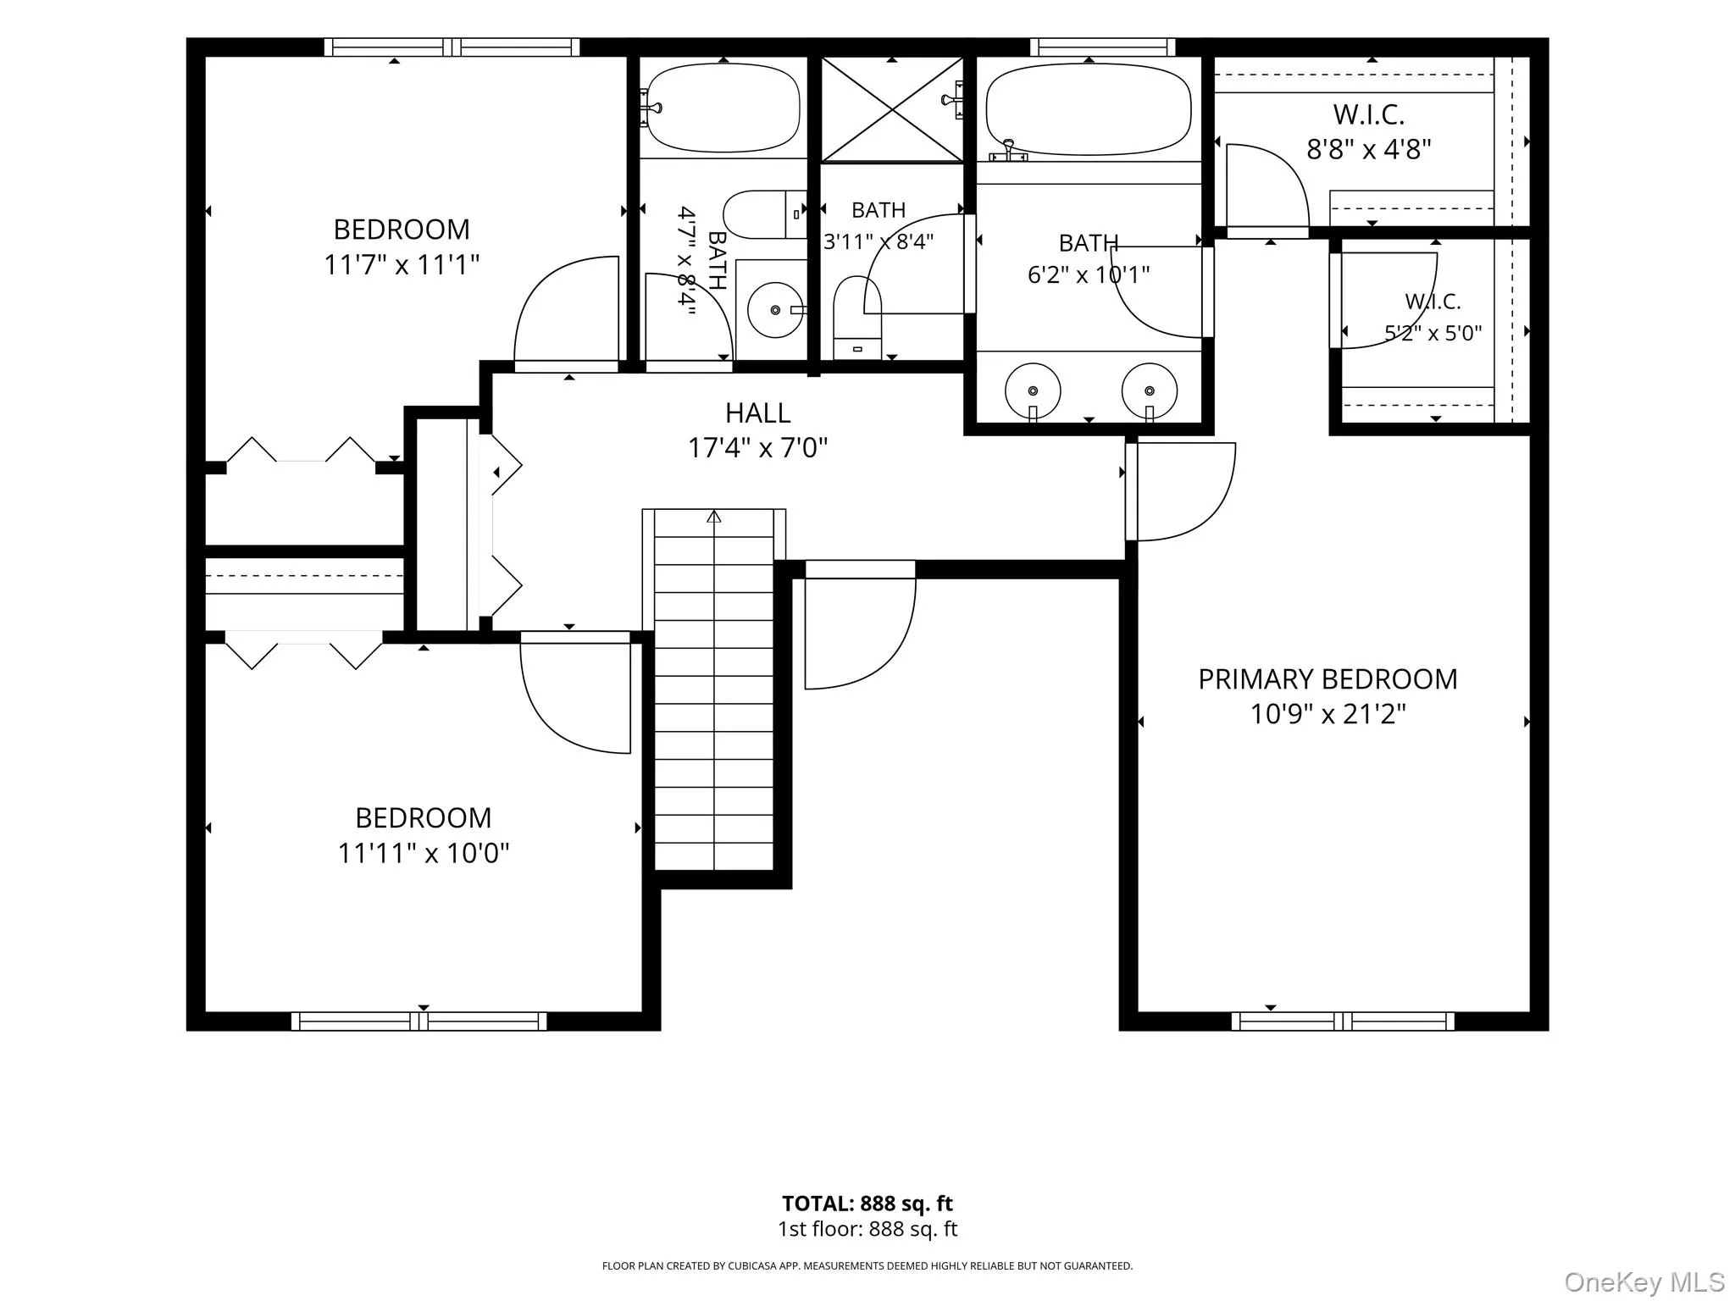
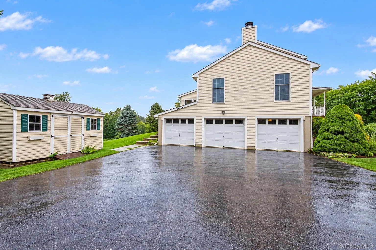
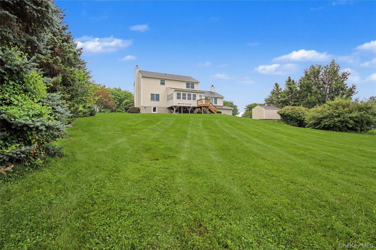
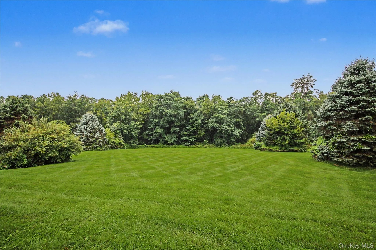
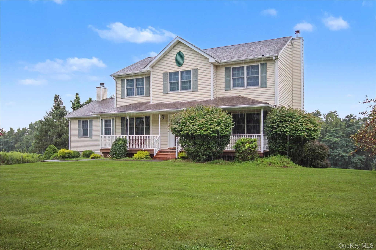
LOCATION, SPACE & PRIVACY! Welcome to this beautifully maintained 4 bedroom Colonial, ideally situated on 1.77 acres of usable property in a sought after neighborhood. From the moment you arrive, you’ll appreciate the spacious setting, privacy, and versatility this home has to offer. The spacious sun filled family room is a true highlight, featuring a vaulted ceiling and fireplace that create an inviting atmosphere for relaxing or entertaining. A bright sunroom with scenic views provides the perfect spot to enjoy your morning coffee or unwind while taking in the peaceful surroundings. The additional den offers an ideal space for a home office, study, or flex room. Some rooms have been freshly painted, providing a clean, refreshed feel while leaving plenty of opportunity to add your own personal style. The oversized 3 car garage offers exceptional space for vehicles, storage, hobbies, or whatever your lifestyle requires. With four bedrooms, generous living areas, a private setting just under 2 acres, and a desirable neighborhood location, this home offers the space, comfort, and flexibility you’ve been looking for. Come see this wonderful home and make it your own!
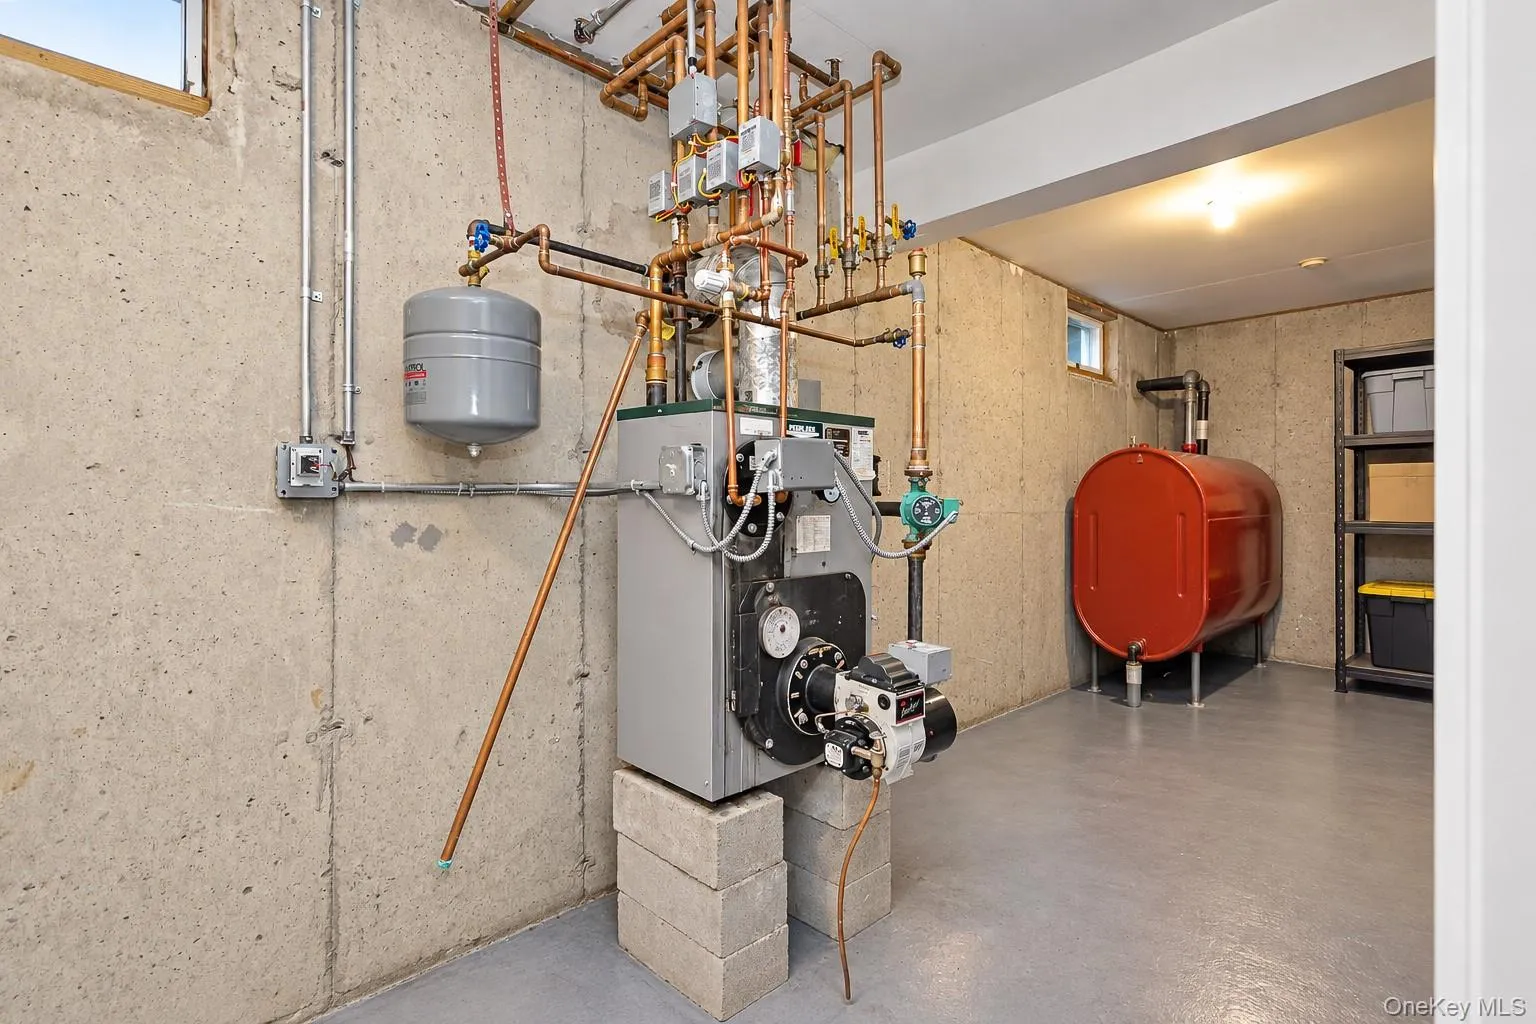
- Heating System:
- Baseboard
- Cooling System:
- Central Air
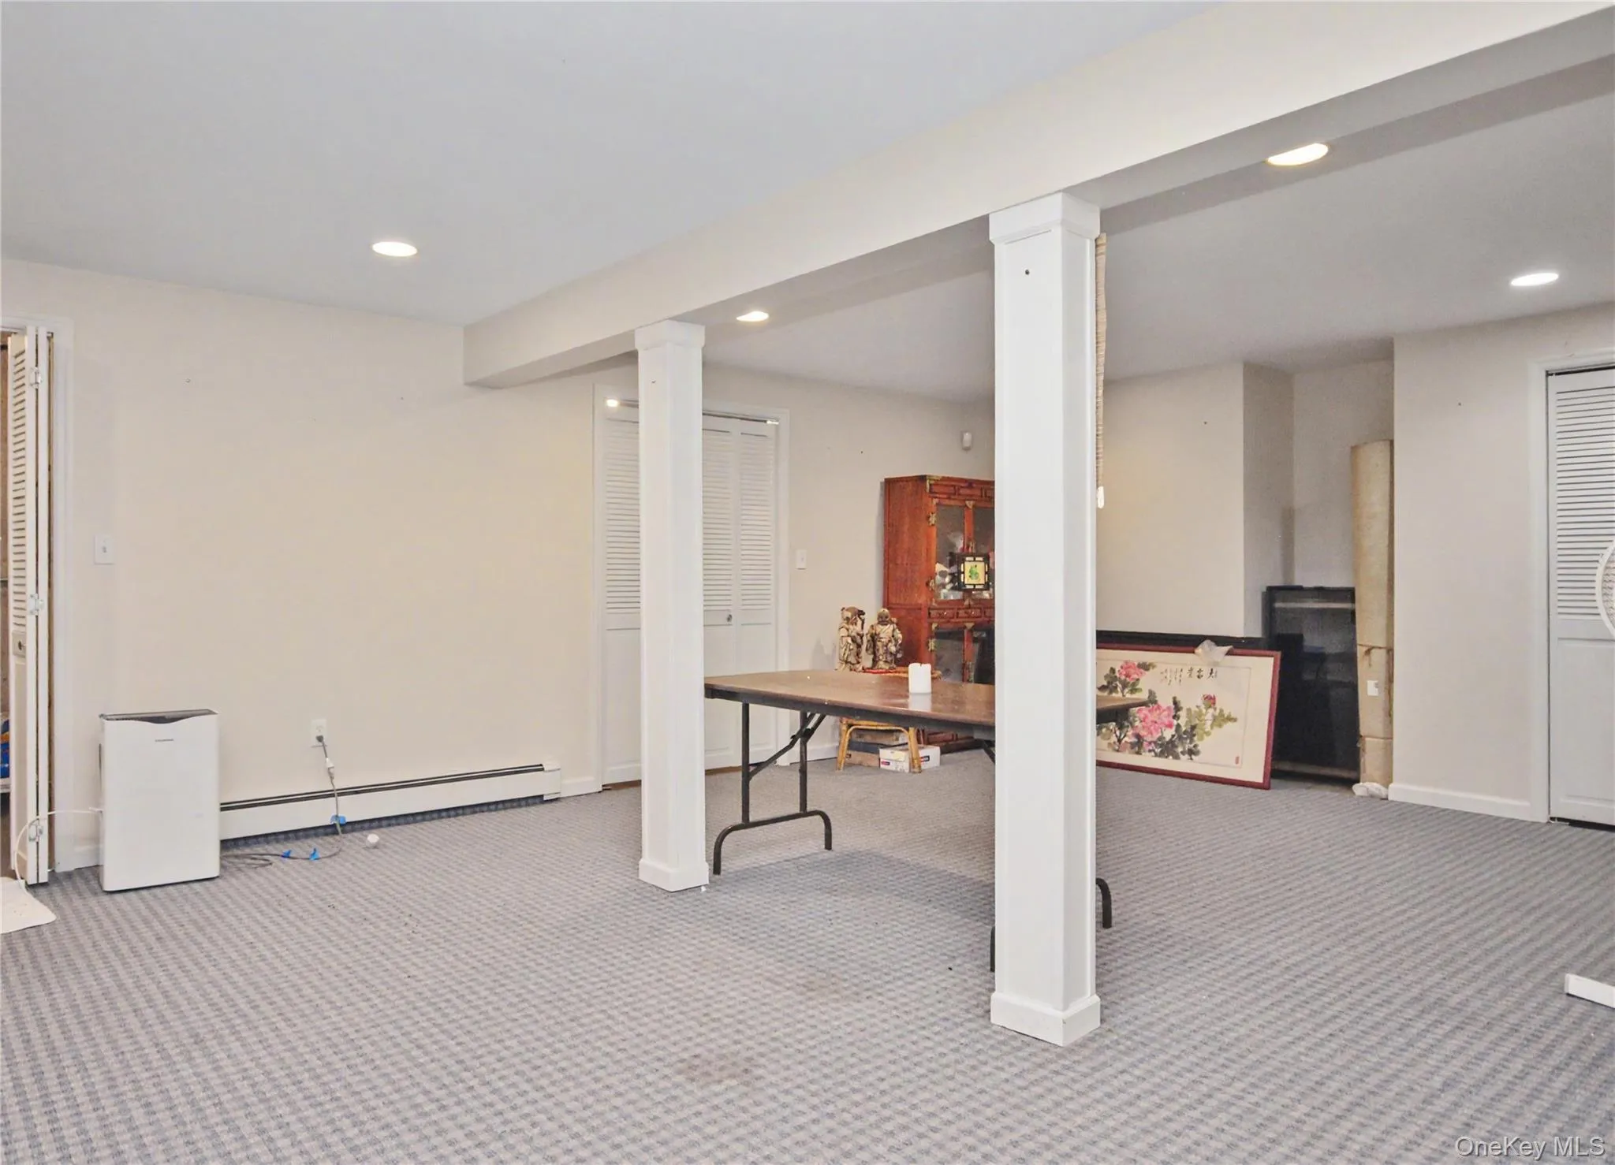
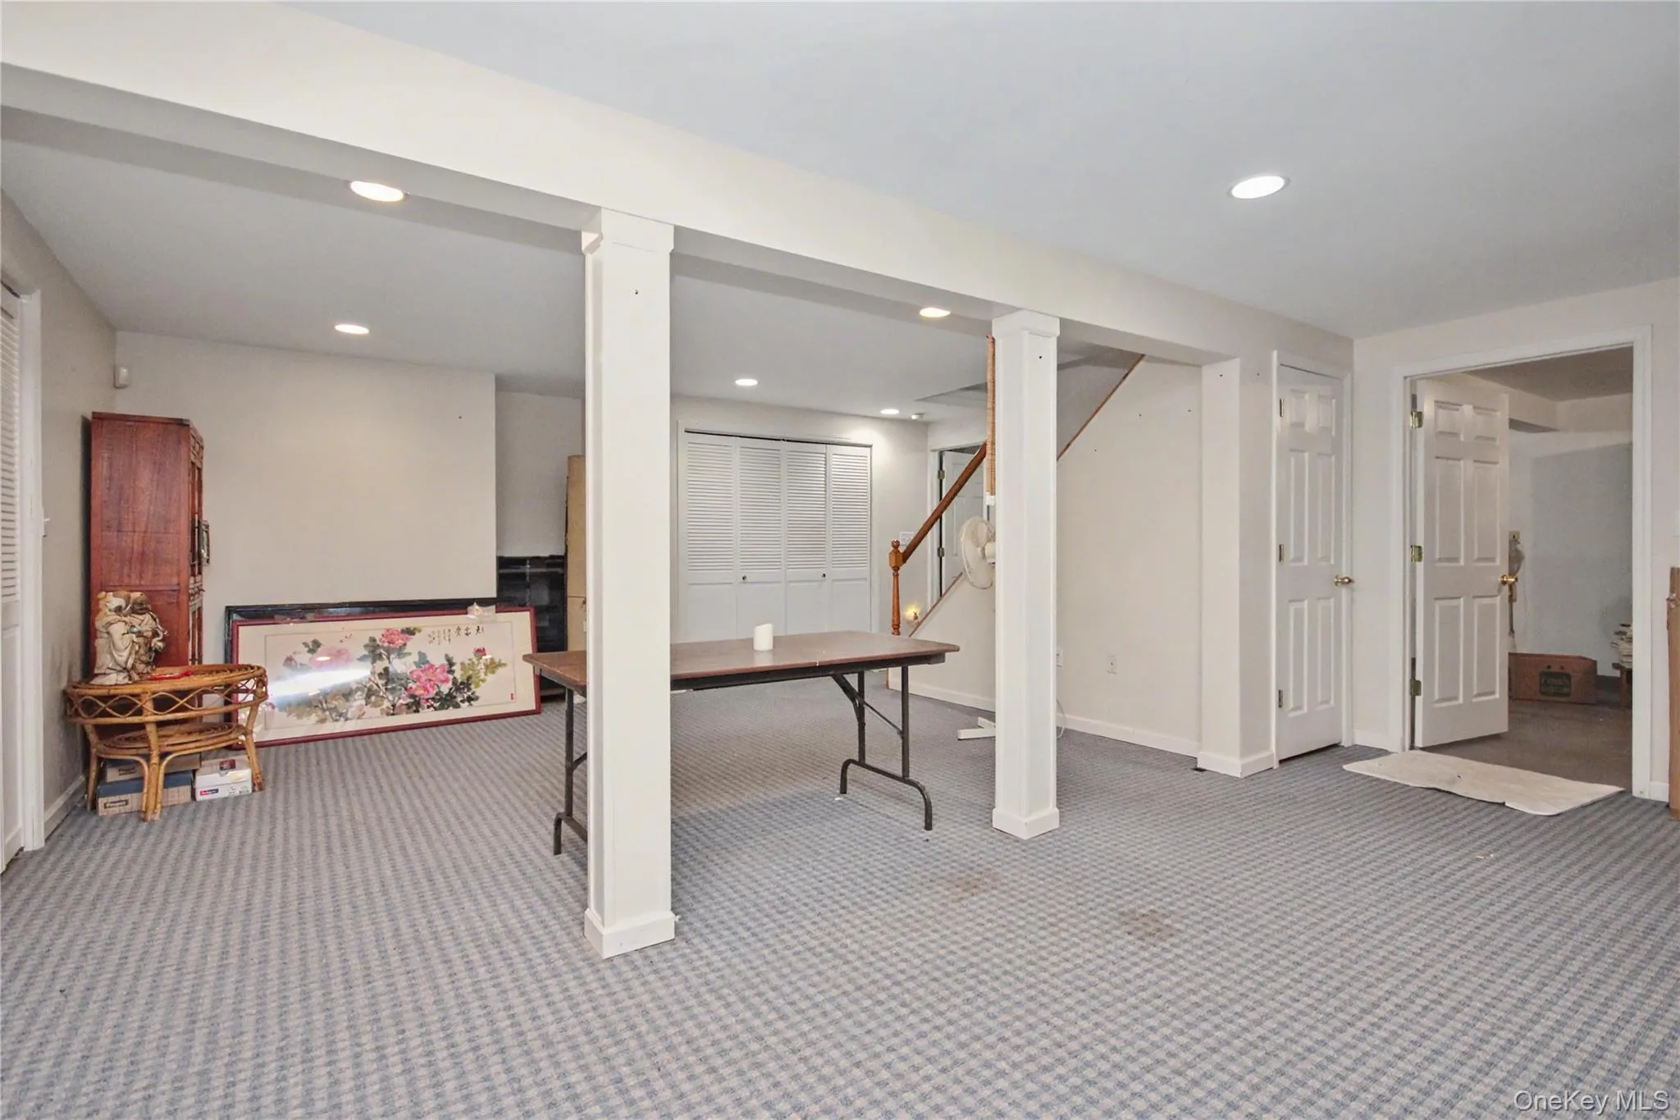
- Basement:
- Walk-out Access, Partially Finished, Storage Space
- View:
- Park/greenbelt, Trees/woods
- Patio:
- Porch, Covered
- Appliances:
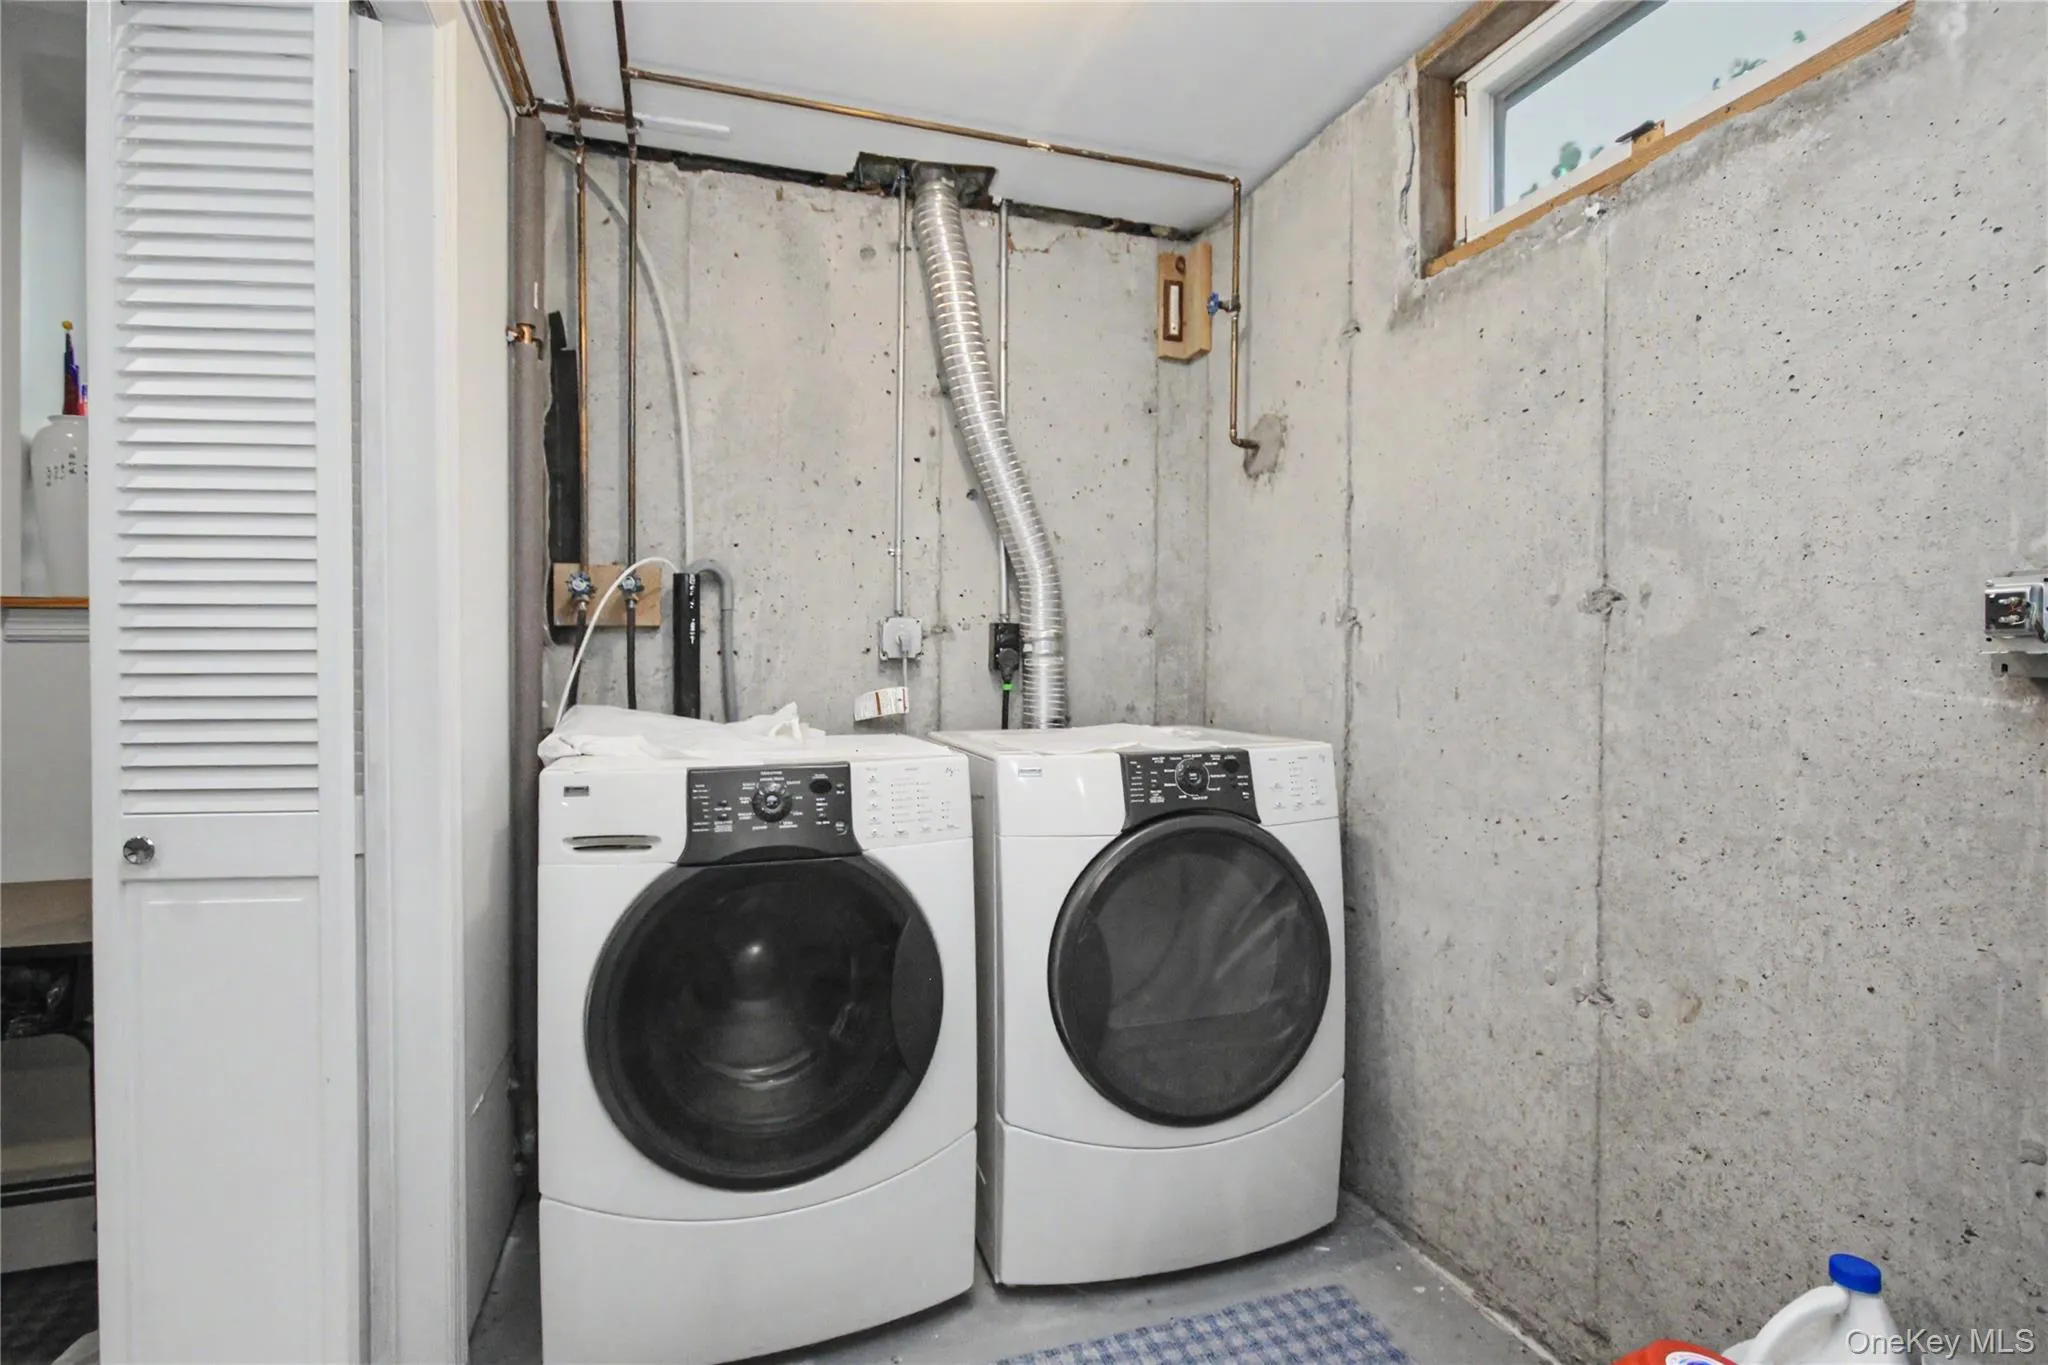
- Dishwasher, Refrigerator, Dryer, Washer, Electric Oven, Electric Range
- Exterior Features:
- Mailbox
- Fireplace Features:
- Family Room
- Fireplaces Total:
- 1
- Flooring:
- Hardwood, Carpet, Ceramic Tile
- Garage Spaces:
- 3
- Interior Features:
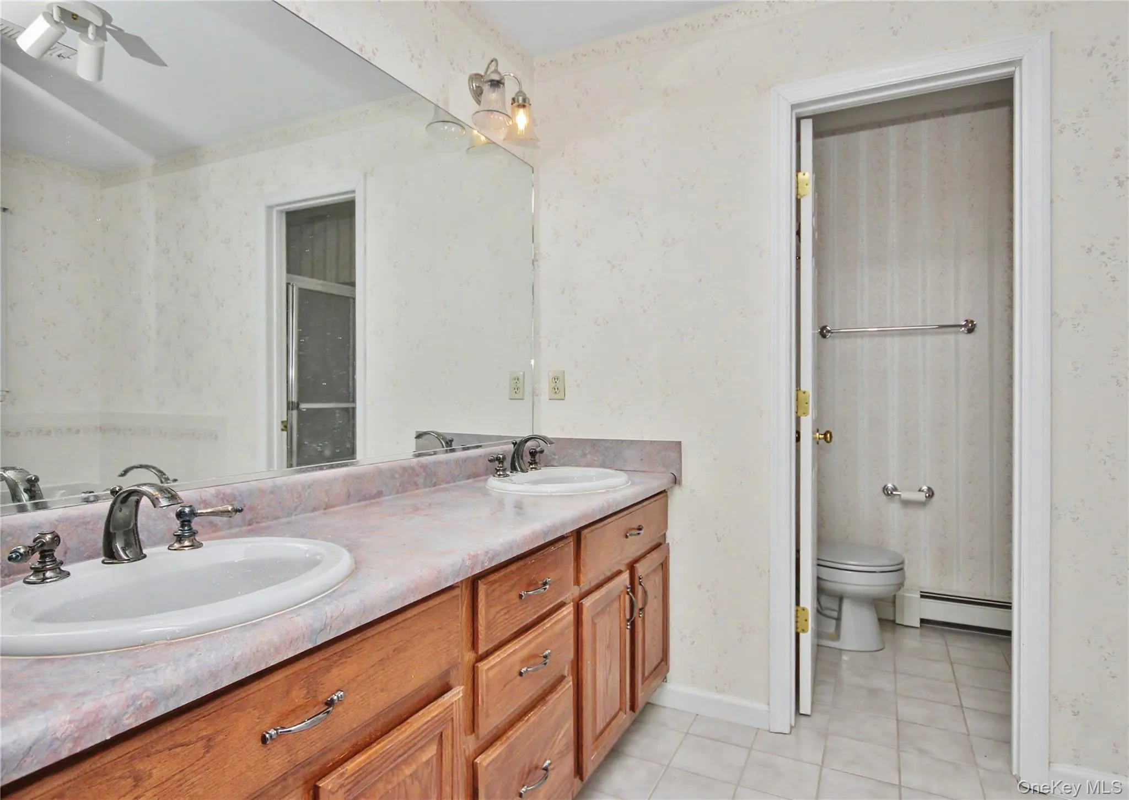
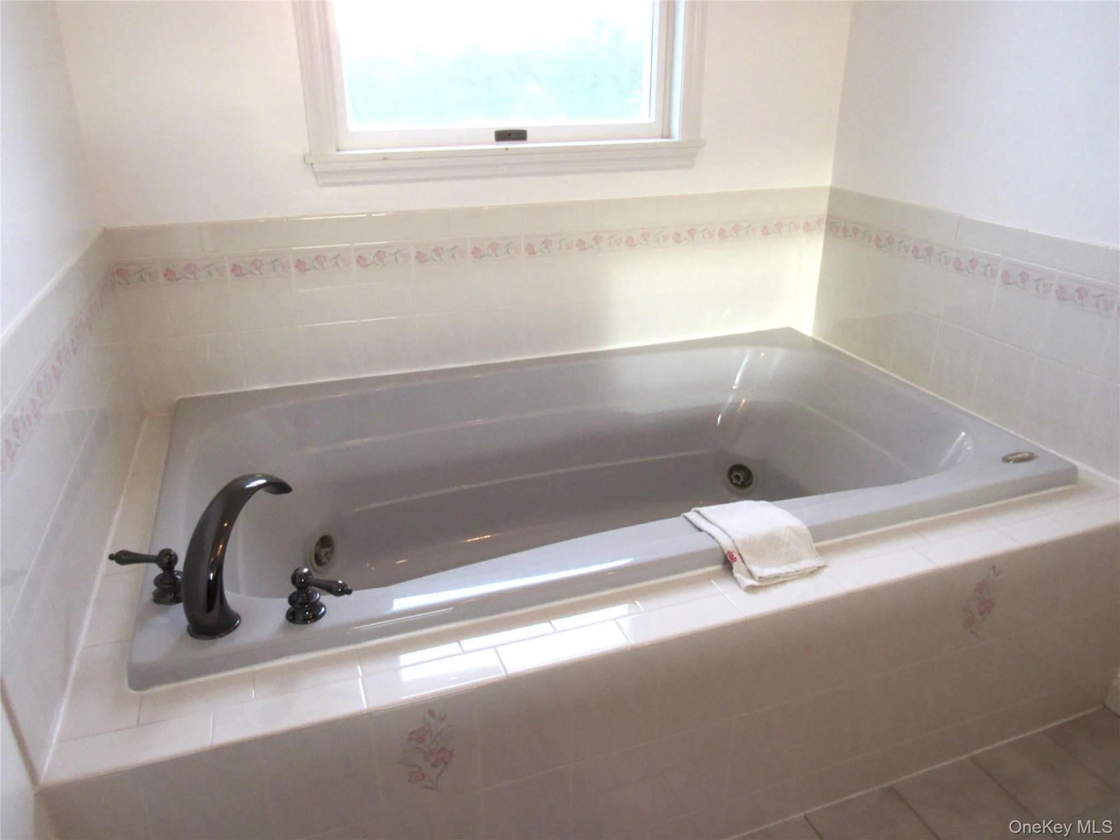
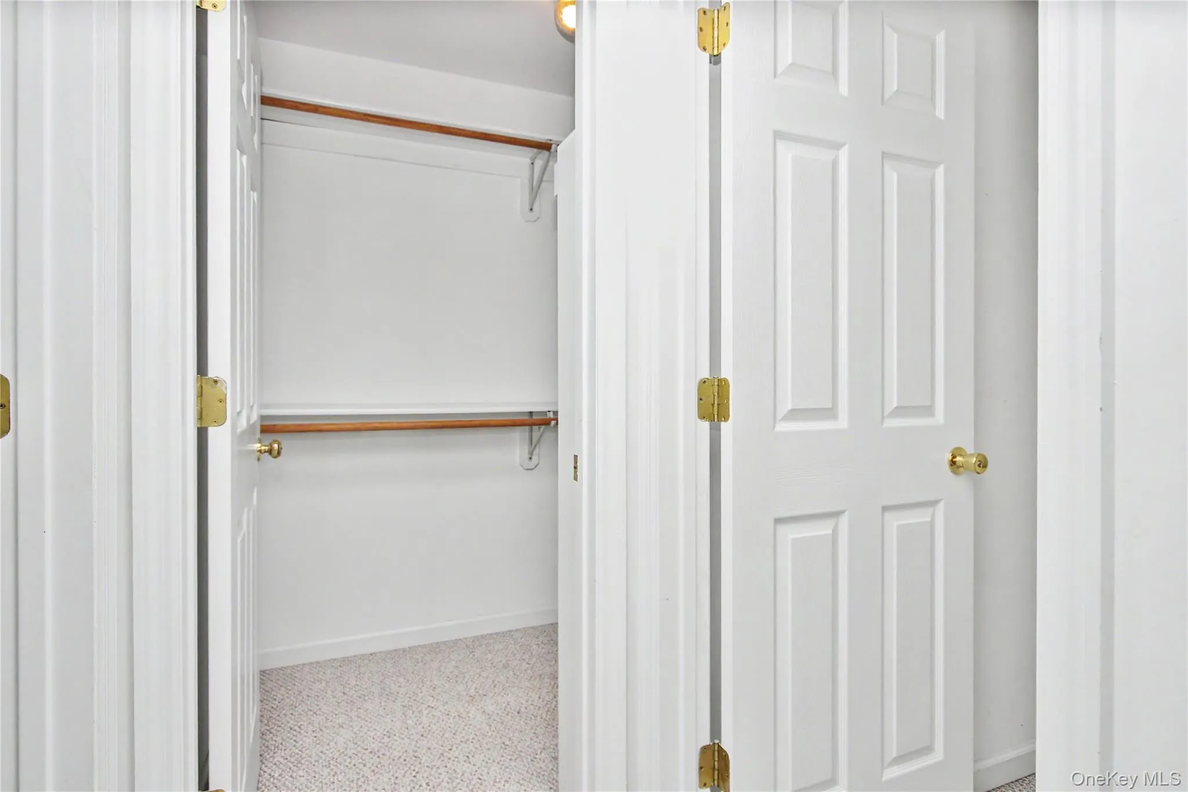
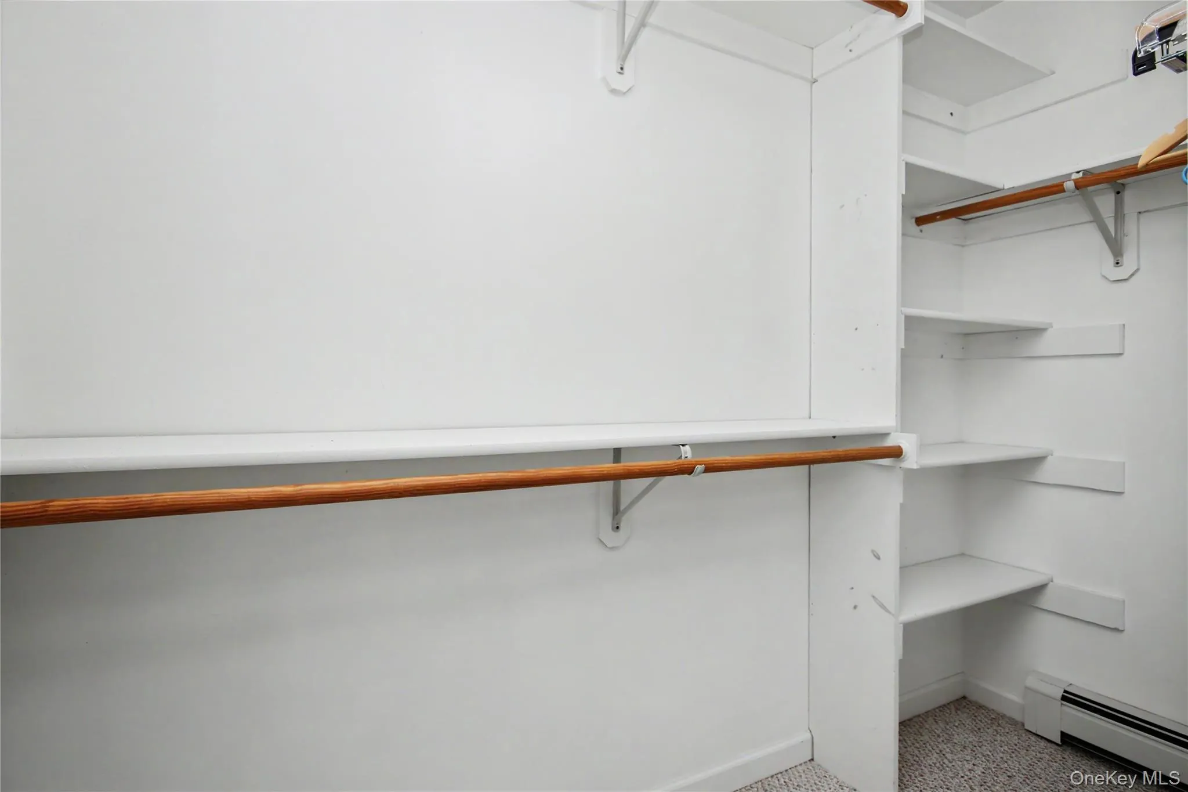
- Eat-in Kitchen, Entrance Foyer, Cathedral Ceiling(s), Pantry, Storage, Walk-in Closet(s), Double Vanity, Kitchen Island, Walk Through Kitchen, Washer/dryer Hookup, Soaking Tub, Formal Dining, Primary Bathroom, Ceiling Fan(s), First Floor Full Bath, His And Hers Closets, Recessed Lighting
- Laundry Features:
- In Basement, Washer Hookup, Electric Dryer Hookup
- Parking Features:
- Driveway, Garage, Garage Door Opener
- Sewer:
- Septic Tank
- Utilities:
- Cable Available, Trash Collection Private, Cable Connected, Water Connected, Electricity Connected
- City:
- Beekman
- State:
- NY
- Street:
- Mayfair
- Street Number:
- 120
- Street Suffix:
- Road
- Postal Code:
- 12570
- Floor Number:
- 0
- Longitude:
- W74° 20' 4.2''
- Latitude:
- N41° 37' 19.3''
- Direction Faces:
- East
- Directions:
- Taconic North to Right on Beekman Rd, Right on Rte 55, Left on Gardner Hollow Rd, at stop sign turns into Mayfair Rd, Home on left. No sign on.
- PostalCity:
- Poughquag
- Architectural Style:
- Colonial
- Construction Materials:
- Frame, Vinyl Siding
- Elementary School:
- Vail Farm Elementary School
- High School:
- Arlington High School
- Levels:
- Three Or More
- Agent MlsId:
- 1373
- MiddleOrJunior School:
- Union Vale Middle School
- PhotosCount:
- 49
- Special Listing Conditions:
- No
- Tax Annual Amount:
- $15,426
- Water Source:
- Well
- Office MlsId:
- KWMIDH01
Residential - MLS# 1047382
120 Mayfair Road, Beekman, NY
- Property Type :
- Residential
- Property SubType :
- Single Family Residence
- Listing Type :
- For Rent
- Listing ID :
- 1047382
- Price :
- $685,000
- Rooms :
- 9
- Bedrooms :
- 4
- Bathrooms :
- 2
- Half Bathrooms :
- 1
- Bathrooms Total :
- 3
- Square Footage :
- 2,968 Sqft
- Building Area :
- 3,882 Sqft
- Lot Area :
- 1.77 Acre
- Year Built :
- 1998
- Status :
- Active
- Listing Agent :
- Philip E. Risi
- Listing Office :
- KW MidHudson




