


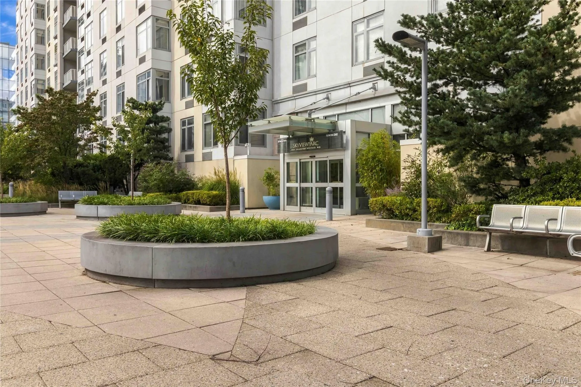
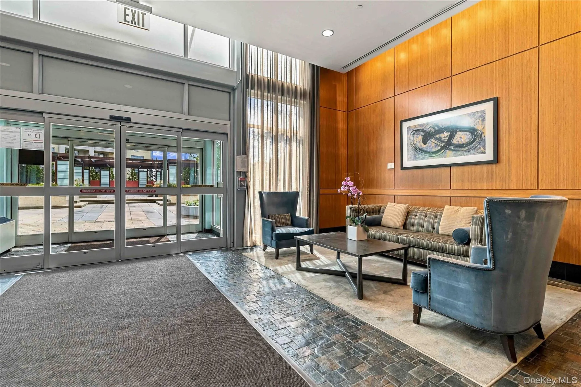
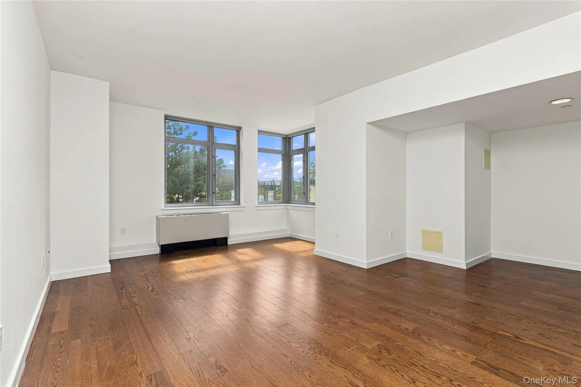
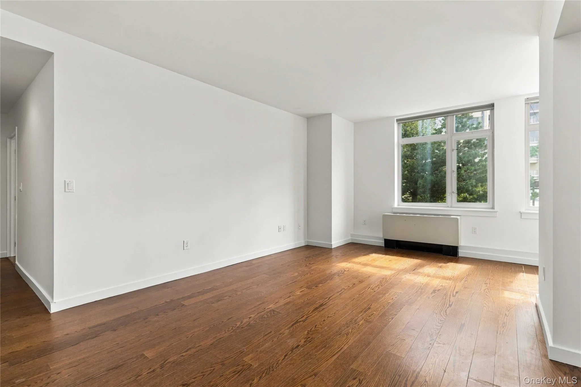
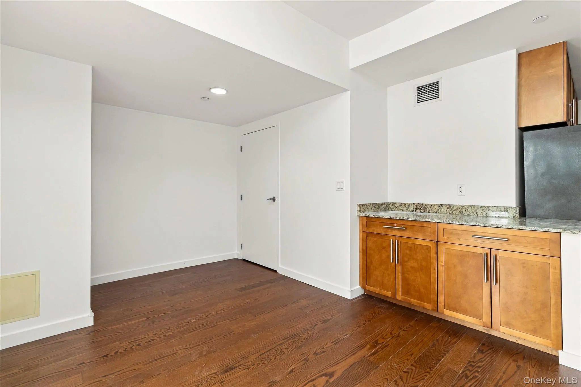
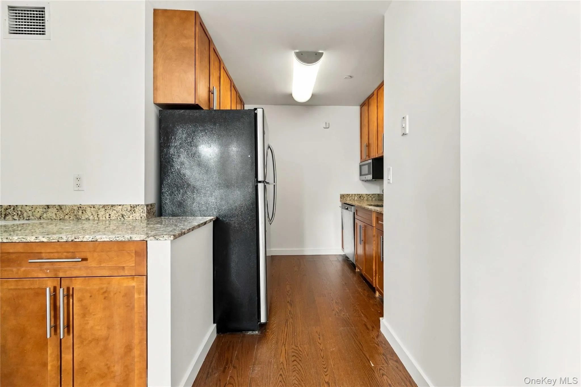
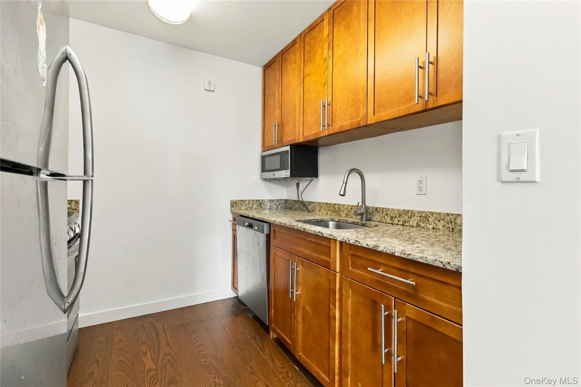
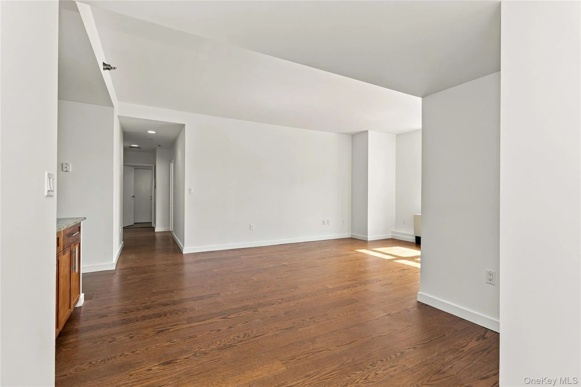
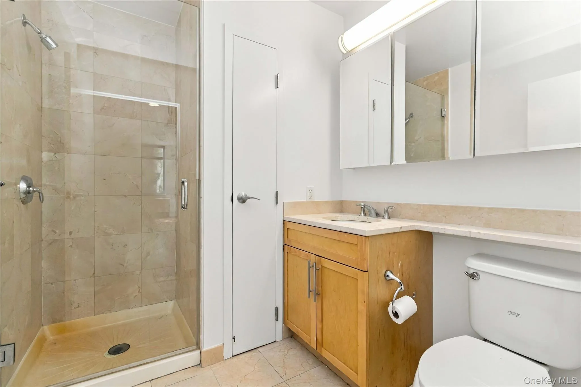
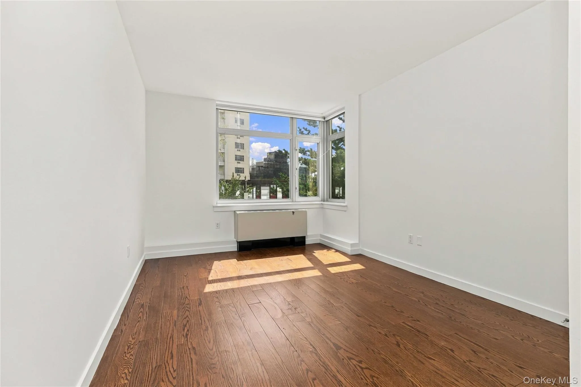
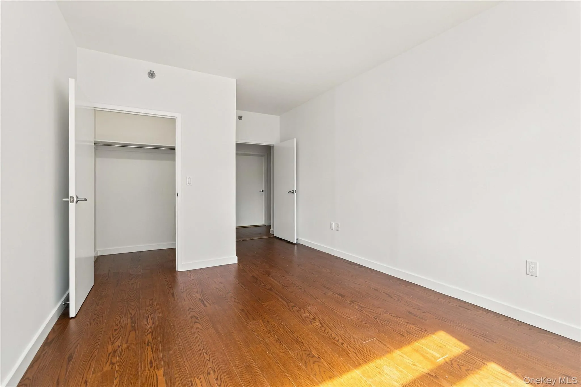
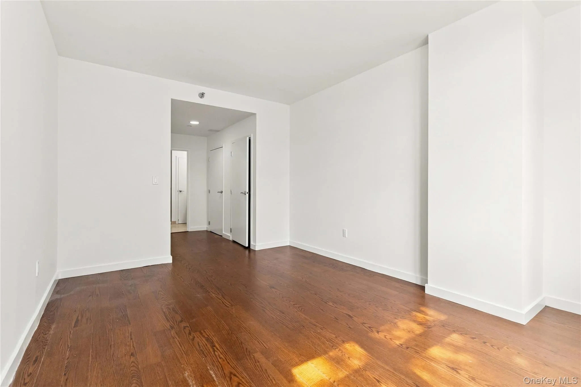
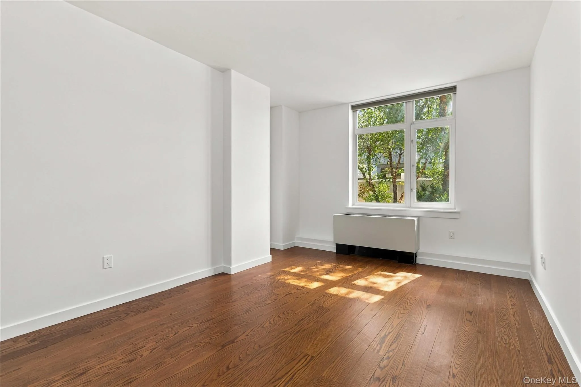
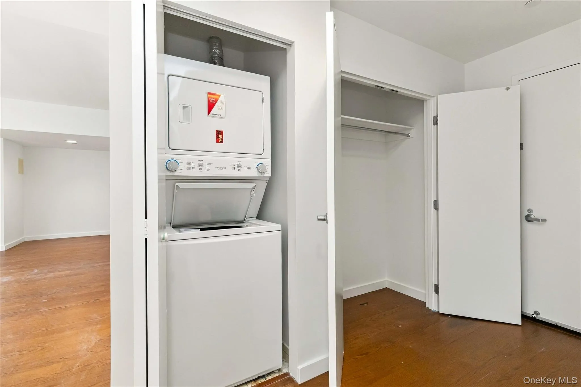
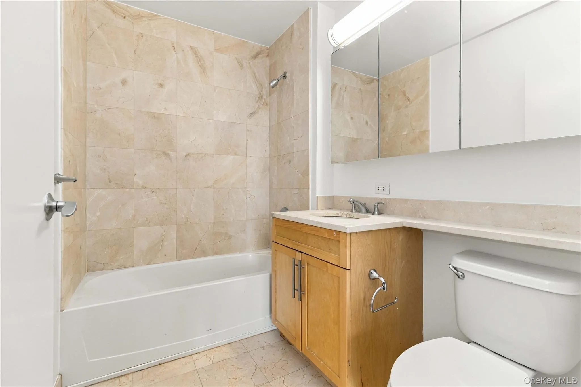
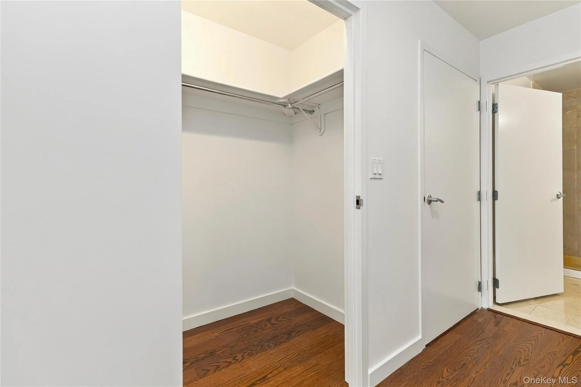
Spacious and sun-drenched south-facing 2BR/2BA residence at SkyView Parc with beautiful garden views. Featuring approximately 1,365 sq ft of net interior space, this is the largest 2-bedroom floor plan in the towers, offering an expansive layout and abundant storage. Large sound-insulating windows and 9-ft ceilings create a bright and comfortable living environment. The open kitchen features granite countertops and stainless-steel appliances, with an in-unit washer/dryer for added convenience. Both bedrooms offer generous closet space, including walk-in closets.
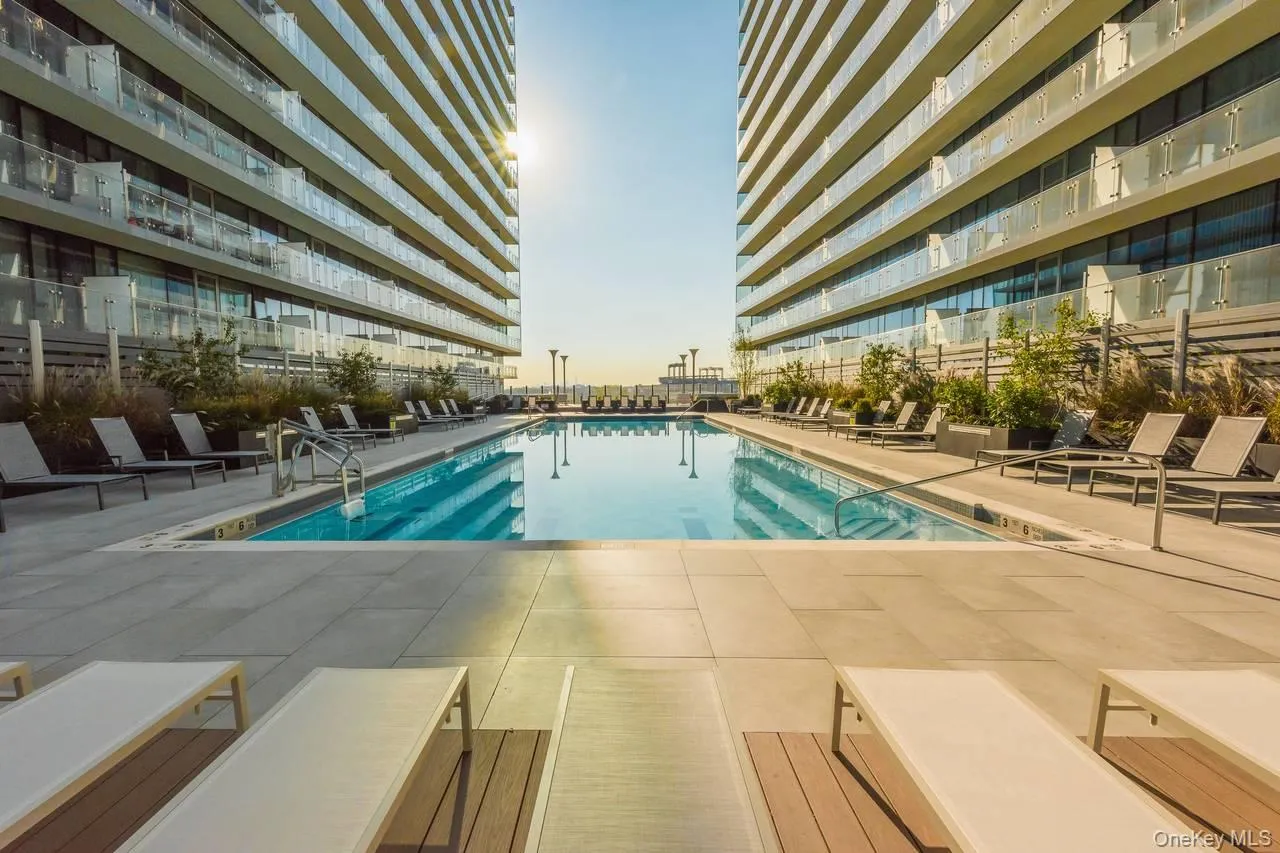
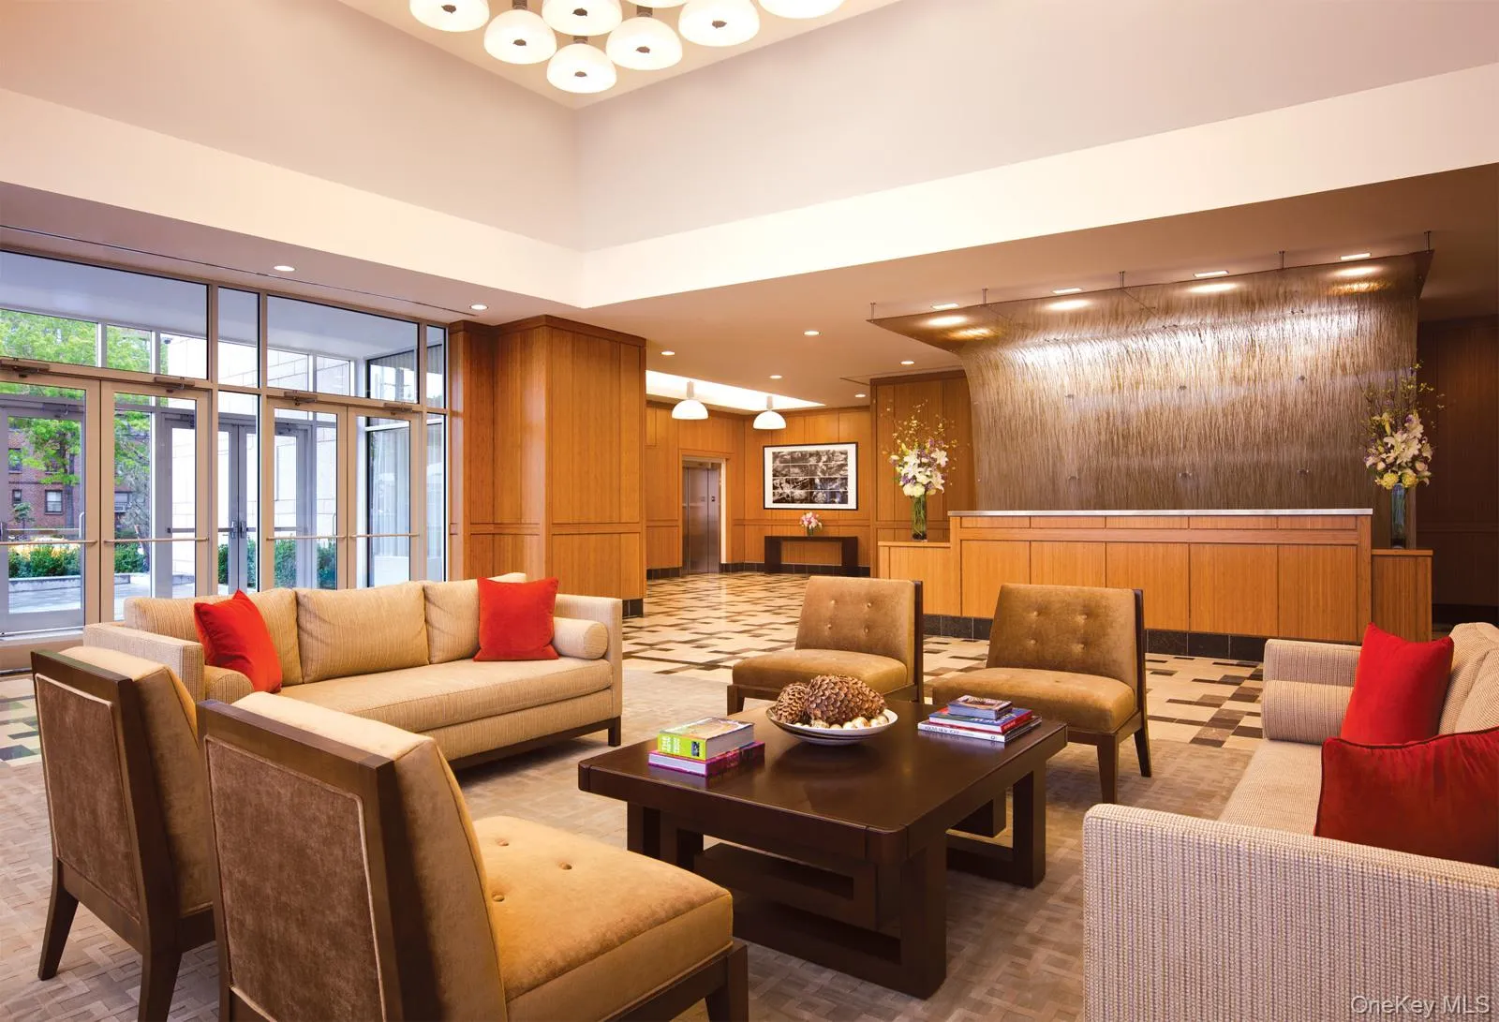
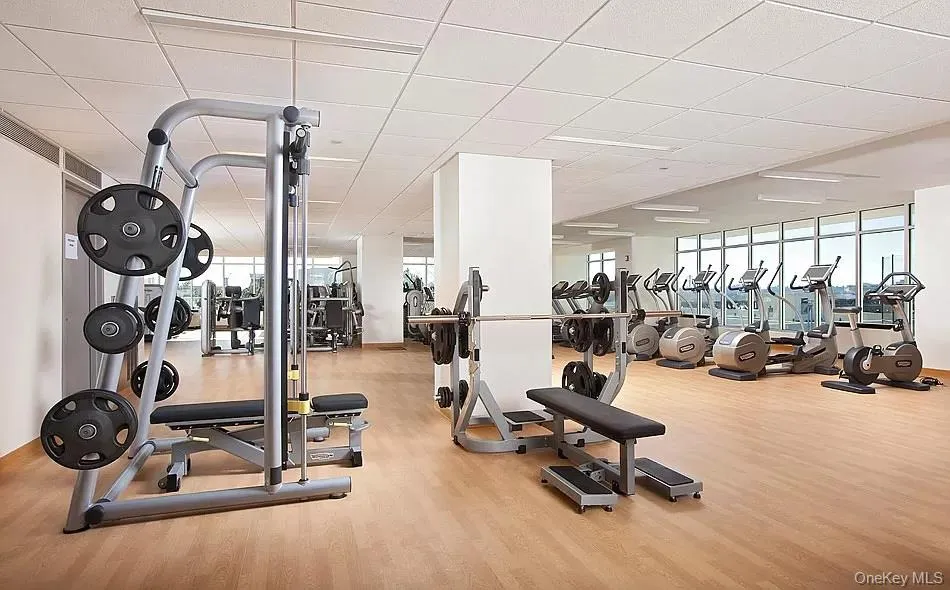
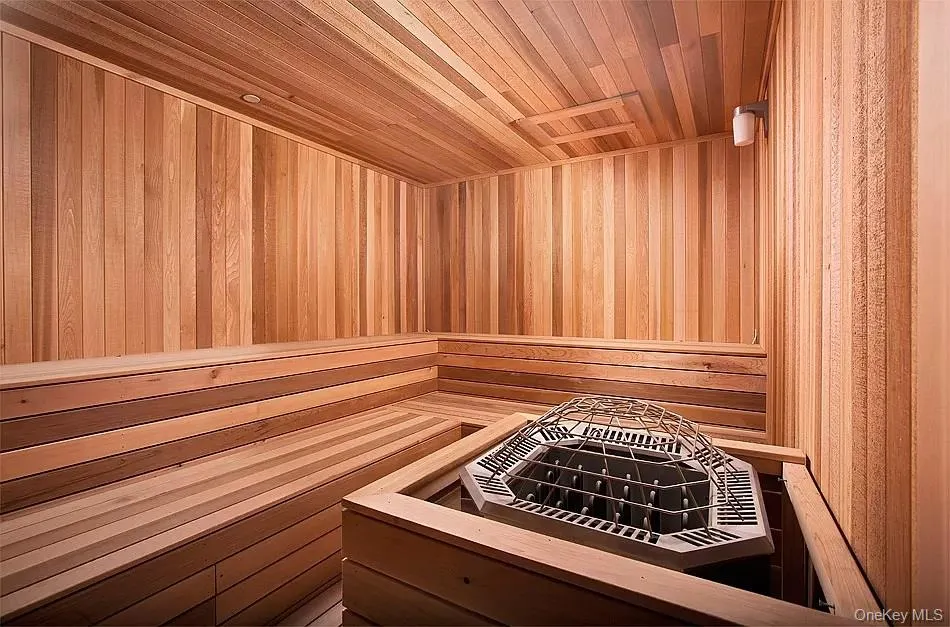
Residents enjoy an extensive array of resort-style amenities, including a 24-hour fitness center, swimming pool, tennis and basketball courts, dog run, sauna, steam room, children’s playgrounds, residents’ lounge, BBQ areas, and beautifully landscaped grounds. Conveniently located in the heart of Flushing, close to shopping, dining, transportation, and SkyView Center.
- Heating System:
- Natural Gas, Forced Air
- Cooling System:
- Central Air
- Basement:
- No
- View:
- Park/greenbelt, Panoramic, Skyline
- Swimming Pool:
- In Ground
- Appliances:
- Dishwasher, Refrigerator, Microwave, Dryer, Washer, Gas Water Heater
- Exterior Features:
- Private Entrance, Tennis Court(s), Basketball Court, Courtyard, Roof Deck, Gas Grill, Mailbox, Basketball Hoop, Garden, Playground, Private Roof, Dog Run
- Flooring:
- Hardwood
- Garage Spaces:
- 2
- Interior Features:
- Elevator, Master Downstairs, Granite Counters, Cathedral Ceiling(s), Storage, Walk-in Closet(s), Chefs Kitchen, Kitchen Island, High Speed Internet, Formal Dining, First Floor Bedroom, Primary Bathroom, First Floor Full Bath
- Laundry Features:
- In Unit
- Parking Features:
- Garage, Attached, Private, Covered
- Sewer:
- Public Sewer
- Utilities:
- Trash Collection Private
- City:
- NY
- State:
- NY
- Street:
- College Point
- Street Number:
- 40-26
- Street Suffix:
- Boulevard
- Postal Code:
- 11354
- Floor Number:
- 0
- Longitude:
- W75° 59' 38.3''
- Latitude:
- N40° 42' 45.8''
- Direction Faces:
- South
- Subdivision Name:
- Skyview Parc Tower One
- Directions:
- Map
- UnitNumber:
- 8N
- PostalCity:
- Flushing
- Architectural Style:
- High Rise, Other
- Association Amenities:
- Roof Deck, Live In Super, Gated, Pool, Business Center, Door Person, Elevator(s), Park, Fitness Center, Tennis Court(s), Spa/hot Tub, Clubhouse, Sauna, Playground, Concierge, Landscaping, Lounge, Maintenance, Parking, Security, Snow Removal, Trash, Basketball Court, Dog Park, Receiving Room, Building Link, Children's Playroom
- Association Fee:
- $1,300
- Association Fee Frequency:
- Monthly
- Association Fee Includes:
- Heat, Hot Water, Sewer, Gas, Exterior Maintenance, Snow Removal, Trash, Water, Pool Service, Common Area Maintenance
- Construction Materials:
- Advanced Framing Technique
- Elementary School:
- Ps 20 John Bowne
- High School:
- Flushing High School
- Levels:
- One
- Agent MlsId:
- 173155
- MiddleOrJunior School:
- Jhs 189 Daniel Carter Beard
- PhotosCount:
- 21
- Special Listing Conditions:
- No
- Tax Annual Amount:
- $8,148
- Water Source:
- Public
- Office MlsId:
- GDMK02
Residential - MLS# 1055560
40-26 College Point Boulevard, New York, NY
- Property Type :
- Residential
- Property SubType :
- Condominium
- Listing Type :
- For Rent
- Listing ID :
- 1055560
- Price :
- $1,250,000
- Rooms :
- 7
- Bedrooms :
- 2
- Bathrooms :
- 2
- Bathrooms Total :
- 2
- Square Footage :
- 1,365 Sqft
- Year Built :
- 2010
- Status :
- Active
- Listing Agent :
- Jianing Carlisle
- Listing Office :
- Fultonex Realty LLC




