
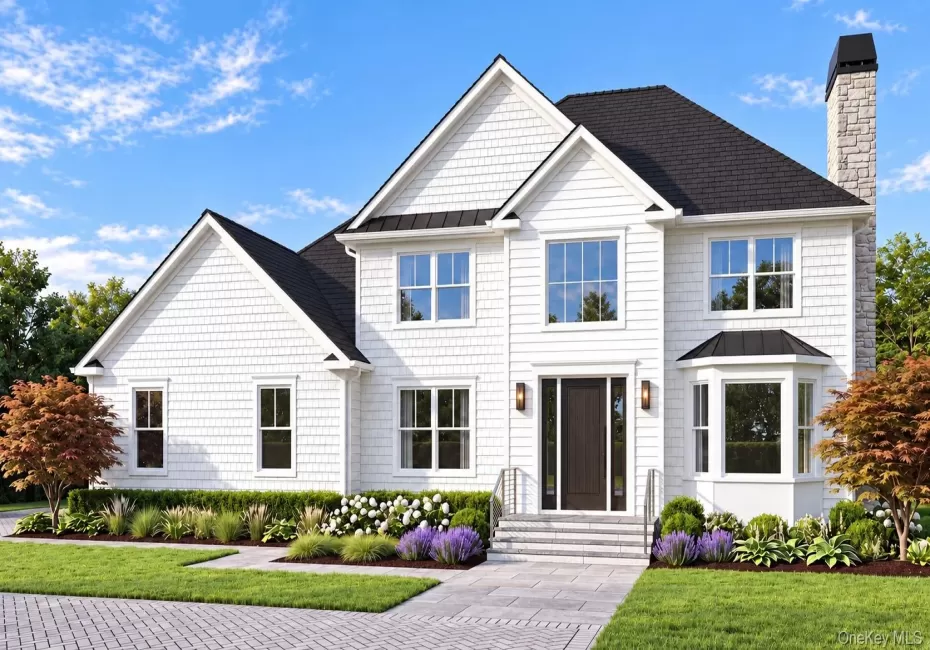
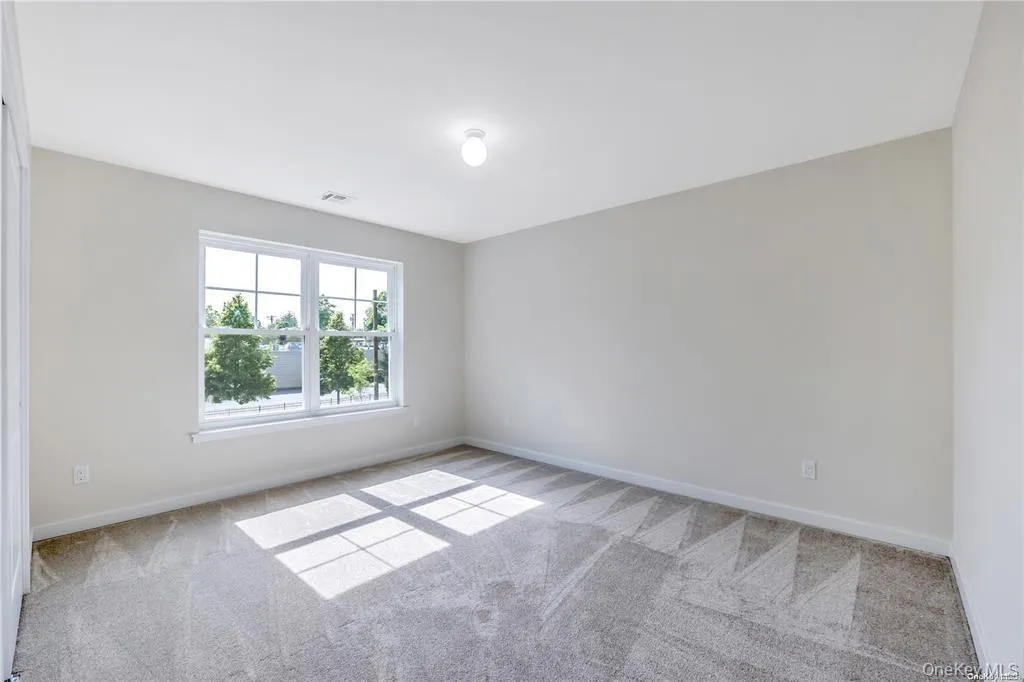
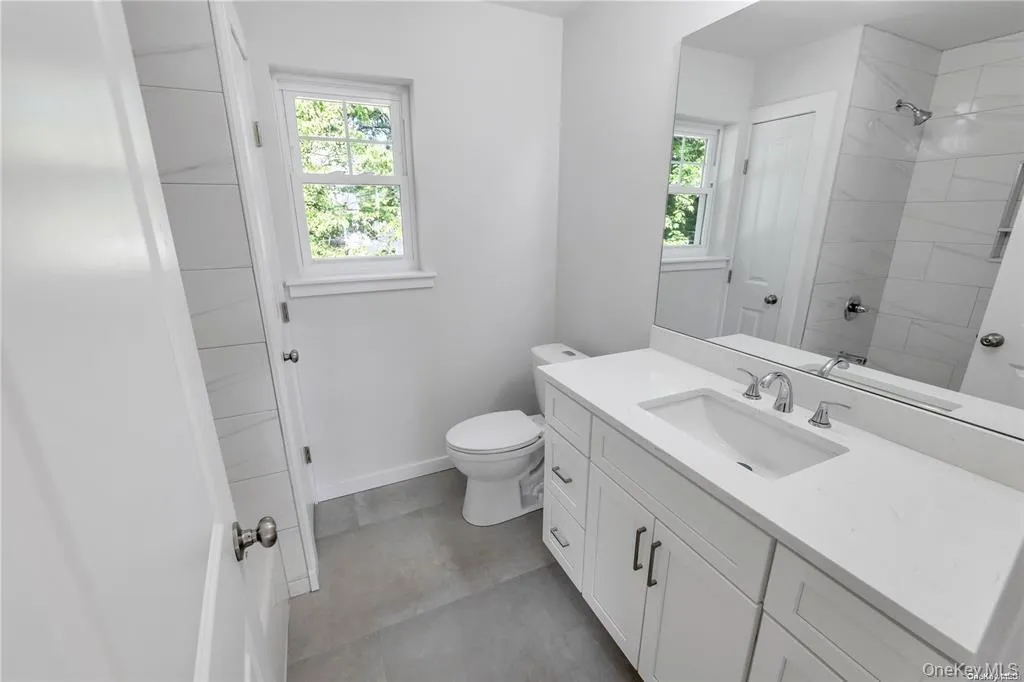
Welcome to NEW VILLAGE ESTATES! An Extraordinary opportunity to own brand-new construction in one of Centereach’s most coveted settings — a private four-lot enclave tucked at the end of a quiet cul-de-sac. This is elevated living, thoughtfully designed and masterfully built for the discerning buyer who refuses to compromise.
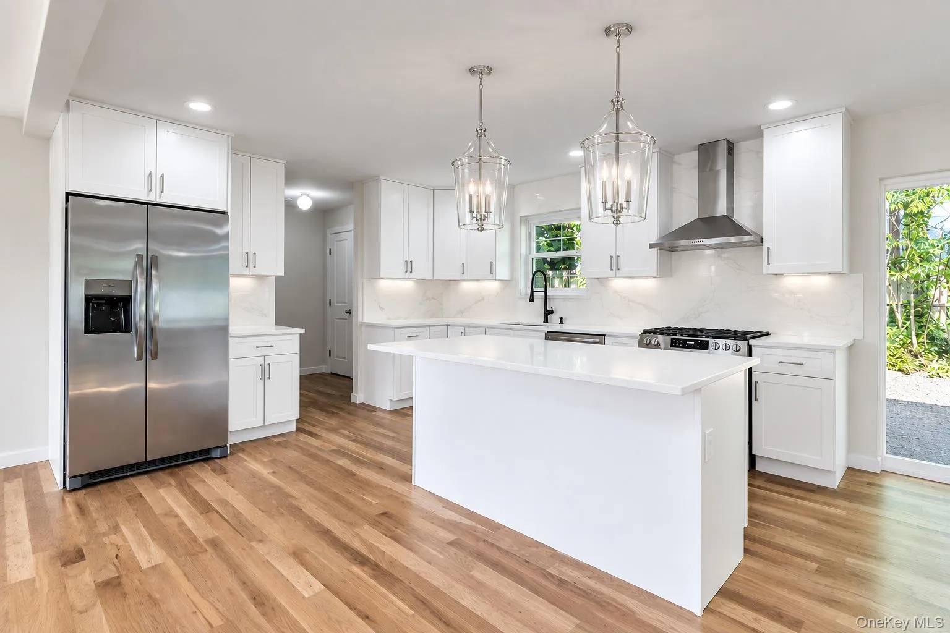
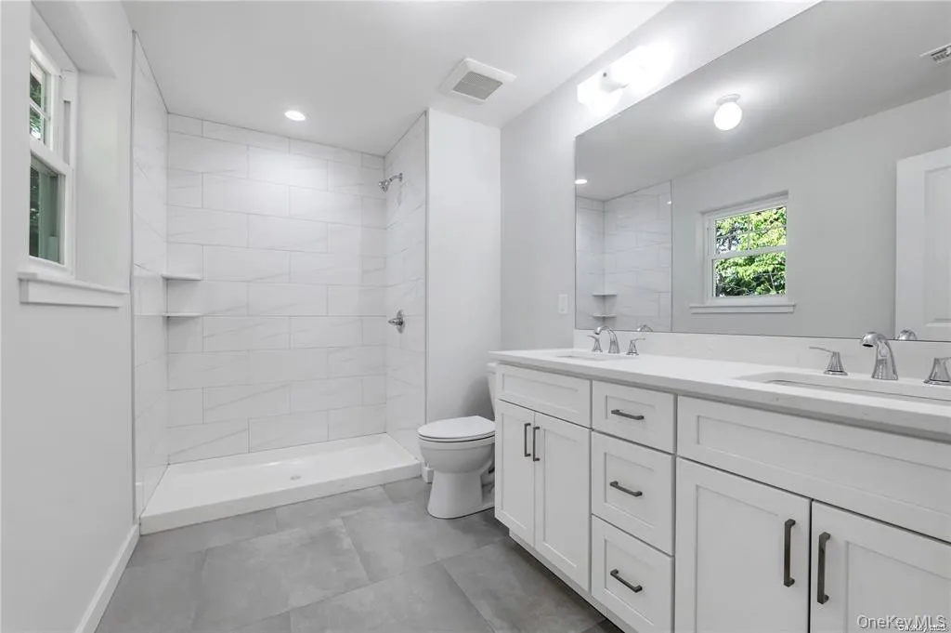
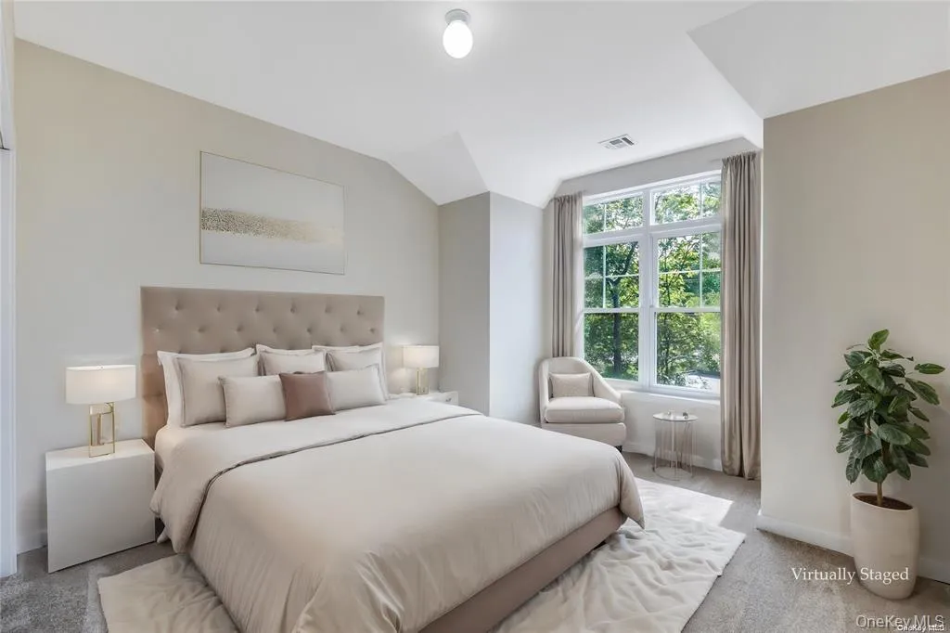
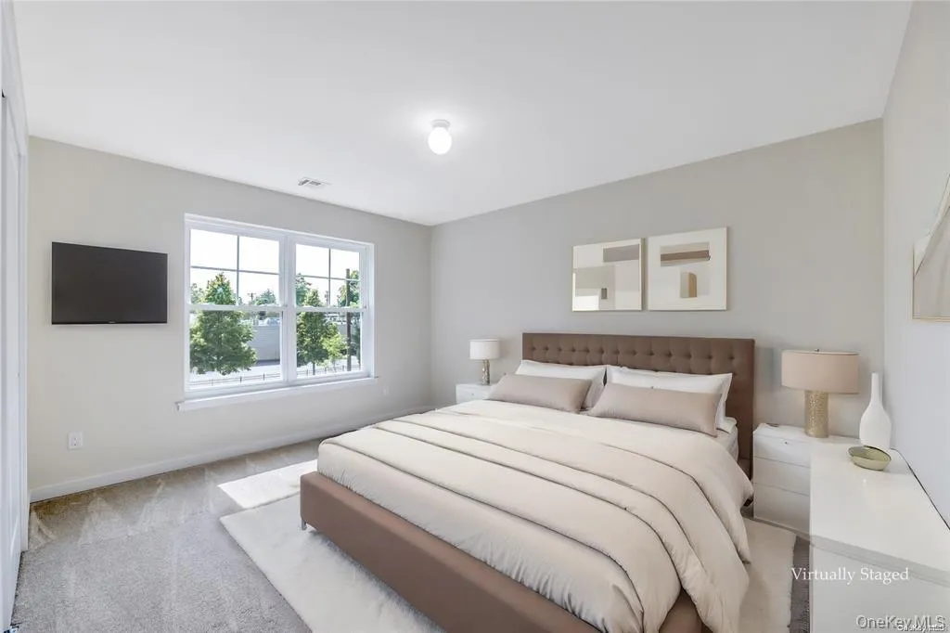
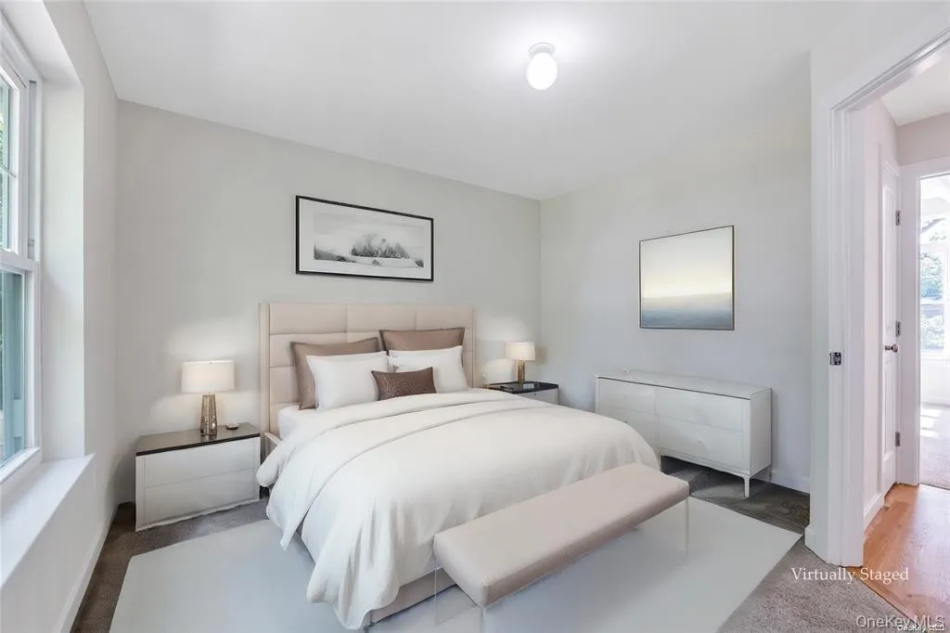
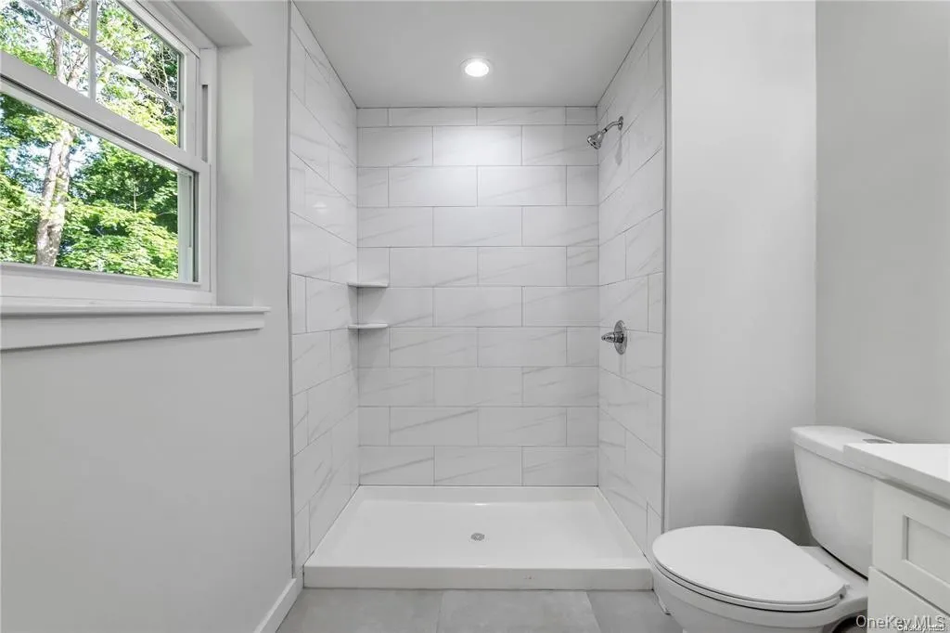
Set on a gorgeous, private lot, this stunning residence welcomes you with soaring ceilings and an open, light-filled floor plan that instantly impresses. Rich hardwood floors flow seamlessly throughout, leading you into a warm and inviting family room anchored by a beautiful fireplace — the perfect centerpiece for cozy nights in. Four generously proportioned bedrooms offer comfort and flexibility for family living, while two and a half spa-inspired bathrooms are finished with designer fixtures and premium materials.
No detail has been overlooked — top-of-the-line finishes, fixtures, and craftsmanship are found in every corner, from the chef-caliber kitchen to the elegant millwork and custom lighting throughout. This is turnkey luxury, ready for its first owner.
Downstairs, a full basement with a private exterior entrance offers exceptional versatility — ideal for additional living space, a home gym, media room, or future expansion, with the added convenience of direct outdoor access. A generous two-car garage completes the package, offering both style and everyday practicality.
With only four exclusive lots available in this private cul-de-sac setting, opportunities like this rarely come to market — and won’t last. Can be purchased Pre- Construction, Financing packages available.
Experience the perfect blend of tranquility, privacy, and brand-new construction excellence, just minutes from Smithhaven mall, local shopping centers, dining, parks, and major roadways. 10 minute ride to famous Port Jefferson. Waterfront dining, boutique shops, Theatre Three, many restalurants!
Schedule your private tour today — refined new construction of this caliber is a rare find. Staged enhanced photos for illustrative purposes only , final construction, finishes may vary.
- Heating System:
- Heat Pump, Energy Star Qualified Equipment, Hot Air
- Cooling System:
- Central Air, Energy Star Qualified Equipment
- Basement:
- Unfinished
- Appliances:
- Dishwasher, Refrigerator, Stainless Steel Appliance(s), Energy Star Qualified Appliances, Electric Oven, Electric Range
- Fireplaces Total:
- 1
- Flooring:
- Hardwood
- Garage Spaces:
- 2
- Interior Features:
- Open Kitchen, Open Floorplan, Breakfast Bar
- Parking Features:
- Driveway
- Sewer:
- Septic Tank
- Utilities:
- Trash Collection Public, Water Connected, Electricity Connected
- City:
- Brookhaven
- State:
- NY
- Street:
- Martha
- Street Number:
- 7
- Street Suffix:
- Street
- Postal Code:
- 11720
- Floor Number:
- 0
- Longitude:
- W74° 54' 28.2''
- Latitude:
- N40° 52' 7.7''
- Subdivision Name:
- New Village Estate
- Directions:
- Middle Country Rd to Mark Tree Rd- North, to Linda Dr to Stanley Dr- North to Forest Rd to Martha St. ( Gps use" 3 Martha" to locate New Village Estates. ) Houses are on a cul de sac, just past that house.
- PostalCity:
- Centereach
- Architectural Style:
- Colonial
- Construction Materials:
- Vinyl Siding
- Elementary School:
- Oxhead Road School
- High School:
- Centereach High School
- Agent MlsId:
- 9045222
- MiddleOrJunior School:
- Dawnwood Middle School
- PhotosCount:
- 9
- Special Listing Conditions:
- No
- Water Source:
- Public
- Office MlsId:
- SPH13
Residential - MLS# 1055537
7 Martha Street, Brookhaven, NY
- Property Type :
- Residential
- Property SubType :
- Single Family Residence
- Listing Type :
- For Rent
- Listing ID :
- 1055537
- Price :
- $989,000
- Rooms :
- 8
- Bedrooms :
- 4
- Bathrooms :
- 2
- Half Bathrooms :
- 1
- Bathrooms Total :
- 3
- Square Footage :
- 2,500 Sqft
- Lot Area :
- 0.50 Acre
- Year Built :
- 2026
- Status :
- Active
- Listing Agent :
- Charmaine F. Mikolajczyk
- Listing Office :
- Signature Premier Properties




