
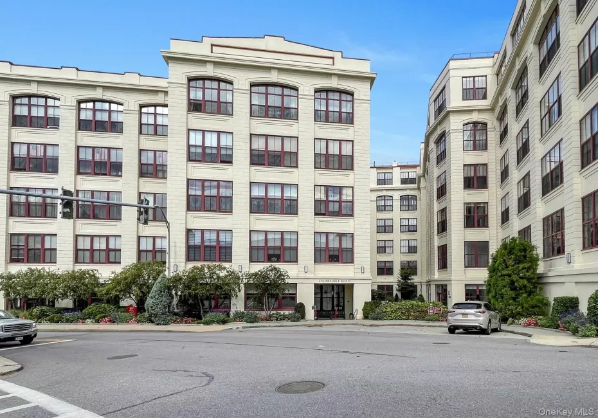
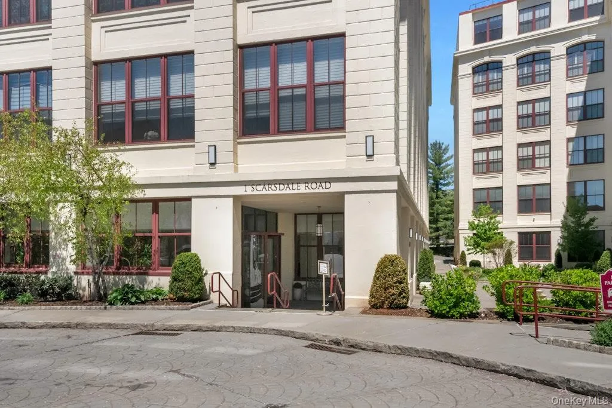
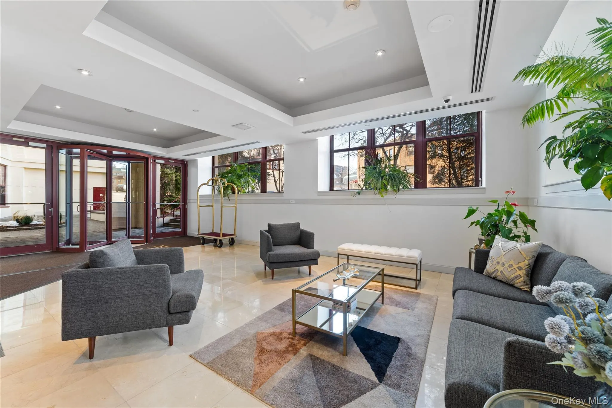
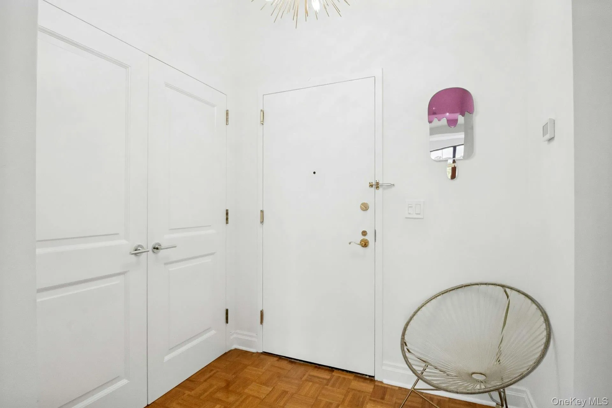
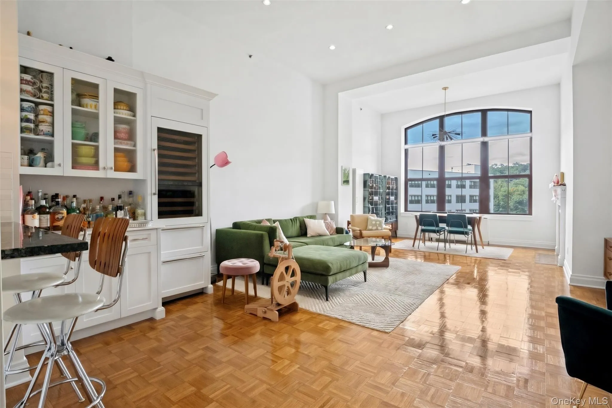
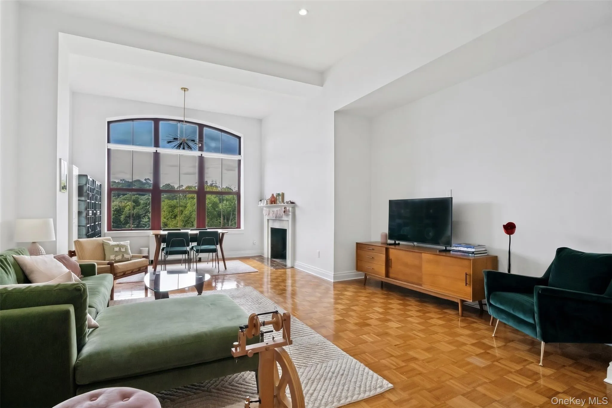
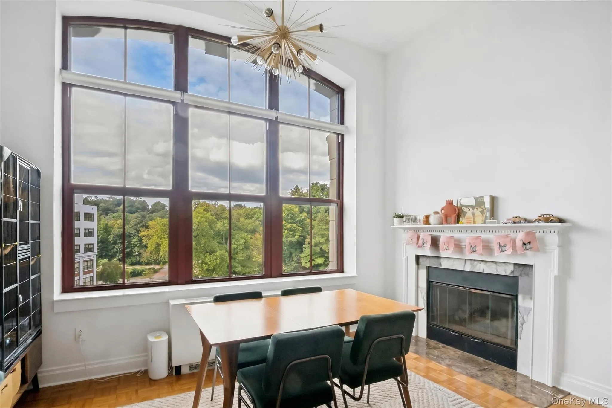
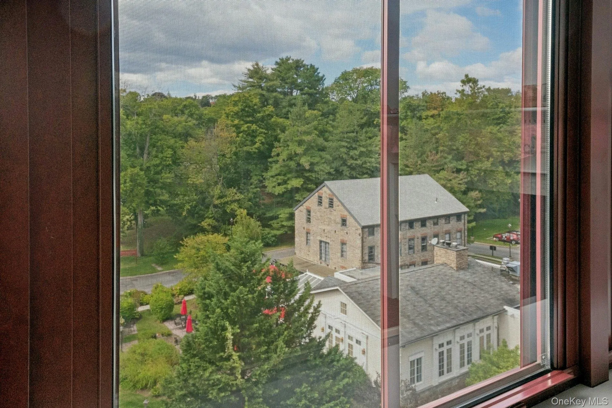
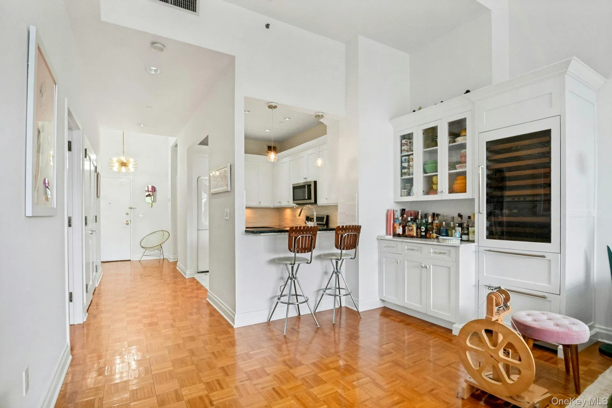
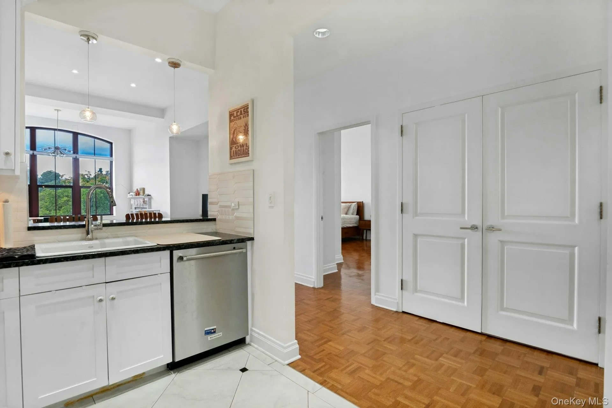
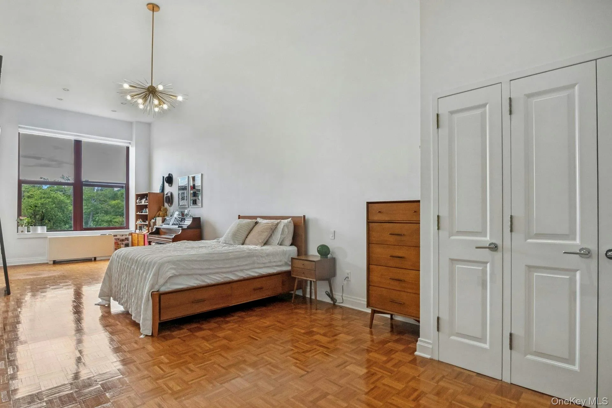
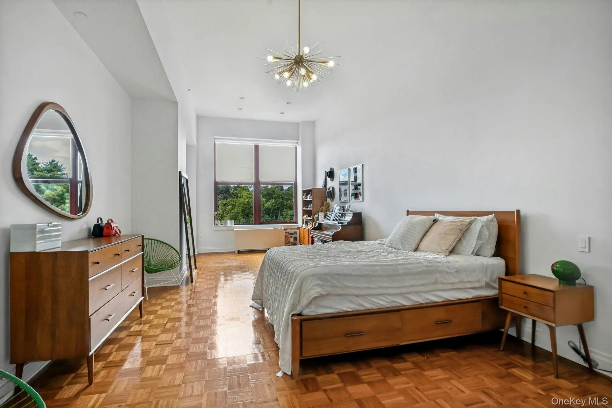
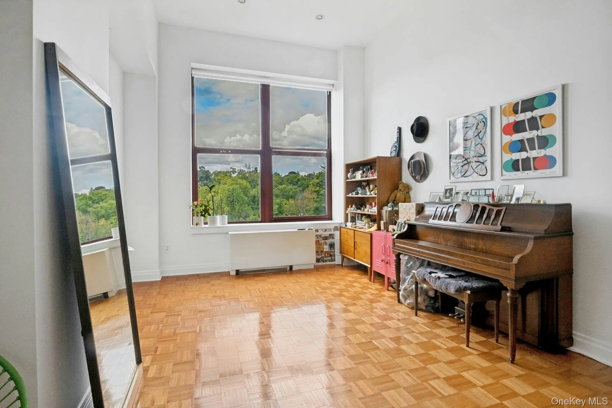
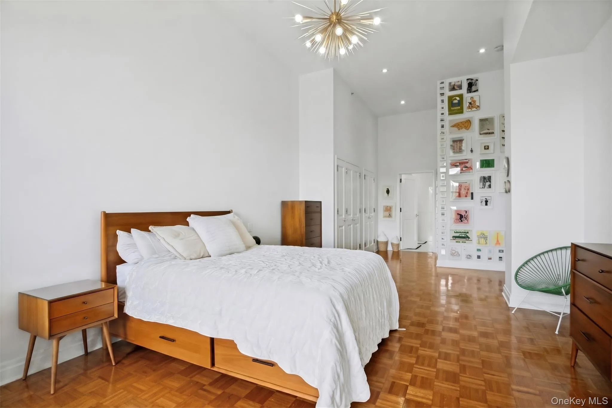
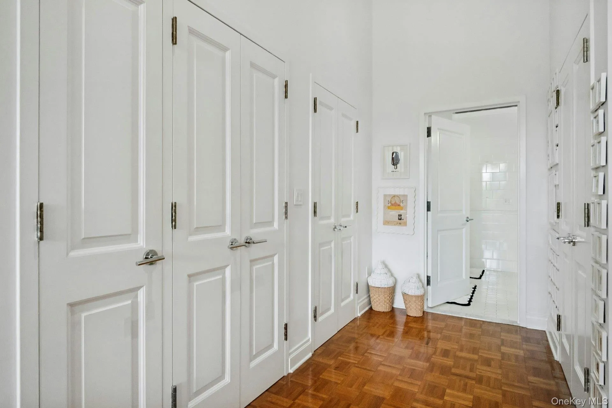
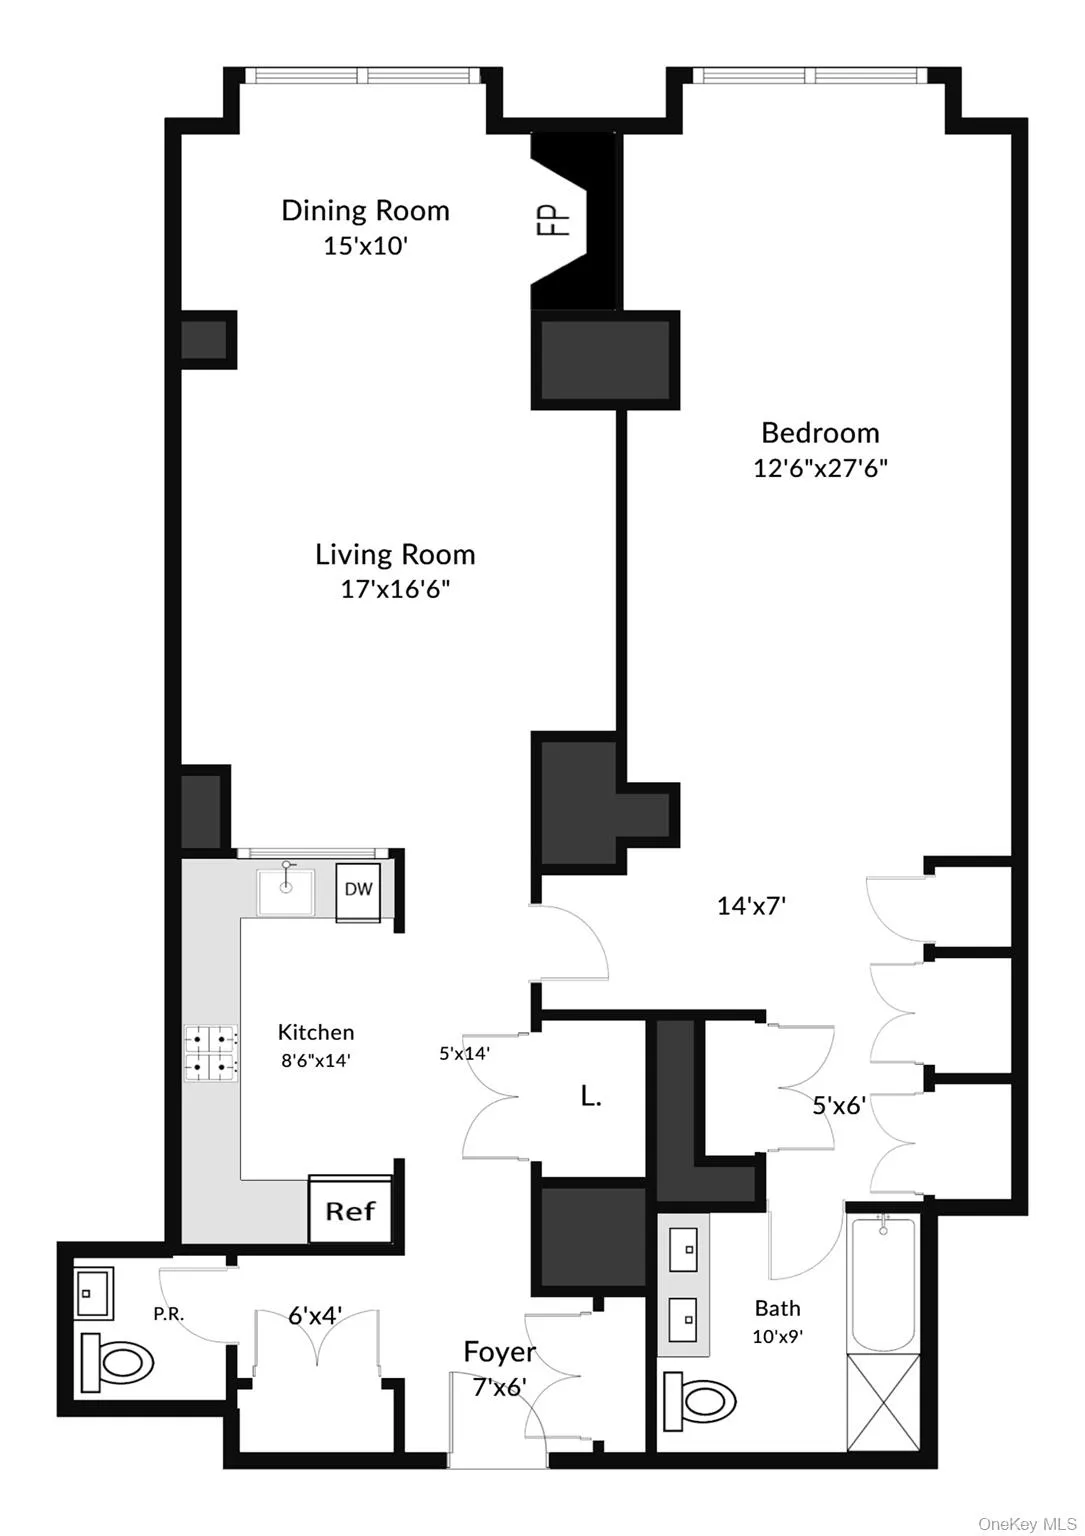
Experience the ultimate in modern living in this top-floor one-bedroom apartment at Rivervue, perfectly positioned within a block of the Metro-North station and the vibrant village’s shops, restaurants, and seasonal farmers market. Featuring dramatic 13’+ ceilings, the home is bathed in brilliant natural light streaming through huge, west-facing arched windows offering gorgeous views of surrounding trees—especially stunning during the autumn foliage.
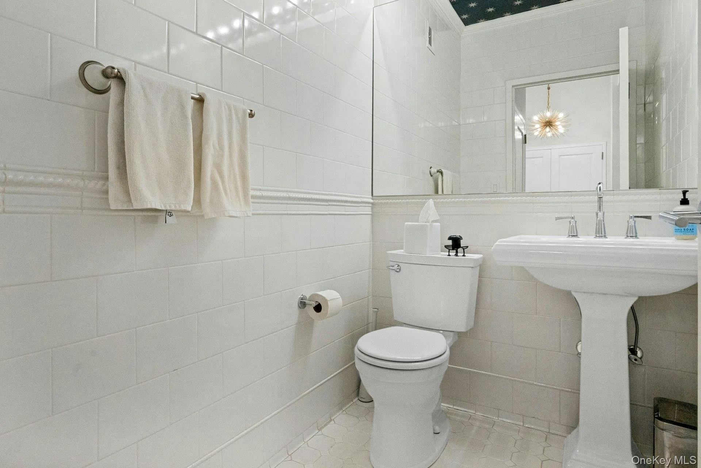
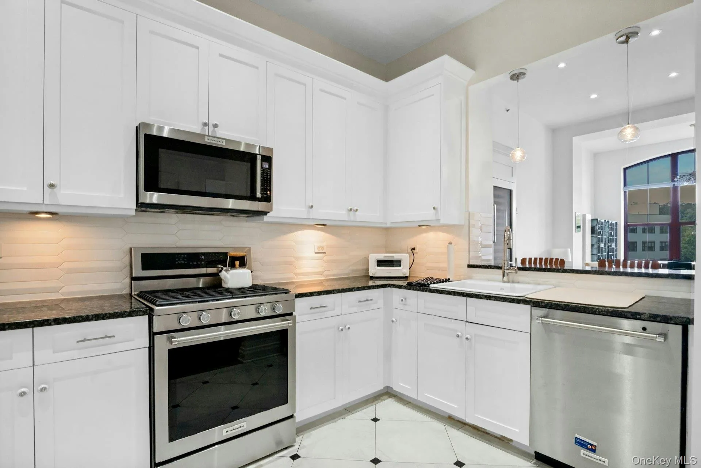
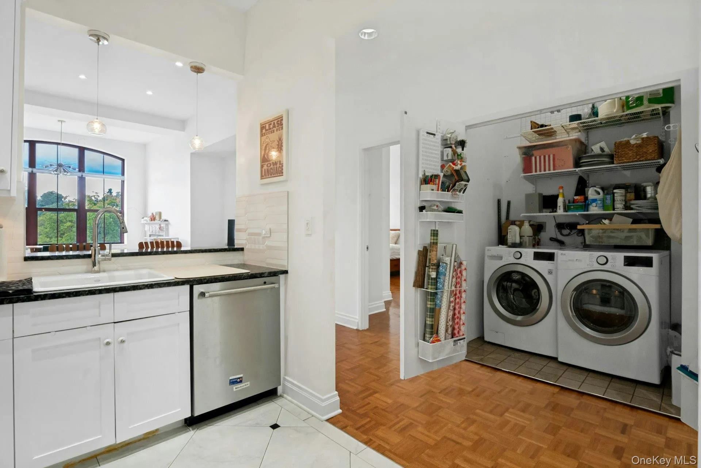
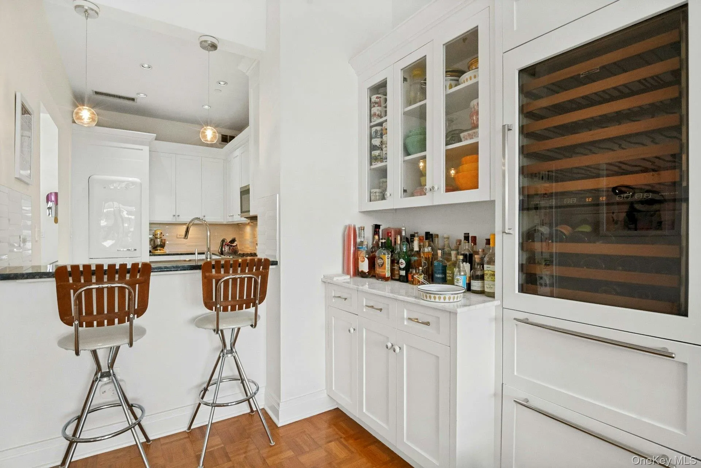
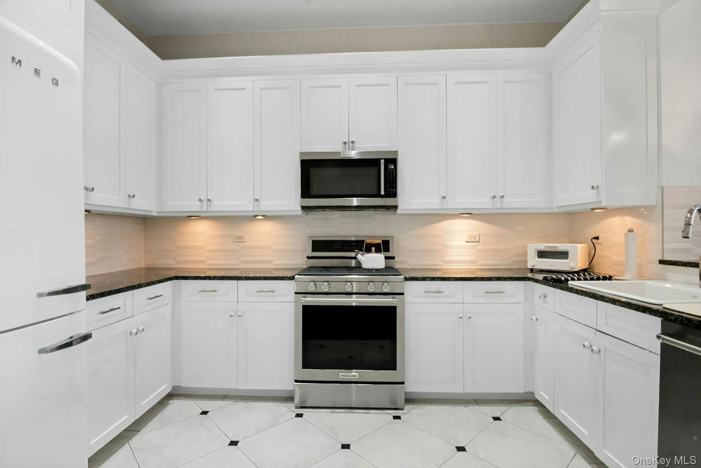
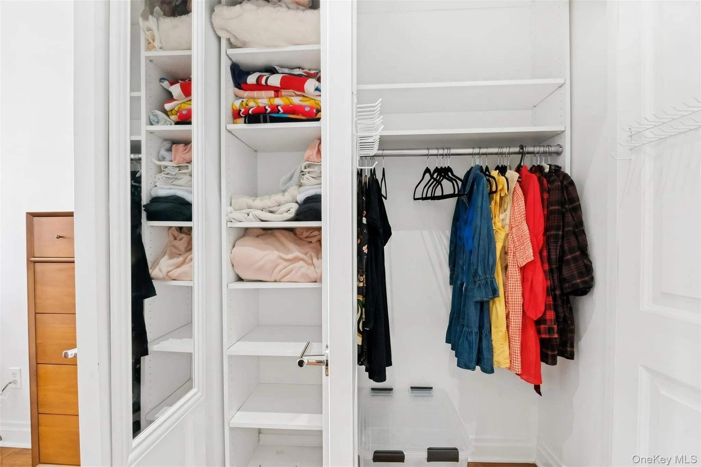
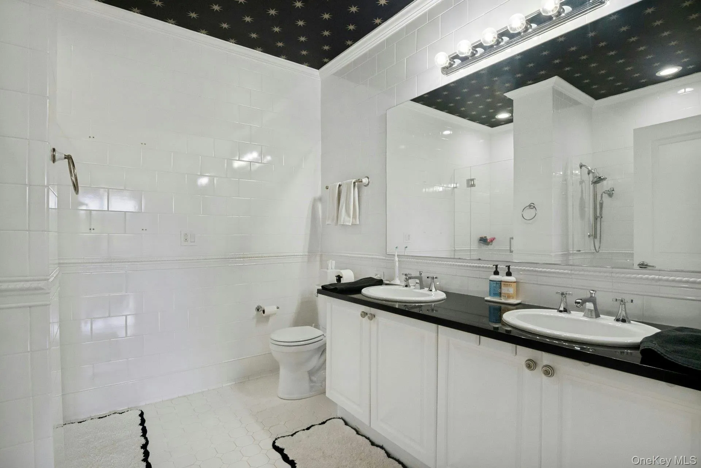
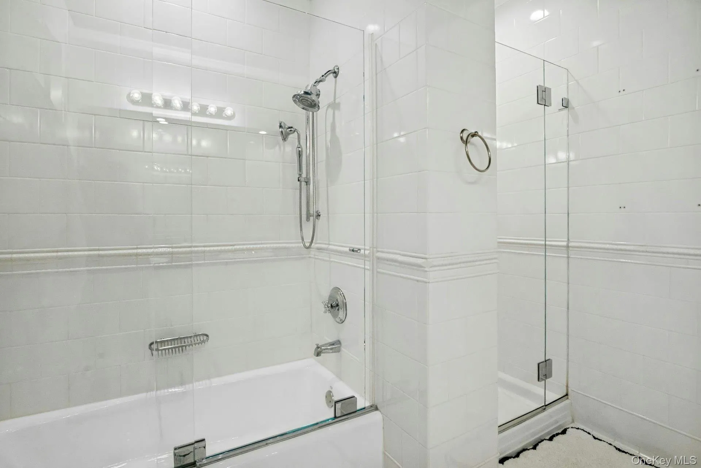
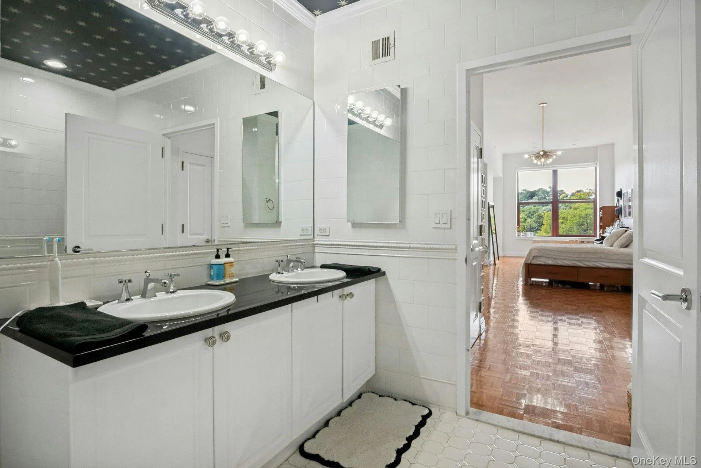
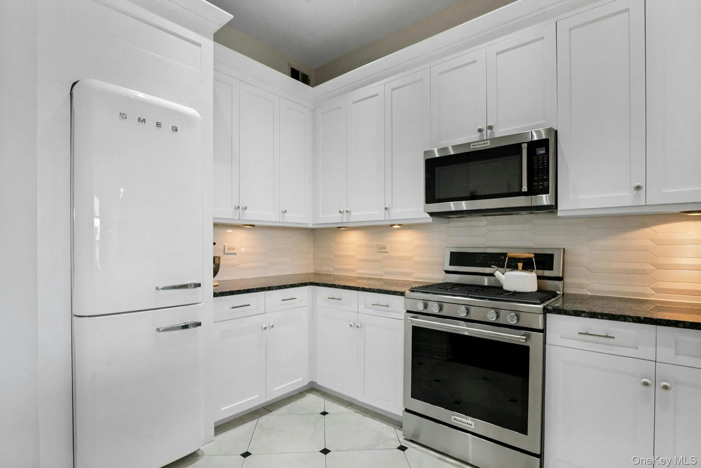
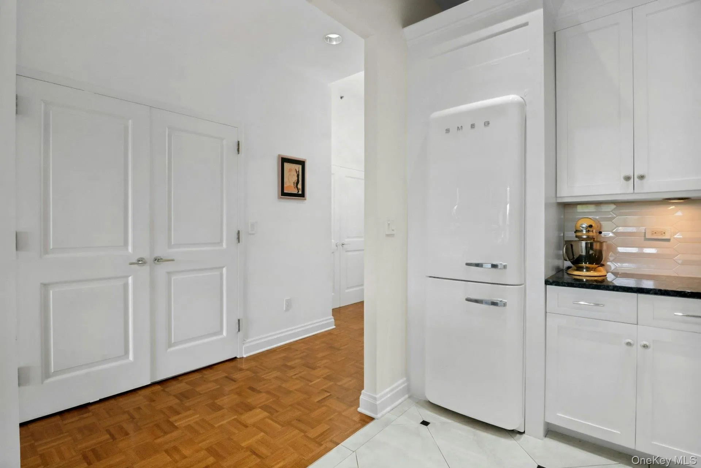
The expansive, flexible layout showcases a gourmet chef’s kitchen equipped with a custom beverage cabinet and wine refrigerator – flowing seamlessly into the open-concept living and dining area complete with a cozy gas fireplace. For convenience and luxury, the residence also includes a full-sized washer and dryer, a powder room for guests, and exceptional closet and storage space throughout. The magnificently sized primary suite boasts ample storage and a spa-inspired primary bathroom featuring a double vanity, tub/shower, plus a separate glass-enclosed stall shower. Additional perks include one assigned garage parking space.
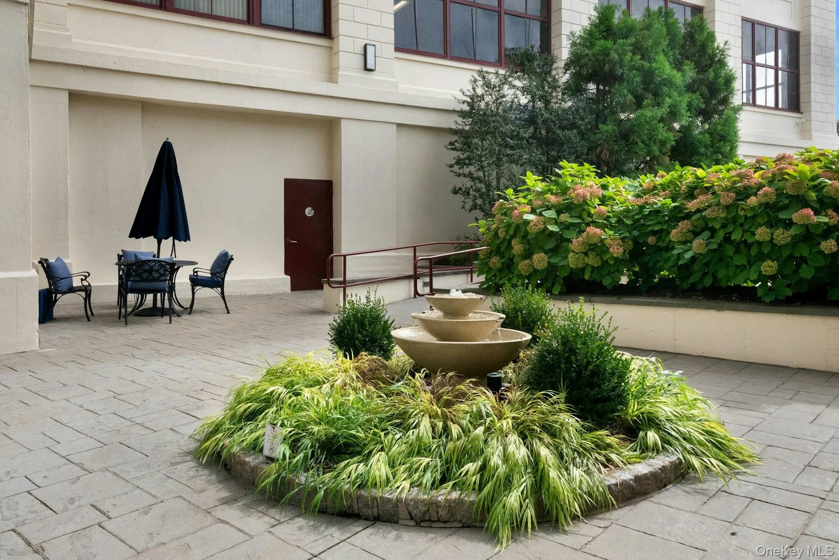
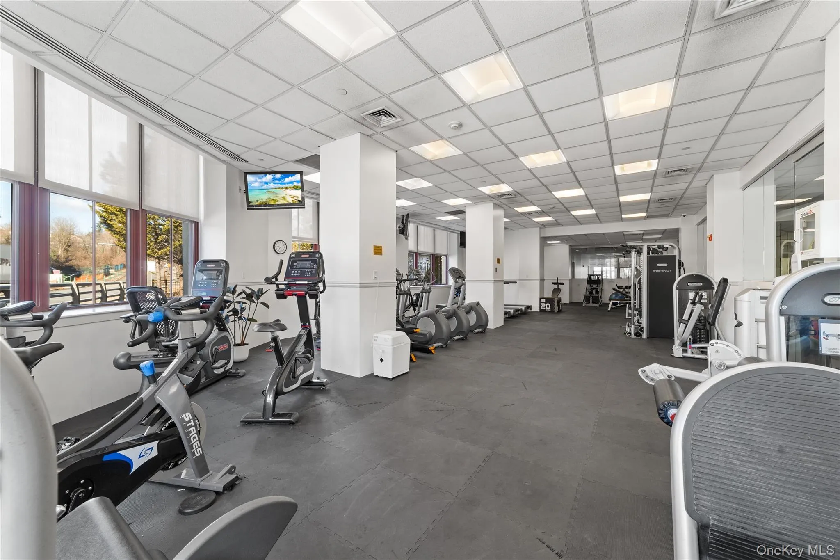
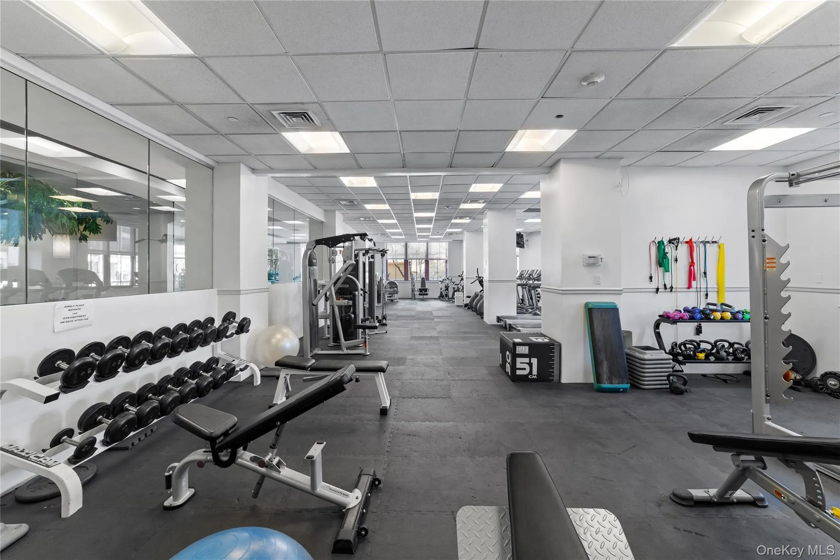
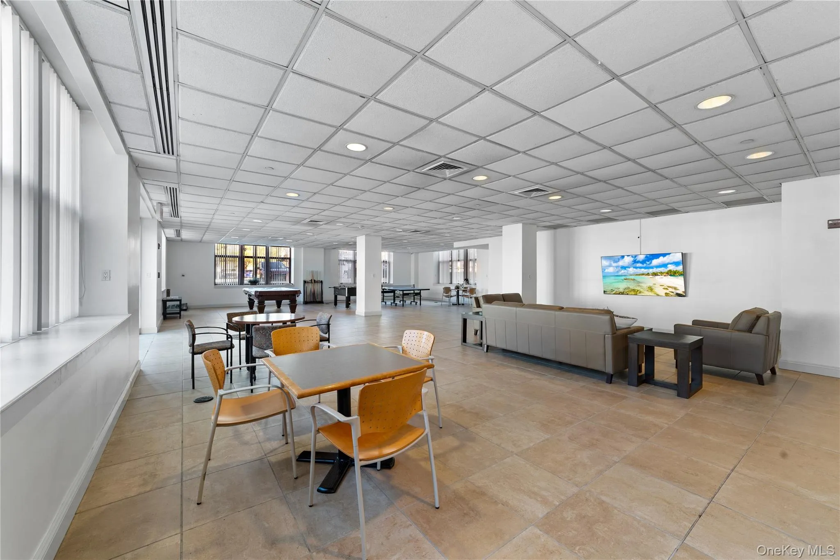
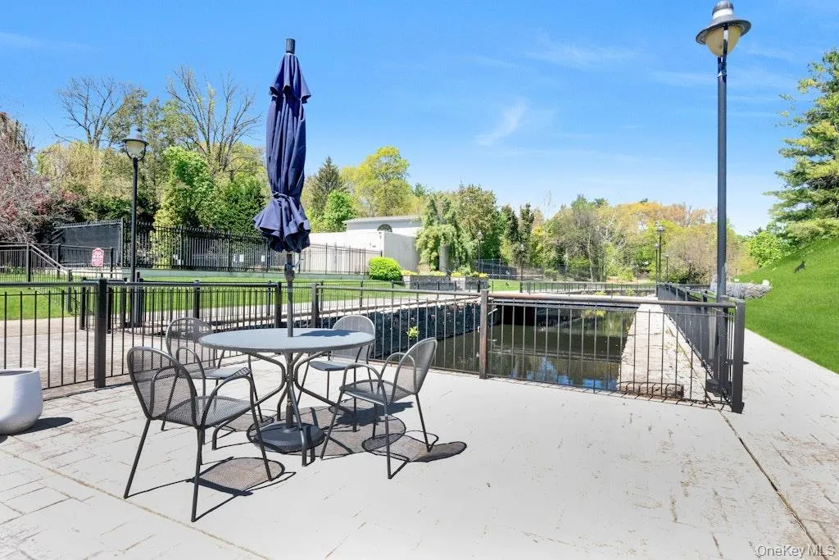
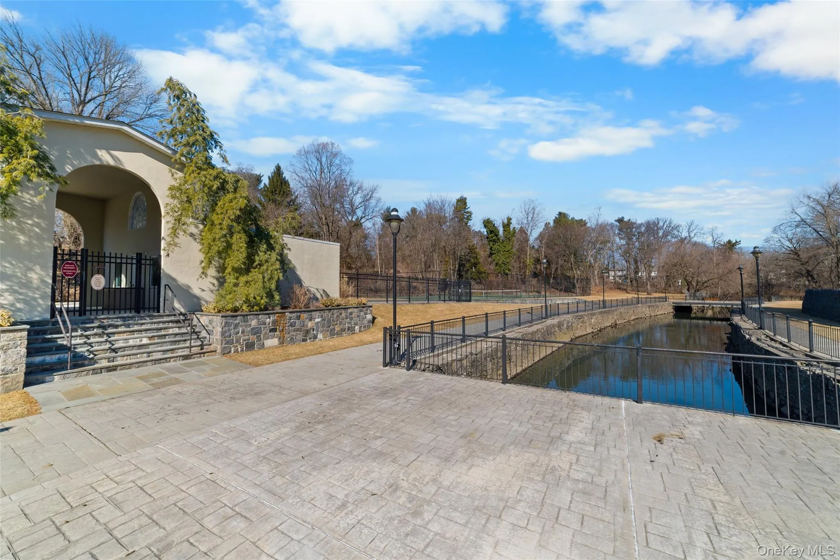
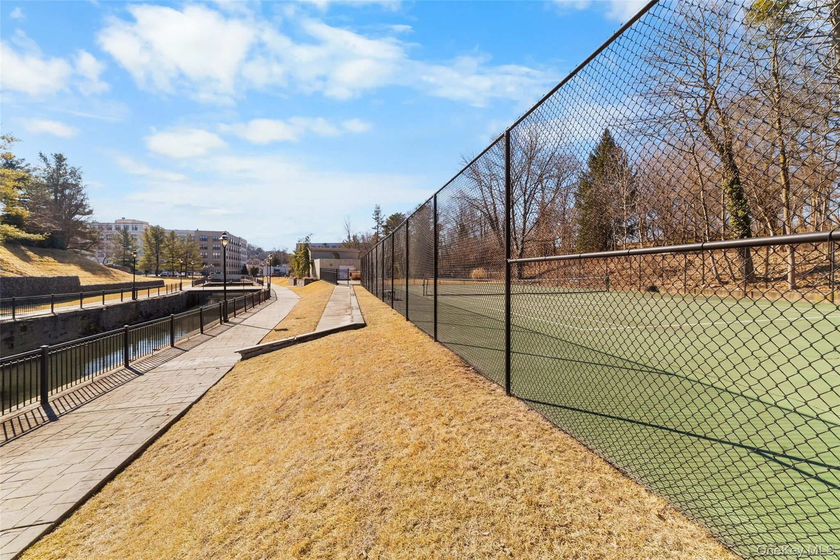
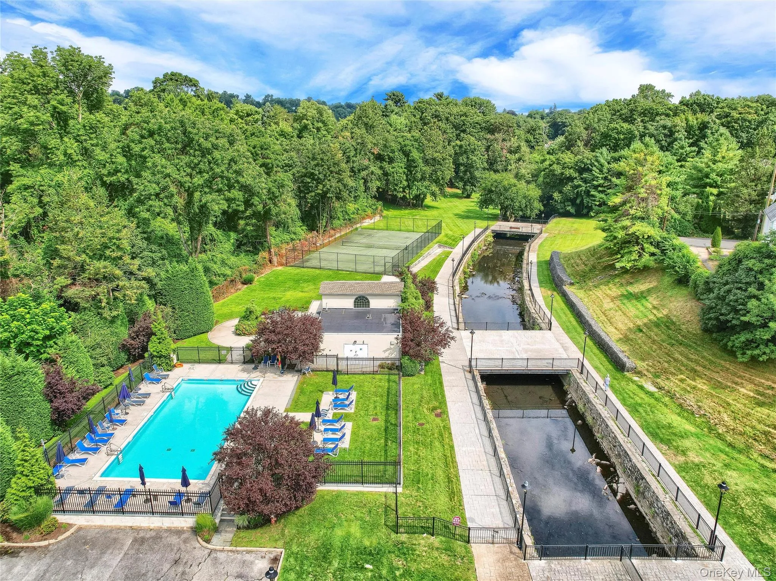
What’s more – you’ll enjoy having the best of all worlds: an in-town residence with a suite of amenities, including a 24-hour concierge, exercise room, sauna, steam room, recreation room, and business center set on sprawling grounds with a pool and tennis court along the rambling Bronx River.
- Heating System:
- Electric, Natural Gas, Hot Water, Forced Air, Ducts
- Cooling System:
- Central Air, Wall/window Unit(s)
- View:
- River, Trees/woods, Neighborhood
- Swimming Pool:
- Outdoor Pool
- Appliances:
- Dishwasher, Refrigerator, Microwave, Stainless Steel Appliance(s), Wine Refrigerator, Gas Range, Gas Oven
- Exterior Features:
- Tennis Court(s), Courtyard, Garden
- Fireplace Features:
- Gas
- Fireplaces Total:
- 1
- Flooring:
- Wood
- Garage Spaces:
- 1
- Interior Features:
- Granite Counters, Open Kitchen, Open Floorplan, High Ceilings, Chefs Kitchen, Double Vanity, Primary Bathroom, His And Hers Closets, Recessed Lighting
- Laundry Features:
- In Unit
- Lot Features:
- Near Public Transit, Level, Near Shops, Landscaped, See Remarks
- Parking Features:
- Assigned, Garage
- Sewer:
- Public Sewer
- Utilities:
- Cable Available, Trash Collection Public, Natural Gas Connected, Water Connected, Electricity Connected, Sewer Connected
- City:
- Eastchester
- State:
- NY
- Street:
- Scarsdale
- Street Number:
- 1
- Street Suffix:
- Road
- Postal Code:
- 10707
- Floor Number:
- 0
- Longitude:
- W74° 11' 36.7''
- Latitude:
- N40° 57' 39.8''
- Subdivision Name:
- Rivervue Loft-Style Condominium
- Directions:
- Main Street (Tuckahoe) or Bronx River Parkway to Scarsdale Road. Turn into the driveway alongside The Wicked Wolf Restaurant. Follow road around to the right, driving past the back of the restaurant to Rivervue's visitor parking: spots on the left of the road facing Rivervue's grounds and spots opposite Rivervue's garage entrance facing the grounds.
- UnitNumber:
- 501
- PostalCity:
- Tuckahoe
- Architectural Style:
- Mid Rise
- Association Amenities:
- Pool, Business Center, Elevator(s), Park, Fitness Center, Tennis Court(s), Clubhouse, Sauna, Concierge, Landscaping, Lounge, Parking, Security, Snow Removal, Trash, Building Link, Children's Playroom
- Construction Materials:
- Brick, Other, Block
- Elementary School:
- William E Cottle School
- High School:
- Tuckahoe High School
- Levels:
- One
- Agent MlsId:
- 2054
- MiddleOrJunior School:
- Tuckahoe Middle School
- PhotosCount:
- 35
- Rent Includes:
- Hot Water, Gas, Water
- Special Listing Conditions:
- See Remarks
- Stories Total:
- 5
- VirtualTour URL:
- https://jumpvisualtours.com/story/496955/r
- Water Source:
- Public
- Office MlsId:
- JBFSOT05
Residential Lease - MLS# 1051117
1 Scarsdale Road, Eastchester, NY
- Property Type :
- Residential Lease
- Property SubType :
- Condominium
- Listing Type :
- For Rent
- Listing ID :
- 1051117
- Price :
- $4,900
- Rooms :
- 4
- Bedrooms :
- 1
- Bathrooms :
- 1
- Half Bathrooms :
- 1
- Bathrooms Total :
- 2
- Square Footage :
- 1,550 Sqft
- Building Area :
- 1,550 Sqft
- Lot Area :
- 1.85 Acre
- Year Built :
- 2000
- Status :
- Active
- Listing Agent :
- Andrea Strone
- Listing Office :
- Julia B Fee Sothebys Int. Rlty




