
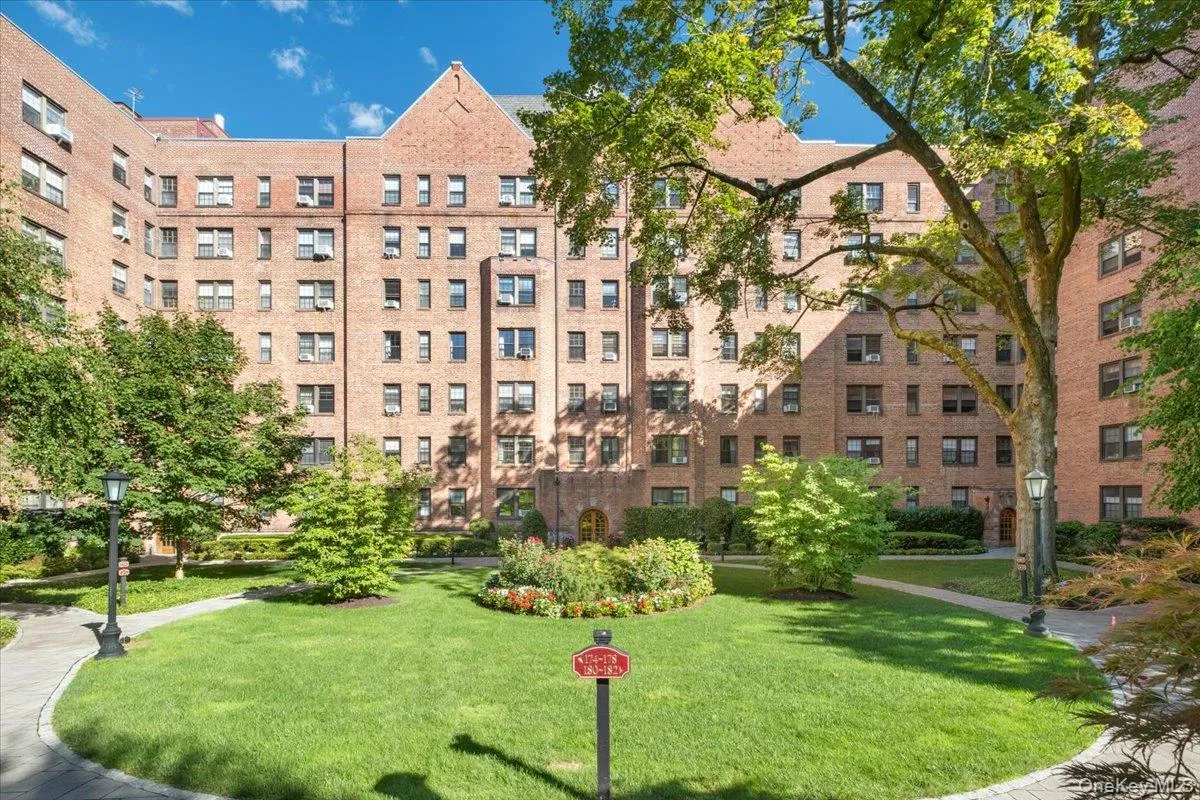
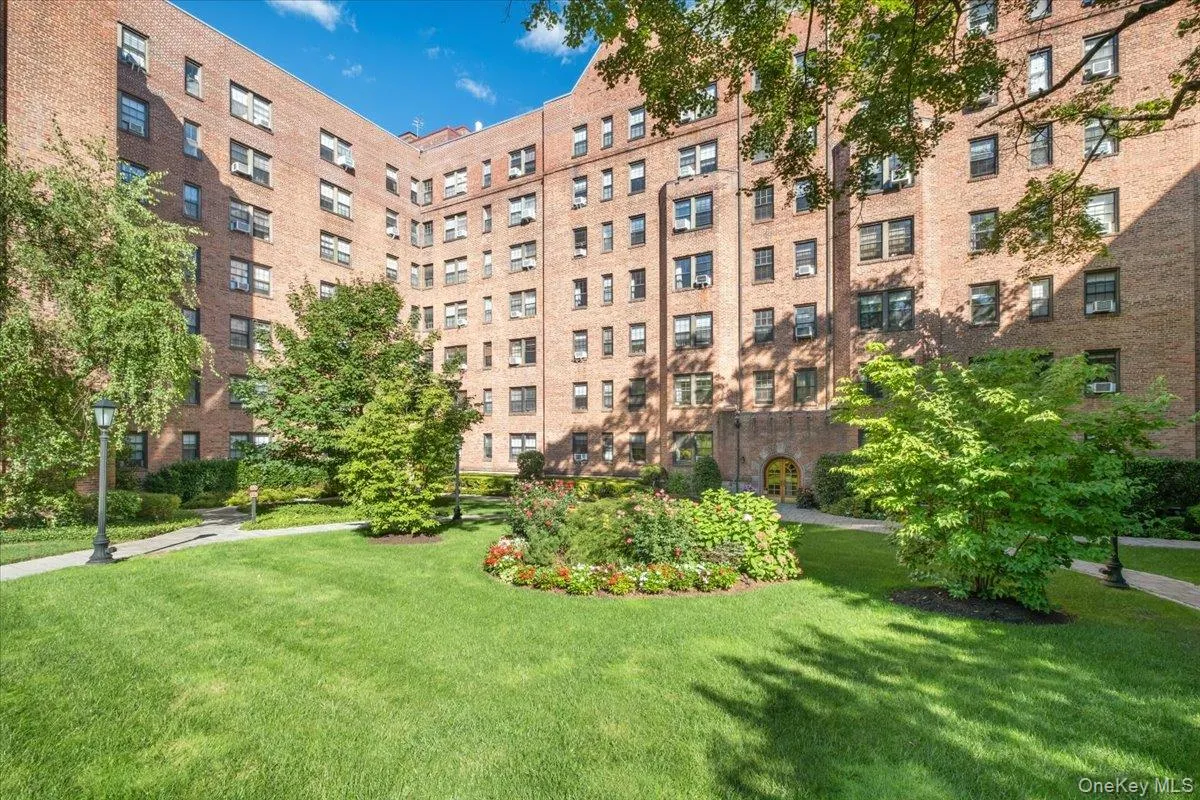
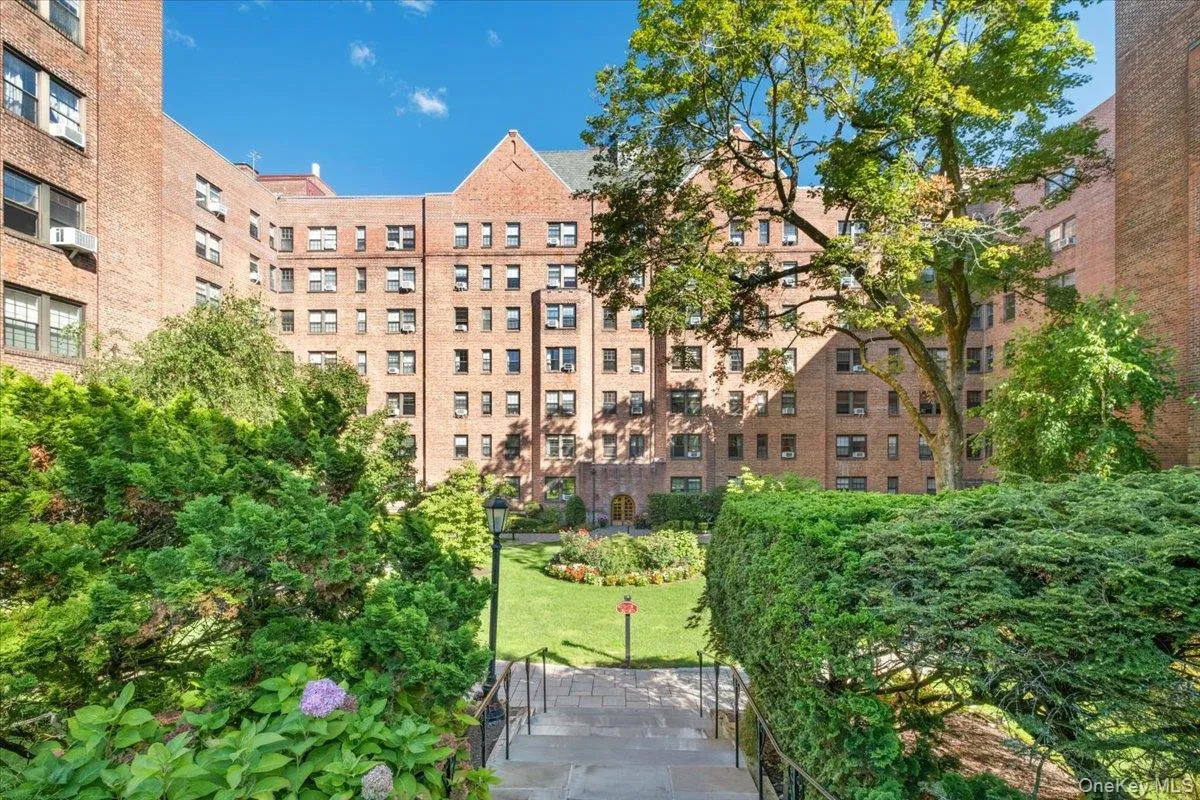
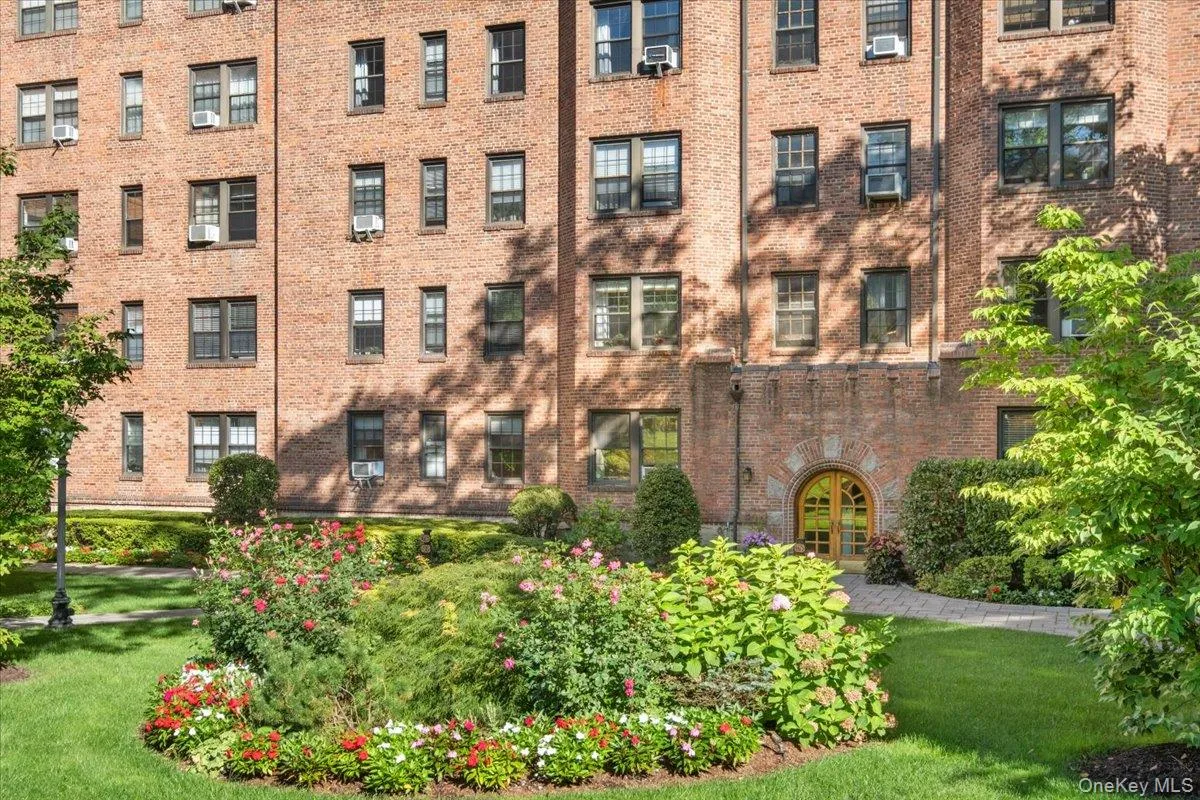
Completely Renovated Two-Bedroom, Two-Bathroom Co-Op with Home Office/Bonus Room!
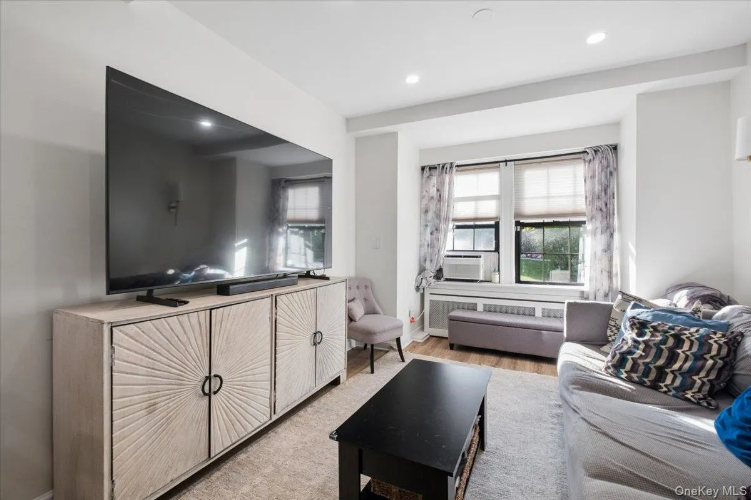
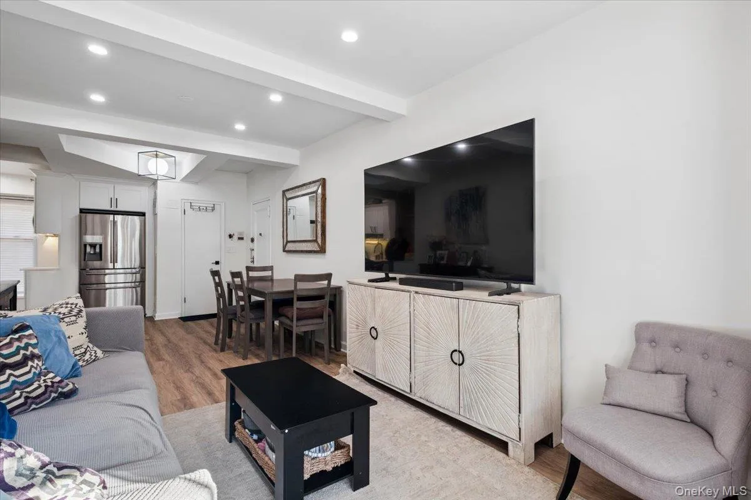
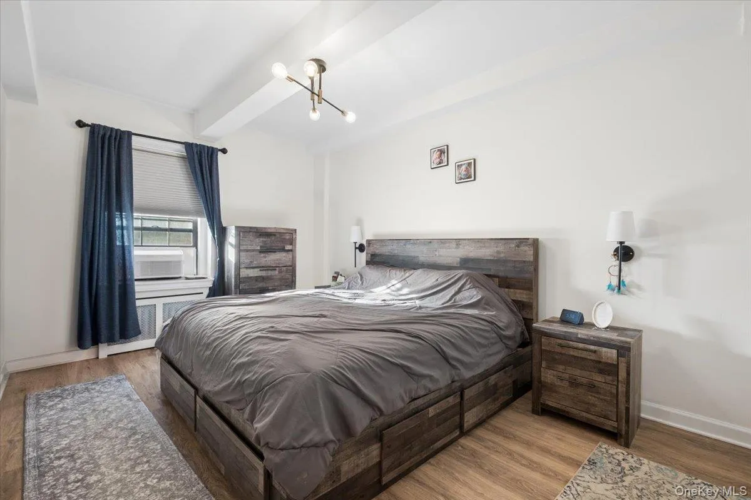
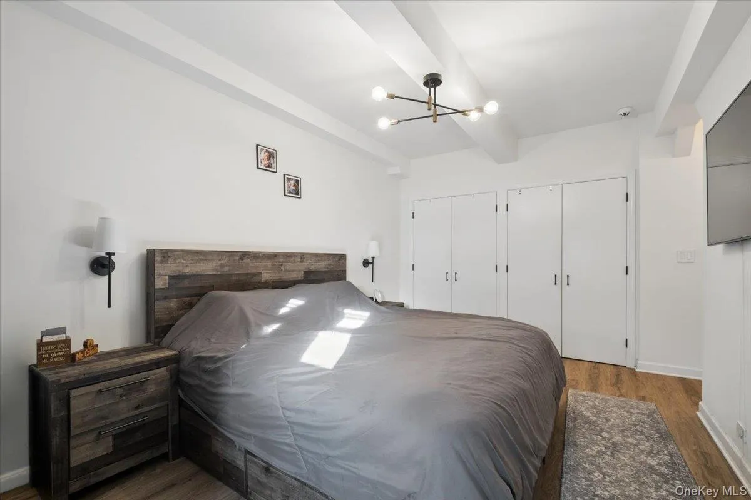
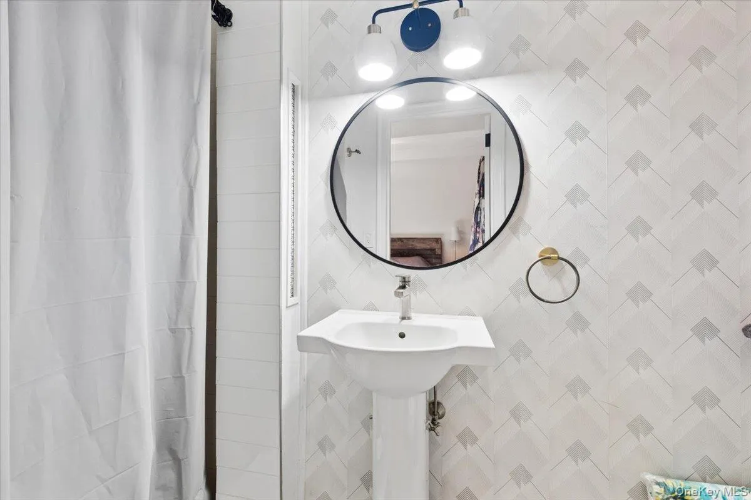
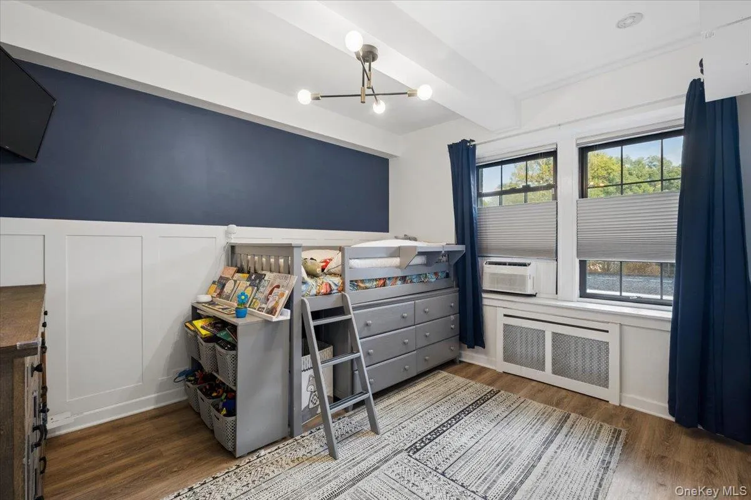
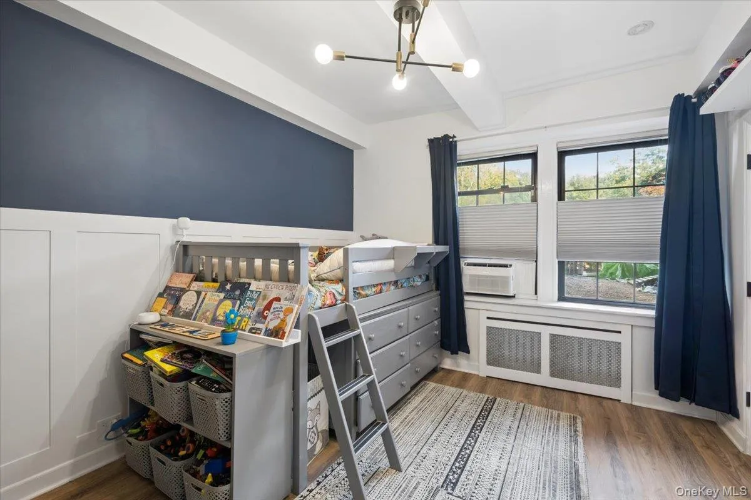
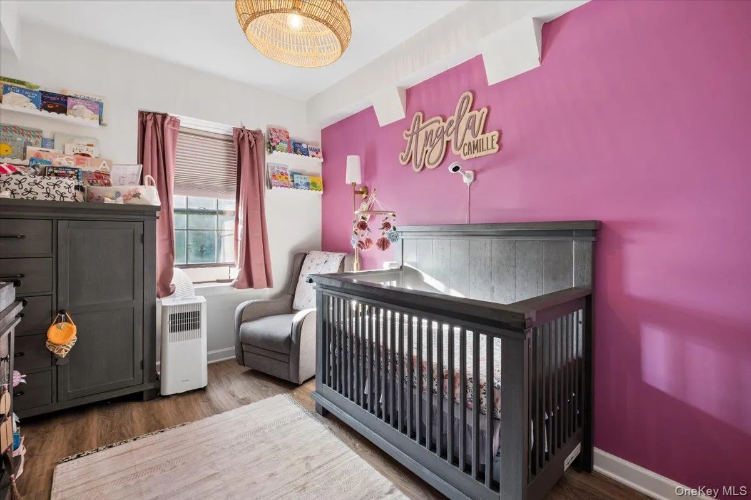
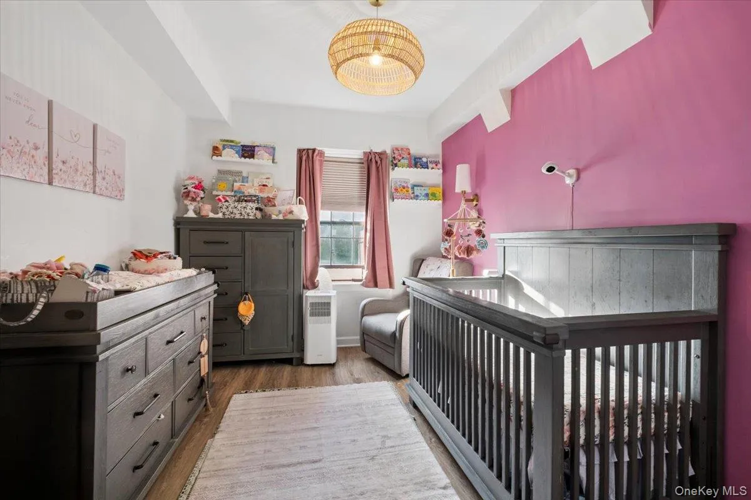
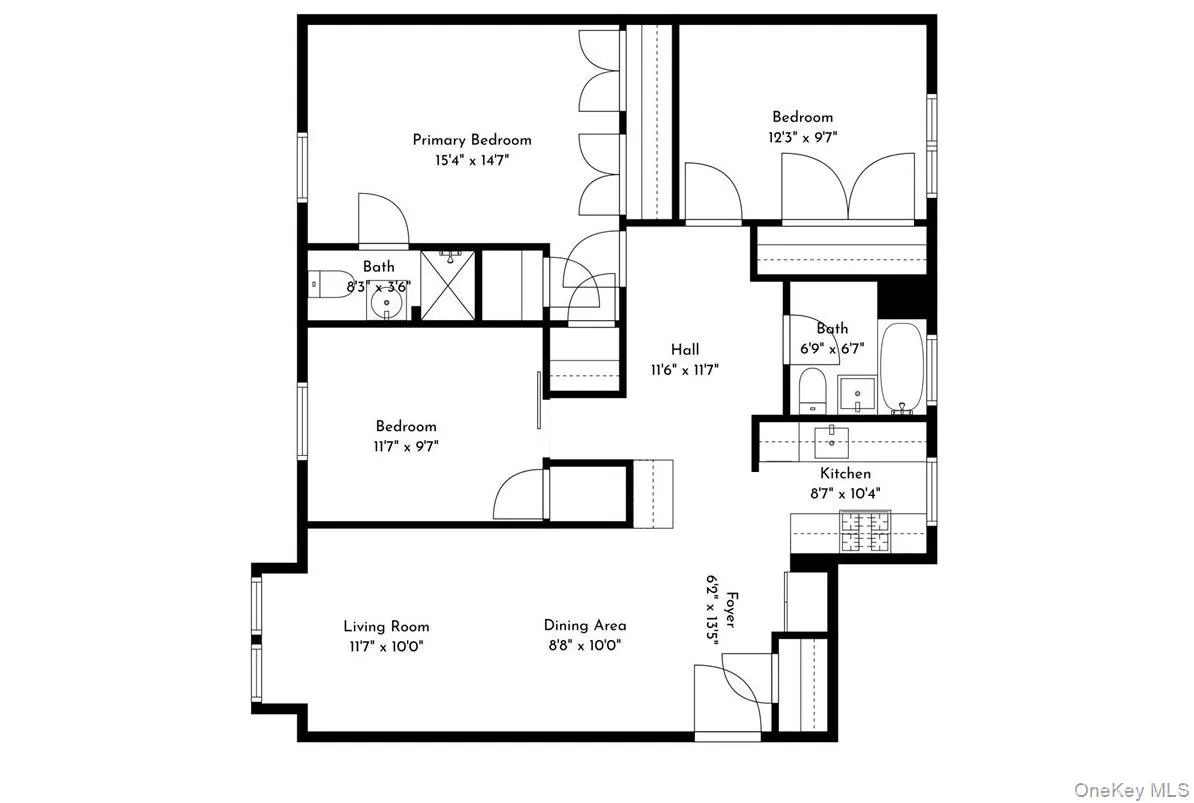
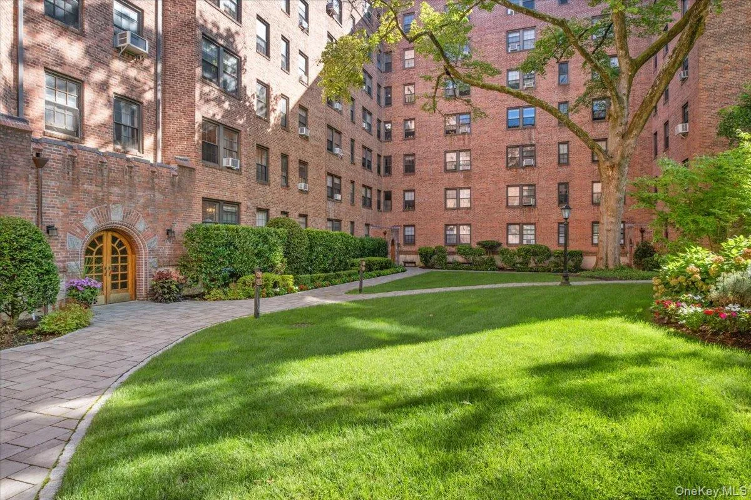
Move right into this beautifully renovated and spacious first-floor unit, offering two bedrooms, two bathrooms, and a separate home office that can easily serve as a third bedroom. Ideally located just off the front courtyard, this home features nine-foot ceilings and a thoughtfully redesigned open layout with today’s buyer in mind.
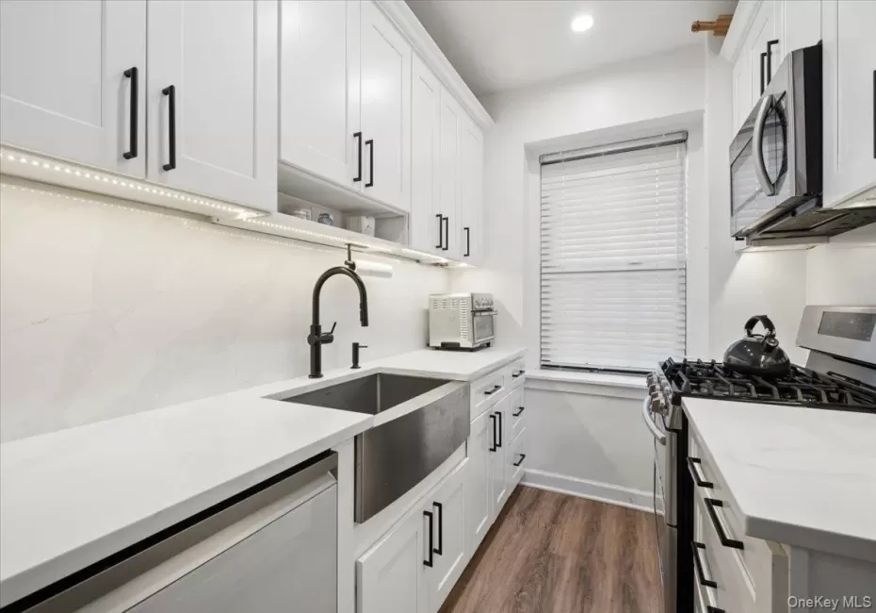
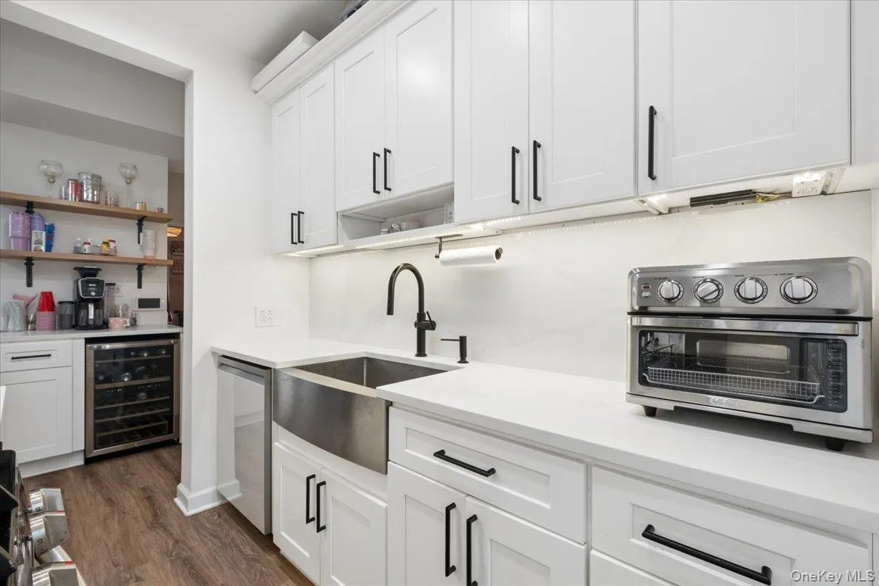
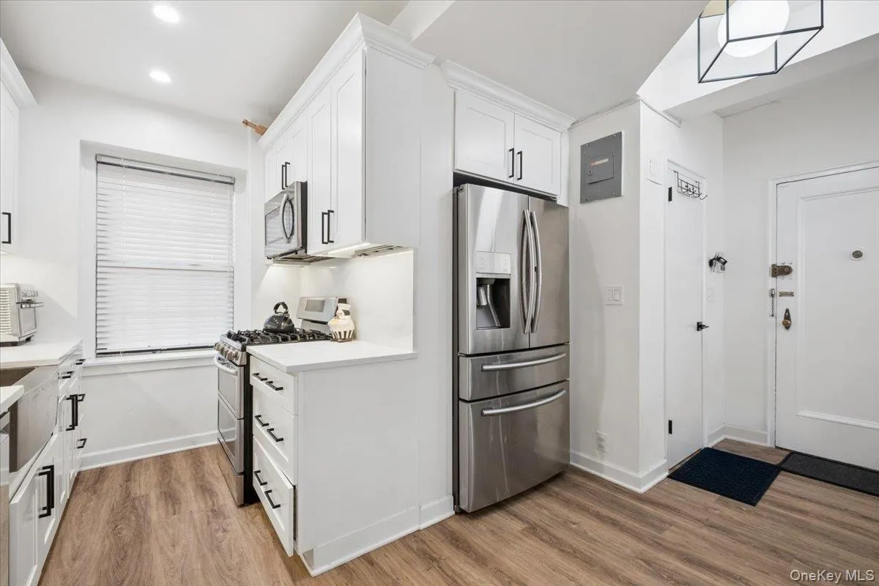
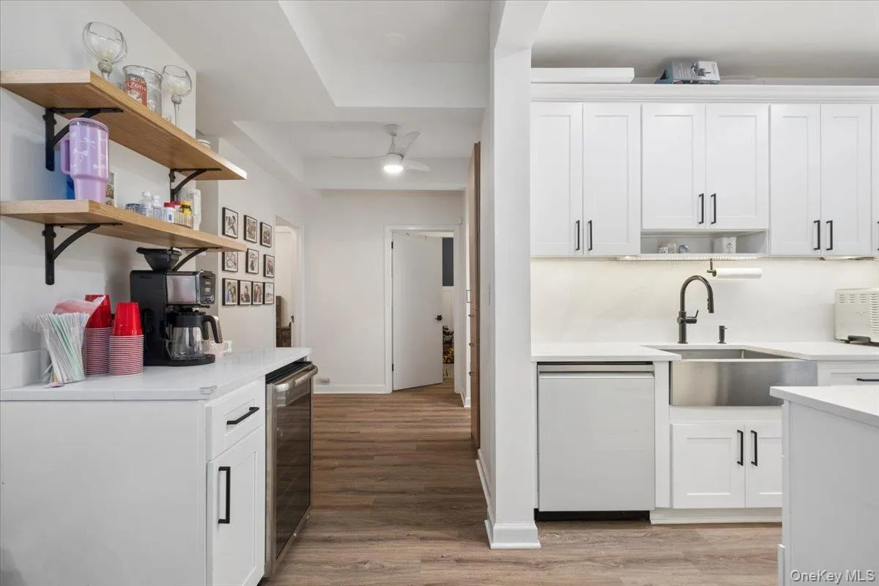
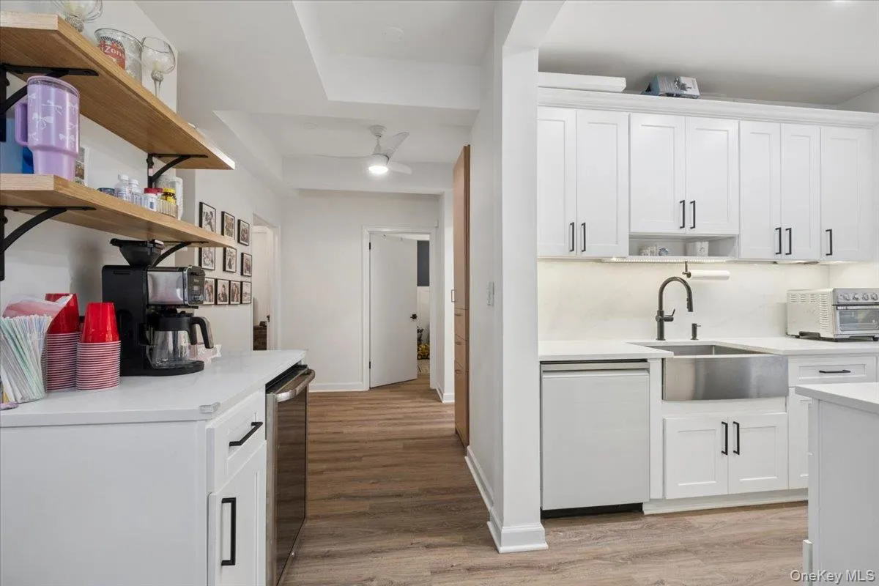
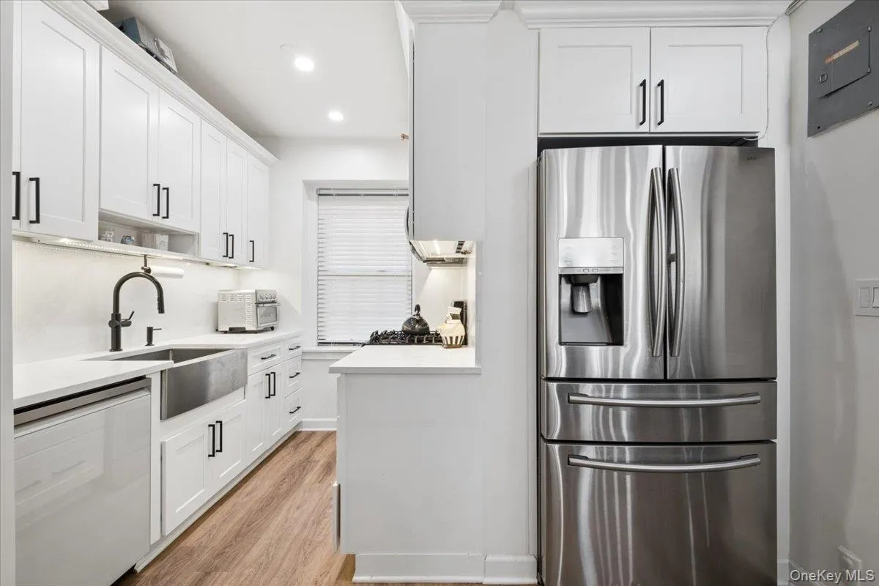
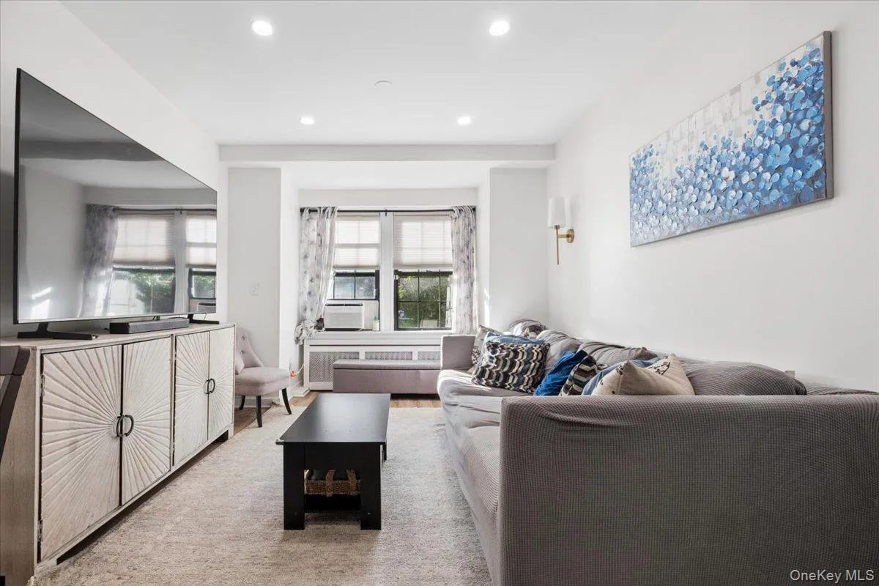
The chef’s kitchen boasts custom white cabinetry, quartz countertops, new backsplash, stainless steel appliances, and a beverage station complete with wine refrigerator and pull-out garbage drawer. The living space shines with new laminate wood-style floors, recessed ceiling lighting, and custom oak shelving, complemented by “Blinds to Go” top-down/bottom-up shades for light control and privacy.
Additional highlights include:
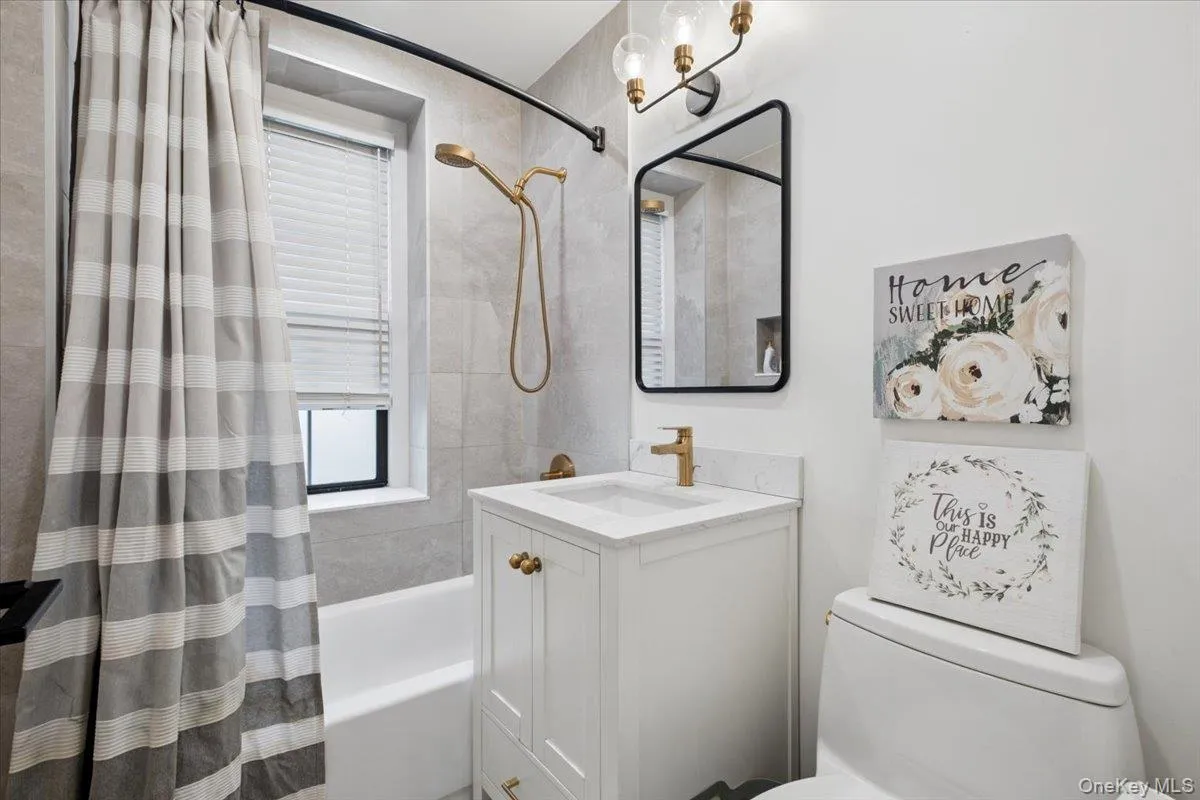
Renovated hall and primary bathrooms,
Solid wood interior doors with upgraded hardware, plus a solid wood barn door in the bonus room,
Custom closet shelving, including four cedar-lined closets,
New window sills, outlets, and light switches,
New dishwasher and kitchen faucet,
New light fixtures throughout,
New air conditioners (installed Summer 2025).
This non-smoking building includes all utilities in the maintenance. With customized storage, stylish finishes, and every detail thoughtfully updated, this home is truly move-in ready.
Located in Eastchester School District w/ Free Bus for Grades K to 12. Enjoy Lake Isle Town Club (Swimming Pools, Tennis Courts and 18 Hole Golf Course.
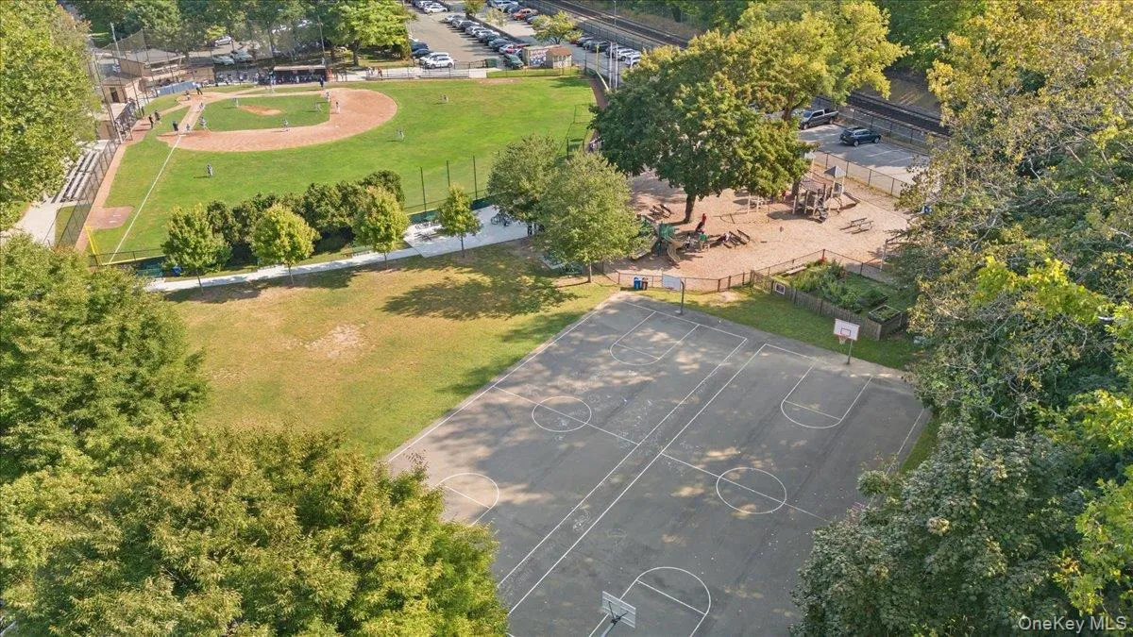
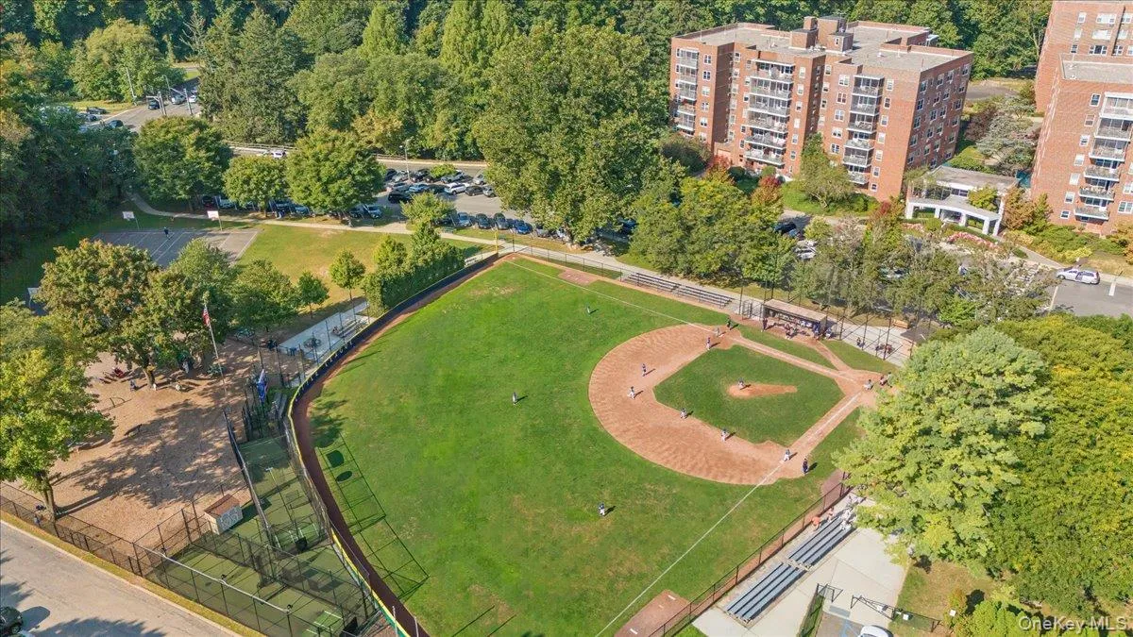
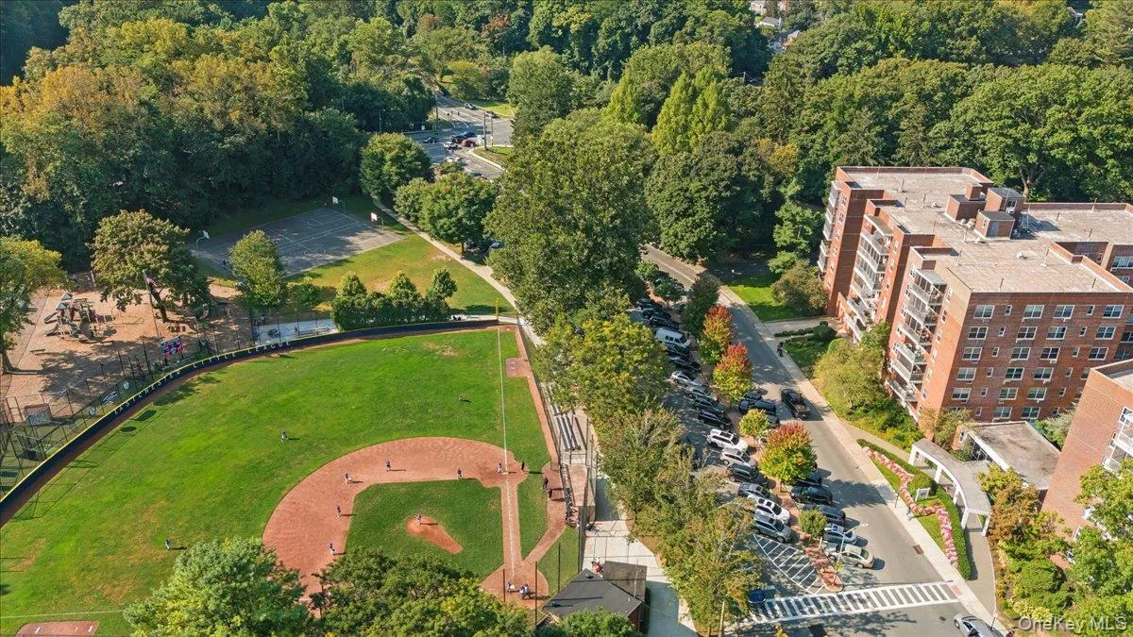
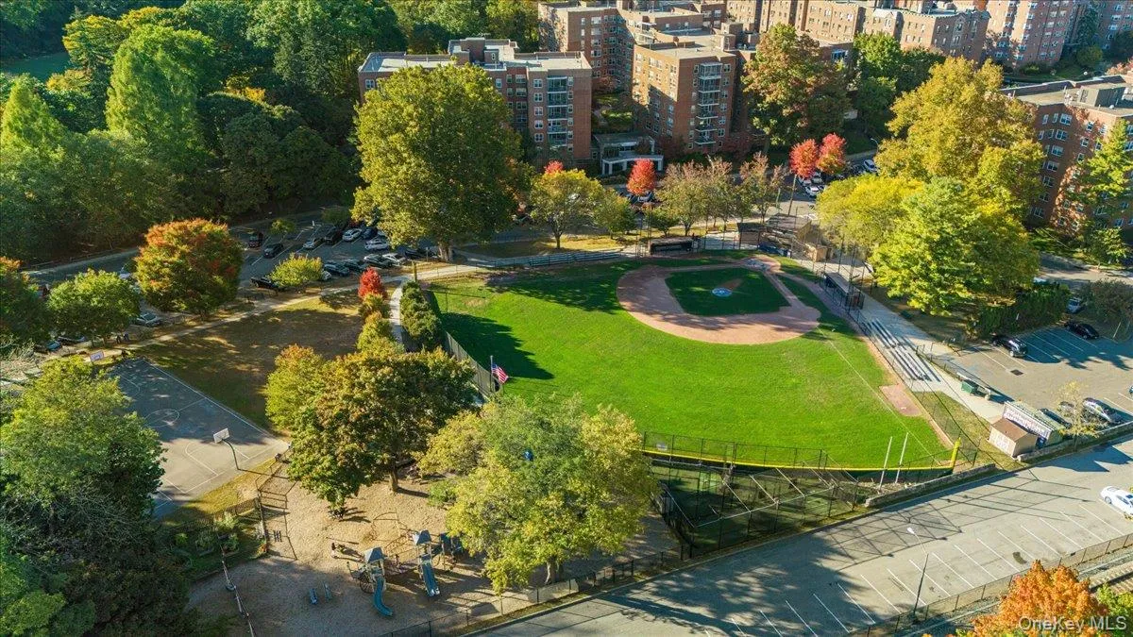
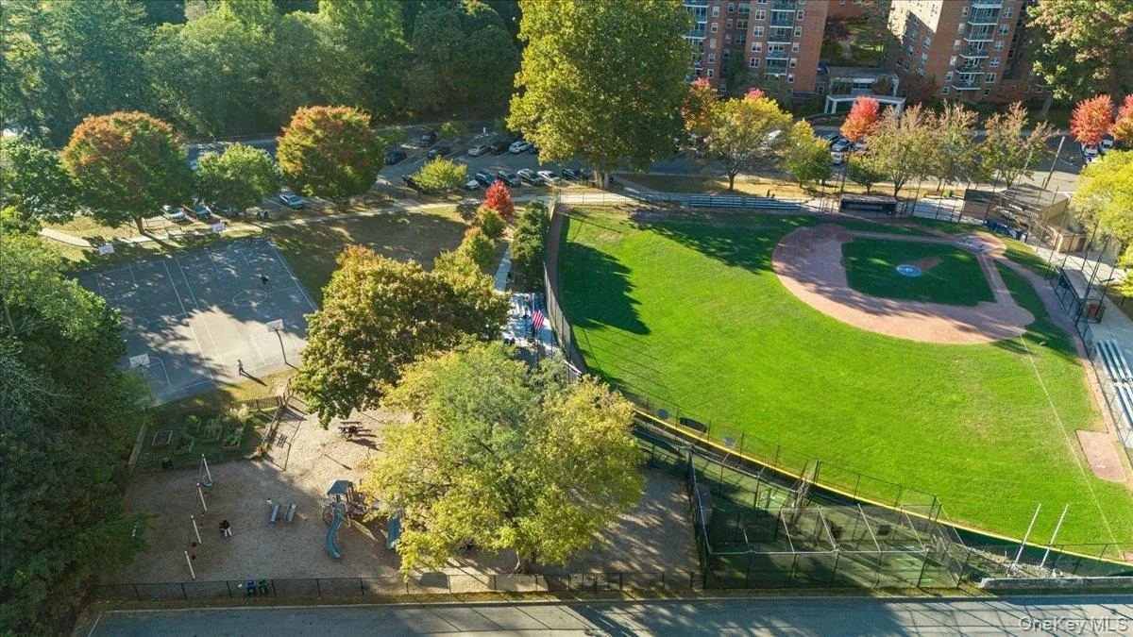
Enjoy the best of both worlds—just steps from Scarsdale Village and train station, and close to scenic trails and parks. Don’t miss this exceptional opportunity to own a fully modernized home in a prime location!
- Heating System:
- Hot Water
- Cooling System:
- Wall/window Unit(s)
- Basement:
- Common
- View:
- Neighborhood
- Patio:
- No
- Appliances:
- Dishwasher, Refrigerator, Microwave, Stainless Steel Appliance(s), Wine Refrigerator, Gas Range
- Fireplace Features:
- No
- Flooring:
- Tile, Laminate
- Interior Features:
- Elevator, Open Kitchen, Open Floorplan, Chefs Kitchen, Soaking Tub, First Floor Bedroom, Galley Type Kitchen, Primary Bathroom, First Floor Full Bath, Quartz/quartzite Counters, Recessed Lighting
- Laundry Features:
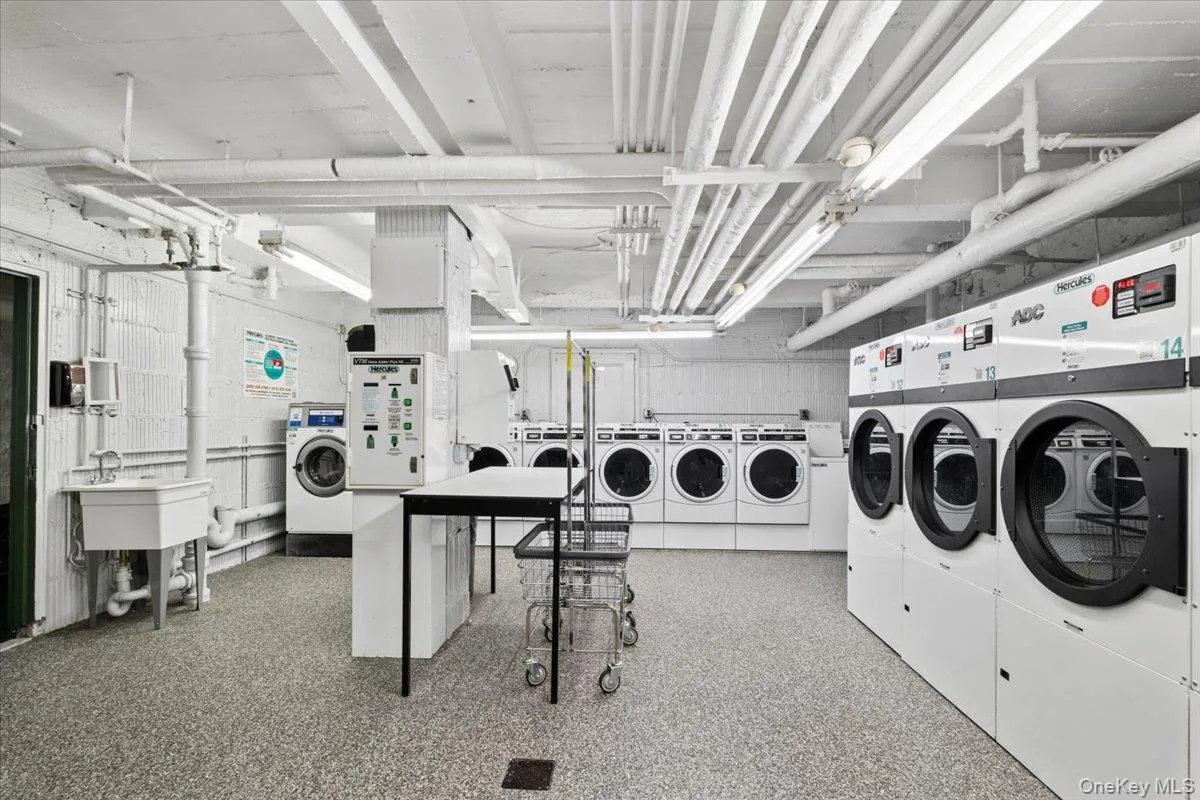
- In Basement, Laundry Room
- Parking Features:
- Waitlist, On Street, Garage
- Sewer:
- Public Sewer
- Utilities:
- Trash Collection Public, Natural Gas Connected, Water Connected, Electricity Connected, Sewer Connected
- City:
- Eastchester
- State:
- NY
- Street:
- Garth
- Street Number:
- 178
- Street Suffix:
- Road
- Postal Code:
- 10583
- Floor Number:
- 0
- Longitude:
- W74° 11' 36.7''
- Latitude:
- N40° 57' 39.8''
- Direction Faces:
- West
- Directions:
- Bronx River Pkwy to exit #10 - Harney Road, left turn onto Garth Road to #178 Garth Road, apt TL
- UnitNumber:
- TL
- PostalCity:
- Scarsdale
- Architectural Style:
- Other
- Association Fee Includes:
- Heat, Sewer, Gas, Trash, Electricity, Water, Grounds Care
- Construction Materials:
- Brick, Frame
- Elementary School:
- Greenvale
- High School:
- Eastchester Senior High School
- Levels:
- One
- Agent MlsId:
- 23799
- MiddleOrJunior School:
- Eastchester Middle School
- PhotosCount:
- 29
- Special Listing Conditions:
- No
- Stories Total:
- 7
- Water Source:
- Public
- Office MlsId:
- JBFSOT03
Residential - MLS# 1053259
178 Garth Road, Eastchester, NY
- Property Type :
- Residential
- Property SubType :
- Stock Cooperative
- Listing Type :
- For Rent
- Listing ID :
- 1053259
- Price :
- $530,000
- Rooms :
- 5
- Bedrooms :
- 2
- Bathrooms :
- 2
- Bathrooms Total :
- 2
- Square Footage :
- 1,225 Sqft
- Lot Area :
- 1.41 Acre
- Year Built :
- 1938
- Status :
- Active
- Listing Agent :
- Agnes A. Seminara Holzberg
- Listing Office :
- Julia B Fee Sothebys Int. Rlty




