
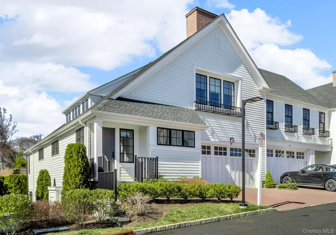
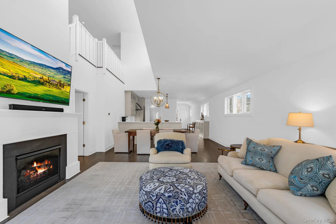
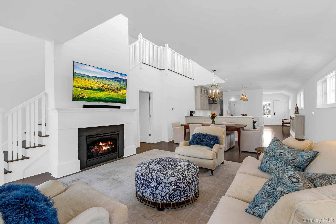
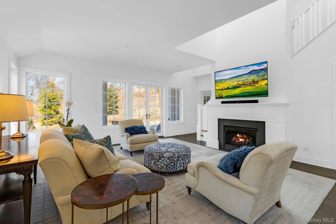
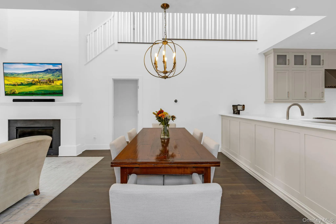
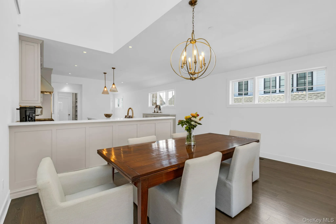
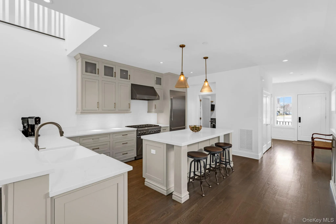
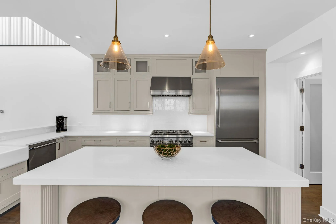
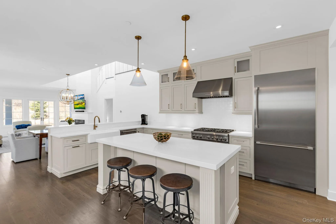
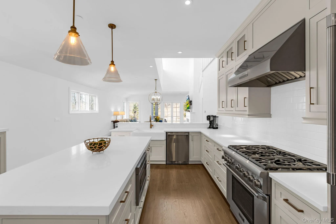
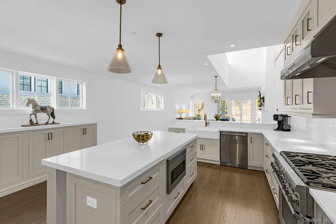
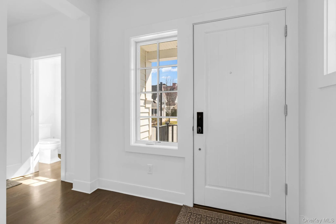
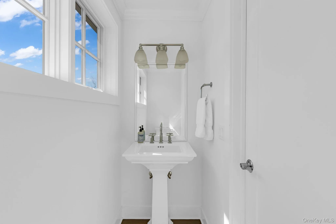
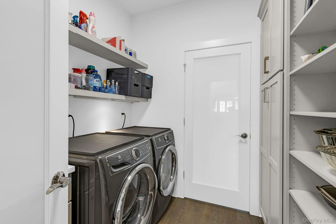
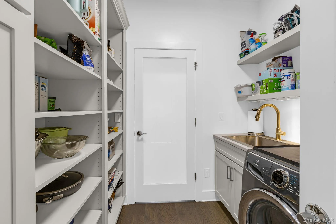
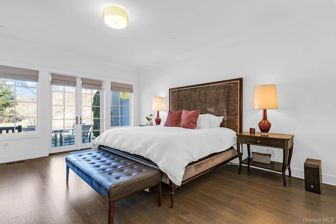
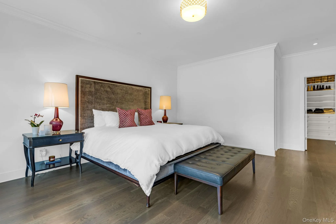
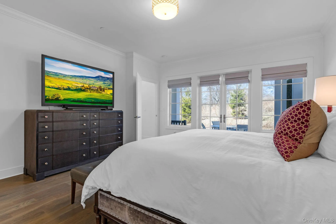
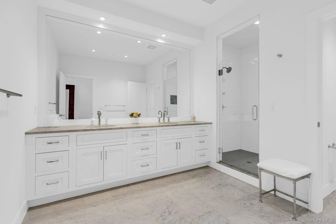
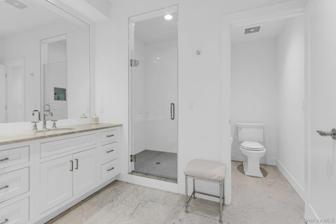
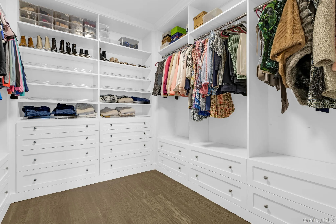
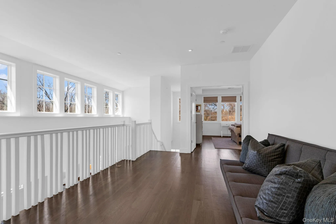
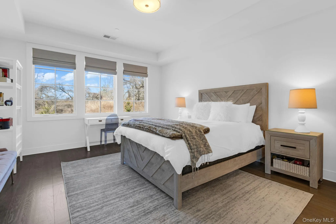
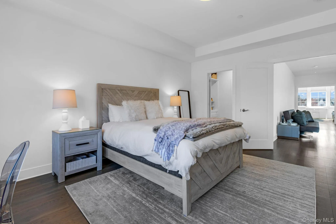
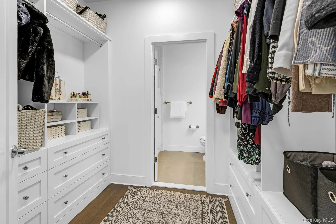
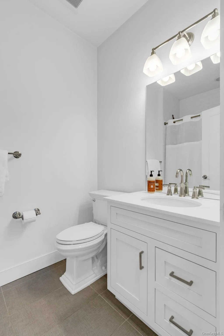
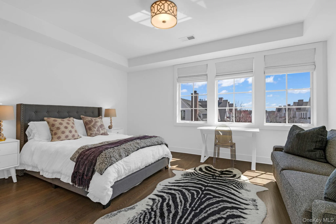
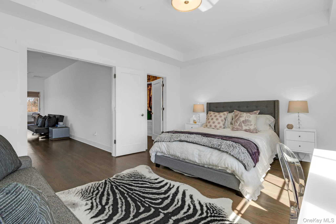
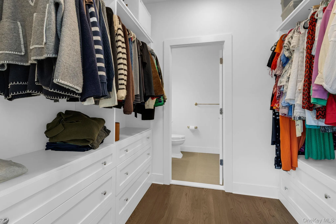
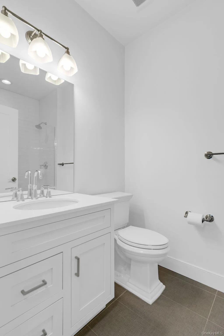
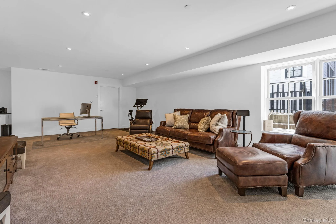
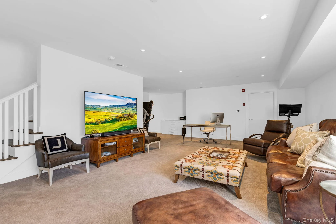
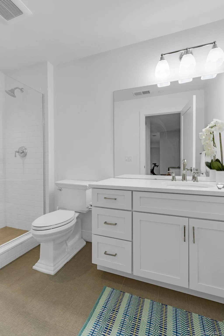
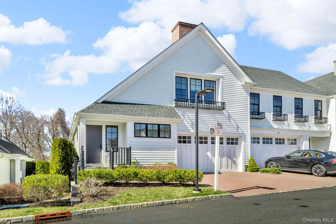
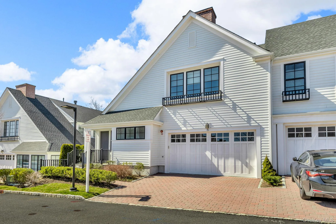
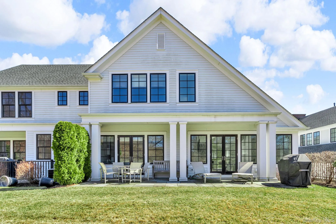
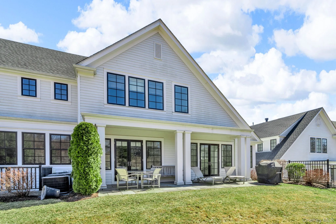
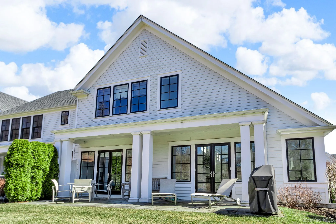
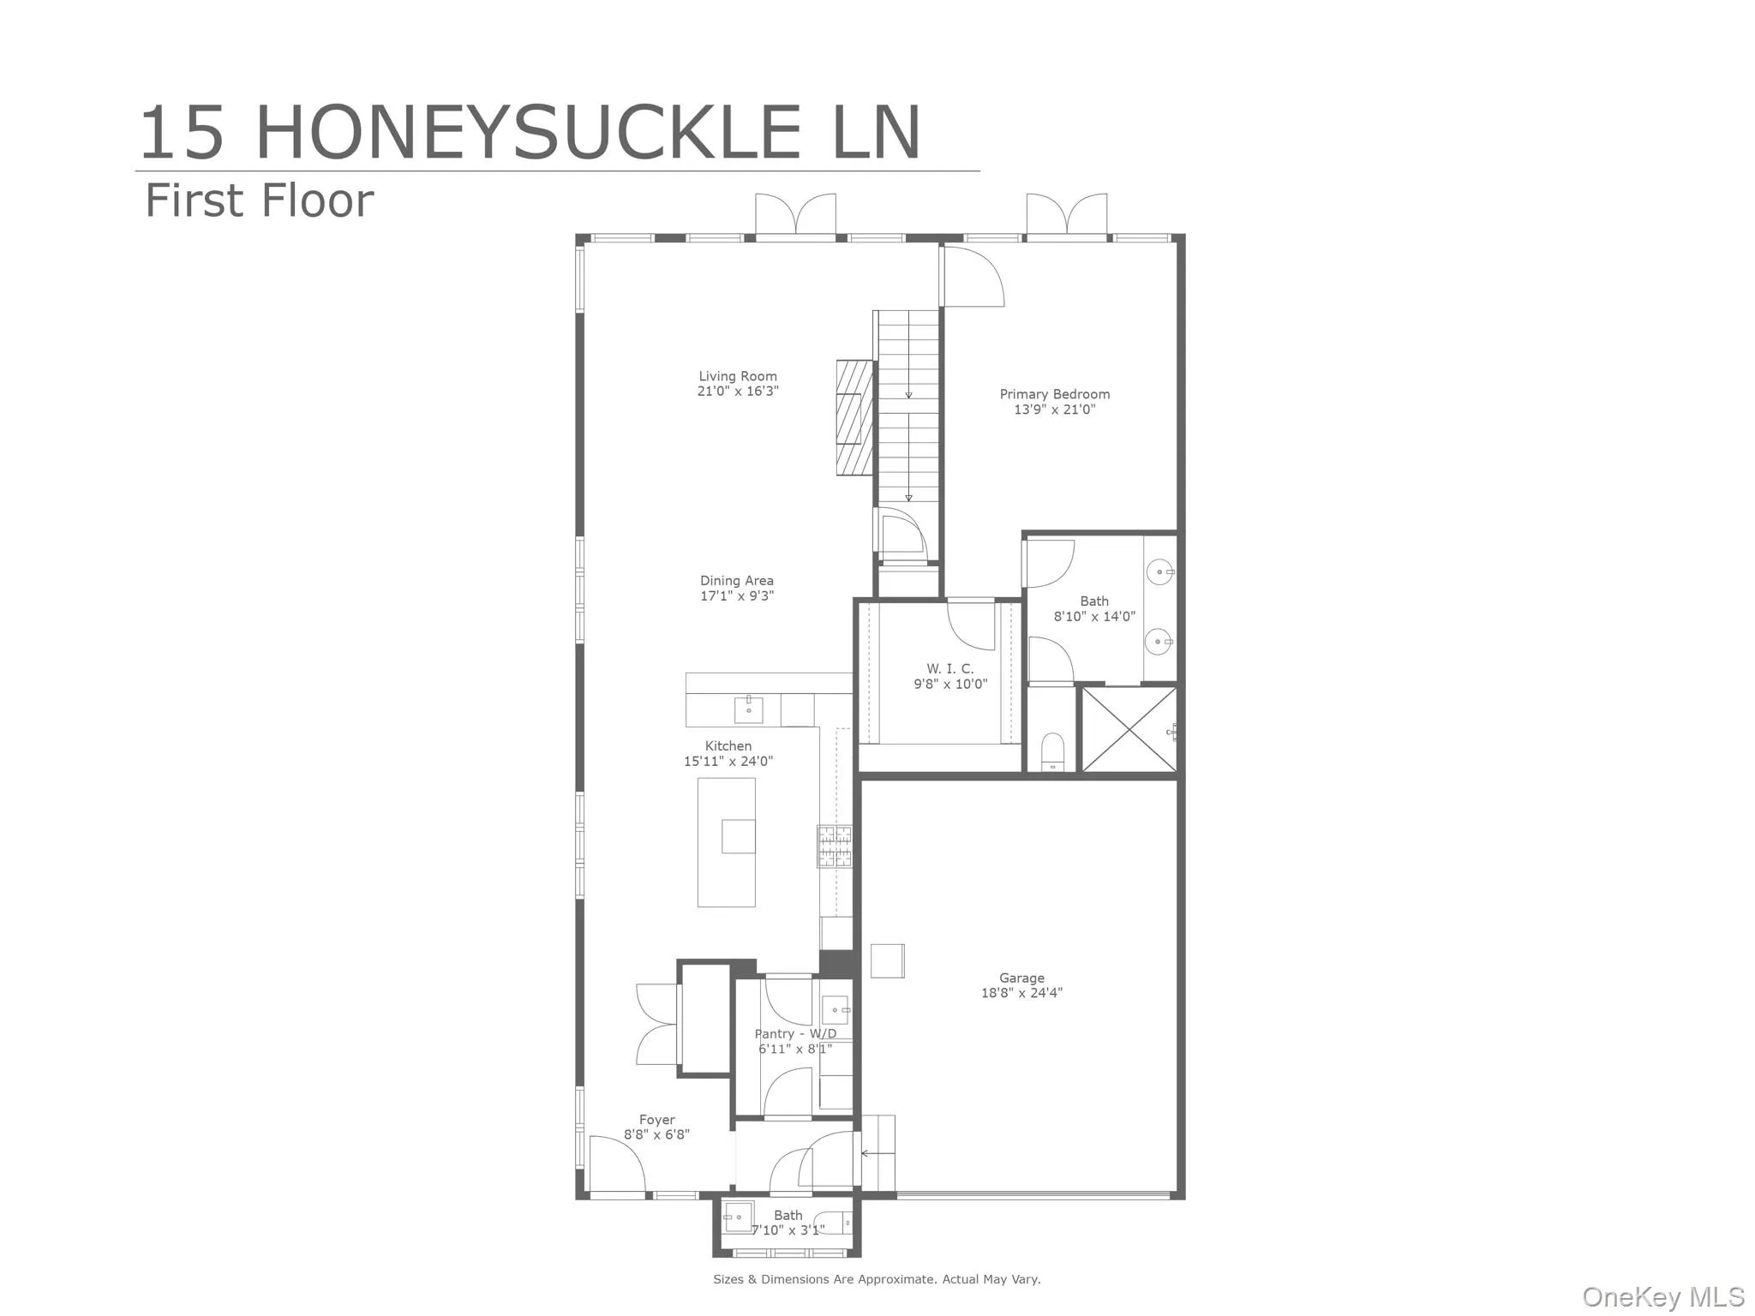
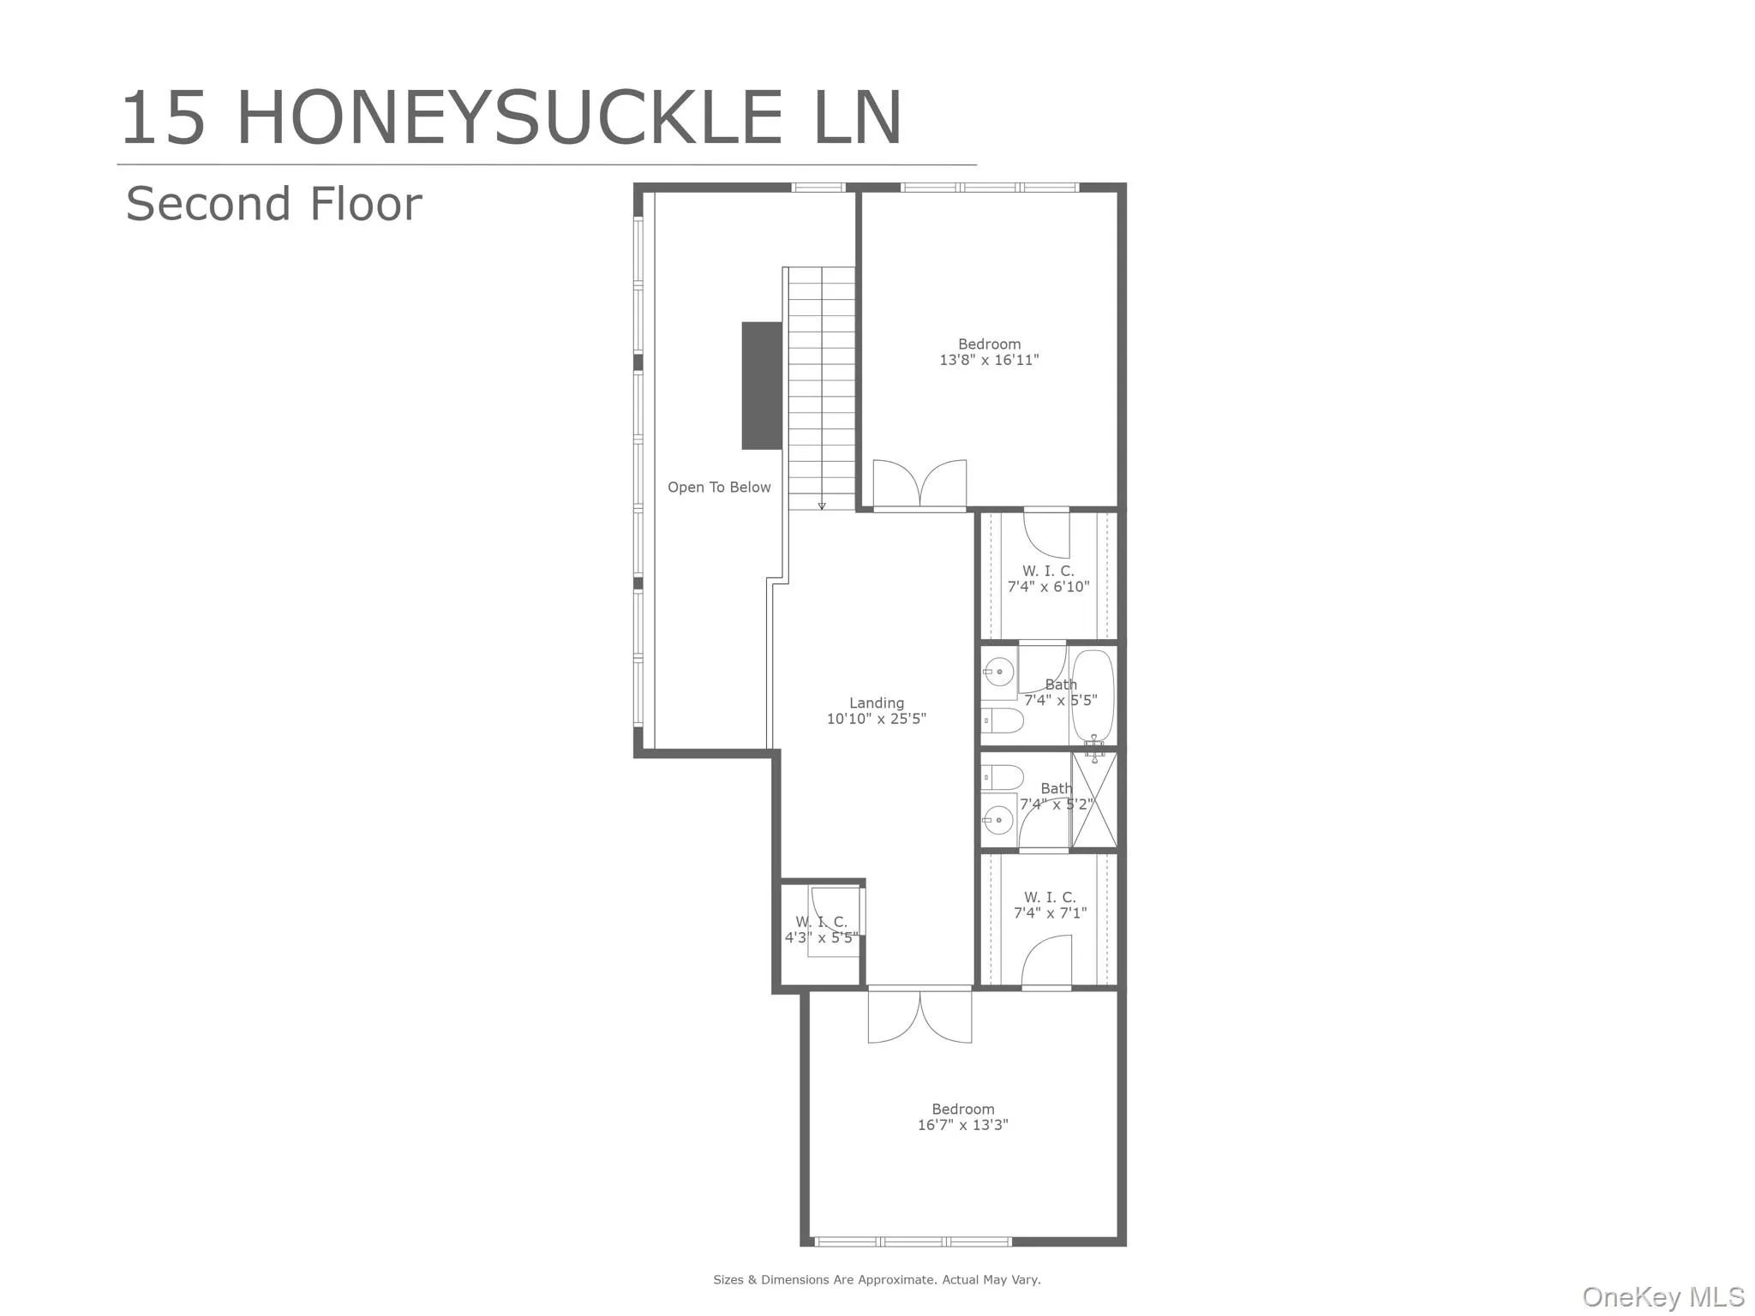
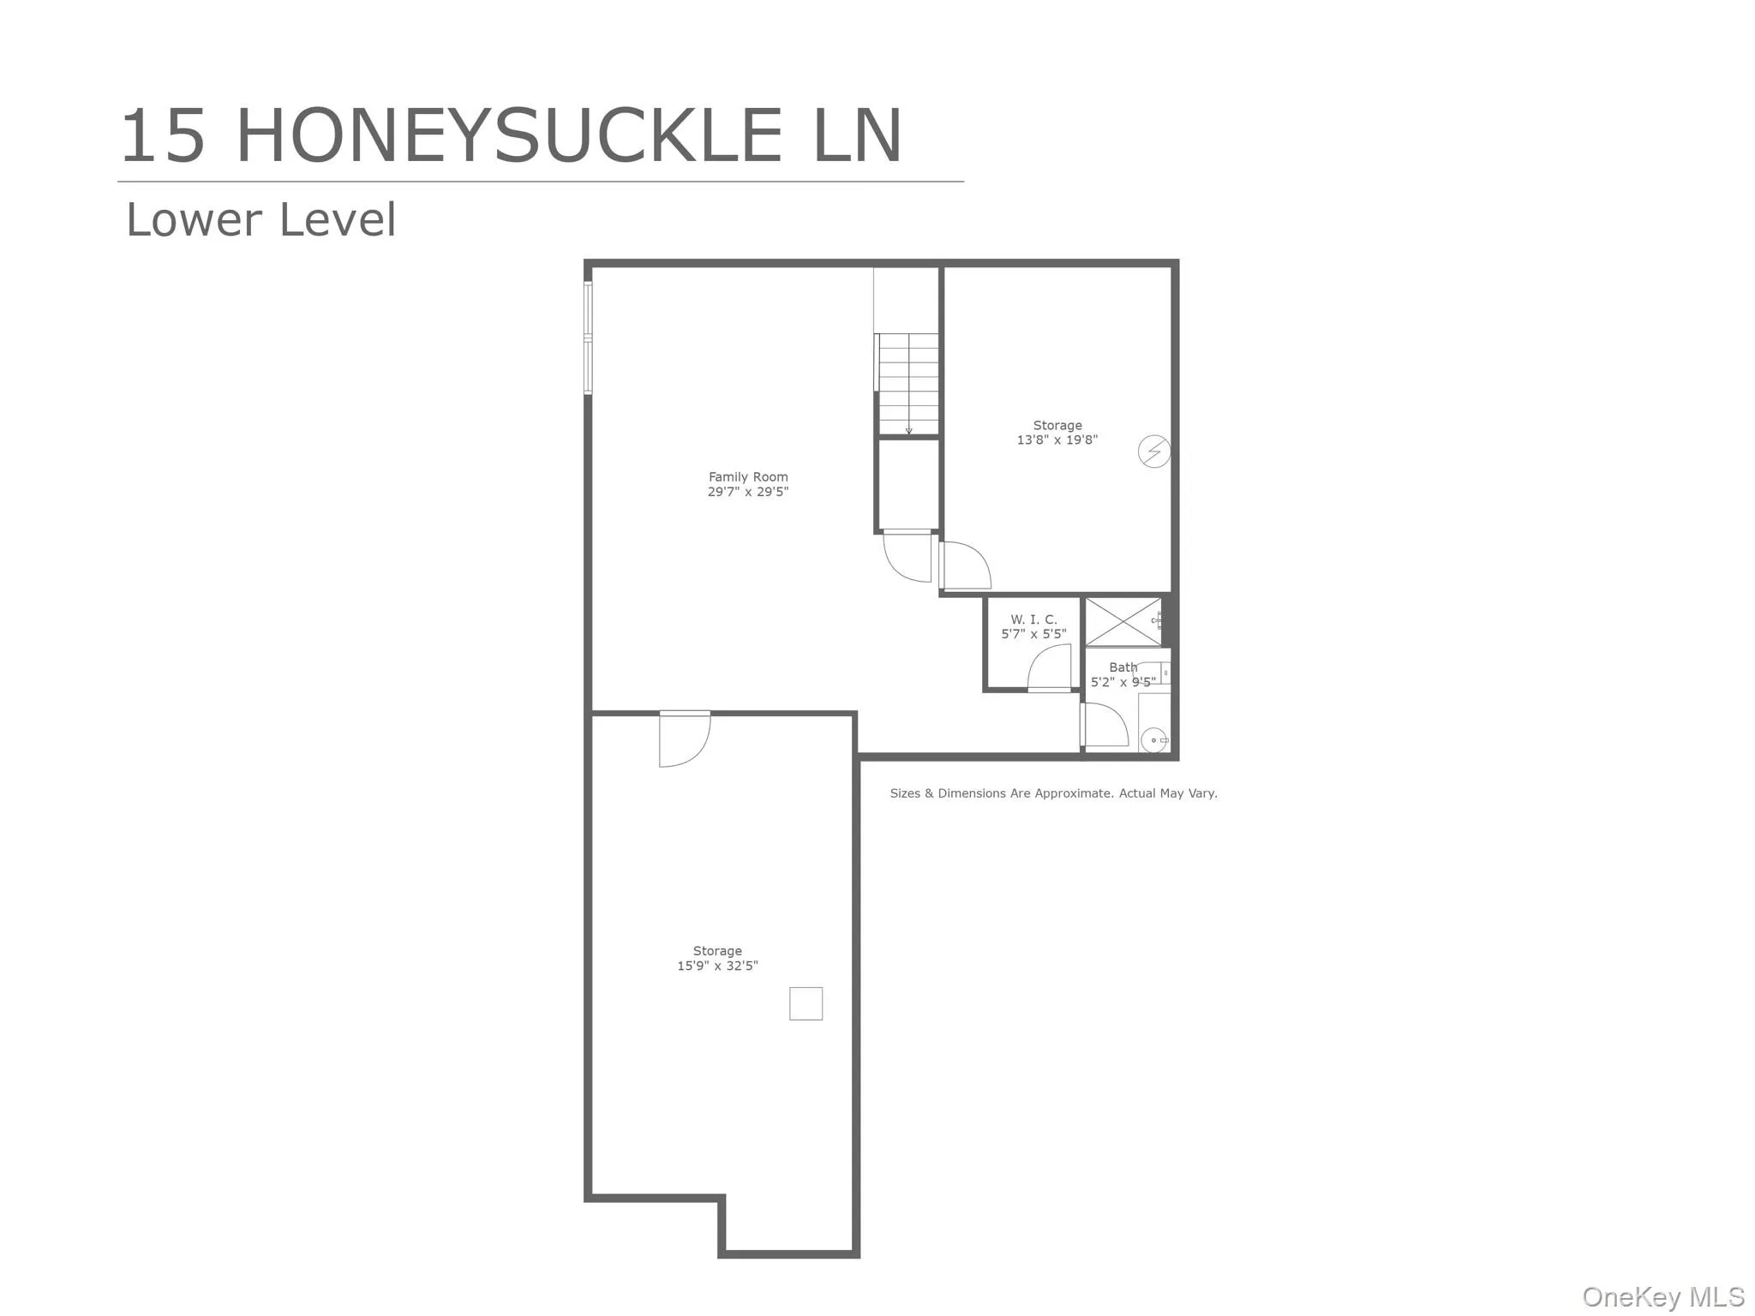
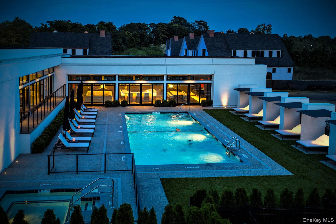
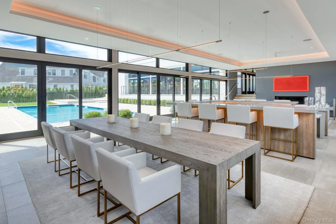
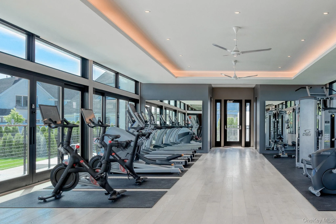
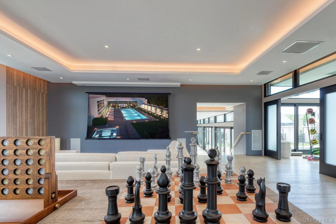
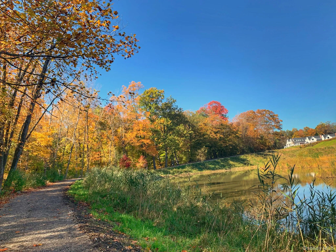
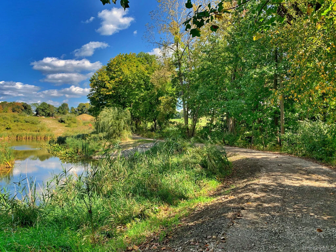
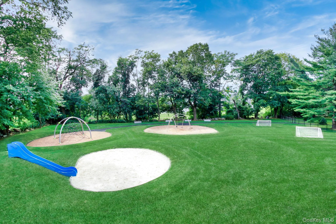
A rare Cypress end unit at Kingfield, this beautifully appointed home stands out for its soaring vaulted ceilings, first-floor primary suite, and private perimeter setting. The main level is bright and dramatic, with an upgraded island kitchen opening to expansive living and dining spaces and French doors leading to a large bluestone terrace. The primary suite offers true one-level convenience with a spa-like bath, generous dressing room, and nearby laundry. Upstairs, an open loft overlooks the main living area and connects two spacious en-suite bedrooms. The finished lower level adds more than 838 square feet with a full bath and flexible space for a media room, office, gym, or guests. Just down the street from the clubhouse, the home combines privacy with easy access to Kingfield’s heated pool and spa, fitness center, club room, walking trail, and playground. Comprehensive HOA maintenance includes the home’s exterior, roof, siding, windows, doors, landscaping, snow removal, and homeowner’s insurance, making this an exceptional opportunity for easy, low-maintenance living in Rye Brook.
- Heating System:
- Other, Natural Gas, Forced Air
- Cooling System:
- Central Air
- Basement:
- Finished, Full, See Remarks
- View:
- Trees/woods
- Patio:
- Patio
- Appliances:
- Dishwasher, Refrigerator, Microwave, Stainless Steel Appliance(s), Dryer, Washer, Humidifier, Exhaust Fan, Gas Range, Other
- Fireplace Features:
- Gas, Living Room
- Fireplaces Total:
- 1
- Flooring:
- Hardwood, Ceramic Tile, Combination
- Garage Spaces:
- 2
- Interior Features:
- Master Downstairs, Entrance Foyer, Open Kitchen, Open Floorplan, High Ceilings, Pantry, Storage, Smart Thermostat, Walk-in Closet(s), Double Vanity, Kitchen Island, Washer/dryer Hookup, High Speed Internet, First Floor Bedroom, Marble Counters, Primary Bathroom, Chandelier, First Floor Full Bath, Quartz/quartzite Counters, Built-in Features, Recessed Lighting, Crown Molding, Natural Woodwork, Other
- Laundry Features:
- Inside, Other
- Lot Features:
- Near Public Transit, Level, Sprinklers In Front, Near School, Sprinklers In Rear, Back Yard, Landscaped, Front Yard, See Remarks, Other
- Parking Features:
- Driveway, Garage, Attached, Private, Garage Door Opener
- Sewer:
- Public Sewer
- Utilities:
- See Remarks, Underground Utilities, Trash Collection Public, Natural Gas Connected, Cable Connected, Water Connected, Electricity Connected, Sewer Connected, Phone Connected
- City:
- Rye Town
- State:
- NY
- Street:
- Honeysuckle
- Street Number:
- 15
- Street Suffix:
- Lane
- Postal Code:
- 10573
- Floor Number:
- 0
- Longitude:
- W74° 18' 23.6''
- Latitude:
- N41° 2' 58.7''
- Subdivision Name:
- Kingfield
- Directions:
- Hutchinson River Pkwy North to exit 19B. Right on to King St., 1.5 Miles to International Drive on the left. Right on Rose Lane and Honeysuckle Lane to #15
- PostalCity:
- Rye Brook
- Architectural Style:
- Other, Modern
- Association Amenities:
- Pool, Fitness Center, Spa/hot Tub, Clubhouse, Playground, Landscaping, Maintenance, Maintenance Grounds, Parking, Security, Snow Removal, Recreation Facilities, Other
- Association Fee:
- $890
- Association Fee Frequency:
- Monthly
- Association Fee Includes:
- Exterior Maintenance, Snow Removal, Other, Pool Service, Grounds Care, Common Area Maintenance
- Construction Materials:
- Frame, Other, Batts Insulation, Advanced Framing Technique, Hardiplank Type, Foam Insulation
- Elementary School:
- Bruno M Ponterio Ridge Street Schoo
- High School:
- Blind Brook High School
- Agent MlsId:
- 45891
- MiddleOrJunior School:
- Blind Brook-Rye Middle School
- PhotosCount:
- 48
- Special Listing Conditions:
- No
- Tax Annual Amount:
- $39,403
- Water Source:
- Public
- Office MlsId:
- ROGULL
Residential - MLS# 1054676
15 Honeysuckle Lane, Rye Town, NY
- Property Type :
- Residential
- Property SubType :
- Single Family Residence
- Listing Type :
- For Rent
- Listing ID :
- 1054676
- Price :
- $1,695,000
- Rooms :
- 5
- Bedrooms :
- 3
- Bathrooms :
- 4
- Half Bathrooms :
- 1
- Bathrooms Total :
- 5
- Square Footage :
- 3,600 Sqft
- Building Area :
- 4,667 Sqft
- Lot Area :
- 0.10 Acre
- Year Built :
- 2019
- Status :
- Active
- Listing Agent :
- Joshua M. Rogull
- Listing Office :
- Rogull Realty LLC




