
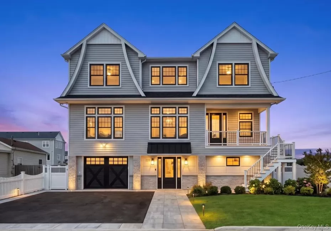
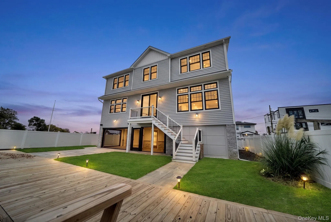
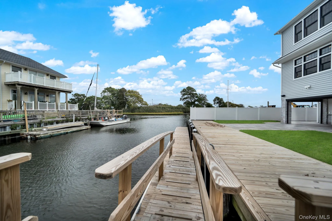
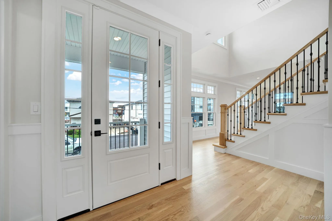
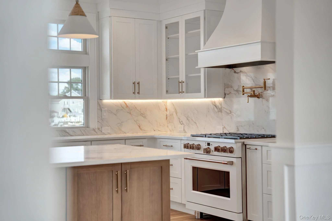
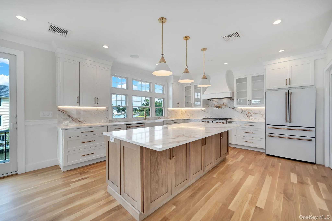
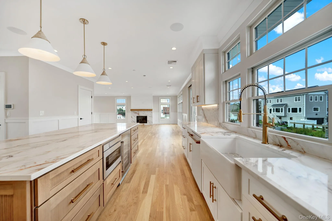
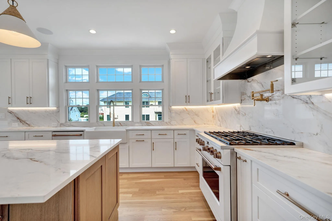
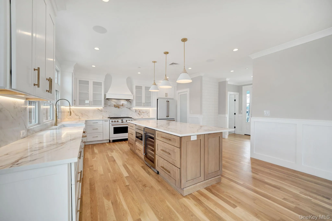
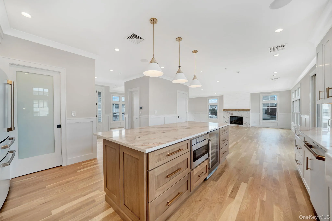
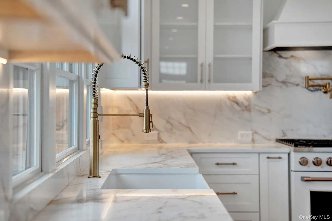
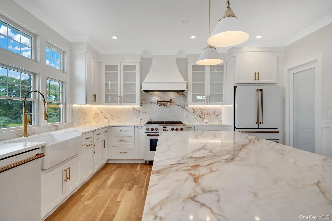
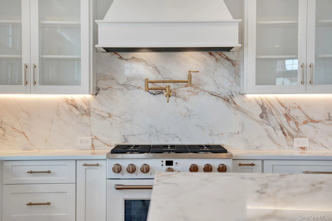
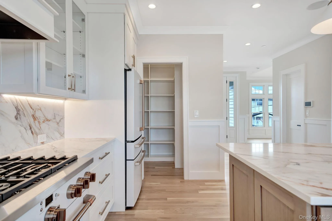
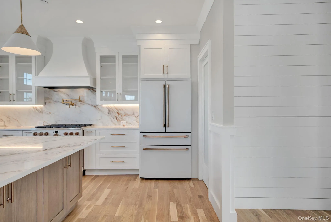
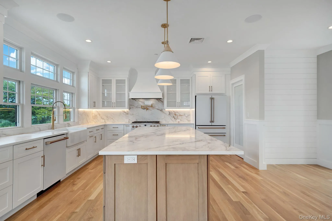
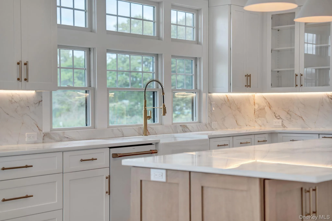
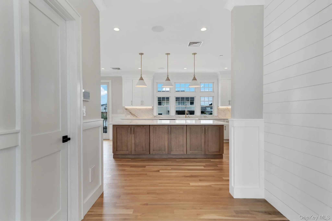
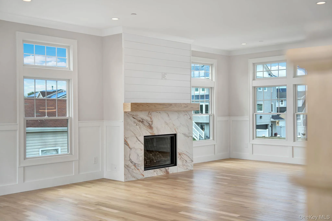
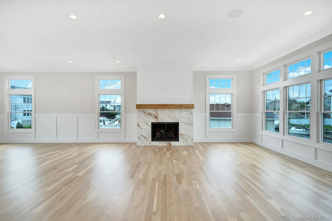
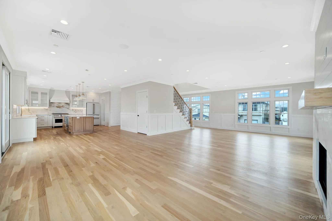
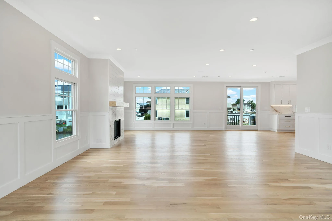
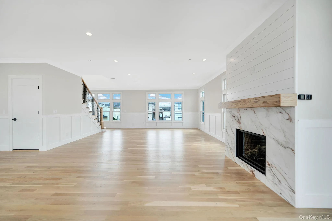
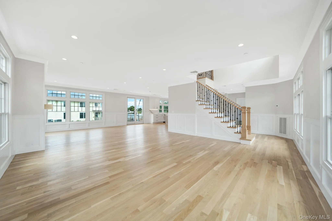
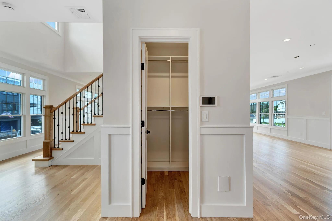
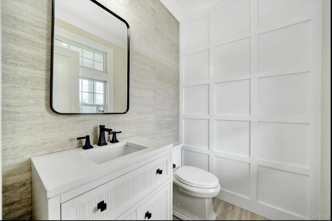
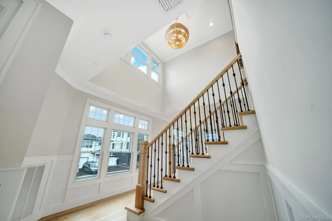
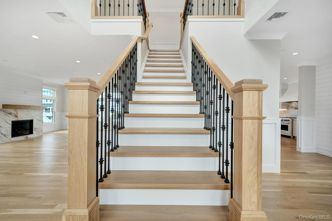
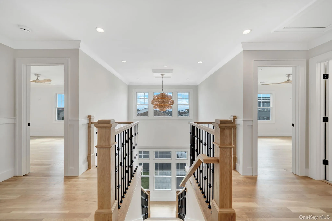
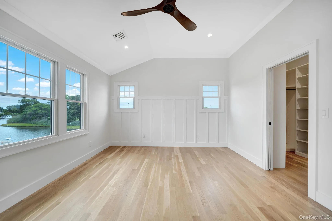
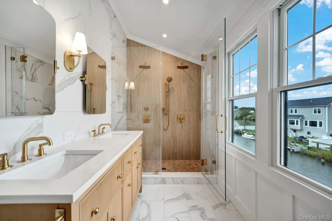
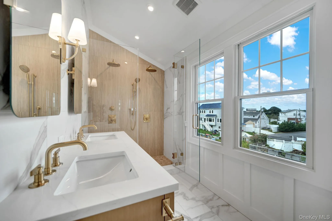
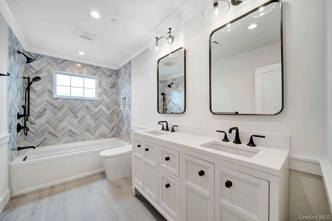
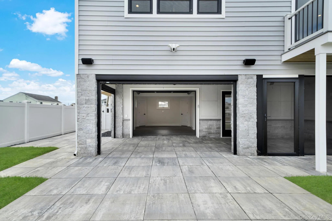
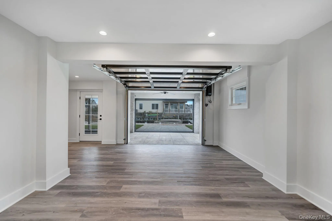
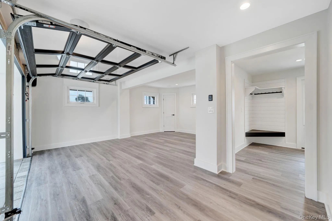
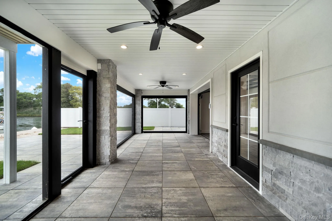
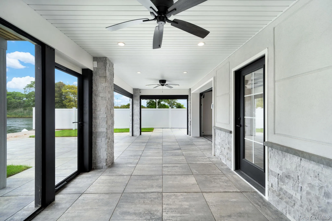
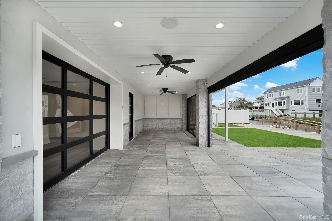
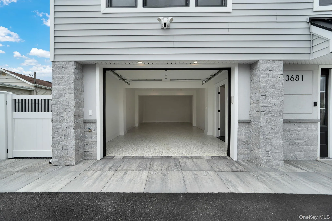
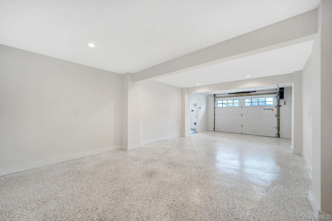
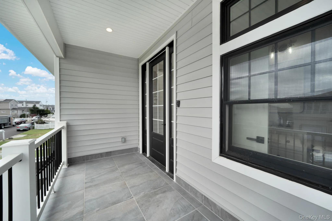
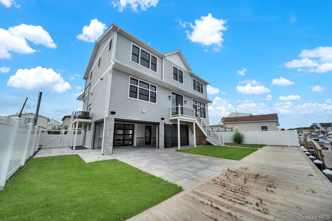
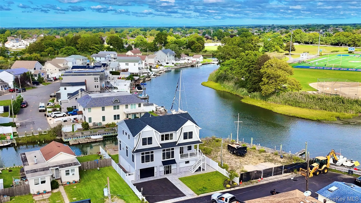
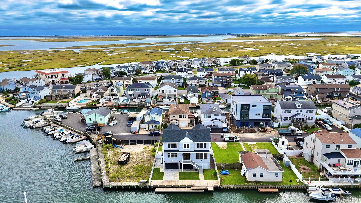
A Statement In Coastal Luxury Living, This Exceptional New Construction Waterfront Residence Pairs Timeless Hamptons Inspired Architecture With Impeccably Curated Interiors And Effortless Modern Living. Designed For Both Grand Entertaining And Intimate Everyday Living, The Home Showcases An Expansive Open Concept Floor Plan, Soaring Natural Light, And A Sophisticated Palette Of Designer Finishes Throughout. At The Heart Of The Residence Is A Spectacular Chef’s Kitchen, Thoughtfully Appointed With Custom Cabinetry, Premium Appliances, Elevated Fixtures, And Luxurious Finishes. The Seamless Connection Between The Kitchen, Dining, And Living Spaces Creates An Inviting Environment Designed For Effortless Entertaining And Waterfront Living. The Residence Offers 4 Generously Proportioned Bedrooms, Each Thoughtfully Designed To Provide A Sense Of Comfort And Retreat, Along With 2.5 Exquisitely Appointed Designer Bathrooms Featuring Sophisticated Materials, Elevated Fixtures, And Spa Inspired Details. The Lower Level Introduces An Exceptional Private Cabana Style Retreat, Offering An Additional Layer Of Indoor/Outdoor Living And The Perfect Setting For Relaxed Afternoons, Entertaining, Or Unwinding After A Day On The Water. Outside, A Fully Motorized Lanai Extends The Living Experience, Providing A Beautifully Appointed Covered Space For Dining, Lounging, And Entertaining In Virtually Any Season. The Meticulously Designed Exterior Is Equally Impressive, With A Substantial Paver Terrace And Backyard Flowing Seamlessly Toward The Water. A Private Floating Dock Completes This Extraordinary Waterfront Setting, Offering Direct Access To The Water And An Unparalleled Backdrop For Sunset Gatherings And Leisurely Days By The Shore. Every Element Of This Residence Has Been Thoughtfully Selected To Create An Atmosphere Of Understated Elegance, From The Architectural Details And Designer Finishes To The Seamless Integration Of Indoor And Outdoor Spaces. Sophisticated. Serene. Exceptional. This Is Waterfront Living Elevated To Its Finest Expression.
- Heating System:
- Natural Gas, Hydro Air
- Cooling System:
- Central Air
- View:
- Water
- Fence:
- Fenced, Vinyl
- Patio:
- Patio, Porch, Deck
- Appliances:
- Dishwasher, Oven, Refrigerator, Microwave, Stainless Steel Appliance(s), Dryer, Washer, Tankless Water Heater, Exhaust Fan, Gas Cooktop
- Exterior Features:
- Dock, Speakers, Garden, Lighting, Rain Gutters, Boat Slip
- Fireplace Features:
- Gas
- Fireplaces Total:
- 1
- Flooring:
- Tile, Wood
- Garage Spaces:
- 1
- Interior Features:
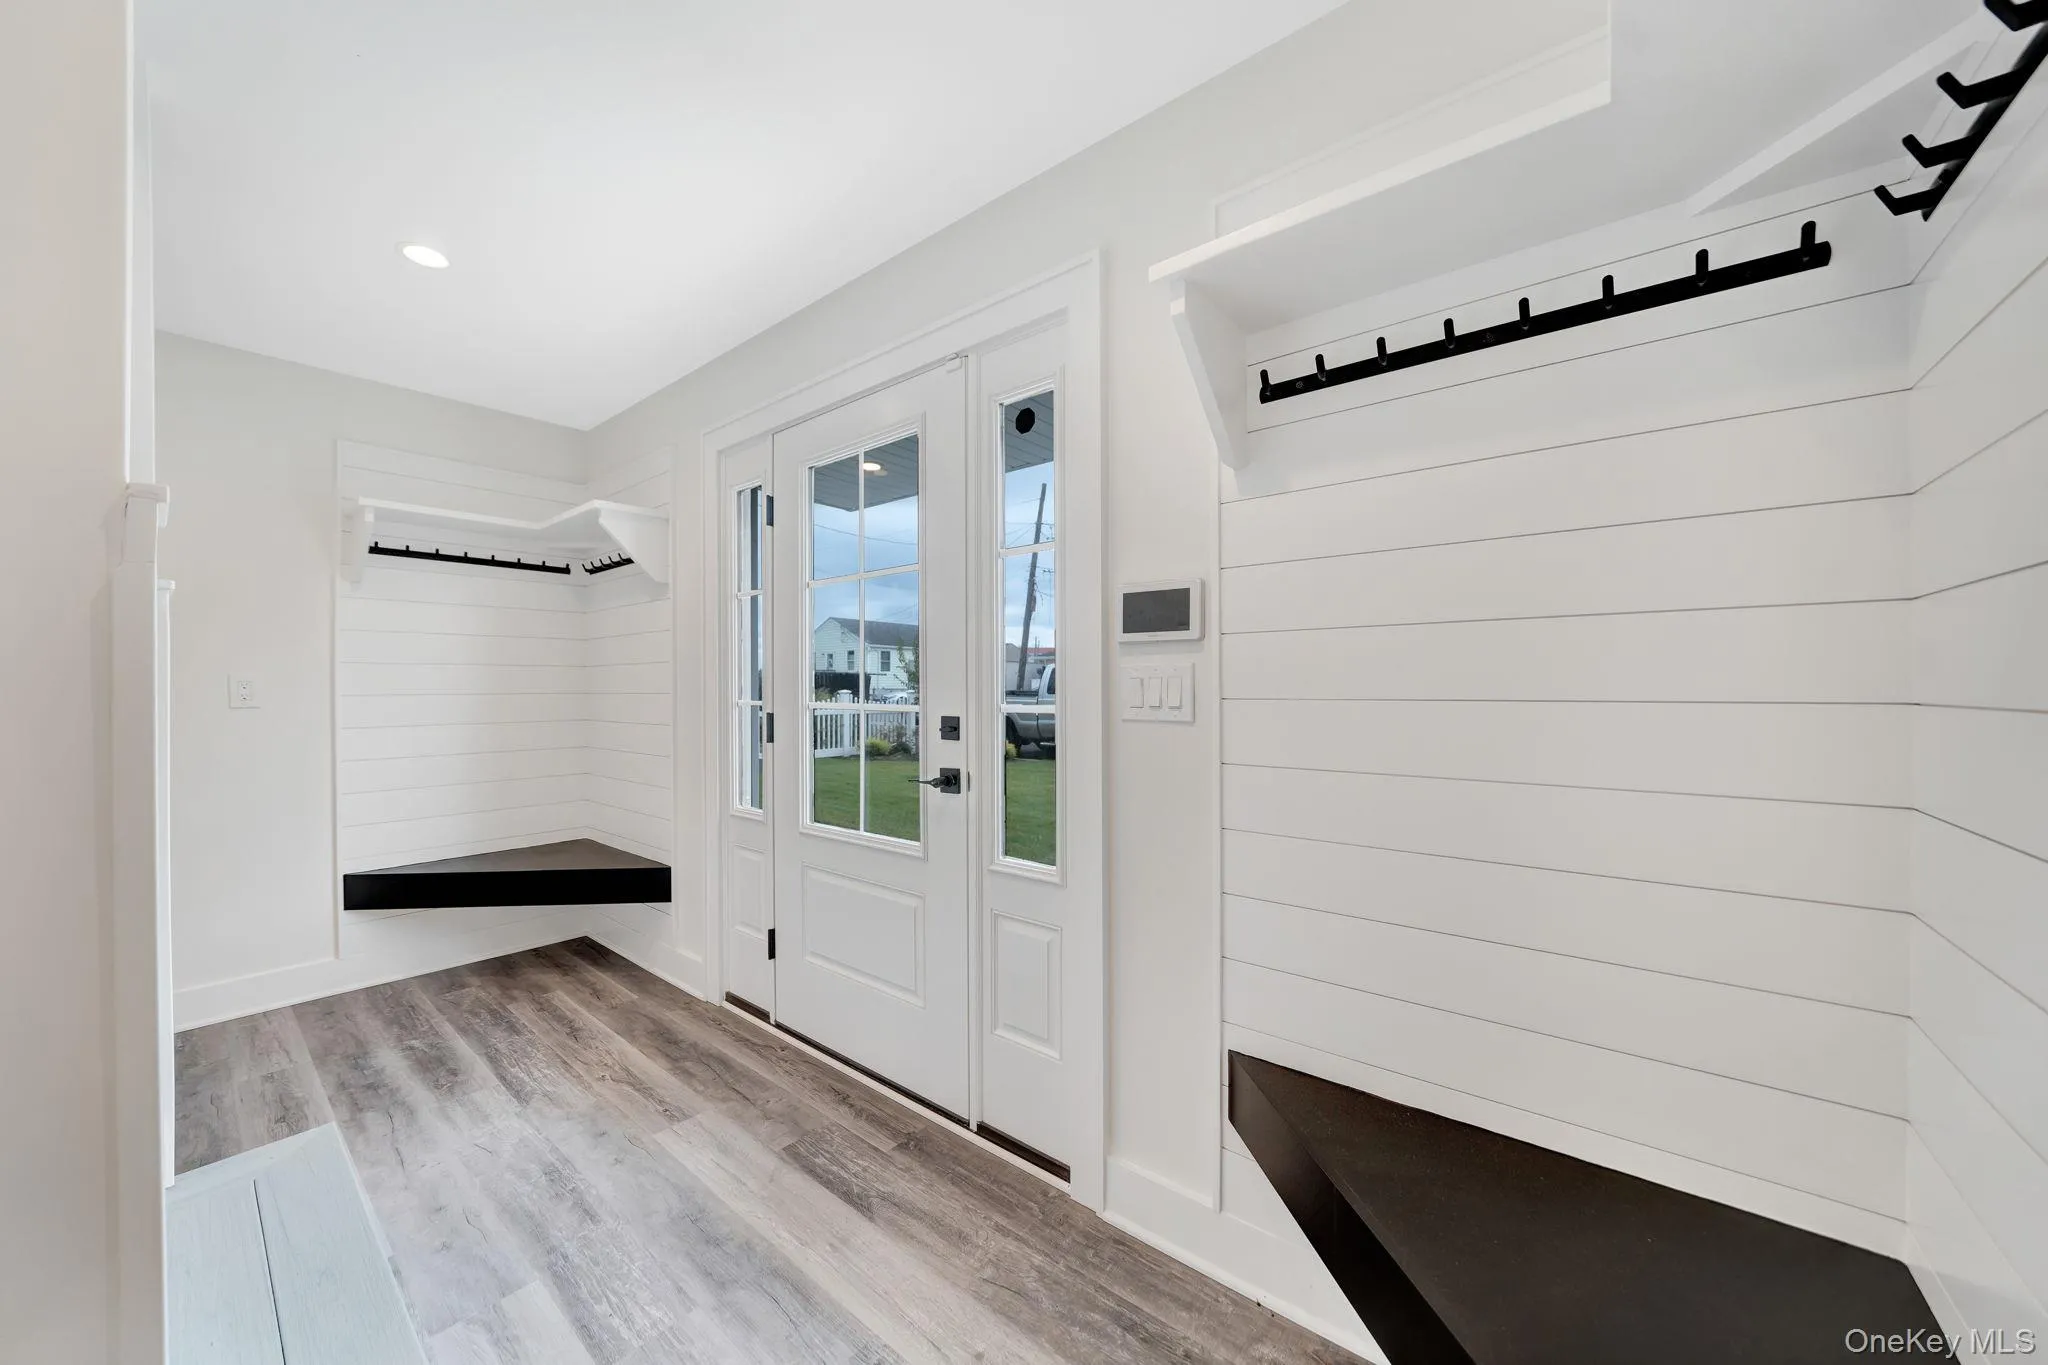
- Eat-in Kitchen, Entrance Foyer, Open Kitchen, Open Floorplan, High Ceilings, Cathedral Ceiling(s), Pantry, Storage, Smart Thermostat, Walk-in Closet(s), Chefs Kitchen, Double Vanity, Kitchen Island, Formal Dining, Primary Bathroom, Energy Star Qualified Door(s), Speakers, Ceiling Fan(s), Chandelier, Low Flow Plumbing Fixtures, Quartz/quartzite Counters, Crown Molding, Sound System, Wired For Sound
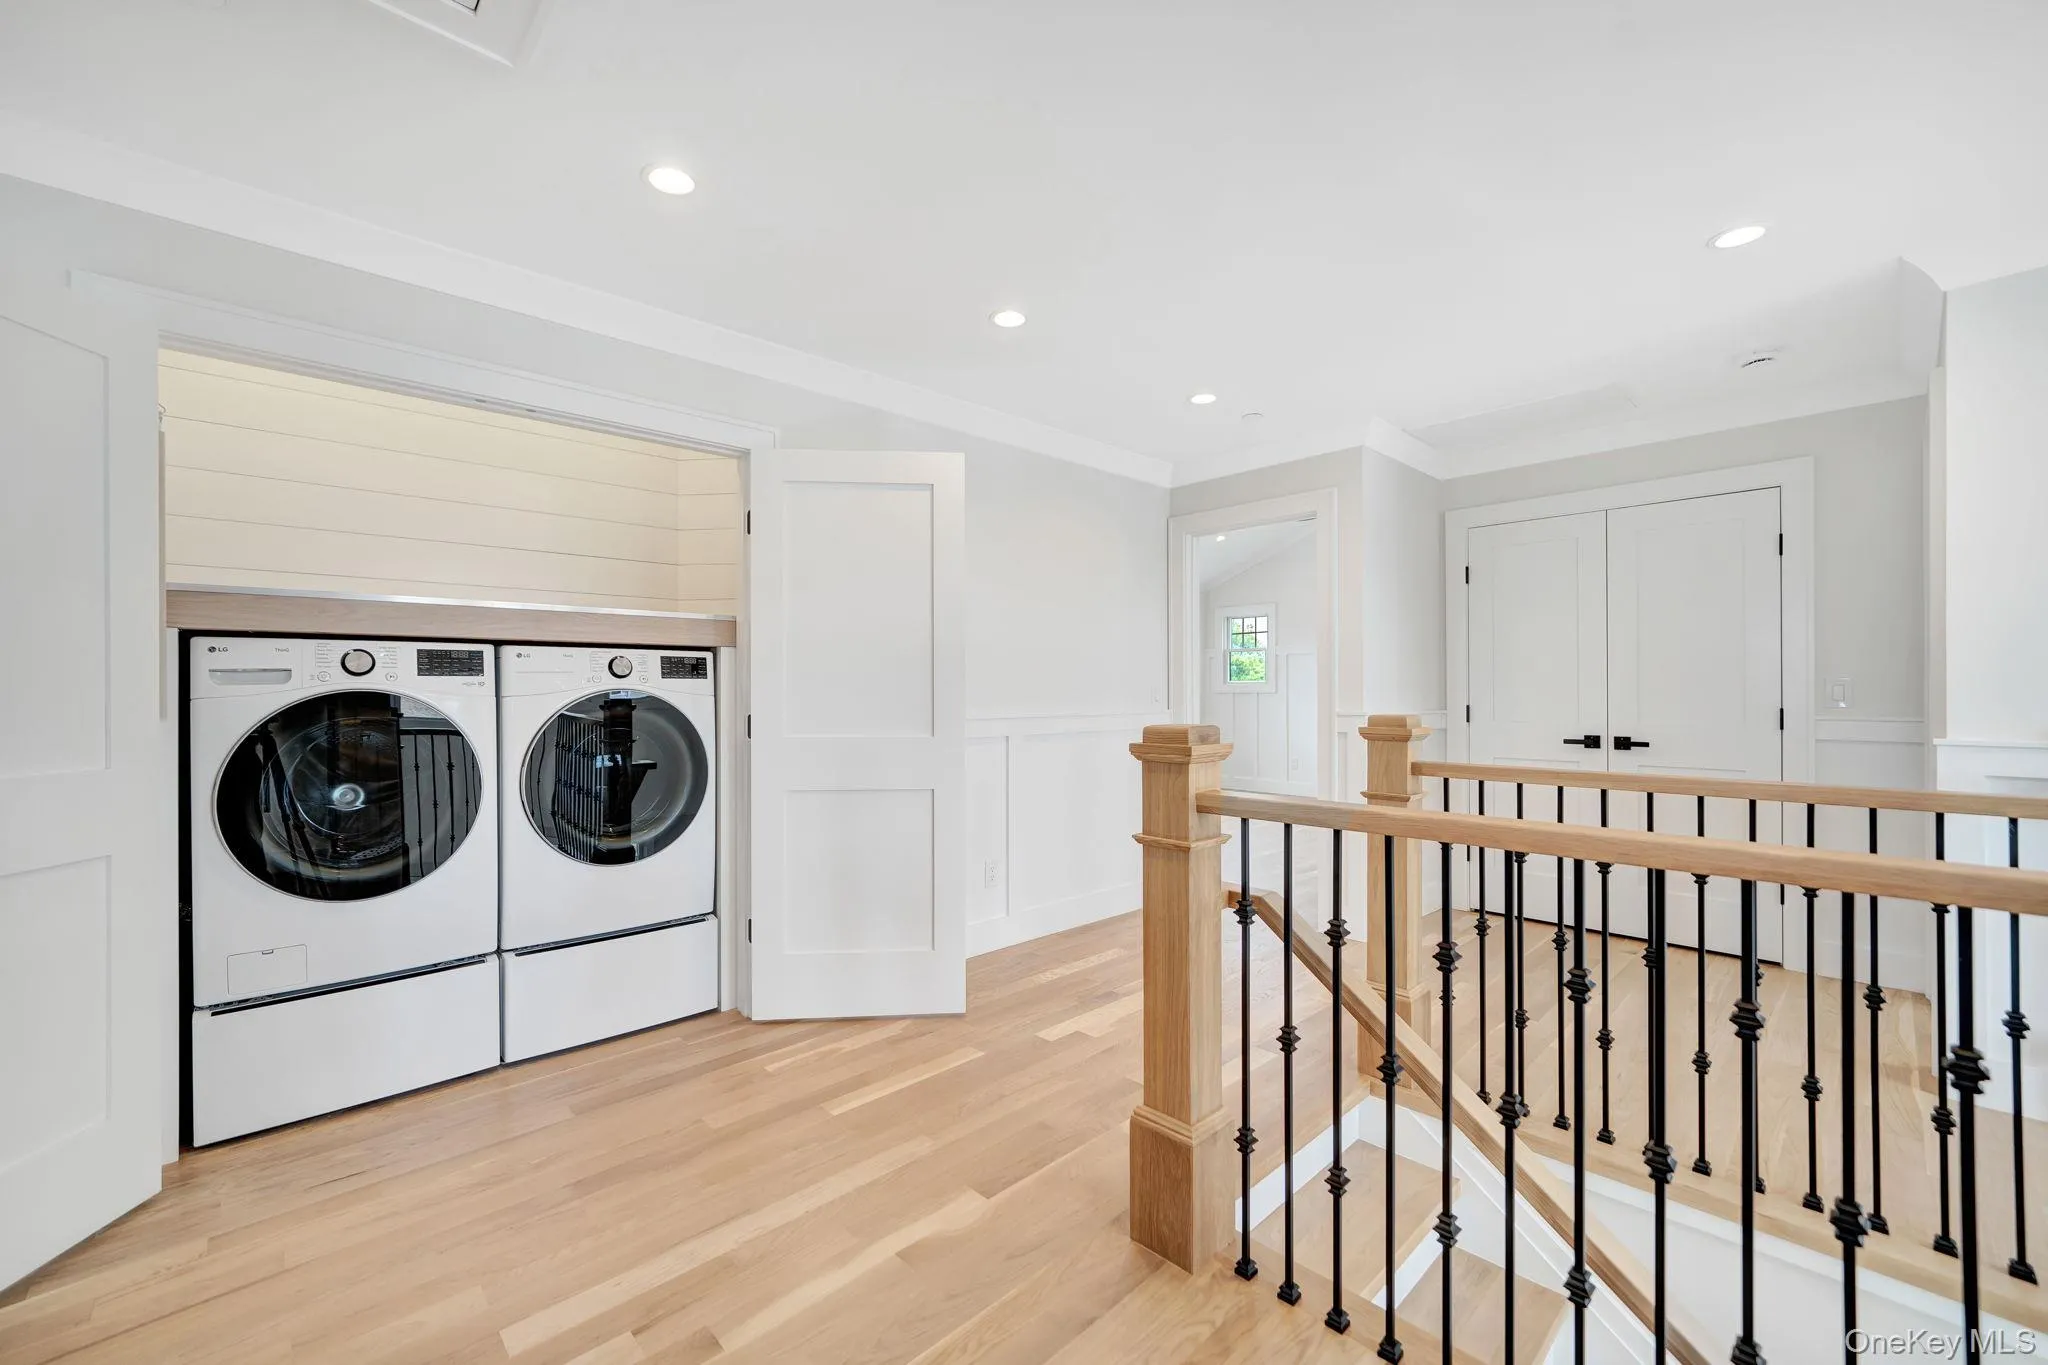
- Laundry Features:
- Laundry Room
- Parking Features:
- On Street, Driveway, Garage, Garage Door Opener
- Sewer:
- Public Sewer
- Utilities:
- Trash Collection Public, Natural Gas Connected, Water Connected, Electricity Connected, Sewer Connected
- City:
- Hempstead
- State:
- NY
- Street:
- Naomi
- Street Number:
- 3681
- Street Suffix:
- Street
- Postal Code:
- 11783
- Floor Number:
- 0
- Longitude:
- W74° 30' 20.2''
- Latitude:
- N40° 38' 58''
- Direction Faces:
- South
- PostalCity:
- Seaford
- Architectural Style:
- Colonial
- Construction Materials:
- Frame, Energy Star, Advanced Framing Technique, Blown-in Insulation, Foam Insulation
- Elementary School:
- Seaford Harbor School
- High School:
- Seaford Senior High School
- Agent MlsId:
- 160761
- MiddleOrJunior School:
- Seaford Middle School
- PhotosCount:
- 47
- Special Listing Conditions:
- No
- Water Source:
- Public
- Office MlsId:
- SPH09
Residential - MLS# 1055005
3681 Naomi Street, Hempstead, NY
- Property Type :
- Residential
- Property SubType :
- Single Family Residence
- Listing Type :
- For Rent
- Listing ID :
- 1055005
- Price :
- $1,499,999
- Rooms :
- 8
- Bedrooms :
- 4
- Bathrooms :
- 2
- Half Bathrooms :
- 1
- Bathrooms Total :
- 3
- Square Footage :
- 2,700 Sqft
- Lot Area :
- 0.12 Acre
- Lot Dimensions :
- 60x85
- Year Built :
- 2026
- Status :
- Active
- Listing Agent :
- Seth B. Levy
- Listing Office :
- Signature Premier Properties




