
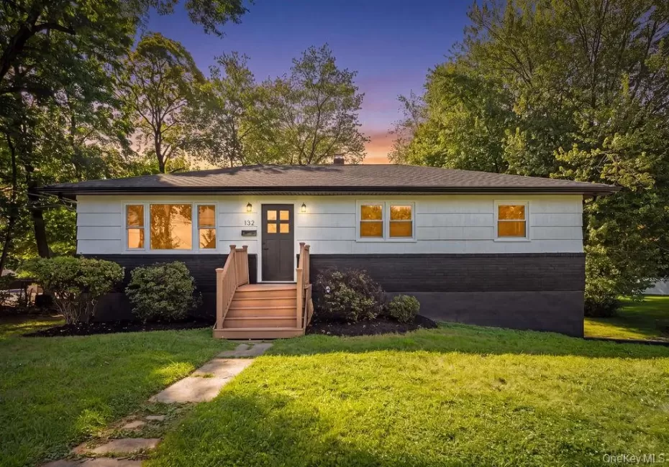
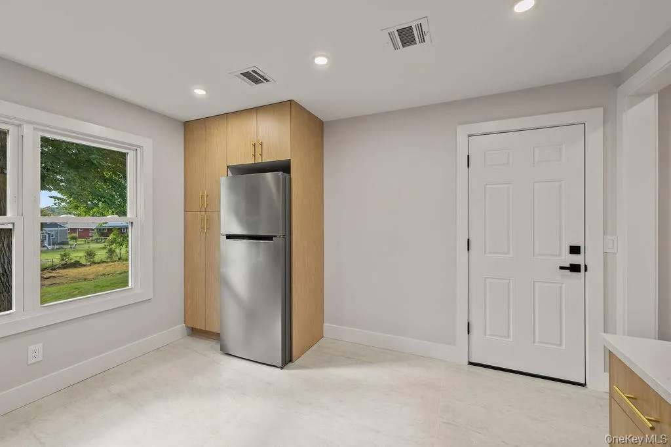
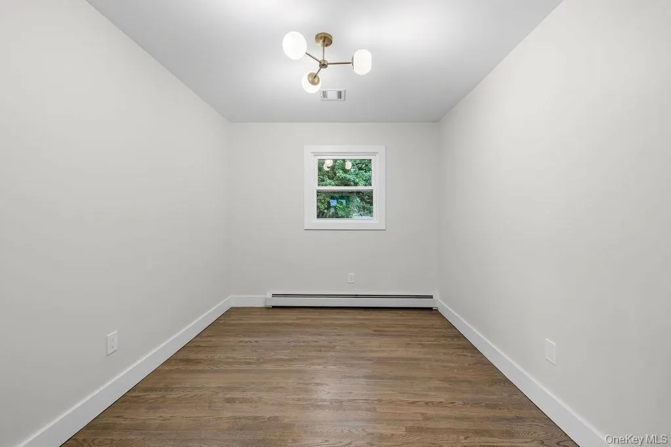
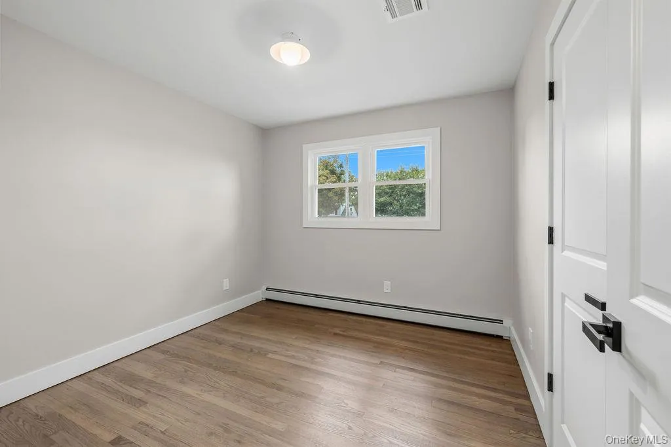
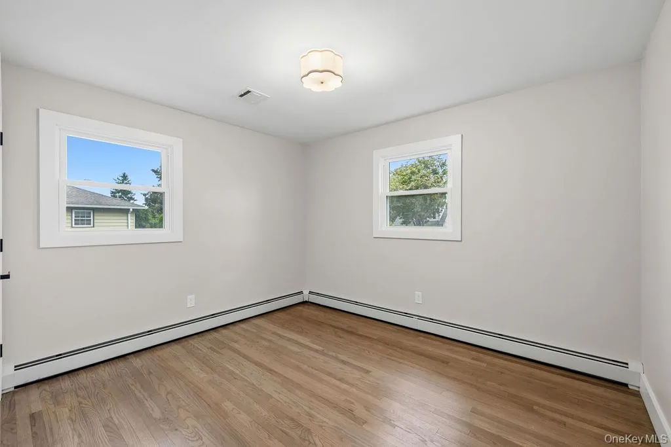
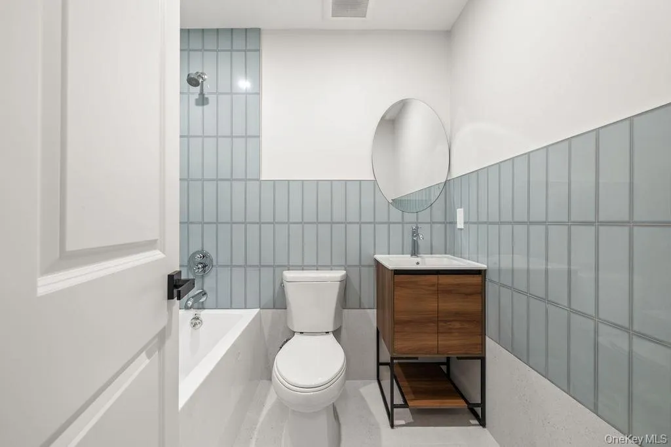
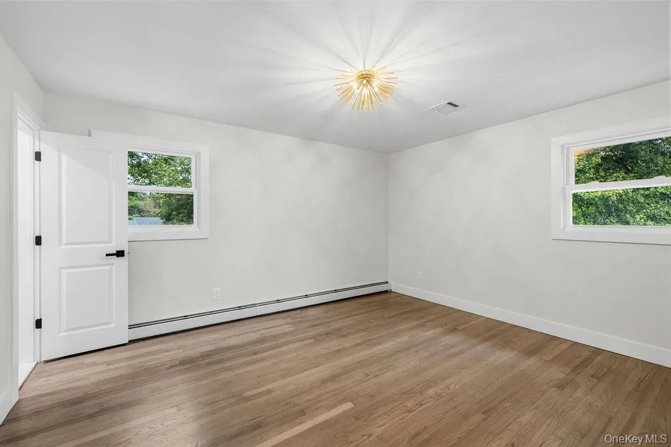
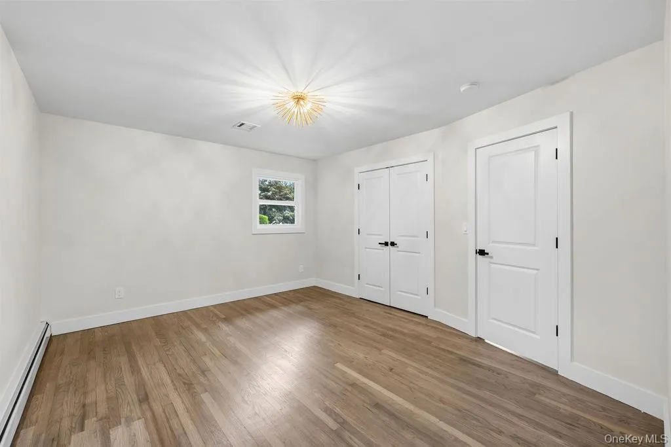
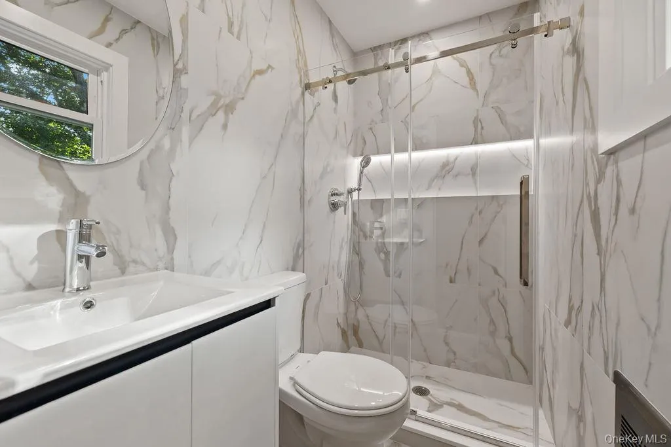
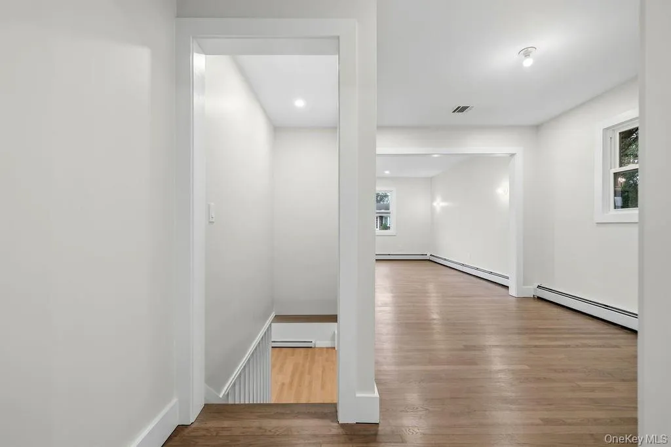
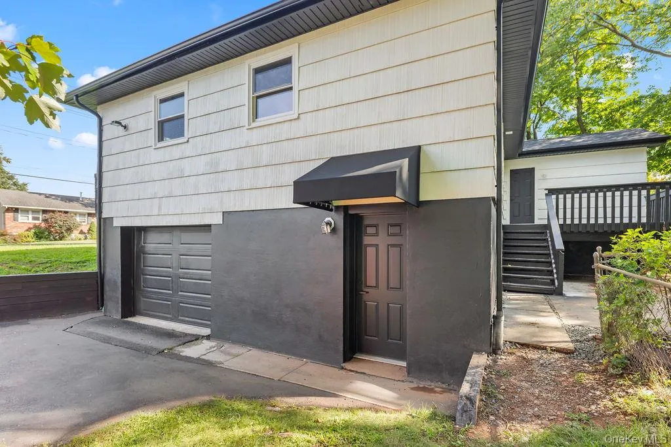
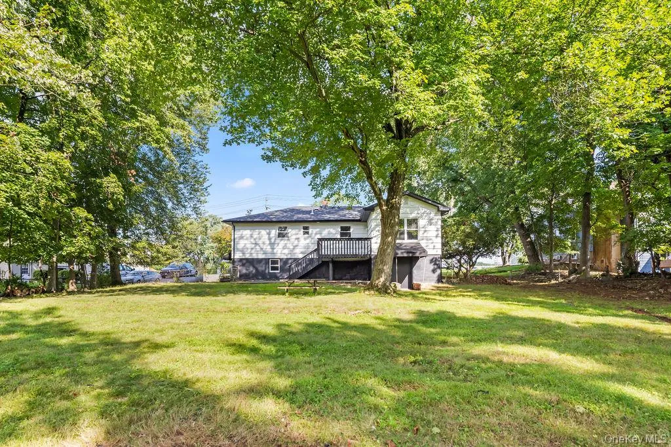
Completely transformed in 2026! Offering over 2,500 sqft of beautifully finished living space, this spectacular home is truly a must-see. Renovated from top to bottom with no detail overlooked, it features a brand-new roof, energy-efficient windows, all new plumbing and electric, and new central air conditioning.
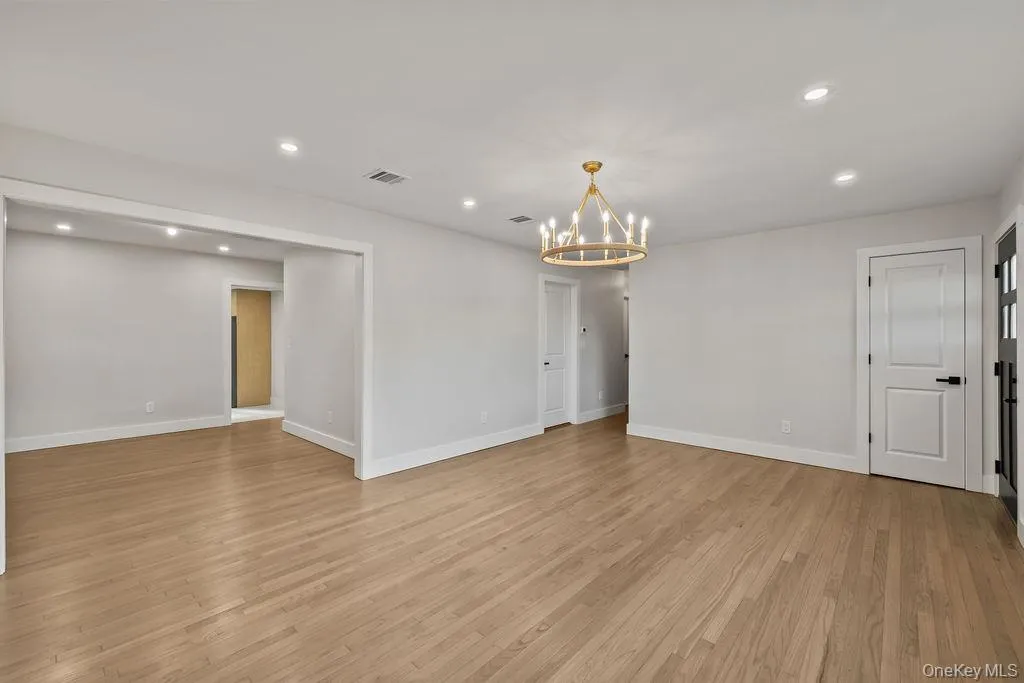
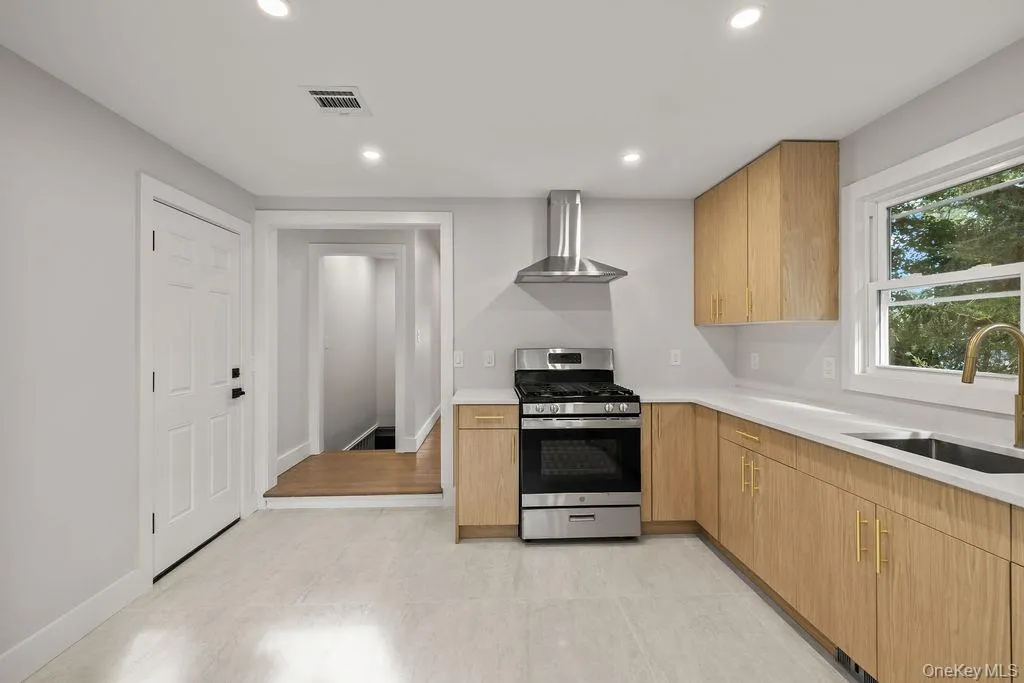
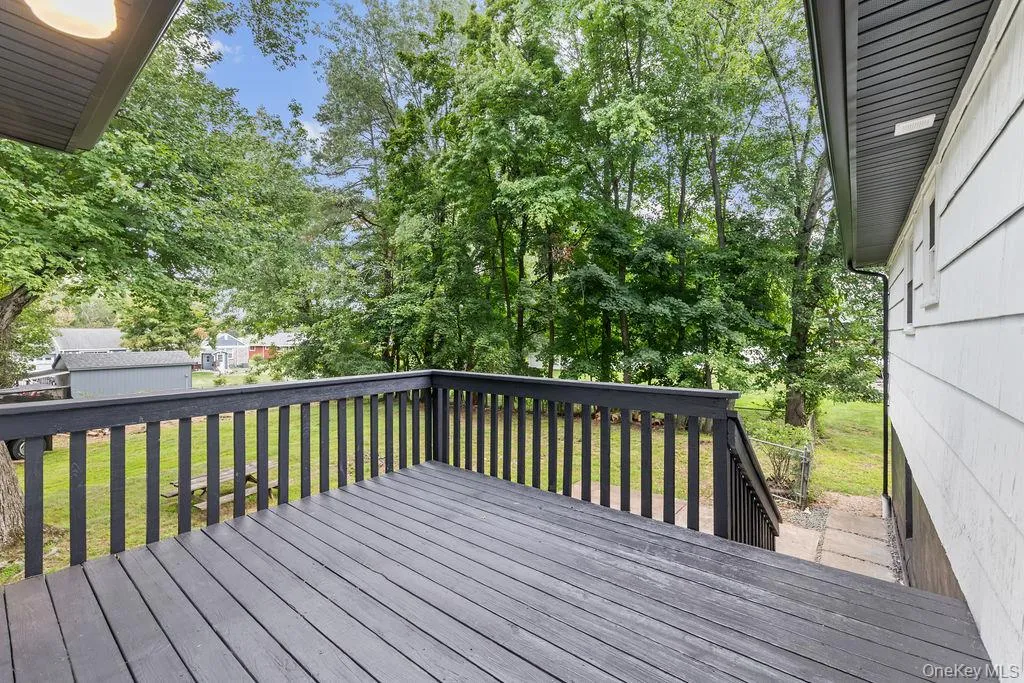
Step through the front door into an elegant dining room that seamlessly flows into a charming dinette area and stunning brand-new kitchen, complete with stainless steel appliances, quartz countertops, and stylish designer finishes throughout. The kitchen opens directly onto a private deck overlooking an expansive, flat backyard perfect for entertaining, summer barbecues, playtime, and making memories. The main level offers 3 generously sized bedrooms, including a gorgeous primary suite with its own private full bathroom, an additional full bathroom, and a dedicated home office.
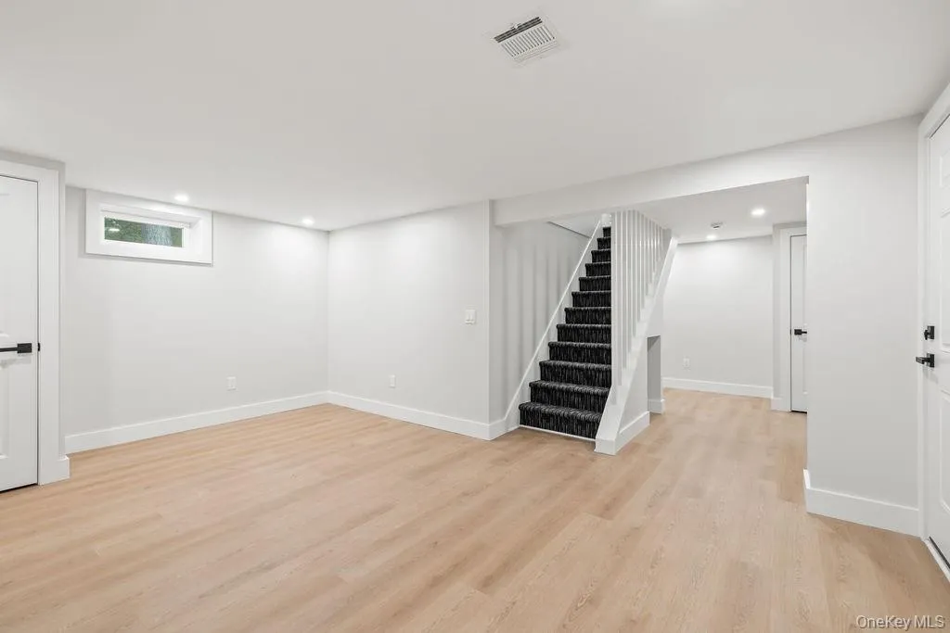
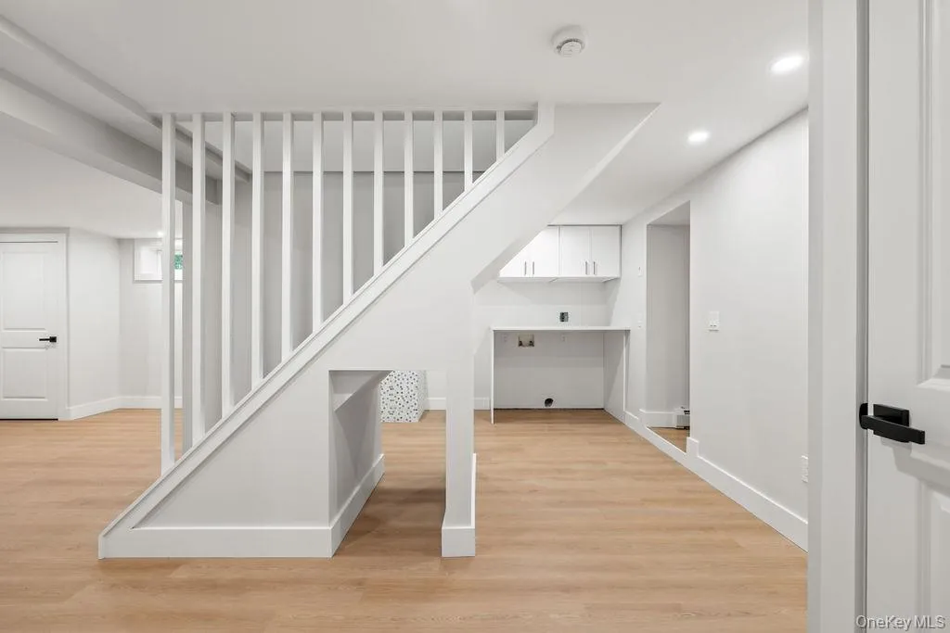
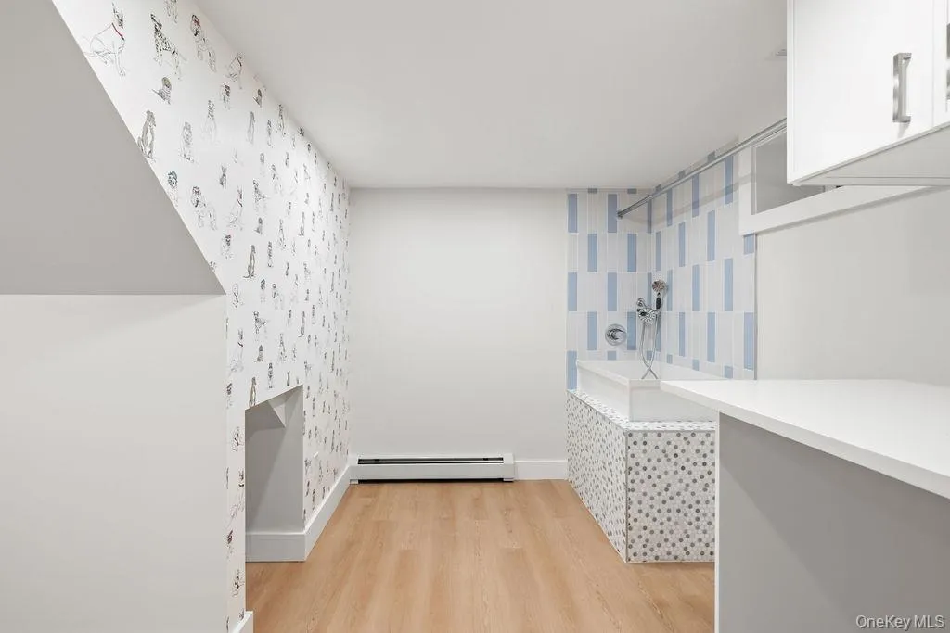
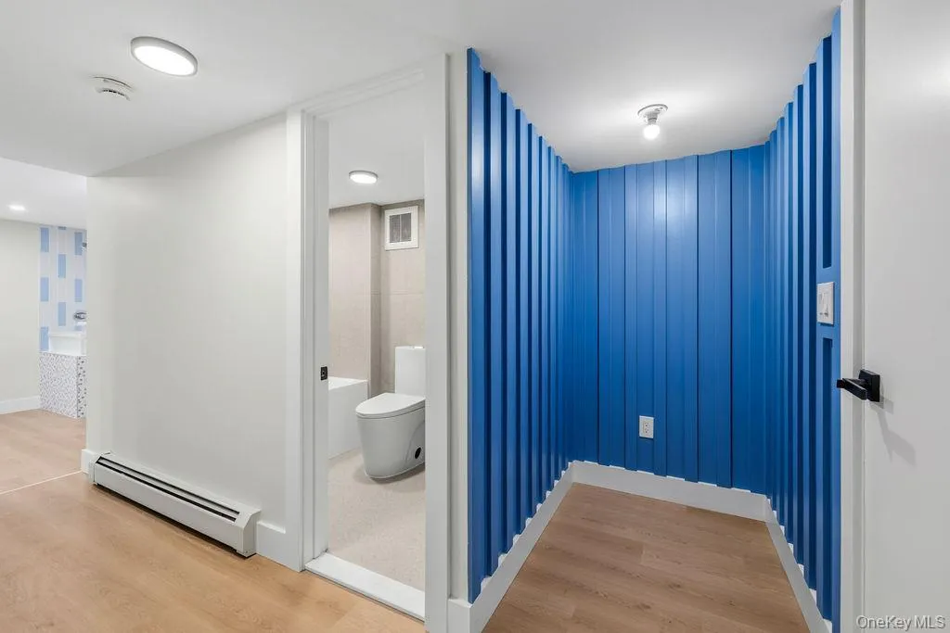
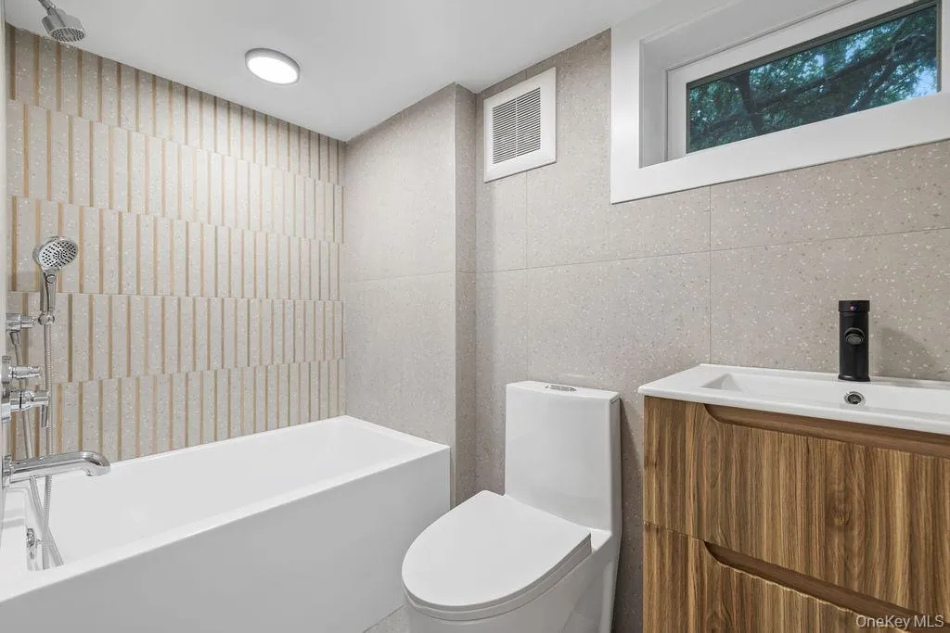
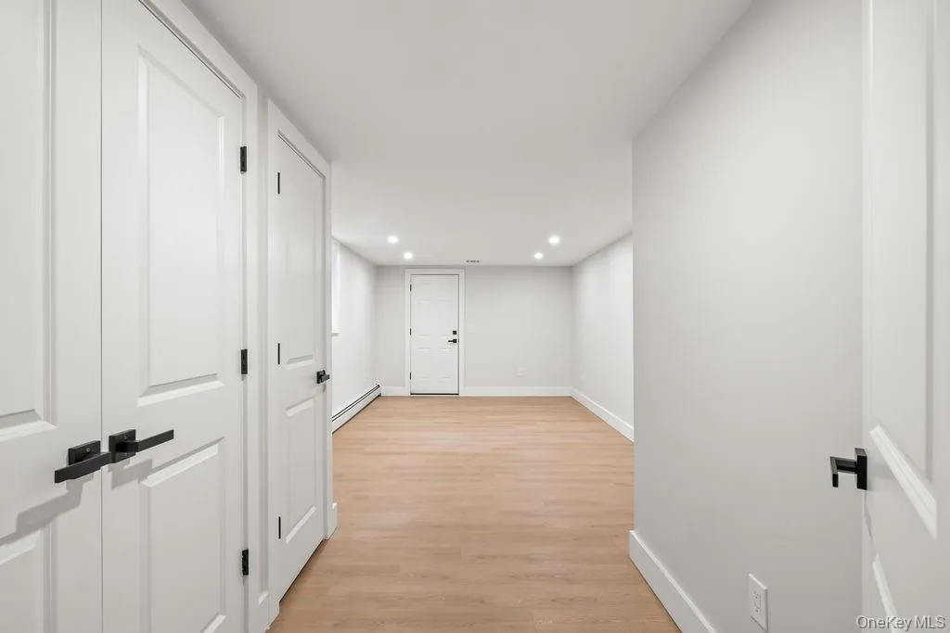
Downstairs, discover a spacious walkout bedroom with ample closet space, a beautiful full bathroom, oversized playroom, and convenient mudroom designed for effortless everyday living. A huge laundry room adds even more functionality and features an adorable dog shower and dedicated dog play area!
Complete with a one-car garage and an incredible amount of thoughtful upgrades, this move-in ready home combines modern luxury with everyday comfort. Located in one of Rockland County’s most desirable school districts, this exceptional home won’t stay on the market for long!
- Heating System:
- Baseboard
- Cooling System:
- Central Air
- Basement:
- Finished, Full, Walk-out Access
- Appliances:
- Dishwasher, Refrigerator, Stainless Steel Appliance(s), Freezer, Exhaust Fan, Gas Range, Gas Oven
- Flooring:
- Hardwood, Carpet, Tile, Vinyl
- Garage Spaces:
- 1
- Interior Features:
- Granite Counters, Walk Through Kitchen, Formal Dining, First Floor Bedroom, Primary Bathroom, First Floor Full Bath, Quartz/quartzite Counters
- Laundry Features:
- Laundry Room
- Parking Features:
- Driveway, Garage
- Sewer:
- Public Sewer
- Utilities:
- Water Connected, Sewer Connected
- City:
- Clarkstown
- State:
- NY
- Street:
- Conger
- Street Number:
- 132
- Street Suffix:
- Avenue
- Postal Code:
- 10920
- Floor Number:
- 0
- Longitude:
- W74° 3' 18.2''
- Latitude:
- N41° 8' 31''
- PostalCity:
- Congers
- Street Dir Prefix:
- S
- Architectural Style:
- Ranch
- Construction Materials:
- Cedar
- Elementary School:
- Little Tor Elementary School
- High School:
- Clarkstown North Senior High School
- Levels:
- Two
- Agent MlsId:
- 44828
- MiddleOrJunior School:
- Felix Festa Determination Middle Sch
- PhotosCount:
- 21
- Special Listing Conditions:
- No
- Tax Annual Amount:
- $12,279
- Water Source:
- Public
- Office MlsId:
- METREX
Residential - MLS# 1055115
132 Conger Avenue, Clarkstown, NY
- Property Type :
- Residential
- Property SubType :
- Single Family Residence
- Listing Type :
- For Rent
- Listing ID :
- 1055115
- Price :
- $679,000
- Rooms :
- 13
- Bedrooms :
- 4
- Bathrooms :
- 3
- Bathrooms Total :
- 3
- Square Footage :
- 1,288 Sqft
- Building Area :
- 2,576 Sqft
- Lot Area :
- 0.45 Acre
- Year Built :
- 1960
- Status :
- Active
- Listing Agent :
- Meyer Tauber
- Listing Office :
- Metrex Realty INC




