
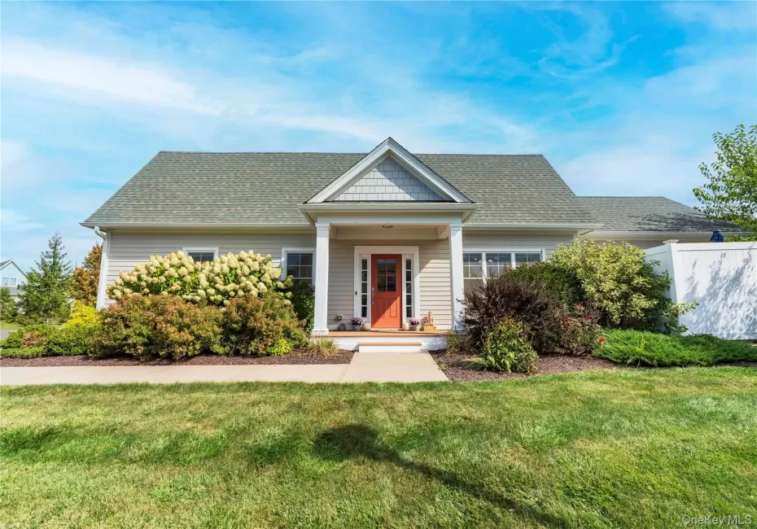
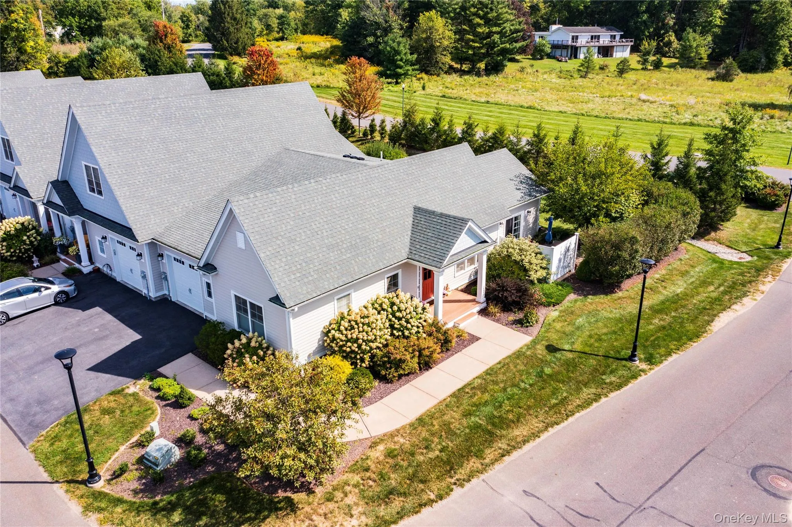
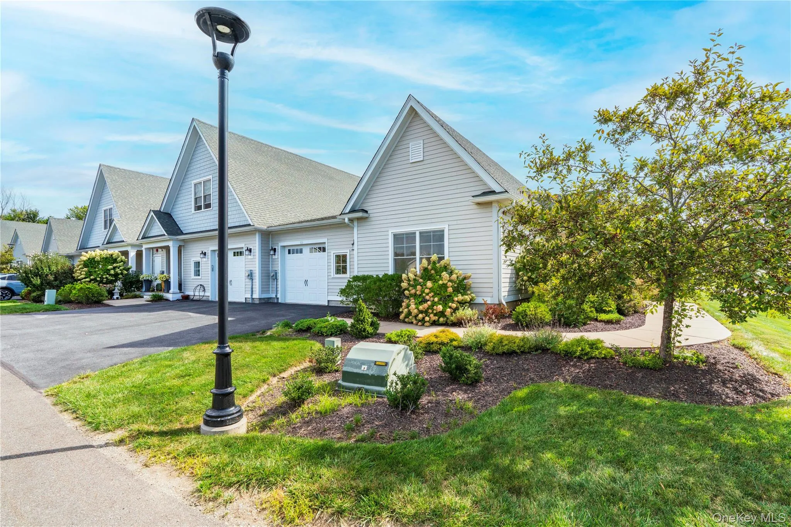
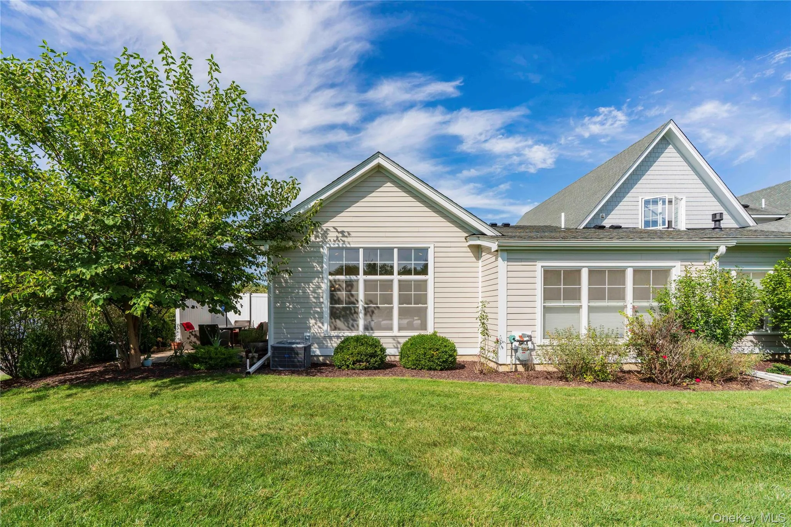
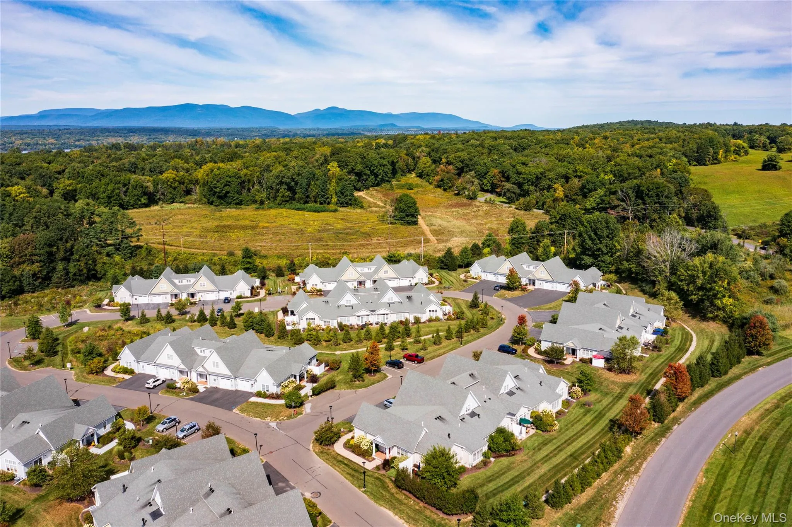
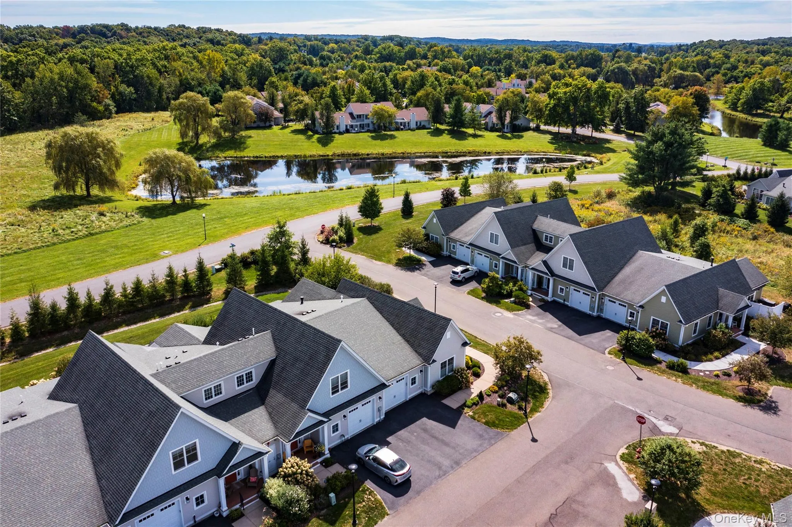
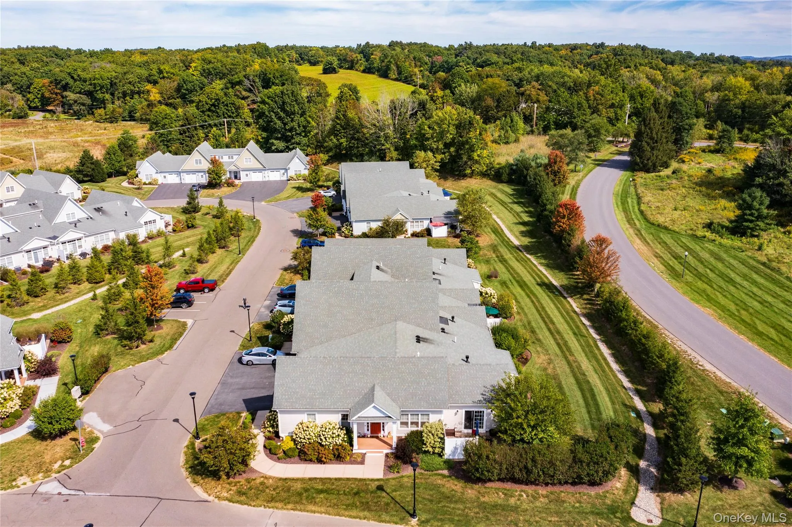
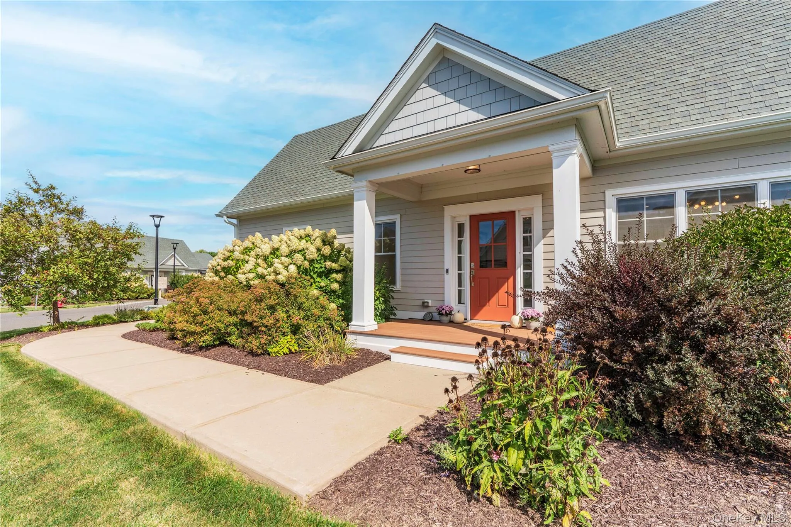
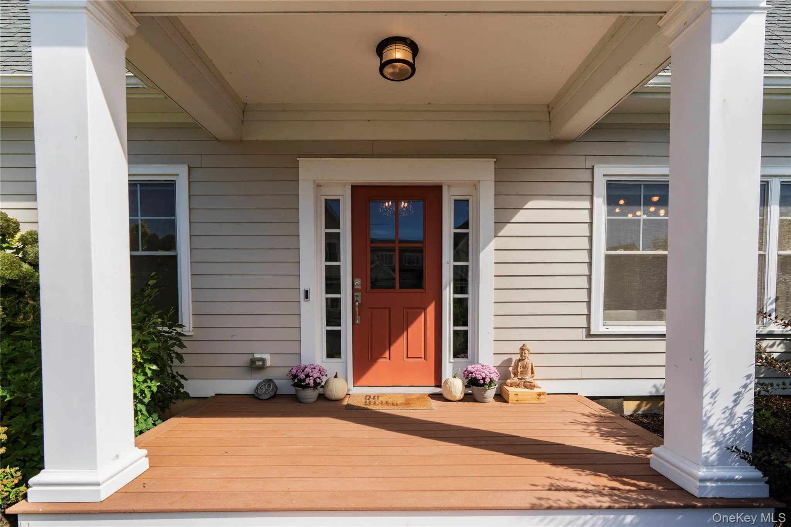
A rare opportunity to own a sought-after Arlington end-unit condominium in The Gardens at Rhinebeck. This light-filled, move-in-ready two-bedroom, two-full-bath home offers easy one-level living in a desirable corner location.
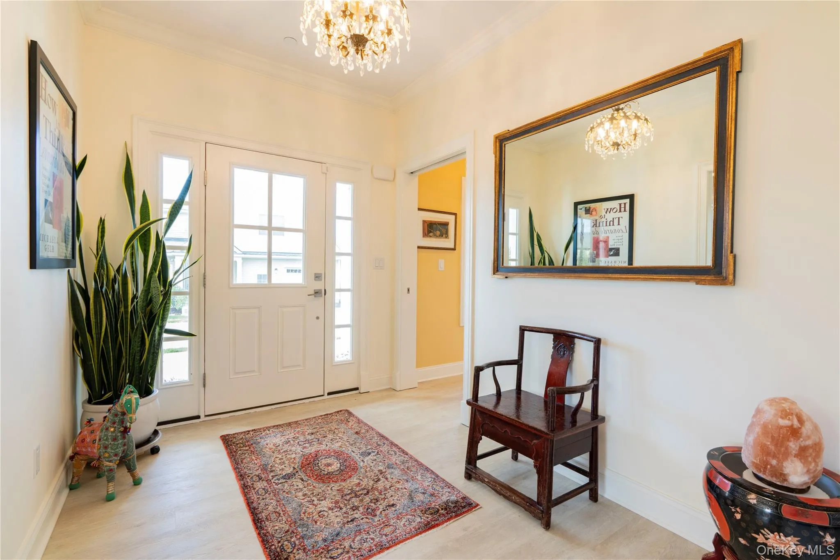
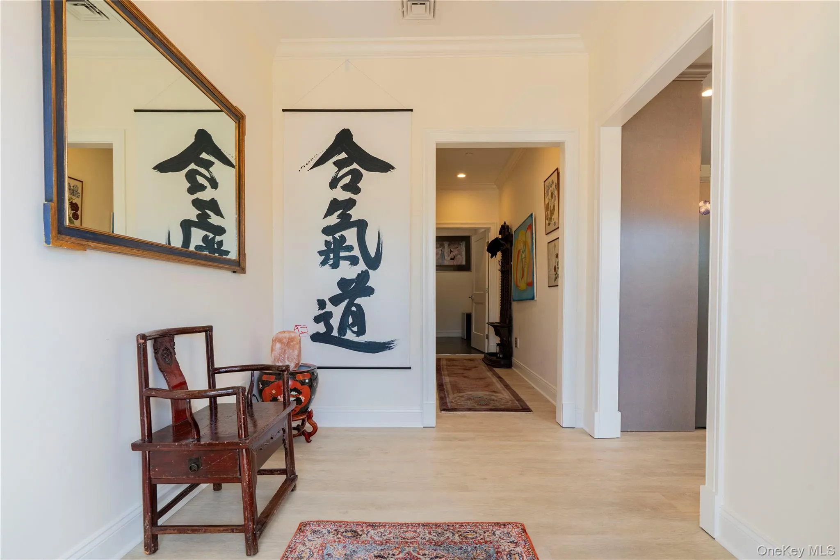
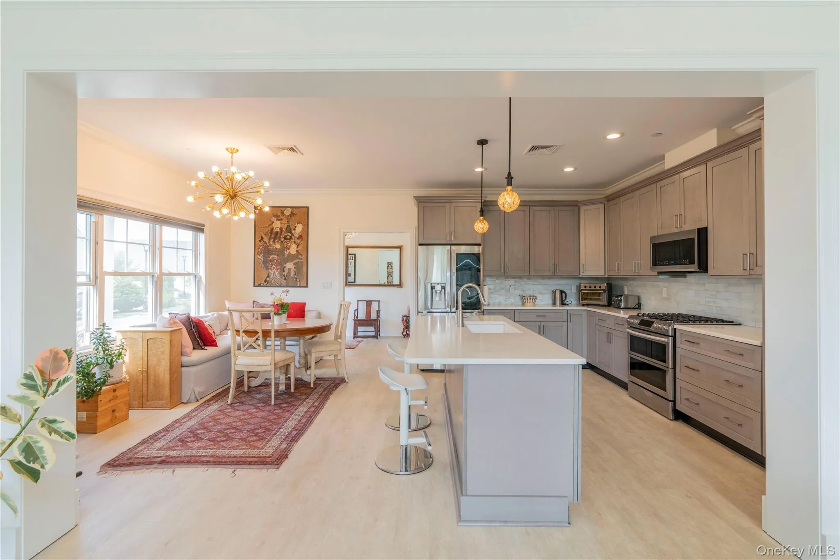
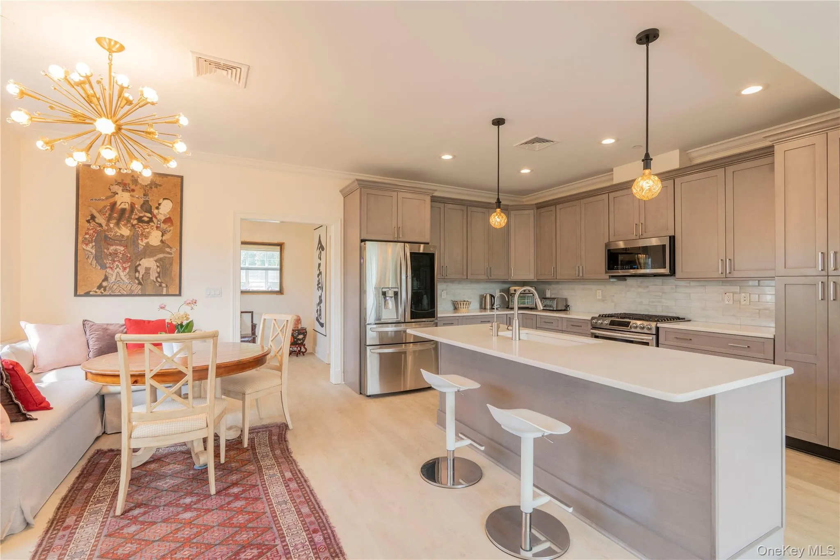
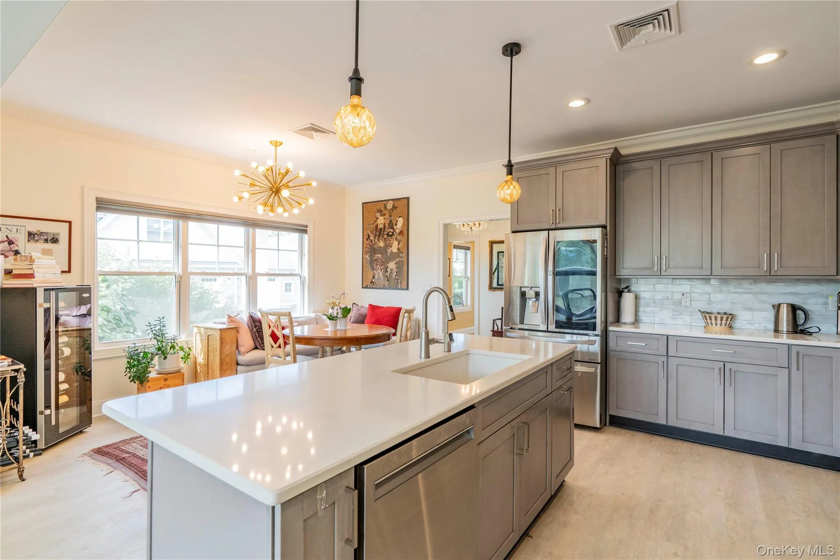
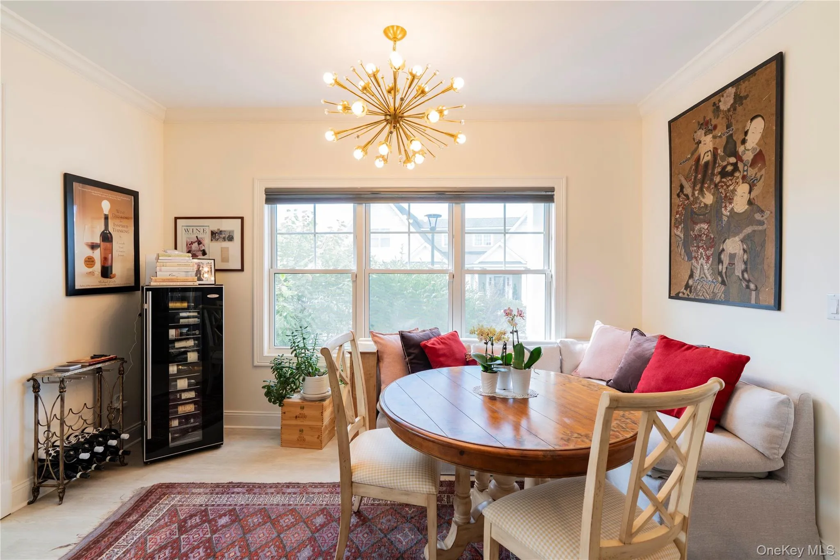
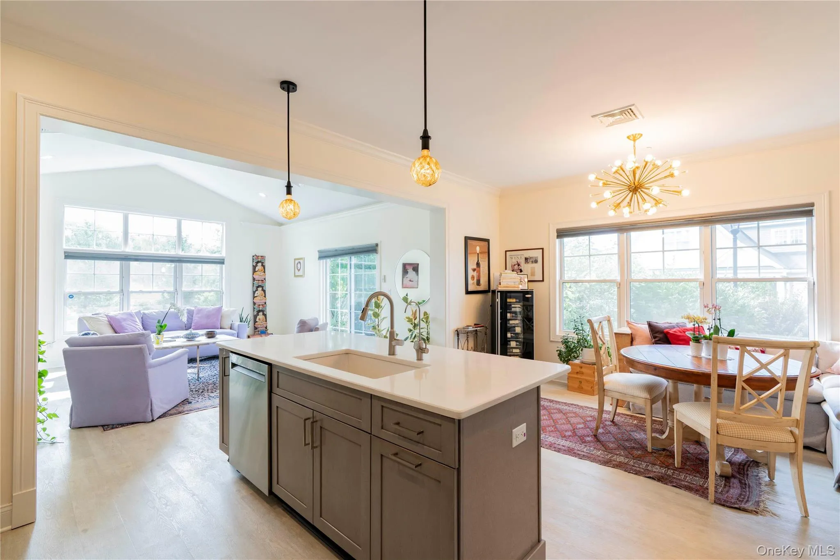
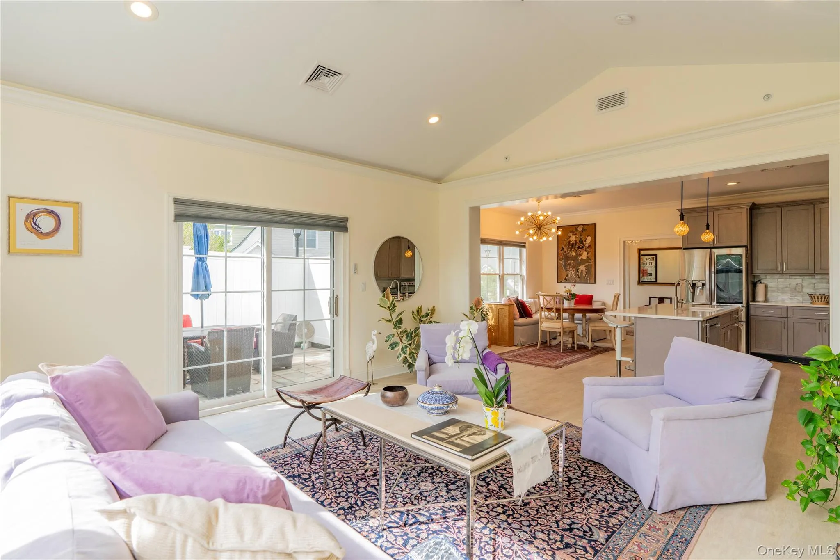
A spacious foyer opens to a contemporary open-concept floor plan, where the kitchen flows effortlessly into the dining and living areas. The well-appointed kitchen features quartzite countertops, a tiled backsplash, breakfast island, stainless steel appliances, and a propane range. A wall of windows fills the adjacent dining area with natural light.
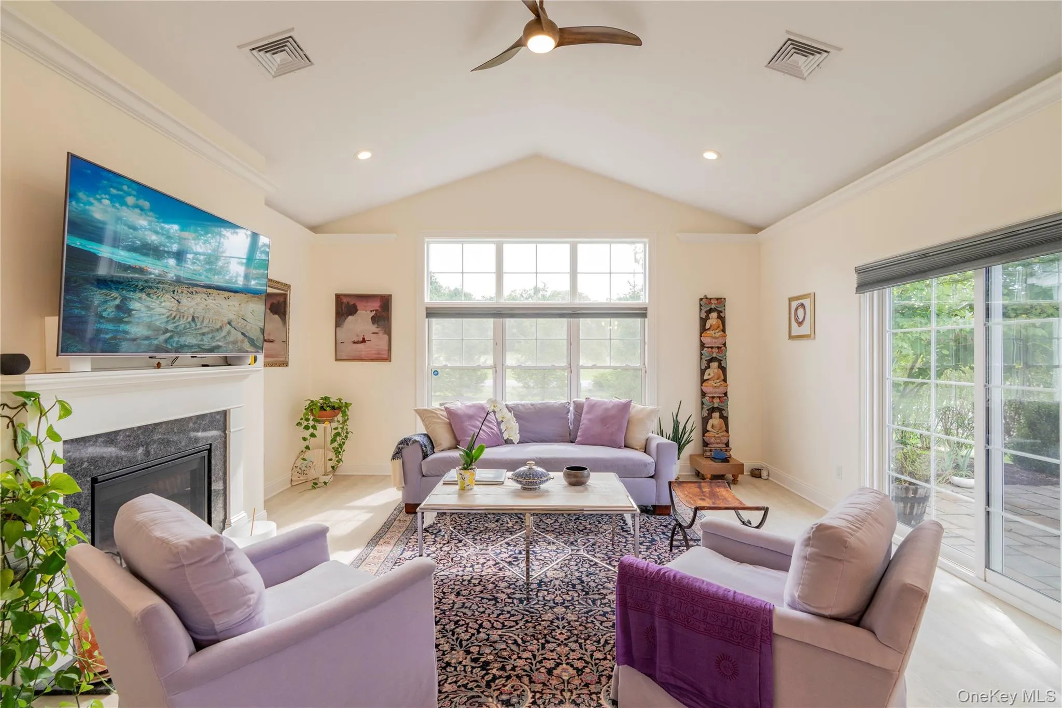
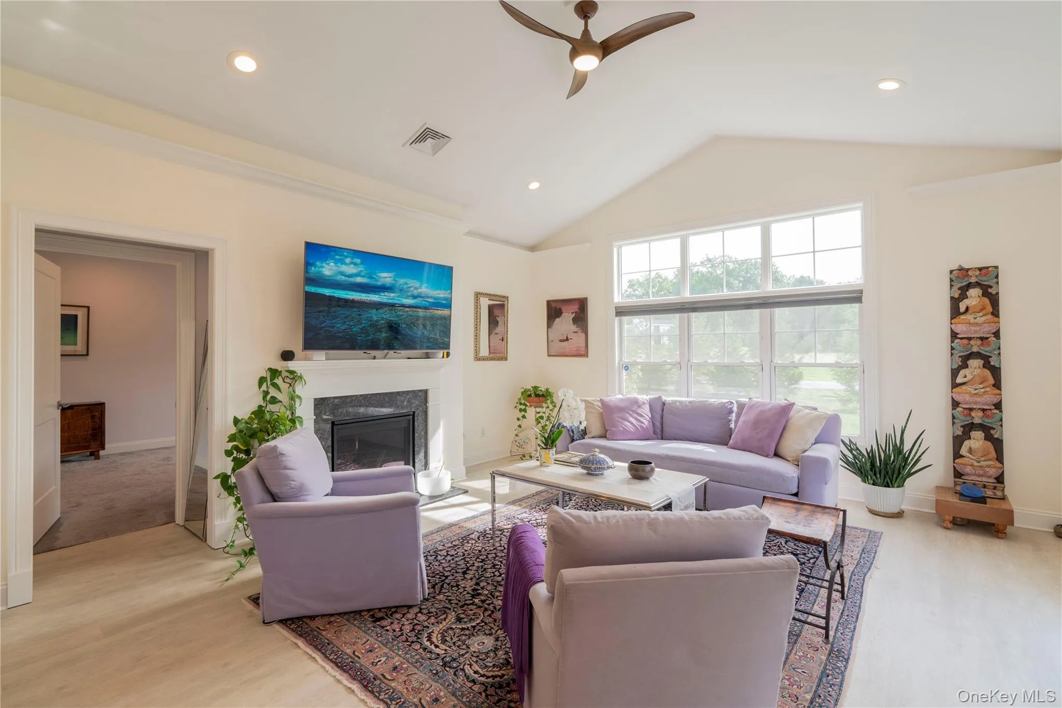
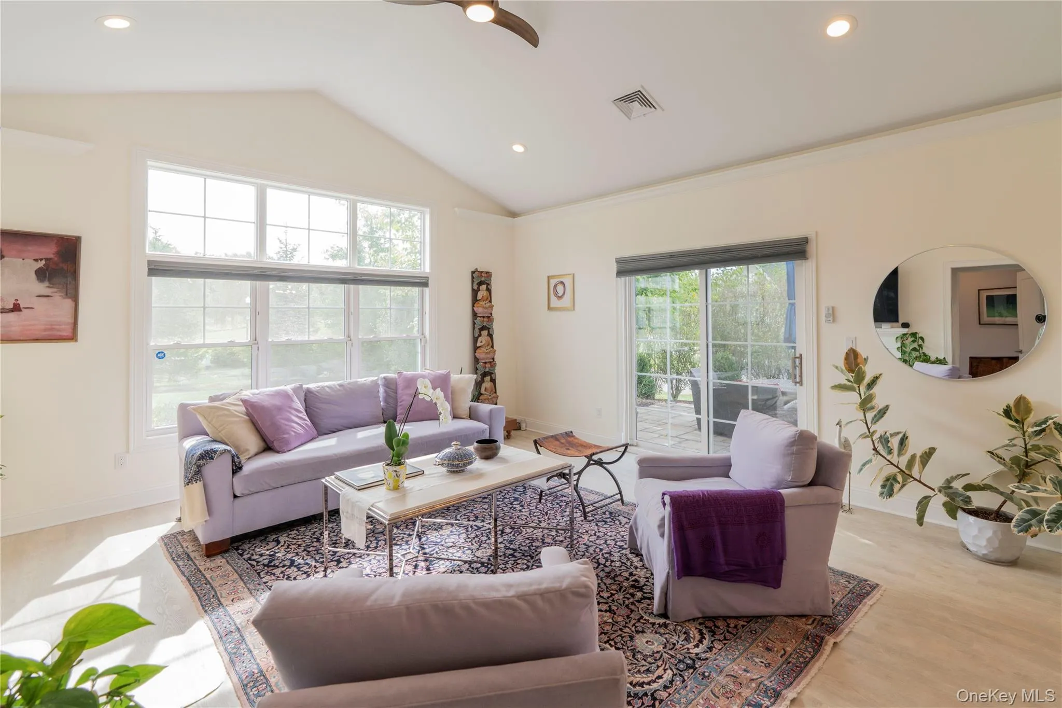
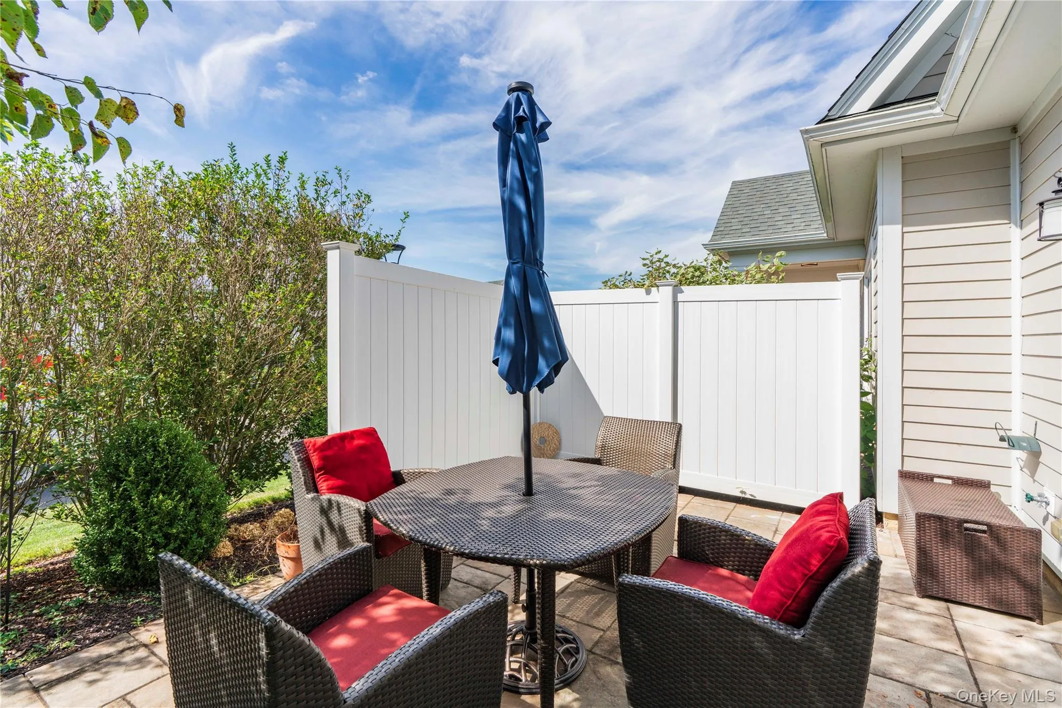
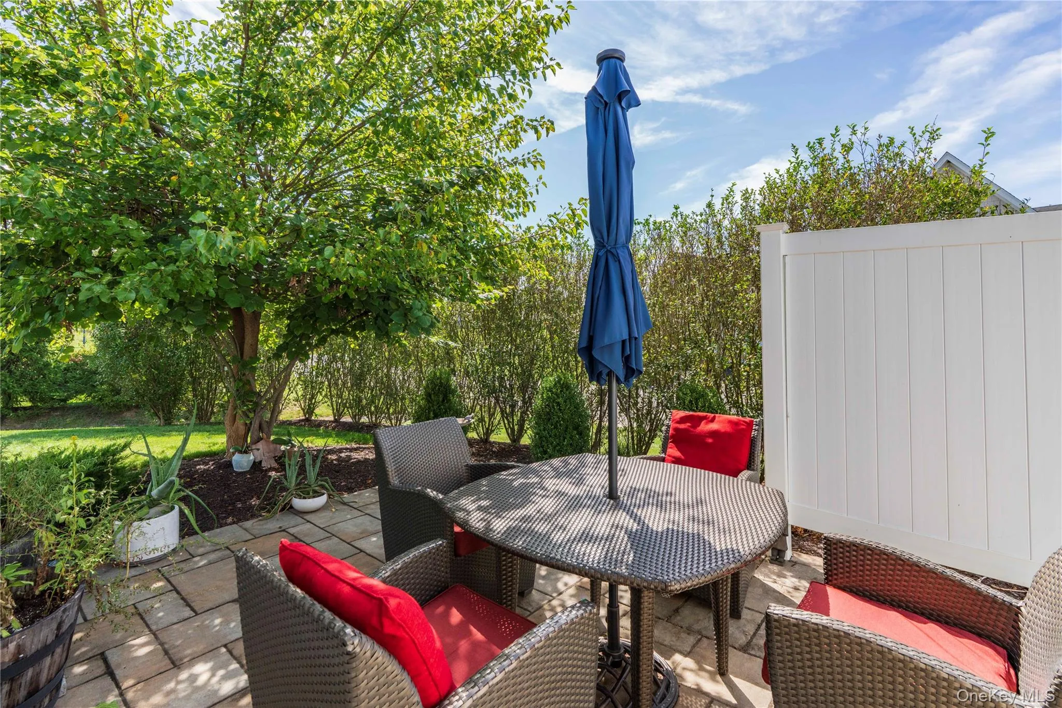
The generous living room is highlighted by a vaulted ceiling, a wall of windows, and a propane fireplace. Sliding glass doors open to a private patio, creating an inviting connection to the outdoors.
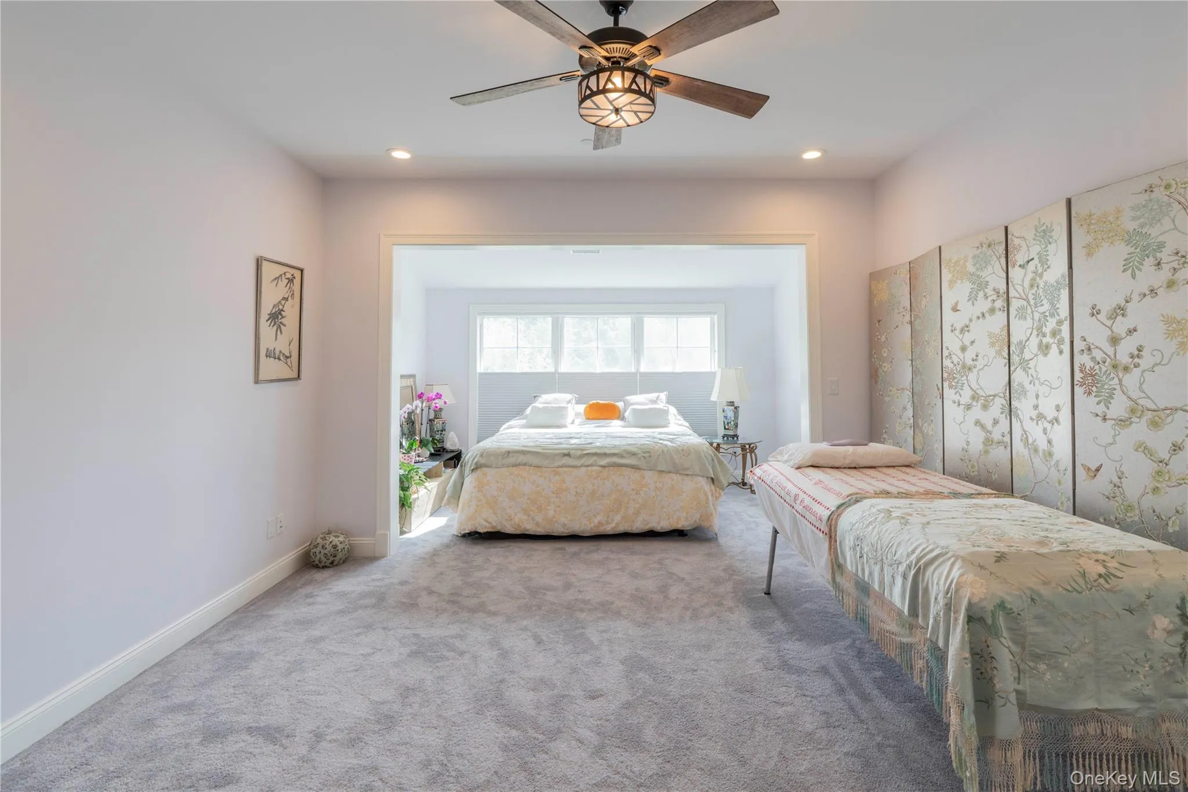
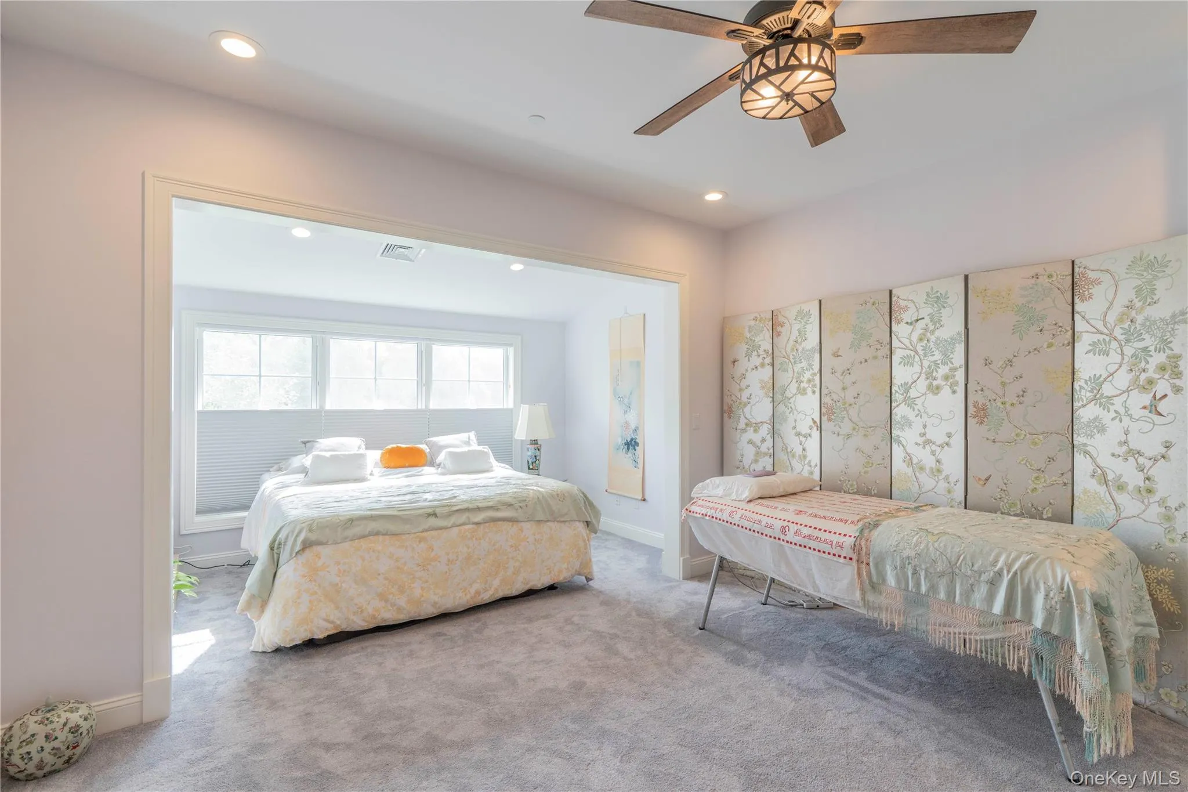
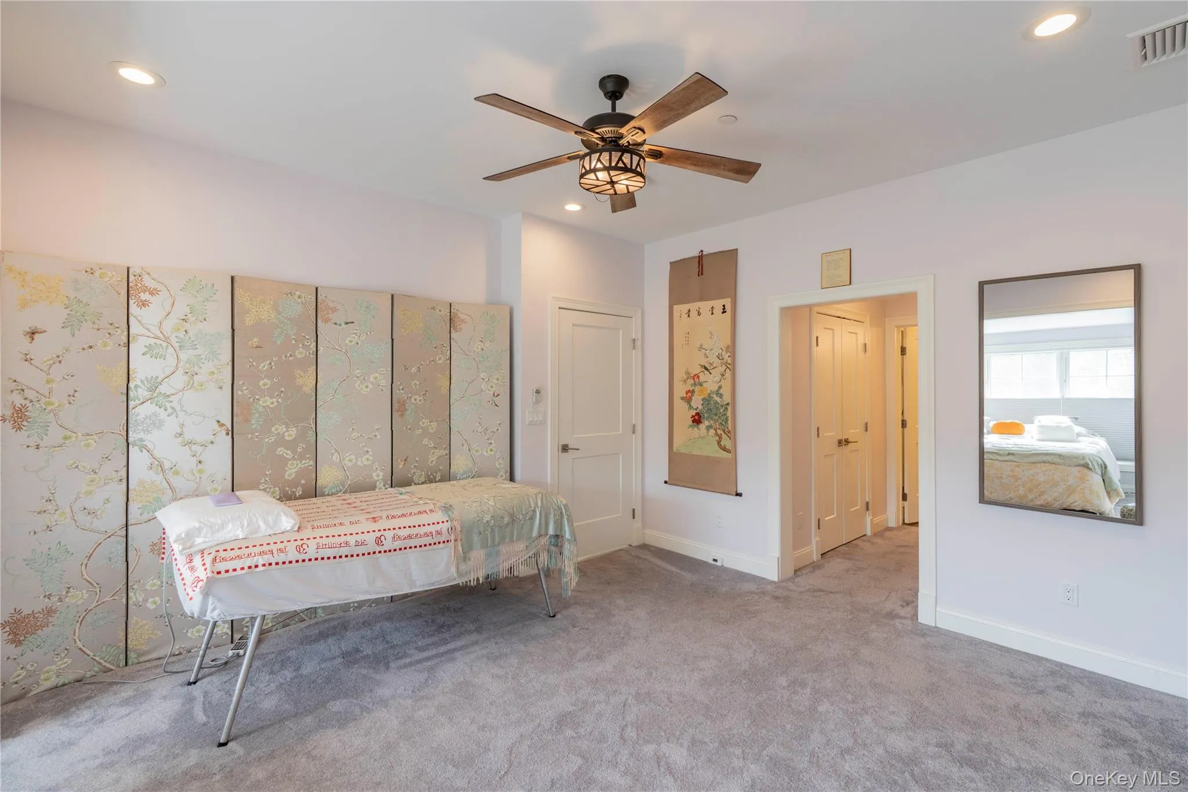
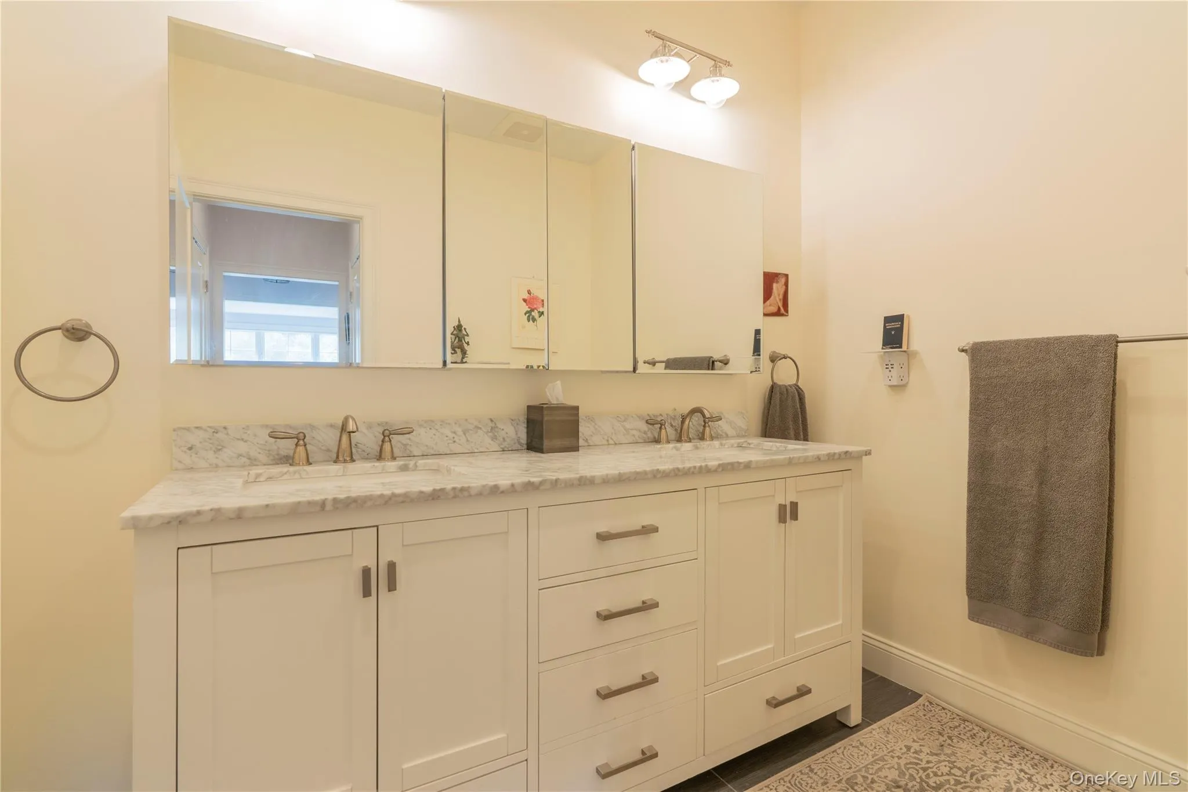
The primary suite is a peaceful retreat with abundant natural light, a spacious sitting area, and two walk-in closets. The ensuite bath features a double-sink vanity with Marble countertop and a large tiled shower.
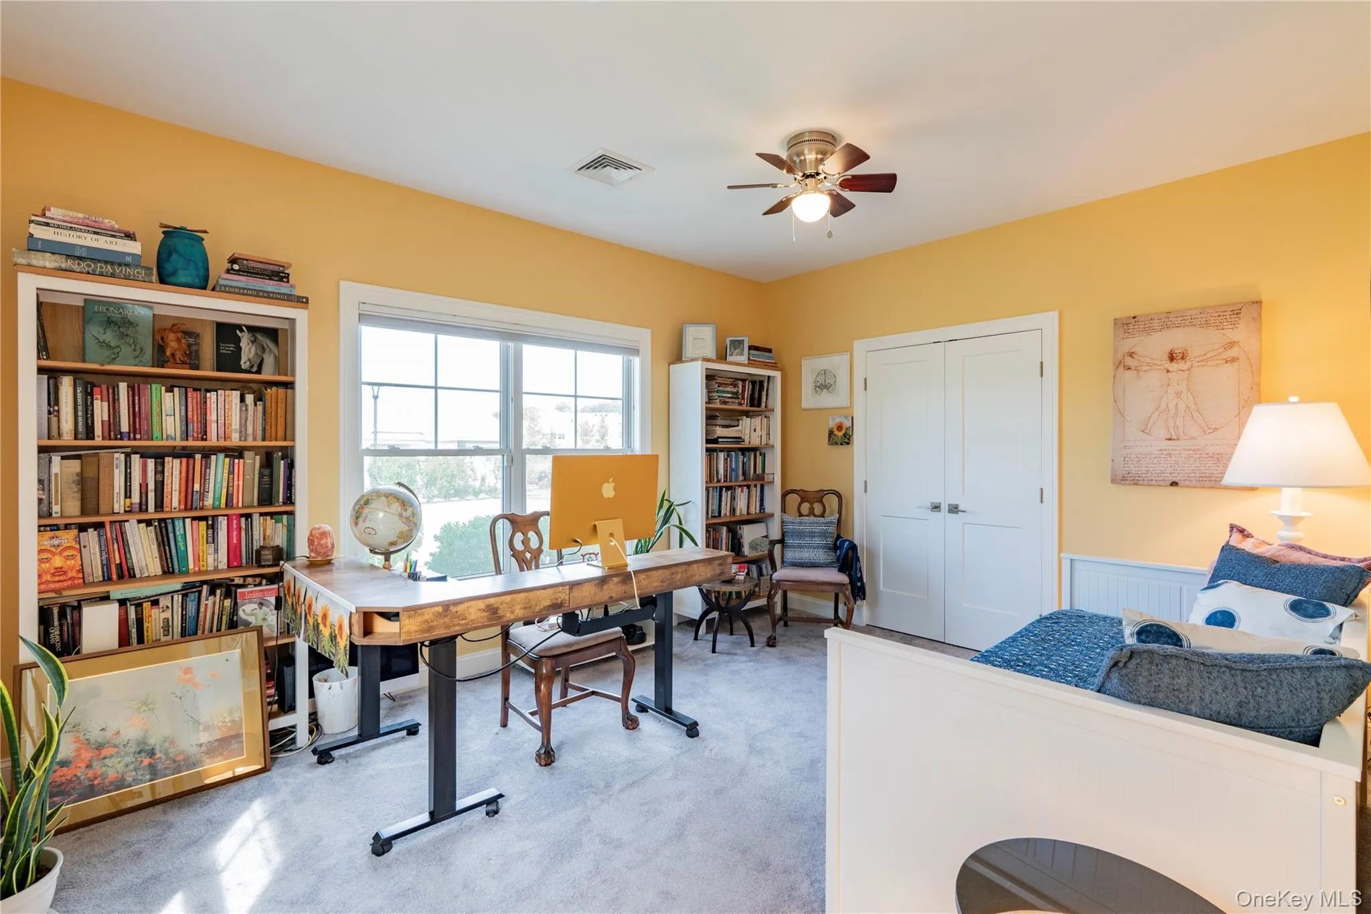
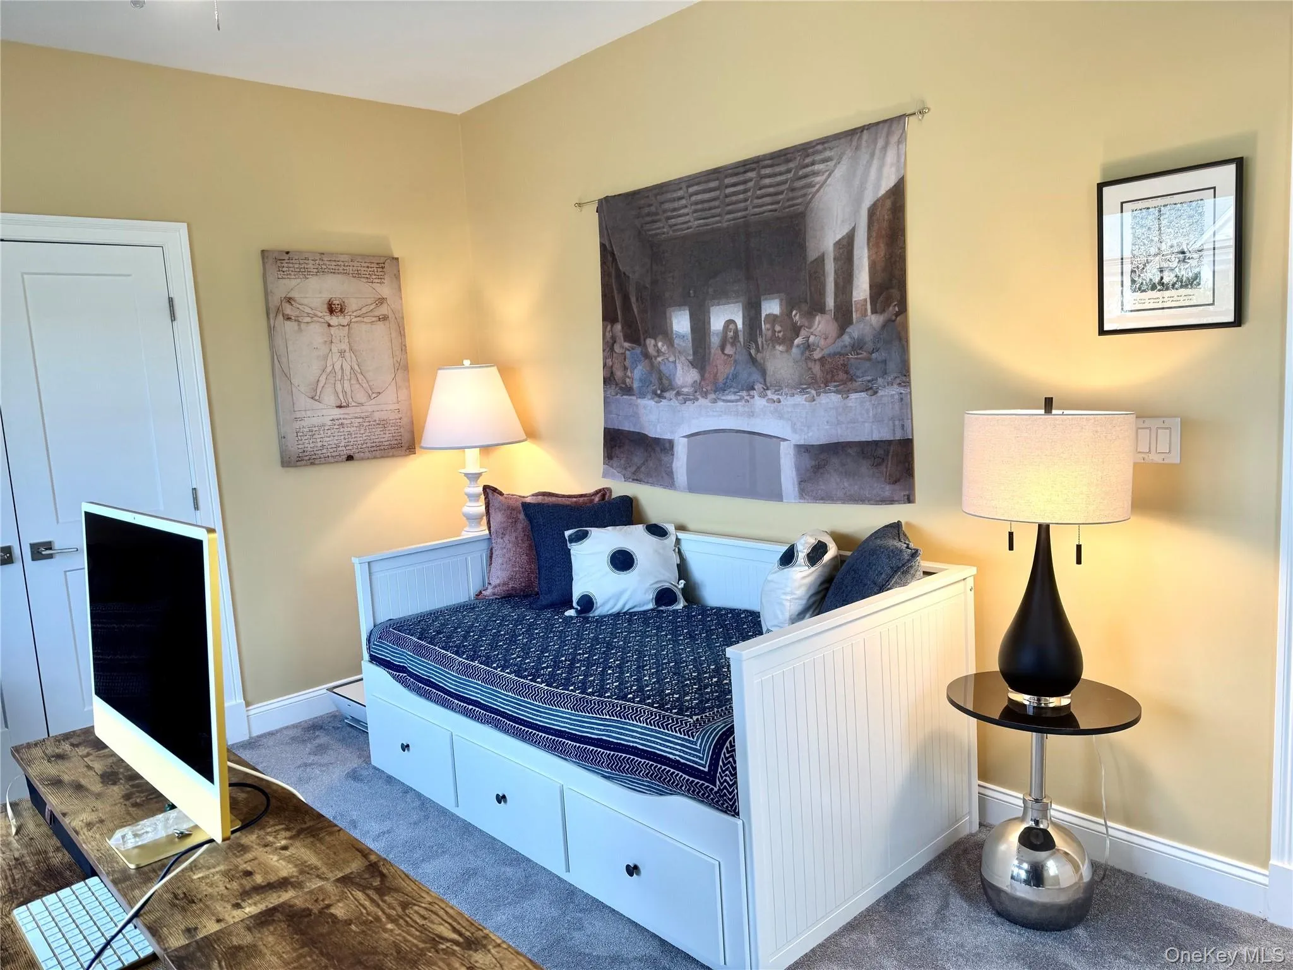
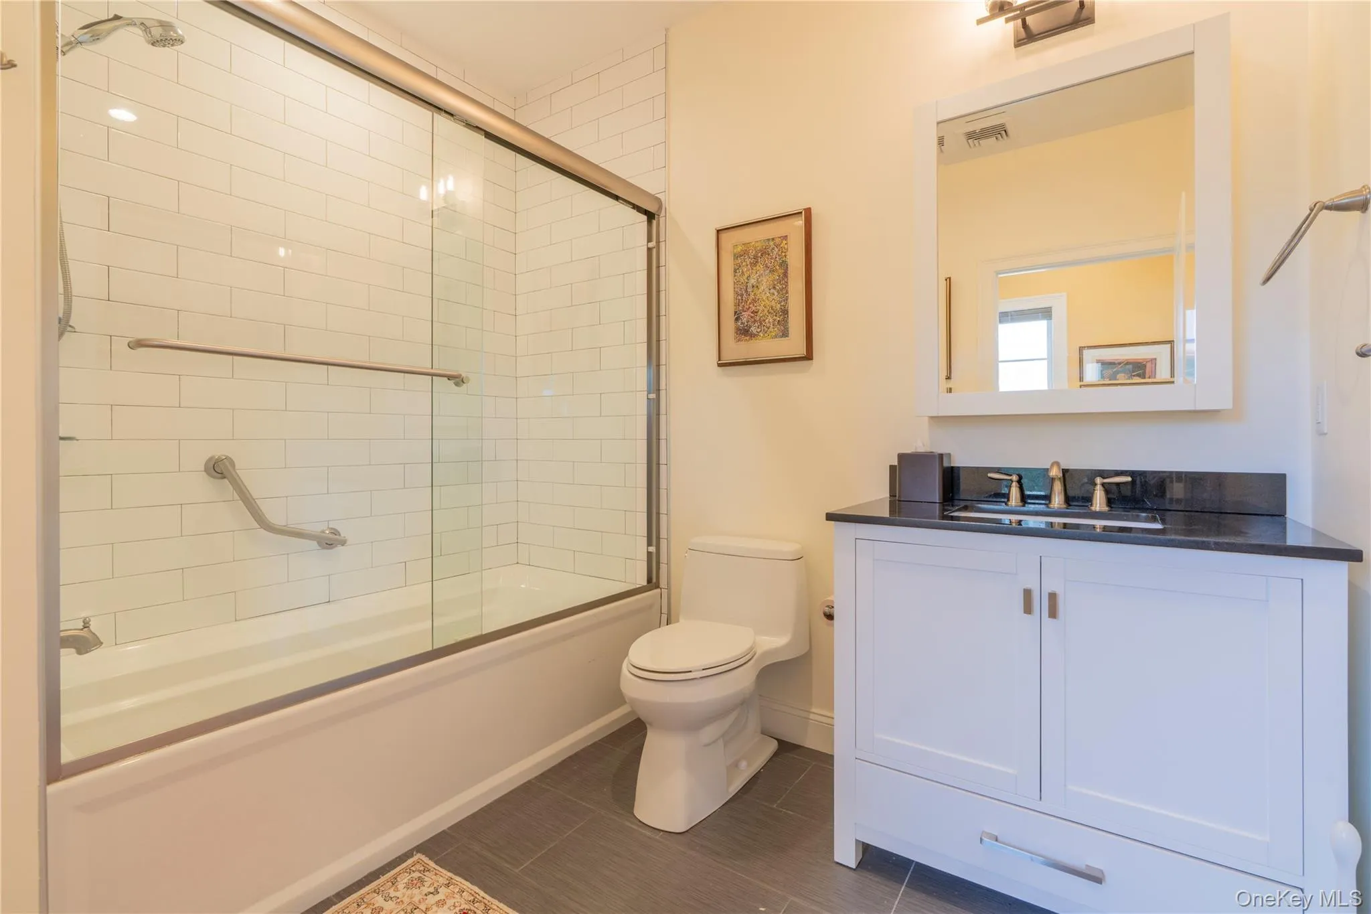
Located in a separate wing off the foyer, the second bedroom offers flexibility as a guest room, office, or den and is served by a second full bath with vanity, soaking tub/shower, and tiled floors.
A well-appointed laundry room includes a front-loading washer and dryer, utility sink, and abundant storage. The attached one-car garage provides convenient parking as well as additional storage or workshop space.
Outside, perennial gardens featuring hydrangeas and established plantings add seasonal color, beauty, and privacy.
The Gardens at Rhinebeck offers an exceptional collection of amenities, including a community clubhouse with meeting space and kitchen, fitness center, large Gunite pool, tennis and pickleball courts, multiple ponds, walking trails, and an active calendar of social events and resident clubs.
Ideally located just minutes from Rhinebeck Village, the library, parks, schools, Northern Dutchess Hospital, Bard College, and the Rhinecliff Amtrak station. A wonderful opportunity to enjoy low-maintenance living in a beautifully designed community with convenient access to all that the Hudson Valley has to offer.
Please see the 3D tour and floor plans for additional details.
- Heating System:
- Forced Air, Propane, Ducts
- Cooling System:
- Central Air, Ductwork
- Basement:
- No
- View:
- Open, Neighborhood
- Fence:
- Partial
- Patio:
- Patio
- Swimming Pool:
- Community
- Appliances:
- Dishwasher, Refrigerator, Microwave, Stainless Steel Appliance(s), Dryer, Washer, Freezer, Gas Range
- Exterior Features:
- Private Entrance, Mailbox, Rain Gutters
- Fireplace Features:
- Gas, Living Room
- Fireplaces Total:
- 1
- Flooring:
- Carpet, Tile, Wood
- Garage Spaces:
- 1
- Interior Features:
- Eat-in Kitchen, Entrance Foyer, Open Kitchen, Open Floorplan, High Ceilings, Cathedral Ceiling(s), Walk-in Closet(s), Chefs Kitchen, Double Vanity, Kitchen Island, Walk Through Kitchen, Washer/dryer Hookup, High Speed Internet, Soaking Tub, First Floor Bedroom, Primary Bathroom, Ceiling Fan(s), First Floor Full Bath, Quartz/quartzite Counters, Built-in Features, His And Hers Closets, Breakfast Bar, Recessed Lighting
- Laundry Features:
- Laundry Room
- Lot Features:
- Corner Lot, Level, Garden, Landscaped, Front Yard
- Parking Features:
- Driveway, Garage, Attached, Garage Door Opener, Oversized
- Sewer:
- Public Sewer
- Utilities:
- Underground Utilities, Trash Collection Private, Propane, Cable Connected, Water Connected, Electricity Connected, Sewer Connected
- City:
- Rhinebeck
- State:
- NY
- Street:
- Oakwood
- Street Number:
- 69
- Street Suffix:
- Lane
- Postal Code:
- 12572
- Floor Number:
- 0
- Longitude:
- W74° 4' 23.3''
- Latitude:
- N41° 56' 2.7''
- Direction Faces:
- South
- Directions:
- From Rhinebeck village take Route 9 North, to a left onto Mt. Rutsen Road, next Left onto Astor Drive, to a left onto Gardens Way, first right onto 69 Oakwood. First corner unit on the left.
- PostalCity:
- Rhinebeck
- Association Amenities:
- Pool, Fitness Center, Tennis Court(s), Clubhouse, Landscaping, Maintenance, Maintenance Grounds, Parking, Snow Removal, Trash, Basketball Court
- Association Fee:
- $495
- Association Fee Frequency:
- Monthly
- Association Fee Includes:
- Exterior Maintenance, Snow Removal, Trash, Pool Service, Grounds Care, Common Area Maintenance
- Construction Materials:
- Frame, Hardiplank Type, Foam Insulation
- Elementary School:
- Chancellor Livingston Elementary Sch
- High School:
- Rhinebeck Senior High School
- Levels:
- One
- Agent MlsId:
- 66987
- MiddleOrJunior School:
- Bulkeley Middle School
- PhotosCount:
- 29
- Special Listing Conditions:
- No
- Stories Total:
- 1
- Tax Annual Amount:
- $6,617
- VirtualTour URL:
- https://www.zillow.com/view-imx/655598af-0891-4f46-b4c1-1bc911bc1e0a?setAttribution=mls&wl=true&
- Water Source:
- Public
- Office MlsId:
- PRUSER10
Residential - MLS# 1053131
69 Oakwood Lane, Rhinebeck, NY
- Property Type :
- Residential
- Property SubType :
- Condominium
- Listing Type :
- For Rent
- Listing ID :
- 1053131
- Price :
- $978,000
- Rooms :
- 7
- Bedrooms :
- 2
- Bathrooms :
- 2
- Bathrooms Total :
- 2
- Square Footage :
- 1,747 Sqft
- Lot Area :
- 0.20 Acre
- Year Built :
- 2018
- Status :
- Active
- Listing Agent :
- Kimberly A. Baker
- Listing Office :
- BHHS Hudson Valley Properties




