
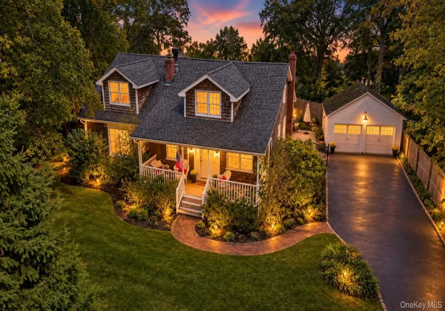
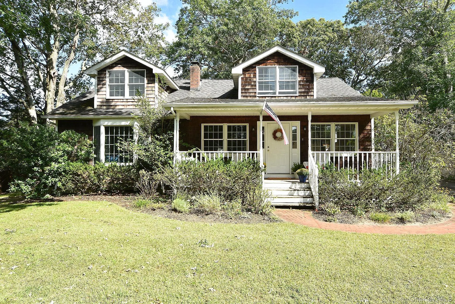
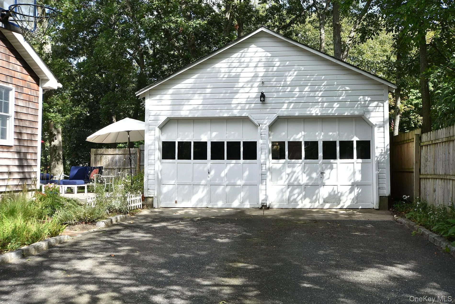
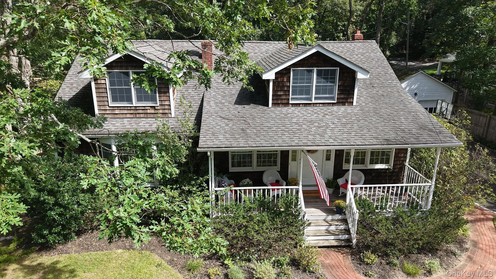
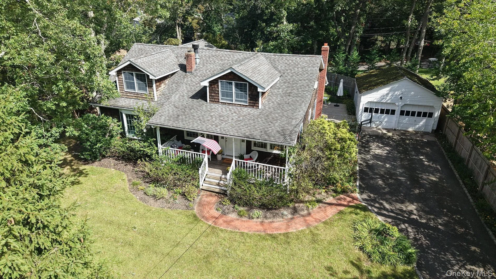
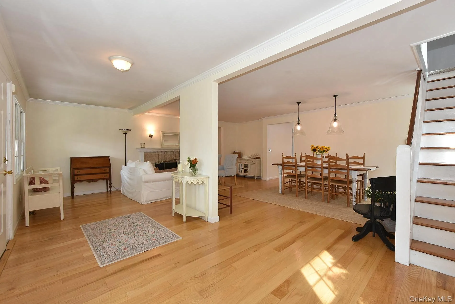
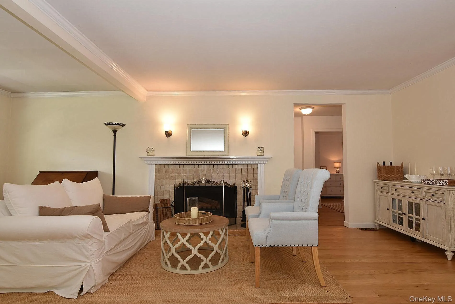
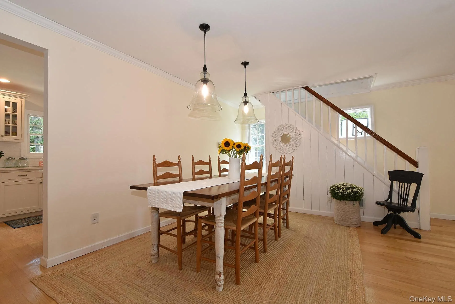
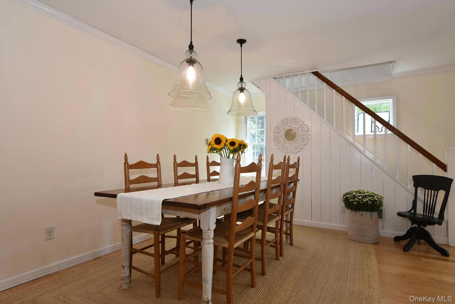
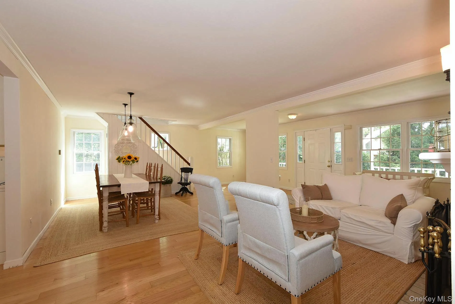
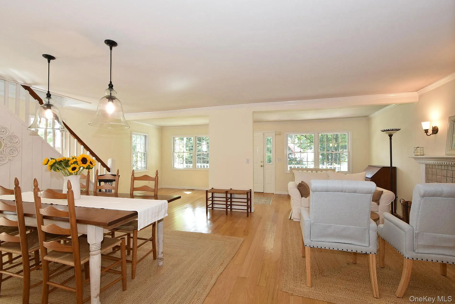
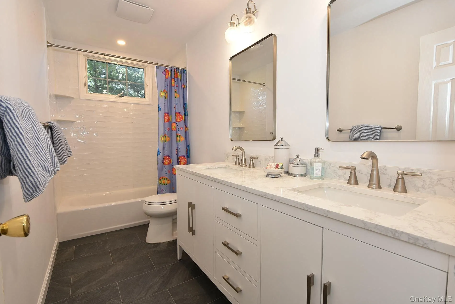
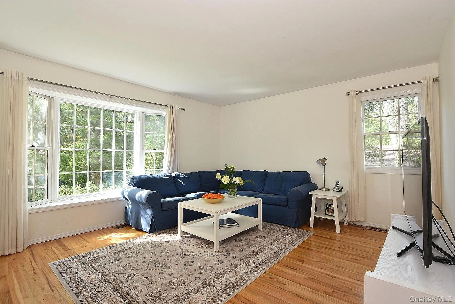
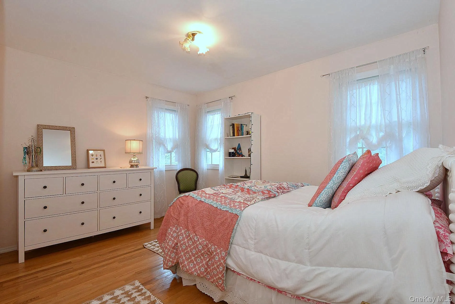
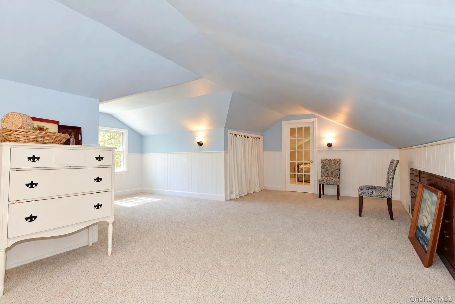
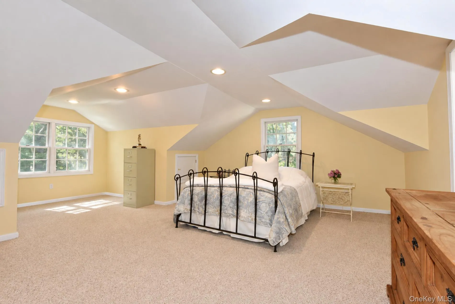
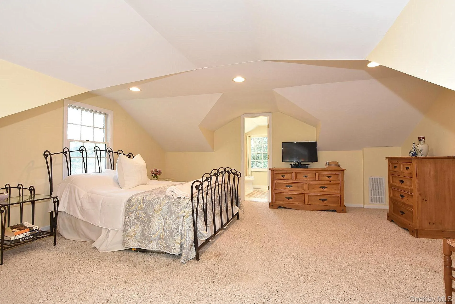
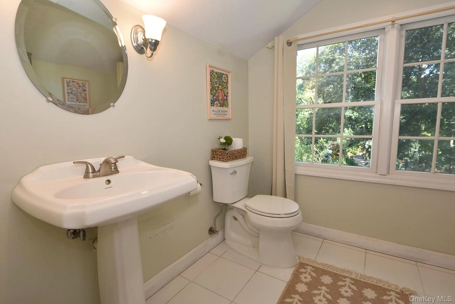
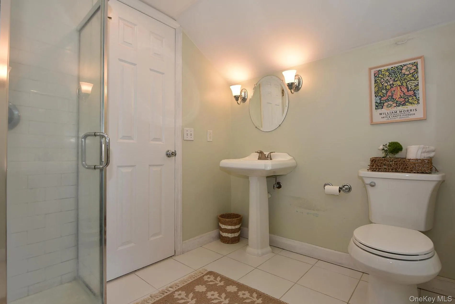
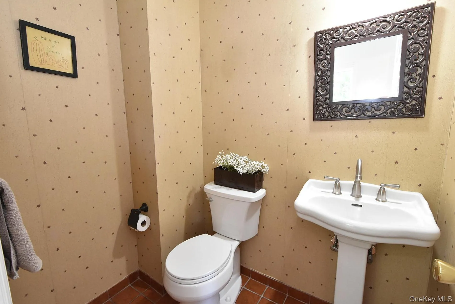
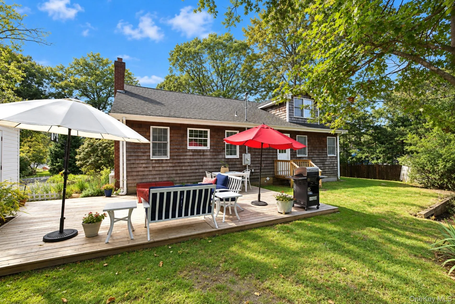
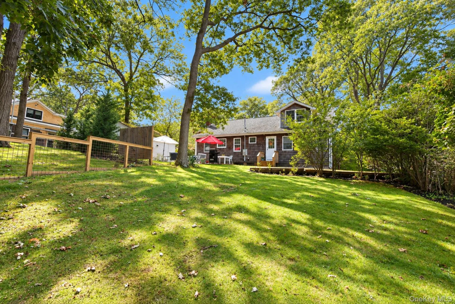
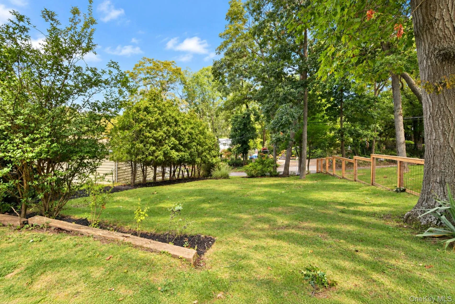
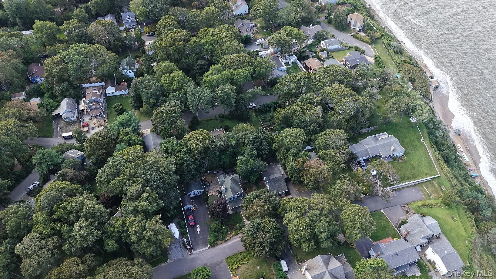
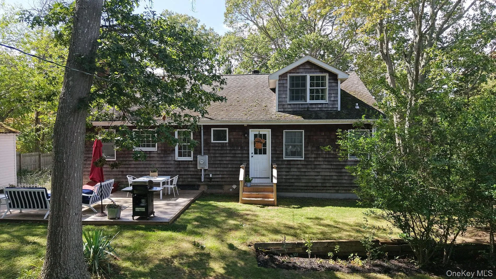
Welcome to this charming and beautifully maintained 4-bedroom, 2-bath Colonial/Farmhouse-style home, cozily nestled on approximately one-third of an acre and offering the perfect blend of timeless character and relaxed coastal living. Bright, airy and inviting, the home features freshly painted interiors and beautifully maintained wood floors throughout.
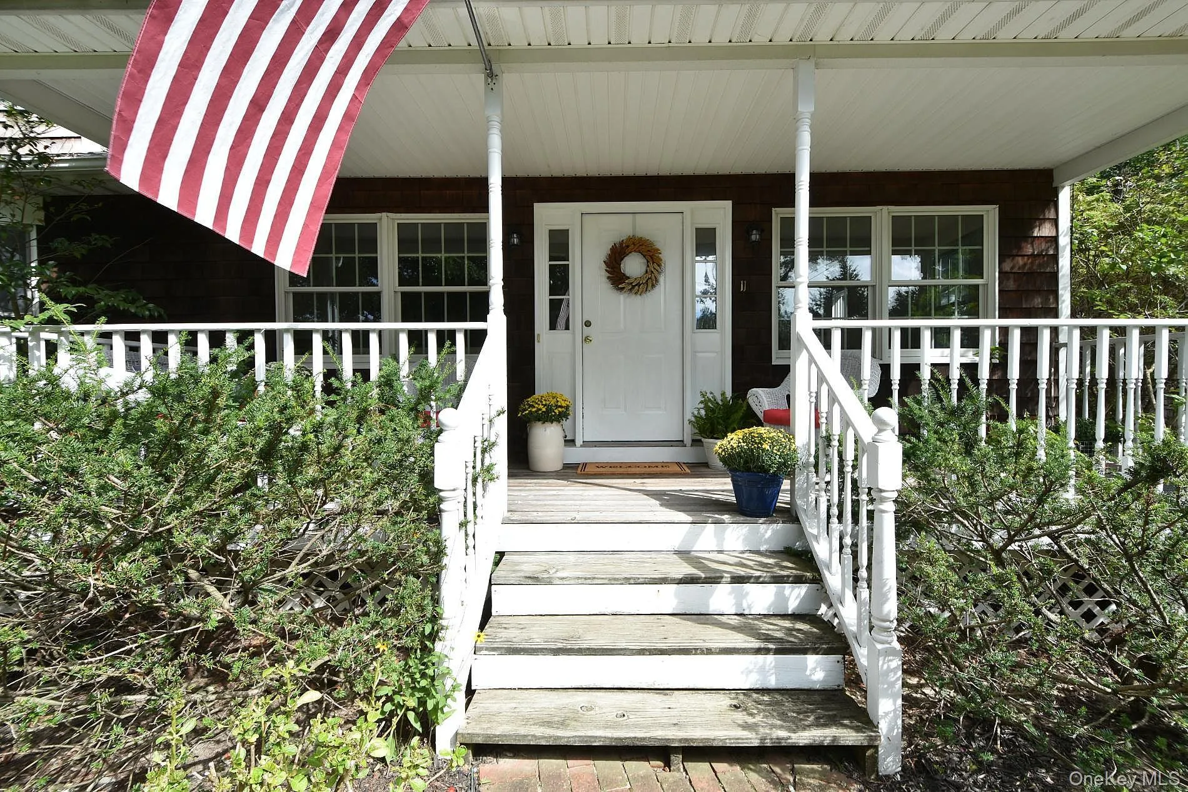
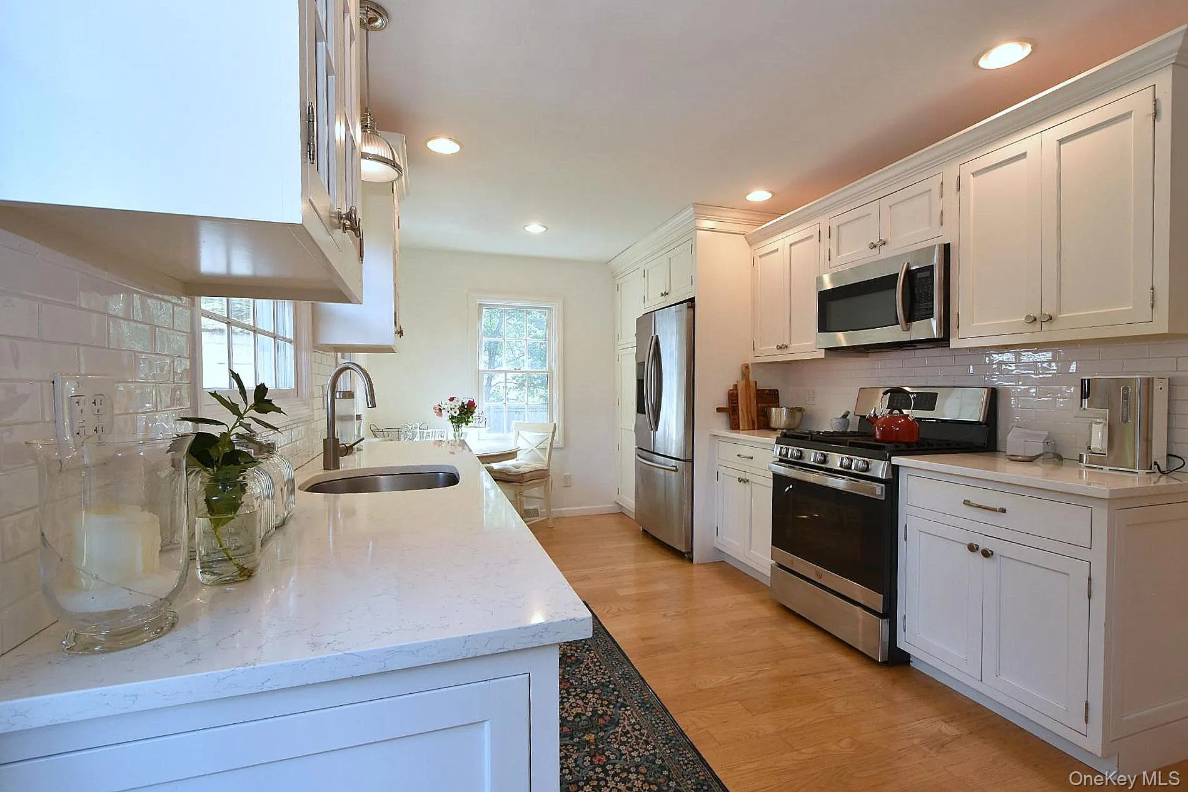
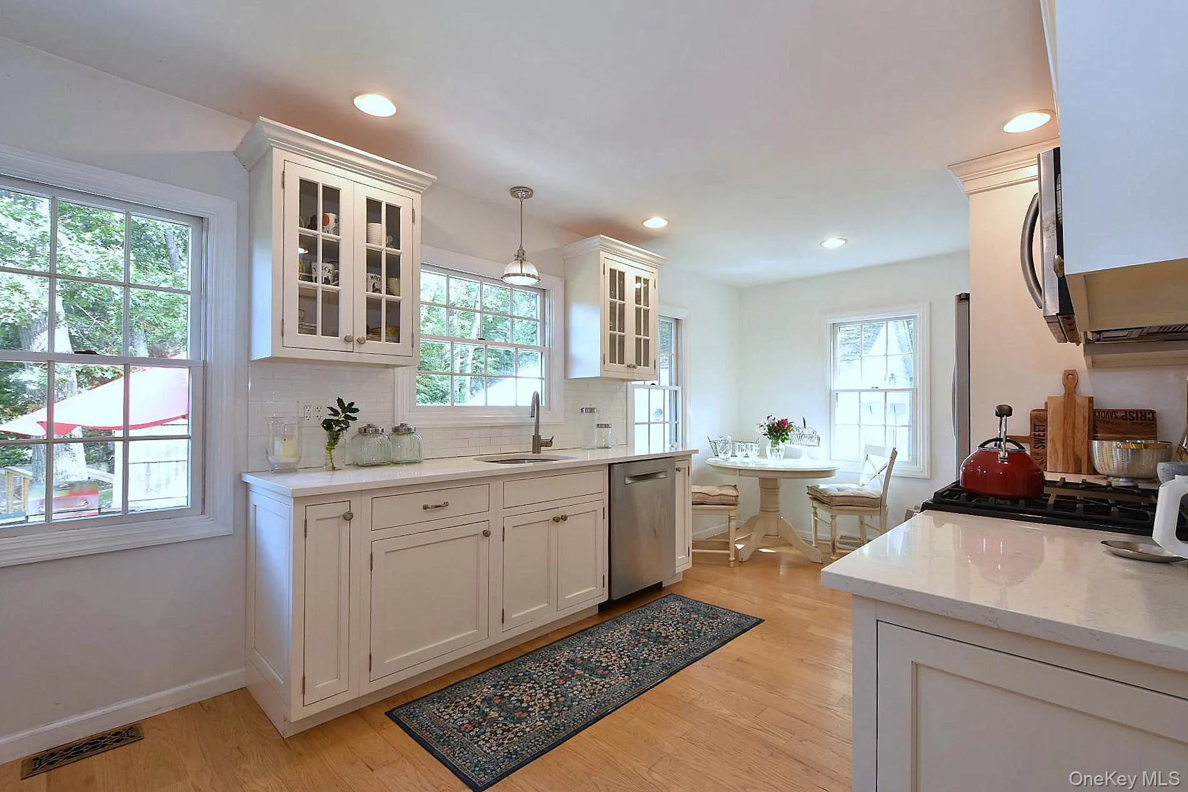
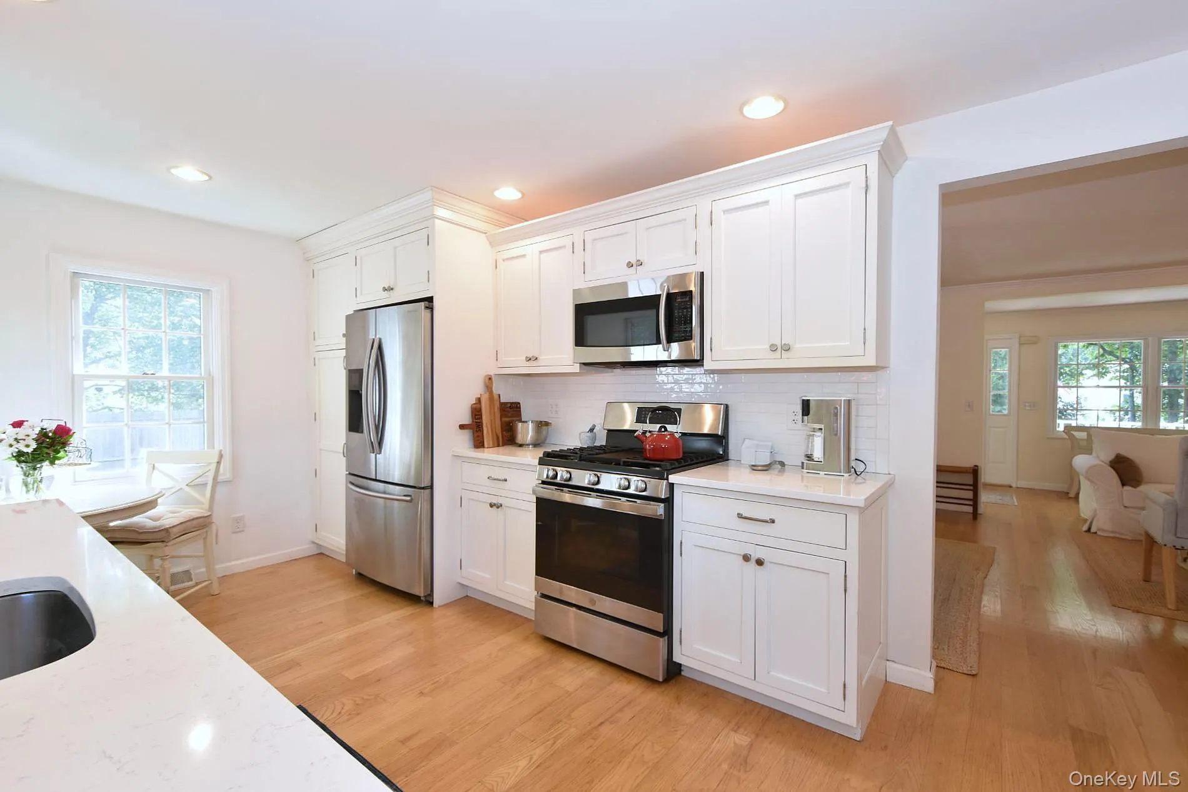
A welcoming front porch leads to a classic center-entry foyer and a thoughtfully designed layout featuring two bedrooms and a full bath on each level. The spacious eat-in kitchen flows seamlessly into the open dining and living areas, creating an ideal setting for everyday living and entertaining. The living area is highlighted by a charming wood-burning fireplace, adding warmth and character to the home.
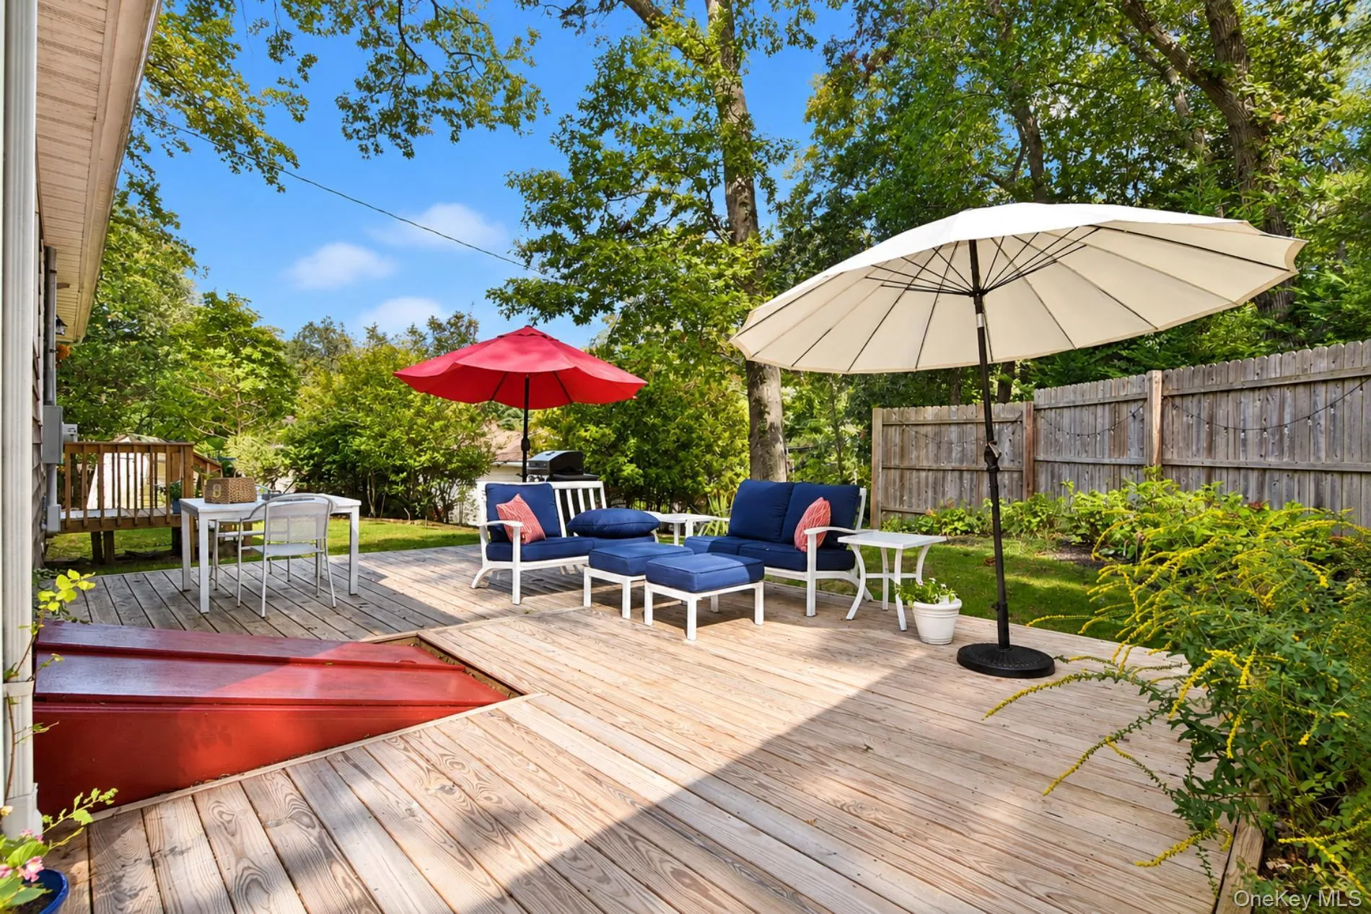
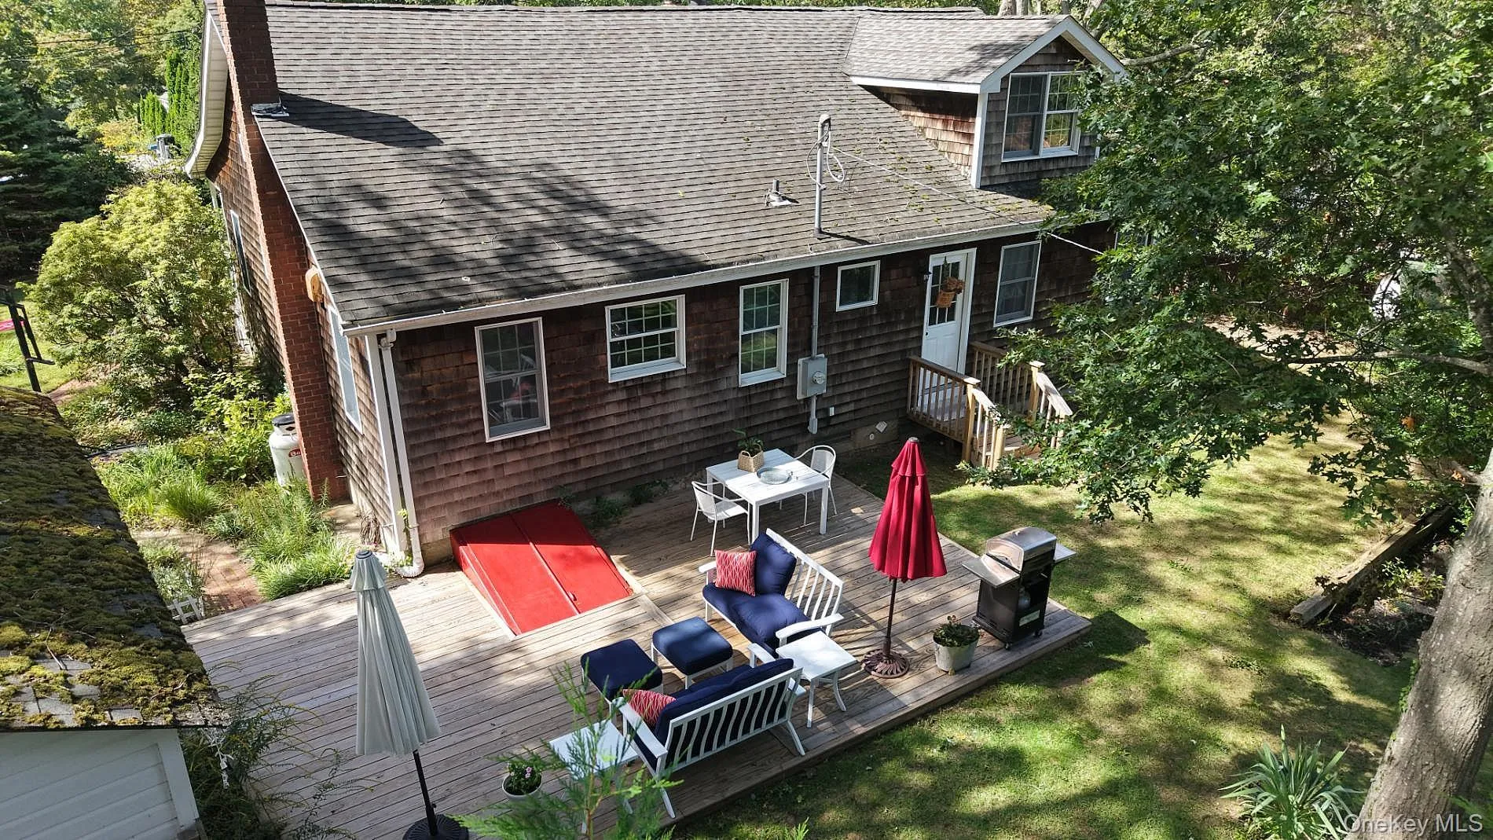
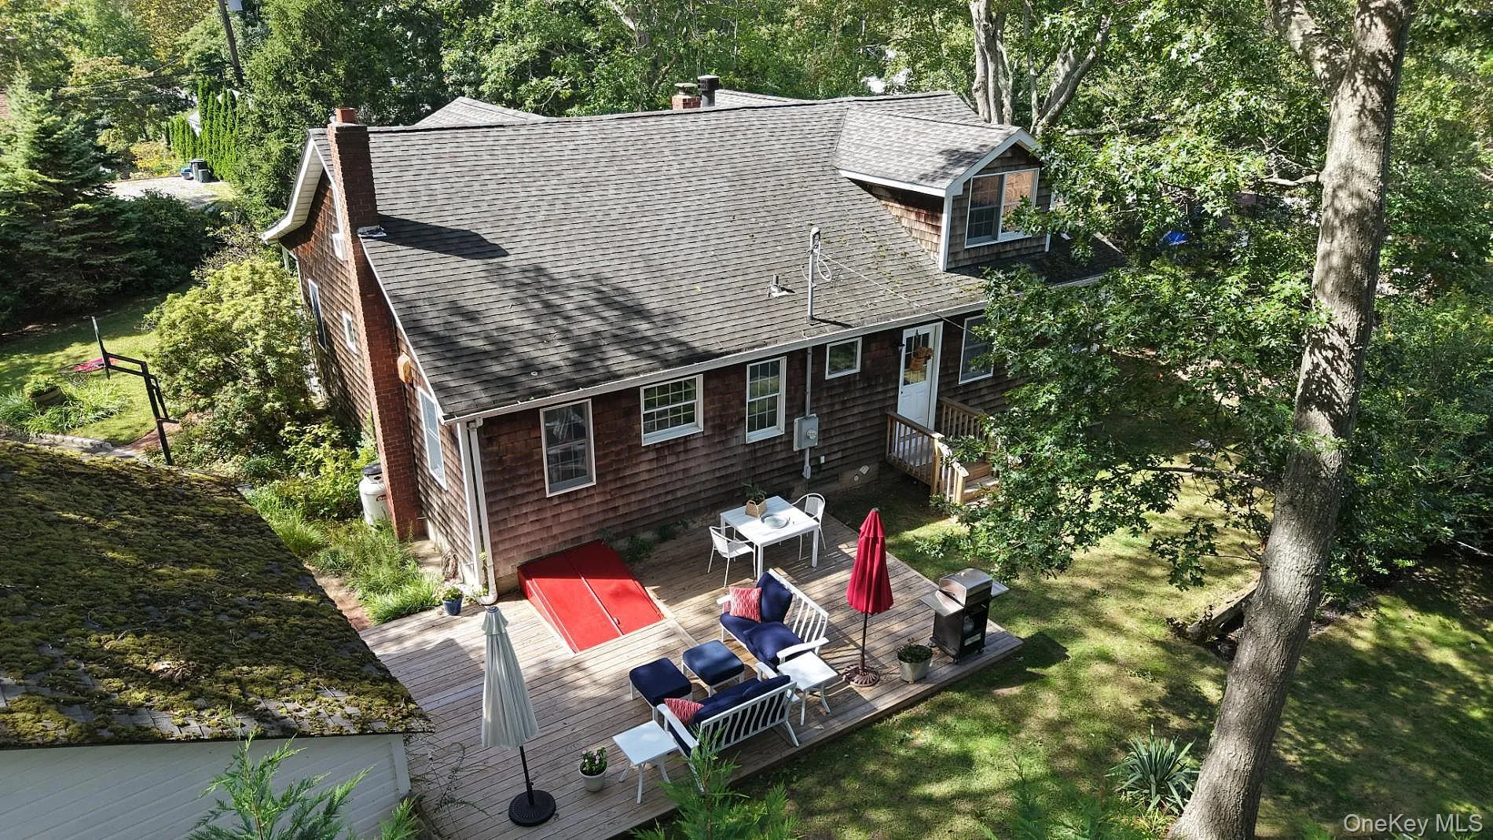
The property has been exceptionally well cared for both inside and out, offering the opportunity to move right in and make it your own. Outside, enjoy a beautiful, private rear deck—perfect for morning coffee, alfresco dining, entertaining, or simply relaxing and enjoying the serenity of your own coastal retreat. A detached two-car garage provides ample parking and storage.
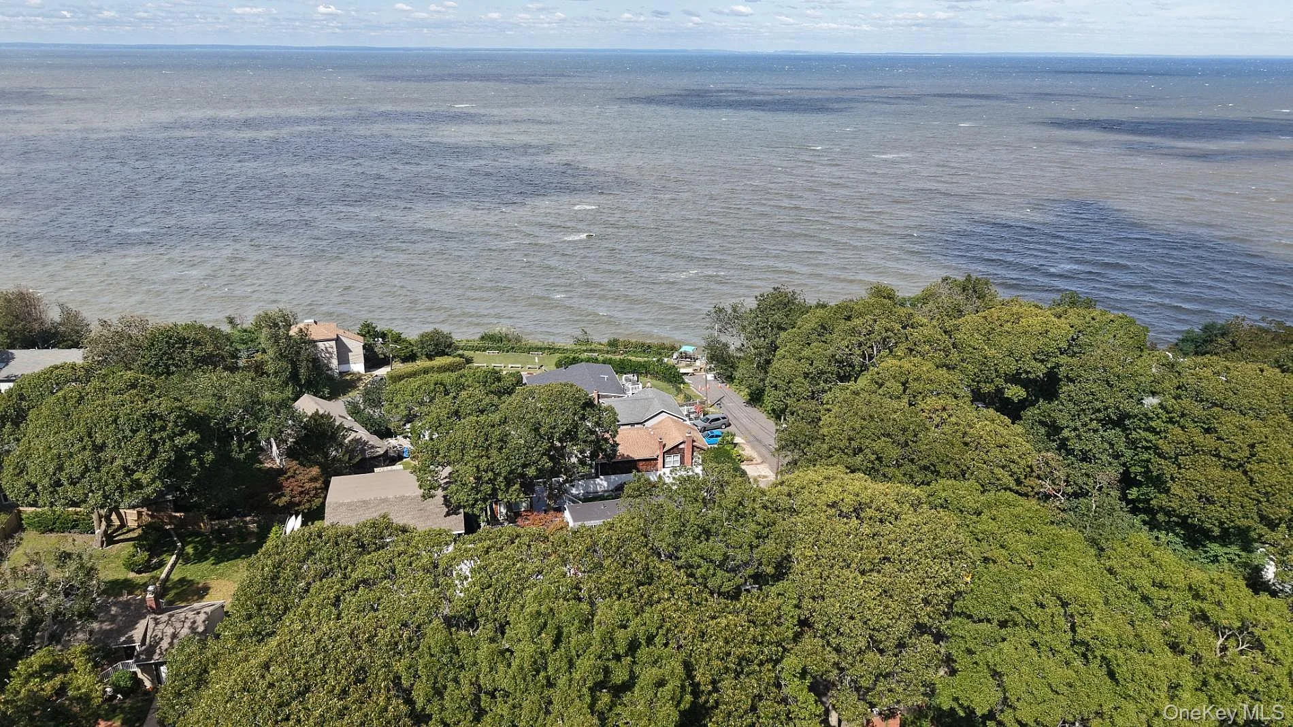
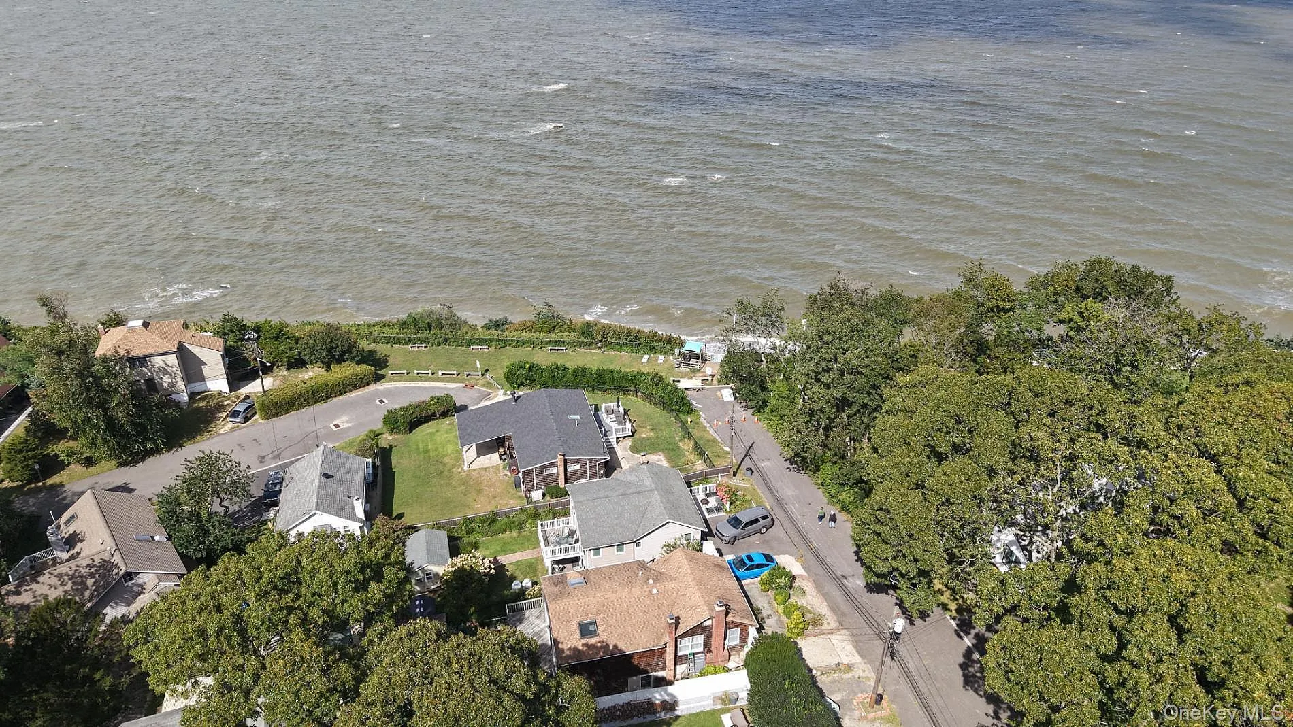
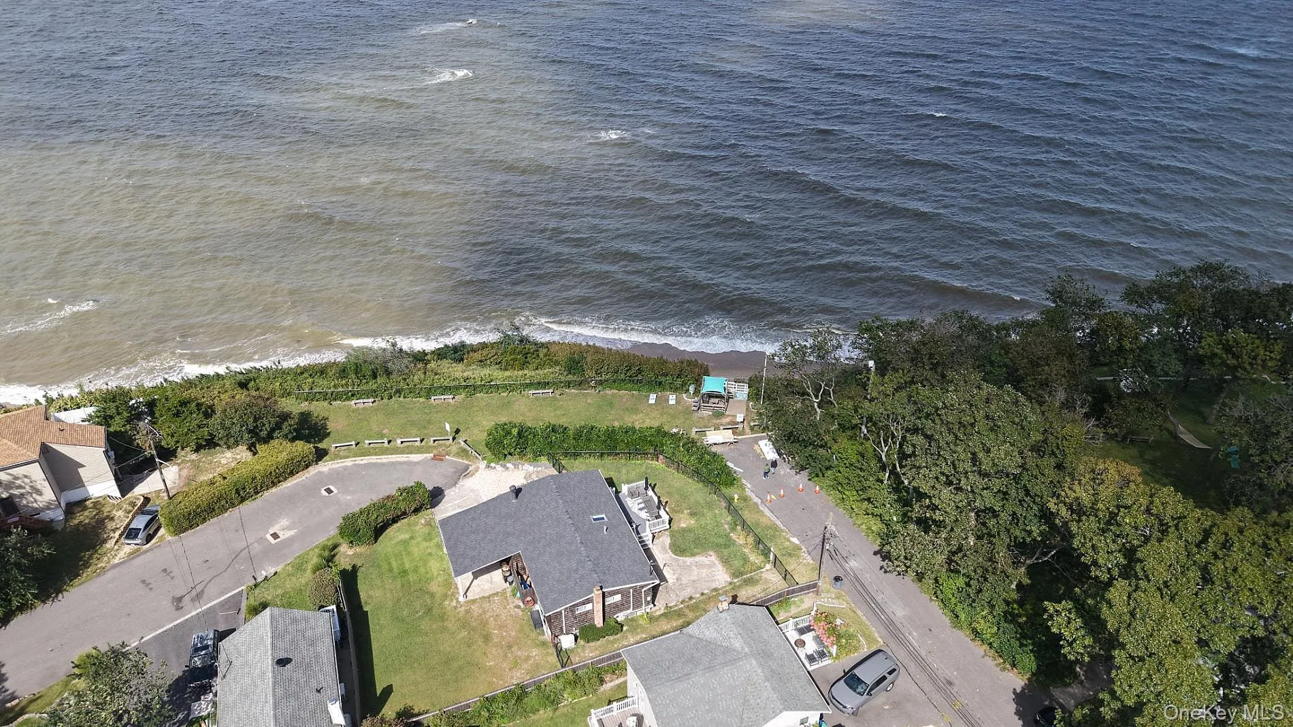
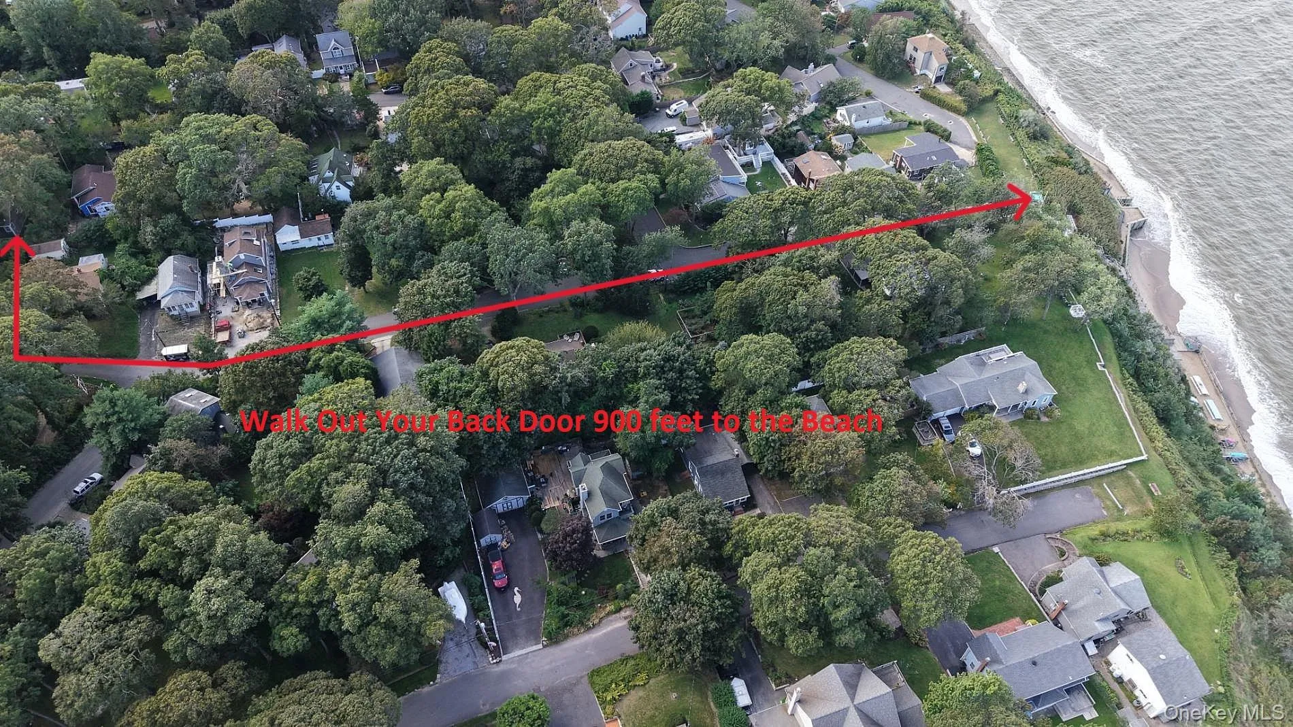
Enjoy this relaxed lifestyle with the option to join the Beach Association for approximately $350 per year. Membership is voluntary and provides an array of beach amenities, including but not limited to a clubhouse and kayak storage. Simply step out of your backyard and enjoy a short walk of approximately 900 feet to the beautiful Long Island Sound.
- Heating System:
- Oil
- Cooling System:
- Wall/window Unit(s)
- Basement:
- Full, Unfinished
- View:
- Water
- Appliances:
- Refrigerator, Microwave, Stainless Steel Appliance(s), Gas Water Heater, Gas Range, Gas Oven
- Fireplace Features:
- Wood Burning
- Fireplaces Total:
- 1
- Flooring:
- Hardwood
- Garage Spaces:
- 2
- Interior Features:
- Eat-in Kitchen, Entrance Foyer, Open Floorplan, Walk-in Closet(s), Washer/dryer Hookup, First Floor Bedroom, First Floor Full Bath, Quartz/quartzite Counters, Recessed Lighting, Crown Molding
- Parking Features:
- Driveway, Garage, Detached
- Sewer:
- Cesspool
- Utilities:
- Cable Available, Propane, Water Connected, Electricity Connected
- City:
- Brookhaven
- State:
- NY
- Street:
- Urbans
- Street Number:
- 11
- Street Suffix:
- Road
- Postal Code:
- 11789
- Floor Number:
- 0
- Longitude:
- W73° 1' 53''
- Latitude:
- N40° 57' 51.4''
- Directions:
- Lower Rocky Point Rd, to Sound Beach Blvd, Left on Roslyn Rd, Right on Thomas Rd, Left on Oceanside Dr and Left on Urbans Rd
- PostalCity:
- Sound Beach
- Architectural Style:
- Colonial, Farmhouse
- Construction Materials:
- Frame, Cedar, Shake Siding
- Elementary School:
- Frank J Carasiti Elementary School
- High School:
- Rocky Point High School
- Agent MlsId:
- 220899
- MiddleOrJunior School:
- Rocky Point Middle School
- PhotosCount:
- 37
- Special Listing Conditions:
- No
- Tax Annual Amount:
- $12,810
- Water Source:
- Public
- Office MlsId:
- BRMN19
Residential - MLS# 1055052
11 Urbans Road, Brookhaven, NY
- Property Type :
- Residential
- Property SubType :
- Single Family Residence
- Listing Type :
- For Rent
- Listing ID :
- 1055052
- Price :
- $669,000
- Rooms :
- 7
- Bedrooms :
- 4
- Bathrooms :
- 2
- Bathrooms Total :
- 2
- Square Footage :
- 2,016 Sqft
- Building Area :
- 2,016 Sqft
- Lot Area :
- 0.32 Acre
- Year Built :
- 1929
- Status :
- Active
- Listing Agent :
- Concetta Ranzie
- Listing Office :
- Coldwell Banker American Homes




