
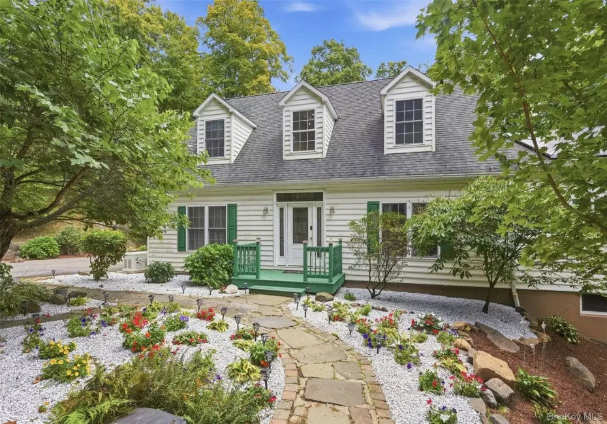

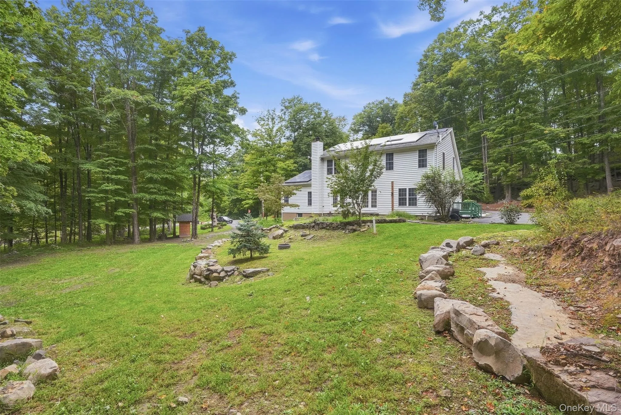
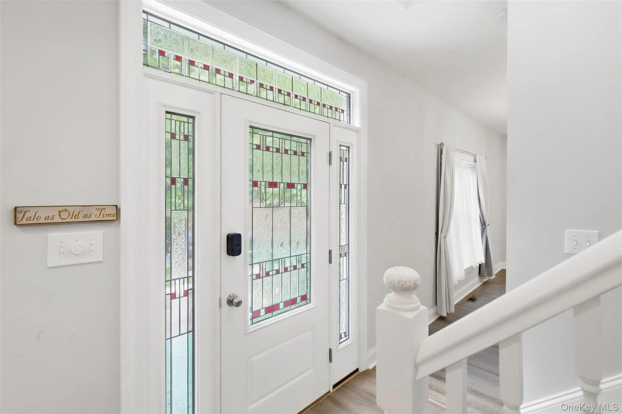
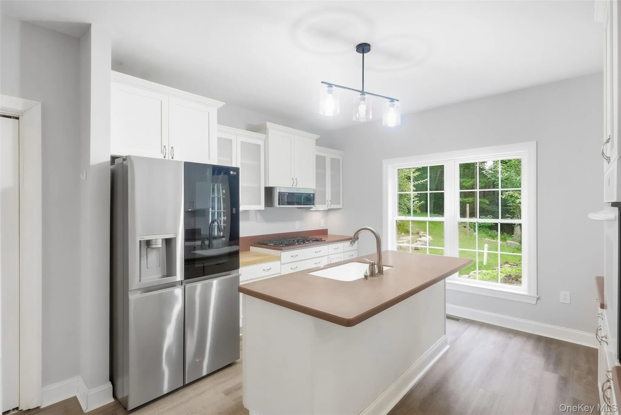
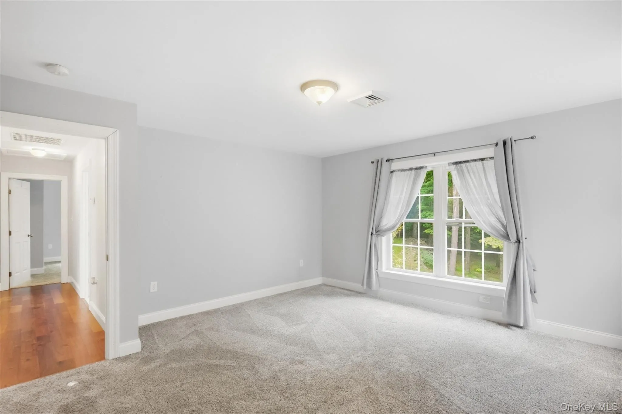
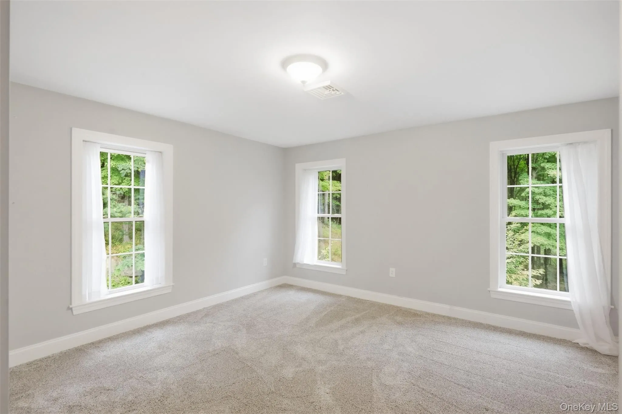
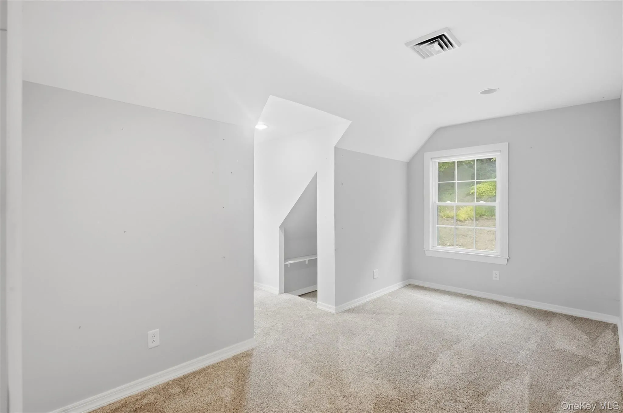
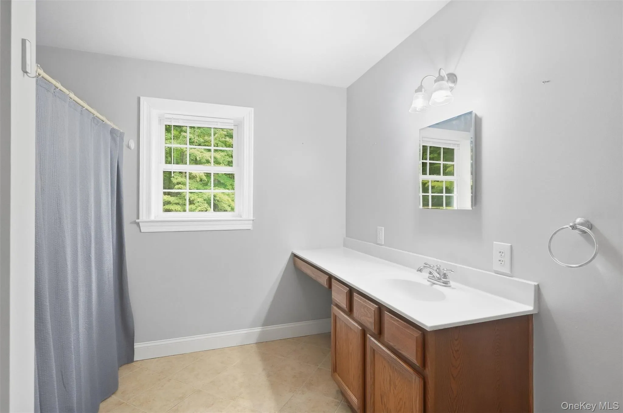
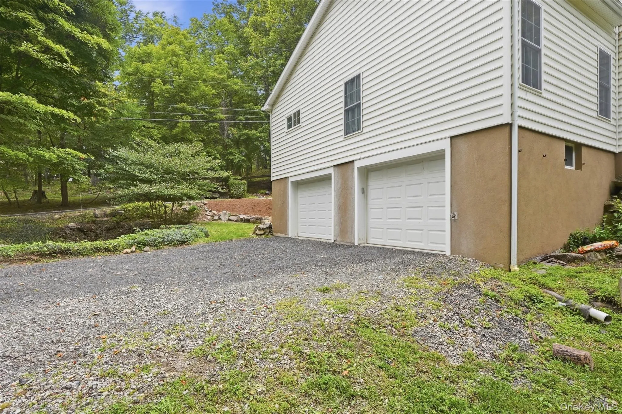
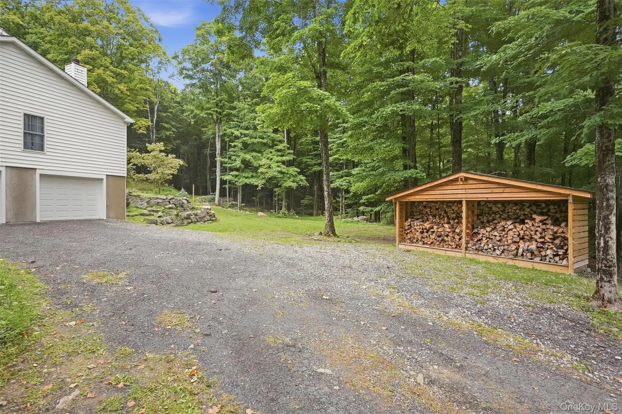
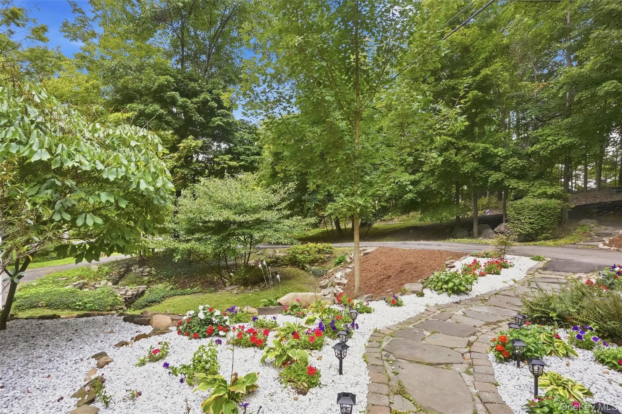
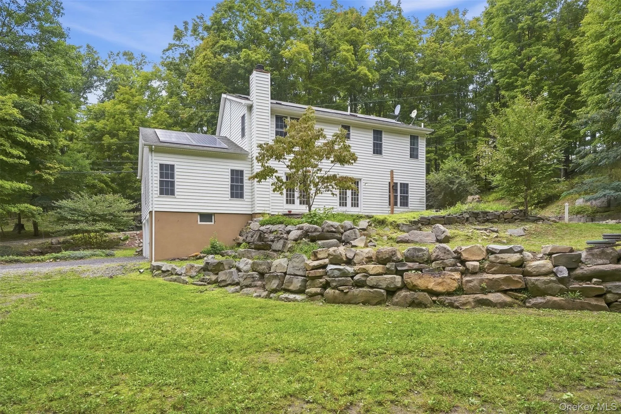
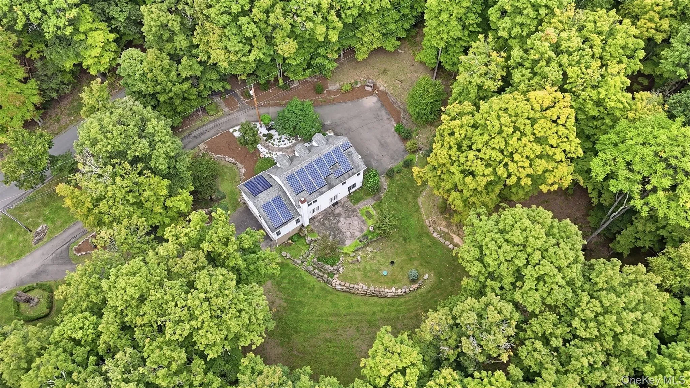
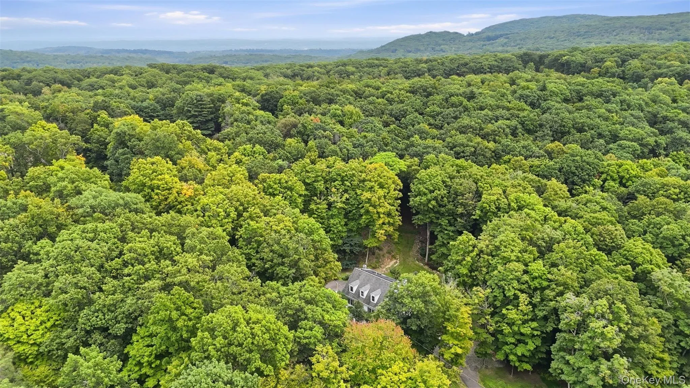
Tucked into nearly two wooded acres in Ulster Park, 59 Carney Road offers the breathing room of a peaceful country setting with the convenience of being within easy reach of both Kingston and New Paltz. The more than 3,000-square-foot interior is generous and adaptable, with spaces that can easily shift between everyday living, work, guests and recreation.
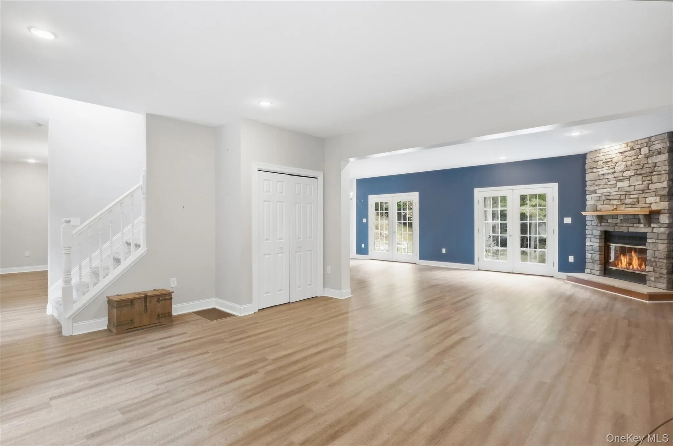
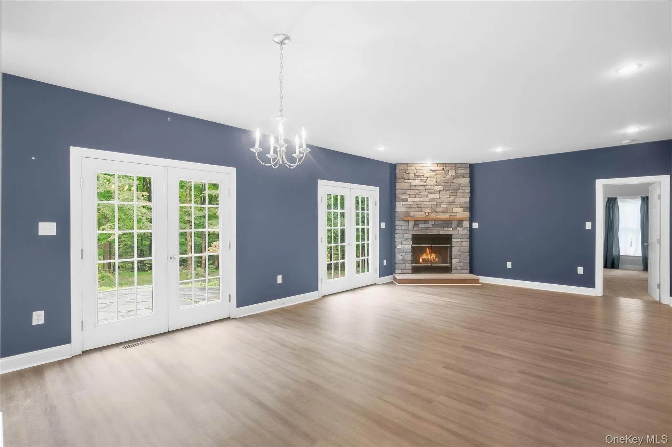
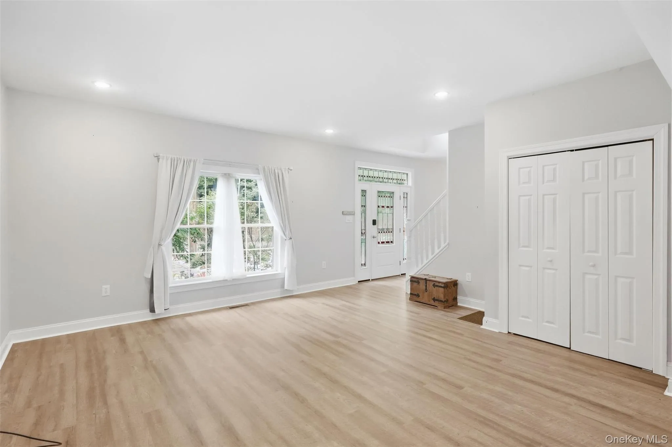
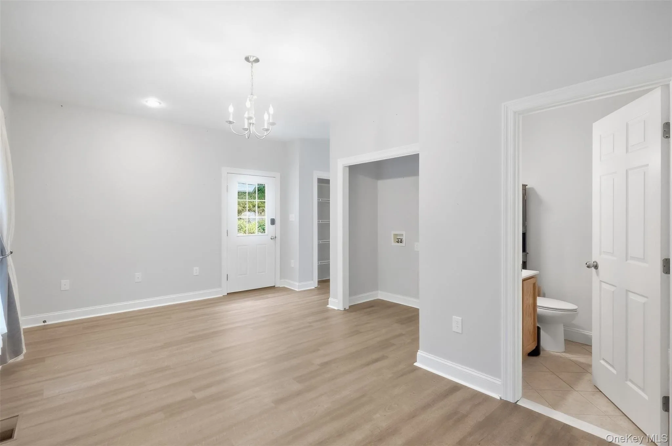
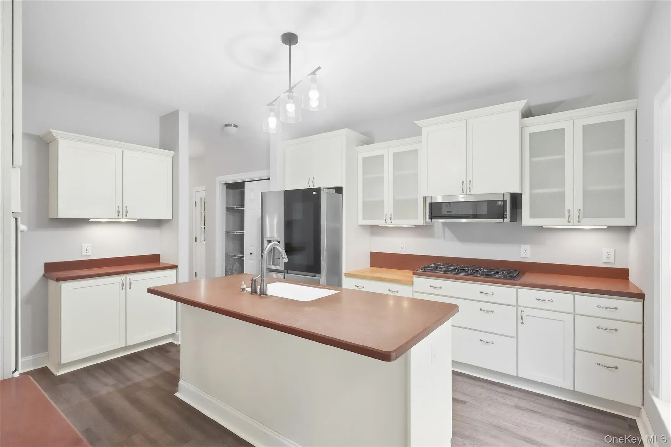
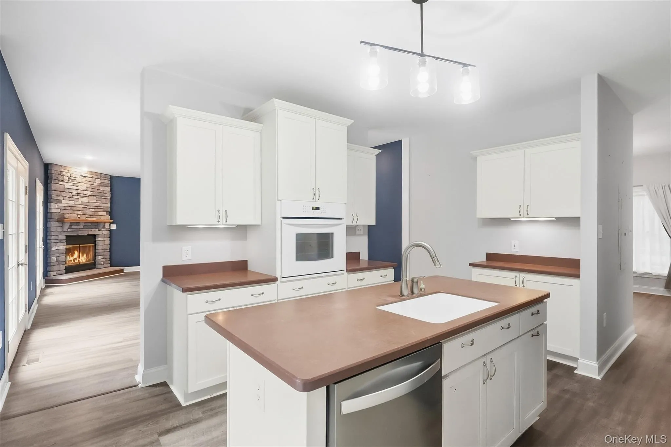
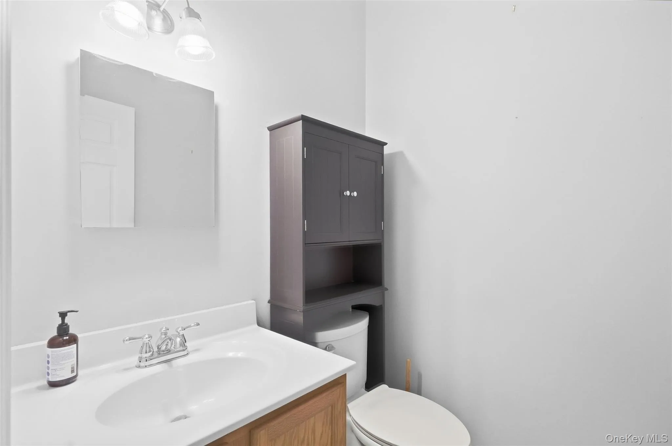
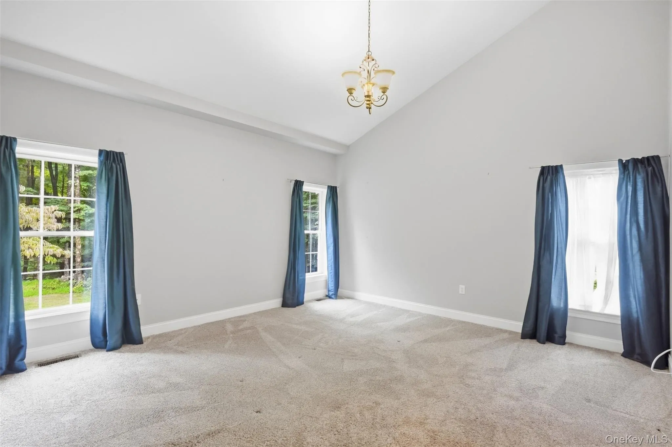
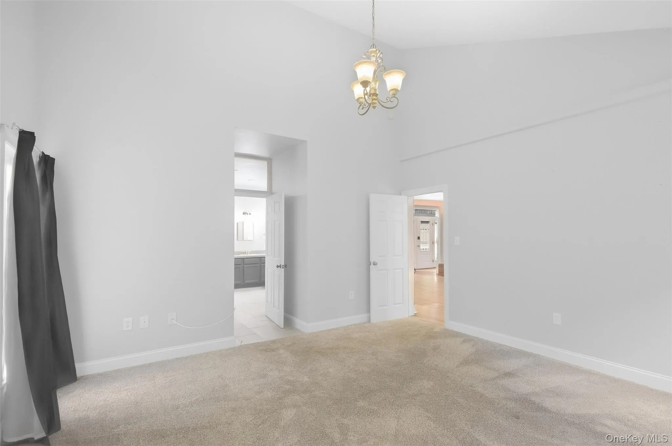
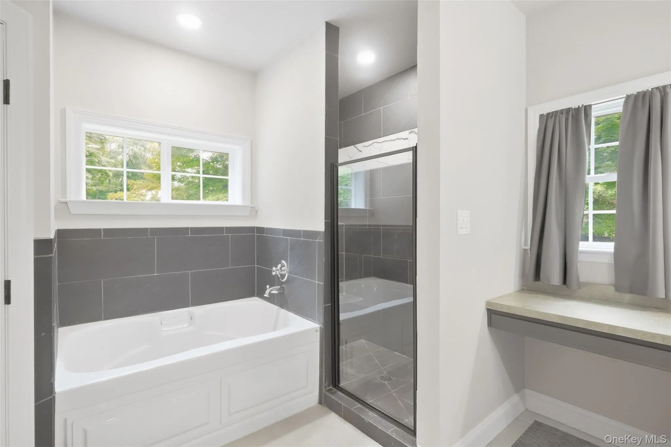
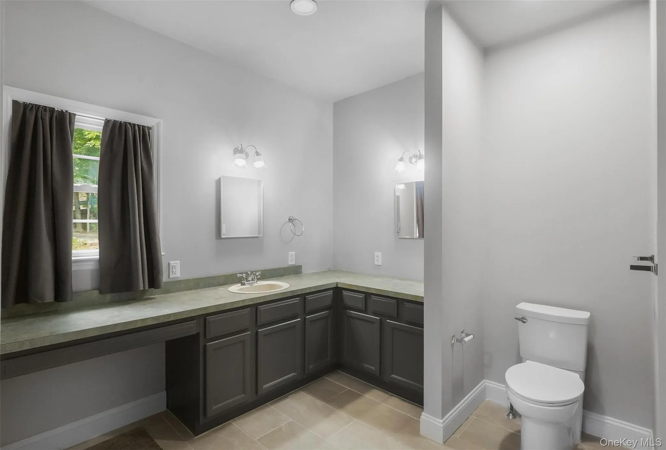
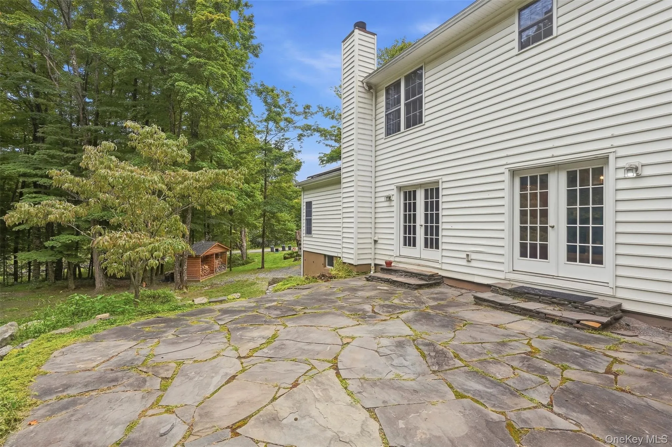
The bright, open main level has been refreshed with new flooring and paint throughout. A stone fireplace anchors the generous living space, while two sets of French doors create an easy connection to the outdoors. The spacious kitchen sits at the heart of the house, and the main-floor primary suite feels like a retreat of its own, with vaulted ceilings, two walk-in closets and a renovated bath with jetted tub and stone-tiled walk-in shower.
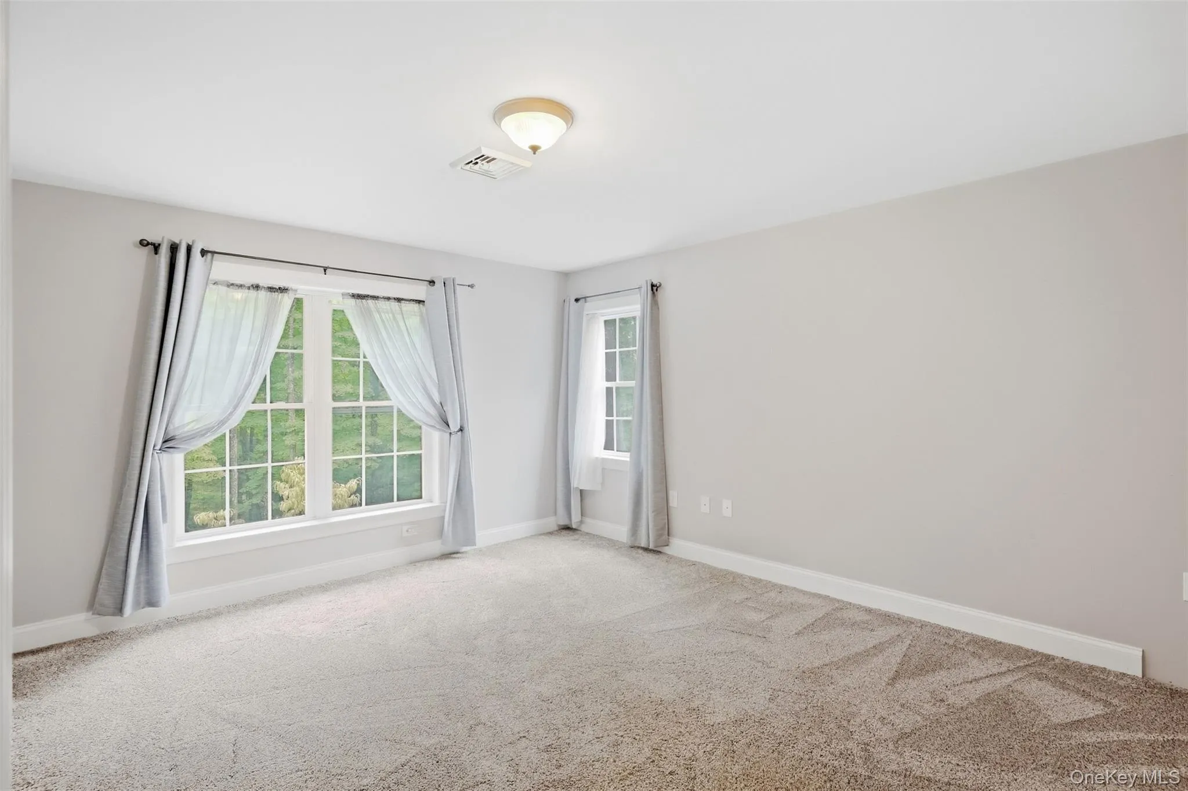
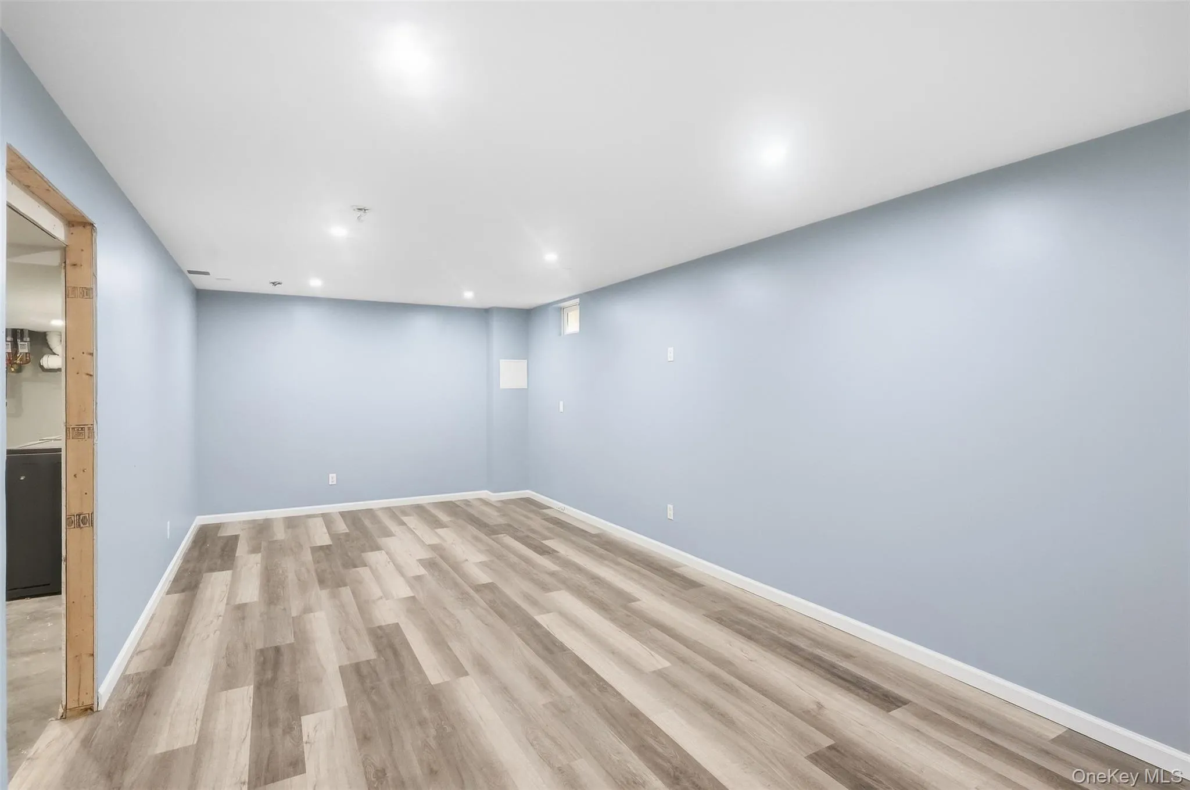
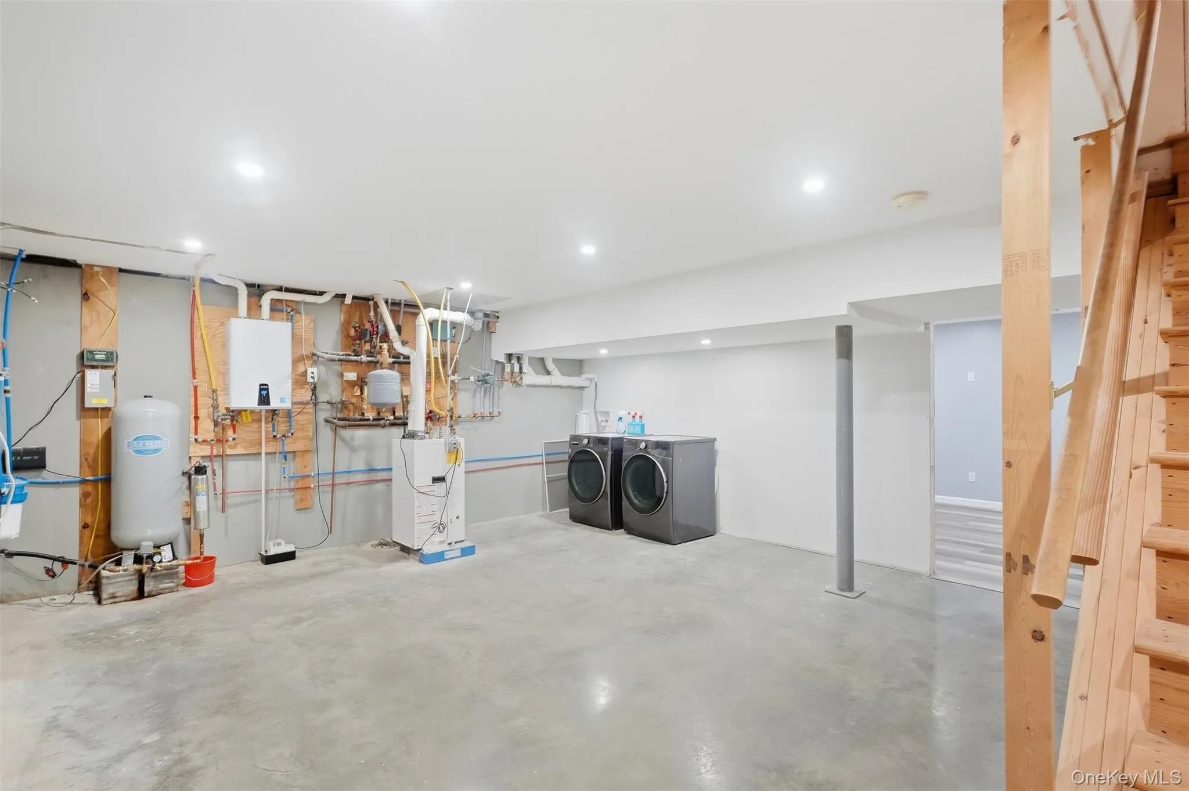
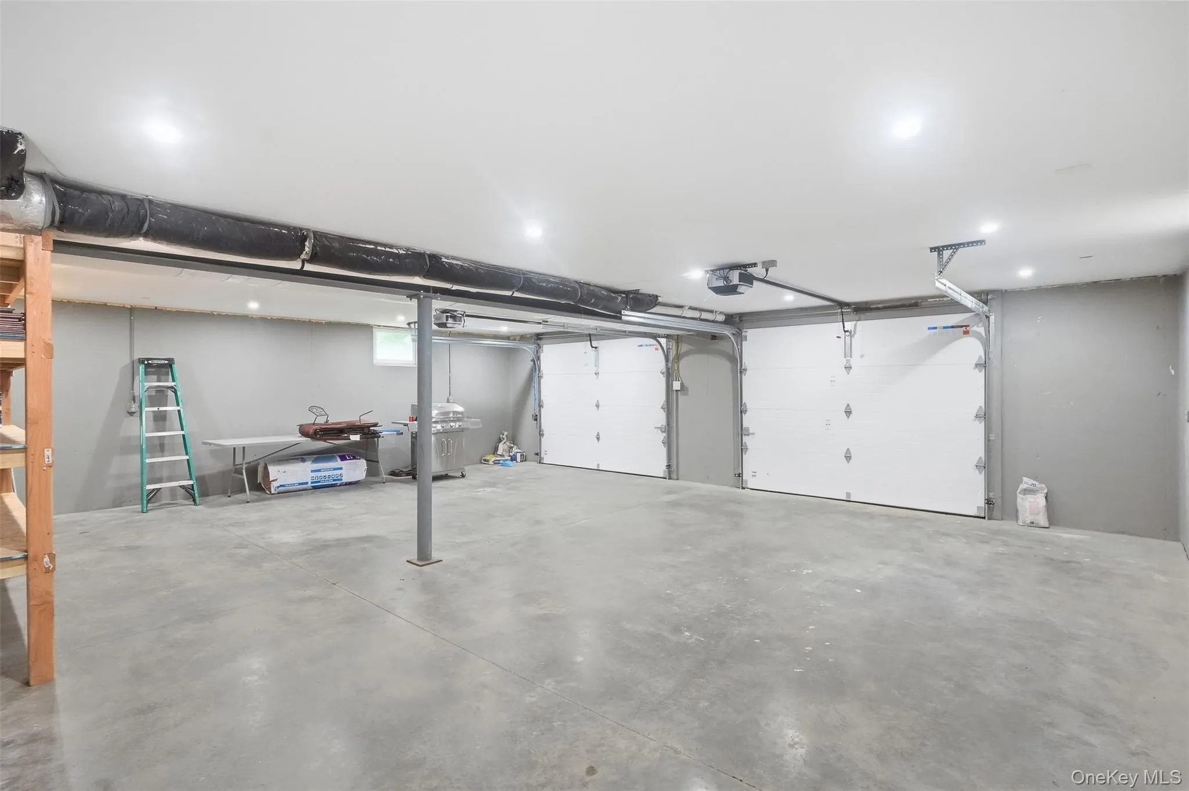
Upstairs, two bedrooms, a full bath and den provide plenty of flexibility for guests, work or everyday life. Downstairs, the full basement has gained a finished extra room for movies, games, exercise or hobbies, while still leaving abundant room for laundry, storage and access to the oversized two-car garage.
The current owners have invested well beyond what meets the eye. A new septic tank and leach field were installed in 2024, along with upgrades to the well system, basement improvements and automatic garage doors. Leased Tesla solar panels provide an additional source of energy for the home. A whole-house generator provides peace of mind and seamless comfort. Outside, mature woods, rock outcroppings, stonework, gardens and open lawn give the property both privacy and character. A custom woodshed and a separately leveled area ready for a greenhouse, garden or other future plans add to the property’s possibilities.
Private without being remote, 59 Carney Road makes it easy to enjoy the full range of Hudson Valley life: space, woods and a sense of calm at home, with restaurants, shopping, trails, the Hudson River and easy access to the Thruway all close at hand.
- Heating System:
- Forced Air, Propane
- Cooling System:
- Central Air
- Basement:
- Partially Finished, Storage Space
- Patio:
- Patio
- Appliances:
- Dishwasher, Refrigerator, Microwave, Stainless Steel Appliance(s), Electric Oven, Gas Range
- Fireplace Features:
- Wood Burning, Living Room
- Fireplaces Total:
- 1
- Flooring:
- Carpet, Tile, Laminate, Concrete
- Garage Spaces:
- 2
- Interior Features:
- Kitchen Island, First Floor Bedroom, First Floor Full Bath
- Laundry Features:
- In Basement
- Lot Features:
- Part Wooded, Landscaped
- Parking Features:
- Garage, Off Street, Garage Door Opener
- Sewer:
- Septic Tank
- Spa Features:
- Bath
- Utilities:
- Propane, Water Connected, Electricity Connected
- City:
- Esopus
- State:
- NY
- Street:
- Carney
- Street Number:
- 59
- Street Suffix:
- Road
- Postal Code:
- 12487
- Floor Number:
- 0
- Longitude:
- W75° 58' 38.4''
- Latitude:
- N41° 51' 5.4''
- Directions:
- NY-213 W heading south toward Esopus/Rondout. Turn left onto Carney Rd.
- PostalCity:
- Ulster Park
- Architectural Style:
- Cape Cod
- Elementary School:
- Robert R Graves School
- High School:
- Kingston High School
- Agent MlsId:
- 63929
- MiddleOrJunior School:
- J Watson Bailey Middle School
- PhotosCount:
- 30
- Special Listing Conditions:
- No
- Tax Annual Amount:
- $10,837
- Water Source:
- Well
- Office MlsId:
- BHHSNR
Residential - MLS# 1055099
59 Carney Road, Esopus, NY
- Property Type :
- Residential
- Property SubType :
- Single Family Residence
- Listing Type :
- For Rent
- Listing ID :
- 1055099
- Price :
- $620,000
- Rooms :
- 11
- Bedrooms :
- 3
- Bathrooms :
- 2
- Half Bathrooms :
- 1
- Bathrooms Total :
- 3
- Square Footage :
- 3,072 Sqft
- Lot Area :
- 1.90 Acre
- Year Built :
- 2007
- Status :
- Active
- Listing Agent :
- Emily Daniels
- Listing Office :
- BHHS Nutshell Realty




