
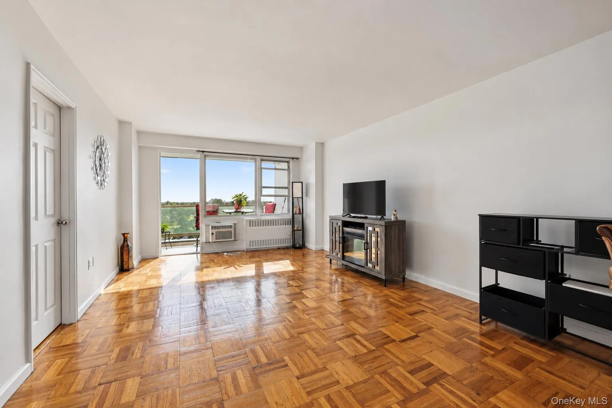
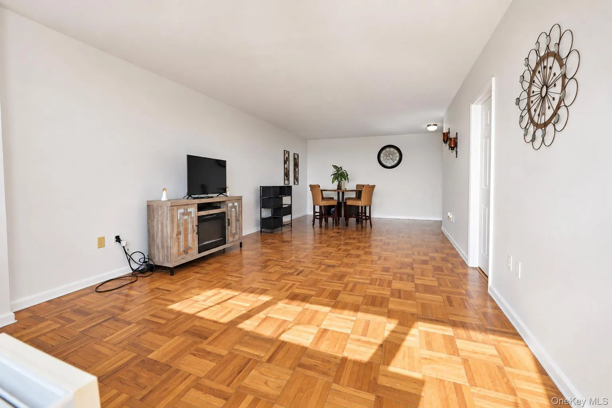
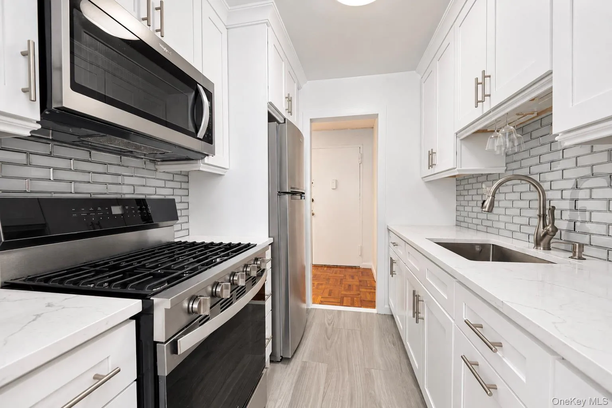
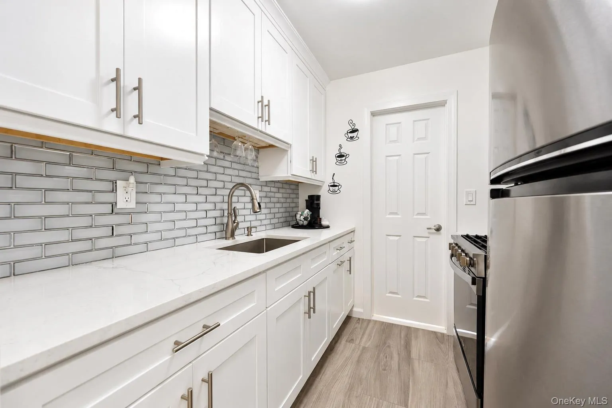
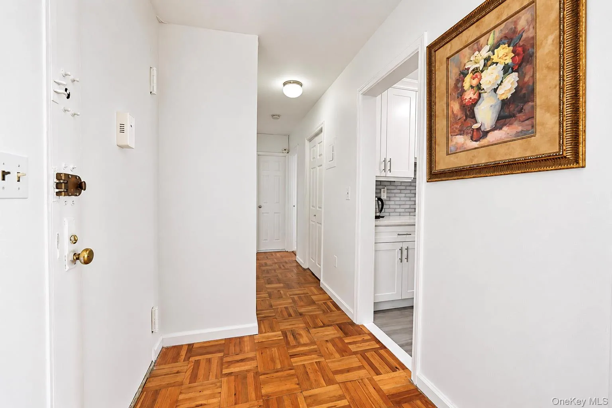
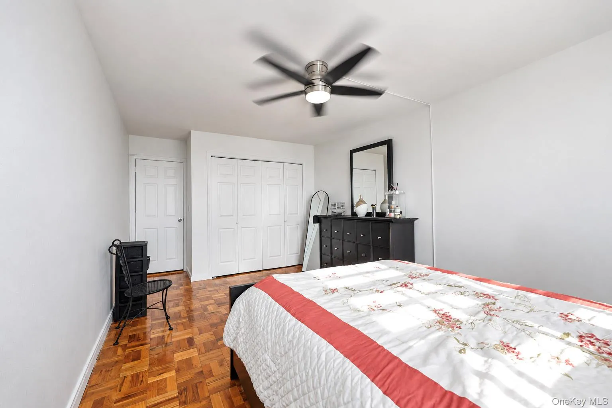
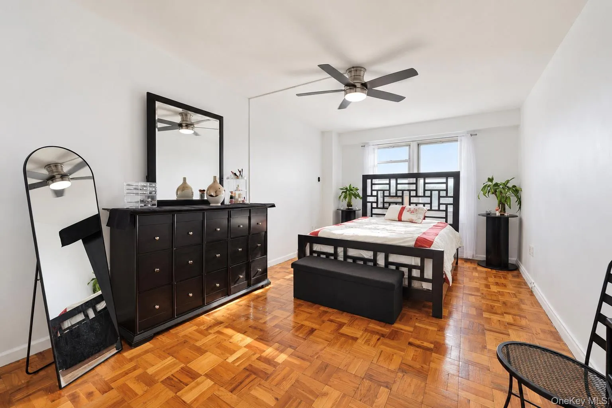
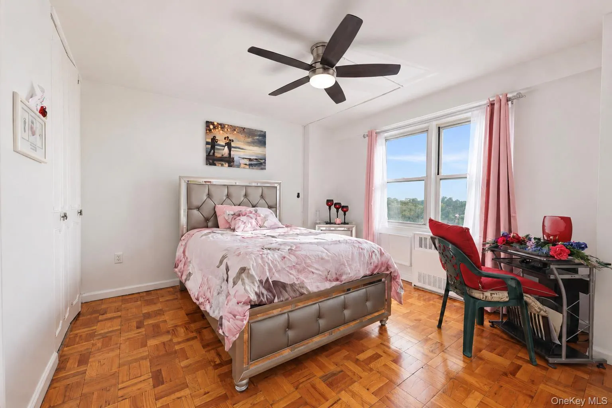
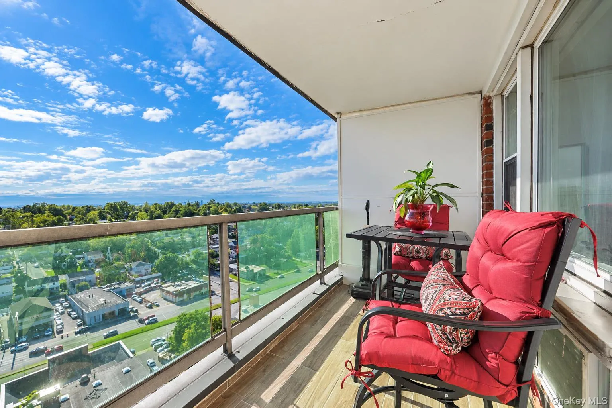
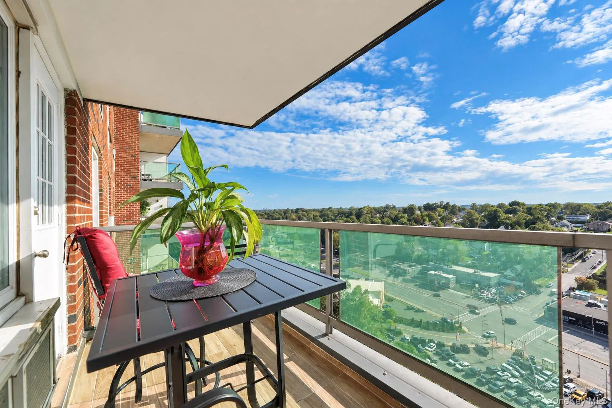
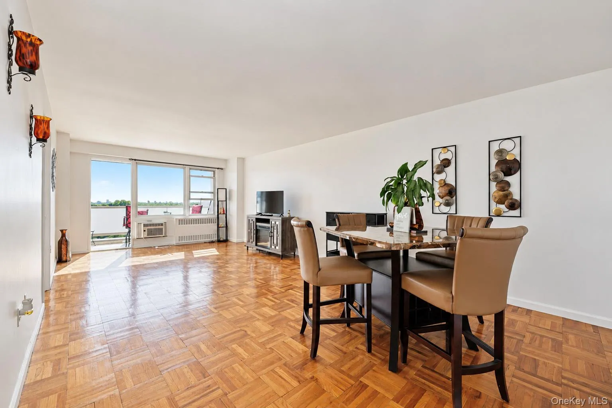
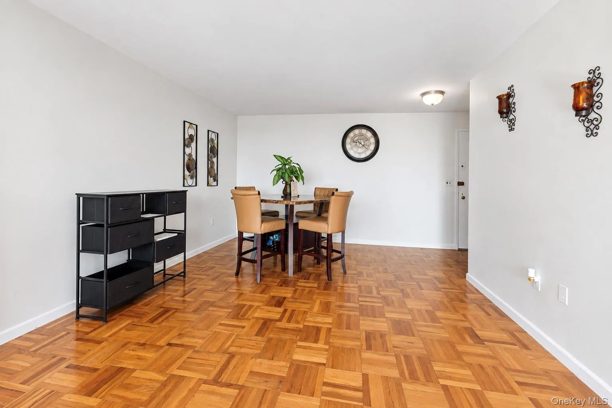
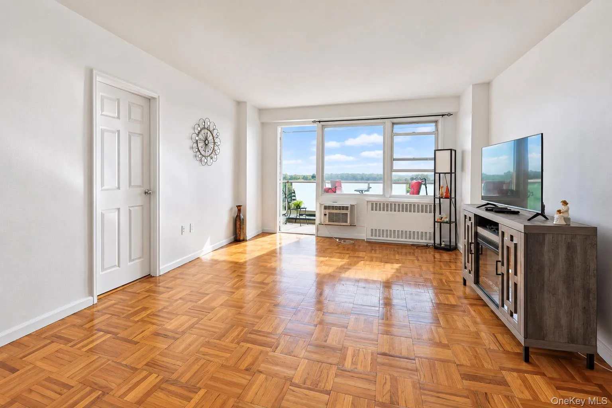
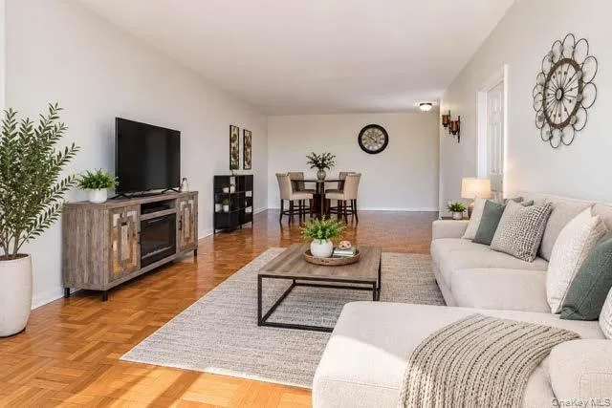
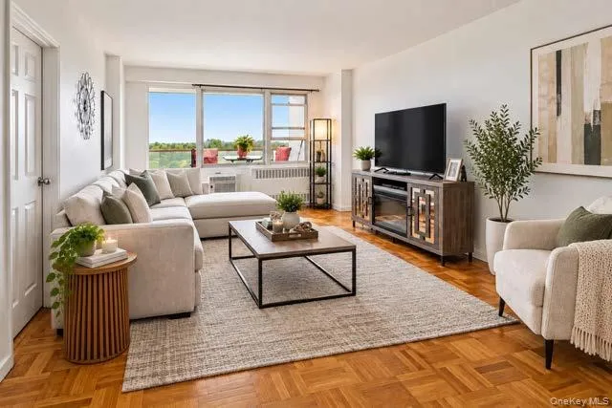
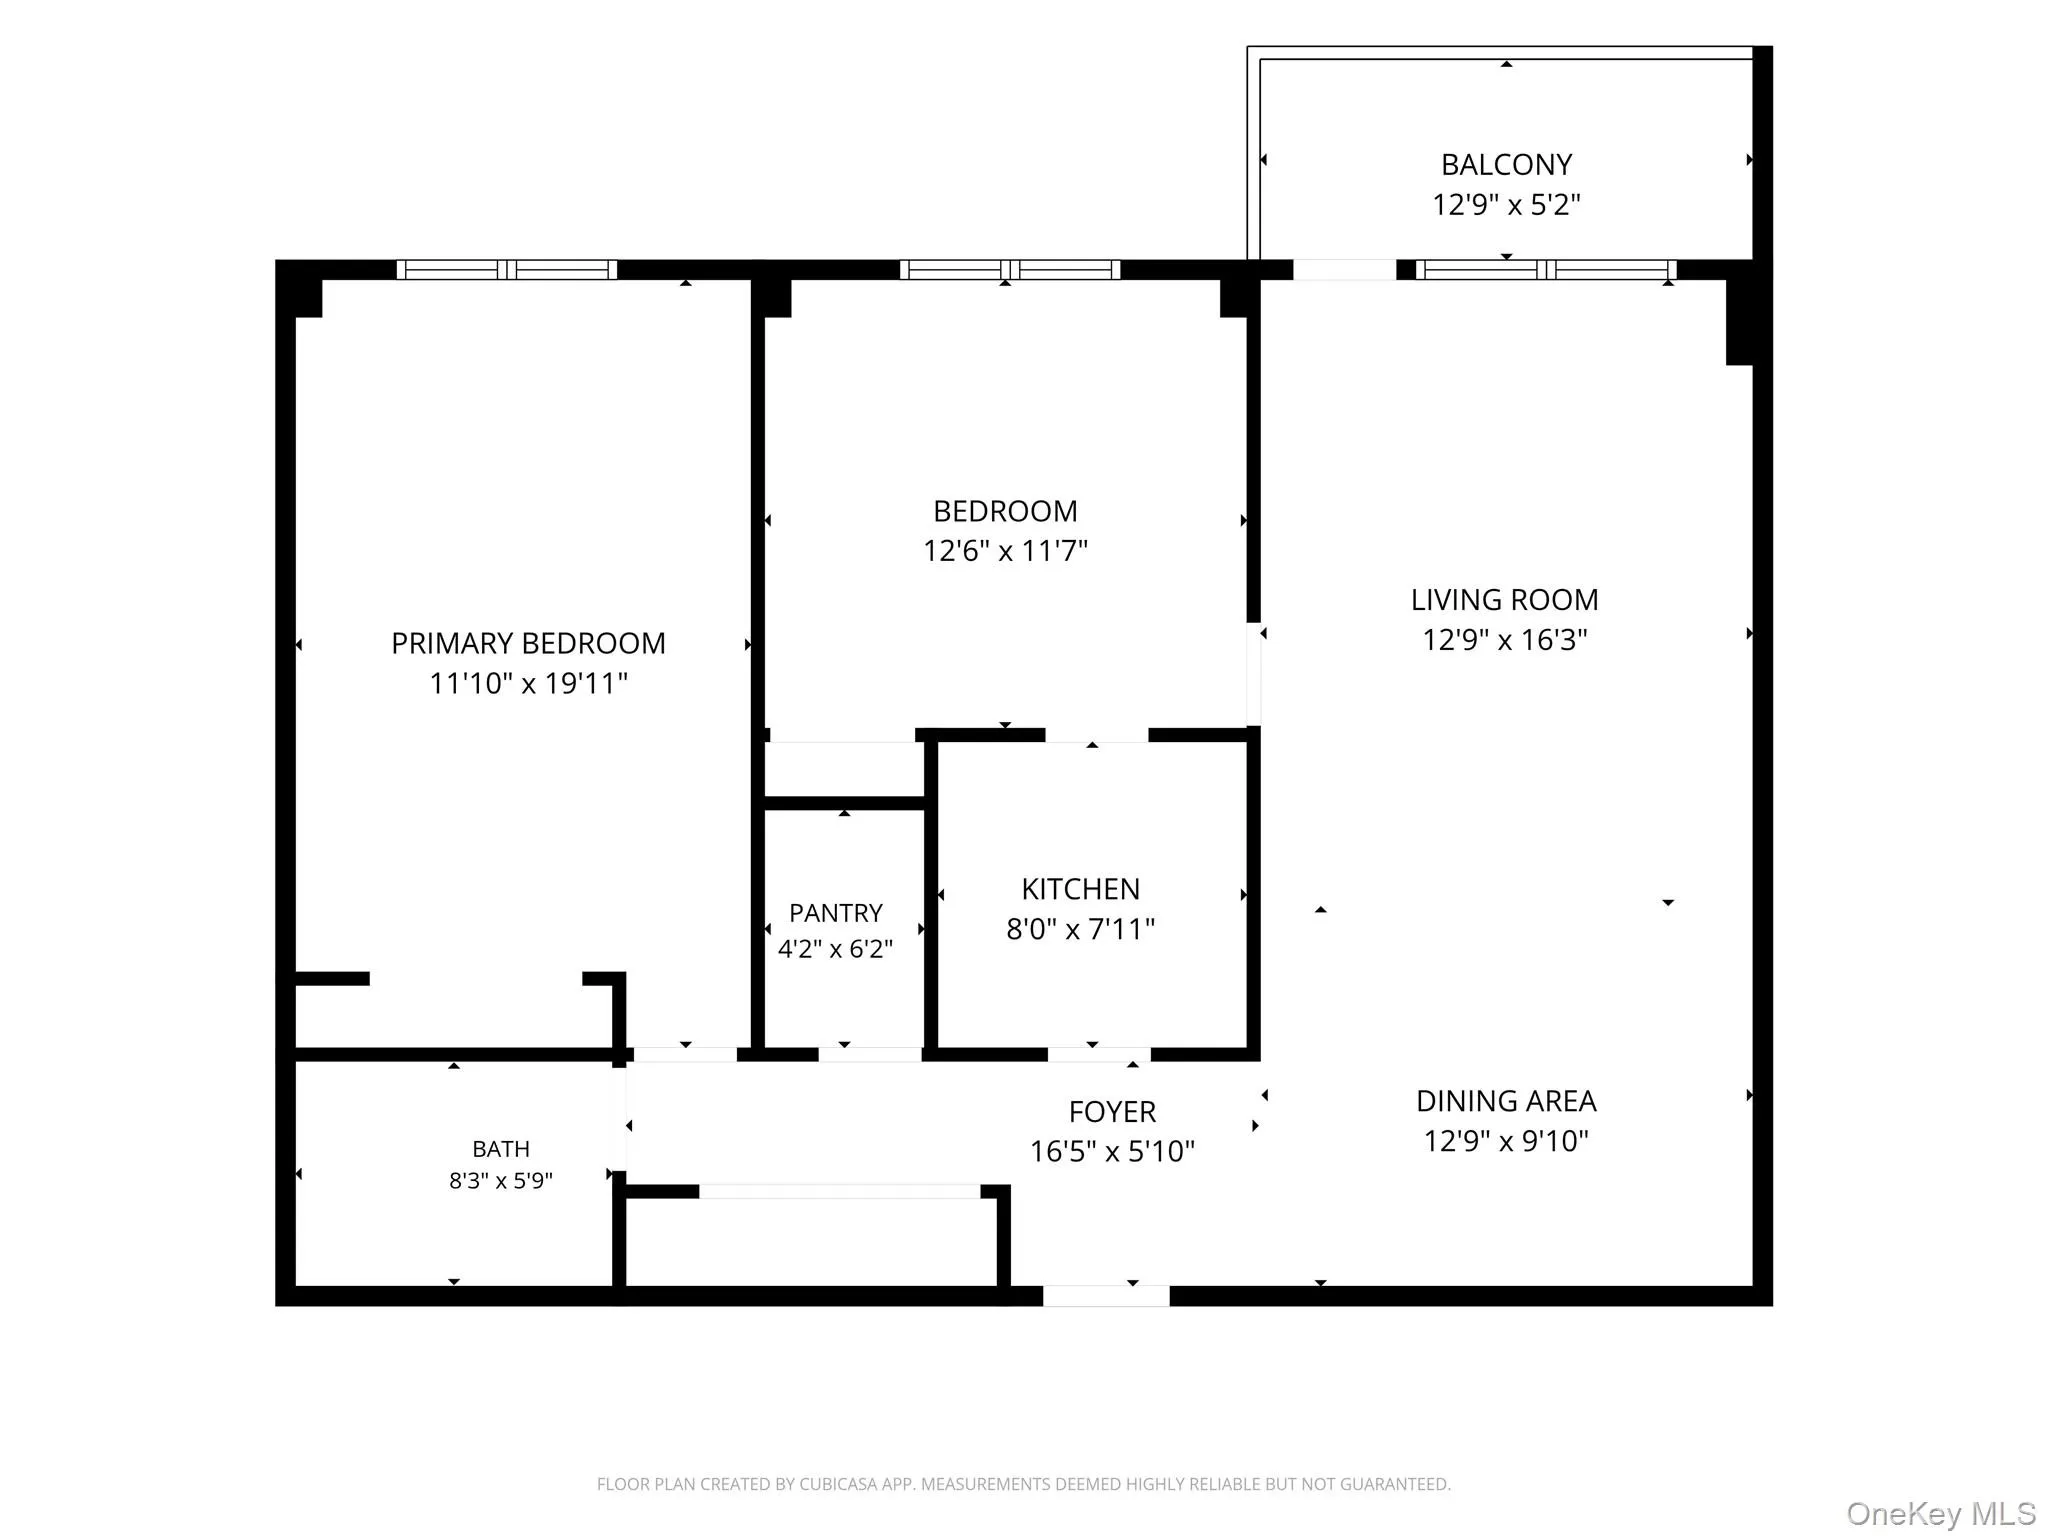
Beautifully updated 2-bedroom cooperative offering modern finishes and excellent building amenities. The entire apartment—including closets—has been freshly painted, and the balcony features a new floor and fresh paint.
Kitchen was fully renovated April 2026 featuring new flooring, quartz countertops, and stainless steel appliances.
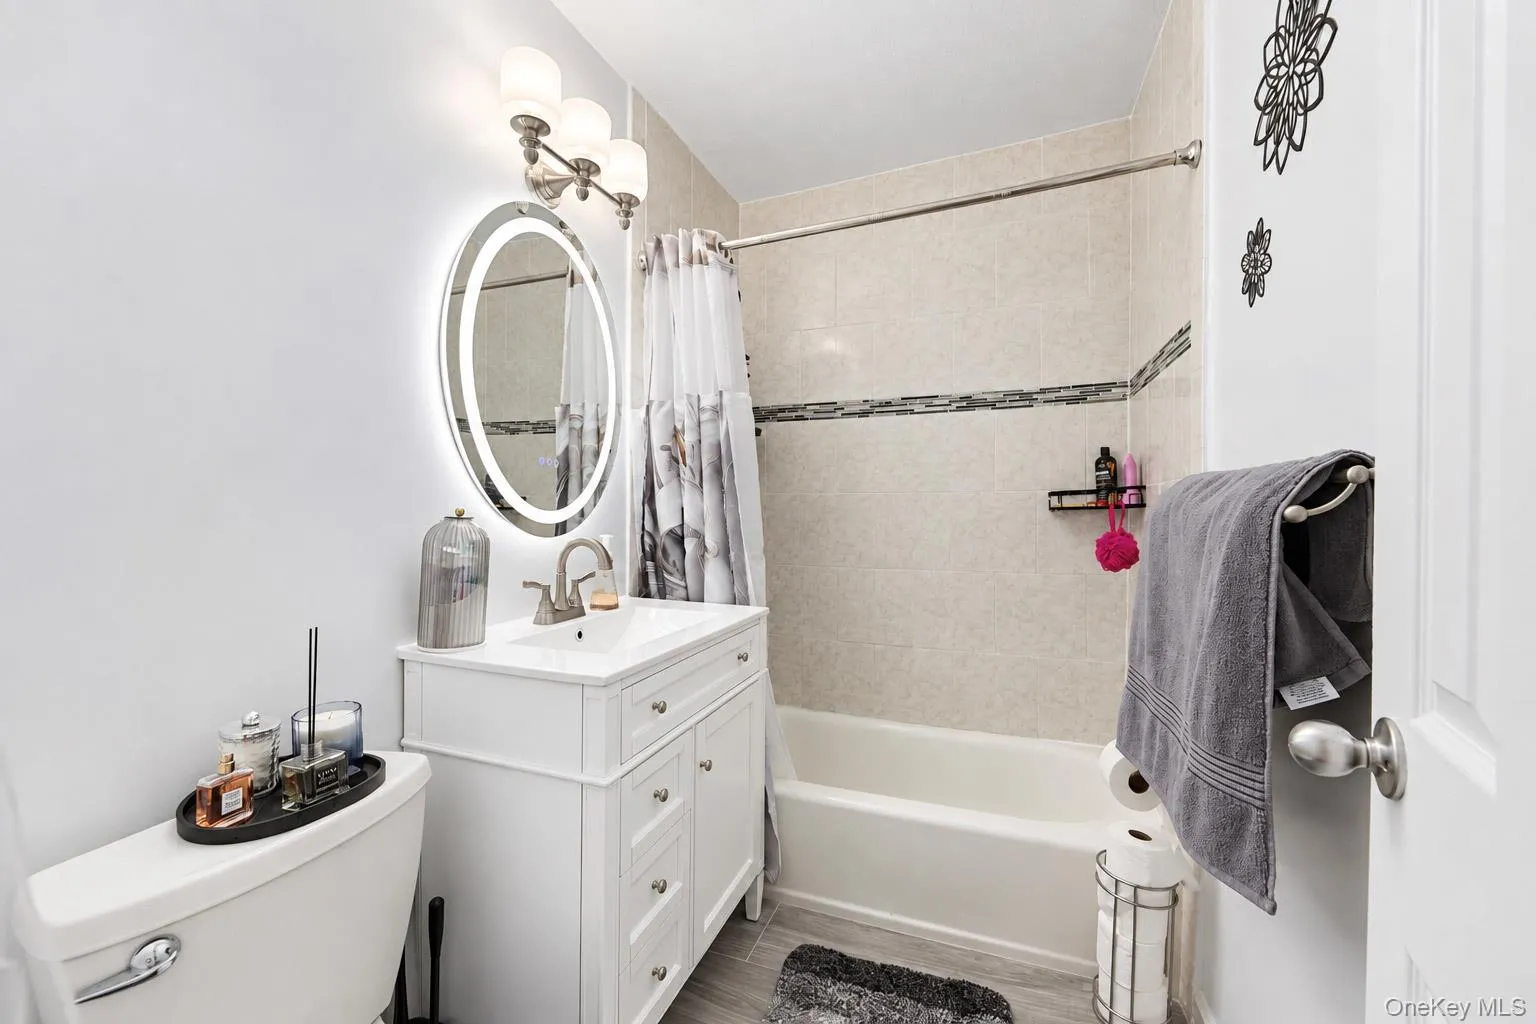
Bathroom was fully renovated April 2026 featuring a new vanity, new flooring, updated lighting, and an LED mirror.
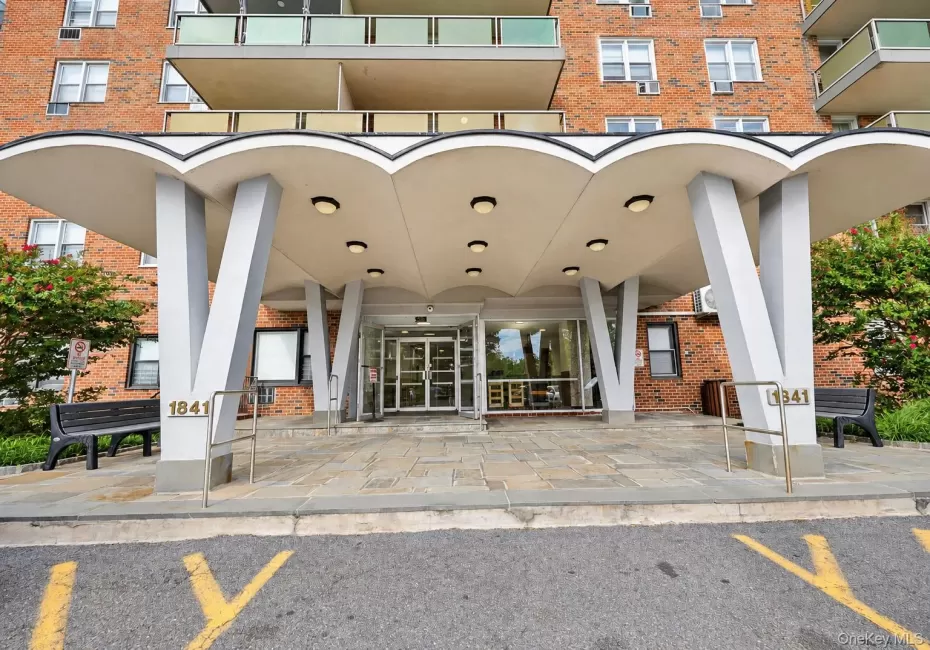
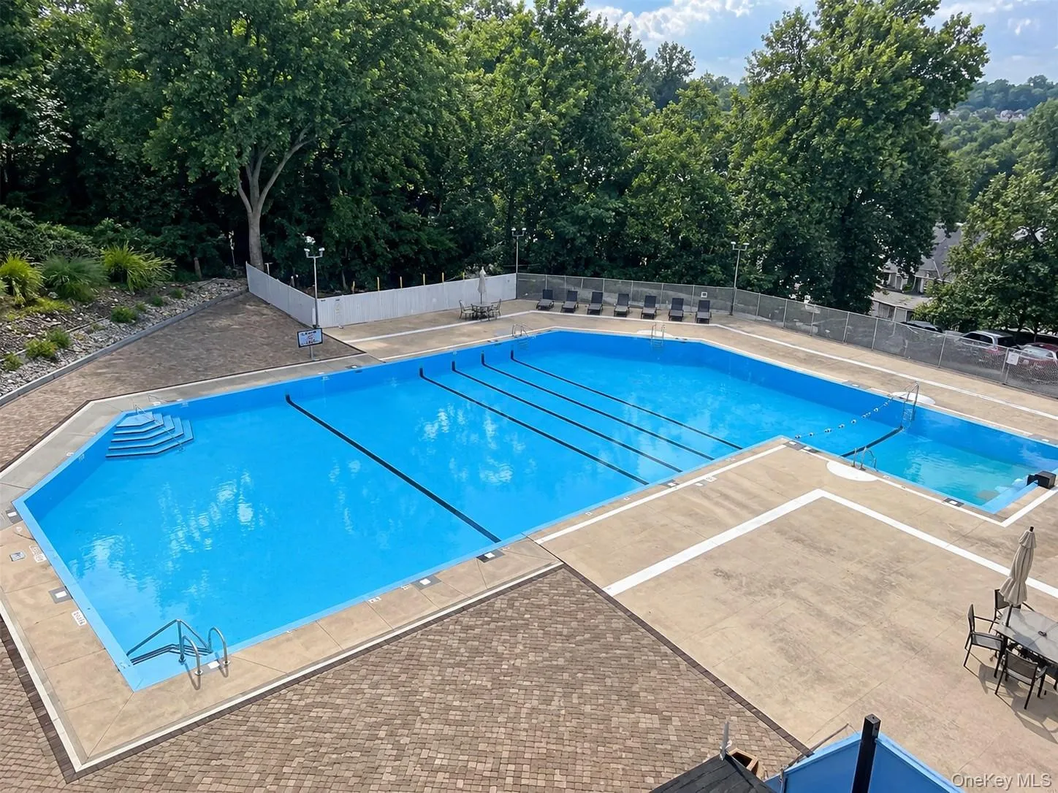
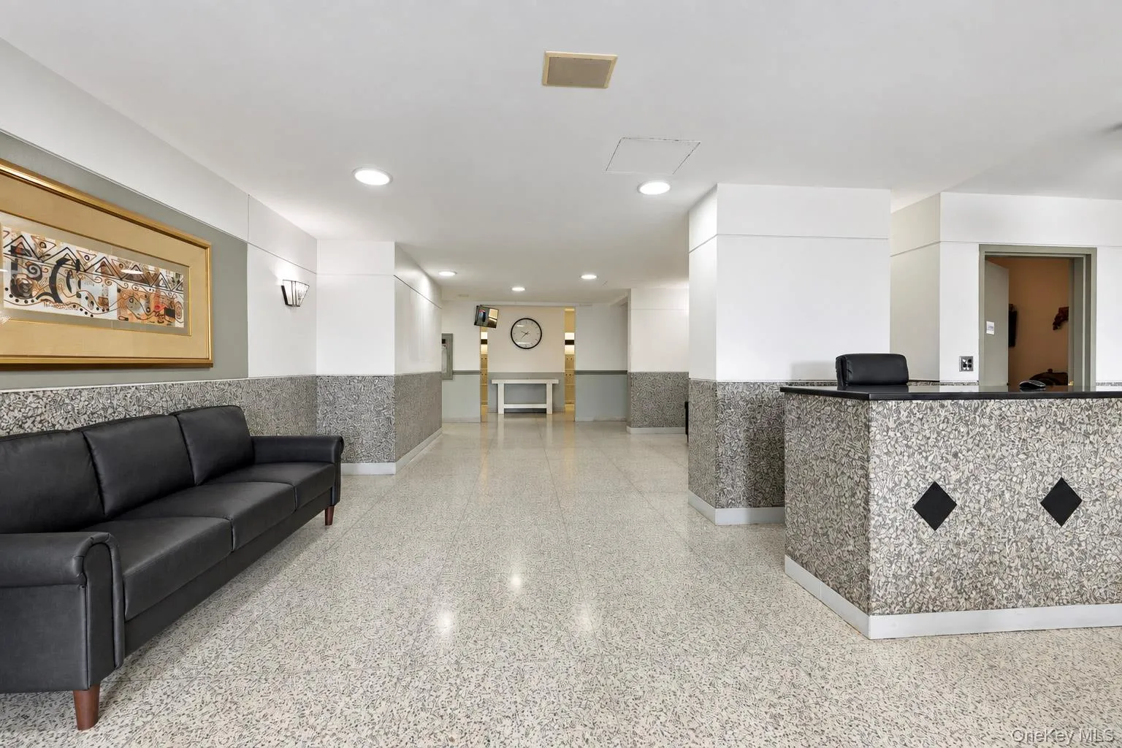
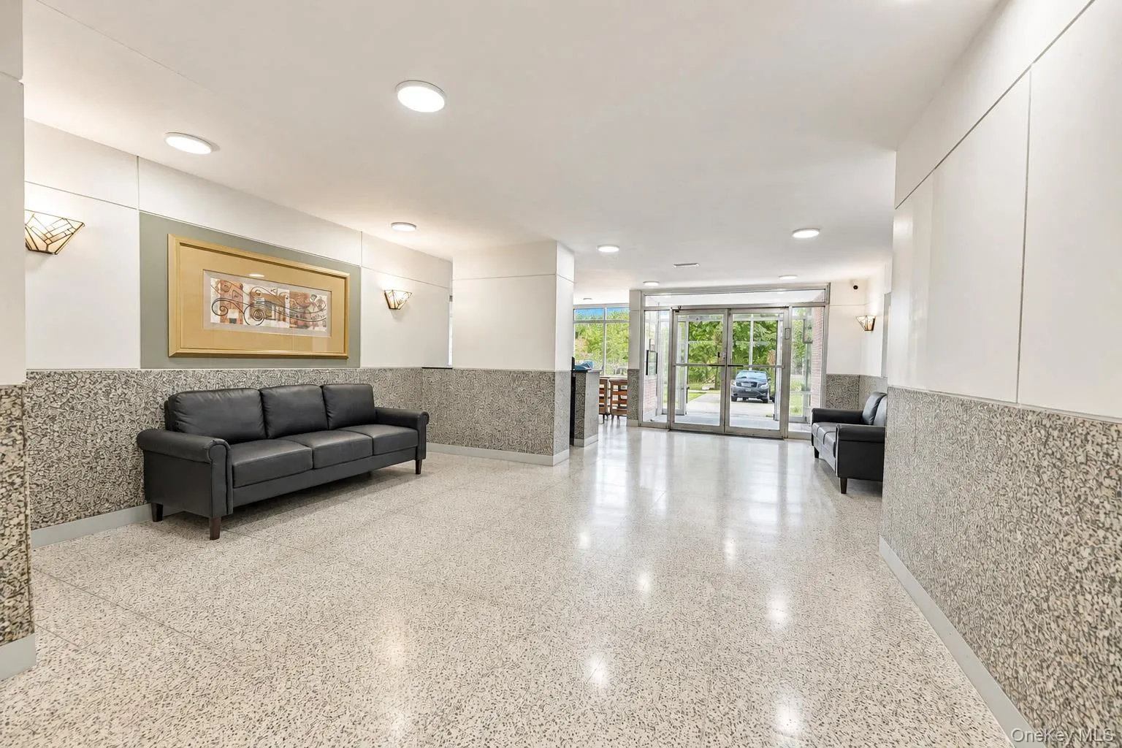
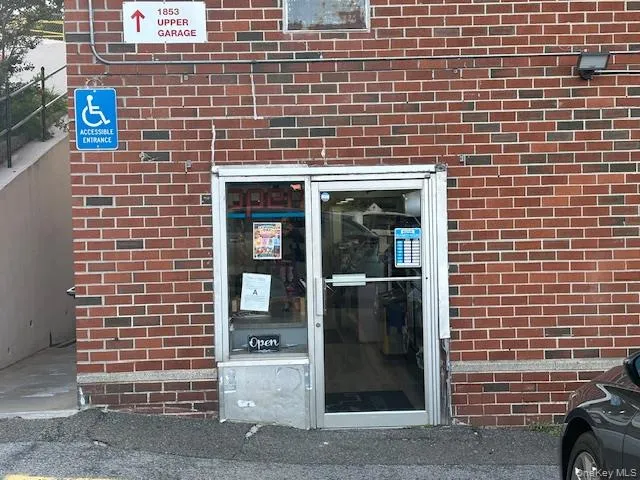
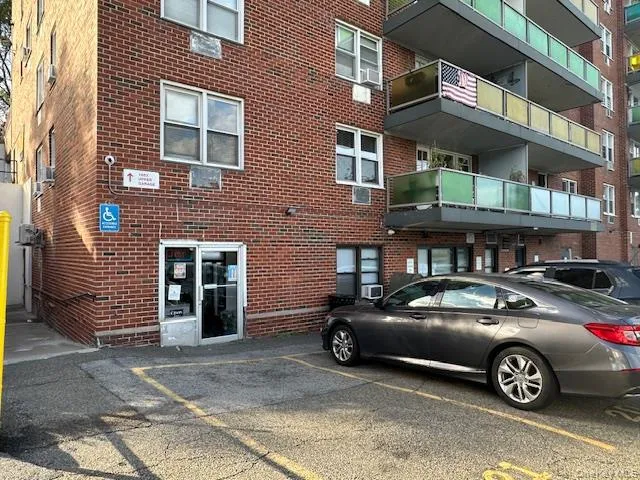
Building amenities include a doorman, security cameras, elevator, visitor parking (near the garages though temporarily not available as they are currently remodeling the garages), assigned outdoor parking, and newly renovated garages (waitlist). Additional conveniences include an on-premises management office, an in-ground pool, and a deli and dentist just a few feet away in the building right next door.
With all utilities except electricity included, you can’t go wrong with this gem!
Subleasing is permitted after just one year of owner occupancy — a rare find in a co-op.
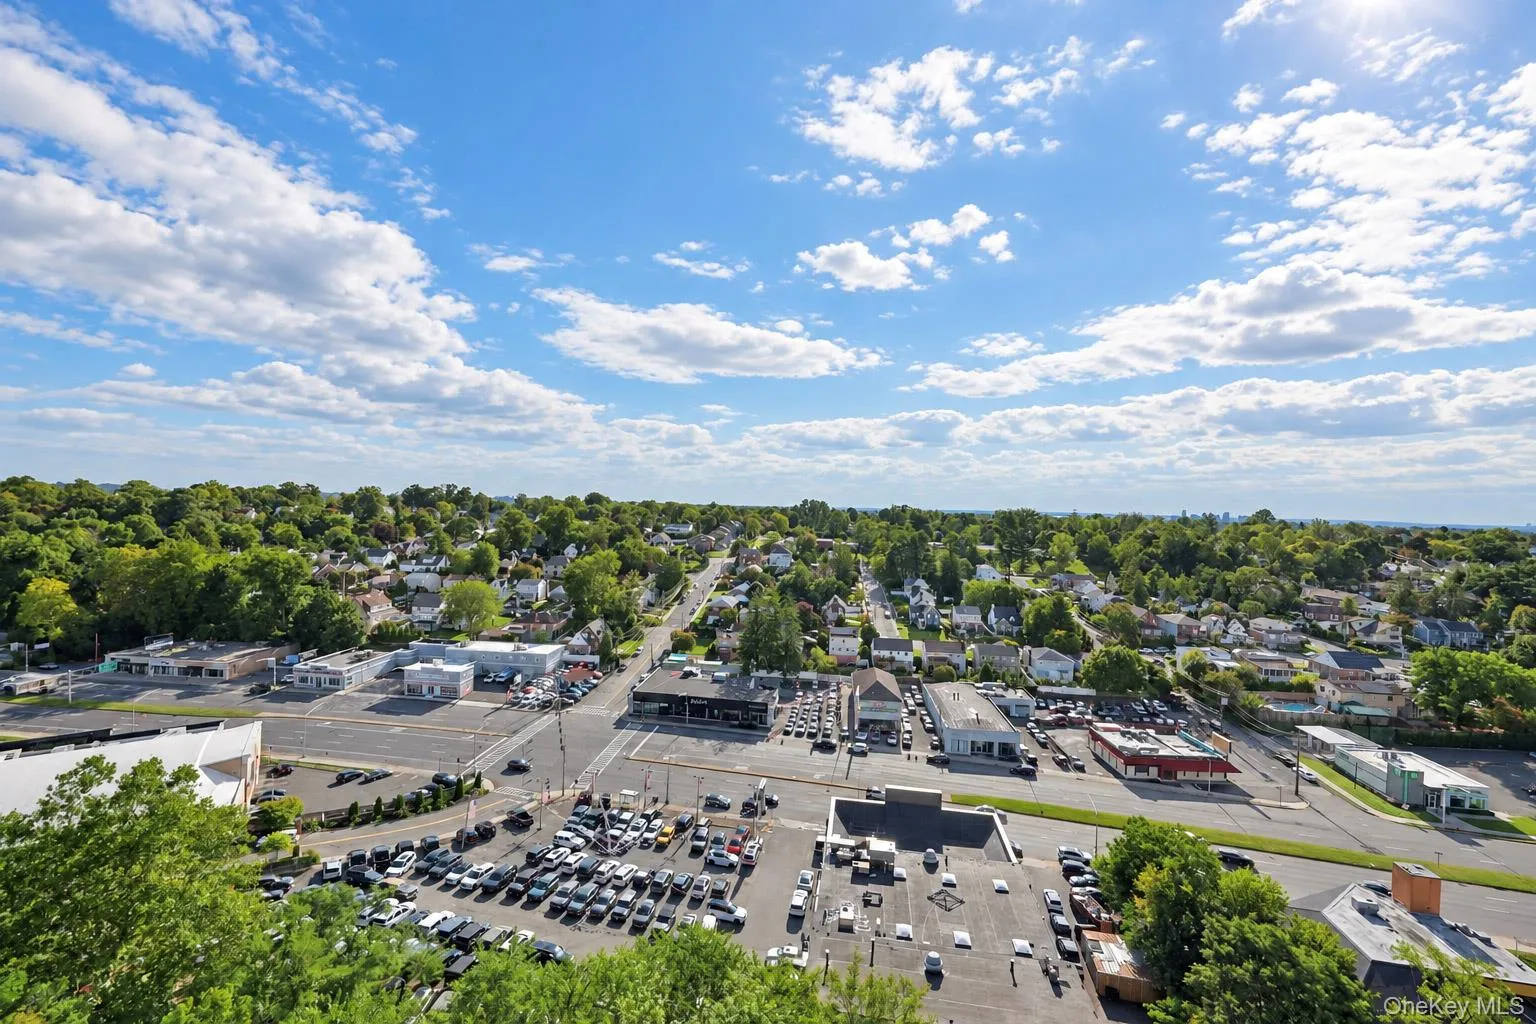
Transit & Location: Conveniently located near Bee-Line bus service, with Routes 20, 21, and the BxM4C just a short walk away, providing easy connections throughout Westchester and into Manhattan. Train and subway options are approximately 1–2 miles away.
Close to supermarkets, CVS, urgent care, and numerous stores and restaurants.
Don’t miss out on this amazing place to call home!
***STAR Rebate not deducted from monthly maintenance***
- Heating System:
- Radiant, Natural Gas
- Cooling System:
- Wall/window Unit(s)
- Patio:
- Terrace, Covered
- Swimming Pool:
- In Ground
- Appliances:
- Oven, Refrigerator, Stainless Steel Appliance(s), Cooktop, Freezer, Gas Range, Gas Oven
- Exterior Features:
- Balcony
- Interior Features:
- Elevator, Pantry, Walk Through Kitchen, Formal Dining, Galley Type Kitchen, Ceiling Fan(s), Quartz/quartzite Counters, His And Hers Closets
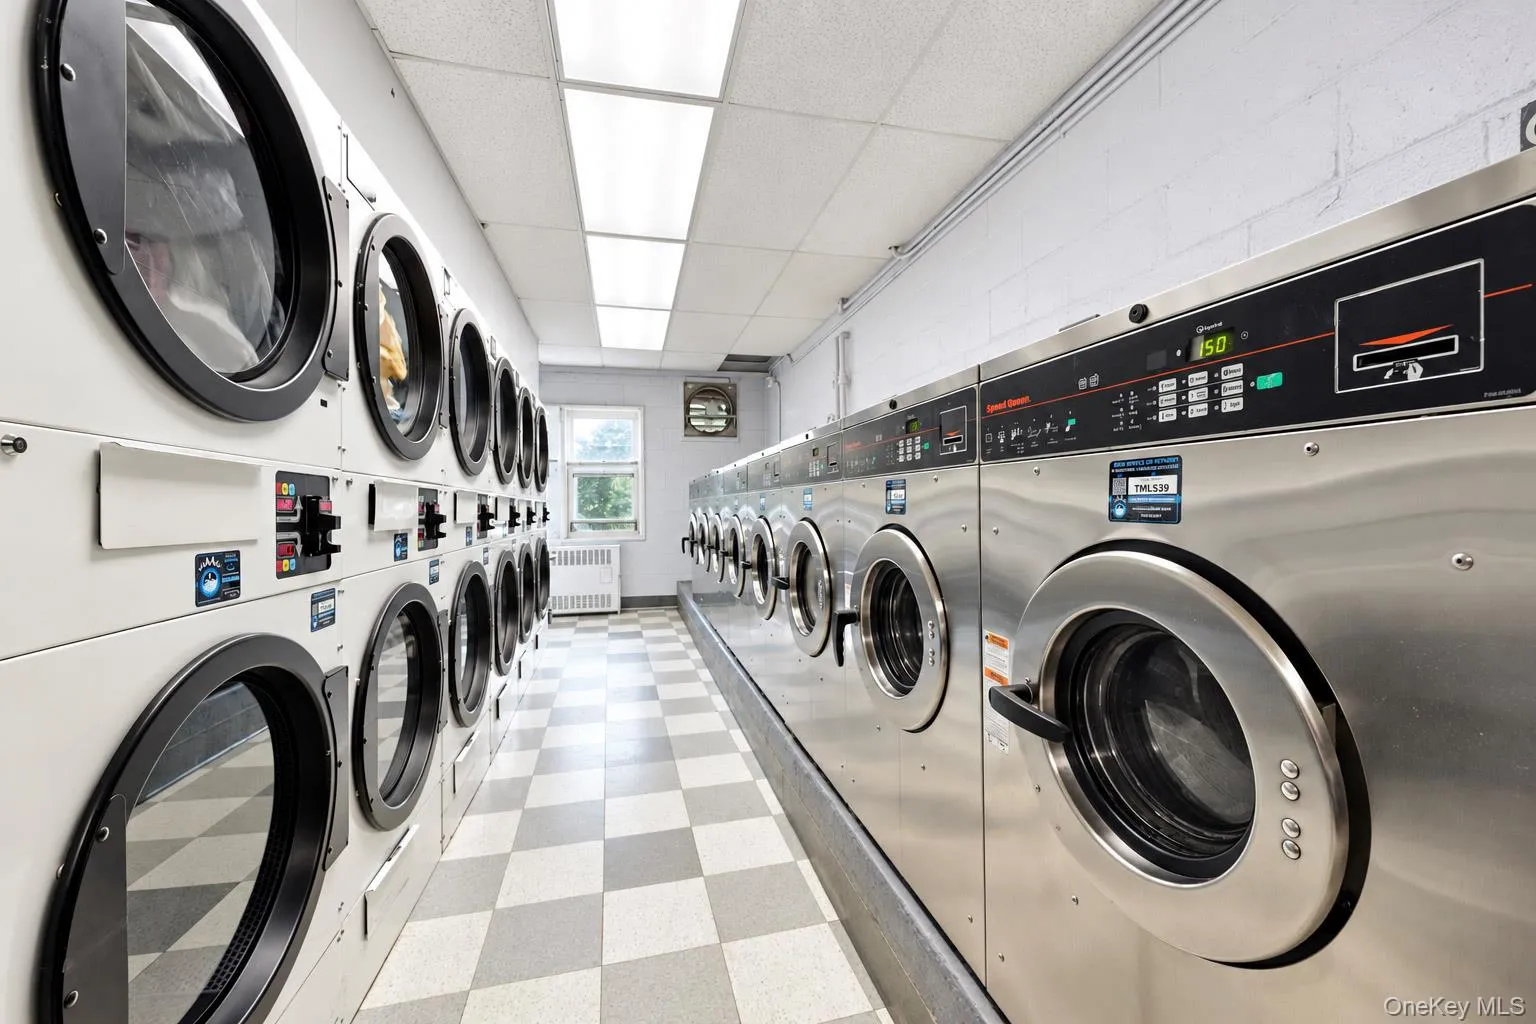
- Laundry Features:
- Laundry Room, Common Area
- Parking Features:
- Assigned
- Sewer:
- Public Sewer
- Utilities:
- Electricity Available, Trash Collection Private, Natural Gas Connected, Water Connected
- City:
- Yonkers
- State:
- NY
- Street:
- Central Park Ave
- Street Number:
- 1841
- Postal Code:
- 10710
- Floor Number:
- 0
- Longitude:
- W74° 6' 4.5''
- Latitude:
- N40° 55' 52.4''
- Directions:
- If traveling northbound on Central Park Ave, turn left onto Melrose Ave (between Raymour & Flanigan and JEEP dealer; across the street from KIA dealer). Continue straight up the hill. Make a left at the top of the hill. Building is second building on the right.
- UnitNumber:
- 11F
- PostalCity:
- Yonkers
- Architectural Style:
- High Rise
- Association Amenities:
- Live In Super, Pool, Door Person, Elevator(s), Landscaping, Maintenance, Maintenance Grounds, Parking, Snow Removal, Trash
- Association Fee Includes:
- Heat, Hot Water, Sewer, Gas, Exterior Maintenance, Snow Removal, Trash, Water, Pool Service, Grounds Care, Common Area Maintenance
- Construction Materials:
- Brick
- Elementary School:
- Yonkers (School Choice)
- High School:
- Yonkers (School Choice)
- Levels:
- One
- Agent MlsId:
- 347260
- MiddleOrJunior School:
- Yonkers (School Choice)
- PhotosCount:
- 25
- Special Listing Conditions:
- No
- Water Source:
- Public
- Office MlsId:
- HOULAW39
Residential - MLS# 1051207
1841 Central Park Ave, Yonkers, NY
- Property Type :
- Residential
- Property SubType :
- Stock Cooperative
- Listing Type :
- For Rent
- Listing ID :
- 1051207
- Price :
- $259,900
- Rooms :
- 5
- Bedrooms :
- 2
- Bathrooms :
- 1
- Bathrooms Total :
- 1
- Square Footage :
- 945 Sqft
- Year Built :
- 1965
- Status :
- Active
- Listing Agent :
- Carla Larca
- Listing Office :
- Houlihan Lawrence Inc.




