


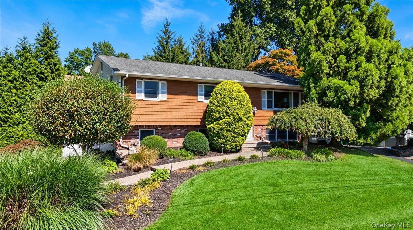
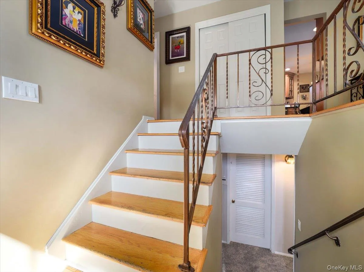
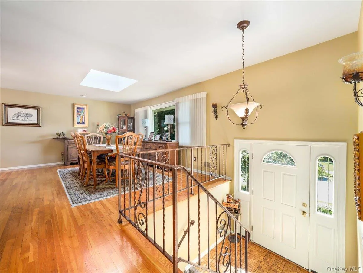
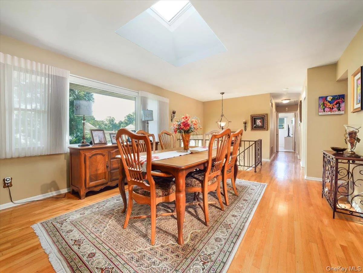
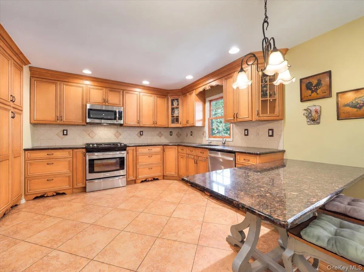
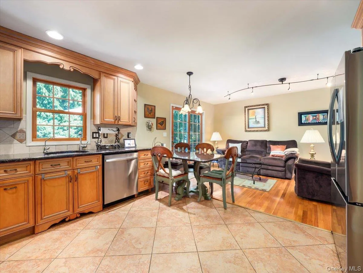
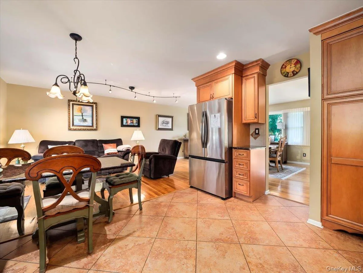
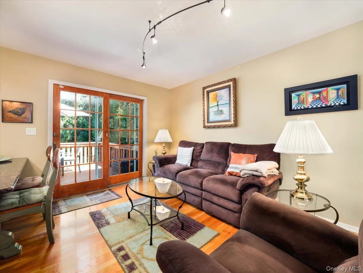
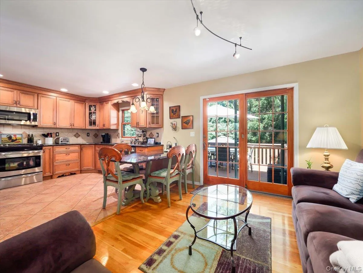
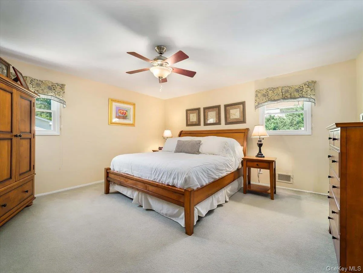
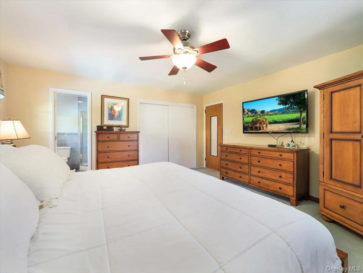
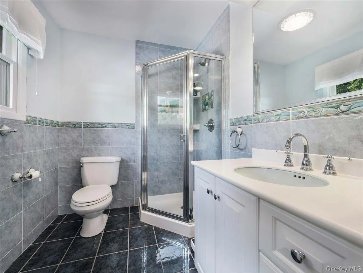
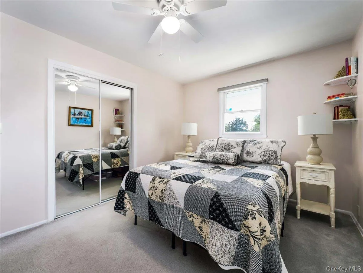
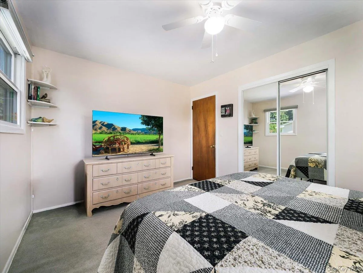
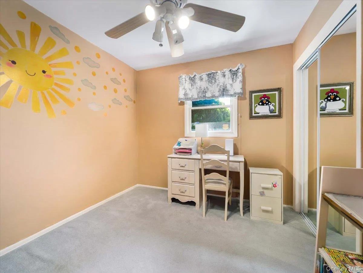
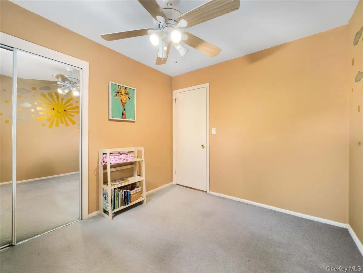
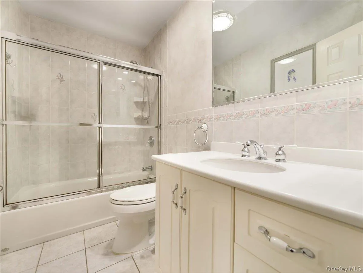
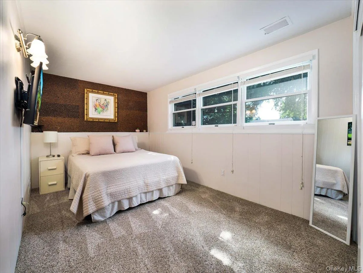
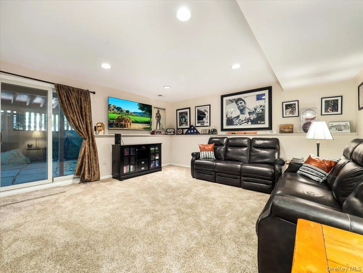
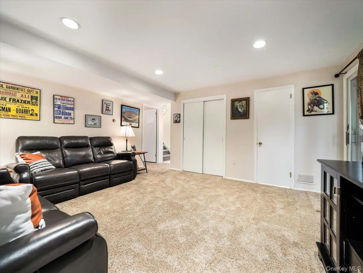
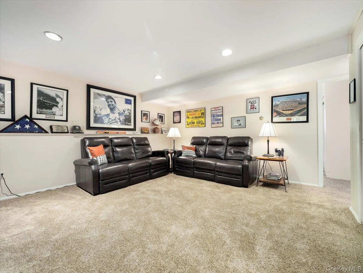
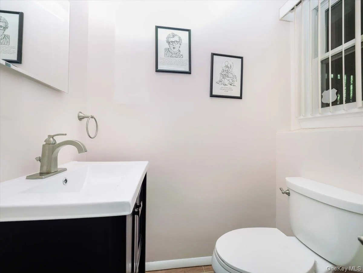
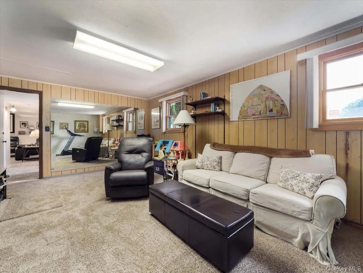
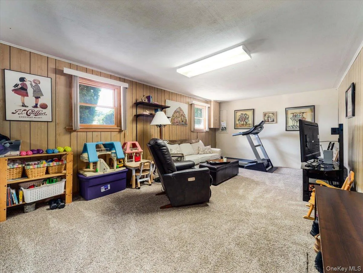
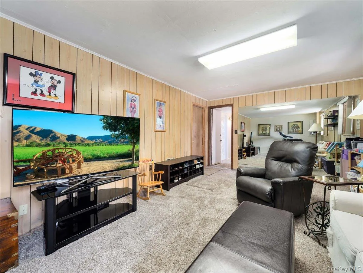
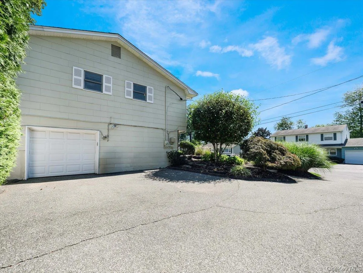
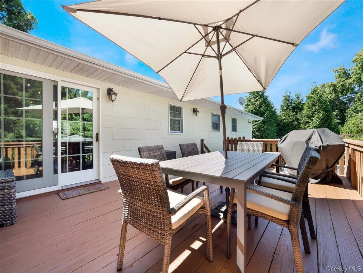
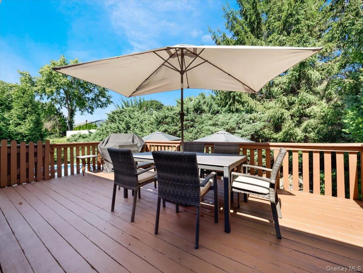
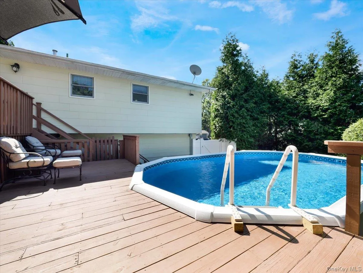
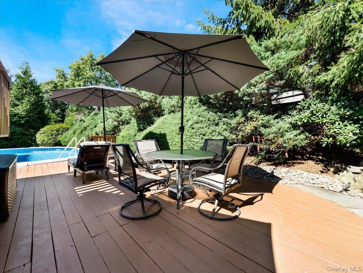
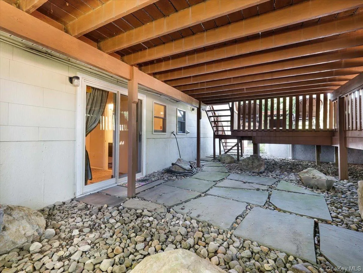
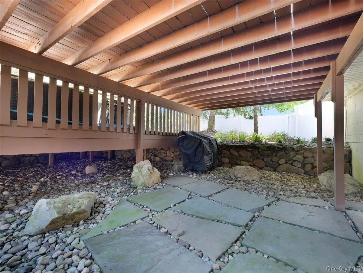
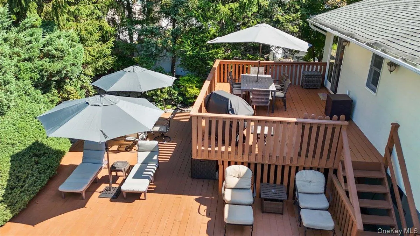
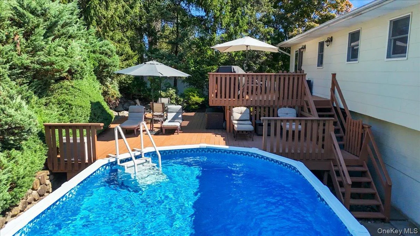
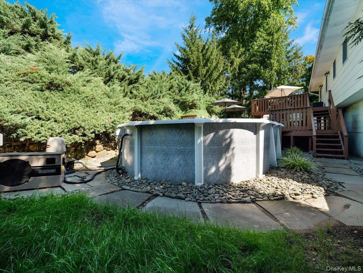
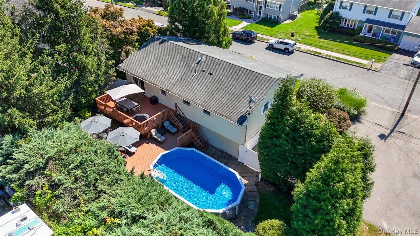
Beyond the front door, this newly listed Orangeburg raised ranch reveals 1,919 square feet designed for comfortable daily living, with four bedrooms, two-and-a-half bathrooms, and a versatile layout that gives everyone space to spread out for gathering, unwinding, and handling busy routines with ease. Hardwood floors add warmth and character throughout the interior, while central air conditioning keeps the home comfortable when summer turns up the volume. The updated kitchen pairs granite counters with a polished, practical workspace for weekday meals, weekend baking, and the inevitable gathering around the snacks. Updated bathrooms continue the refreshed feel, and four bedrooms offer flexibility for sleeping, guests, work, or hobbies. Out back, a private yard creates an appealing setting for barbecues, gardening, games, or peaceful evenings outdoors. The heated above ground pool is perfect for those hot summer days. The garage provides parking and useful storage, helping keep cars, tools, and seasonal gear neatly tucked away. Orangeburg conveniences are close at hand. Hogan’s Diner makes breakfast or a casual meal easy, while ShopRite of Northvale covers the grocery list. Tappan Zee High School is nearby, and Tallman Mountain State Park offers trails, scenery, and room to recharge. For commuters, the Pearl River train station and nearby bus service provide regional travel options, adding practical connectivity to this Rockland County location. Discover the space, updates, and private outdoor setting for yourself—schedule a tour and imagine your next chapter taking shape here.
- Heating System:
- Baseboard
- Cooling System:
- Central Air
- Patio:
- Patio, Deck
- Appliances:
- Dishwasher, Refrigerator, Microwave, Dryer, Washer, Gas Water Heater, Gas Range, Gas Oven
- Exterior Features:
- Gas Grill, Mailbox
- Garage Spaces:
- 1
- Interior Features:
- Eat-in Kitchen, Granite Counters, Open Floorplan, Pantry, Storage, Walk-in Closet(s), Washer/dryer Hookup, Formal Dining, First Floor Bedroom, Primary Bathroom, Ceiling Fan(s), First Floor Full Bath, Recessed Lighting
- Laundry Features:
- Gas Dryer Hookup, Laundry Room, Washer Hookup
- Lot Features:
- Private, Back Yard, Landscaped, Front Yard
- Parking Features:
- Driveway, Garage, Garage Door Opener
- Sewer:
- Public Sewer
- Utilities:
- Cable Available, Phone Available, Natural Gas Connected, Water Connected, Electricity Connected, Sewer Connected
- City:
- Orangetown
- State:
- NY
- Street:
- Dogwood
- Street Number:
- 9
- Street Suffix:
- Lane
- Postal Code:
- 10962
- Floor Number:
- 0
- Longitude:
- W74° 2' 27''
- Latitude:
- N41° 2' 19.1''
- Directions:
- Orangeburg Road to Lester Drive left on Dogwood Lane.
- PostalCity:
- Orangeburg
- Architectural Style:
- Raised Ranch, Hi Ranch
- Construction Materials:
- Brick, Other, Vinyl Siding, Block
- Elementary School:
- William O Schaefer Elementary School
- High School:
- Tappan Zee High School
- Agent MlsId:
- 36212
- MiddleOrJunior School:
- South Orangetown Middle School
- PhotosCount:
- 37
- Special Listing Conditions:
- No
- Tax Annual Amount:
- $14,833
- Water Source:
- Public
- Office MlsId:
- WEICHT14
Residential - MLS# 1053984
9 Dogwood Lane, Orangetown, NY
- Property Type :
- Residential
- Property SubType :
- Single Family Residence
- Listing Type :
- For Rent
- Listing ID :
- 1053984
- Price :
- $779,000
- Rooms :
- 9
- Bedrooms :
- 4
- Bathrooms :
- 2
- Half Bathrooms :
- 1
- Bathrooms Total :
- 3
- Square Footage :
- 1,919 Sqft
- Lot Area :
- 0.20 Acre
- Year Built :
- 1965
- Status :
- Active
- Listing Agent :
- Beth A. Siciliano
- Listing Office :
- Weichert Realtors




