
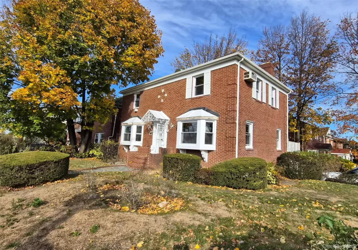
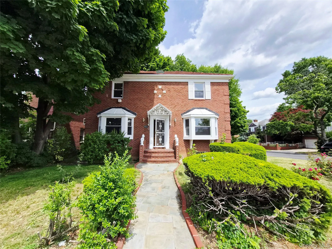
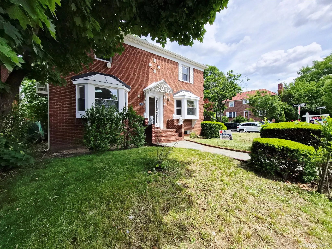
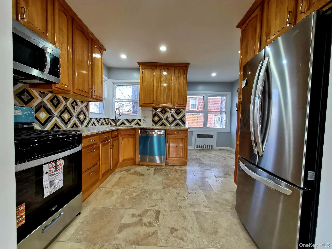
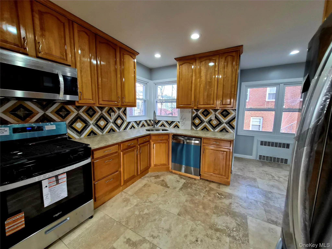
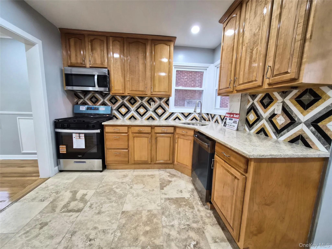
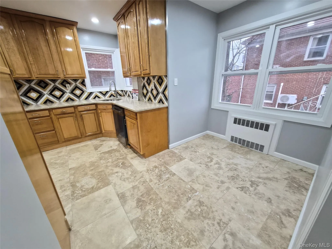
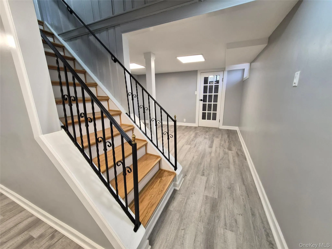
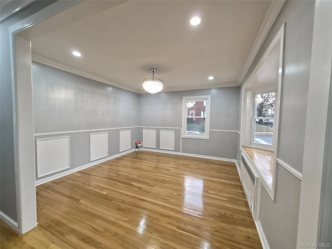
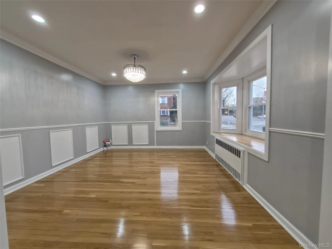
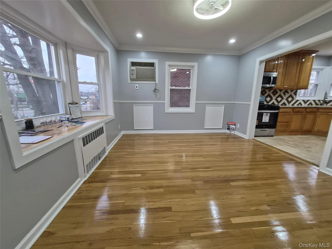
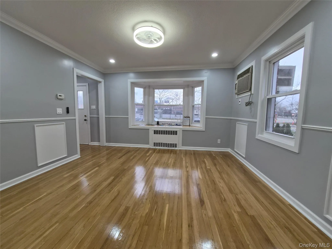
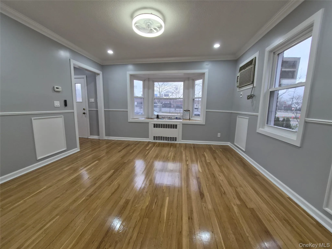
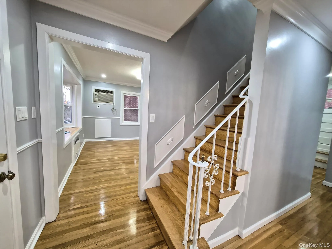
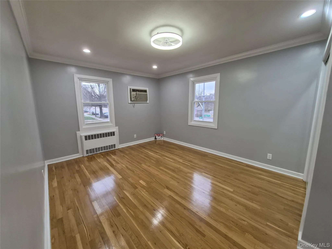
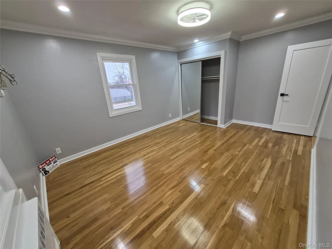
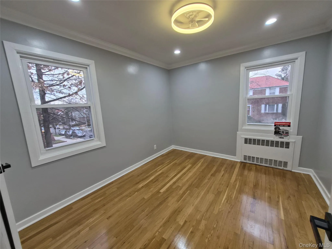
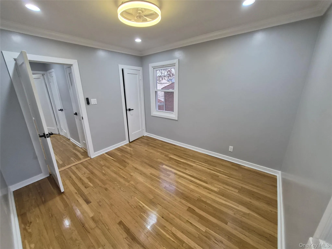
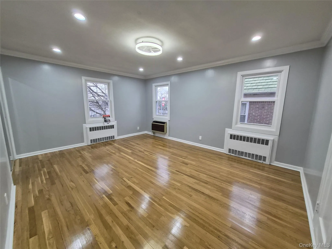
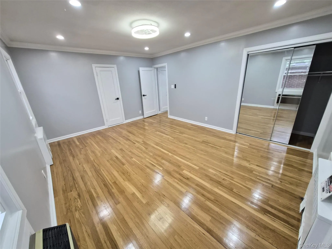
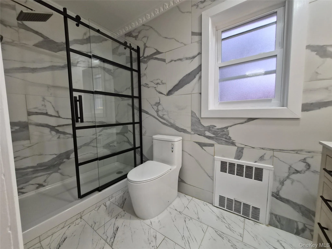
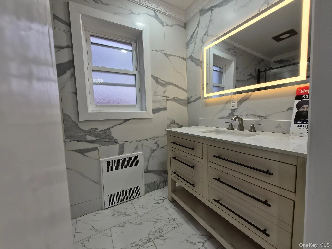
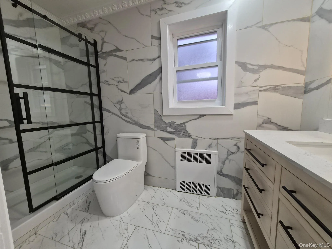
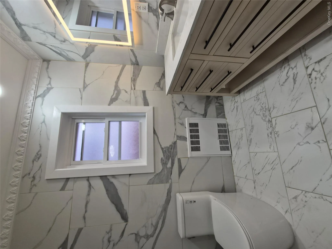
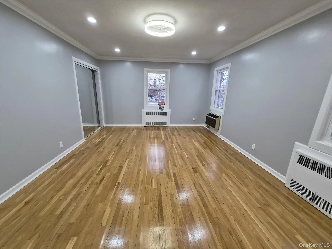
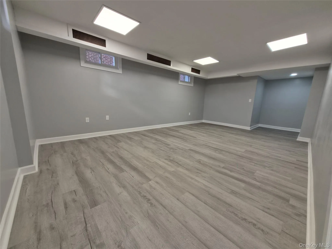
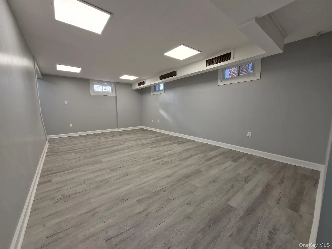
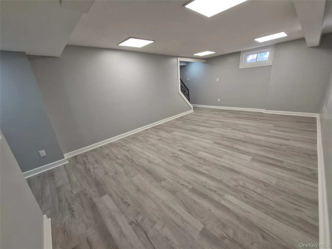
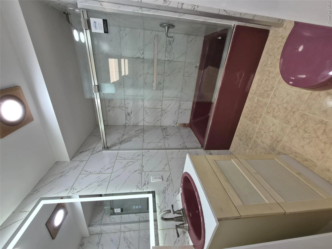
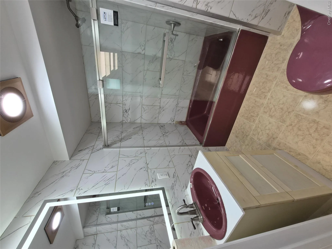
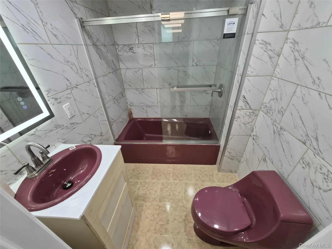
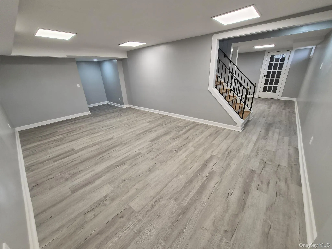
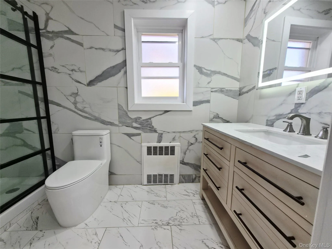
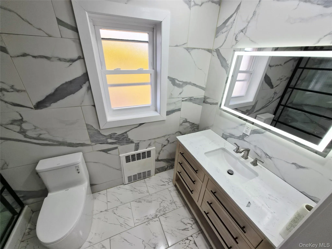
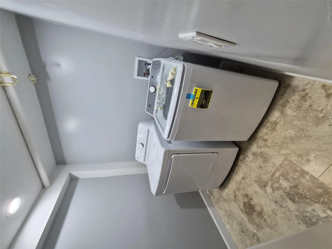
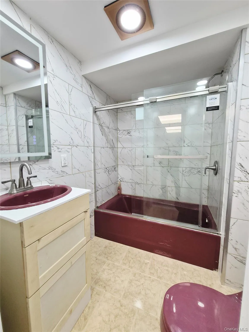
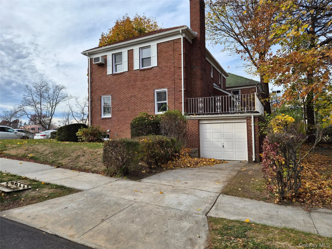
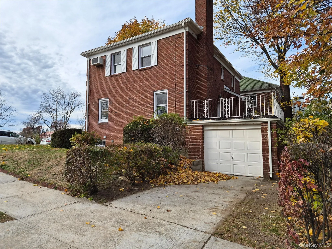
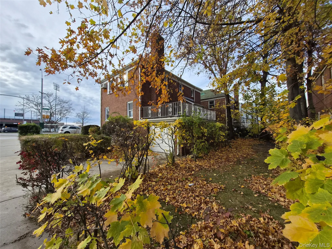
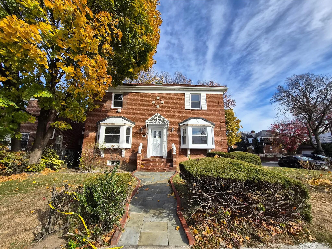
Exceptional property in the heart of prestigious Jamaica Estates, Gorgeous Brick home, fully detached, perfect corner view, Private Garage Parking + Driveway, perfectly positioned for natural light all day on a generous 54×74 lot, . This inviting fully Renovated home blends timeless charm with endless potential, The main level welcomes you an entrance Foyer with Decorative Crown moldings in a sun-filled living room & in the formal dining room ideal for entertaining, a Beautiful Brand New Eat-in Kitchen, with Breakfast area, Next to the rear patio door, Full Bedroom with a convenient powder room. Upstairs, enjoy three well-proportioned bedrooms, Primary Bedroom with attached Full Bath, two additional beautifully renovated BRs + 2nd Full bath, and access to a versatile attic offering abundant storage. The fully finished basement extends your living space with a family room, perfect for relaxation, hobbies, or guest accommodations. recreation room, New Full Bath, separate Laundry room, and utility room. Outdoor features include a private driveway, garage, and a delightful balcony perched above the garage, offering an ideal spot to unwind and enjoy the outdoors. Inside, you’ll find Newly painted wall with beautiful hardwood floors, soaring ceilings with new Light fixtures & Fans, and original architectural details that add elegance and character throughout. Situated directly across from St. John’s University and just moments from transportation, shopping, dining, and everyday conveniences, this property offers unmatched accessibility. A rare opportunity to own a truly special home in one of Queens’ most sought-after neighborhoods.
- Heating System:
- Natural Gas, Steam
- Cooling System:
- Wall/window Unit(s)
- Basement:
- Finished, Full, Storage Space
- Appliances:
- Dishwasher, Refrigerator, Microwave, Stainless Steel Appliance(s), Dryer, Washer, Cooktop, Gas Water Heater, Gas Cooktop, Gas Oven
- Garage Spaces:
- 1
- Interior Features:
- Eat-in Kitchen, Entrance Foyer, Granite Counters, Washer/dryer Hookup, Formal Dining, First Floor Bedroom, Primary Bathroom, Ceiling Fan(s), First Floor Full Bath, Recessed Lighting
- Laundry Features:
- In Basement, Laundry Room
- Parking Features:
- On Street, Driveway, Detached
- Sewer:
- Public Sewer
- Utilities:
- Trash Collection Public, Natural Gas Connected, Water Connected, Electricity Connected, Sewer Connected
- City:
- NY
- State:
- NY
- Street:
- UTOPIA
- Street Number:
- 8019
- Street Suffix:
- Parkway
- Postal Code:
- 11432
- Floor Number:
- 0
- Longitude:
- W74° 12' 34.6''
- Latitude:
- N40° 43' 19.7''
- Directions:
- www.Google.com
- PostalCity:
- Jamaica Estates
- Architectural Style:
- Colonial
- Construction Materials:
- Brick
- Elementary School:
- Ps 133
- High School:
- Bayside High School
- Agent MlsId:
- 142082
- MiddleOrJunior School:
- Jhs 216 George J Ryan
- PhotosCount:
- 40
- Special Listing Conditions:
- No
- Tax Annual Amount:
- $12,099
- Water Source:
- Public
- Office MlsId:
- VORO01
Residential - MLS# 1054748
8019 UTOPIA Parkway, New York, NY
- Property Type :
- Residential
- Property SubType :
- Single Family Residence
- Listing Type :
- For Rent
- Listing ID :
- 1054748
- Price :
- $1,479,000
- Rooms :
- 10
- Bedrooms :
- 4
- Bathrooms :
- 3
- Half Bathrooms :
- 1
- Bathrooms Total :
- 4
- Square Footage :
- 1,632 Sqft
- Lot Area :
- 0.09 Acre
- Lot Dimensions :
- 54 x 74
- Year Built :
- 1940
- Status :
- Active
- Listing Agent :
- Jatinder P. Singh
- Listing Office :
- Voro LLC




