
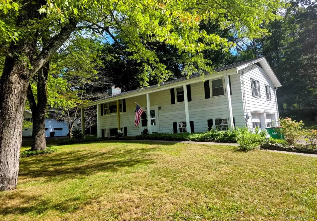
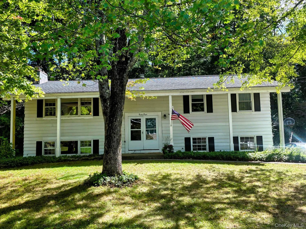
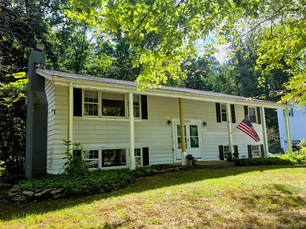
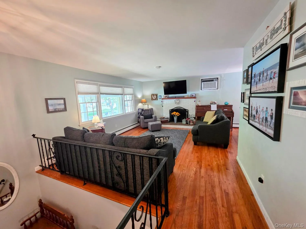
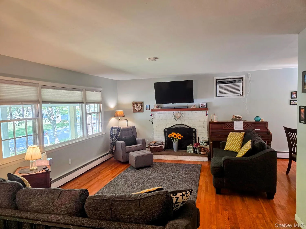
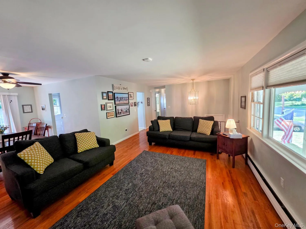
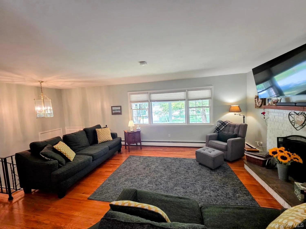
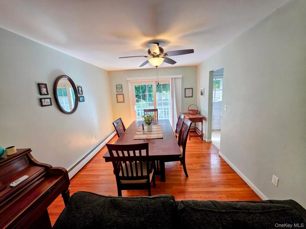
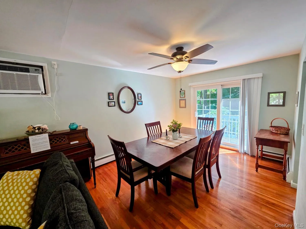
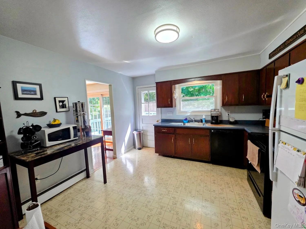
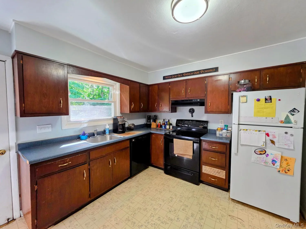
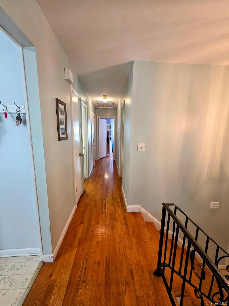
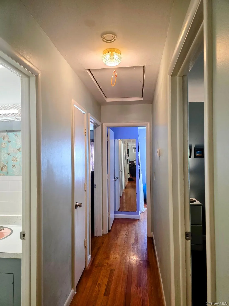
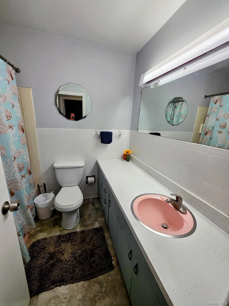
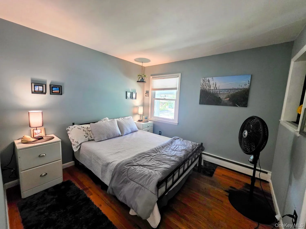
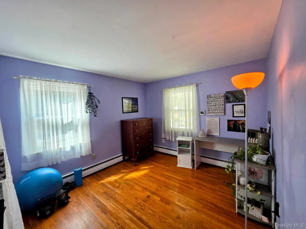
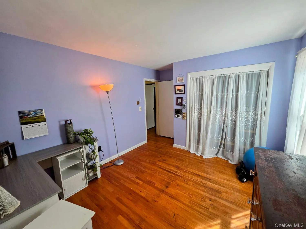
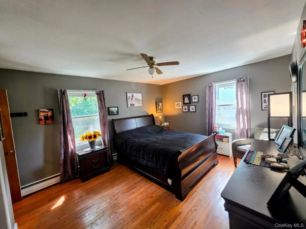
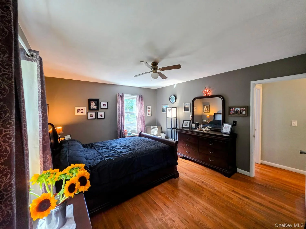
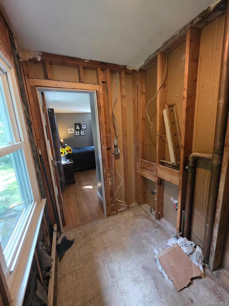
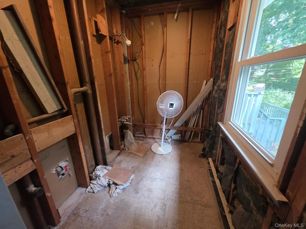
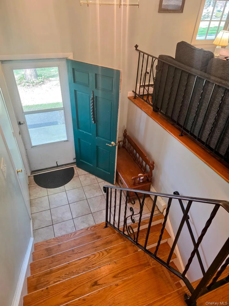
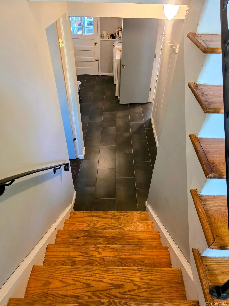
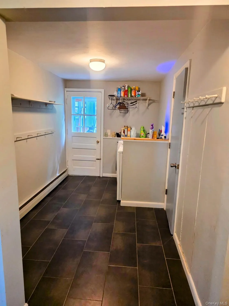
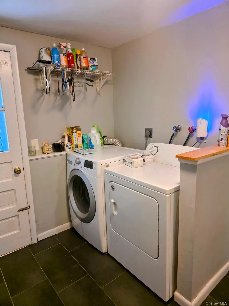
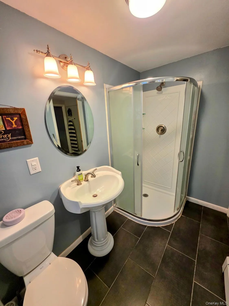
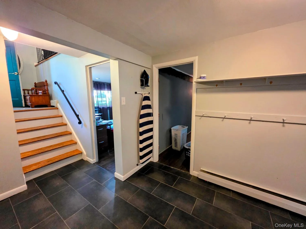
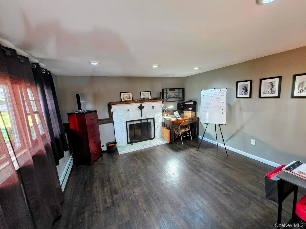
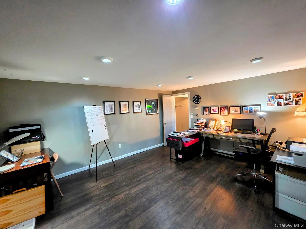
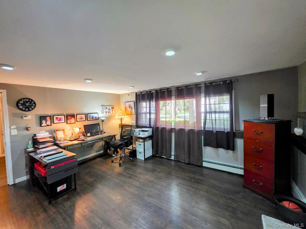
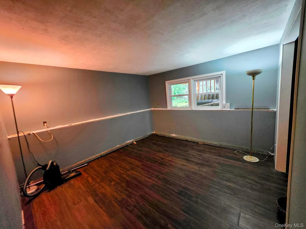
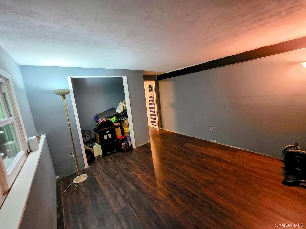
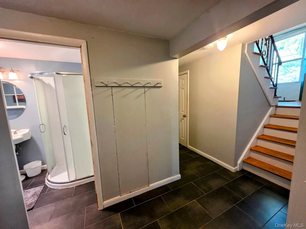
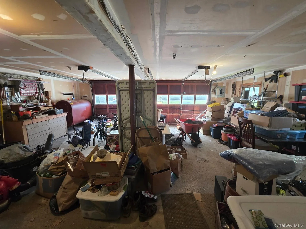
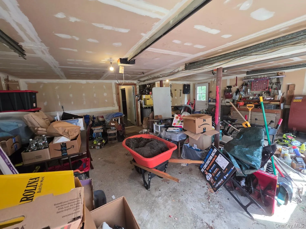
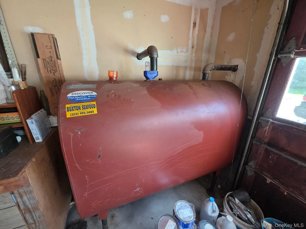
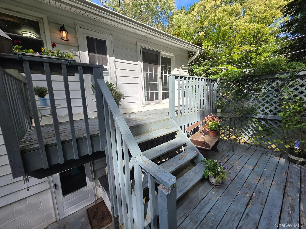
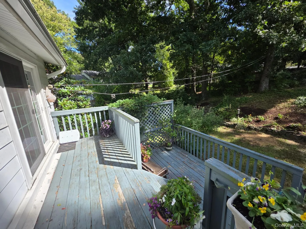
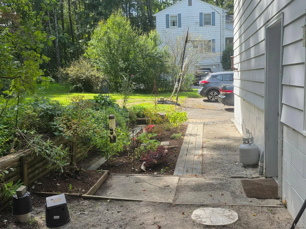
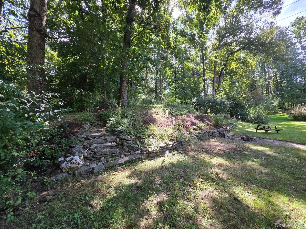
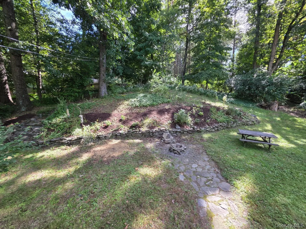
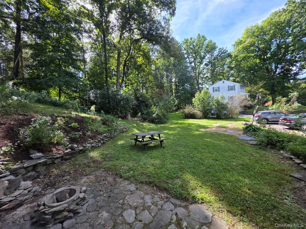
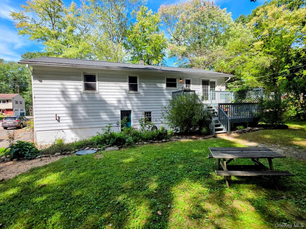
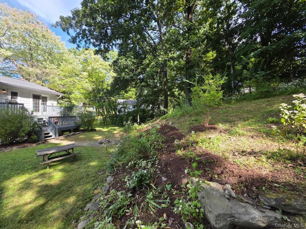
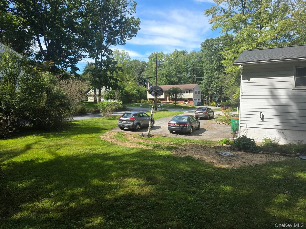
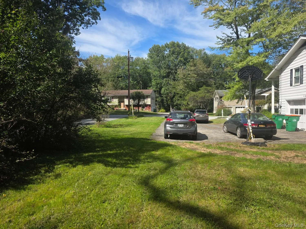
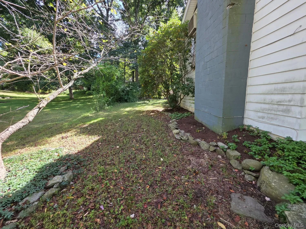
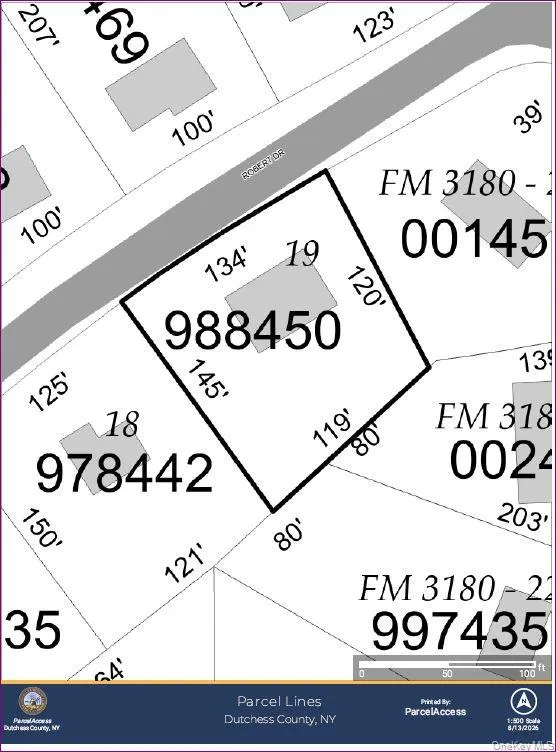
Welcome to Harbourd Hill – Roosevelt Road area! Discover the potential of this Hyde Park home located in the desirable Harbourd Hill development. This property offers a combination of established features, recent updates, and plenty of opportunity to build equity with your own home-improvement ideas and skills. The main level features hardwood floors, a spacious living room with a wood-burning fireplace, and a second wood-burning fireplace in the family room. The dining room opens to a bi-level deck through sliding glass doors, providing easy access to the backyard. The laundry room also offers a convenient walkout door to the yard. Recent and notable improvements include a new architectural roof installed in 2018 with a transferable warranty, six replacement windows installed in 2018, primarily in the bedrooms, a new hot water heater installed in February 2026, additional attic insulation, and a new back-door storm door installed in September 2026. The front entry also features two replacement posts. The home is serviced by Town water and has a concrete septic tank. The septic system was pumped in August 2026, with a new ejector pump, riser, and lid. A septic location drawing is available. Additional septic work was completed recently. The heating system is a System 2000 furnace installed in 2008, and the oil tank was also replaced in 2008. Chimney work was completed in May 2024. The lower level offers flexible space for a home office, family room, recreation area, or additional living space, depending on your needs. Outside, enjoy a backyard patio with a fire pit, fresh mulch around the perimeter of the home, and a spacious driveway with parking for approximately six vehicles. Build equity and make this home your own! With its existing updates and opportunities for improvement, this property offers a chance to create a home that fits your lifestyle. Enjoy all that Hyde Park has to offer, with convenient access to the Franklin D. Roosevelt Home & Museum, Vanderbilt Mansion, Norrie State Park for boating, hiking and camping, the Poughkeepsie Metro-North station, Marist University, Dutchess Community College, the Culinary Institute of America, and local hospitals. Come see the possibilities and make this Hyde Park property your next home!
- Heating System:
- Baseboard
- Cooling System:
- Wall/window Unit(s)
- Basement:
- Full
- View:
- No
- Fence:
- No
- Patio:
- Deck
- Appliances:
- Refrigerator, Dryer, Washer, Freezer, Oil Water Heater, Electric Range
- Exterior Features:
- Mailbox, Garden, Lighting, Rain Gutters, Other, Fire Pit
- Fireplace Features:
- Family Room, Wood Burning, Living Room
- Fireplaces Total:
- 2
- Flooring:
- Hardwood, Tile, Vinyl, Linoleum
- Garage Spaces:
- 2
- Interior Features:
- Eat-in Kitchen, Storage, Walk Through Kitchen, Washer/dryer Hookup, Formal Dining
- Laundry Features:
- In Basement, Laundry Room, Washer Hookup, Electric Dryer Hookup
- Lot Features:
- Sloped, Part Wooded, Back Yard, Landscaped
- Parking Features:
- Driveway, Garage Door Opener
- Sewer:
- Septic Tank
- Utilities:
- Water Available, Trash Collection Private, Cable Connected, Water Connected
- City:
- Hyde Park
- State:
- NY
- Street:
- Robert
- Street Number:
- 28
- Street Suffix:
- Drive
- Postal Code:
- 12538
- Floor Number:
- 0
- Longitude:
- W74° 6' 23.7''
- Latitude:
- N41° 46' 5.9''
- Subdivision Name:
- HARBOURD HILLS SEC 03
- Directions:
- Route 9G to Franklin Rd to Roosevelt Rd. Left-Roe to Right-Robert, #28 on Right. Sign on.
- PostalCity:
- Hyde Park
- Architectural Style:
- Raised Ranch
- Construction Materials:
- Aluminum Siding, Fiberglass Insulation
- Elementary School:
- Ralph R Smith School
- High School:
- Franklin D Roosevelt Senior High School
- Levels:
- Two, Bi-level
- Agent MlsId:
- 70825
- MiddleOrJunior School:
- Haviland Middle School
- PhotosCount:
- 48
- Special Listing Conditions:
- No
- Tax Annual Amount:
- $8,682
- Water Source:
- Public
- Office MlsId:
- RMXREA
Residential - MLS# 1054727
28 Robert Drive, Hyde Park, NY
- Property Type :
- Residential
- Property SubType :
- Single Family Residence
- Listing Type :
- For Rent
- Listing ID :
- 1054727
- Price :
- $324,888
- Rooms :
- 8
- Bedrooms :
- 4
- Bathrooms :
- 2
- Half Bathrooms :
- 1
- Bathrooms Total :
- 3
- Square Footage :
- 2,119 Sqft
- Building Area :
- 2,149 Sqft
- Lot Area :
- 0.38 Acre
- Year Built :
- 1964
- Status :
- Active
- Listing Agent :
- Frances Chiu
- Listing Office :
- Realty Center Hudson Valley




