
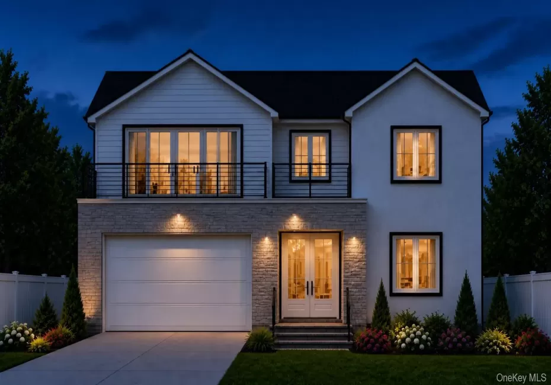
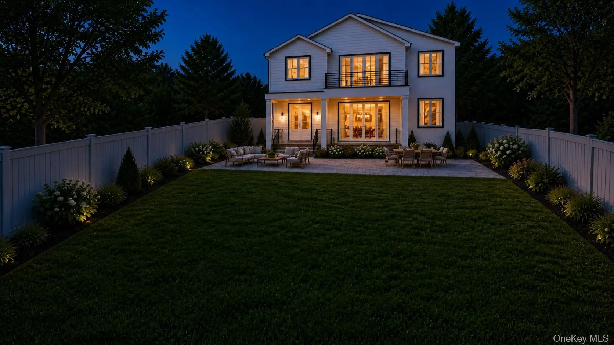
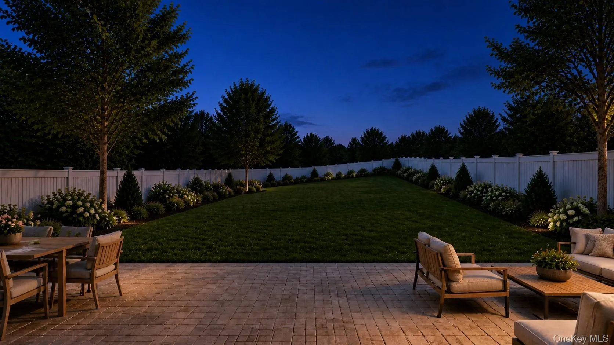
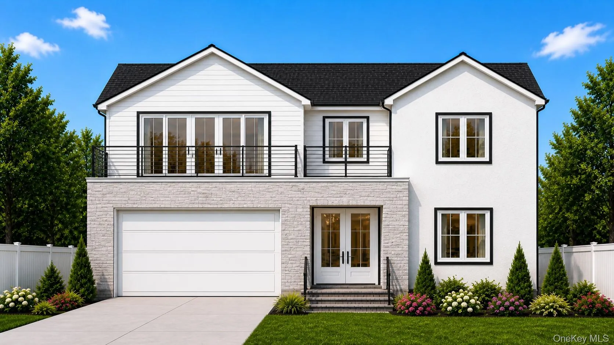
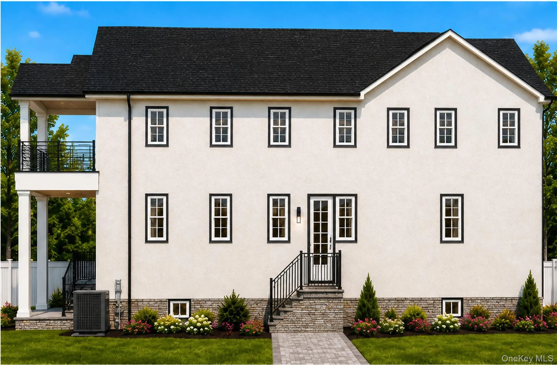
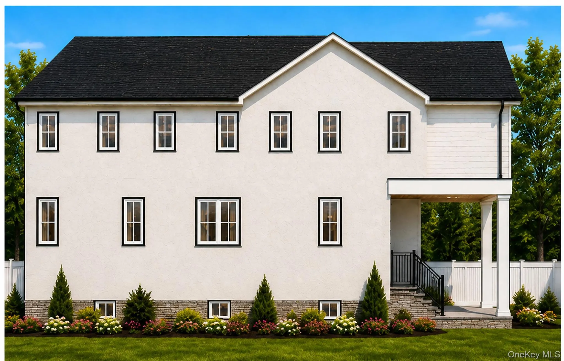
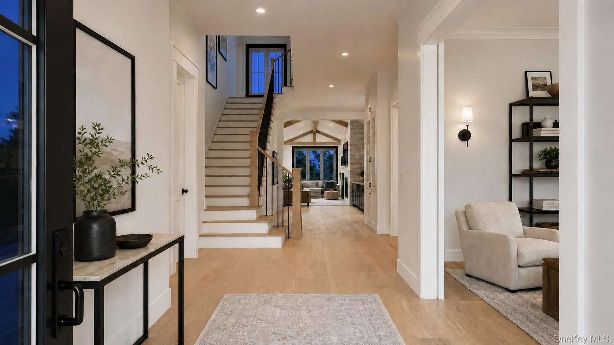
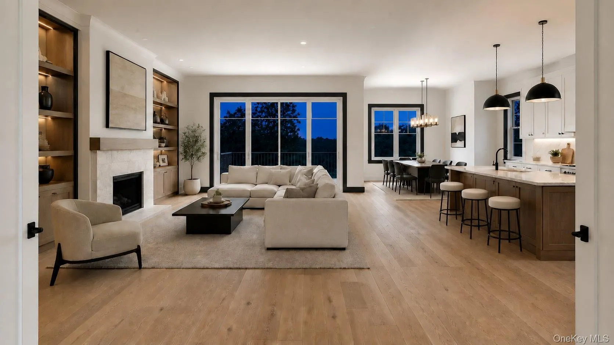
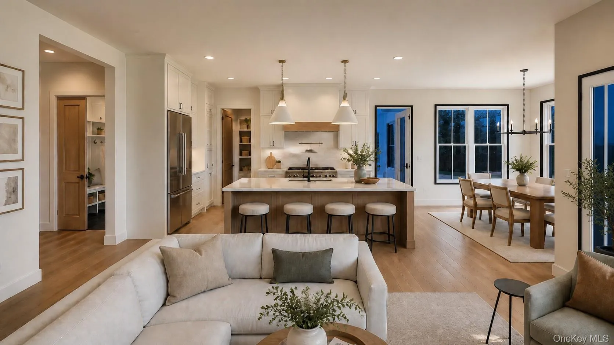
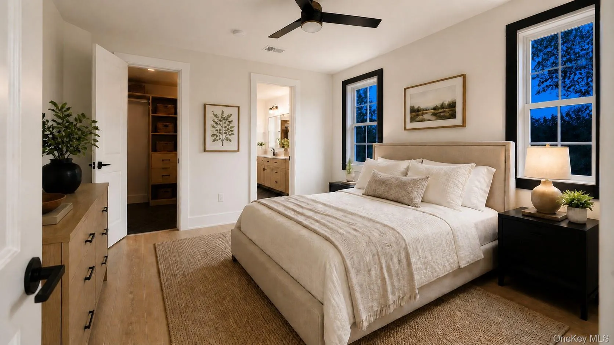
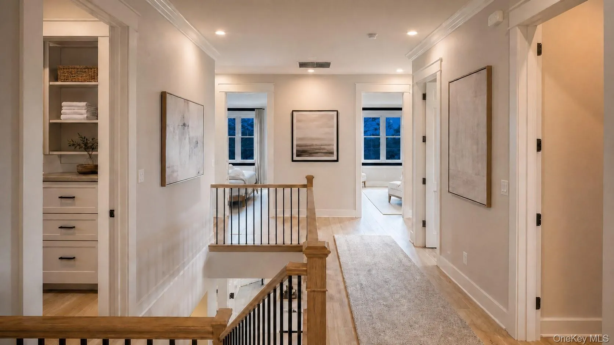
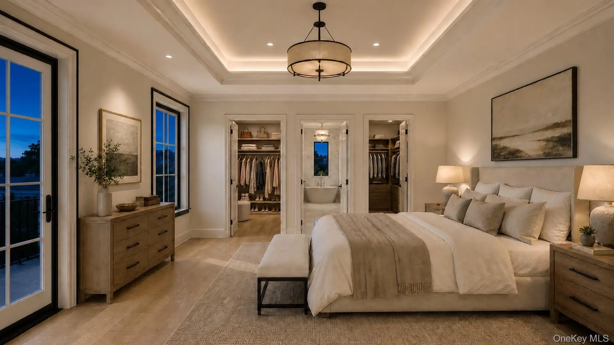
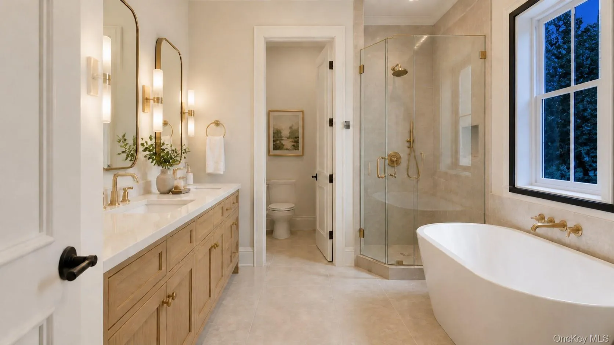
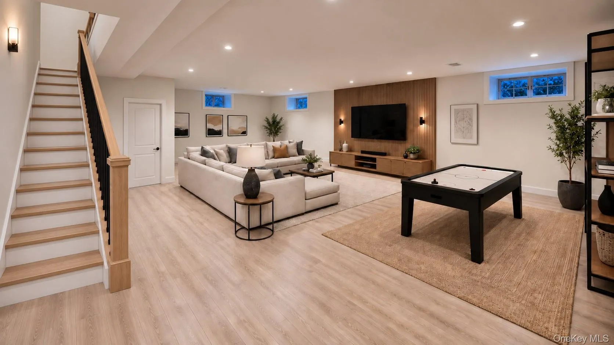
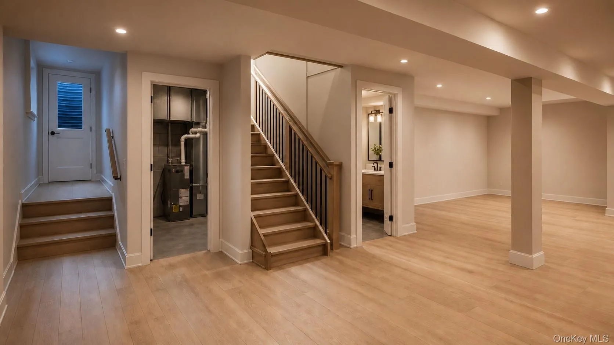
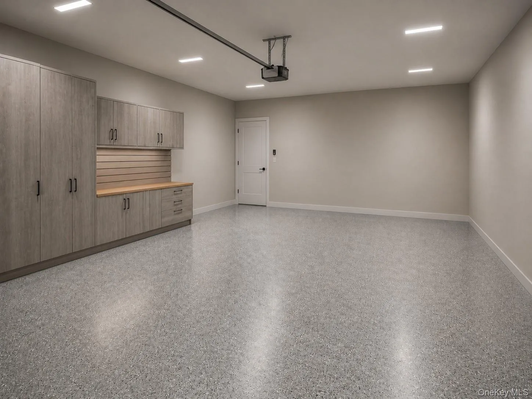
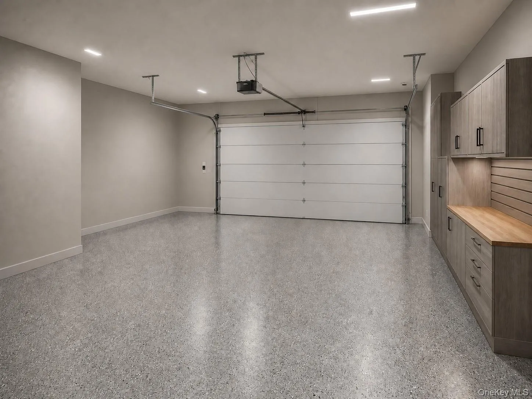
Experience thoughtful design and generous living spaces in this newly constructed residence at 111 Cypress Lane in Westbury. Offering approximately 5,000 square feet of above-grade living space, the home features five bedroom suites with private bathrooms and walk-in closets, plus a den or home office with a closet that offers flexibility as a sixth bedroom. Six full bathrooms, including one on the basement level, and a separate powder room serve the home. The open main floor connects a spacious kitchen with gas cooking and a large center island to the dining area and living room with a gas fireplace—an inviting setting for everyday living and entertaining. A first-floor bedroom suite provides comfortable guest accommodations, while a pantry, mudroom, and attached two-car garage add convenience. Premium hardwood flooring enhances the living spaces. Upstairs, four bedroom suites each feature a private full bathroom and walk-in closet. The primary suite offers two walk-in closets, a spacious bathroom with a soaking tub, separate shower, and dual sinks, and a private balcony overlooking the approximately 20,000-square-foot property. Second-floor laundry and multiple balconies complete the upper level. The approximately 2,000-square-foot basement provides additional space for recreation, with planned nine-foot ceilings, a full bathroom, and a separate outside entrance with yard access. A covered rear patio creates a welcoming setting for outdoor dining and relaxing. White windows with black trim provide a distinctive look to the exterior while incorporating stone and vinyl siding as finishing touches. Efficiency is the name of the game with a heat pump and central air cooling system creating a comfortable environment to your liking year round. Located within the East Meadow School District, this home combines spacious accommodations, practical amenities, and a versatile layout. Square footage is approximate and based on the architectural plans. Above-grade living area square footage excludes the basement. Features and finishes are subject to completion and verification. Renderings are illustrative and may vary from the finished home.
- Heating System:
- Heat Pump, Energy Star Qualified Equipment
- Cooling System:
- Central Air, Energy Star Qualified Equipment
- Basement:
- Finished, Full, Walk-out Access, Storage Space
- Patio:
- Patio, Covered
- Appliances:
- Dishwasher, Refrigerator, Stainless Steel Appliance(s), Dryer, Washer, Range, Gas Water Heater
- Exterior Features:
- Balcony, Mailbox
- Fireplace Features:
- Living Room
- Flooring:
- Hardwood
- Garage Spaces:
- 2
- Interior Features:
- Eat-in Kitchen, Entrance Foyer, Granite Counters, Open Kitchen, Open Floorplan, High Ceilings, Cathedral Ceiling(s), Pantry, Walk-in Closet(s), Double Vanity, Kitchen Island, Washer/dryer Hookup, High Speed Internet, Formal Dining, First Floor Bedroom, Primary Bathroom, Energy Star Qualified Door(s), First Floor Full Bath, Quartz/quartzite Counters, His And Hers Closets, Breakfast Bar, Recessed Lighting, Crown Molding
- Lot Features:
- Level, Part Wooded, Back Yard, Irregular Lot
- Parking Features:
- Driveway, Garage, Private
- Sewer:
- Public Sewer
- Utilities:
- Cable Available, Trash Collection Public, Natural Gas Connected, Electricity Connected, Sewer Connected
- City:
- Hempstead
- State:
- NY
- Street:
- Cypress
- Street Number:
- 111
- Street Suffix:
- Lane
- Postal Code:
- 11590
- Floor Number:
- 0
- Longitude:
- W74° 26' 57.3''
- Latitude:
- N40° 44' 56.8''
- PostalCity:
- Westbury
- Architectural Style:
- Colonial
- Construction Materials:
- Frame, Stone, Vinyl Siding
- Elementary School:
- Bowling Green School
- High School:
- W Tresper Clarke High School
- Levels:
- Two
- Agent MlsId:
- 176555
- MiddleOrJunior School:
- Clarke Middle School
- PhotosCount:
- 17
- Special Listing Conditions:
- No
- Water Source:
- Public
- Office MlsId:
- WLRV02
Residential - MLS# 1054665
111 Cypress Lane, Hempstead, NY
- Property Type :
- Residential
- Property SubType :
- Single Family Residence
- Listing Type :
- For Rent
- Listing ID :
- 1054665
- Price :
- $2,500,000
- Rooms :
- 10
- Bedrooms :
- 5
- Bathrooms :
- 6
- Half Bathrooms :
- 1
- Bathrooms Total :
- 7
- Square Footage :
- 5,000 Sqft
- Lot Area :
- 0.47 Acre
- Lot Dimensions :
- Irregular
- Year Built :
- 2026
- Status :
- Active
- Listing Agent :
- Paolo Vista JR CBR SFR C2EX
- Listing Office :
- William Raveis New York LLC




