
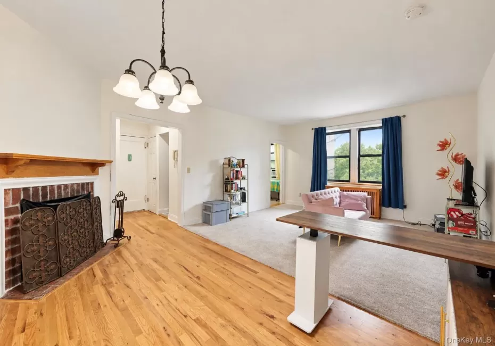
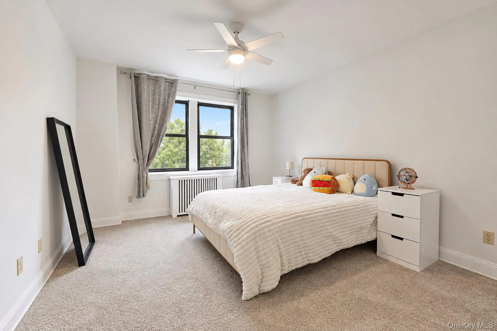
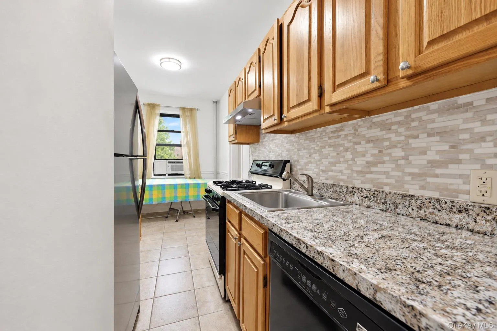
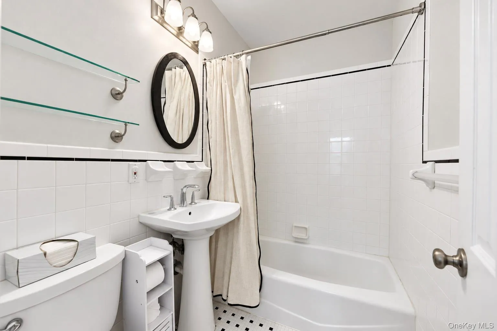
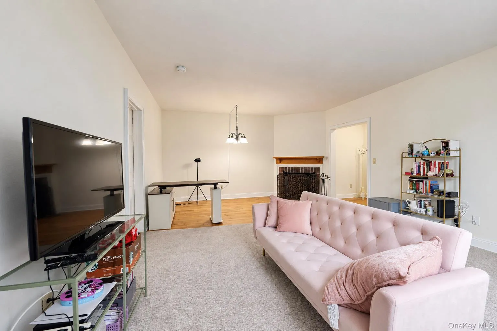
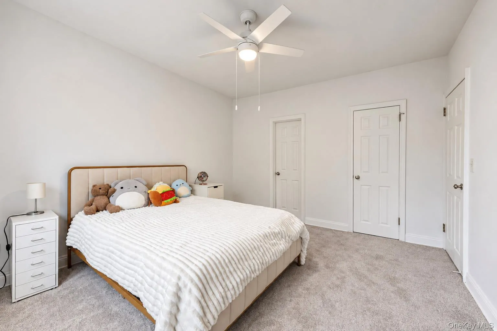
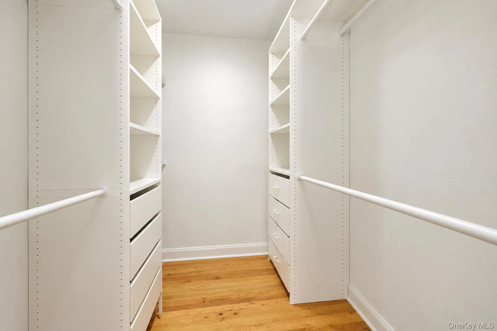
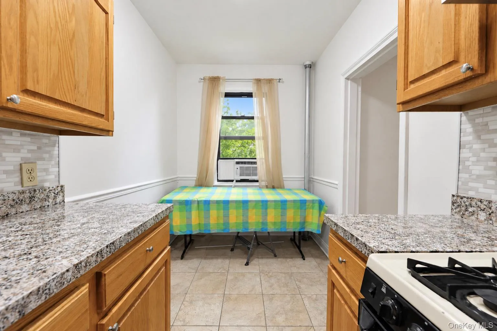
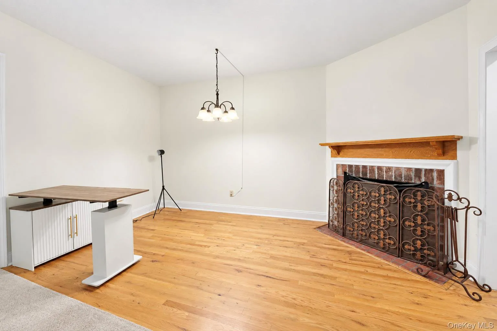
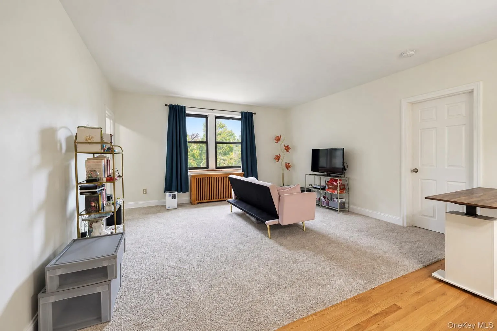
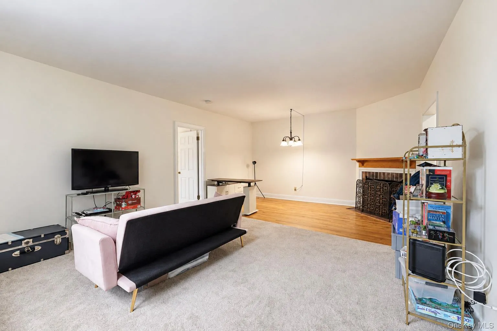
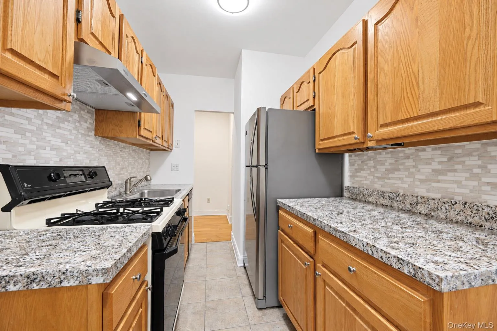
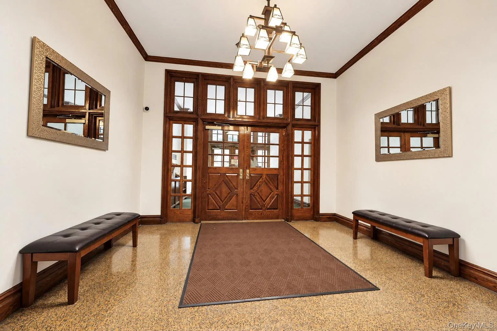
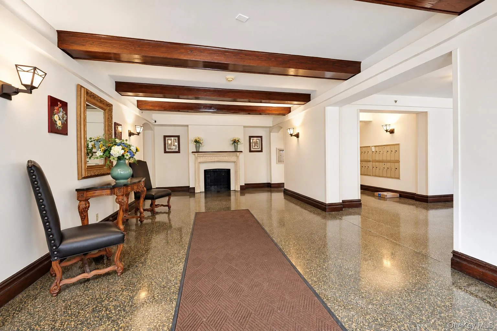
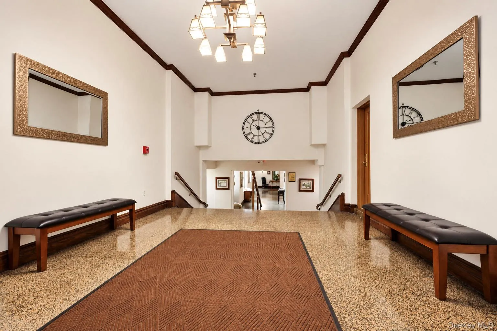
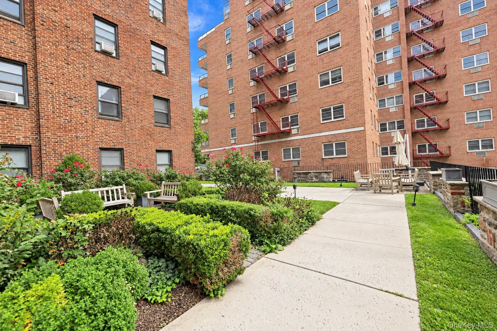
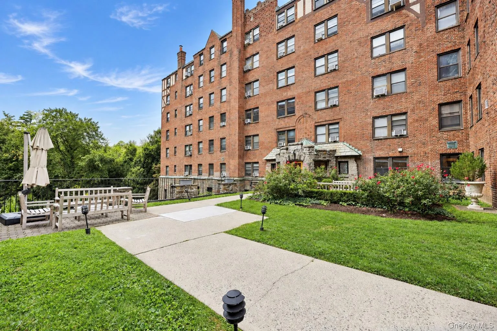
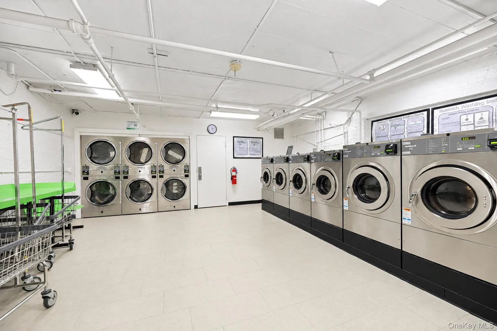
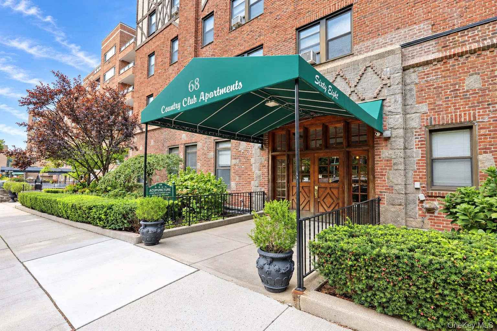
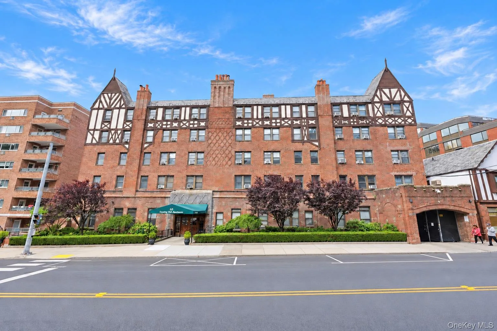
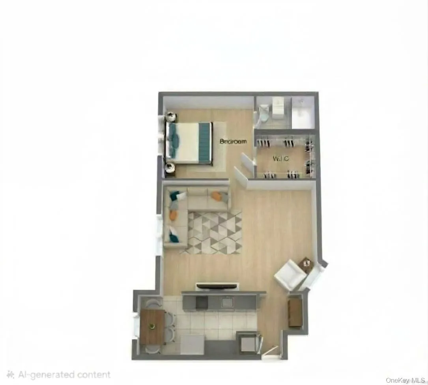
Welcome home to Unit 4K at the highly desirable Country Club Apartments. This exceptional 1-bedroom, 1-bathroom corner cooperative expertly fuses classic architectural character with comfortable, modern updates. Step through the welcoming entry foyer into a sun-filled, oversized living room that serves as the centerpiece of the home with plenty of room for a dining area or office space. Anchored by soaring ceilings and gleaming hardwood floors. The thoughtfully designed layout flows effortlessly into a windowed, eat-in kitchen complete with new LED lighting and plenty of prep space. Tucked away for optimal privacy, the large bedroom offers an abundance of natural light and boasts a massive, custom walk-in closet, and direct access into the well-appointed bathroom. Situated in a premier, pet-friendly elevator building (dogs and cat’s welcome!), residents enjoy access to an array of fantastic amenities. Relax on the tranquil outdoor garden terrace, or make use of the well-equipped fitness center, on-site storage, bike room, card-operated laundry facilities, and the convenience of a live-in superintendent. Leave your car behind! You are a short distance away from a vibrant selection of downtown shops, restaurants, a seasonal farmers market, and the Hartsdale Metro-North Station—offering a stress-free, 35-minute express commute into Grand Central Terminal. Don’t miss your opportunity to own a piece of pre-war perfection in Westchester!
- Heating System:
- Steam
- Cooling System:
- Wall/window Unit(s)
- Basement:
- Common
- View:
- Trees/woods
- Fence:
- Partial
- Appliances:
- Dishwasher, Refrigerator, Microwave, Range, Gas Range
- Flooring:
- Combination
- Interior Features:
- Eat-in Kitchen
- Laundry Features:
- In Basement, Common Area
- Parking Features:
- Waitlist, On Street, Open
- Sewer:
- Public Sewer
- Utilities:
- Cable Available, Natural Gas Available, Phone Available, Sewer Available, Water Available, Electricity Available, Trash Collection Public, Natural Gas Connected, Water Connected, Electricity Connected, Sewer Connected
- City:
- Greenburgh
- State:
- NY
- Street:
- Hartsdale
- Street Number:
- 68
- Street Suffix:
- Avenue
- Postal Code:
- 10530
- Floor Number:
- 0
- Longitude:
- W74° 12' 35.6''
- Latitude:
- N41° 2' 46.2''
- Direction Faces:
- North
- Directions:
- Use Google Maps
- UnitNumber:
- 4K
- PostalCity:
- Hartsdale
- Street Dir Prefix:
- E
- Architectural Style:
- Mid Rise
- Association Amenities:
- Live In Super, Elevator(s), Fitness Center, Maintenance, Maintenance Grounds, Parking, Trash
- Association Fee:
- $1,127
- Association Fee Frequency:
- Monthly
- Association Fee Includes:
- Heat, Hot Water
- Construction Materials:
- Brick
- Elementary School:
- Lee F Jackson School
- High School:
- Woodlands Middle/High School
- Levels:
- One
- Agent MlsId:
- 22020
- MiddleOrJunior School:
- Woodlands Middle/High School
- PhotosCount:
- 21
- Special Listing Conditions:
- No
- Stories Total:
- 6
- Water Source:
- Public
- Office MlsId:
- RECITY
Residential - MLS# 1053056
68 Hartsdale Avenue, Greenburgh, NY
- Property Type :
- Residential
- Property SubType :
- Stock Cooperative
- Listing Type :
- For Rent
- Listing ID :
- 1053056
- Price :
- $199,900
- Rooms :
- 4
- Bedrooms :
- 1
- Bathrooms :
- 1
- Bathrooms Total :
- 1
- Square Footage :
- 800 Sqft
- Lot Area :
- 0.76 Acre
- Year Built :
- 1930
- Status :
- Active
- Listing Agent :
- Chintan Trivedi
- Listing Office :
- RE/MAX In The City




