
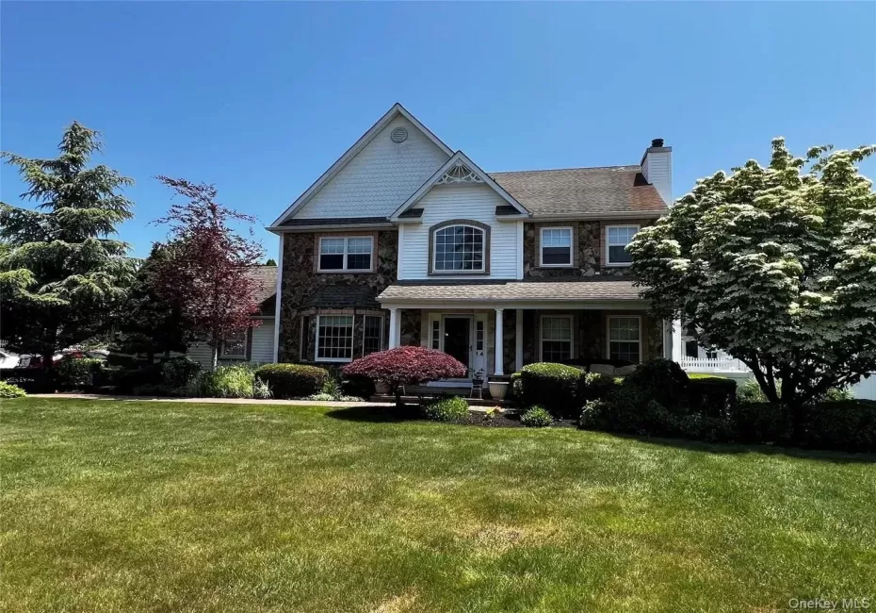
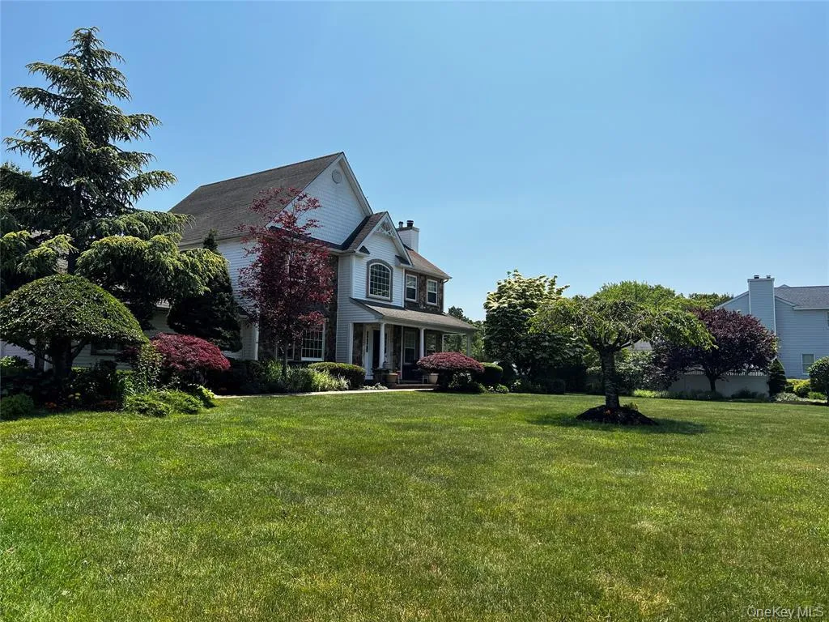
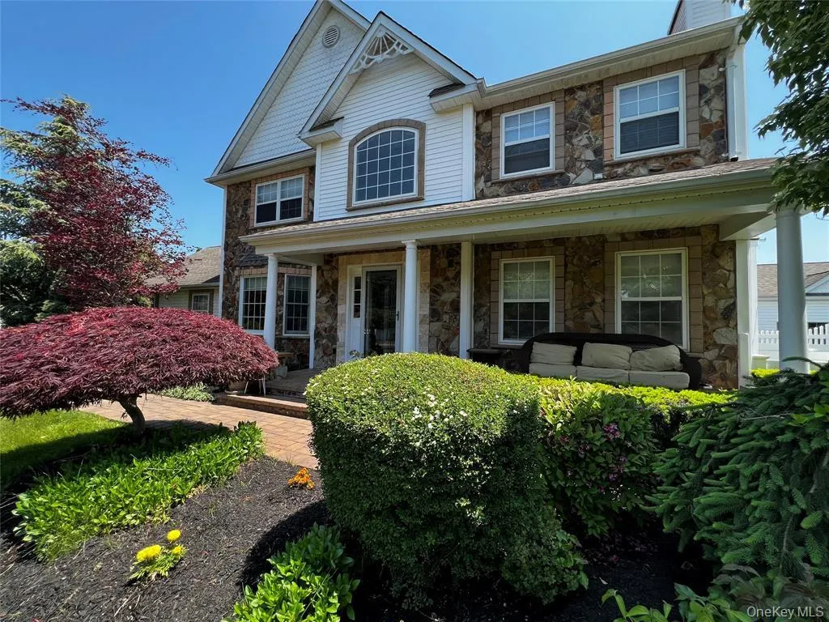
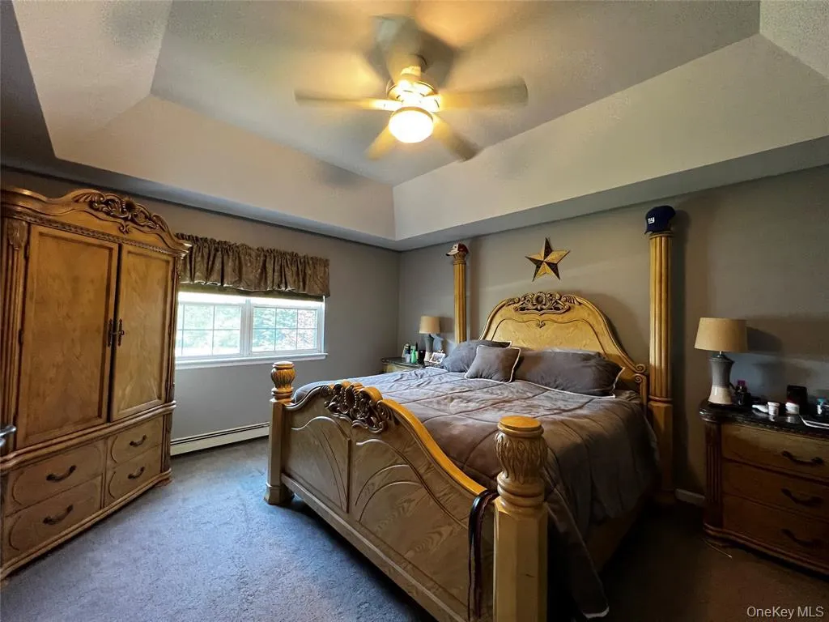
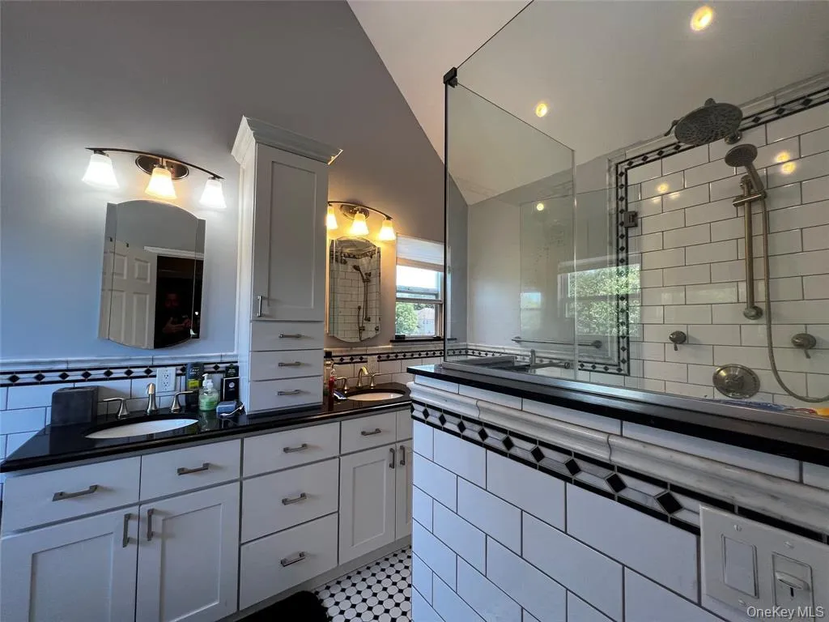
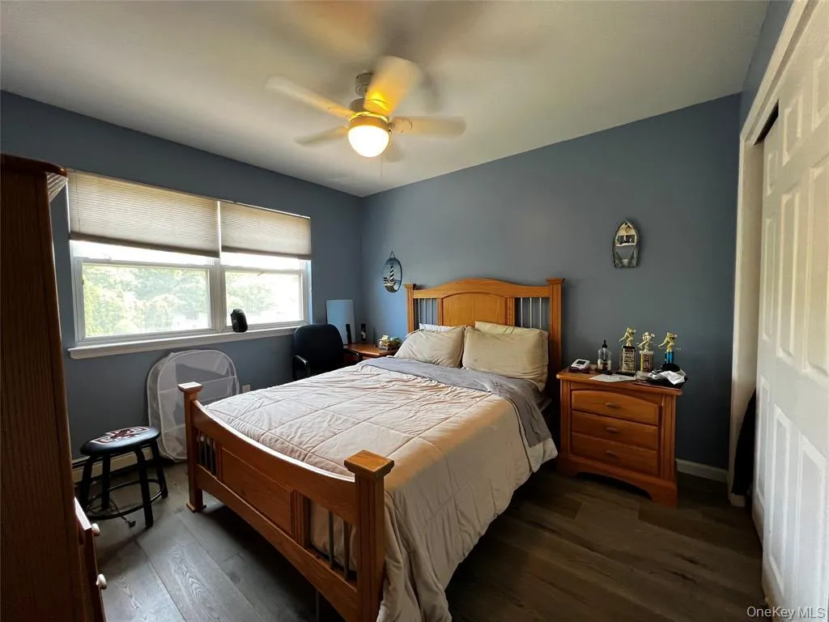
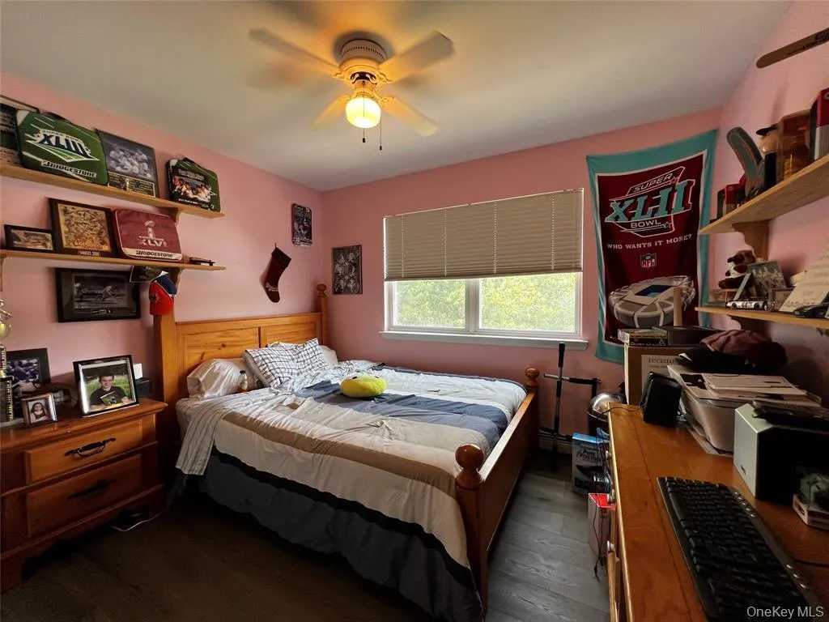
Welcome to this gorgeous 4 bedroom, 3.5 bathroom home nestled on a spacious .93 acre lot! Built in 1997, this home offers a blend of luxury, comfort, and unique outdoor amenities perfect for year-round enjoyment!
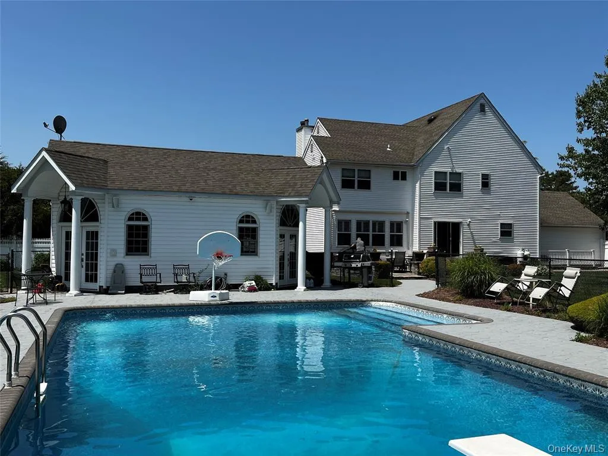
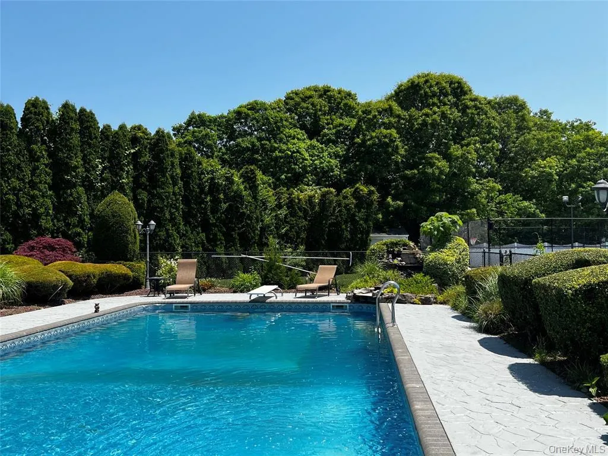
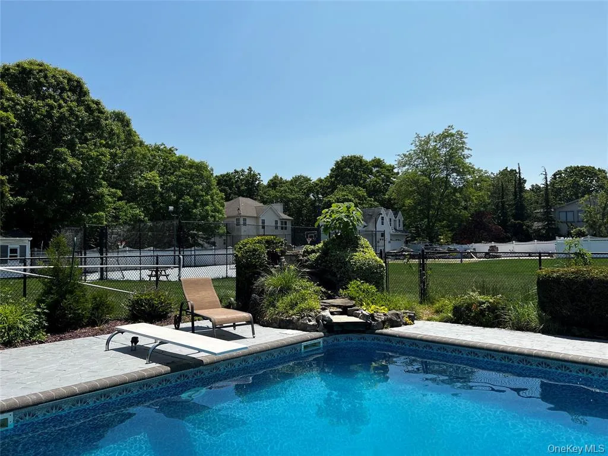
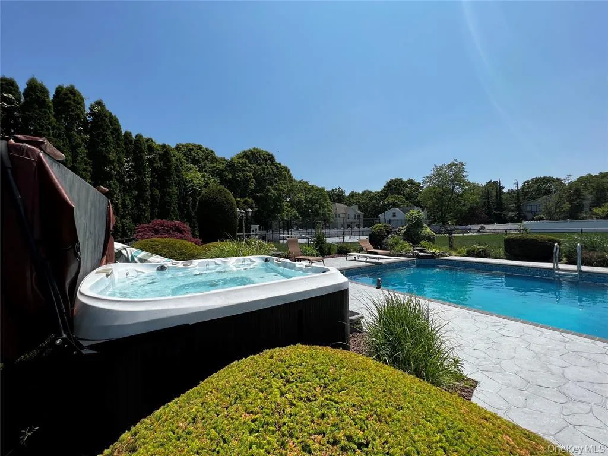
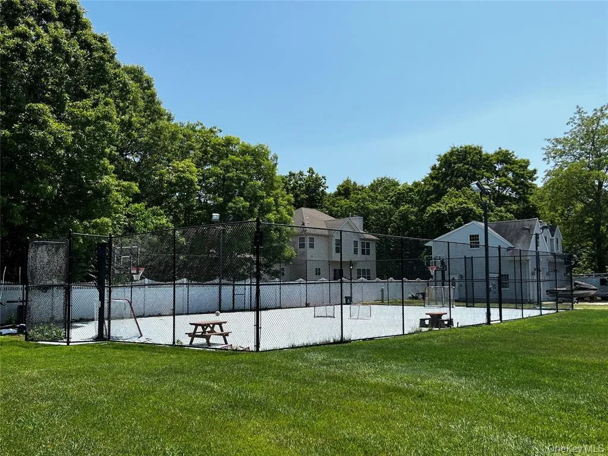
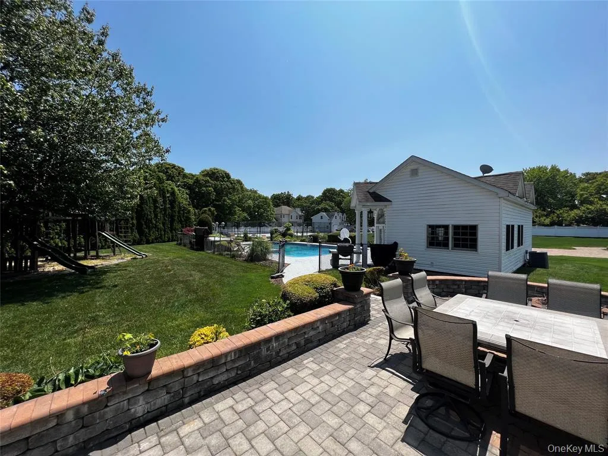
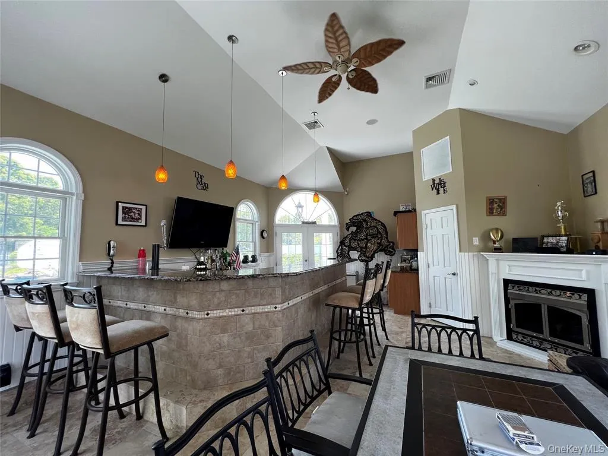
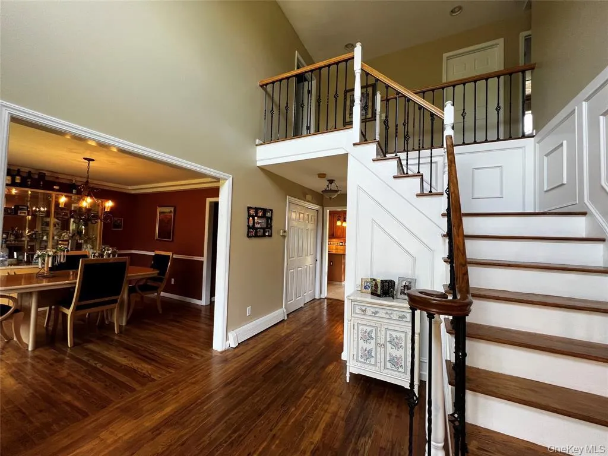
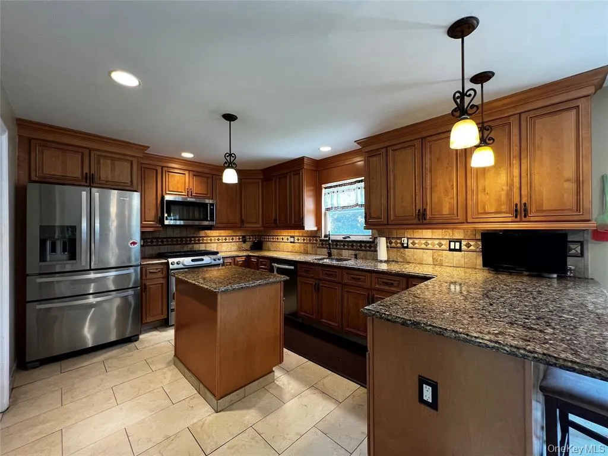
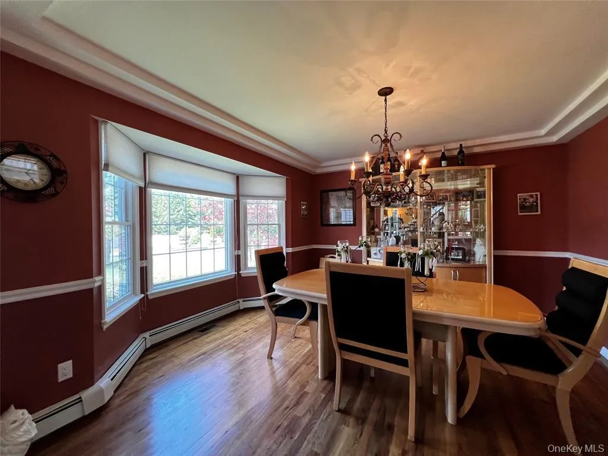
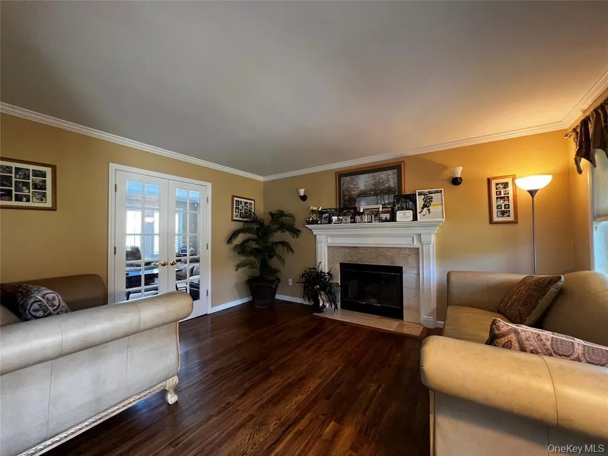
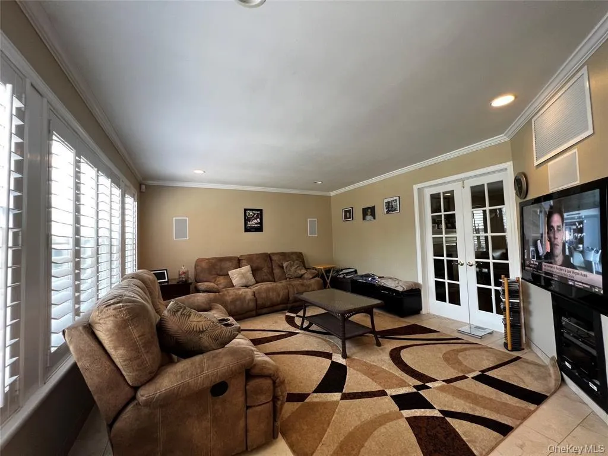
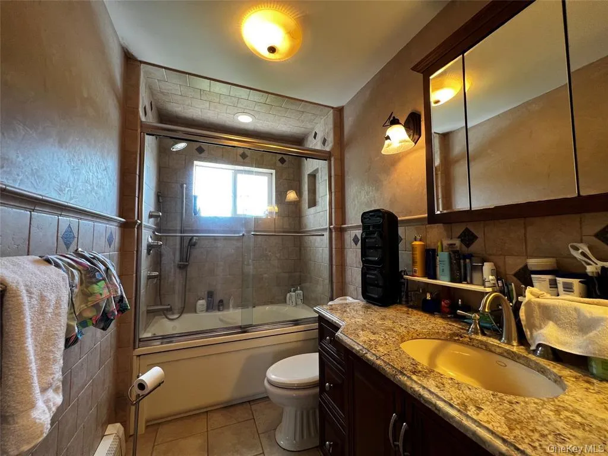
4 spacious bedrooms with ample storage space and natural lighting, 3.5 impressive bathrooms with modern fixtures, including a stunning primary en-suite with a soak-in tub and separate shower! Relax by the cozy fireplace in this expansive living room, ideal for hosting. Gourmet kitchen equipped with stainless appliances and large island perfect for meal prep and entertaining! A welcoming dining space for formal entertaining. This masterfully constructed house offers endless outdoor entertainment perfect for all seasons! An outdoor hockey rink perfect for skating and impromptu hockey games in the winter. Dive into the sparkling in-ground pool during the summer months for the ultimate relaxation or unwind in the luxurious hot tub, providing a peaceful retreat after a long day. The pool-side cabana offers a great space to cool off inside, lounge, dine or change. Spacious 2 car garage and ample driveway space offers plenty of room for your vehicles and extra storage. This home is a true entertainer’s paradise, offering everything you need for both quiet relaxation and fun-filled gatherings. Don’t miss your chance to rent this exceptional property!
ALL UTILITIES INCLUDED!
- Heating System:
- Oil, Radiant Floor
- Cooling System:
- Central Air
- Basement:
- Partial
- Swimming Pool:
- In Ground, Salt Water, Fenced
- Appliances:
- Dishwasher, Oven, Refrigerator, Microwave, Stainless Steel Appliance(s), Dryer, Washer, Cooktop, Freezer, Electric Water Heater, Convection Oven, Energy Star Qualified Appliances, Electric Oven, Exhaust Fan, Electric Cooktop
- Garage Spaces:
- 2
- Interior Features:
- Eat-in Kitchen, Entrance Foyer, Granite Counters, Open Floorplan, Cathedral Ceiling(s), Walk-in Closet(s), Washer/dryer Hookup, Formal Dining, Primary Bathroom, Ceiling Fan(s), Chandelier, His And Hers Closets, Crown Molding
- Parking Features:
- Driveway, Garage, Attached
- Sewer:
- Cesspool
- Utilities:
- Trash Collection Public, Cable Connected, Water Connected, Electricity Connected
- City:
- Brookhaven
- State:
- NY
- Street:
- Debbie
- Street Number:
- 14
- Street Suffix:
- Street
- Postal Code:
- 11776
- Floor Number:
- 0
- Longitude:
- W74° 57' 39.4''
- Latitude:
- N40° 54' 4.6''
- Directions:
- Use Waze Or Maps
- PostalCity:
- Port Jefferson Station
- Architectural Style:
- Contemporary
- Construction Materials:
- Frame
- Elementary School:
- Clinton Avenue School
- High School:
- Comsewogue High School
- Agent MlsId:
- 199424
- MiddleOrJunior School:
- John F Kennedy Middle School - Suffolk
- PhotosCount:
- 20
- Rent Includes:
- All Utilities, Grounds Care, Pool
- Special Listing Conditions:
- No
- Water Source:
- Public
- Office MlsId:
- HMSM06
Residential Lease - MLS# 1054548
14 Debbie Street, Brookhaven, NY
- Property Type :
- Residential Lease
- Property SubType :
- Single Family Residence
- Listing Type :
- For Rent
- Listing ID :
- 1054548
- Price :
- $6,995
- Rooms :
- 15
- Bedrooms :
- 4
- Bathrooms :
- 3
- Half Bathrooms :
- 1
- Bathrooms Total :
- 4
- Square Footage :
- 3,000 Sqft
- Lot Area :
- 0.93 Acre
- Year Built :
- 1999
- Status :
- Active
- Listing Agent :
- Rachel M. Morreale
- Listing Office :
- HomeSmart Premier Living Rlty




