
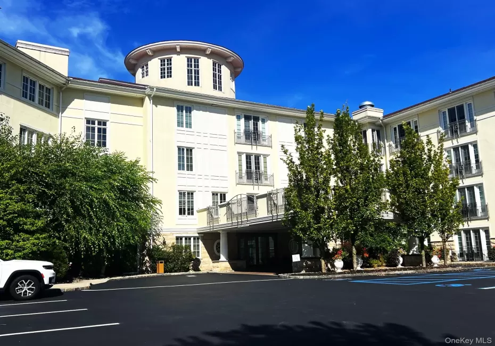
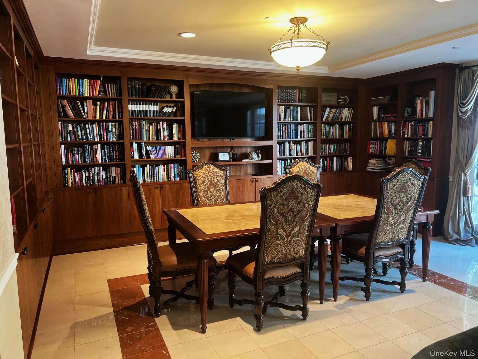
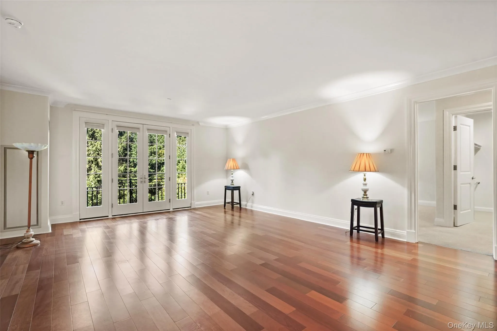
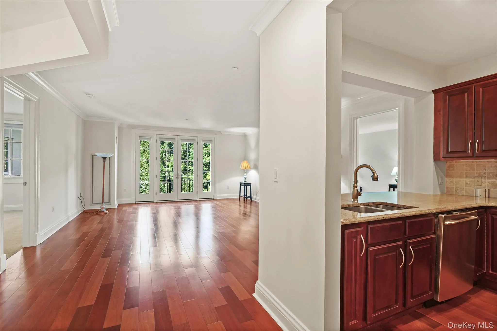
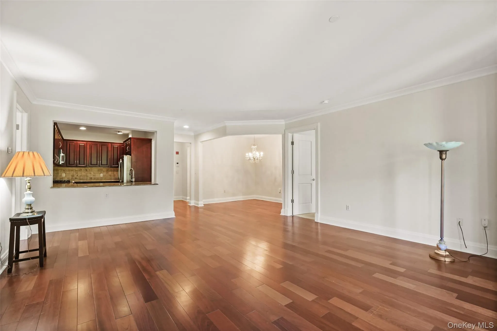
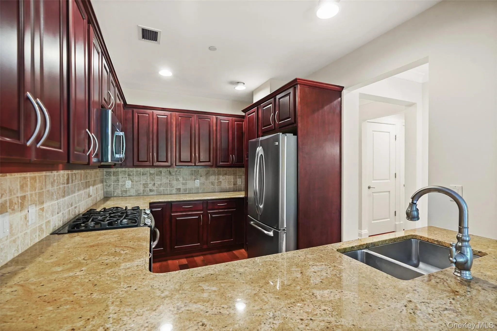
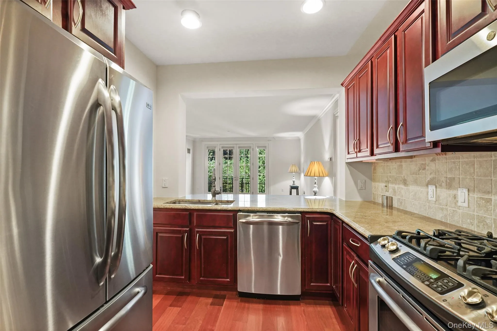
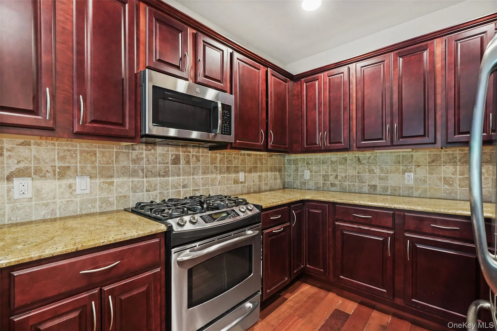
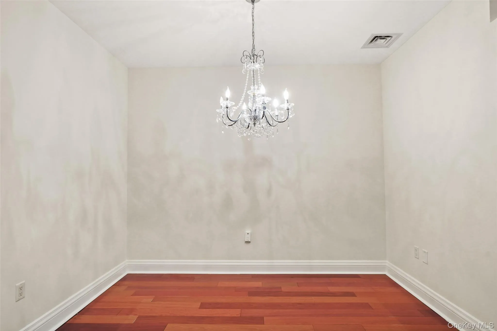
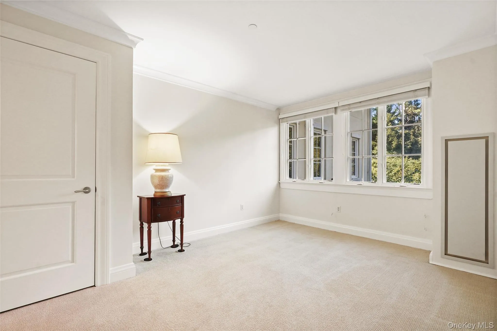
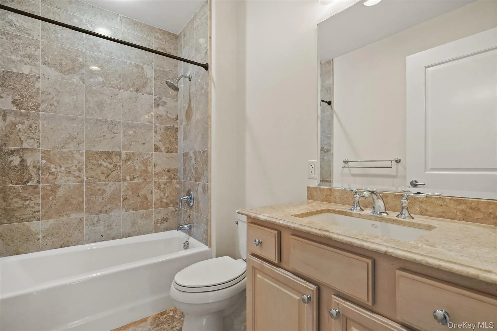
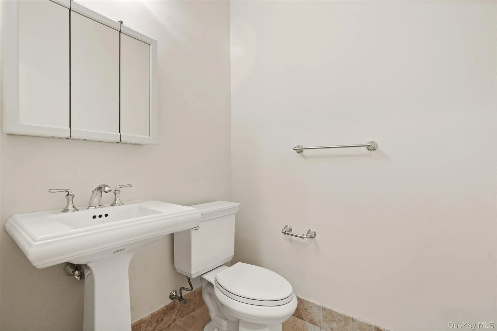
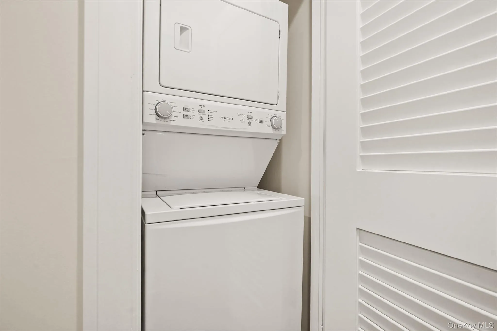
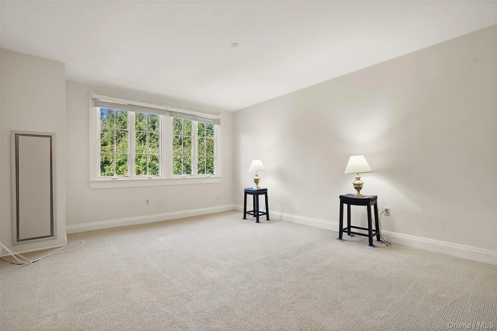
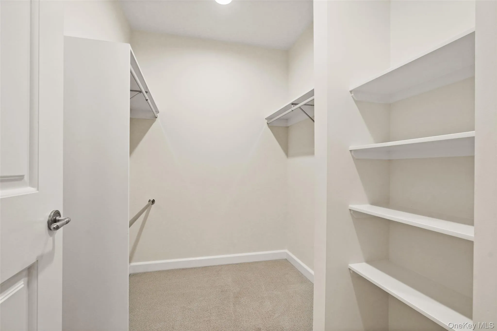
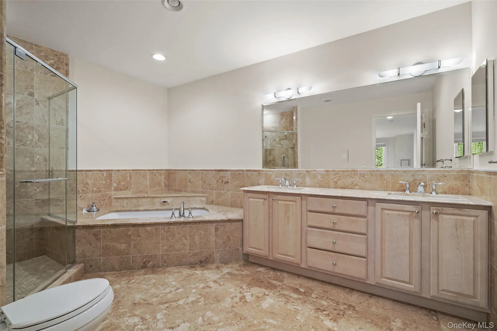
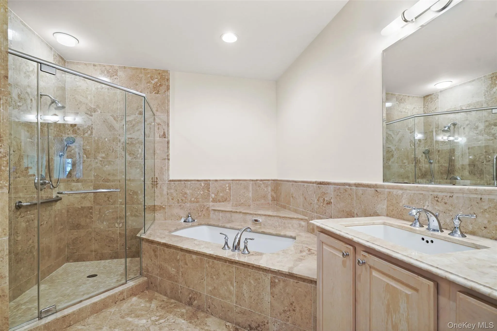
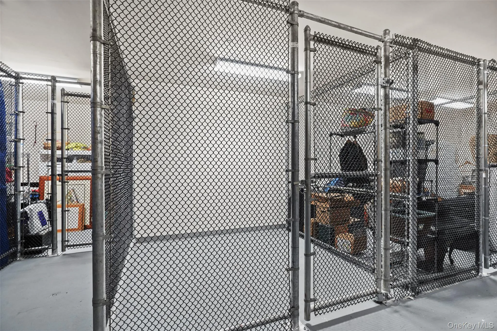
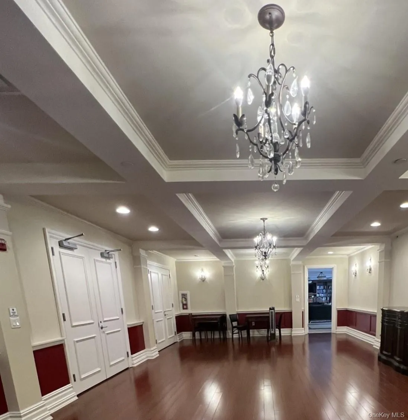
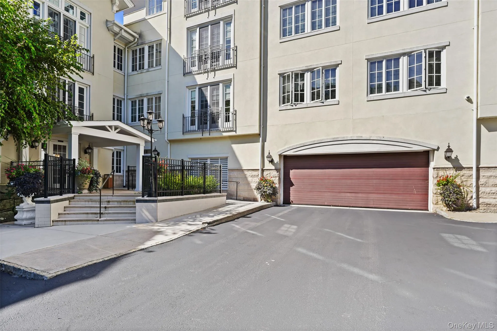
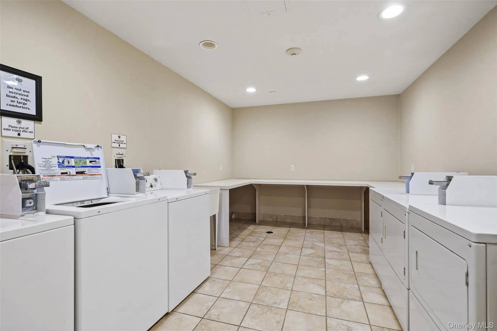
Magnificent is the only word to describe this home and setting. The Mediterranean Style Stucco and Stone building, set on 50 private acres, exudes taste, quality and convenience. The dark wide board hardwood floors in the main areas is definitely eye catching, while in the bedrooms cream Berber carpets makes for a wonderful contrast. The spacious primary bedroom can easily accommodate a King (If I can still use that term) size bed plus an armoire , chest of draws and hope chest, with room to spare. Off the primary bedroom is the dream full bath. Your guests will love their over sized bedroom because of it’s private bath. The Mahogany stained kitchen is a chef’s dream! All the cabinets you will ever need plus a granite breakfast bar open to the Living room so you can always see your guests. You have the option of a formal dining room or an office or den. The unit has its own washer and dryer for ordinary daily laundry needs., However the building has a separate laundry room with commercial washers and dryers for large bulky items, such as bedding. Right down the hall from the unit is your private storage area.
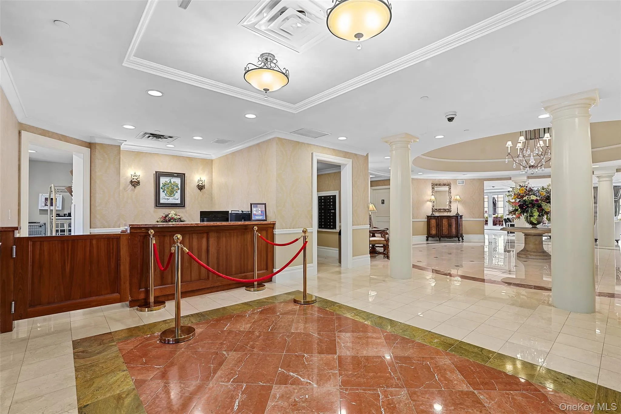
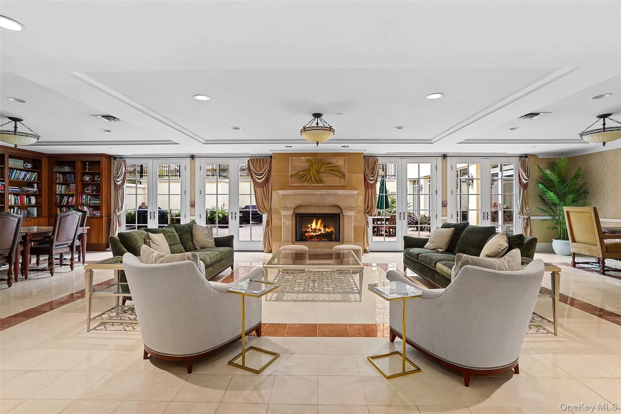
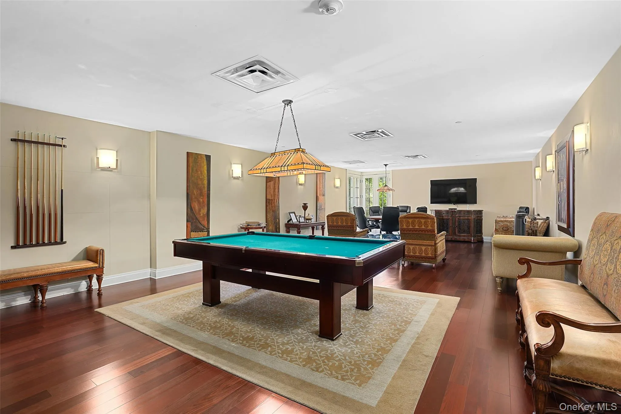
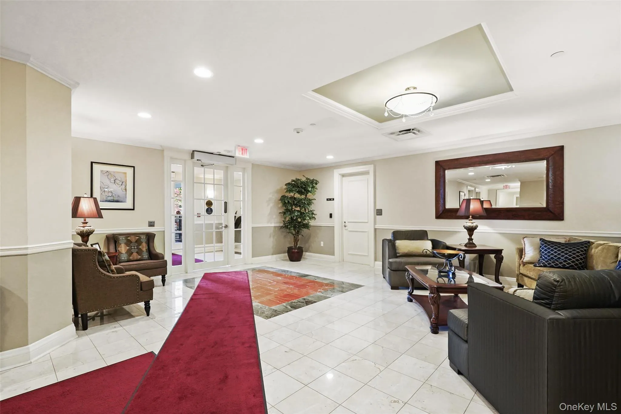
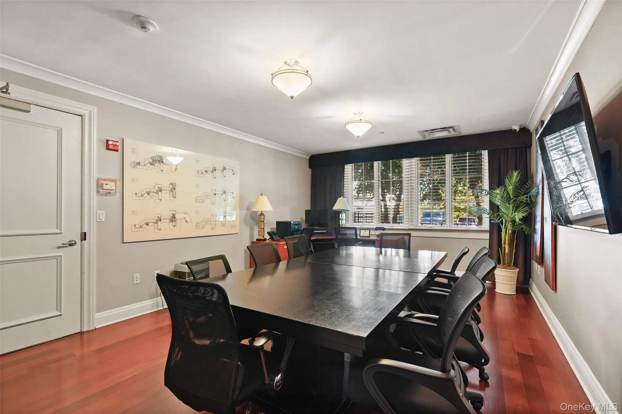
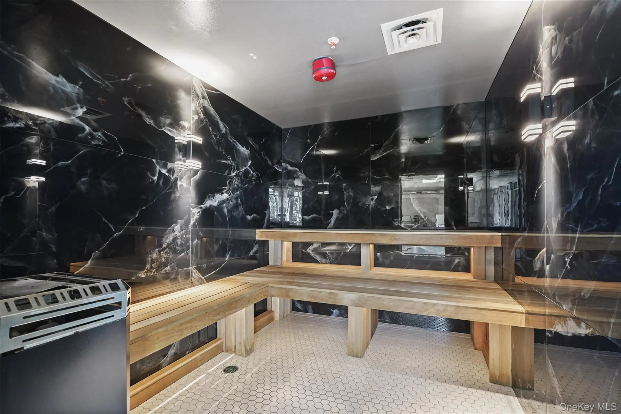
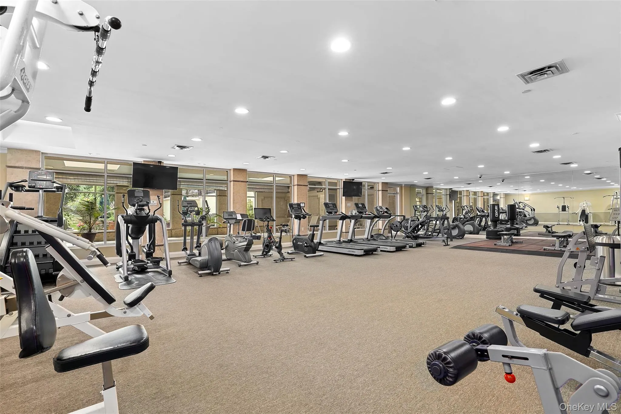
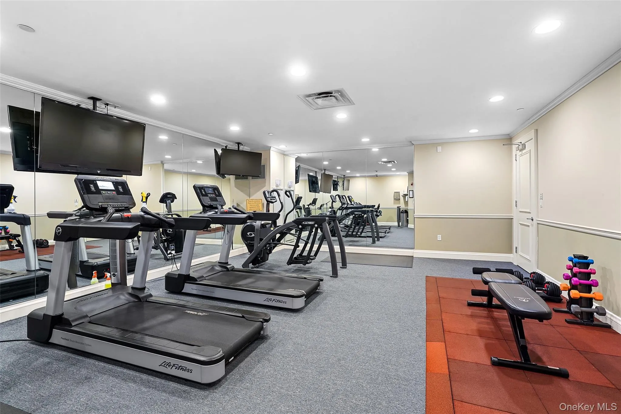
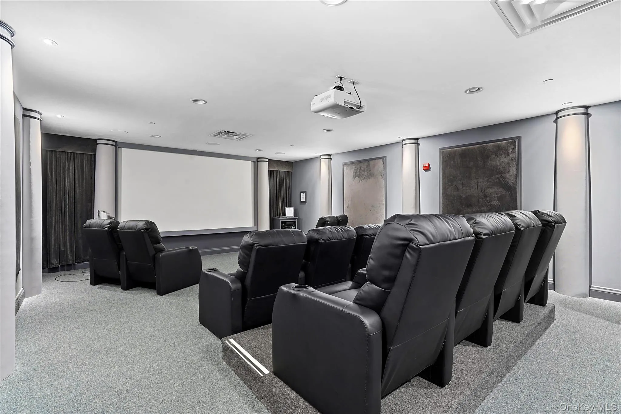
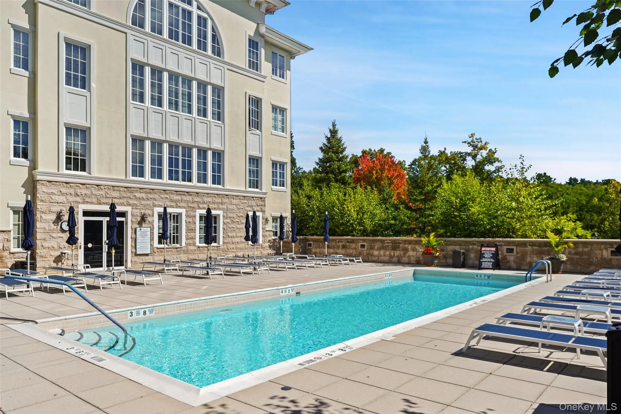
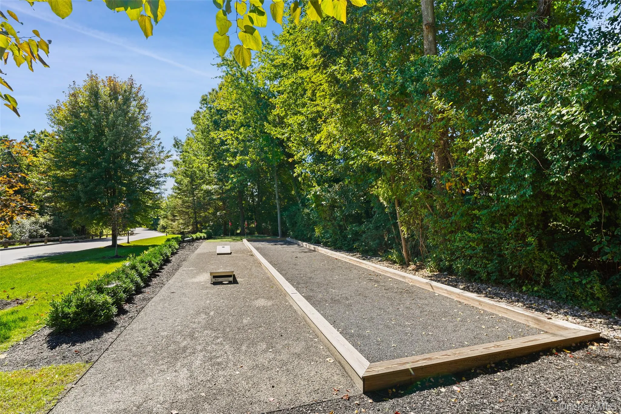
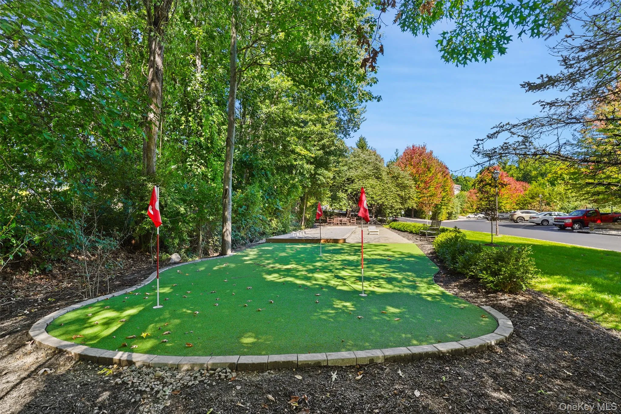
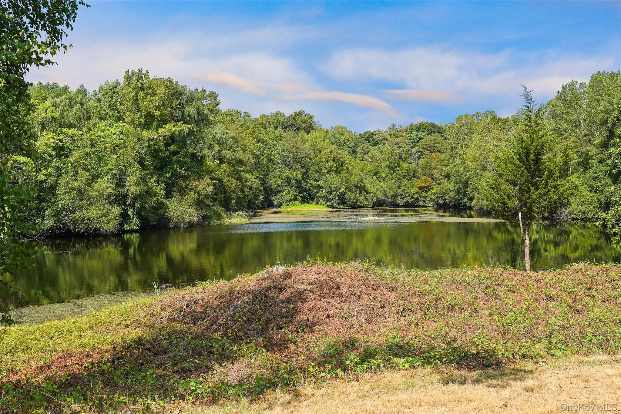
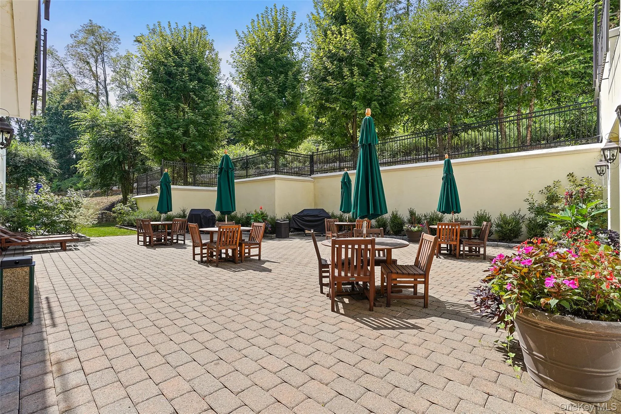
The building offers a 24 hour concierge service, movie theater, indoor and outdoor pools, billiards room, party room with its own kitchen, business center, two fitness centers, sauna and steam room and library. Out door fun: putting green, bocci courts and walking trails. Minutes to access the Taconic Parkway. 7 miles to Metro North.
You’ve worked very hard all your life, sacrificed, now its your time!! This is a very special min 55 year old community.
- Heating System:
- Natural Gas
- Cooling System:
- Central Air
- Patio:
- Patio, Terrace
- Swimming Pool:
- In Ground, Outdoor Pool
- Appliances:
- Dishwasher, Refrigerator, Microwave, Stainless Steel Appliance(s), Dryer, Washer, Gas Range
- Flooring:
- Hardwood, Carpet
- Garage Spaces:
- 1
- Interior Features:
- Eat-in Kitchen, Elevator, Granite Counters, Double Vanity, Formal Dining, First Floor Bedroom, Ceiling Fan(s), Chandelier, Built-in Features, His And Hers Closets, Breakfast Bar, Crown Molding
- Laundry Features:
- In Unit, Multiple Locations
- Lot Features:
- Near Public Transit, Private, Level, Borders State Land, Part Wooded, Cul-De-Sac, Near Shops, Near Golf Course
- Parking Features:
- Assigned, Garage, Underground, Garage Door Opener
- Sewer:
- Public Sewer
- Utilities:
- Underground Utilities, Trash Collection Public, Natural Gas Connected, Cable Connected, Water Connected, Electricity Connected, Sewer Connected
- City:
- Yorktown
- State:
- NY
- Street:
- Trump
- Street Number:
- 420
- Street Suffix:
- Park
- Postal Code:
- 10588
- Floor Number:
- 0
- Longitude:
- W74° 10' 43.8''
- Latitude:
- N41° 20' 2.8''
- Directions:
- route 6 north on Mill St. First right
- PostalCity:
- Shrub Oak
- Architectural Style:
- Garden
- Association Fee:
- $1,535
- Association Fee Frequency:
- Monthly
- Association Fee Includes:
- Heat, Hot Water, Gas, Exterior Maintenance, Trash, Air Conditioning, Pool Service, Grounds Care, Common Area Maintenance
- Construction Materials:
- Stone, Stucco
- Elementary School:
- Benjamin Franklin
- High School:
- Lakeland High School
- Levels:
- One
- Agent MlsId:
- 6774
- MiddleOrJunior School:
- Lakeland-Copper Beech Middle Sch
- PhotosCount:
- 35
- Senior Community:
- 1
- Special Listing Conditions:
- No
- Stories Total:
- 4
- Tax Annual Amount:
- $7,957
- Water Source:
- Public
- Office MlsId:
- CLBANS08
Residential - MLS# 1052643
420 Trump Park, Yorktown, NY
- Property Type :
- Residential
- Property SubType :
- Condominium
- Listing Type :
- For Rent
- Listing ID :
- 1052643
- Price :
- $635,900
- Rooms :
- 5
- Bedrooms :
- 2
- Bathrooms :
- 2
- Half Bathrooms :
- 1
- Bathrooms Total :
- 3
- Square Footage :
- 1,600 Sqft
- Lot Area :
- 50.80 Acre
- Year Built :
- 2007
- Status :
- Active
- Listing Agent :
- Michael O'Connor
- Listing Office :
- Coldwell Banker Realty




