
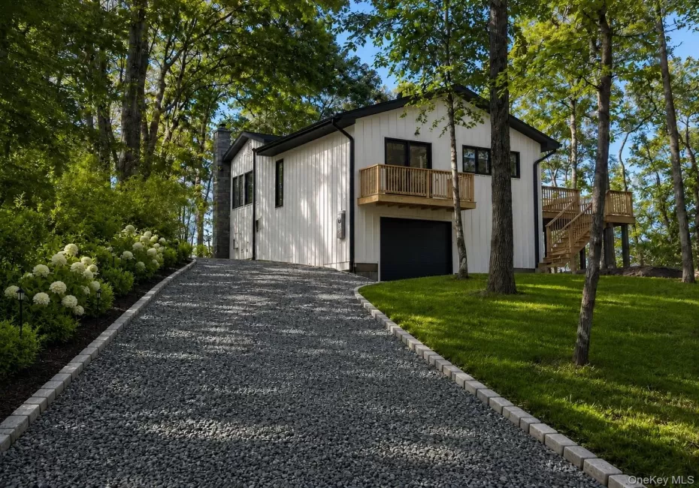
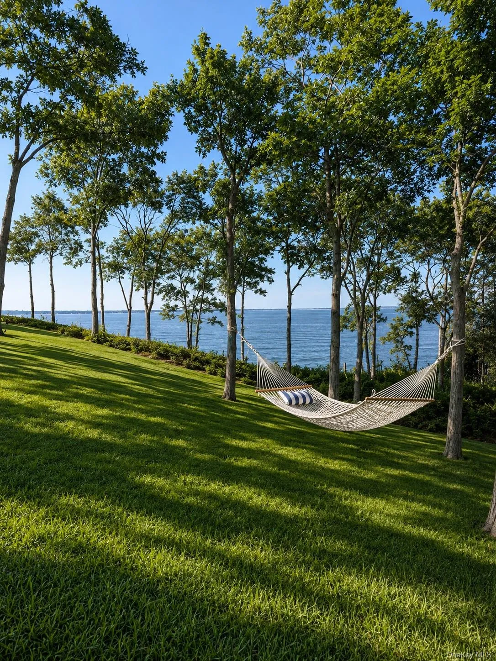
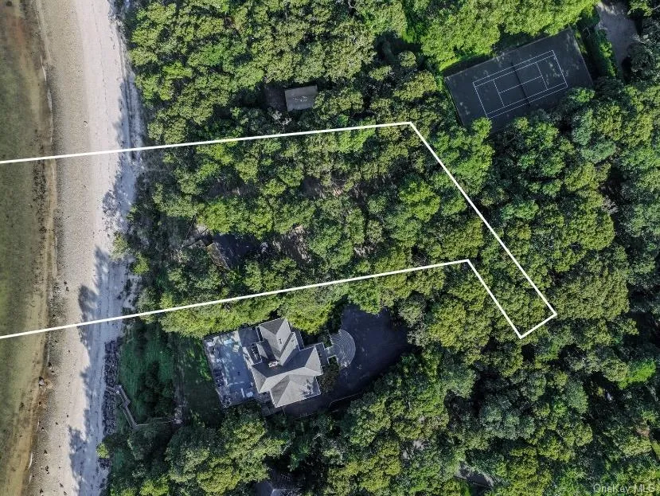
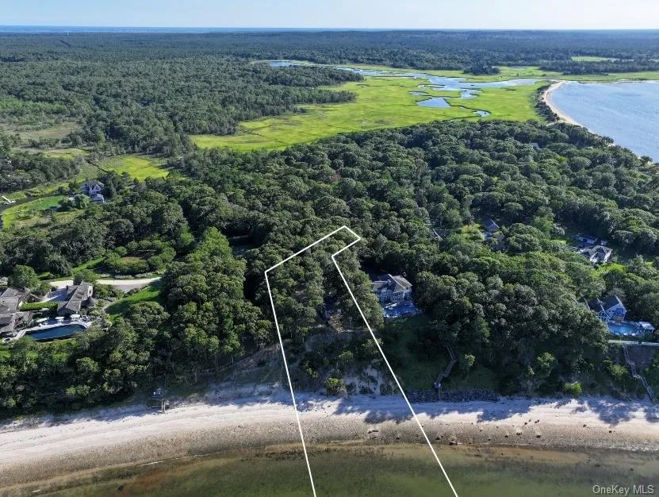
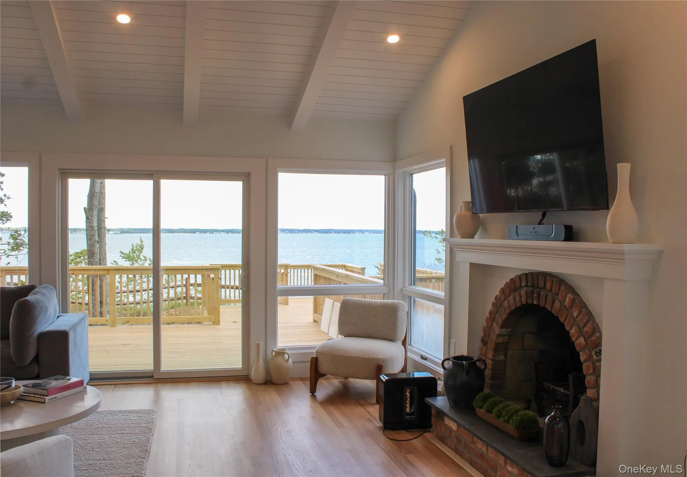
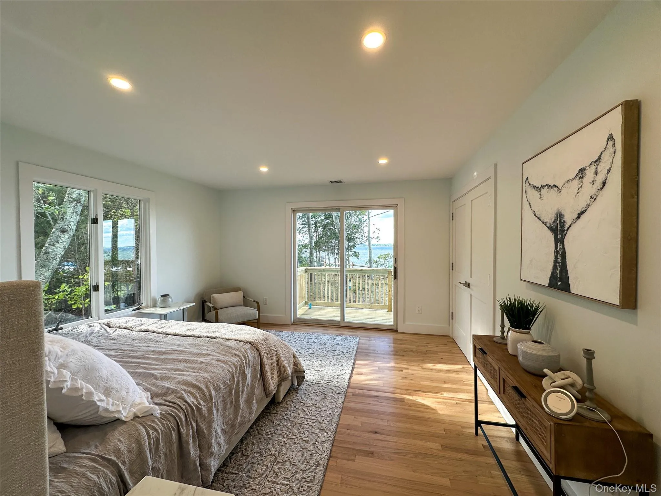
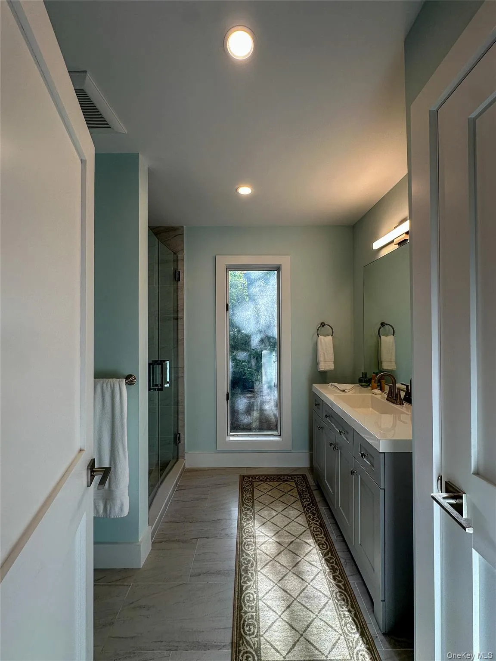
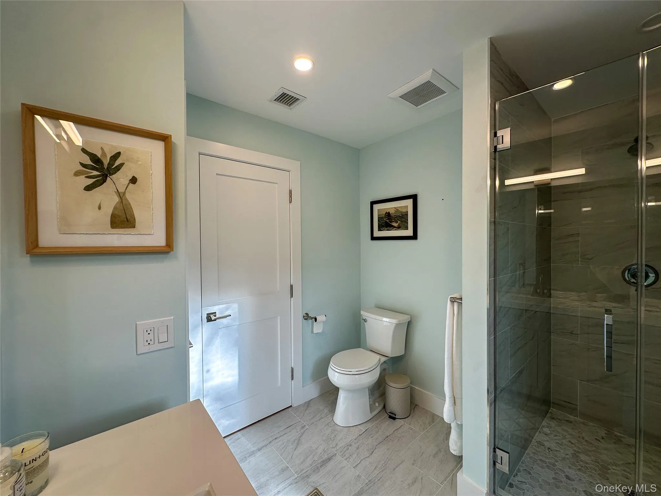
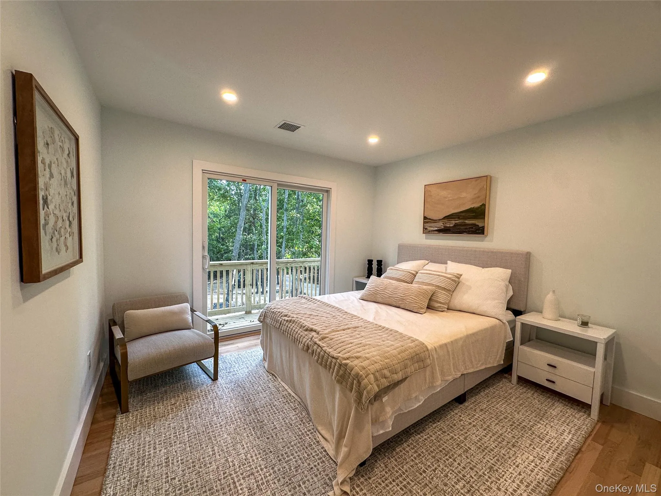
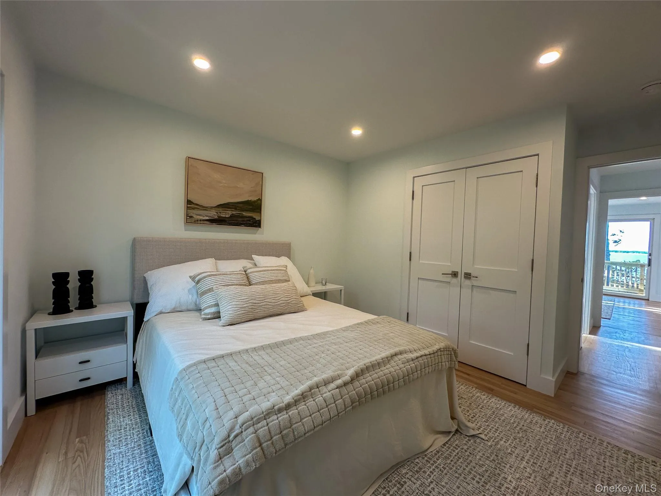

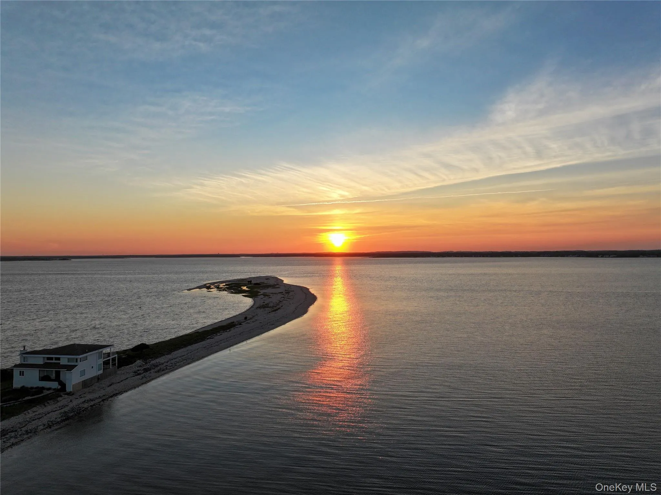
Tucked within the highly coveted private enclave of the Red Cedar Point Association, 46 Red Cedar Point Road presents an exceptional waterfront opportunity with breathtaking panoramic views across Great Peconic Bay toward Robins Island, the North Fork, and beyond.
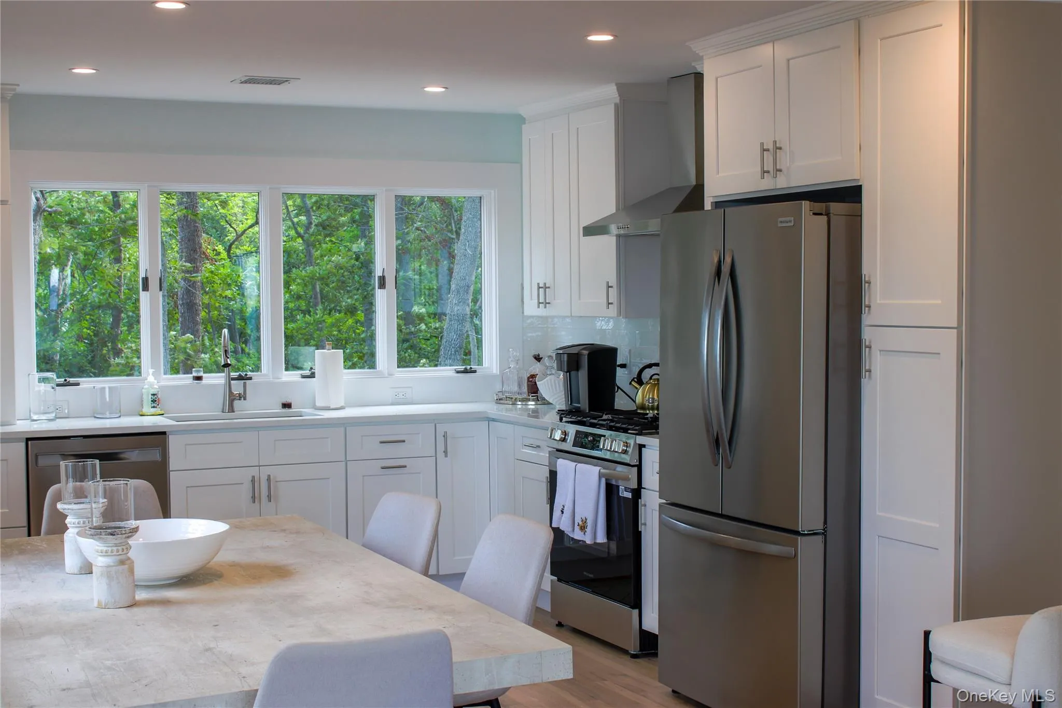
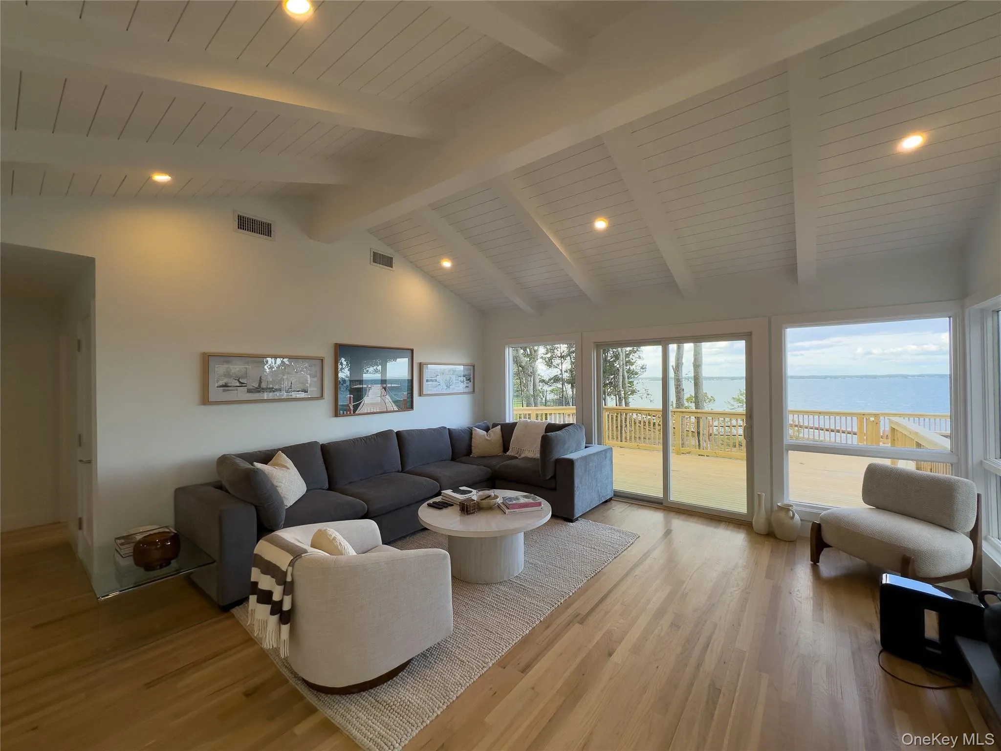
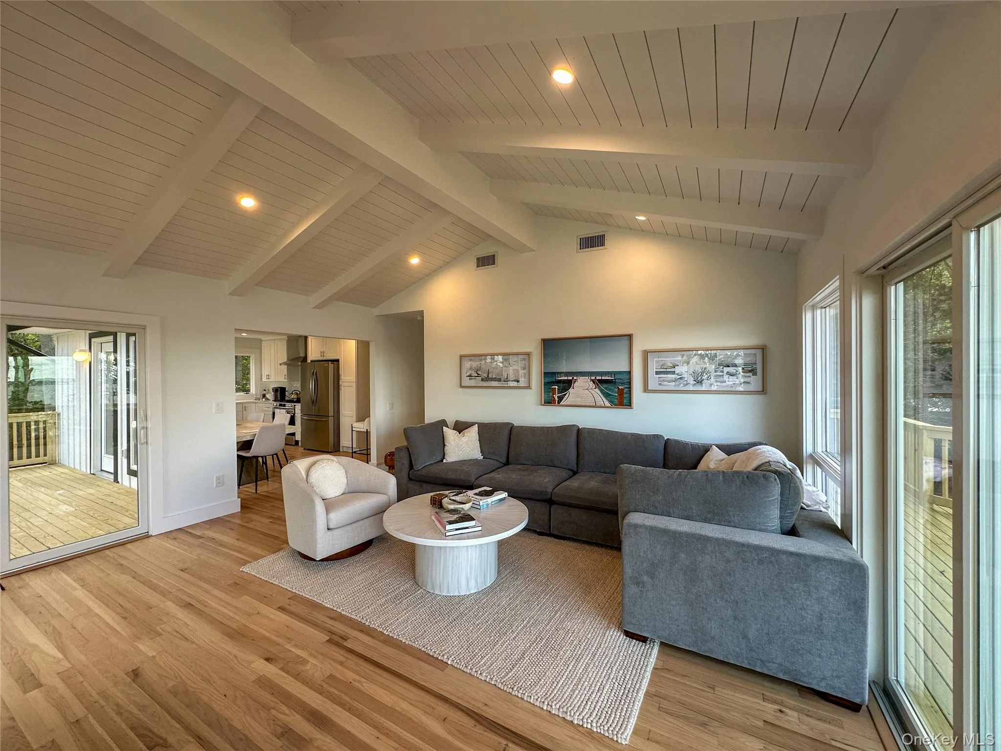
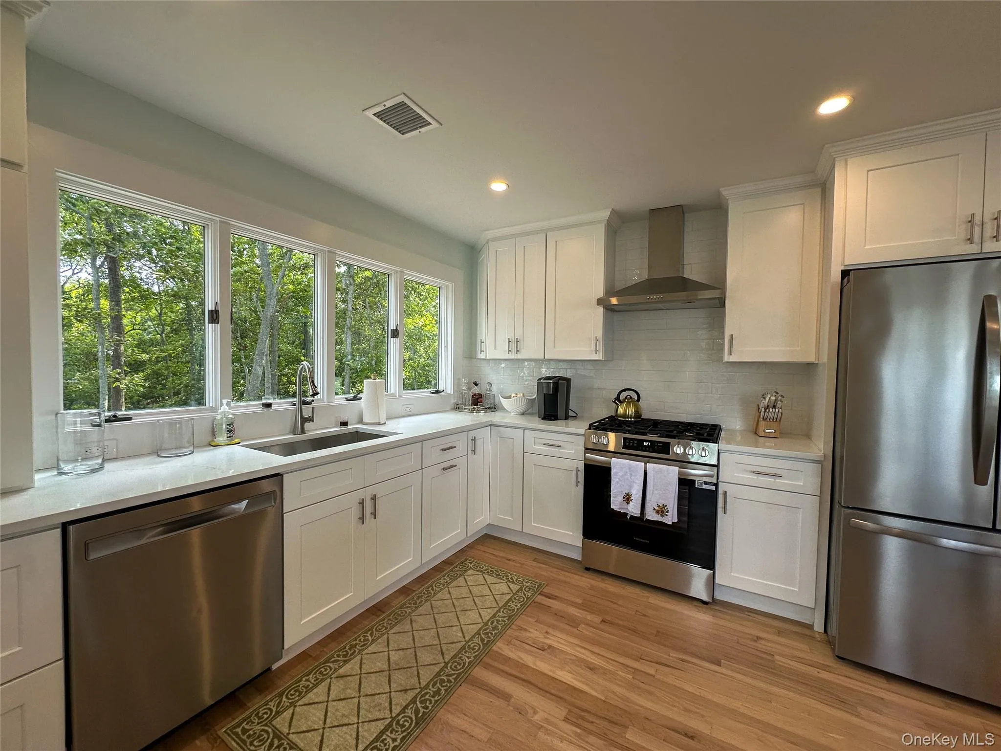
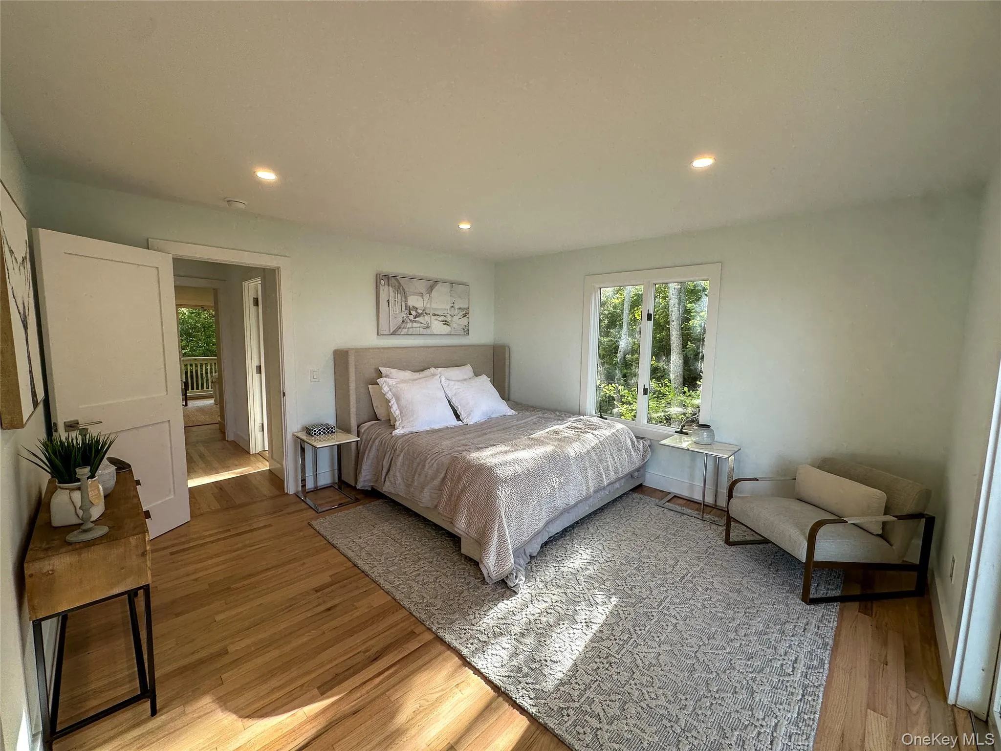
Fully gut-renovated in 2026, this coastal retreat has been thoughtfully reimagined to pair modern finishes with one of the Hamptons’ most extraordinary natural settings. Sweeping water views are enjoyed throughout the residence and take center stage from the main living areas, creating a striking backdrop for everyday living and entertaining.
The current residence offers 2 bedrooms and 1 bath, anchored by a wood-burning fireplace and complemented by multiple decks, a one-car garage, lower-level space, and generous outdoor areas designed to embrace the waterfront setting.
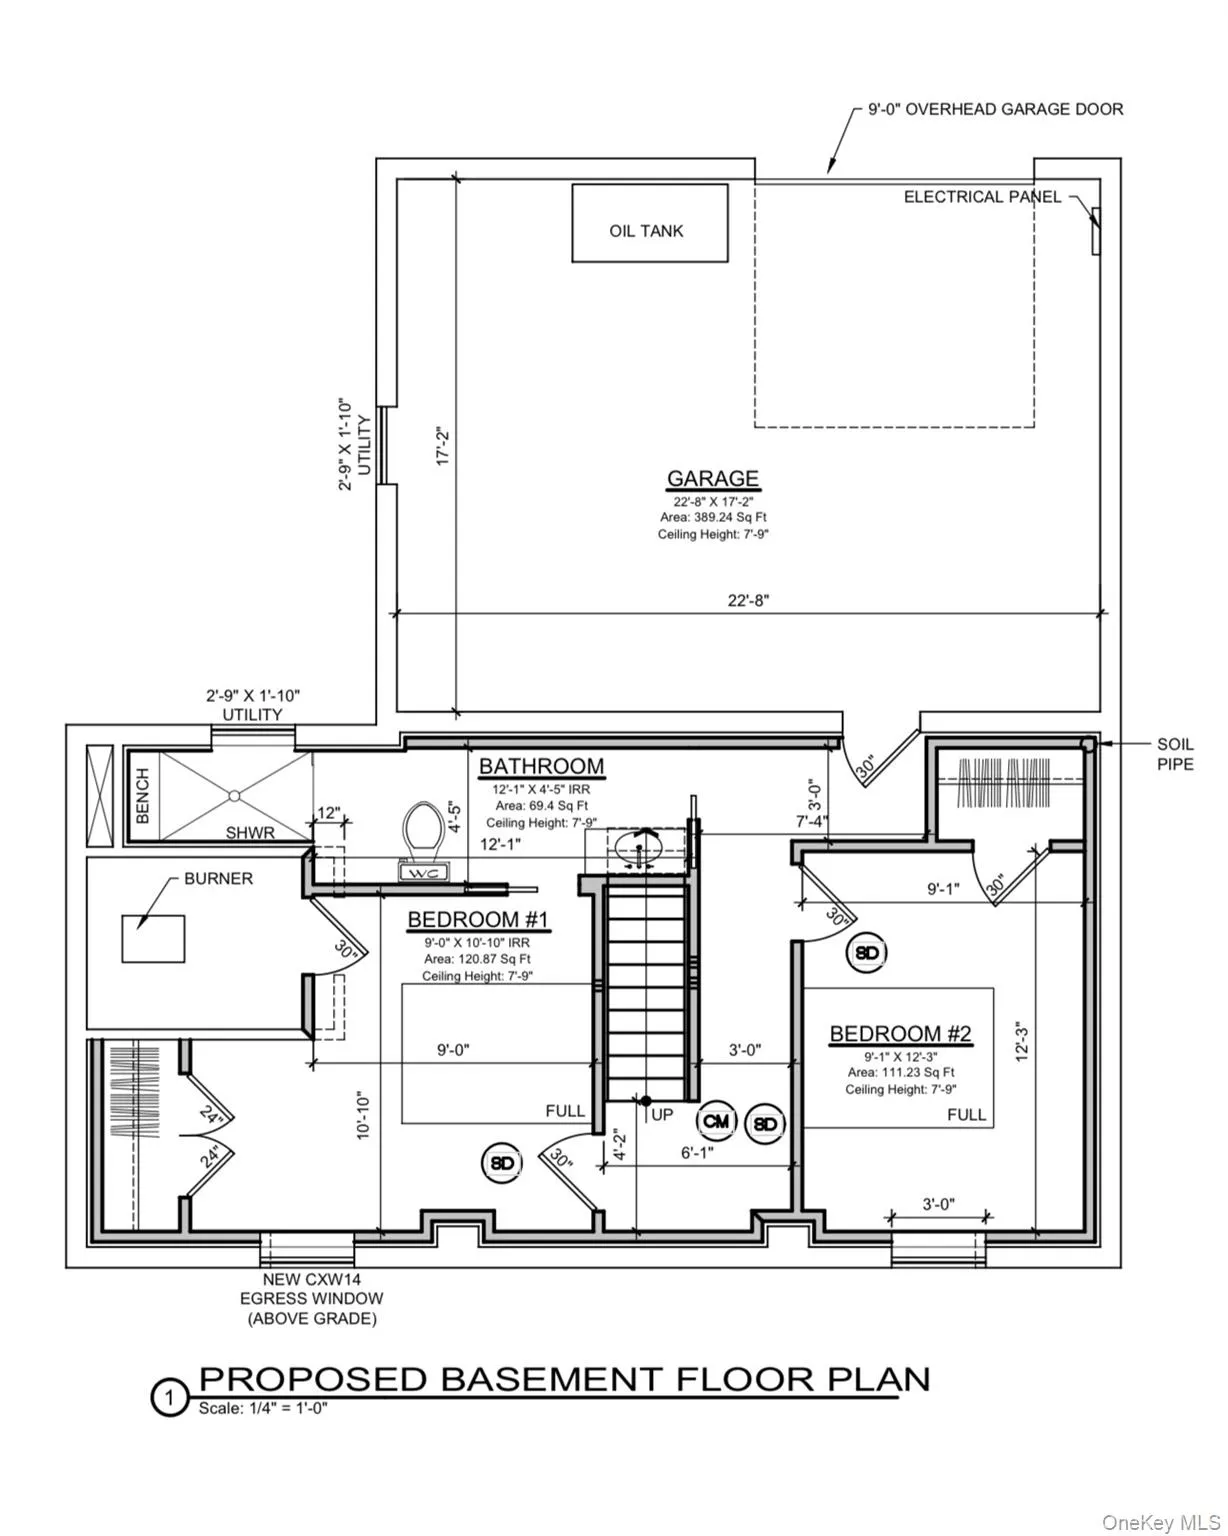
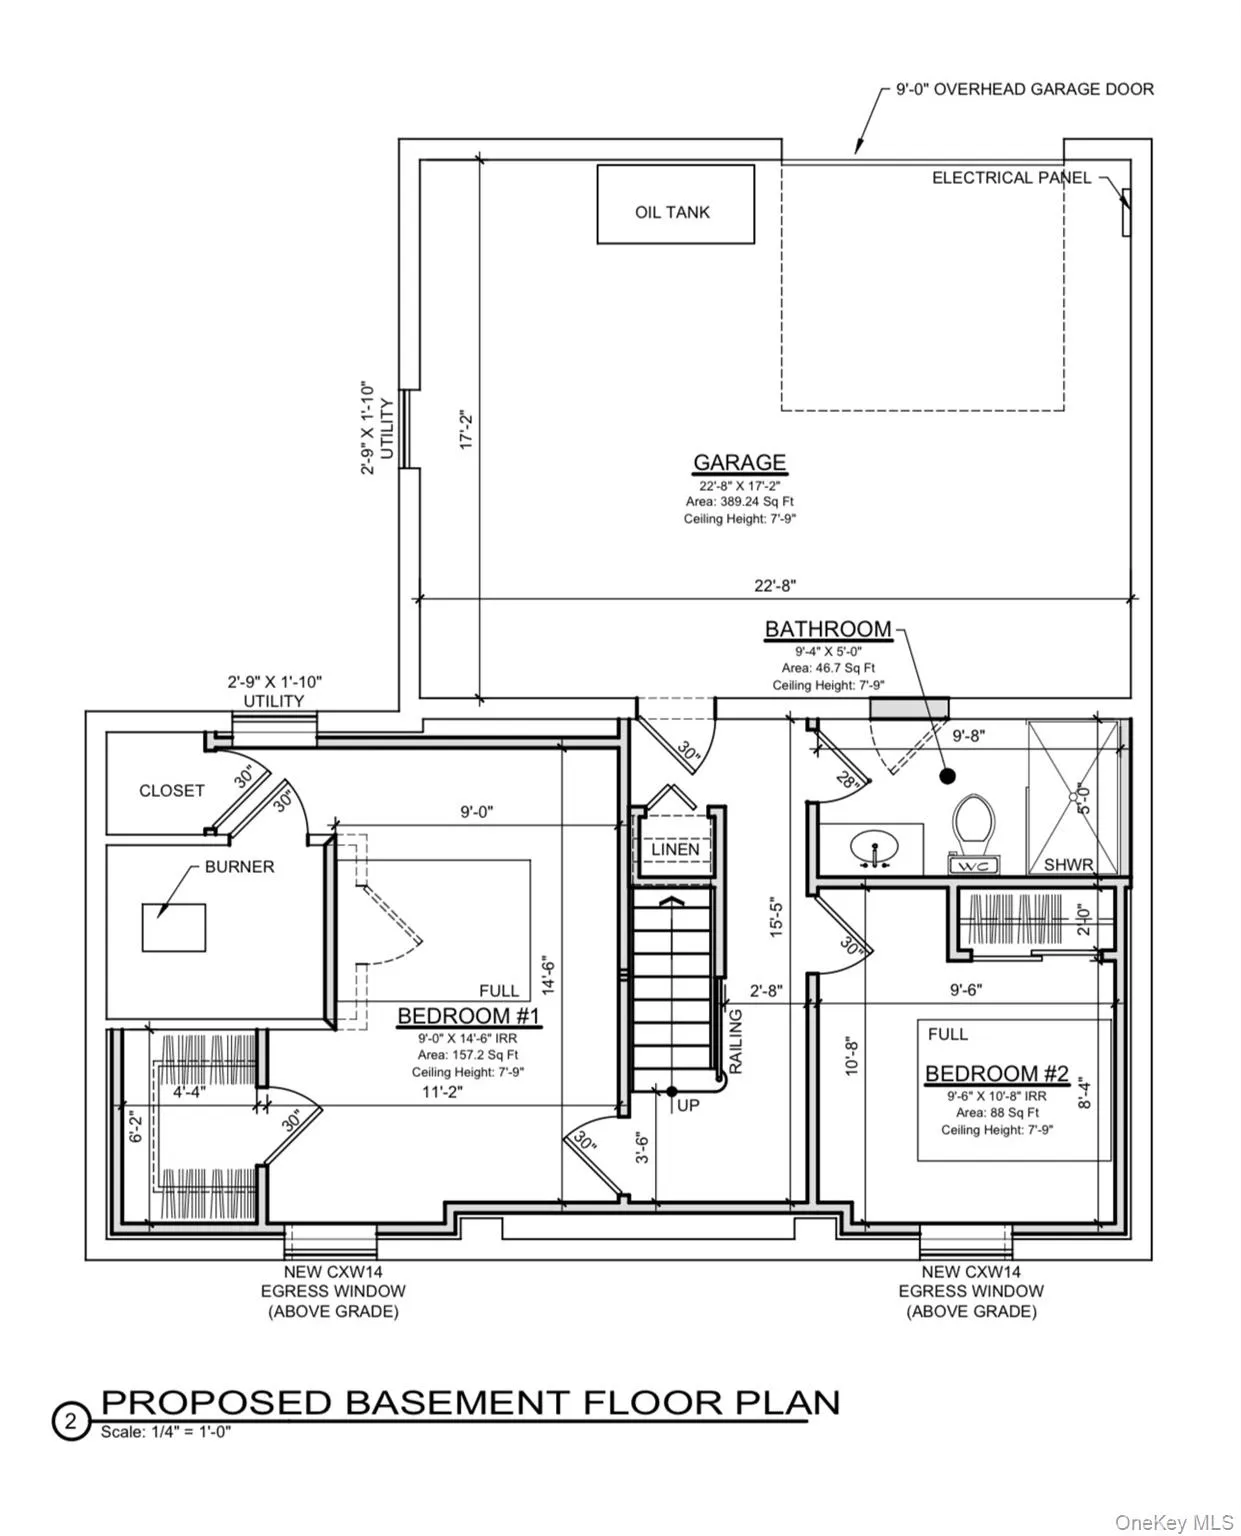
Offering significant additional upside, the ground-level lower level features approximately 9-foot ceilings and substantial expansion potential. Subject to applicable approvals and renovations, the residence may be expanded to approximately 2,000 square feet with 4 bedrooms and 2 baths, creating the opportunity to meaningfully increase both living space and functionality.
Set along quiet backroads and bordered by natural preserve land, the property offers a rare combination of privacy and accessibility. Enjoy effortless access to the bay and surrounding Hamptons destinations while avoiding much of the seasonal congestion associated with the area’s primary routes.
Residents of the Red Cedar Point Association enjoy access to three private sandy bay beaches, while Southampton Town permits provide additional access to the Town’s renowned ocean beaches.
With extraordinary panoramic views, a newly renovated interior, private association amenities, and compelling expansion potential, 46 Red Cedar Point Road offers the opportunity to enjoy a waterfront Hamptons retreat today while creating an even more substantial residence for the future.
- Heating System:
- Oil, Forced Air
- Cooling System:
- Central Air
- Basement:
- Full
- View:
- Water, Panoramic
- Fence:
- Partial, Wood
- Patio:
- Deck
- Appliances:
- Dishwasher, Refrigerator, Stainless Steel Appliance(s), Dryer, Washer, Freezer, Gas Range
- Exterior Features:
- Balcony, Mailbox, Rain Gutters
- Fireplace Features:
- Living Room
- Fireplaces Total:
- 1
- Flooring:
- Hardwood, Tile
- Garage Spaces:
- 1
- Interior Features:
- Eat-in Kitchen, Open Kitchen, Open Floorplan, Cathedral Ceiling(s), Storage, Smart Thermostat, First Floor Bedroom, Primary Bathroom, First Floor Full Bath, Beamed Ceilings, Stone Counters
- Laundry Features:
- In Basement
- Lot Features:
- Wooded, Views, Secluded, Waterfront, Back Yard
- Parking Features:
- Driveway, Garage
- Sewer:
- Cesspool
- Utilities:
- Cable Available, Trash Collection Private, Propane, Water Connected, Electricity Connected
- City:
- Southampton
- State:
- NY
- Street:
- Red Cedar Point
- Street Number:
- 46
- Street Suffix:
- Road
- Postal Code:
- 11946
- Floor Number:
- 0
- Longitude:
- W73° 26' 20.2''
- Latitude:
- N40° 54' 49.6''
- Direction Faces:
- North
- PostalCity:
- Hampton Bays
- Architectural Style:
- Craftsman
- Association Amenities:
- Maintenance
- Association Fee:
- $550
- Association Fee Frequency:
- Annually
- Association Fee Includes:
- Snow Removal
- Construction Materials:
- Frame, Wood Siding, Fiberglass Insulation, Cedar
- Elementary School:
- Phillips Avenue School
- High School:
- Riverhead Senior High School
- Levels:
- One
- Agent MlsId:
- 88001
- MiddleOrJunior School:
- Riverhead Middle School
- PhotosCount:
- 19
- Special Listing Conditions:
- No
- Tax Annual Amount:
- $13,359
- Water Source:
- Well
- Office MlsId:
- BGHP01
Residential - MLS# 1025760
46 Red Cedar Point Road, Southampton, NY
- Property Type :
- Residential
- Property SubType :
- Single Family Residence
- Listing Type :
- For Rent
- Listing ID :
- 1025760
- Price :
- $2,995,000
- Rooms :
- 5
- Bedrooms :
- 2
- Bathrooms :
- 1
- Bathrooms Total :
- 1
- Square Footage :
- 1,010 Sqft
- Building Area :
- 1,010 Sqft
- Lot Area :
- 0.83 Acre
- Year Built :
- 1991
- Status :
- Active
- Listing Agent :
- Rowena T. Posillico
- Listing Office :
- Bridgehampton Equities




