
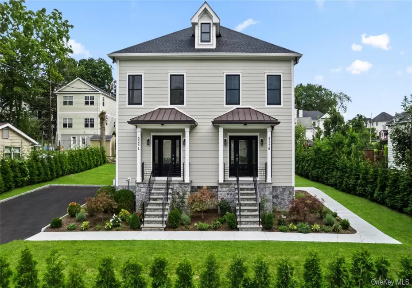
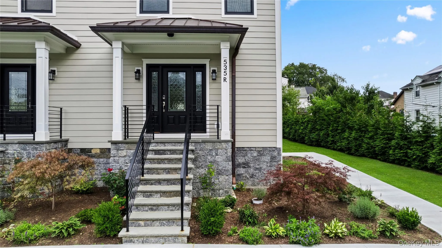
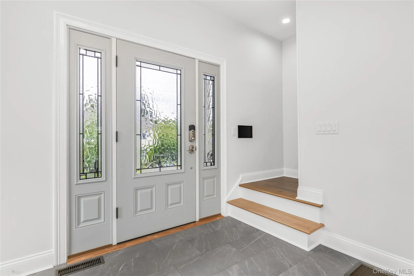
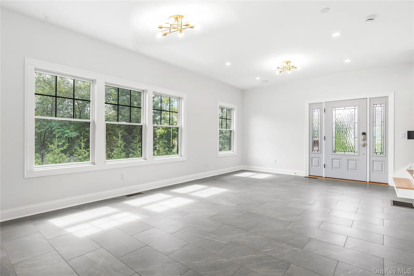
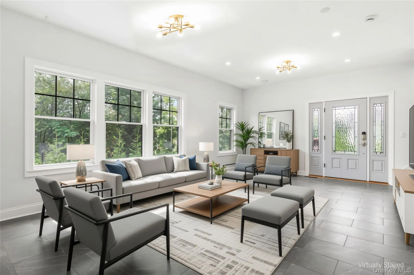
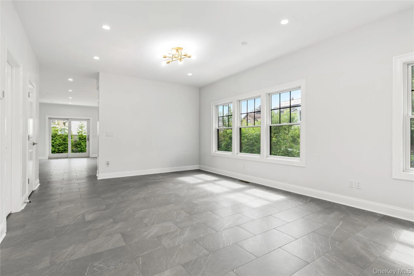
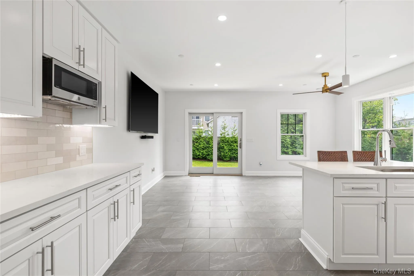
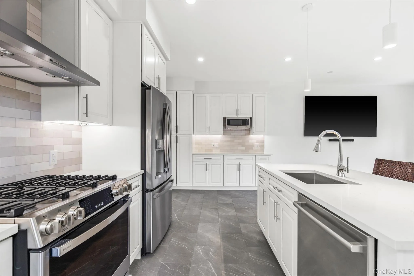
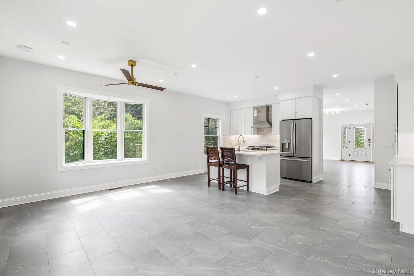
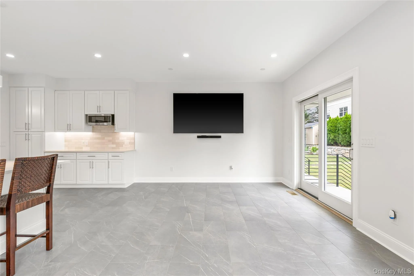
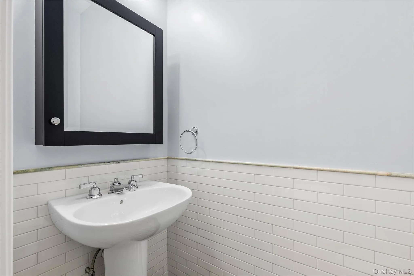
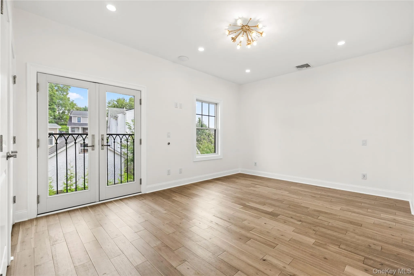
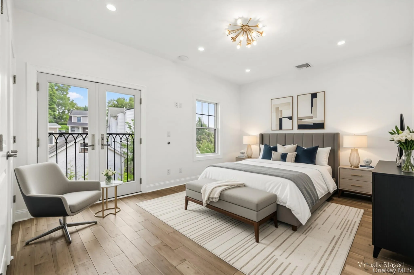
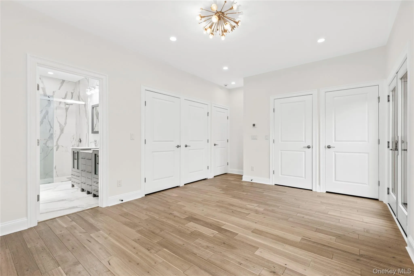
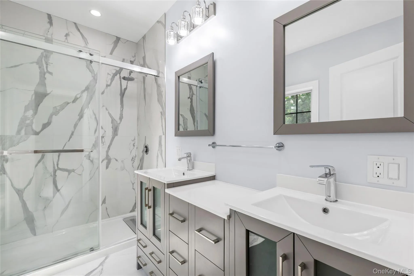
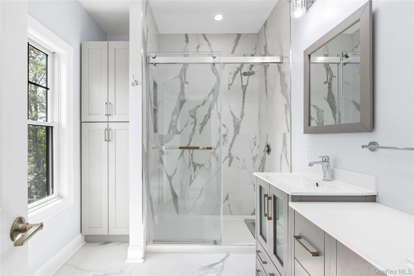
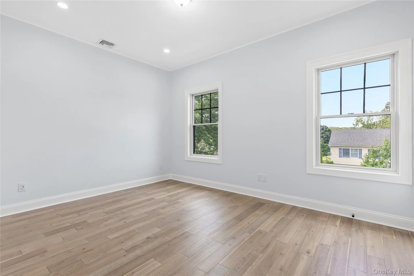
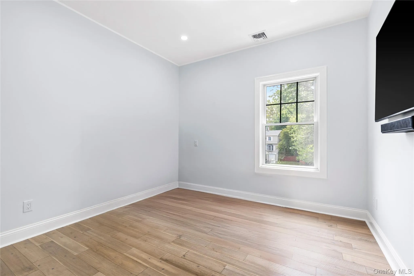
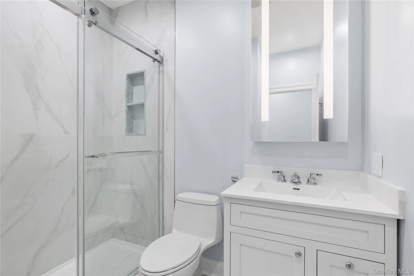
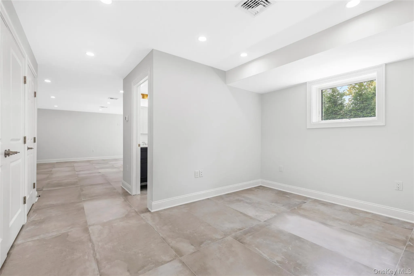
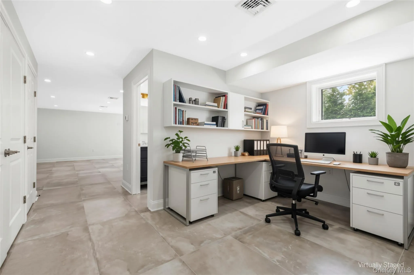
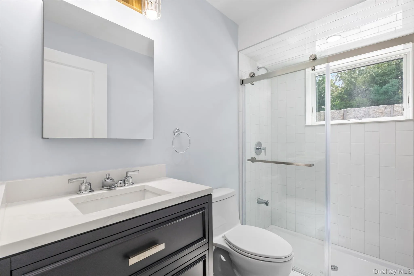
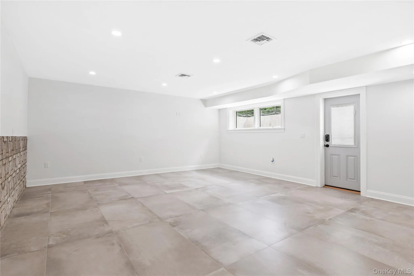
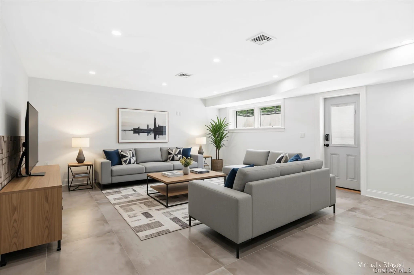
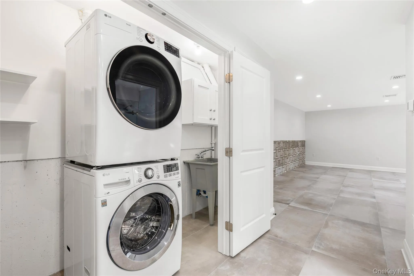
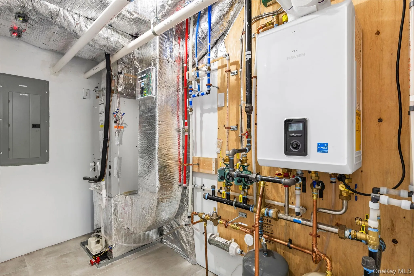
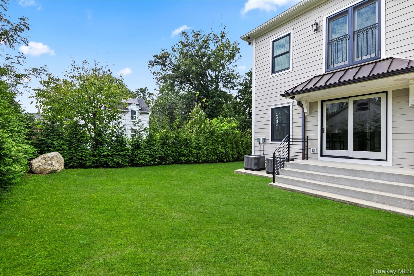
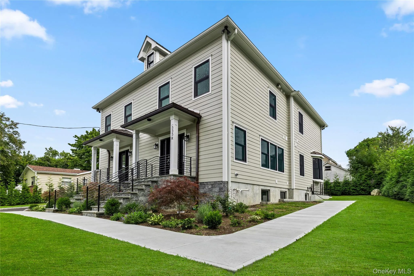
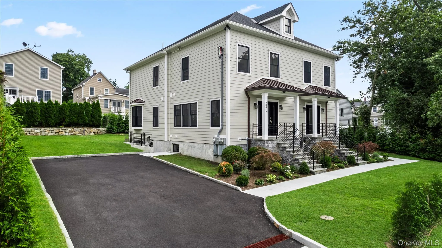
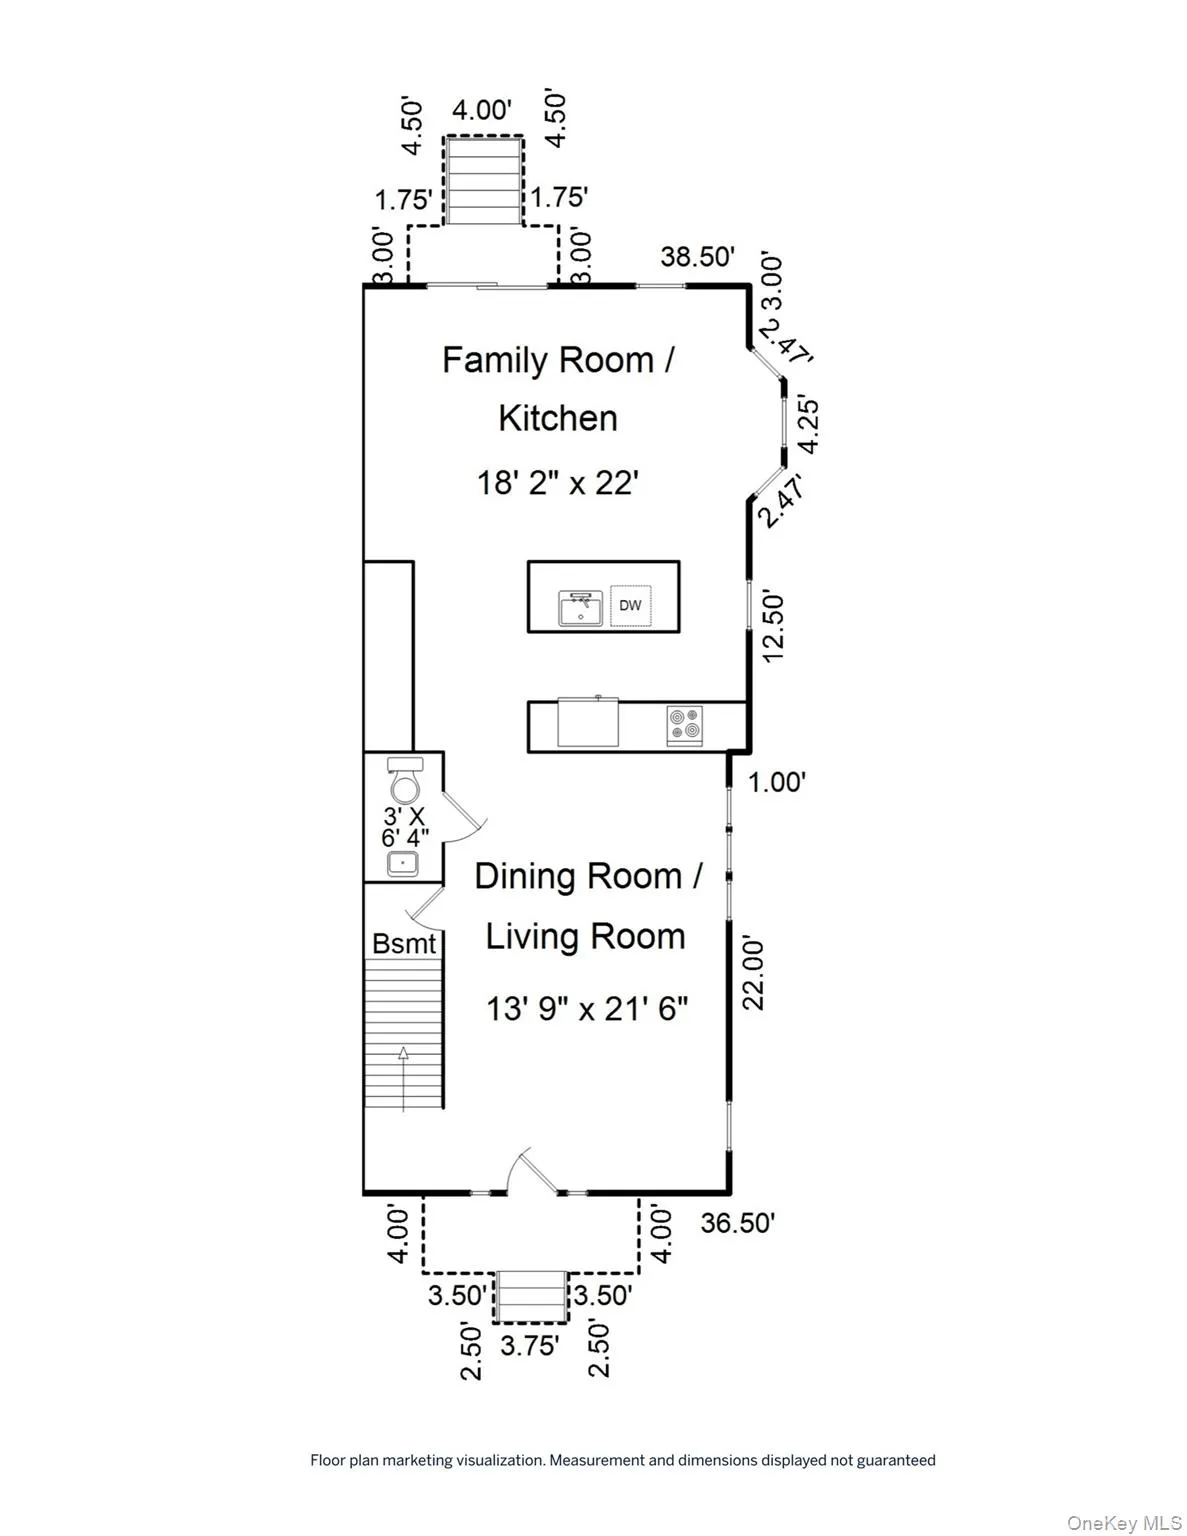
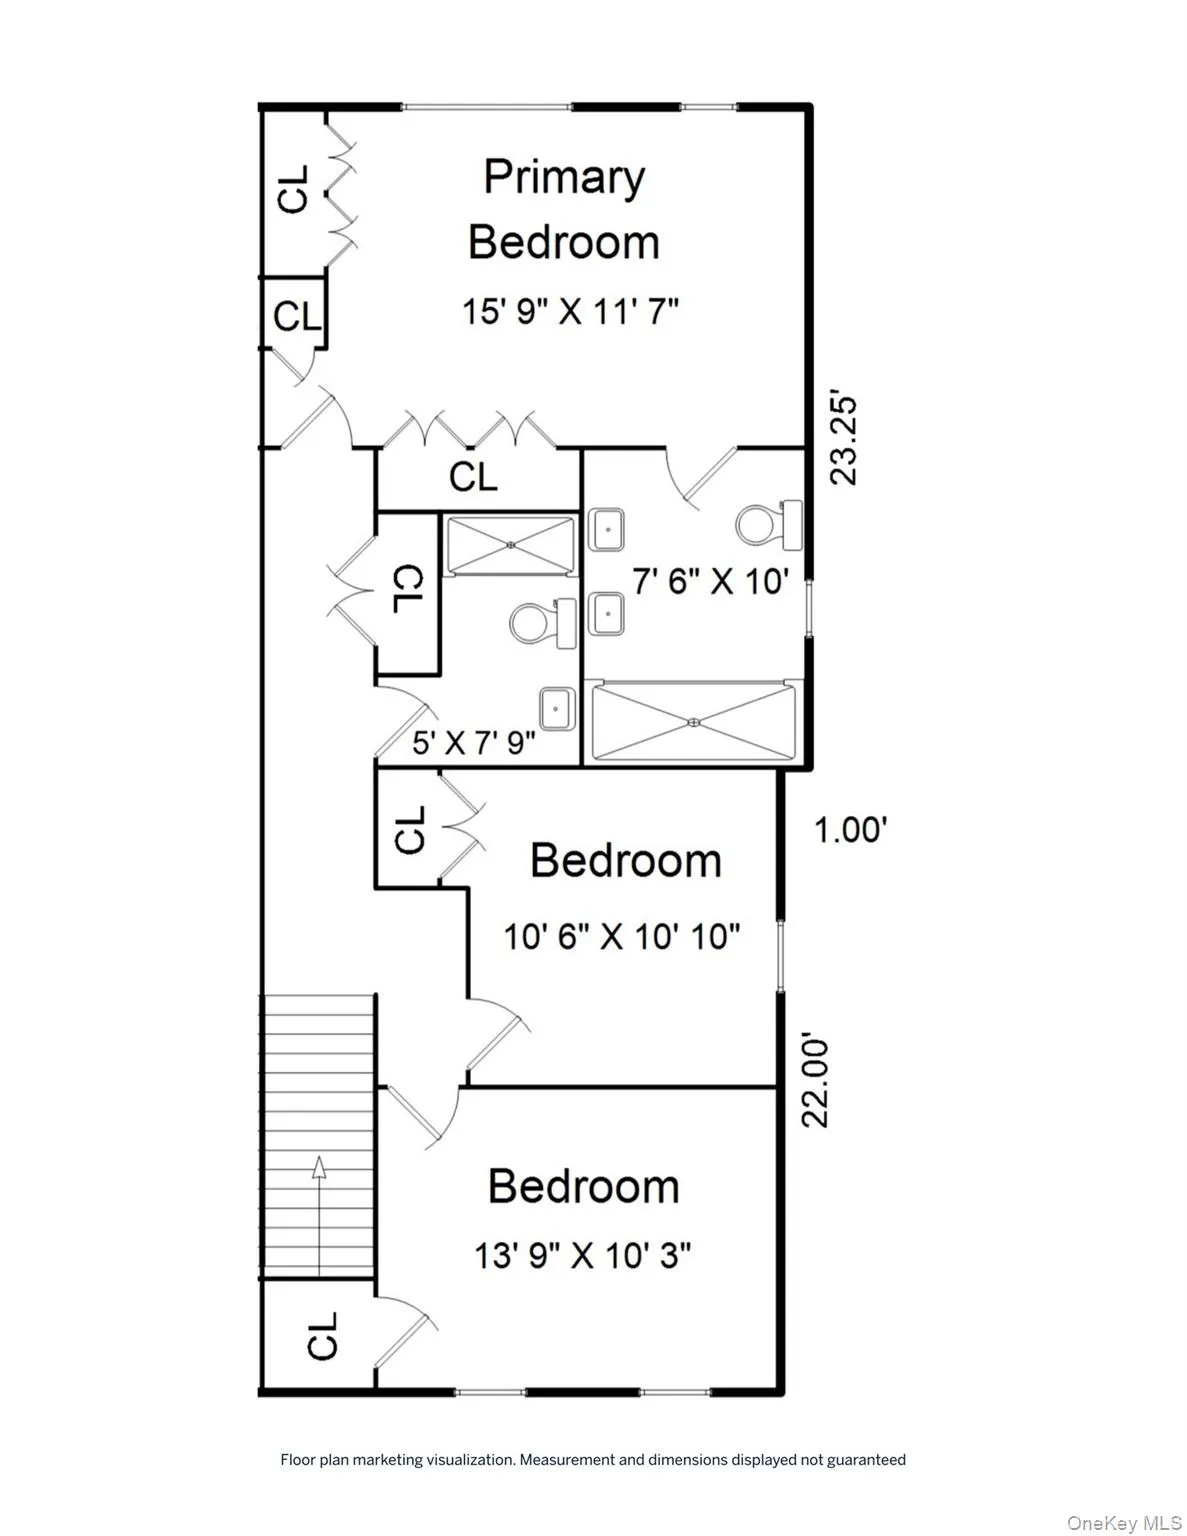
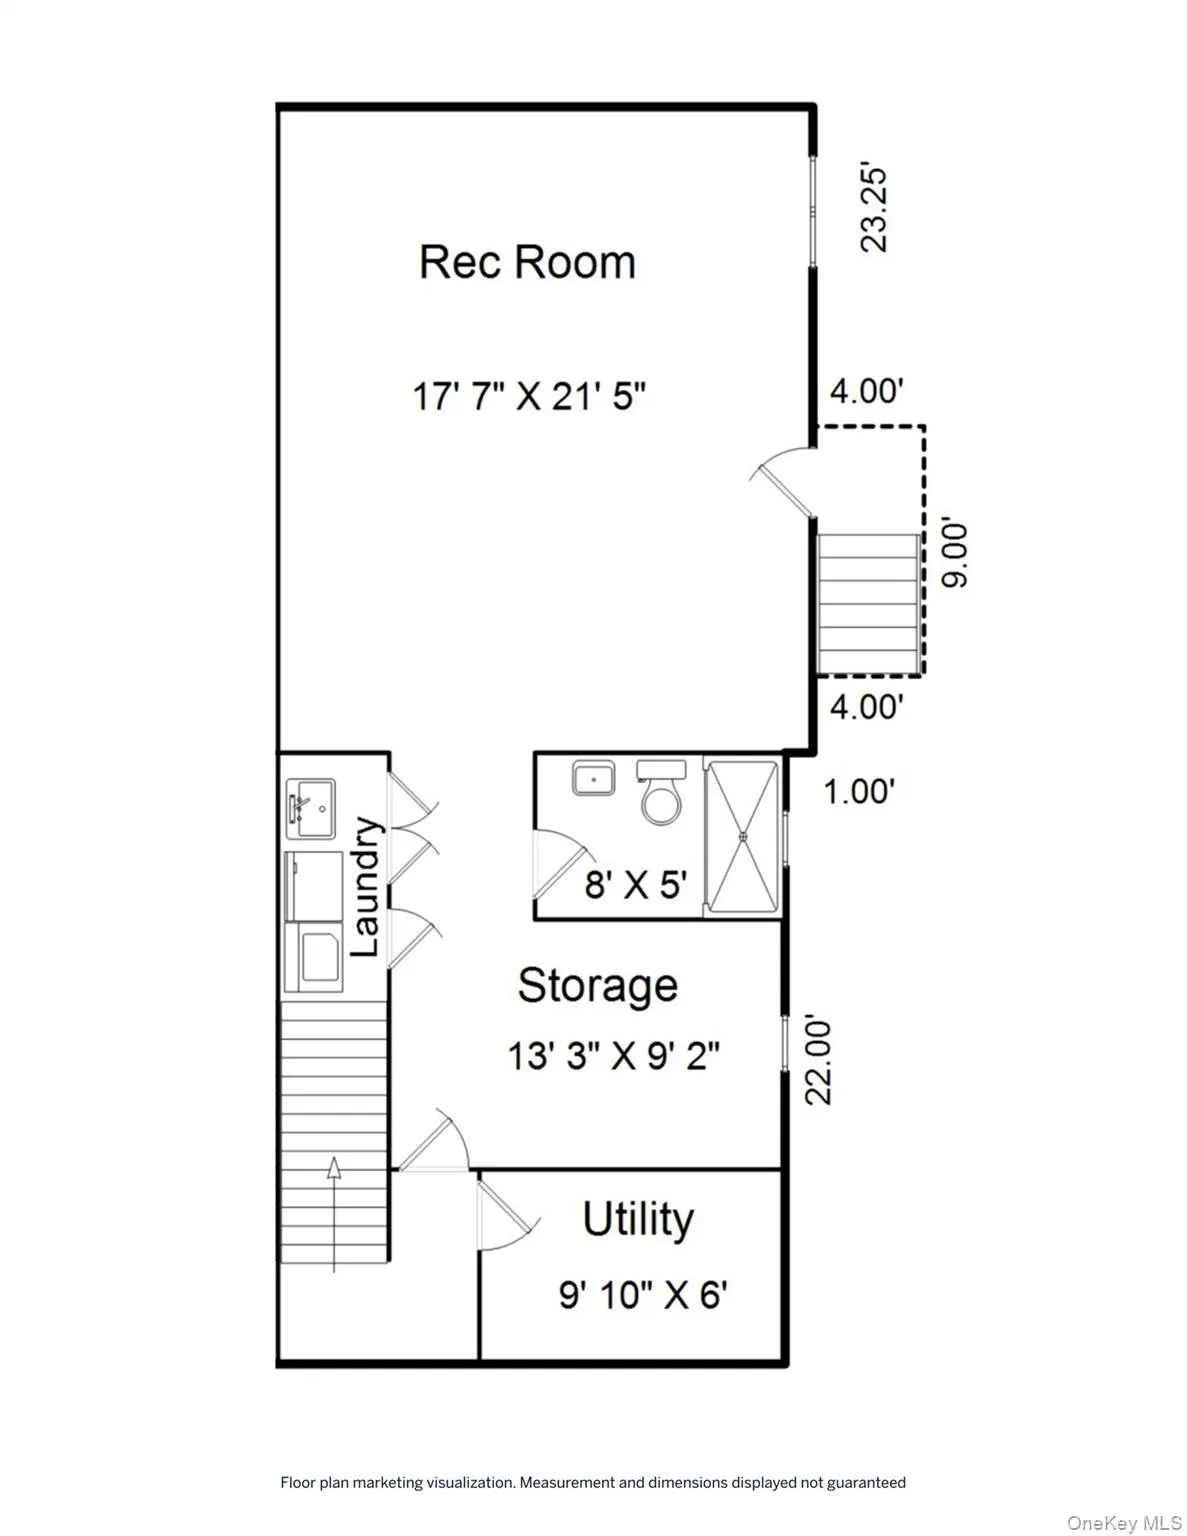
Be the first to live in brand new, unique, state-of-the-art Duplex “R” in Mamaroneck Village just a short distance to train, shops, dining, parks and the waterfront. No detail was overlooked and the meticulous attention put into the construction is obvious from the moment you step inside. FIRST FLOOR: Beautiful hardwood floors, large double-paned windows to maximize sunlight, a thoughtfully open but delineated floor plan, a discreet powder room, a high functioning kitchen with stainless steel appliances, bountiful storage, plenty of counter space, and direct access to the backyard. SECOND FLOOR: The primary bedroom suite offers 5 closets and a gorgeous, en-suite bathroom with double vanity and shower stall. Two additional, bright bedrooms share a stylish and well-appointed hall bathroom. Attic space is accessible via pull stairs for extra storage needs. LOWER LEVEL: this walk-out space is comprised of a large rec room suited to multiple uses based on lifestyle and another space ideal to WFH or claim as more storage. A laundry closet conveniently houses a washer/dryer, a sink and closet space for cleaning products. OUTSIDE: The landlord will be installing a privacy partition and a patio to maximize outdoor enjoyment. There is driveway space to park 2 vehicles and a dedicated stretch of lawn. TECHNOLOGY: Duplex L has Smart Light Switches and Smart Thermostats to be controlled by Wall Mounted iPad at Entrance or using a mobile App for smart phone and is also equipped with a Sonos Audio System. Each Bedroom is wired with Cat6 for computer and network printer and with Cat6 for TV to be hardwired for streaming service provided by tenant. The kitchen is also wired with Cat6. Each unit has its own Network Switch in mechanical room and has its own Two Access Points for WIFI access Extended Coverage. Three TVs are installed in Duplex “R”. RESPONSIBILITIES: Tenant is responsible for Internet ($100/month), Cable, and Con Edison (gas + electricity). Landlord is responsible for water, lawnmowing and snow removal. Don’t miss the opportunity to make Duplex “R” your bright, stylish, spacious and technology-forward home!
- Heating System:
- Natural Gas, Forced Air
- Cooling System:
- Central Air
- Basement:
- Finished, Walk-out Access, Storage Space
- Appliances:
- Dishwasher, Refrigerator, Microwave, Stainless Steel Appliance(s), Dryer, Washer, Tankless Water Heater, Exhaust Fan, Gas Range, Gas Oven
- Exterior Features:
- Mailbox, Garden, Lighting
- Flooring:
- Hardwood, Tile
- Interior Features:
- Eat-in Kitchen, Open Kitchen, Storage, Smart Thermostat, Chefs Kitchen, Double Vanity, Kitchen Island, High Speed Internet, Primary Bathroom, Ceiling Fan(s), Whole House Entertainment System, Recessed Lighting
- Laundry Features:
- In Unit
- Parking Features:
- On Street, Driveway
- Sewer:
- Public Sewer
- Utilities:
- Trash Collection Public, Natural Gas Connected, Cable Connected, Water Connected, Electricity Connected, Sewer Connected, Phone Connected
- City:
- Mamaroneck
- State:
- NY
- Street:
- 2nd
- Street Number:
- 535
- Street Suffix:
- Street
- Postal Code:
- 10543
- Floor Number:
- 0
- Longitude:
- W74° 16' 0.7''
- Latitude:
- N40° 56' 55.4''
- Directions:
- From South Barry Avenue, turn onto 2nd Street. Number 535 is at the end of the street on the left.
- UnitNumber:
- Duplex "R"
- PostalCity:
- Mamaroneck
- Architectural Style:
- Contemporary
- Construction Materials:
- Frame
- Elementary School:
- Daniel Warren Elementary School
- High School:
- Rye Neck Senior High School
- Agent MlsId:
- 25603
- MiddleOrJunior School:
- Rye Neck Middle School
- PhotosCount:
- 32
- Rent Includes:
- See Remarks
- Special Listing Conditions:
- No
- Water Source:
- Public
- Office MlsId:
- JBFSOT01
Residential Lease - MLS# 1045485
535 2nd Street, Mamaroneck, NY
- Property Type :
- Residential Lease
- Property SubType :
- Multi Family
- Listing Type :
- For Rent
- Listing ID :
- 1045485
- Price :
- $7,200
- Rooms :
- 6
- Bedrooms :
- 3
- Bathrooms :
- 3
- Half Bathrooms :
- 1
- Bathrooms Total :
- 4
- Square Footage :
- 2,550 Sqft
- Lot Area :
- 0.21 Acre
- Year Built :
- 2026
- Status :
- Active
- Listing Agent :
- Nathalie Clark
- Listing Office :
- Julia B Fee Sothebys Int. Rlty




