
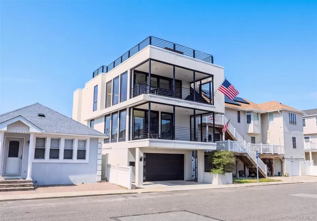
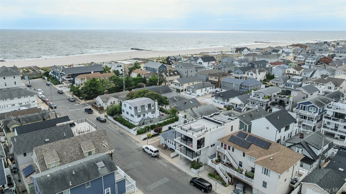
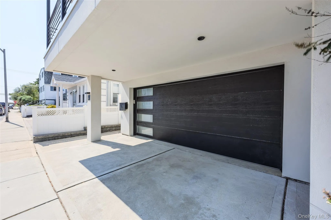
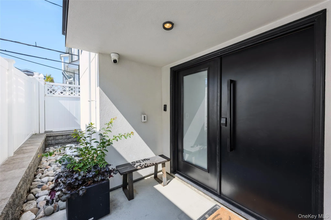
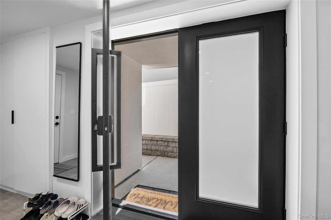
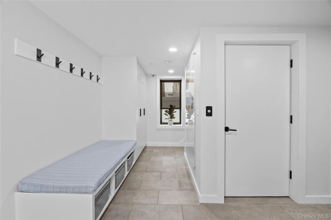
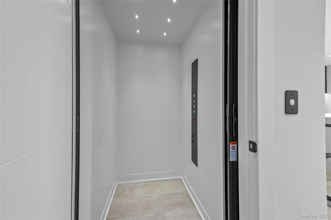
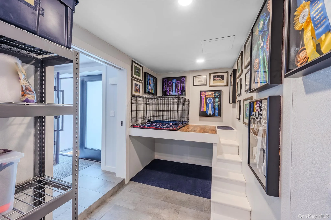
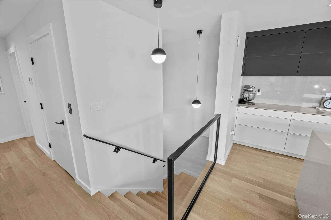
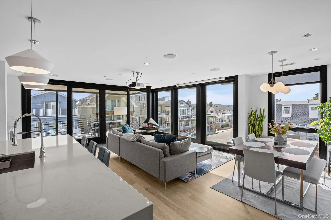
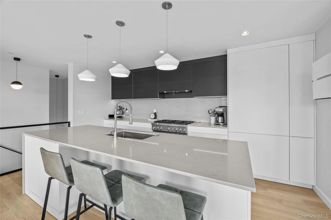
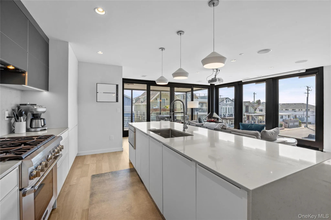
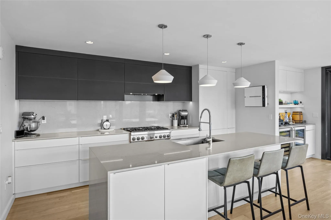
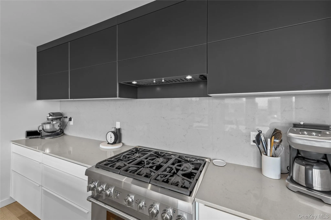
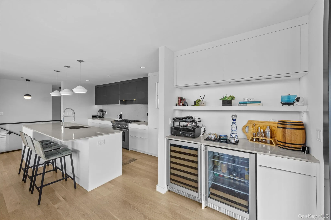
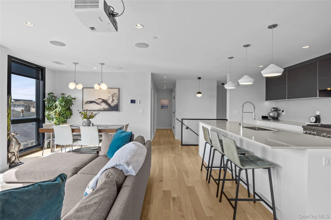
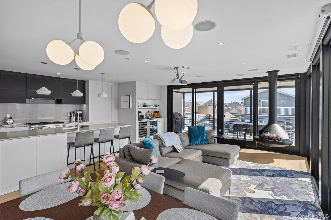
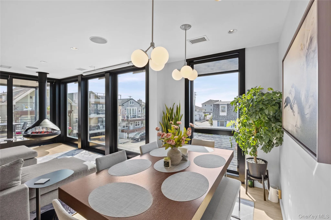
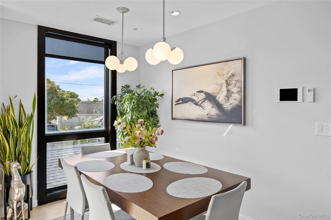
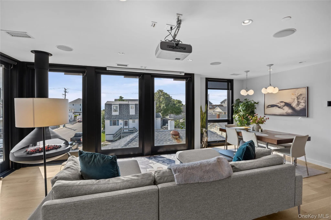
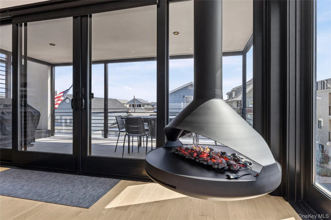
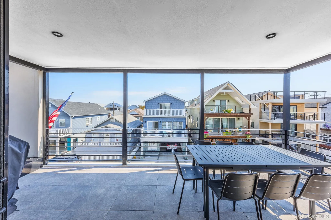
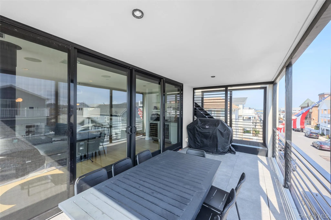
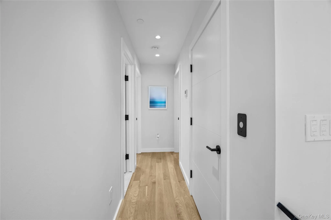
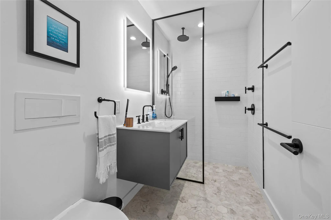
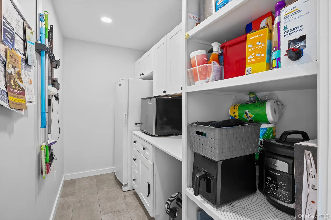
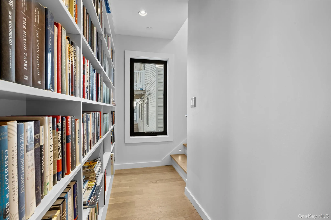
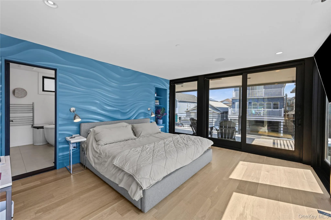
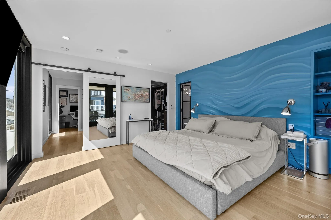
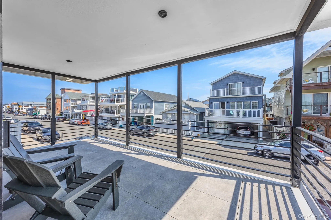
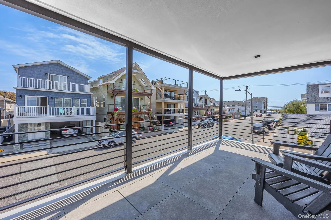
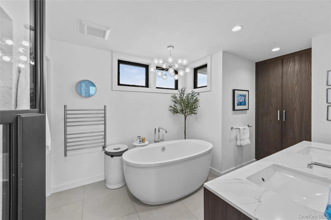
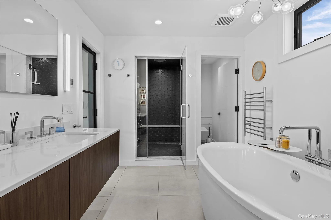
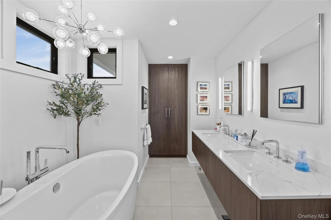
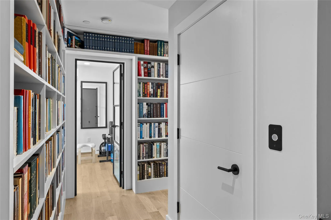
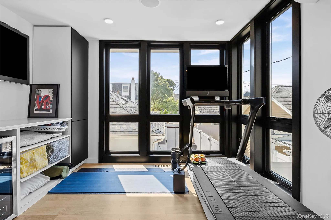
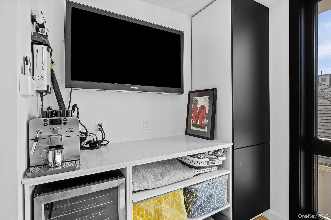
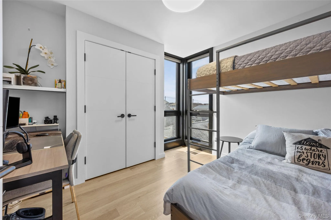
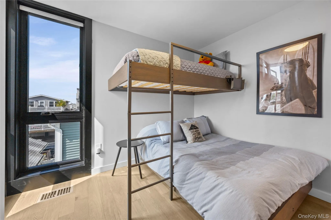
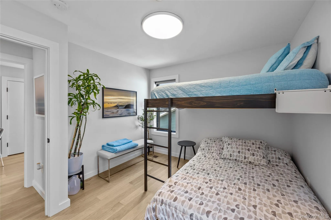
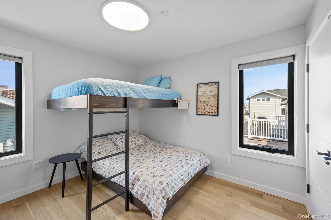
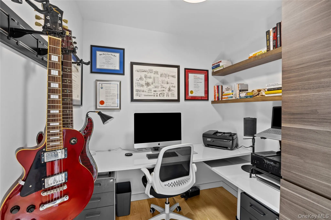
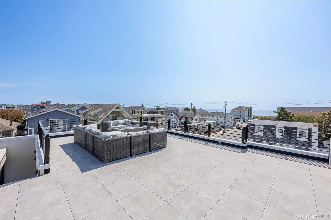
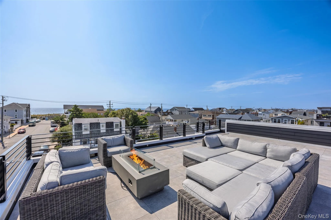
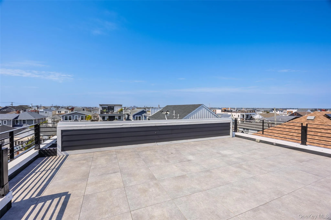
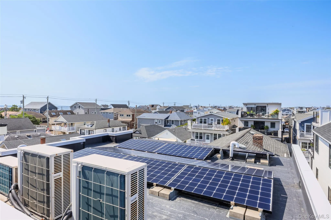
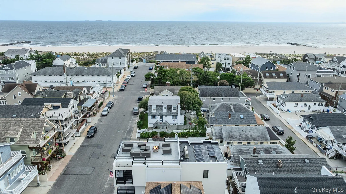
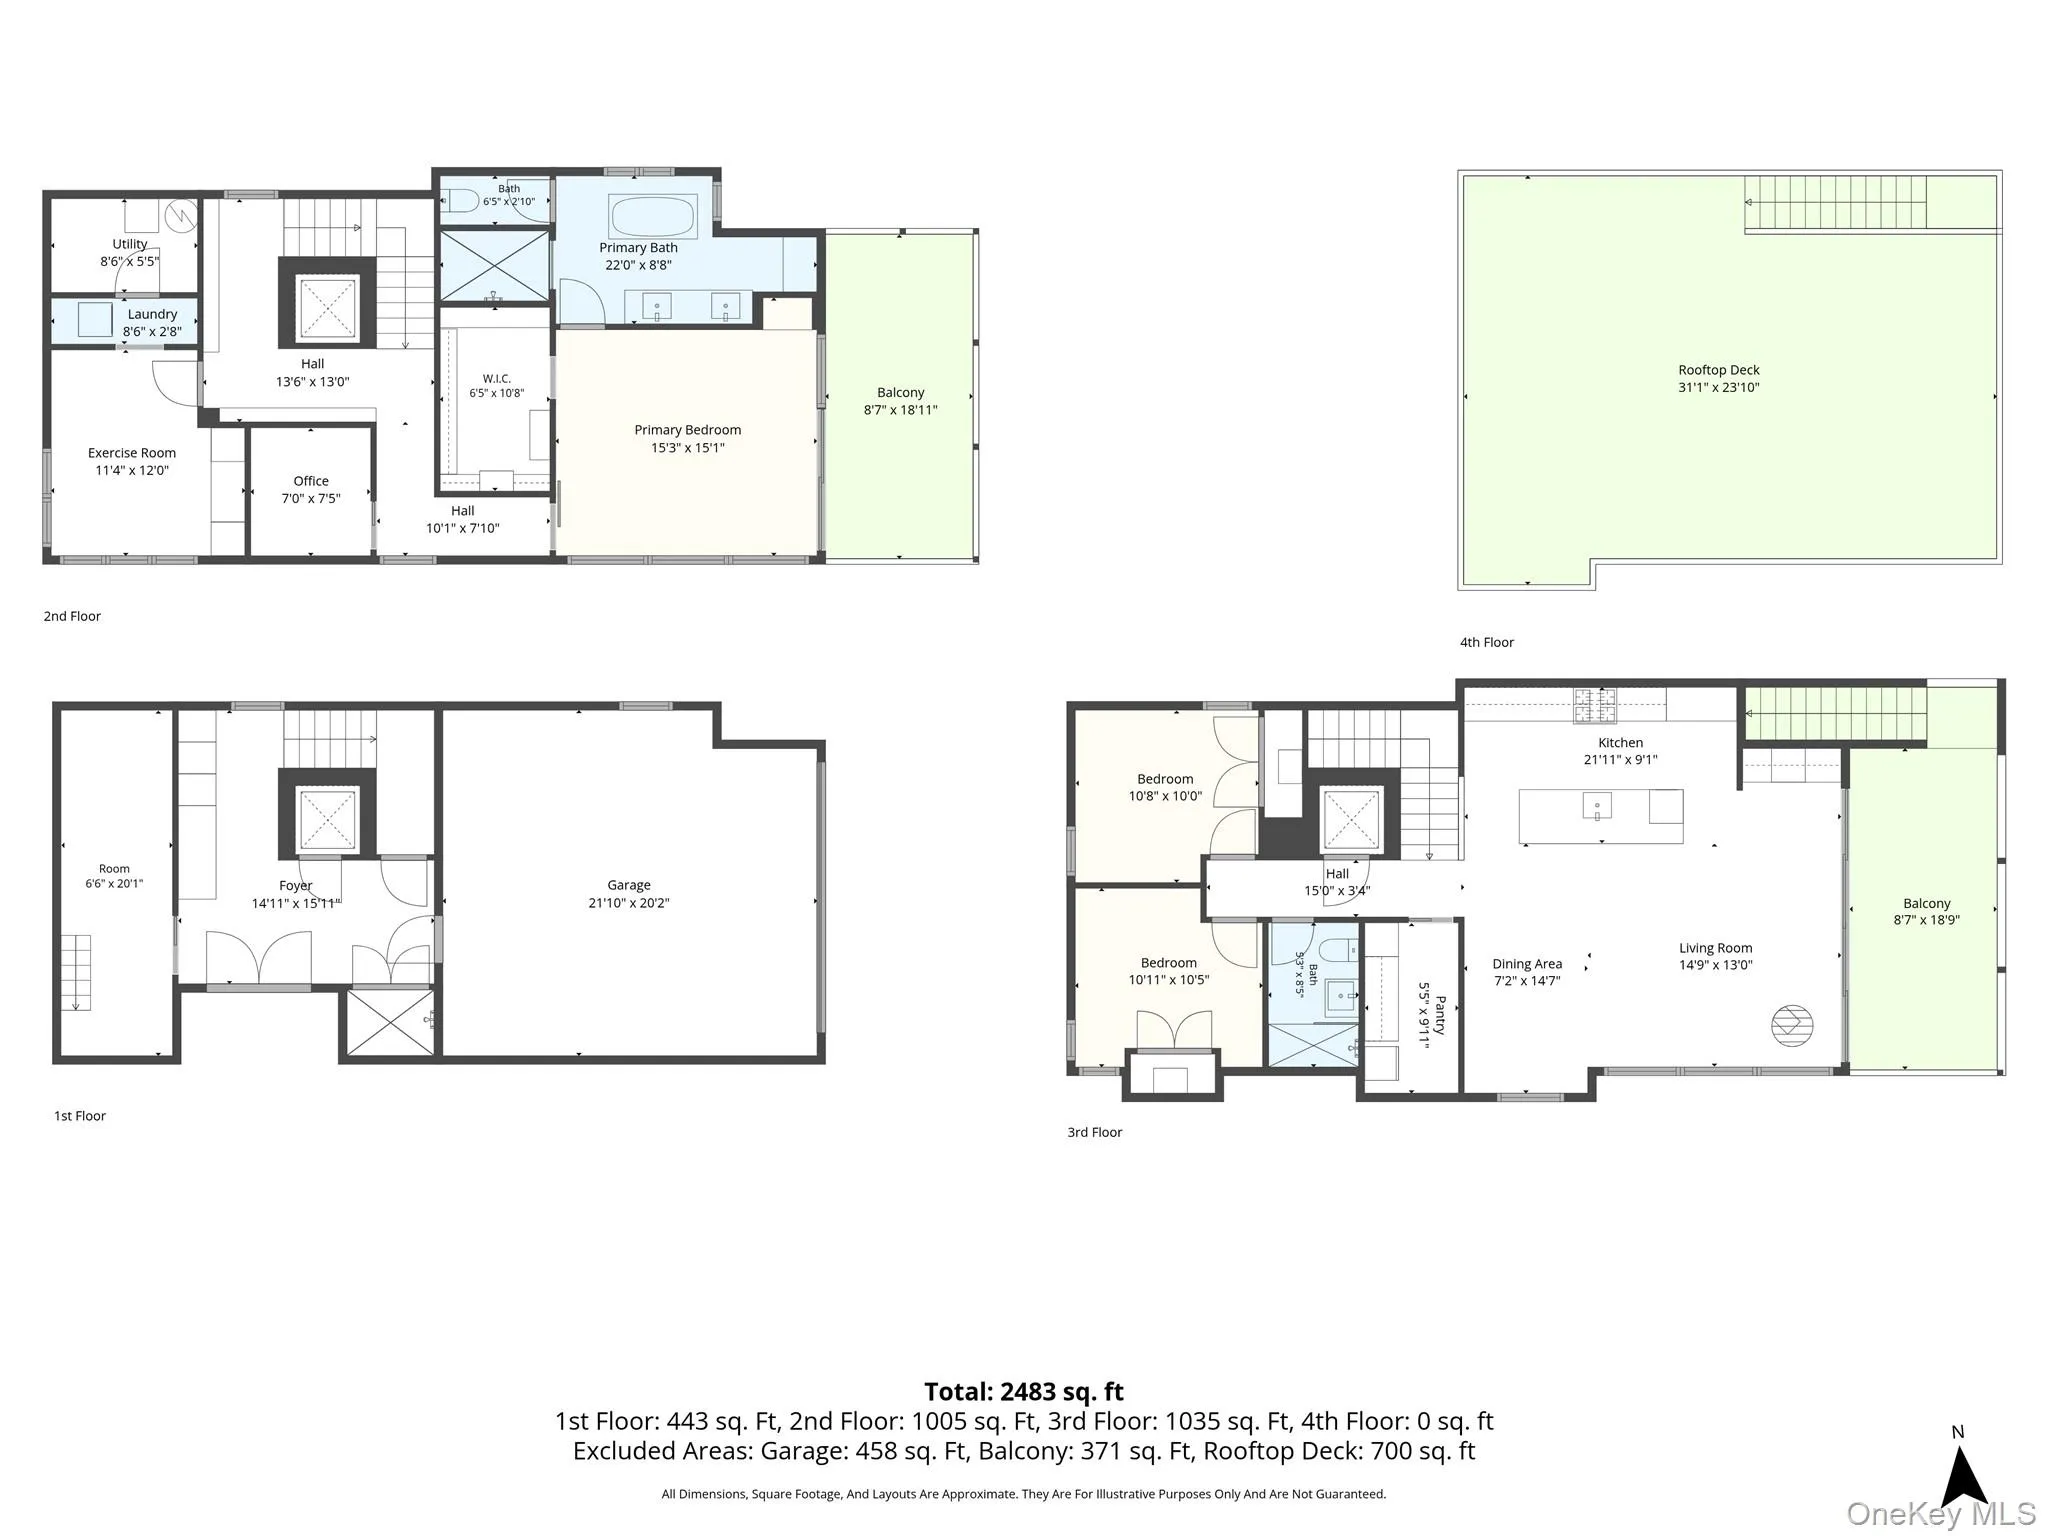
*BETTER THAN NEW* Custom-Built Ultra Modern home in the ‘West end’ on a wide street with DIRECT BEACH ACCESS. Built in 2019 under the supervision of the first/current owner. Designed by award winning architect UpStudio and built by AMW Development. Featuring 3 bedrooms (possible 4th) and 2 full baths with radiant heating, Cambridge elevator connecting all three levels, a dedicated office, separate gym and open concept eat-in kitchen, dining and family room with floating fireplace. Eat-in kitchen features Leicht German cabinetry, Caeserstone countertops. Thermador paneled appliances, Scotsman ice machine, GE profile bar and wine fridge. Walk-in pantry with stand up freezer and ample storage. Primary suite with large sleeping area, walk-in closet, huge balcony with sliders and spa inspired primary bath with Kohler steam shower, soaking tub, double vanity and linen closet. Three outdoor spaces including two huge balconies and a roof deck. Balcony off kitchen has outdoor dining room and BBQ area. Large roof deck has architectural pedestal paver system with hidden roof drains and STUNNING water views. Extensive mill work including custom shelving, built-in cabinetry and closet systems throughout. High-efficiency HVAC, owned solar panels and whole house natural gas generator. Smart home features throughout including Caseta Lutron lighting, Shade Store automated cellular blinds, hardwired security cameras and speakers, retractable screen w/ projector and low voltage wiring throughout. Custom tiled dog shower. Outdoor shower pre-plumbed. Two-car garage with storage. FEMA compliant with very economical flood insurance. Virtually zero wear and tear as this was lived in seasonally by two adults. Taxes grieved annually. Available for immediate occupancy.
- Heating System:
- Electric
- Cooling System:
- Central Air
- View:
- Water
- Appliances:
- Dishwasher, Wine Refrigerator, Electric Oven, Gas Cooktop
- Garage Spaces:
- 2
- Interior Features:
- Eat-in Kitchen, Elevator, Double Vanity
- Parking Features:
- Driveway, Garage
- Sewer:
- Public Sewer
- Utilities:
- Natural Gas Connected, Water Connected, Electricity Connected, Sewer Connected
- City:
- Long Beach
- State:
- NY
- Neighborhood:
- Long Beach
- Street:
- Wyoming
- Street Number:
- 35
- Street Suffix:
- Avenue
- Postal Code:
- 11561
- Floor Number:
- 0
- Longitude:
- W74° 18' 30.2''
- Latitude:
- N40° 35' 6.6''
- PostalCity:
- Long Beach
- Architectural Style:
- Modern
- Construction Materials:
- Frame, Stucco
- Elementary School:
- West Elementary School
- High School:
- Long Beach High School
- Agent MlsId:
- 134890
- MiddleOrJunior School:
- Long Beach Middle School
- PhotosCount:
- 48
- Special Listing Conditions:
- No
- Tax Annual Amount:
- $19,798
- Water Source:
- Public
- Office MlsId:
- PNCL01
Residential - MLS# 1053888
35 Wyoming Avenue, Long Beach, NY
- Property Type :
- Residential
- Property SubType :
- Single Family Residence
- Listing Type :
- For Rent
- Listing ID :
- 1053888
- Price :
- $2,599,000
- Rooms :
- 9
- Bedrooms :
- 3
- Bathrooms :
- 2
- Bathrooms Total :
- 2
- Square Footage :
- 2,053 Sqft
- Building Area :
- 2,053 Sqft
- Lot Area :
- 0.04 Acre
- Year Built :
- 2019
- Status :
- Active
- Listing Agent :
- Shahzad S. Qureshi
- Listing Office :
- Pinnacle R E Consulting Inc




