
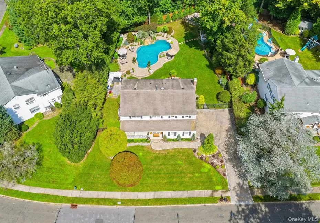
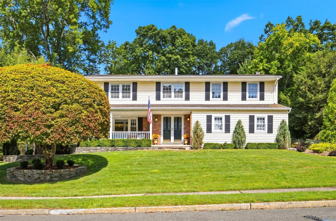
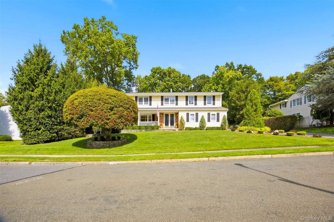
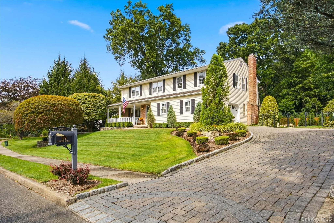
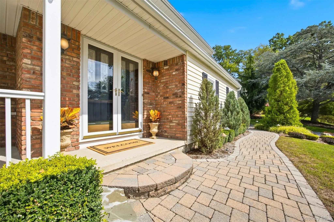
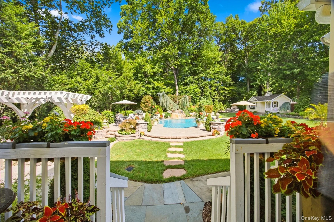
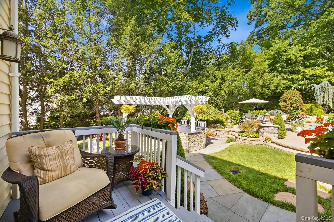
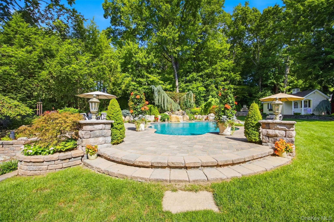
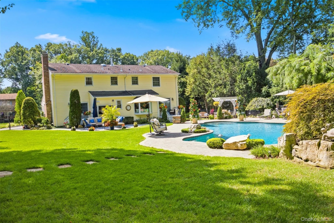
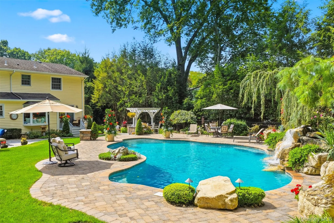
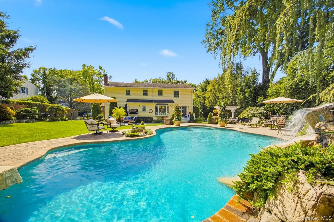
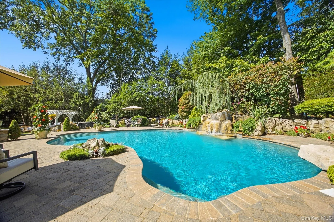
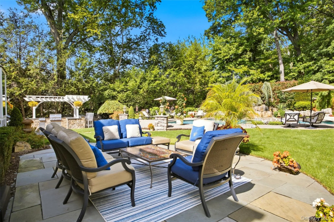
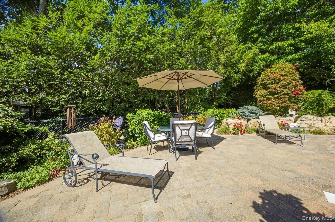
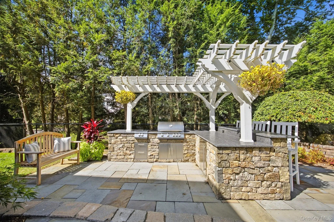
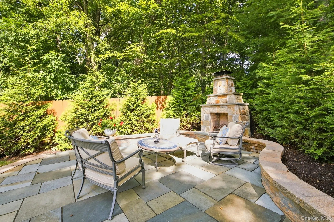
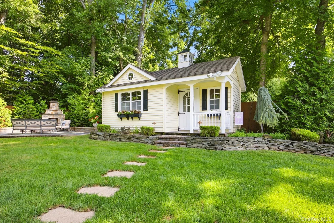
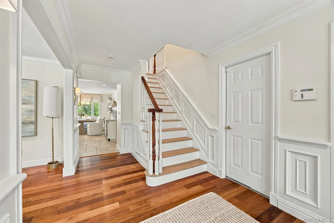
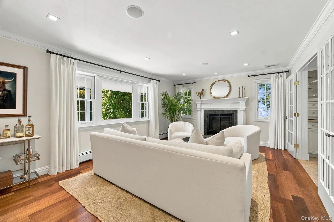
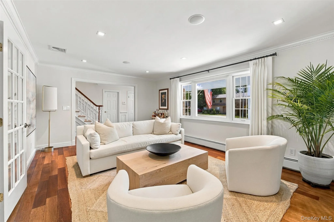
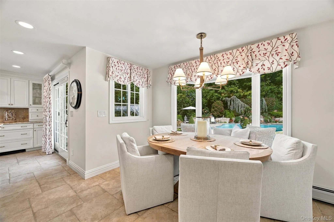
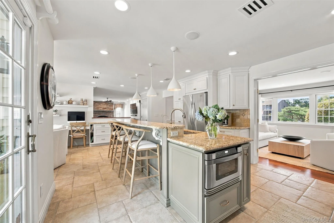
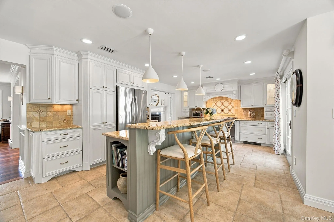
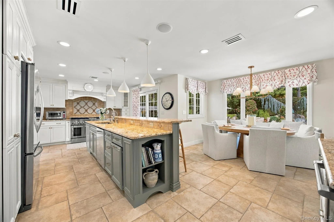
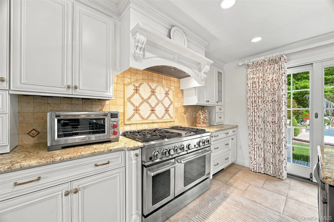
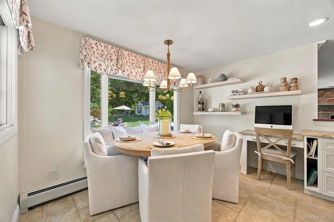
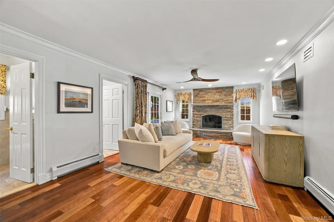
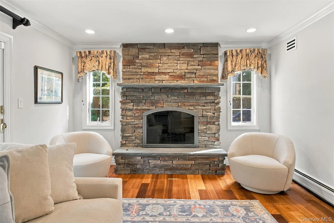
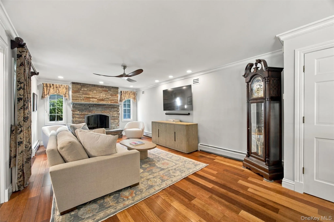
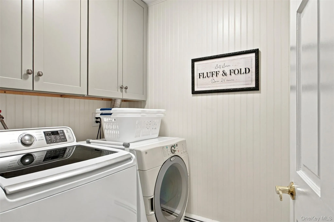
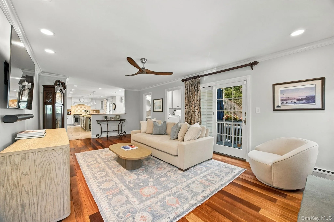
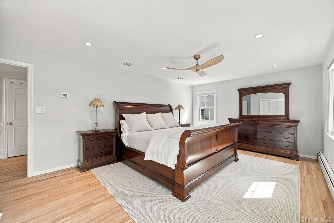
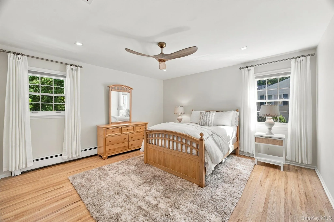
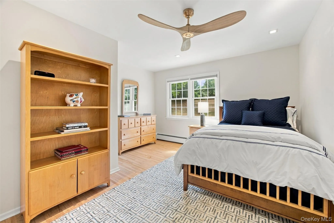
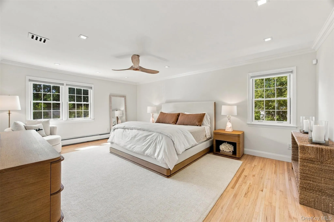
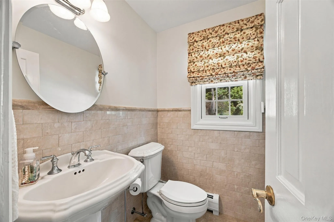
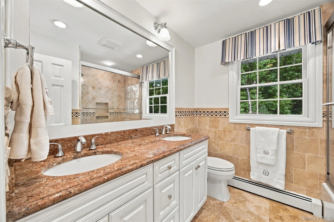
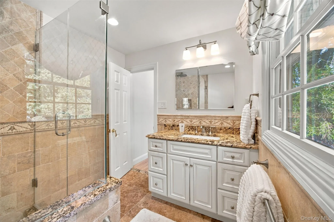
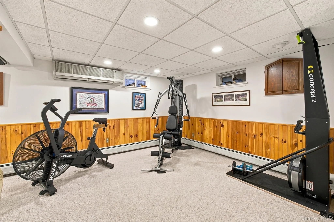
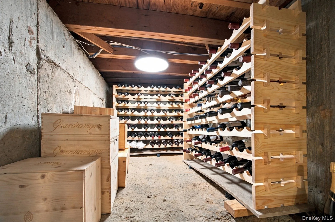
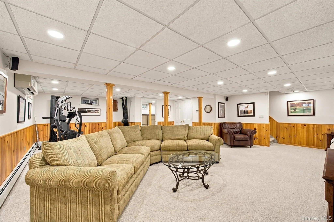
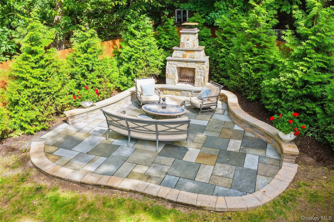
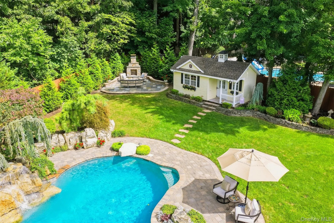
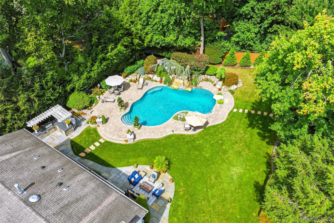
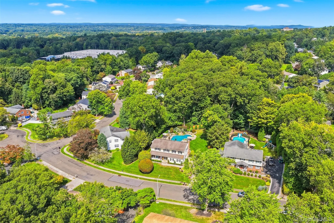
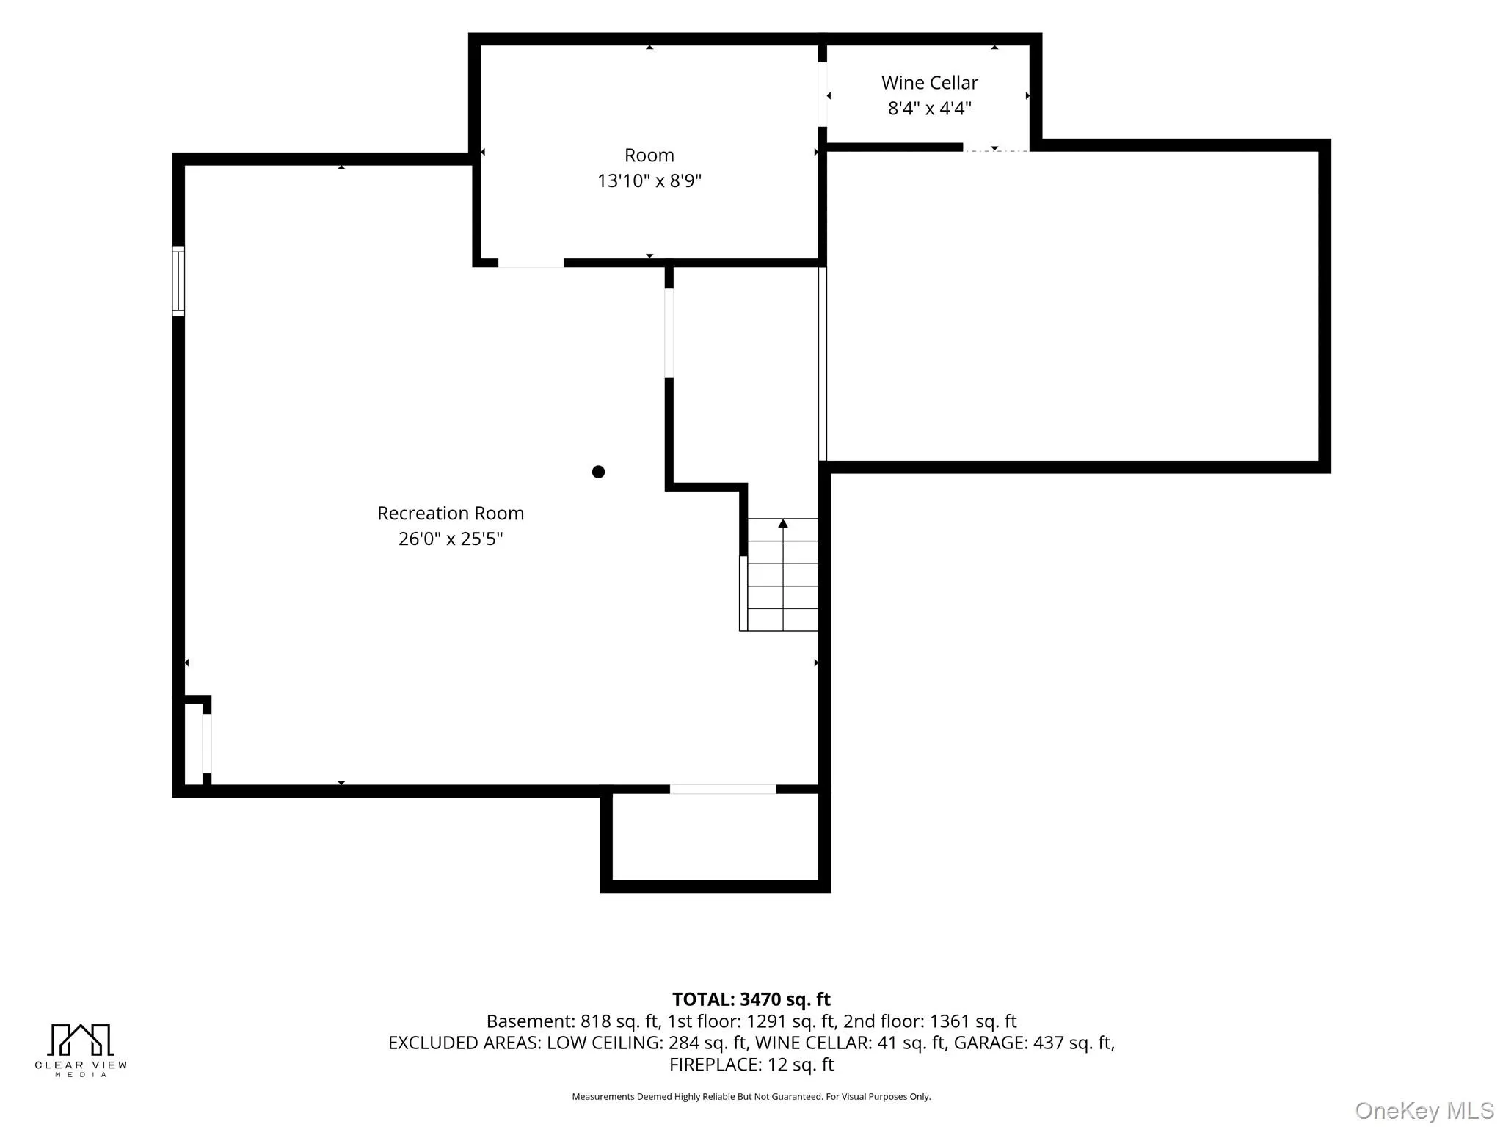
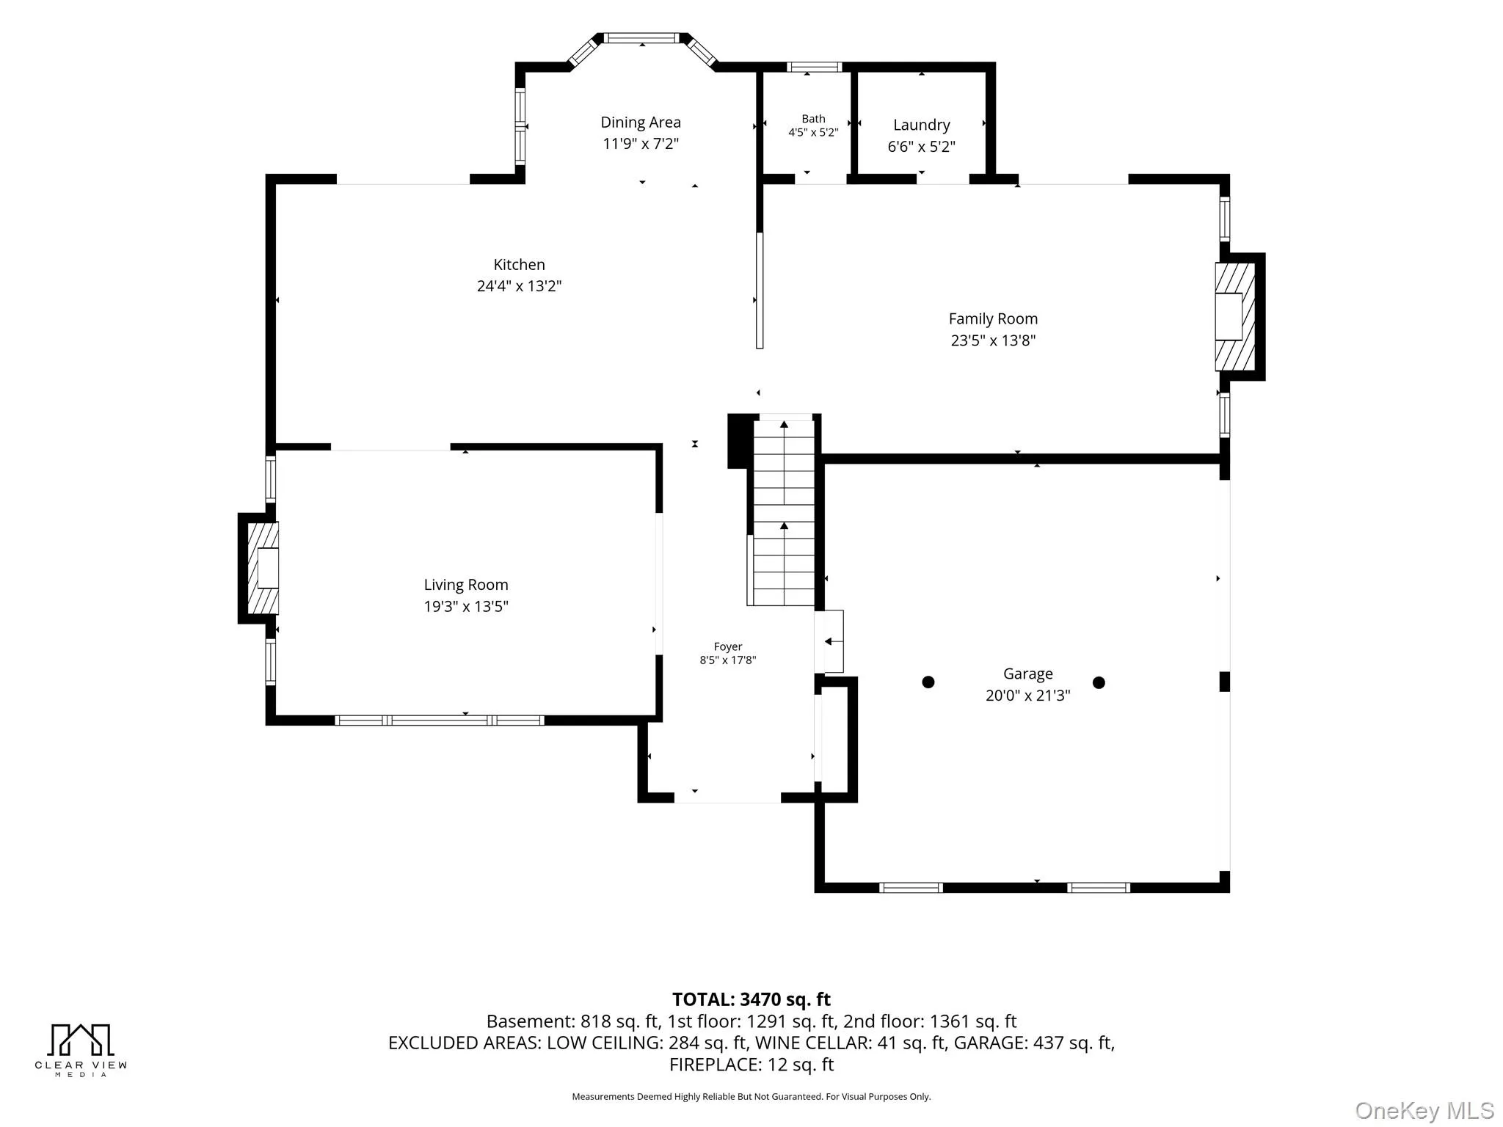
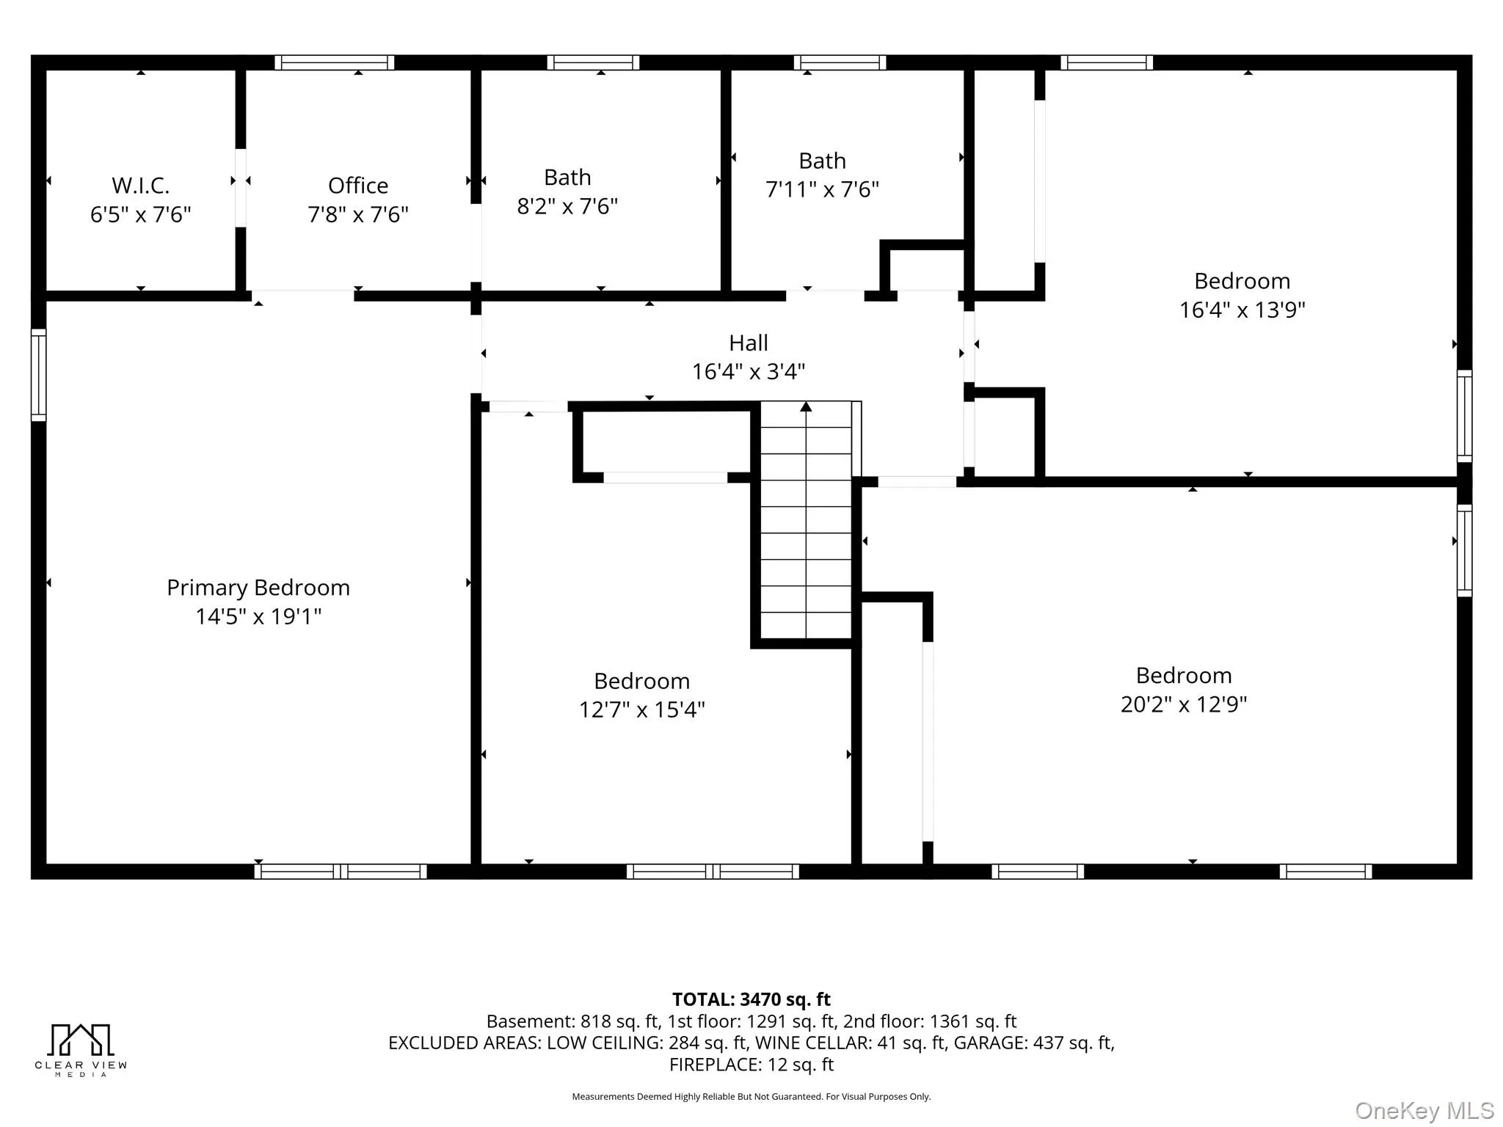
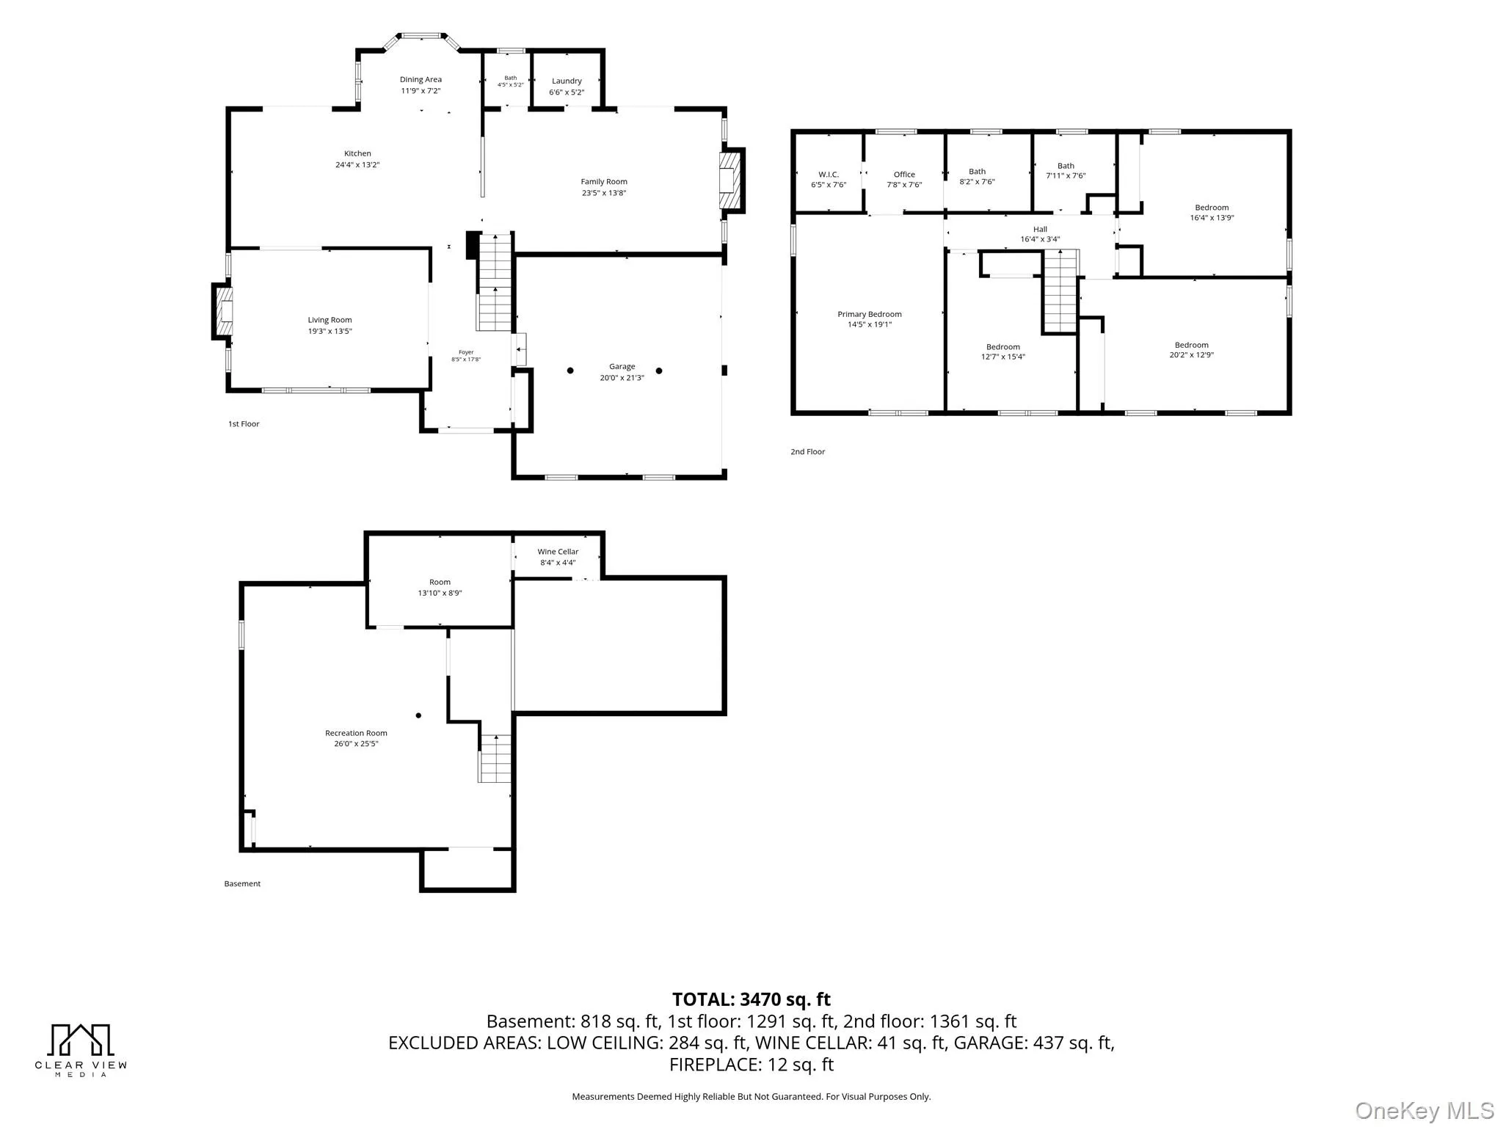
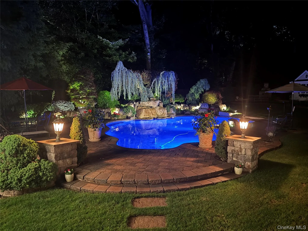
A beautifully updated Colonial awaits in the sought-after Betsy Ross Estates neighborhood, offering wonderful curb appeal, thoughtfully updated interiors, a spacious renovated kitchen, and an incredible backyard designed for everyday living and entertaining. A paver driveway, meticulously maintained landscaping, and a covered front porch create a welcoming first impression. Inside, bright interiors feature newly refinished hardwood floors, modern window treatments, updated lighting, classic wainscoting, renovated baths, and fresh paint throughout. The main level offers comfortable, flexible living spaces with two fireplaces, an updated powder room, and a conveniently located laundry room. At the heart of the home is the completely renovated kitchen, featuring crisp white custom cabinetry, an oversized center island, under-cabinet lighting, built-in wine refrigerator, and JennAir six-burner range with double ovens. Direct backyard access makes indoor-outdoor living easy. Upstairs are four generously sized bedrooms, each with a custom closet system. The spacious primary suite includes an updated en-suite bath, dedicated office area, and large walk-in closet. A second renovated full bath serves the additional bedrooms. The finished lower level provides even more living space with a recreation area and private home office—ideal for a playroom, media room, fitness area, or workspace. The backyard is a true highlight, with a saltwater pool, paver patio, and plenty of lawn for play. An outdoor kitchen with Blaze appliances, a lounge area, separate fireplace area, and custom oversized shed/pool house make this a wonderful setting for year round enjoyment with family and friends. Additional features include a two car garage, removable pool safety barrier, irrigation system, , built-in sound system, two-zone WiFi amplification, security system, newer A/C compressors,Kate Spade light fixtures and Monte Carlo wooden fans from Visual Comfort. Set on a quiet residential street, the home is close to shopping, parks, Blue Hill Golf Course, and everyday conveniences. Located within the award-winning Blue Ribbon Pearl River School District, it is also approximately 15 miles from the George Washington Bridge with convenient access to New York City by bus and train. With its classic Colonial style, comfortable living spaces, thoughtful updates, and exceptional backyard, this Betsy Ross Estates home makes it a must see.
- Heating System:
- Natural Gas, Baseboard
- Cooling System:
- Central Air, Ductless
- Basement:
- Finished
- Patio:
- Patio
- Swimming Pool:
- In Ground
- Appliances:
- Dishwasher, Oven, Refrigerator, Microwave, Stainless Steel Appliance(s), Dryer, Washer, Freezer, Water Purifier Owned, Range, Gas Water Heater, Wine Refrigerator, Gas Range, Gas Oven, Water Softener Owned
- Fireplace Features:
- Gas
- Fireplaces Total:
- 2
- Flooring:
- Hardwood
- Garage Spaces:
- 2
- Interior Features:
- Eat-in Kitchen, Entrance Foyer, Granite Counters, Open Kitchen, Open Floorplan, Storage, Walk-in Closet(s), Chefs Kitchen, Kitchen Island, Walk Through Kitchen, Washer/dryer Hookup, Primary Bathroom, Speakers, Ceiling Fan(s), Built-in Features, Breakfast Bar, Recessed Lighting, Crown Molding, Sound System, Wired For Sound
- Laundry Features:
- Laundry Room
- Lot Features:
- Near Public Transit, Sprinklers In Front, Near Shops, Near School, Sprinklers In Rear, Back Yard
- Parking Features:
- Driveway, Garage
- Sewer:
- Public Sewer
- Utilities:
- Underground Utilities, Trash Collection Private, Natural Gas Connected, Cable Connected, Water Connected, Electricity Connected, Sewer Connected, Phone Connected
- City:
- Orangetown
- State:
- NY
- Street:
- Cowpens
- Street Number:
- 159
- Street Suffix:
- Drive
- Postal Code:
- 10962
- Floor Number:
- 0
- Longitude:
- W74° 1' 54.9''
- Latitude:
- N41° 1' 54.7''
- PostalCity:
- Orangeburg
- Architectural Style:
- Colonial
- Construction Materials:
- Frame
- Elementary School:
- Evans Park
- High School:
- Pearl River High School
- Levels:
- Three Or More
- Agent MlsId:
- 46574
- MiddleOrJunior School:
- Pearl River Middle School
- PhotosCount:
- 50
- Special Listing Conditions:
- No
- Tax Annual Amount:
- $18,860
- VirtualTour URL:
- https://www.zillow.com/view-imx/cf03029d-a420-403e-9899-27480284ce76/?utm_source=captureapp
- Water Source:
- Public
- Office MlsId:
- WEICHT14
Residential - MLS# 1050936
159 Cowpens Drive, Orangetown, NY
- Property Type :
- Residential
- Property SubType :
- Single Family Residence
- Listing Type :
- For Rent
- Listing ID :
- 1050936
- Price :
- $1,249,000
- Rooms :
- 13
- Bedrooms :
- 4
- Bathrooms :
- 2
- Half Bathrooms :
- 1
- Bathrooms Total :
- 3
- Square Footage :
- 2,566 Sqft
- Building Area :
- 3,086 Sqft
- Lot Area :
- 0.39 Acre
- Year Built :
- 1971
- Status :
- Active
- Listing Agent :
- Carly E. Heneghan
- Listing Office :
- Weichert Realtors




