
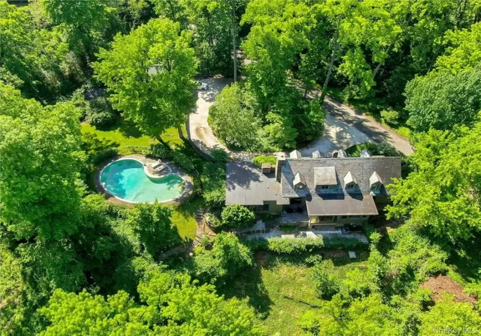

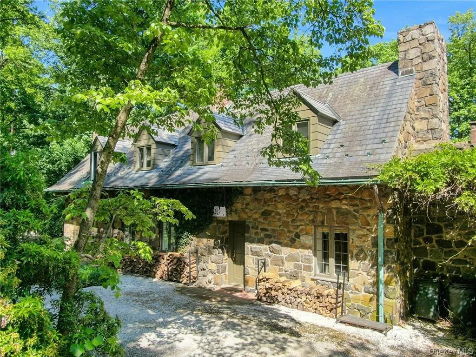
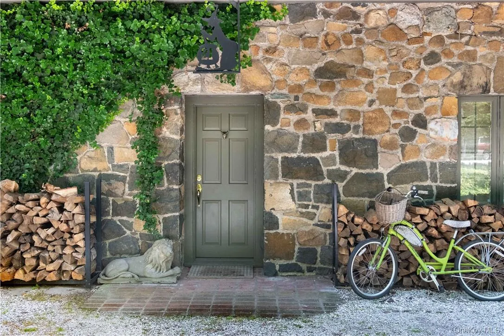
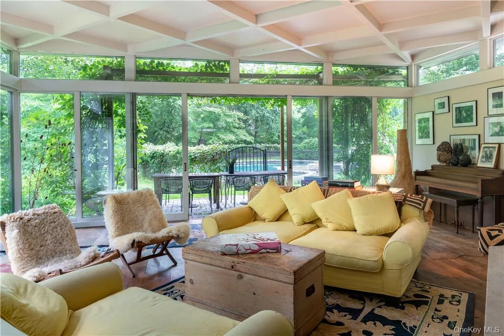
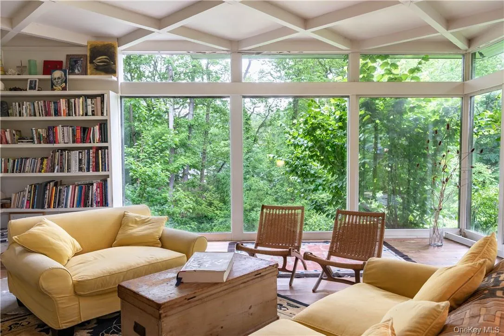
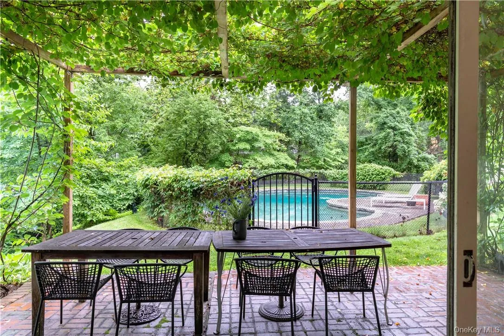
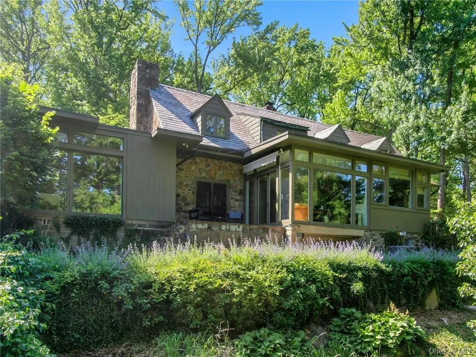
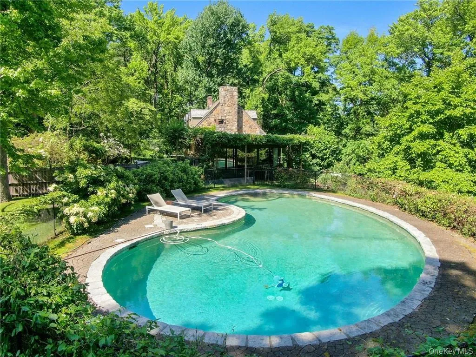
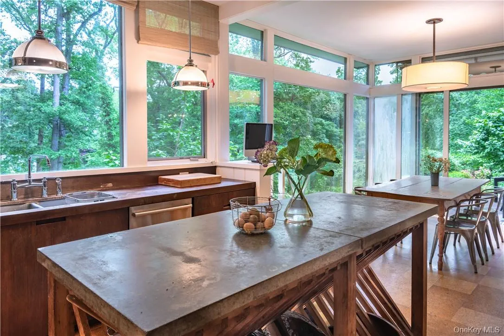
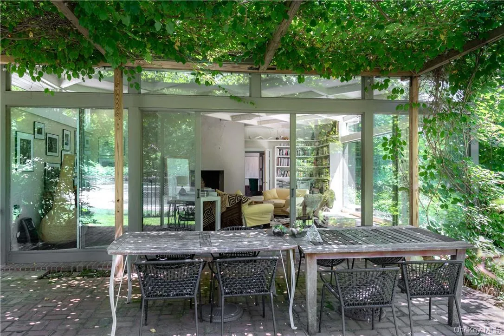
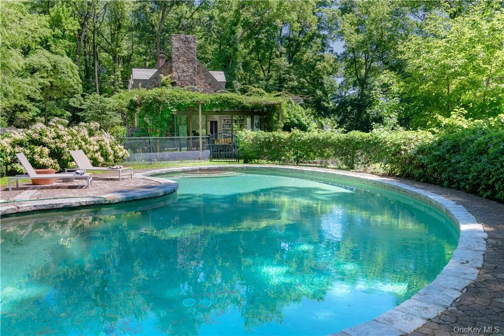
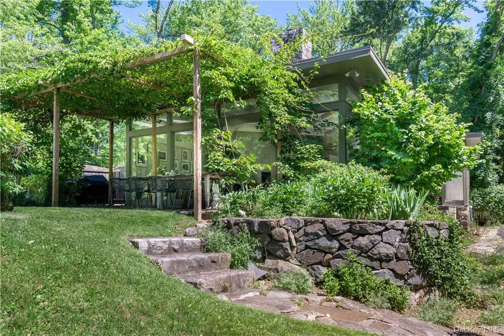
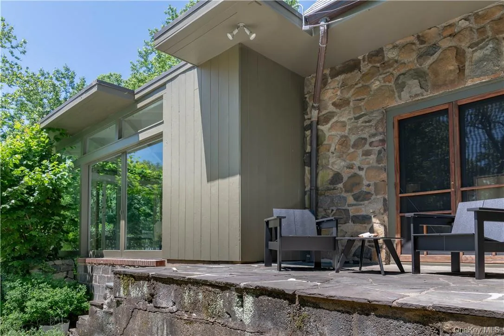
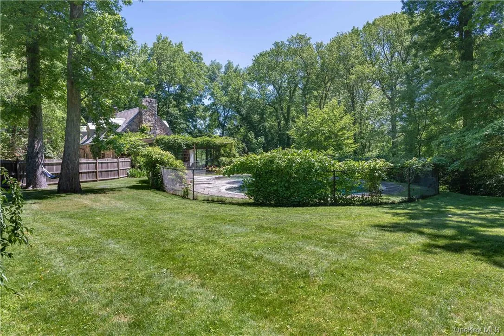
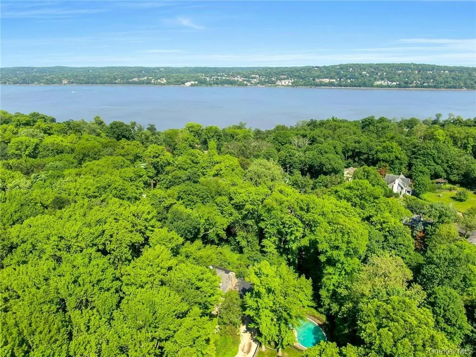
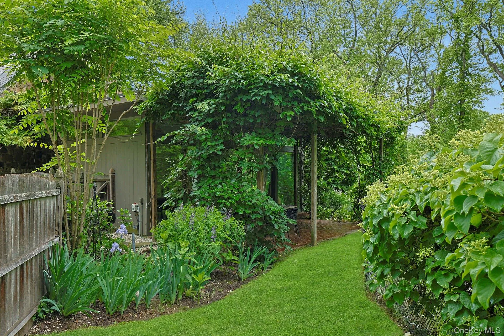
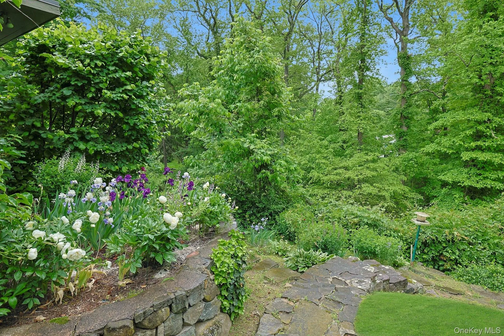
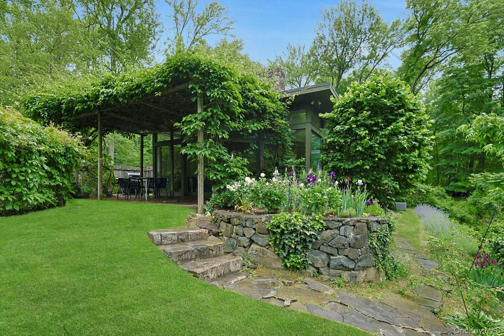
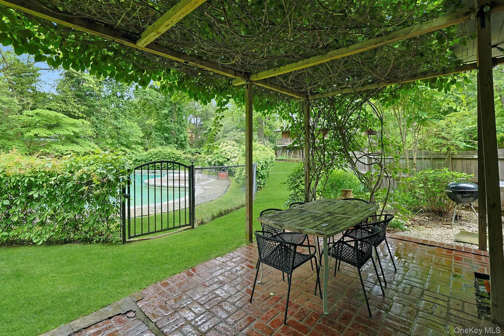
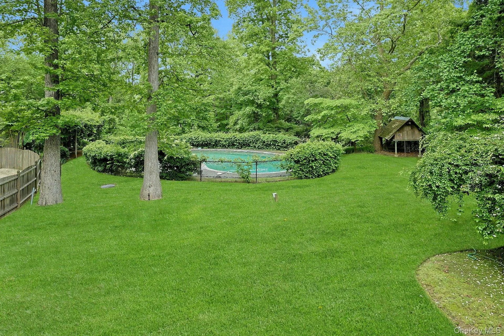
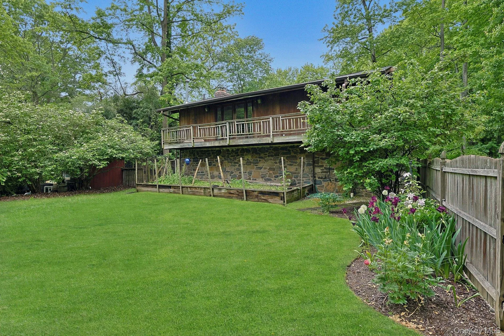
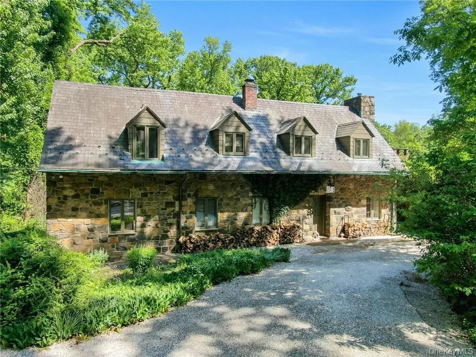
Located in the heart of the Snedens Landing Historic District, this original 1938 home has been thoughtfully renovated to enhance its timeless character and bucolic charm. The property retains its original stone facade and slate roof, while modern touches, including a mid-century style extension, have brought space and light to the residence. The highlight of the home is a bright glass room that is bathed in natural light. From here, glass doors open to a spacious brick patio covered by a trellis draped in mature kiwi vines, creating a serene outdoor space for a shaded al fresco lunch or drinks. The patio overlooks a free-form in-ground pool, which is completely fenced, the contours softened by clematis and climbing hydrangea. The surrounding cottage style gardens are planted with a range of mature specimen trees and a wild profusion of perennial plantings. Drifts of narcissi, grape hyacinth and daffodils surround the gardens in early
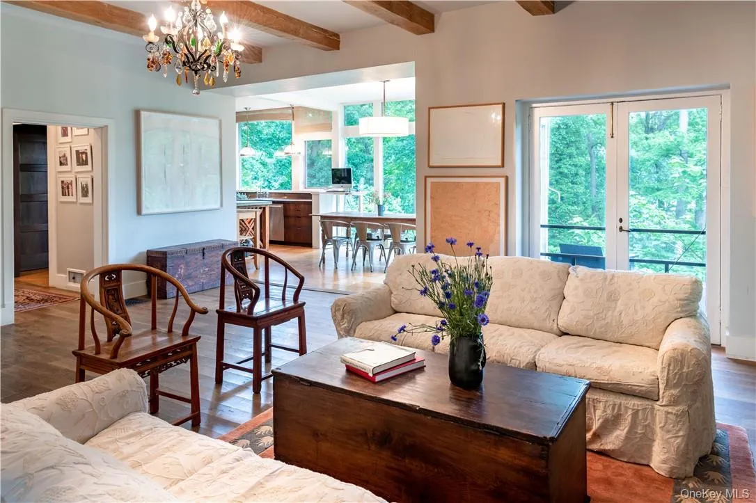
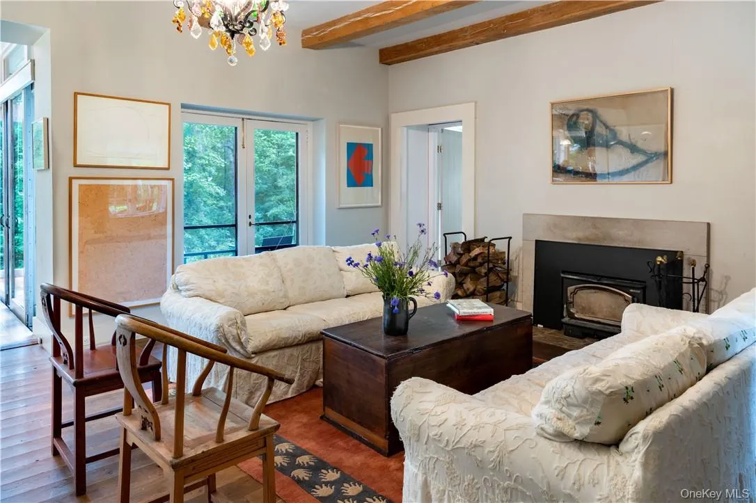
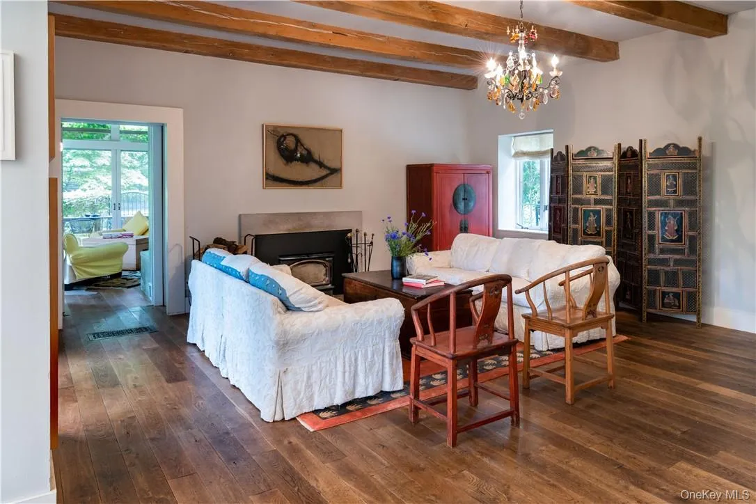
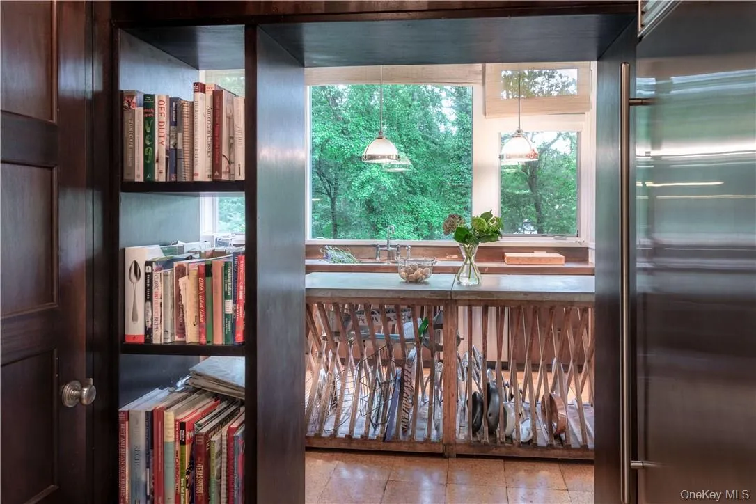
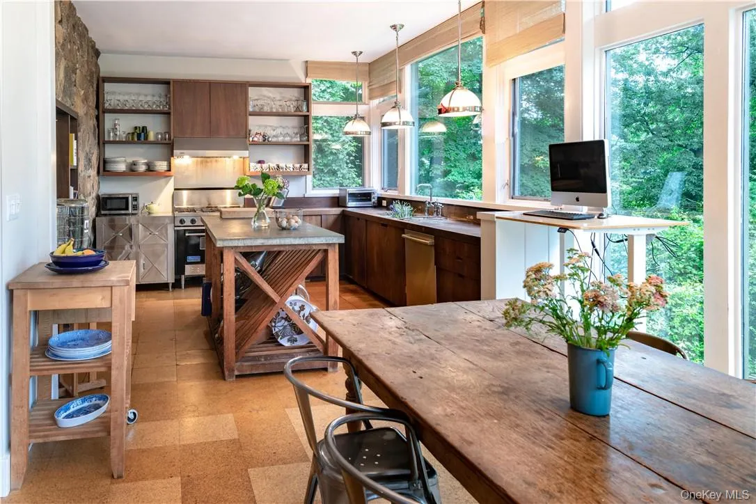
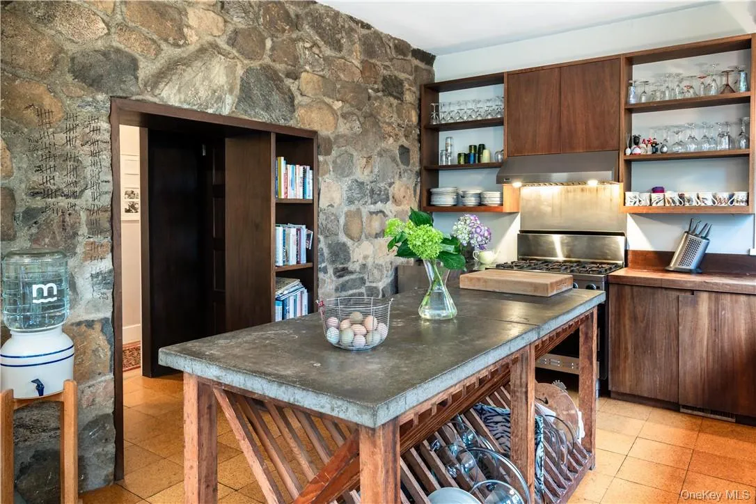
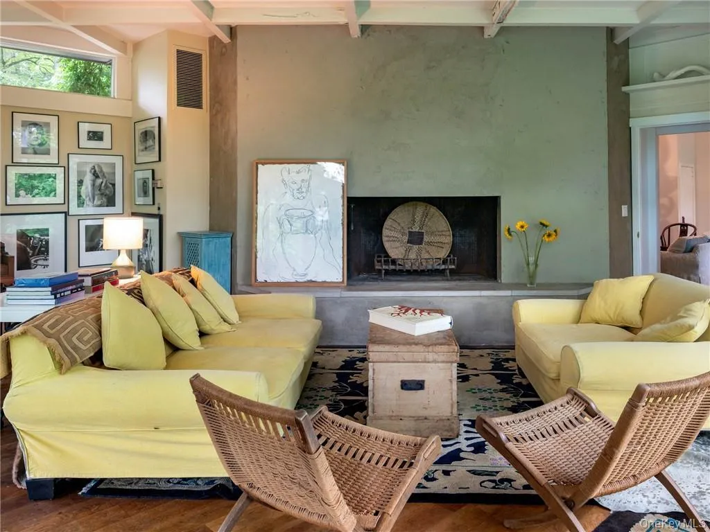
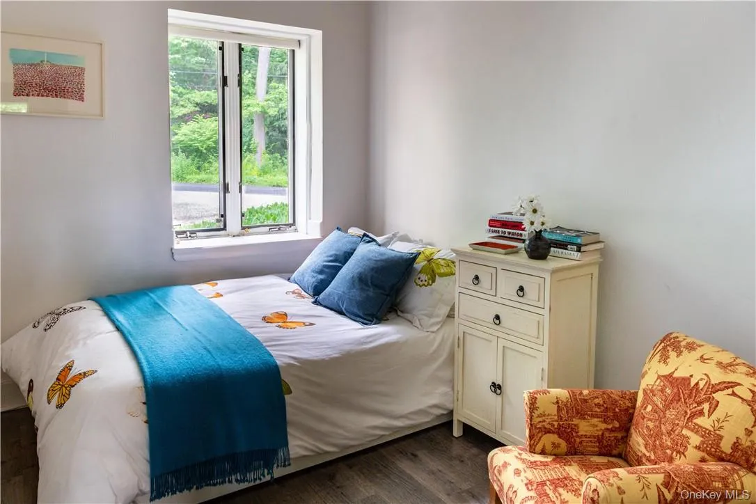
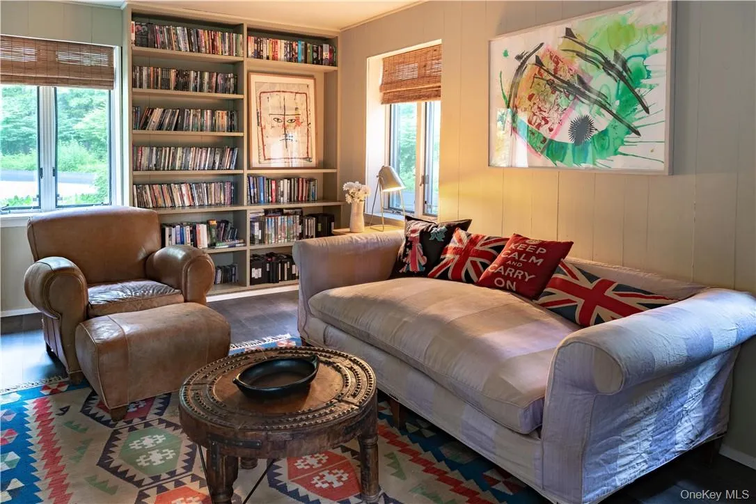
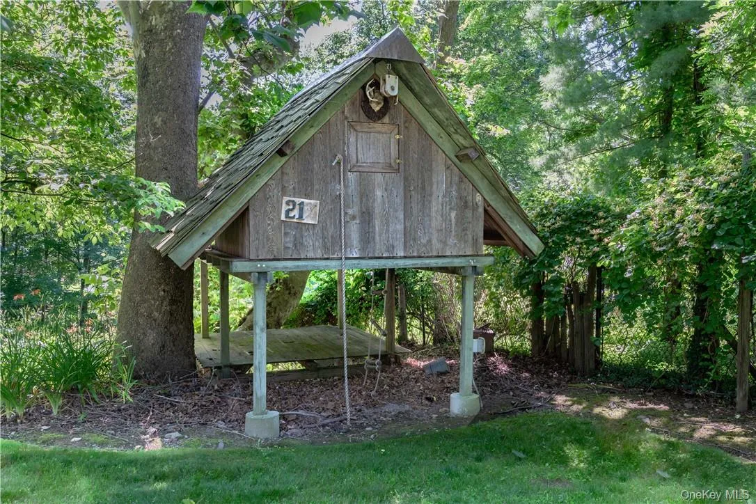
spring, giving way to peonies and allium in May. There is a raised bed set up for a kitchen vegetable and herb garden. On the edge of the property there is a hand-built treehouse and beyond a fenced area originally used for chickens and other pets. Inside, the home offers an open country kitchen, complete with exposed stone walls and cork flooring. There is a Viking stove/oven and a classic Sub-Zero refrigerator. The kitchen seamlessly flows into a spacious living room with a Russian oak floor featuring a wood-burning fireplace, making it a perfect spot for cozy gatherings. The adjacent dining area is ideal for enjoying casual meals with family and friends. The first floor also includes a small bedroom with a full bath, in addition to a den that can flexibly serve as an office or an additional bedroom, with an adjacent half bath.
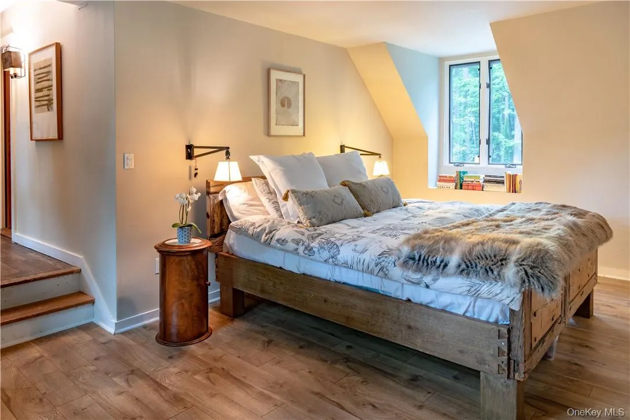
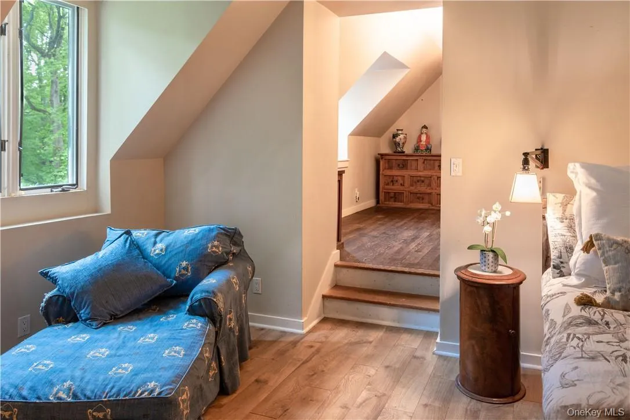
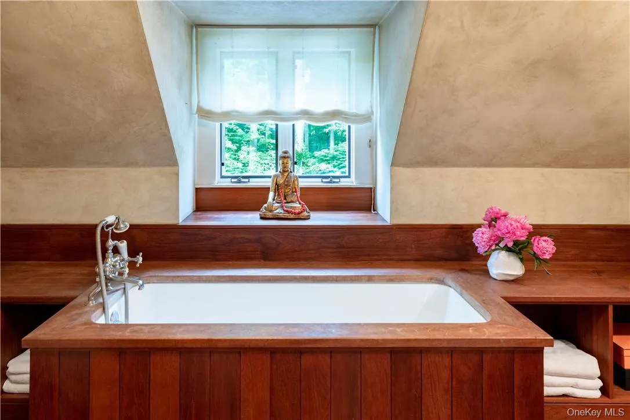
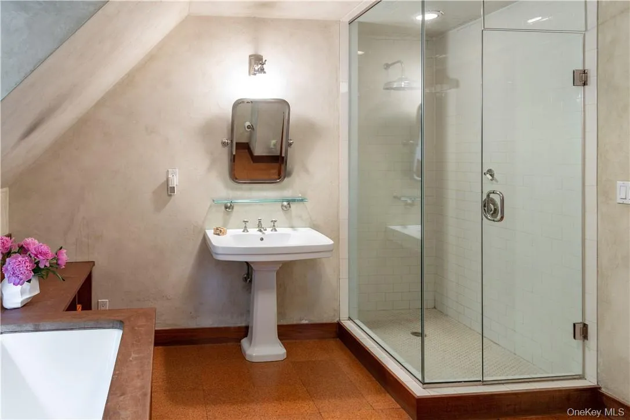
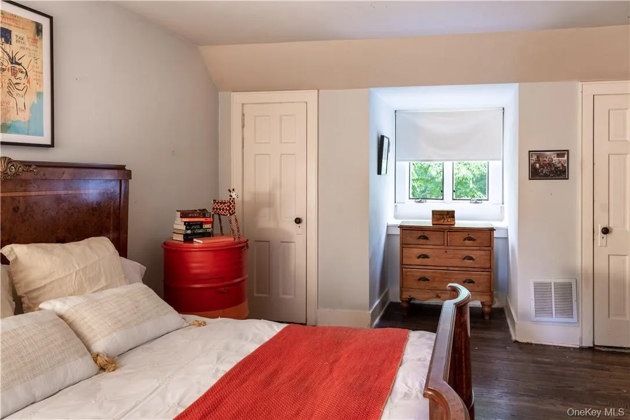
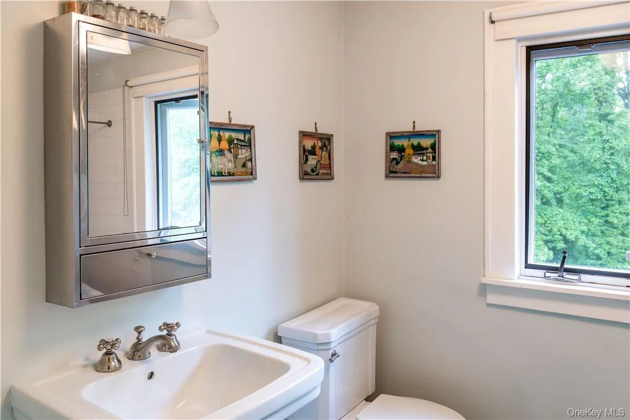
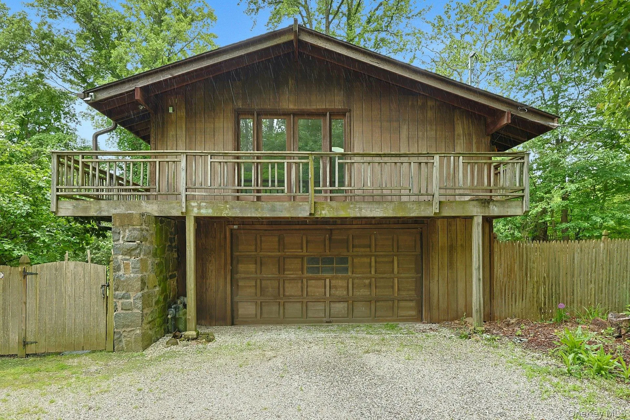
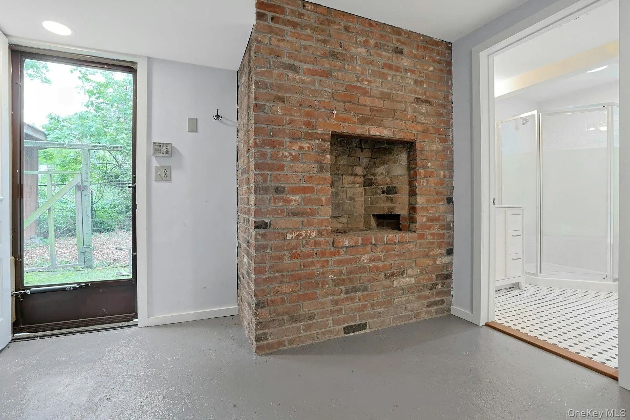
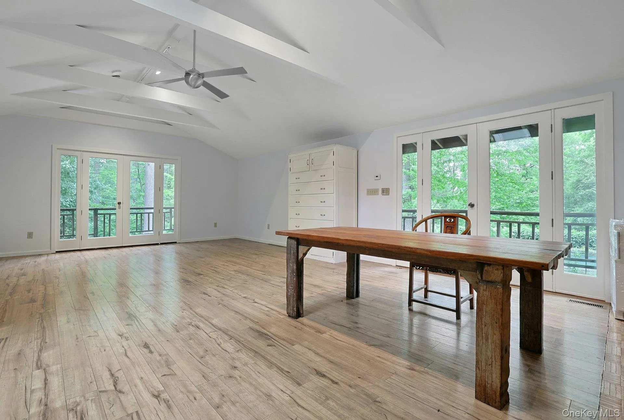
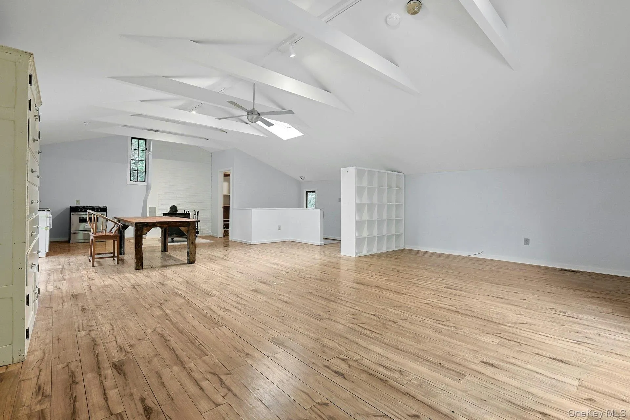
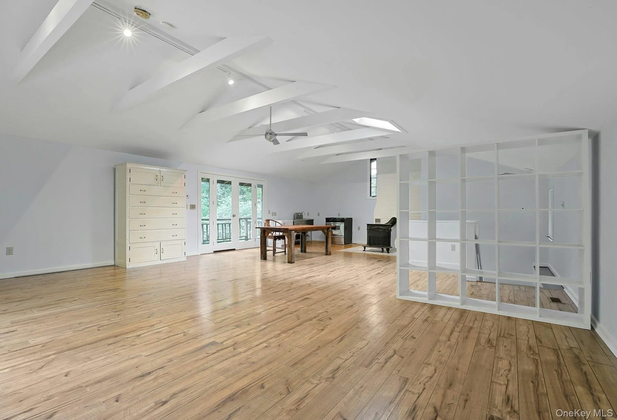
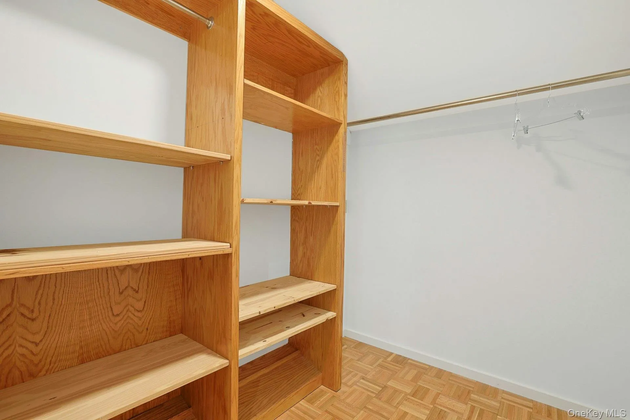
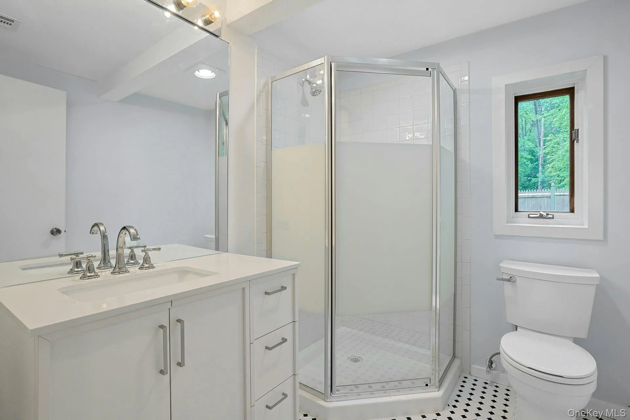
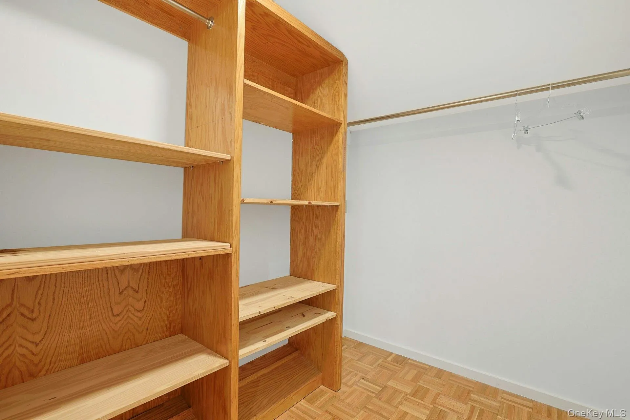
Progressing to the second floor, a wide landing leads to the primary bedroom with a very generous adjacent full bathroom. A second double bedroom shares this floor, along with another full bath. On the edge of the property is a freestanding garage with a large upstairs studio with a wood burning stove and walk in closet. Currently configured as a work from home office suite there is a bathroom/shower on the lower level making it an ideal separate apartment for a nanny or overnight guests. This property is steeped in history, with its location in the Historic District offering a unique connection to the past, particularly the Revolutionary War era. Quaintly described in Historic Houses of Palisades as “The House That Jack Built”, the architect Wallace Heath has added a creative touch to this home, making it an appealing haven for artists. Former residents include Pinchas Zuckerman and Tuesday Weld. The home is a short walk from the Snedens Landing Tennis Association, the Palisades Free Library, and local favorite, The Filling Station restaurant. The location is excellent for hiking and biking as this private road ends in a trail that leads to the village of Piermont and beyond. Snedens Landing is conveniently located just a 12 mile drive from the George Washington Bridge or a 10-minute drive from the Mario Cuomo Bridge, making it an excellent choice for those who need easy access to the city while enjoying the tranquility of a historic and artistic retreat.
- Heating System:
- Natural Gas, Forced Air
- Cooling System:
- Central Air
- Basement:
- Full
- Patio:
- Patio, Deck
- Swimming Pool:
- In Ground
- Appliances:
- Dishwasher, Refrigerator, Dryer, Washer, Gas Water Heater
- Fireplace Features:
- Wood Burning Stove
- Fireplaces Total:
- 2
- Flooring:
- Hardwood
- Garage Spaces:
- 1
- Interior Features:
- Eat-in Kitchen, Entrance Foyer, Open Kitchen, Cathedral Ceiling(s), Pantry, Original Details, High Speed Internet, First Floor Bedroom, Primary Bathroom
- Lot Features:
- Near Public Transit, Wooded, Private, Historic District, Stone/Brick Wall, Views, Garden, Part Wooded, Near Golf Course
- Parking Features:
- Driveway, Private, Detached
- Sewer:
- Septic Tank
- Utilities:
- Trash Collection Private
- City:
- Orangetown
- State:
- NY
- Street:
- Woods
- Street Number:
- 21
- Street Suffix:
- Road
- Postal Code:
- 10964
- Floor Number:
- 0
- Longitude:
- W75° 41' 35.6''
- Latitude:
- N41° 11' 28.4''
- PostalCity:
- Palisades
- Architectural Style:
- Cape Cod
- Association Amenities:
- Park
- Construction Materials:
- Frame, Stone
- Elementary School:
- William O Schaefer Elementary School
- High School:
- Tappan Zee High School
- Levels:
- Two
- Agent MlsId:
- 35121
- MiddleOrJunior School:
- South Orangetown Middle School
- PhotosCount:
- 47
- Special Listing Conditions:
- No
- Tax Annual Amount:
- $42,083
- VirtualTour URL:
- https://jumpvisualtours.com/u/450617
- Water Source:
- Public
- Office MlsId:
- ELLS02
- Carport Spaces:
- 1
Residential - MLS# 839399
21 Woods Road, Orangetown, NY
- Property Type :
- Residential
- Property SubType :
- Single Family Residence
- Listing Type :
- For Rent
- Listing ID :
- 839399
- Price :
- $3,995,000
- Rooms :
- 8
- Bedrooms :
- 4
- Bathrooms :
- 4
- Half Bathrooms :
- 1
- Bathrooms Total :
- 5
- Square Footage :
- 2,850 Sqft
- Lot Area :
- 1.20 Acre
- Year Built :
- 1938
- Status :
- Active
- Listing Agent :
- Diane T Smith
- Listing Office :
- Ellis Sotheby's Intl Realty




