
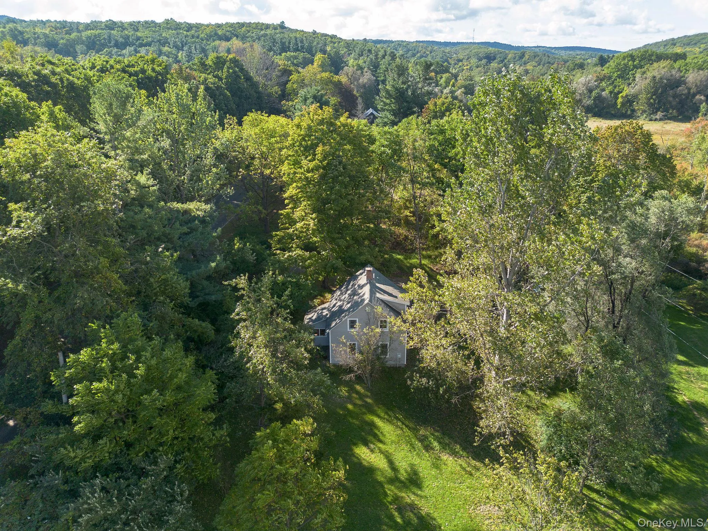
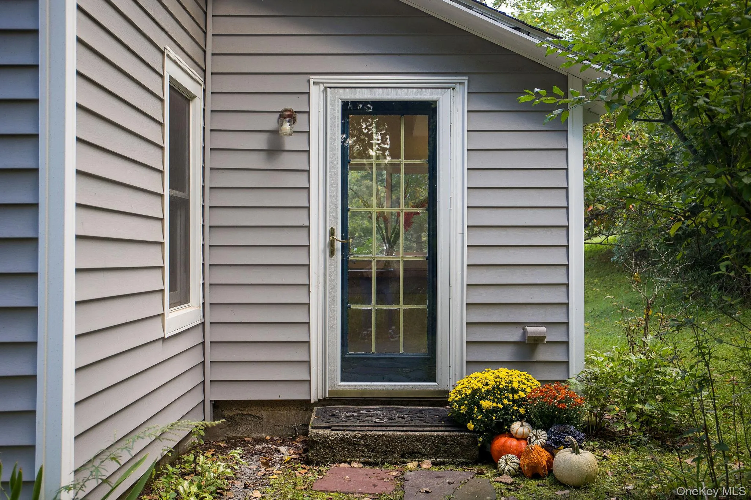
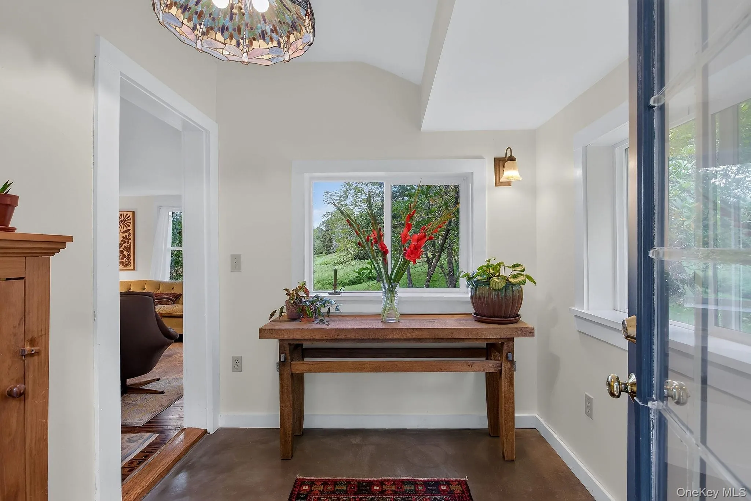
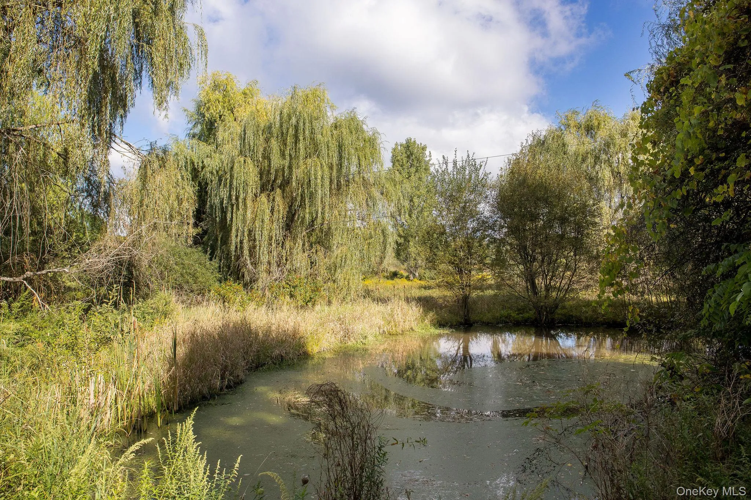
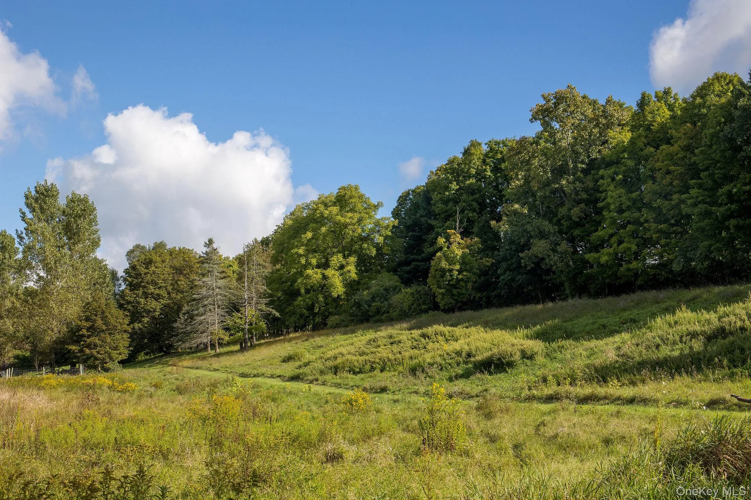
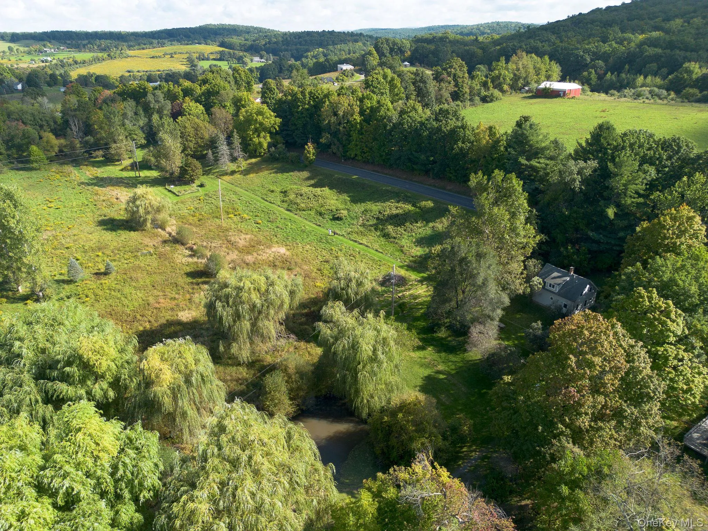
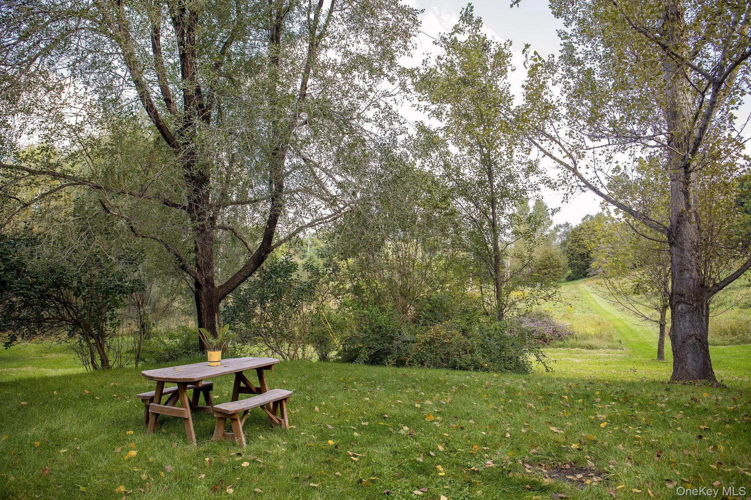
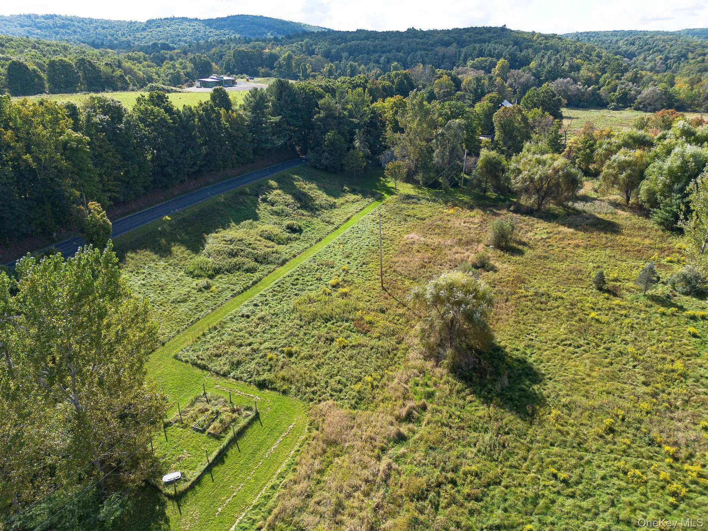
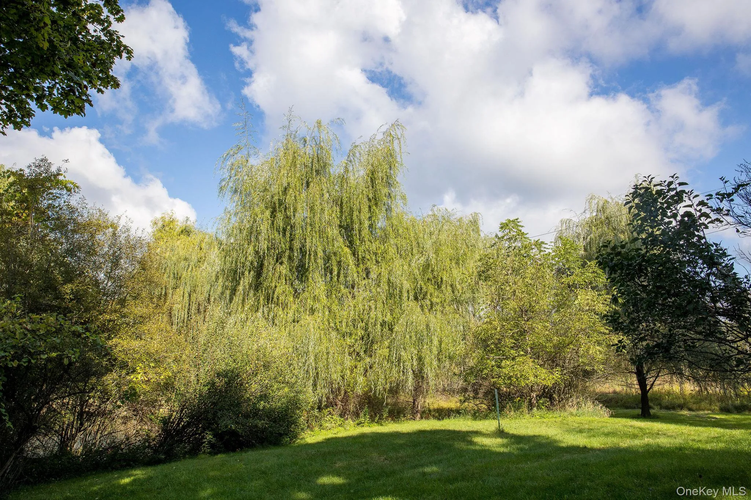
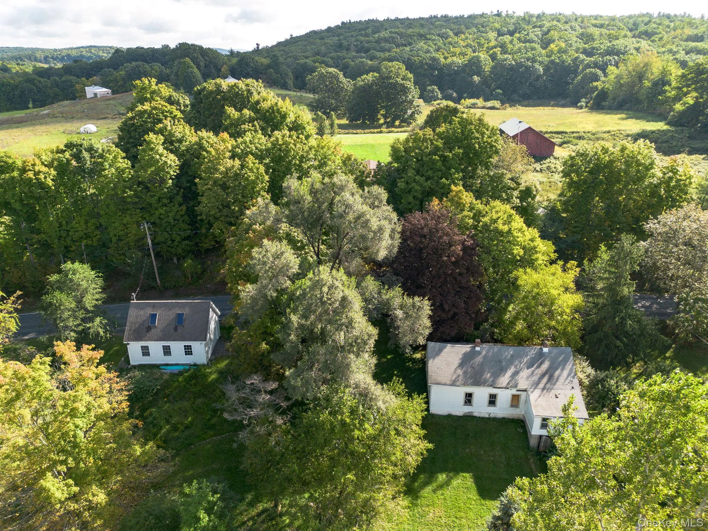
Set on just over six acres along a quiet country road, 861 Snydertown Road is a charming Hudson Valley retreat where open meadows, mature plantings, and three picturesque ponds create a wonderfully private setting.
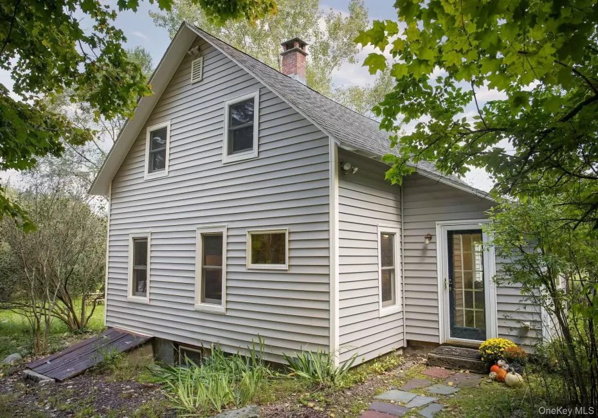
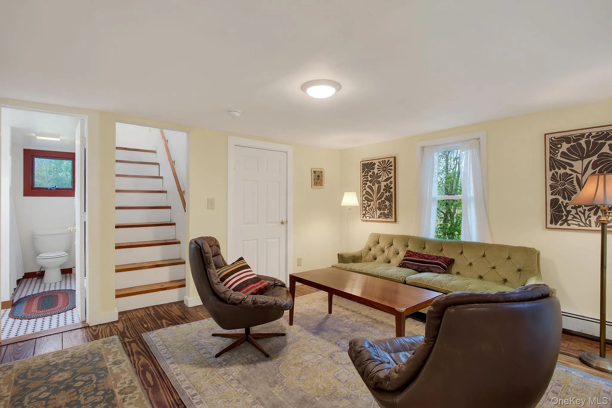
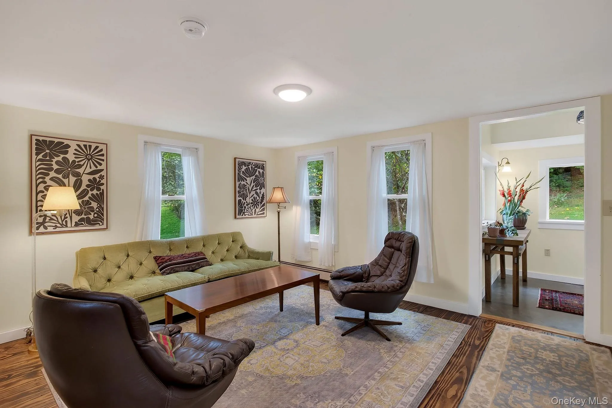
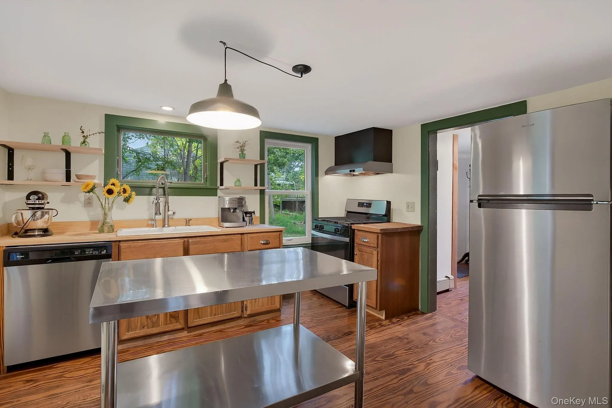
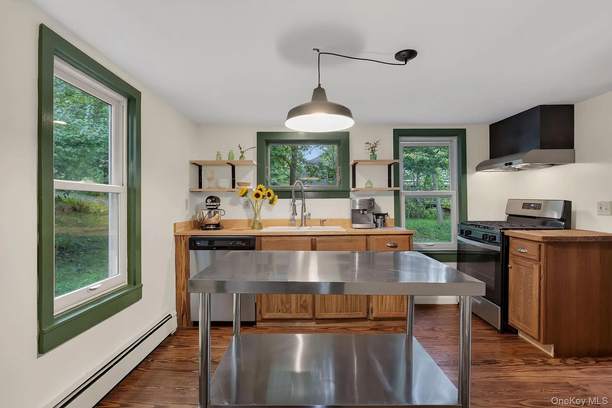
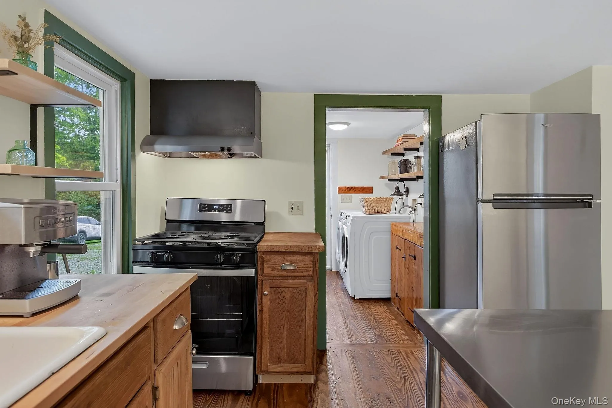
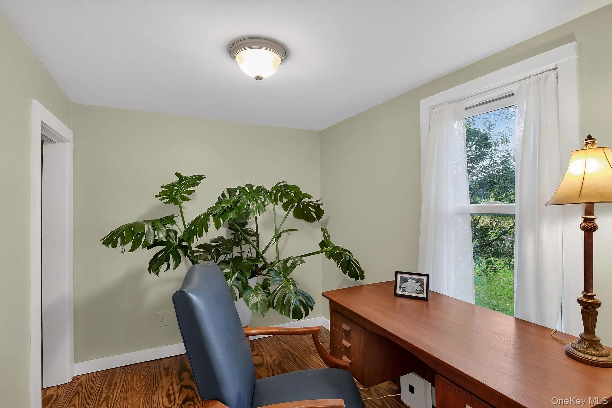
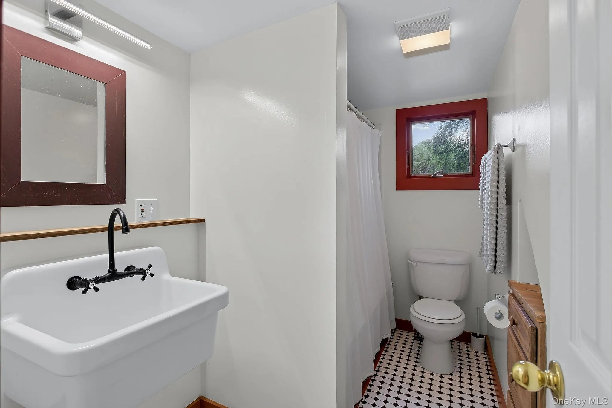
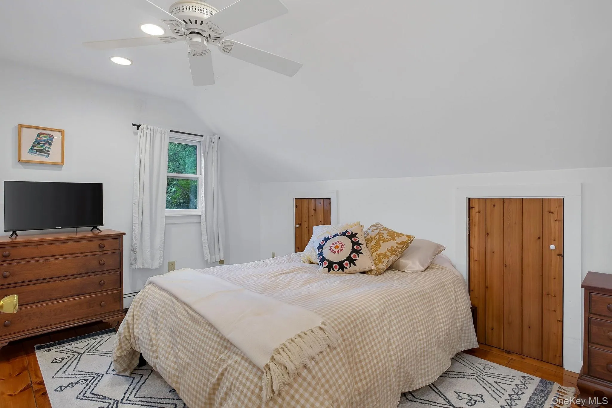
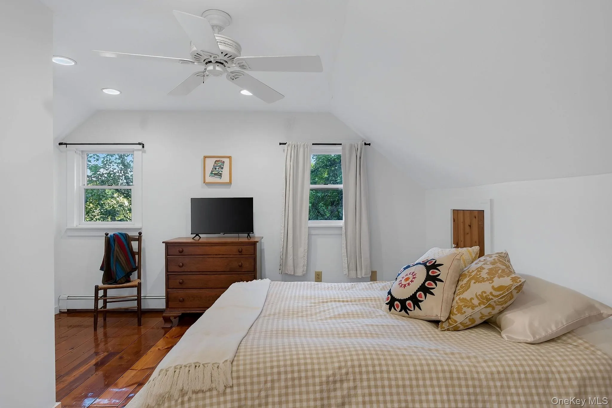
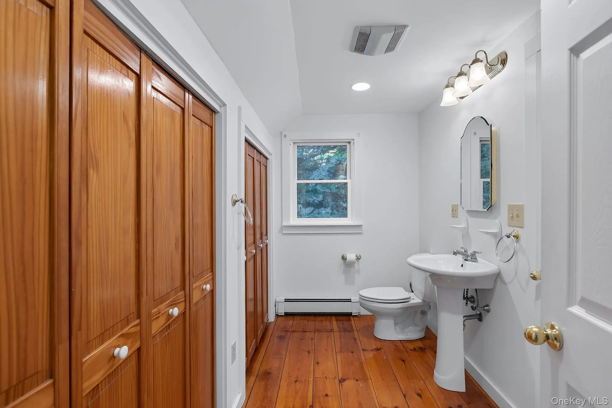
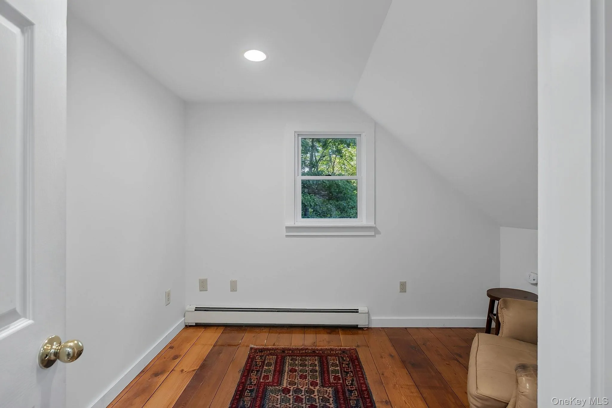
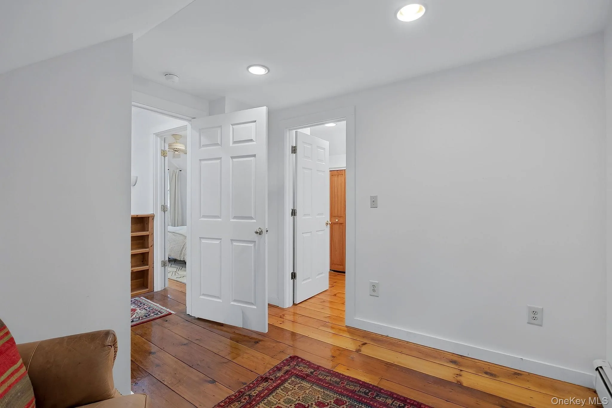
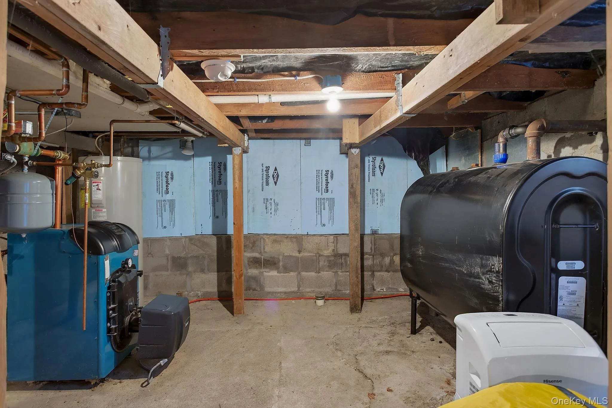
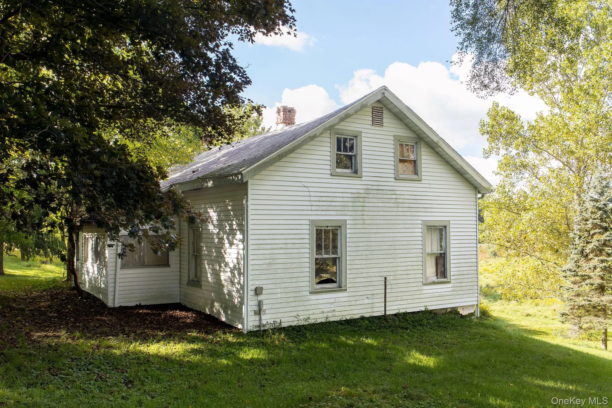
At the heart of the property is a remodeled 1930s country cottage with three bedrooms and two baths. Warm pine floors, abundant natural light, and an easy, relaxed character define the home. The inviting kitchen features a deep cast-iron sink, gas range, stainless steel appliances, and plenty of country charm. Move-in ready, with updated mechanicals, the cottage offers an effortless escape to the Hudson Valley.
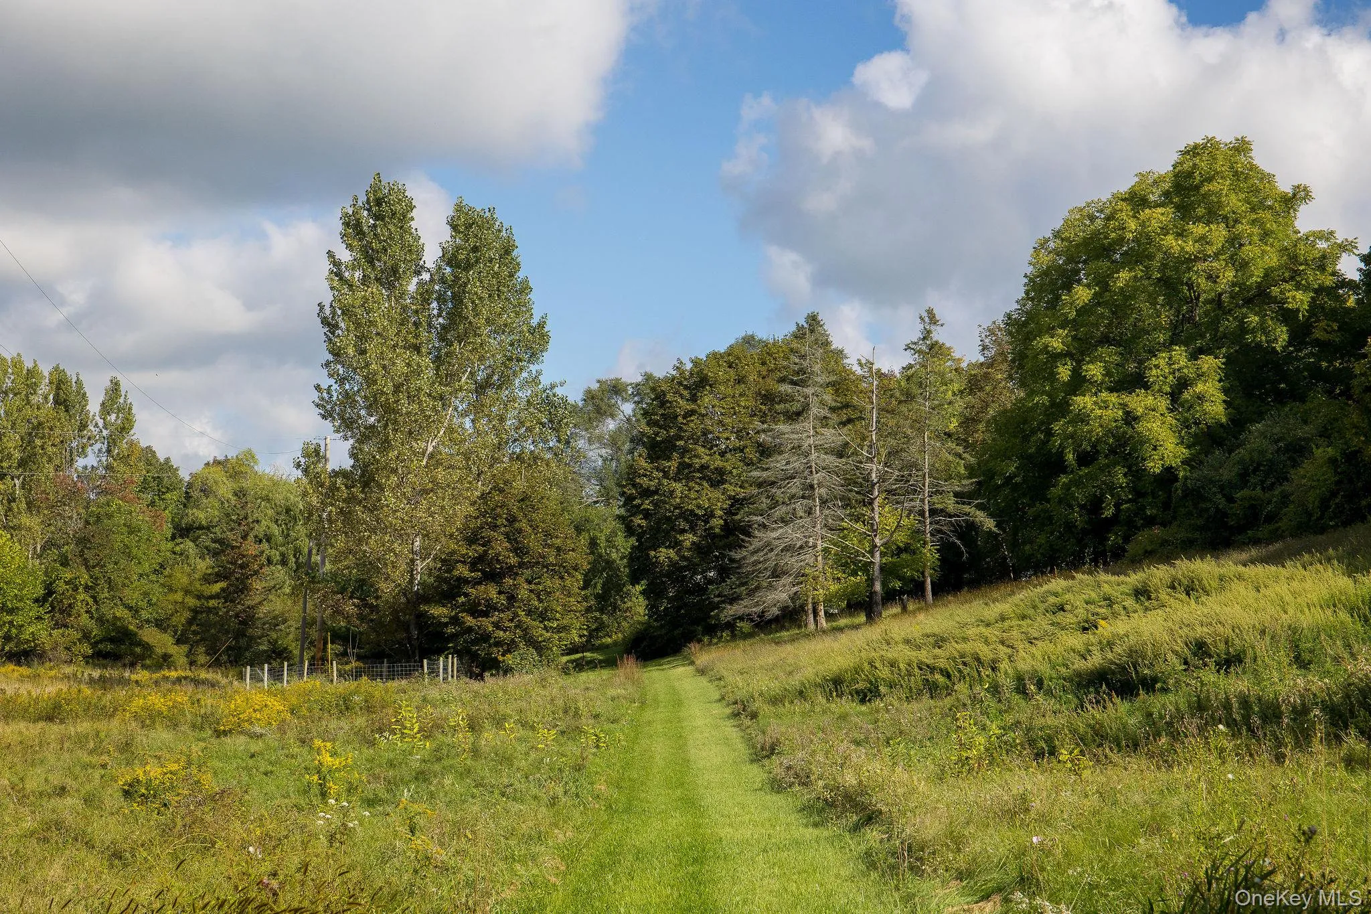
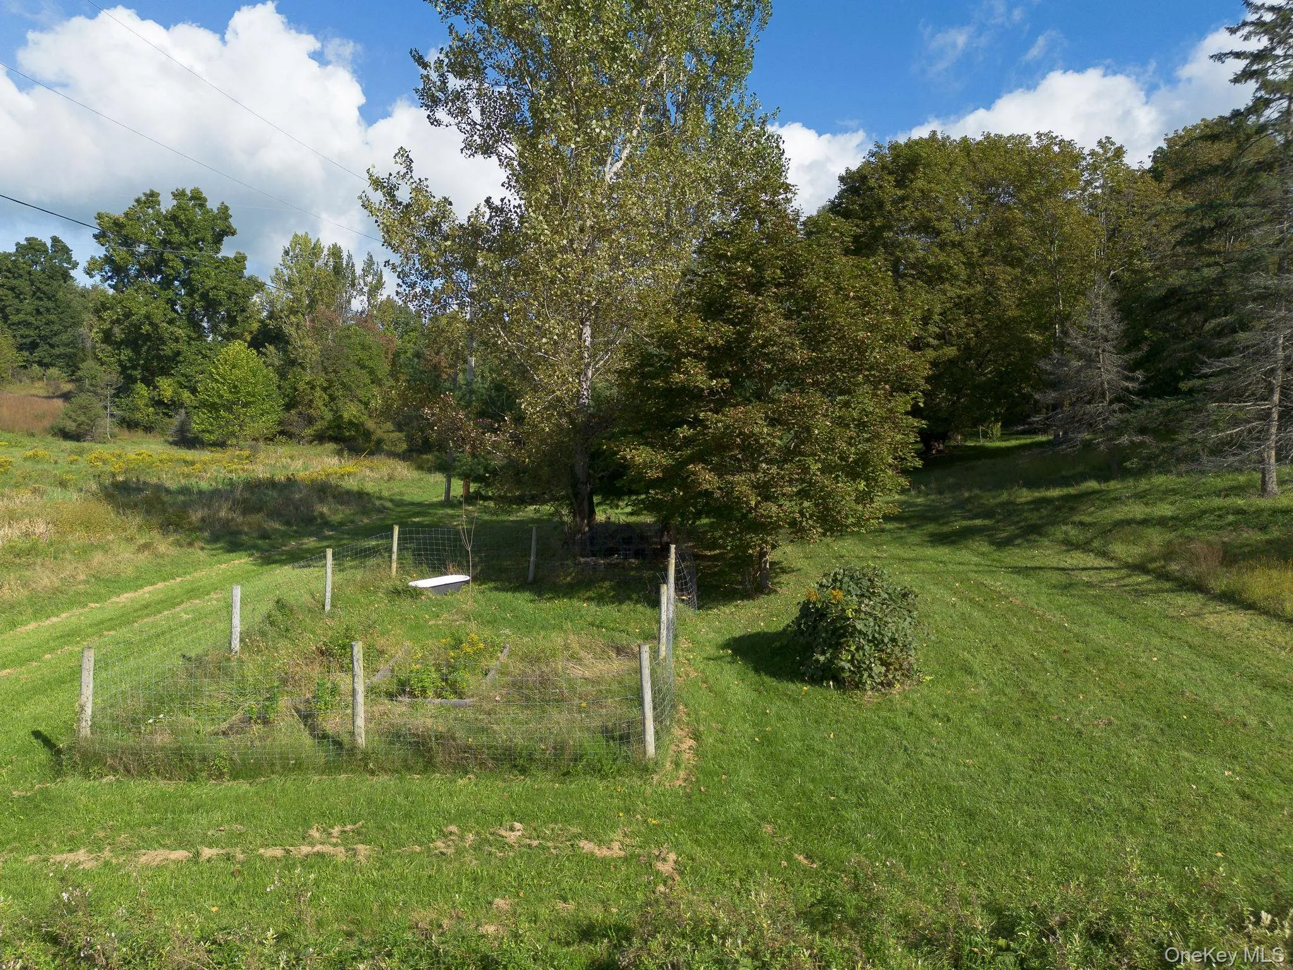
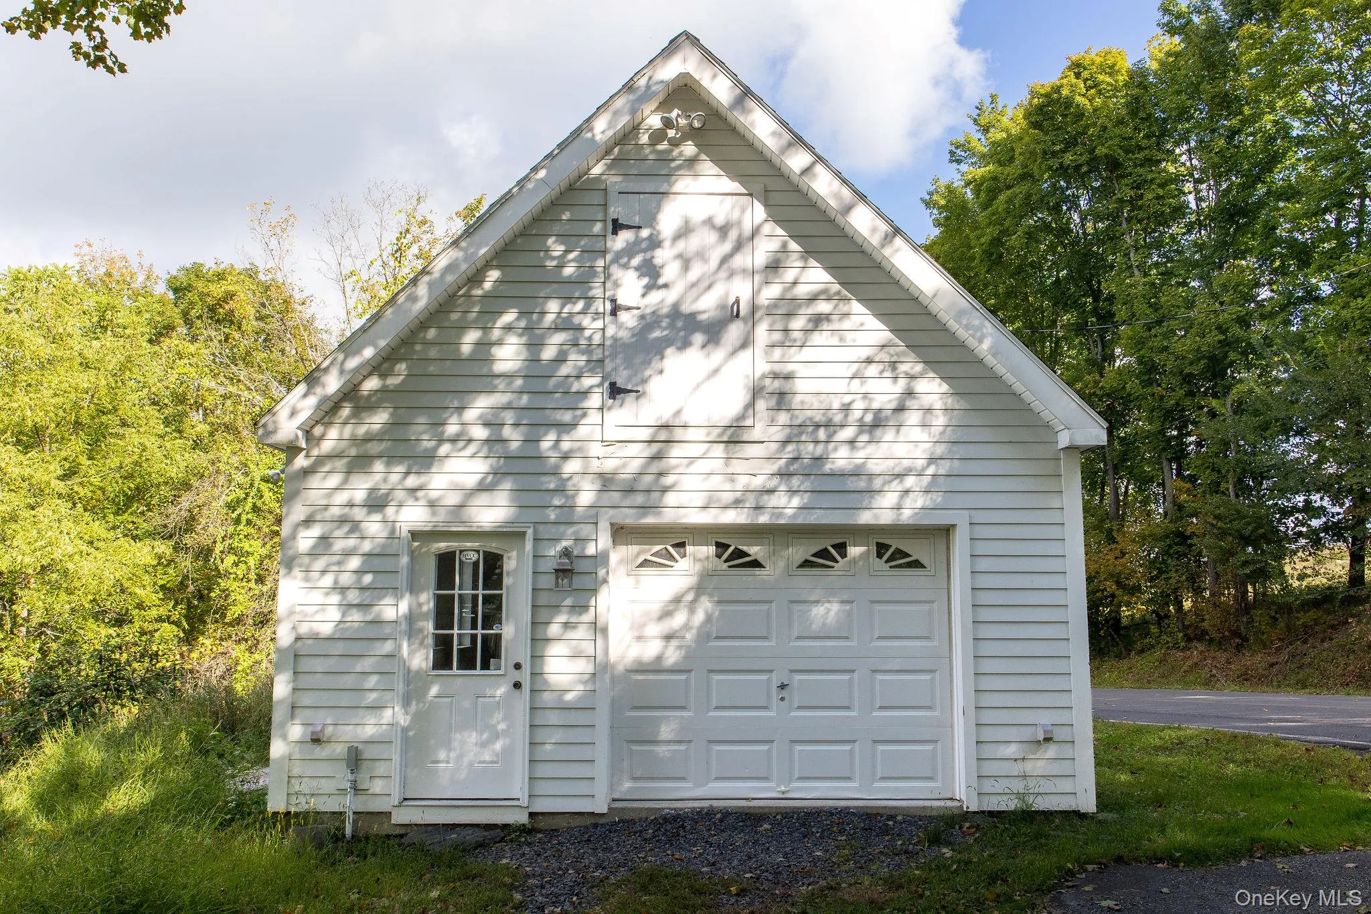
Outside, the property truly comes to life. Lilacs surround the expansive lawn, while a broad wildflower field leads toward a fenced garden, ponds, and a collection of useful outbuildings. A separate workshop/studio offers a special space for artists, makers, gardeners, or anyone looking for room to create. A one-car garage occupies the lower level, while the second-story loft is filled with natural light from skylights and oversized windows overlooking the pond—an inspiring setting for a studio, workshop, or retreat.
A second residence on the property offers additional flexibility and the opportunity for future improvement, whether envisioned as a guest house, multi-generational space, rental, or part of a larger country compound. Together with the acreage, multiple structures, ponds, and gardens, the property offers an uncommon combination of privacy, versatility, and potential—all anchored by a beautifully updated primary home.
With usable open land, water, gardens, and room to further shape the property, 861 Snydertown Road could serve equally well as a full-time country home, weekend escape, income-producing property, or creative Hudson Valley retreat.
Authentic, peaceful, and full of character, 861 Snydertown Road is a property that invites you to slow down, spread out, and imagine what comes next.
- Heating System:
- Oil
- Cooling System:
- Wall/window Unit(s)
- Basement:
- Partial, Bilco Door(s)
- Appliances:
- Oven, Refrigerator, Stainless Steel Appliance(s), Gas Range
- Flooring:
- Wood
- Garage Spaces:
- 1
- Interior Features:
- First Floor Bedroom, First Floor Full Bath
- Laundry Features:
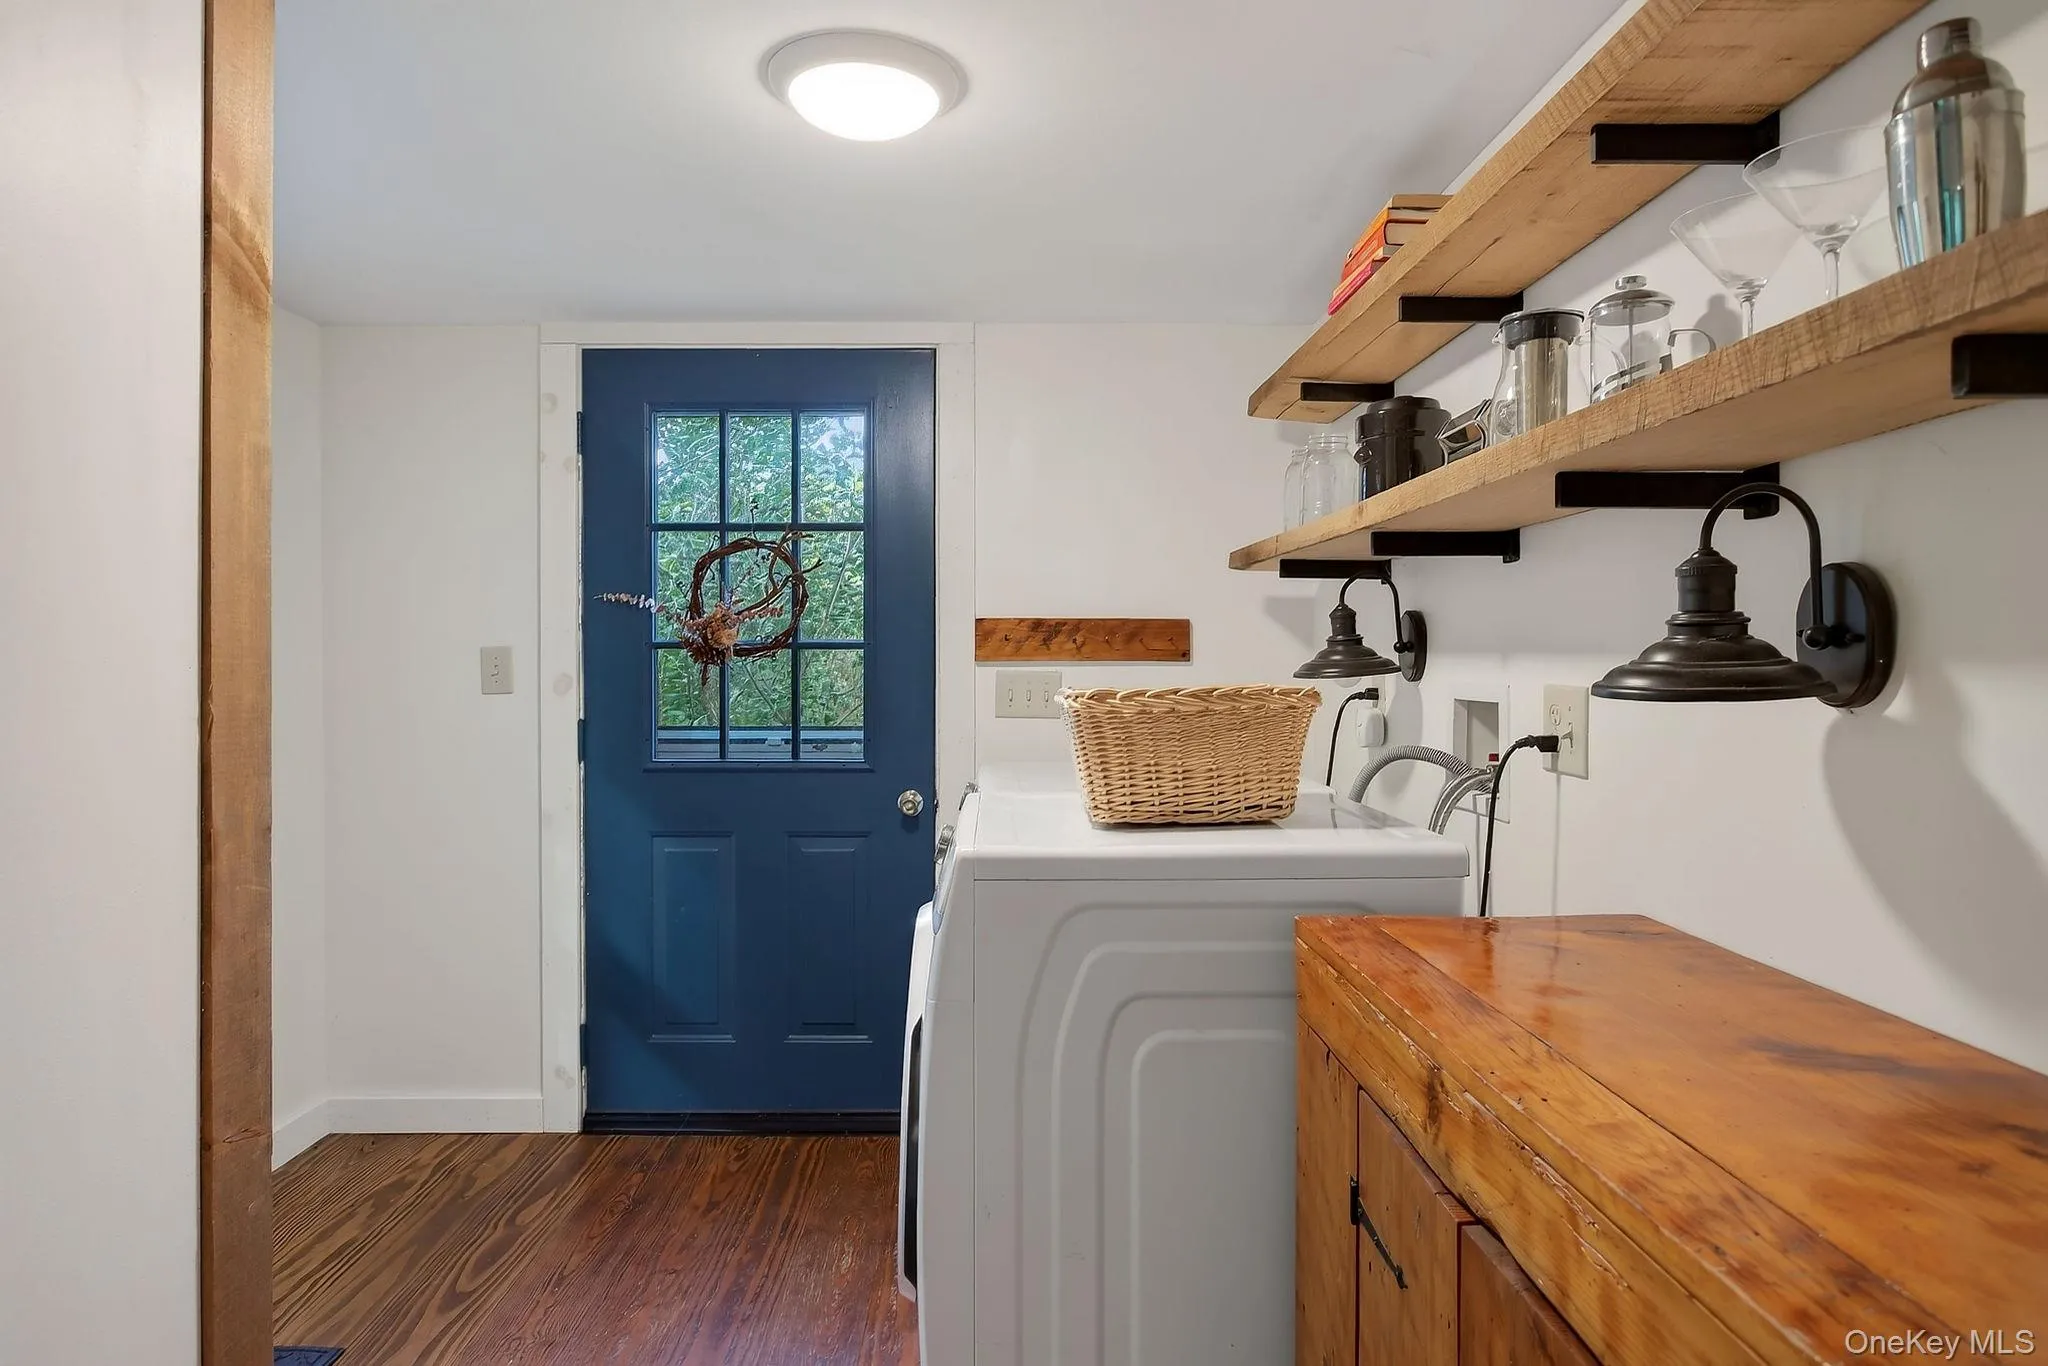
- Laundry Room
- Lot Features:
- Split Possible
- Parking Features:
- Driveway, Garage
- Sewer:
- Septic Tank
- Utilities:
- Cable Available, Phone Available, Propane, Electricity Connected
- City:
- Claverack
- State:
- NY
- Street:
- Snydertown
- Street Number:
- 861
- Street Suffix:
- Road
- Postal Code:
- 12521
- Floor Number:
- 0
- Longitude:
- W74° 19' 31.1''
- Latitude:
- N42° 11' 58.9''
- Direction Faces:
- South
- Directions:
- GPS to house
- PostalCity:
- Claverack
- Architectural Style:
- Cottage
- Construction Materials:
- Vinyl Siding, Clapboard
- Elementary School:
- Taconic Hills Elementary School
- High School:
- Taconic Hills Junior/Senior High
- Agent MlsId:
- 349161
- MiddleOrJunior School:
- Taconic Hills Junior/Senior High
- PhotosCount:
- 29
- Special Listing Conditions:
- No
- Tax Annual Amount:
- $4,868
- Water Source:
- Well
- Office MlsId:
- KINDHD
Residential - MLS# 1050229
861 Snydertown Road, Claverack, NY
- Property Type :
- Residential
- Property SubType :
- Single Family Residence
- Listing Type :
- For Rent
- Listing ID :
- 1050229
- Price :
- $524,000
- Rooms :
- 9
- Bedrooms :
- 3
- Bathrooms :
- 1
- Half Bathrooms :
- 1
- Bathrooms Total :
- 2
- Square Footage :
- 2,356 Sqft
- Lot Area :
- 6.10 Acre
- Year Built :
- 1930
- Status :
- Active
- Listing Agent :
- Mitchel Todd
- Listing Office :
- The Kinderhook Group, Inc.




