
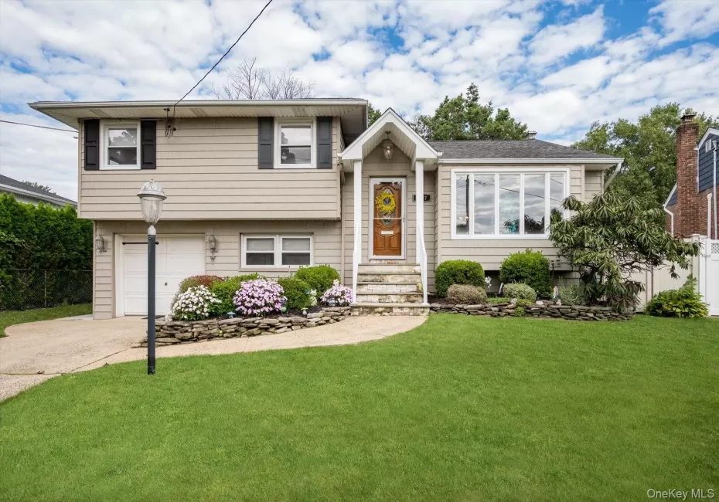
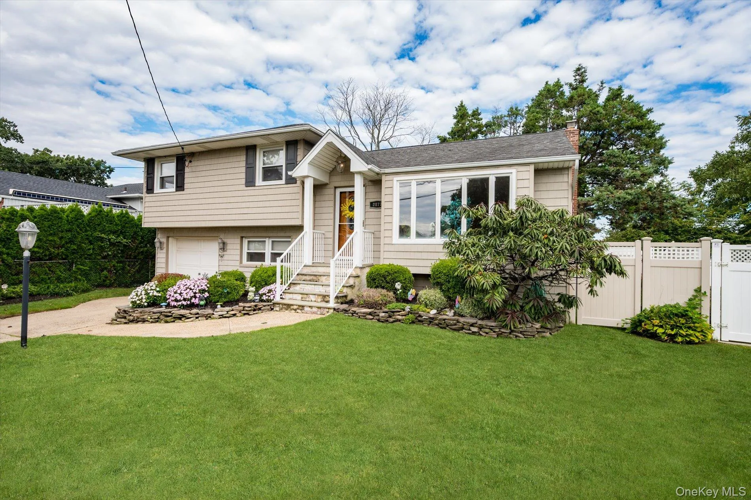
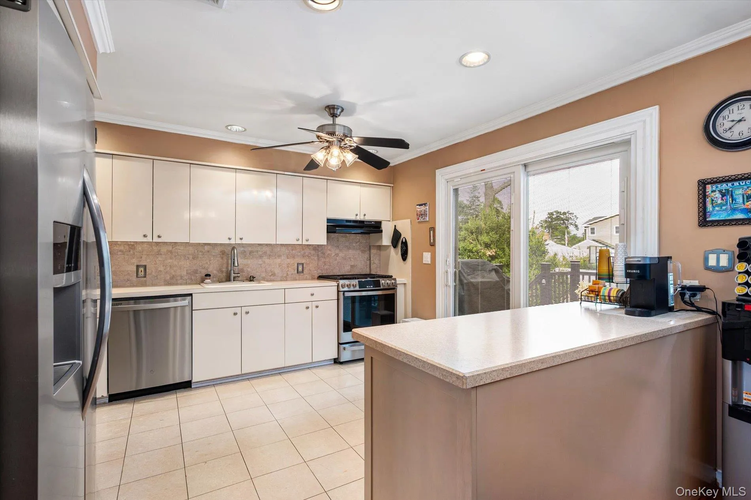
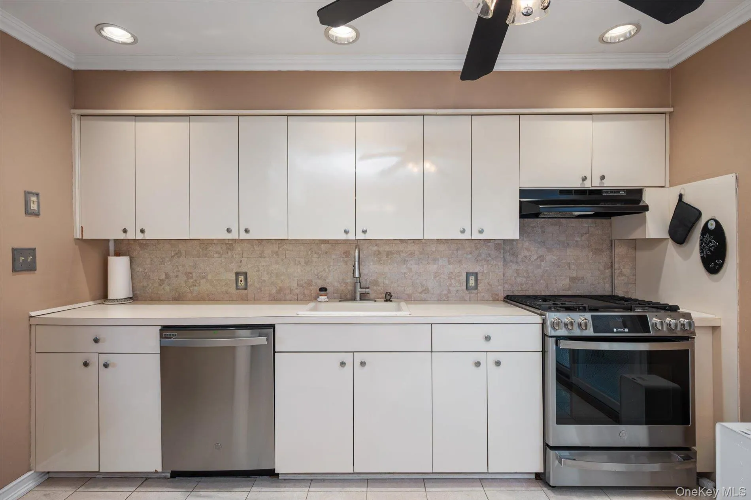
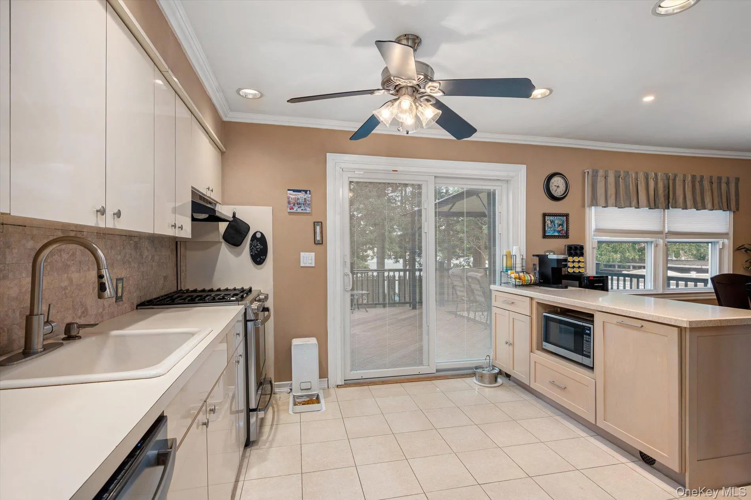
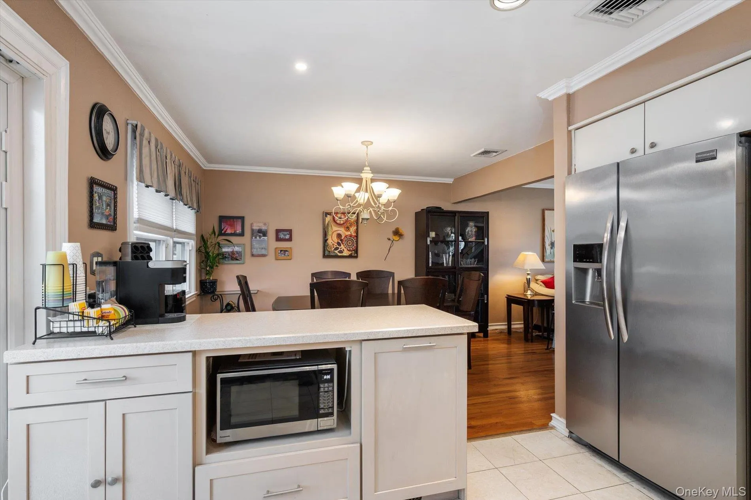
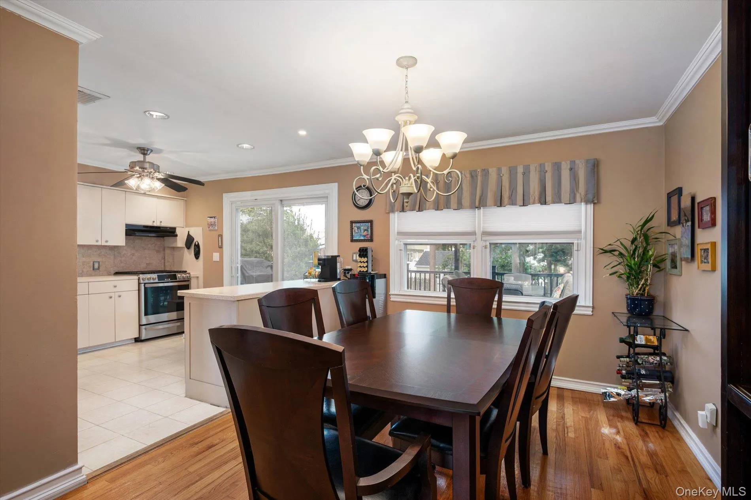
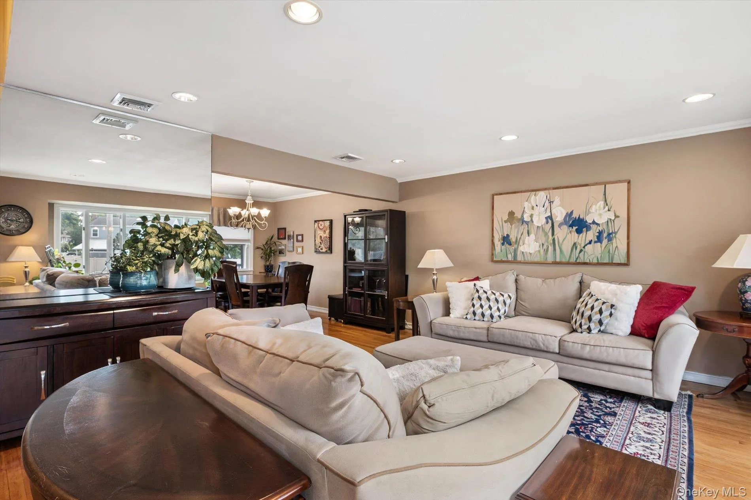
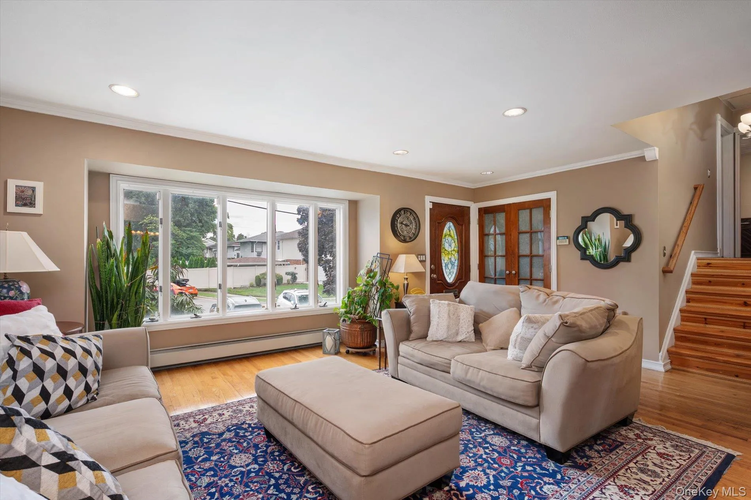
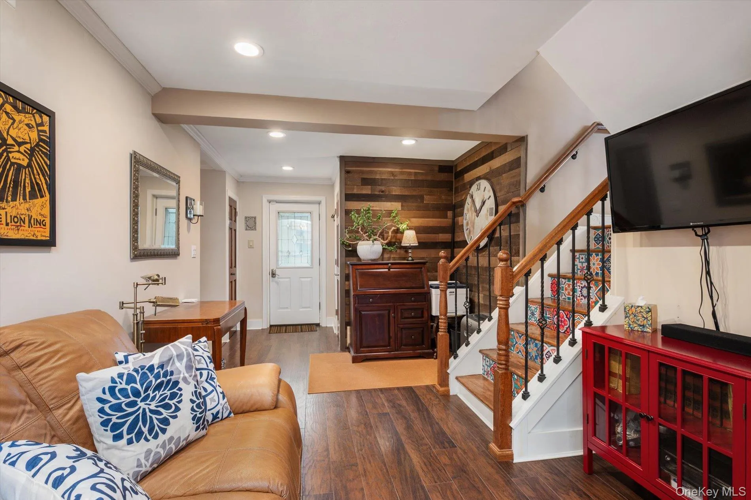
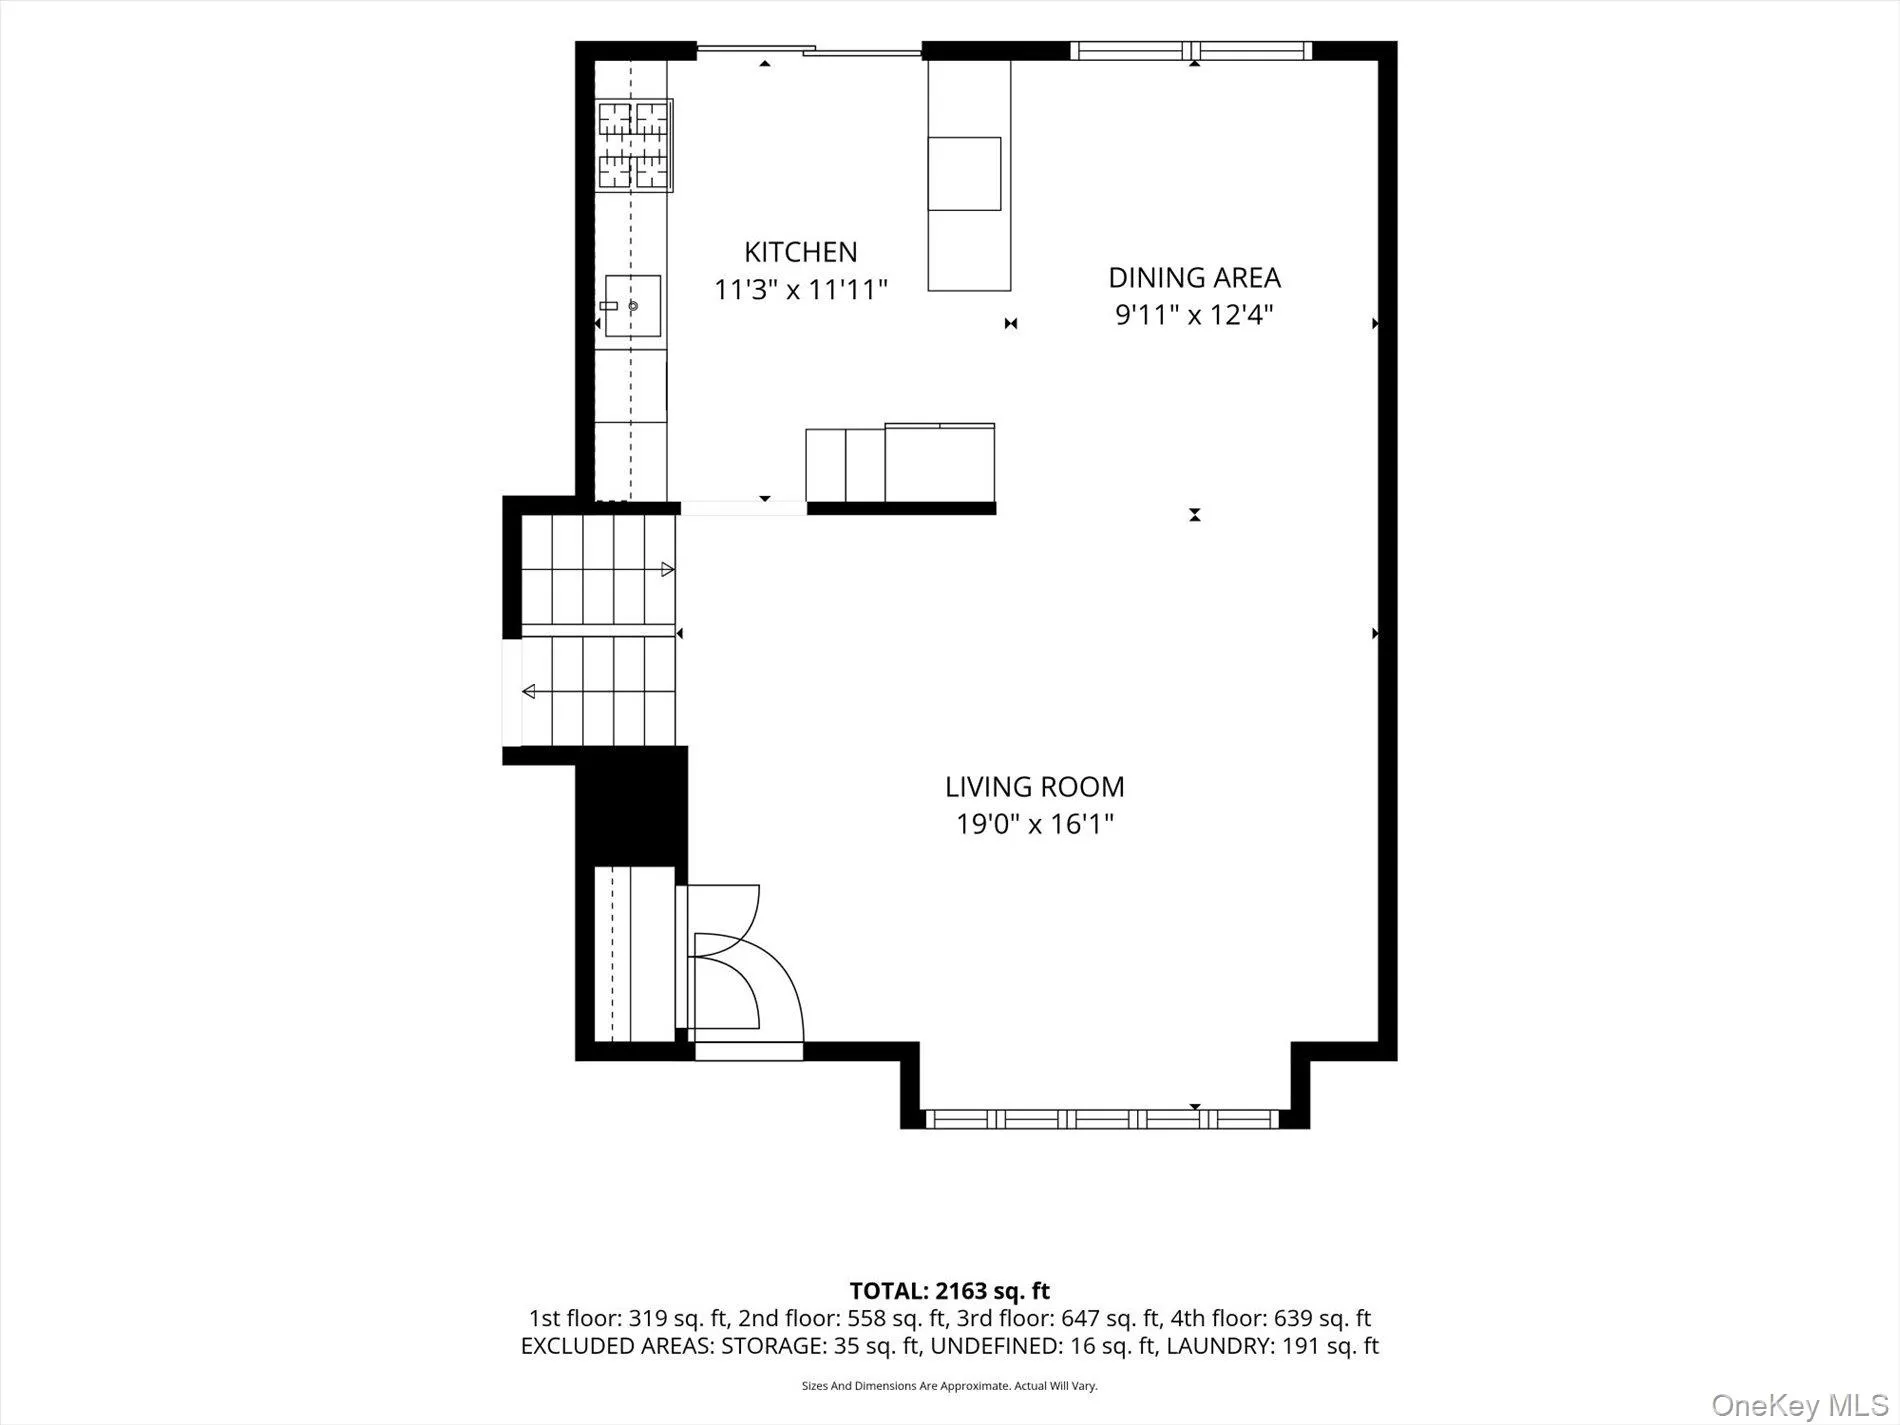
Welcome home, where space, style and indoor-outdoor living come together in a beautifully maintained North Bellmore split-level. Step inside to a bright, open main level featuring hardwood floors, an inviting living room, spacious dining area and a sun-filled kitchen with stainless steel appliances, natural gas cooking, abundant cabinetry and a large peninsula that’s perfect for everyday meals or entertaining.
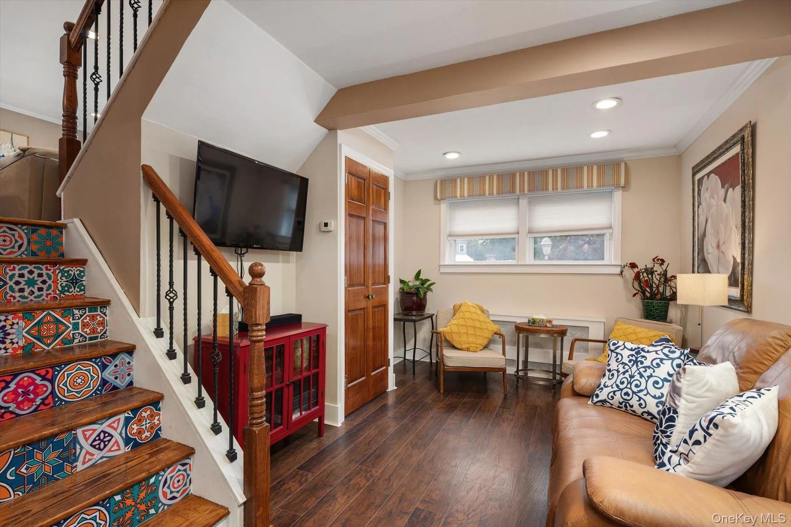
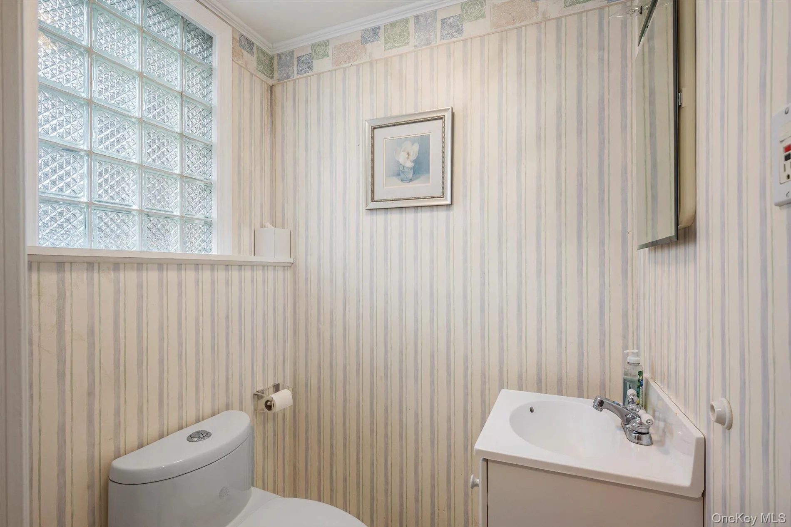
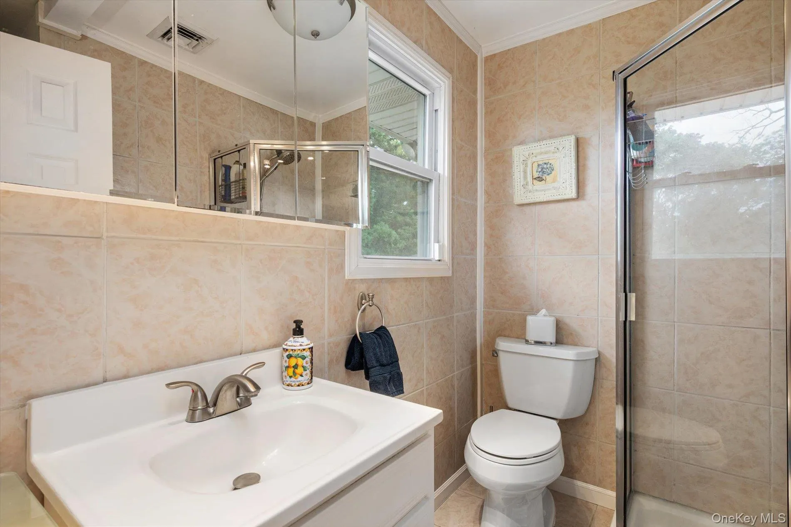
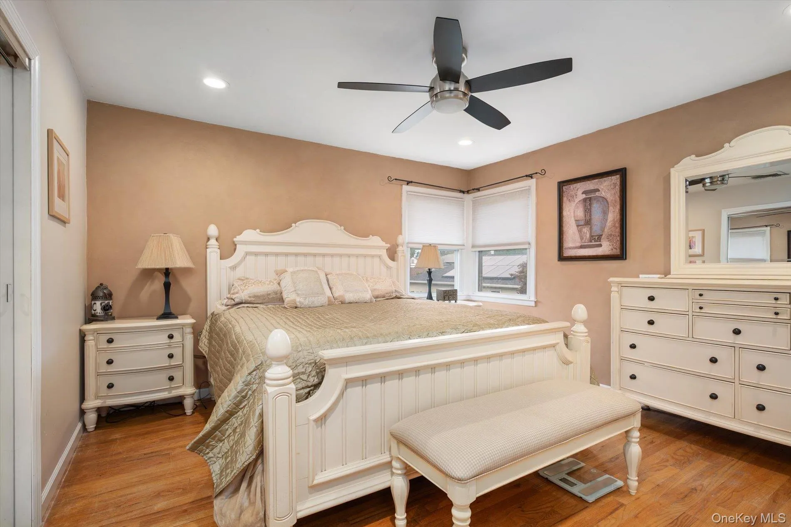
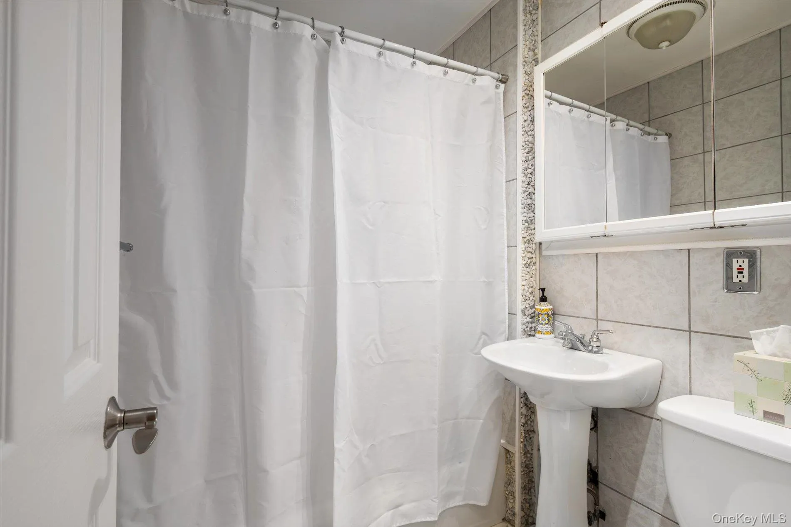
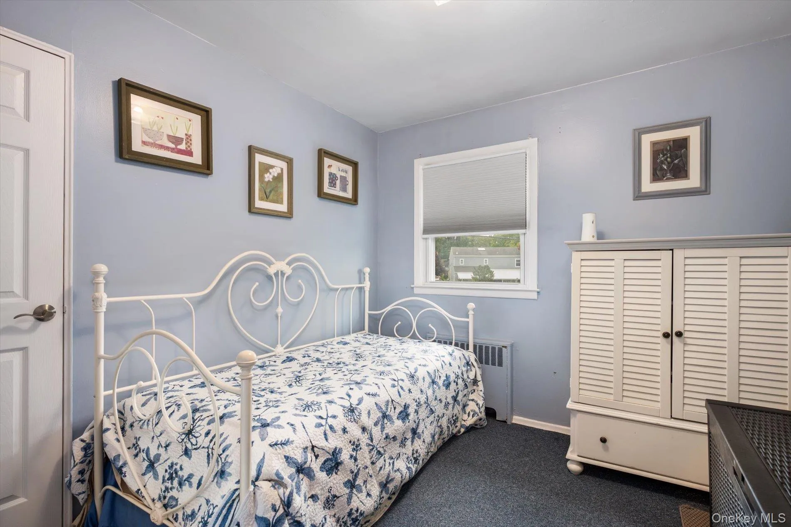
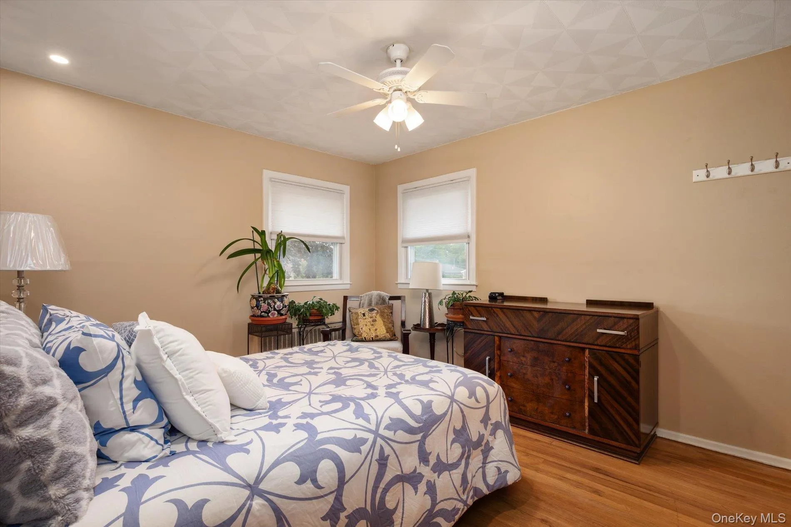
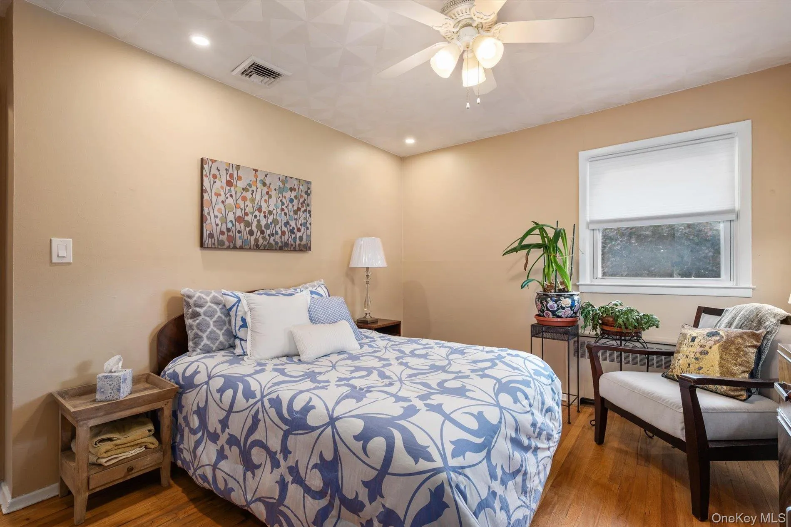
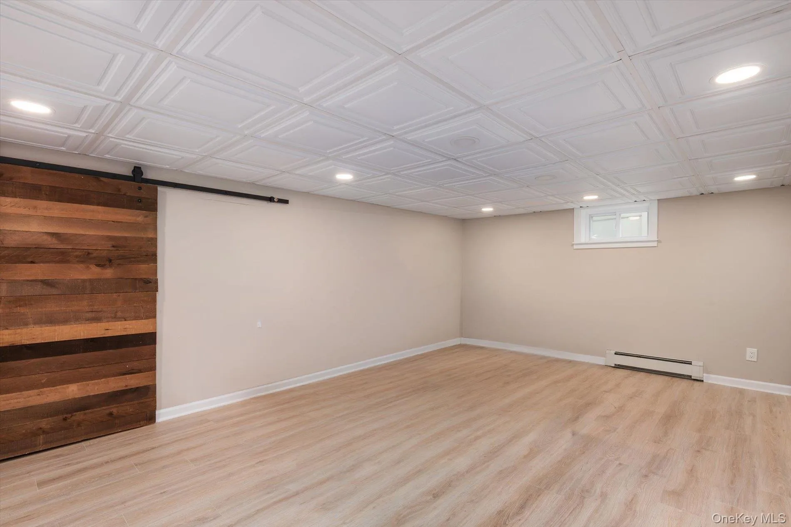
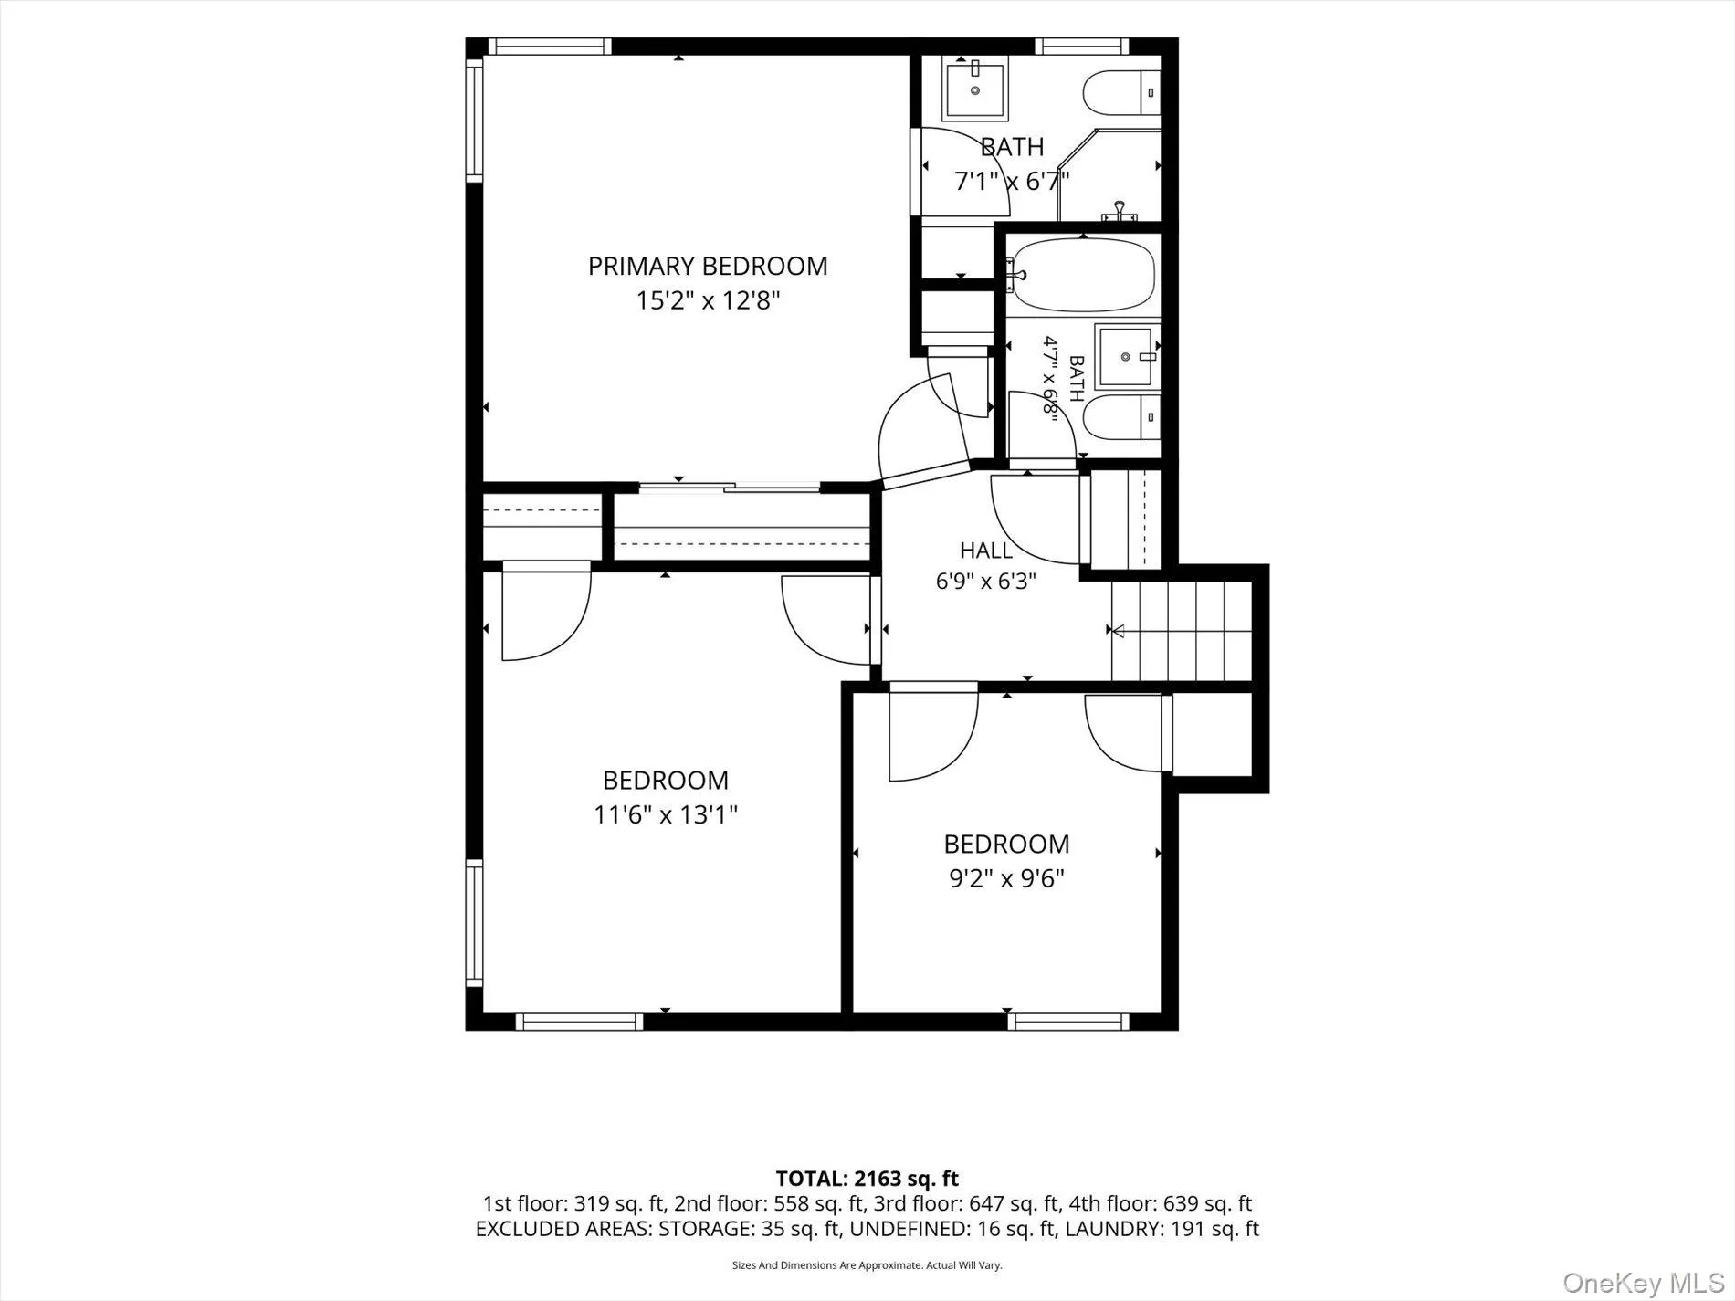
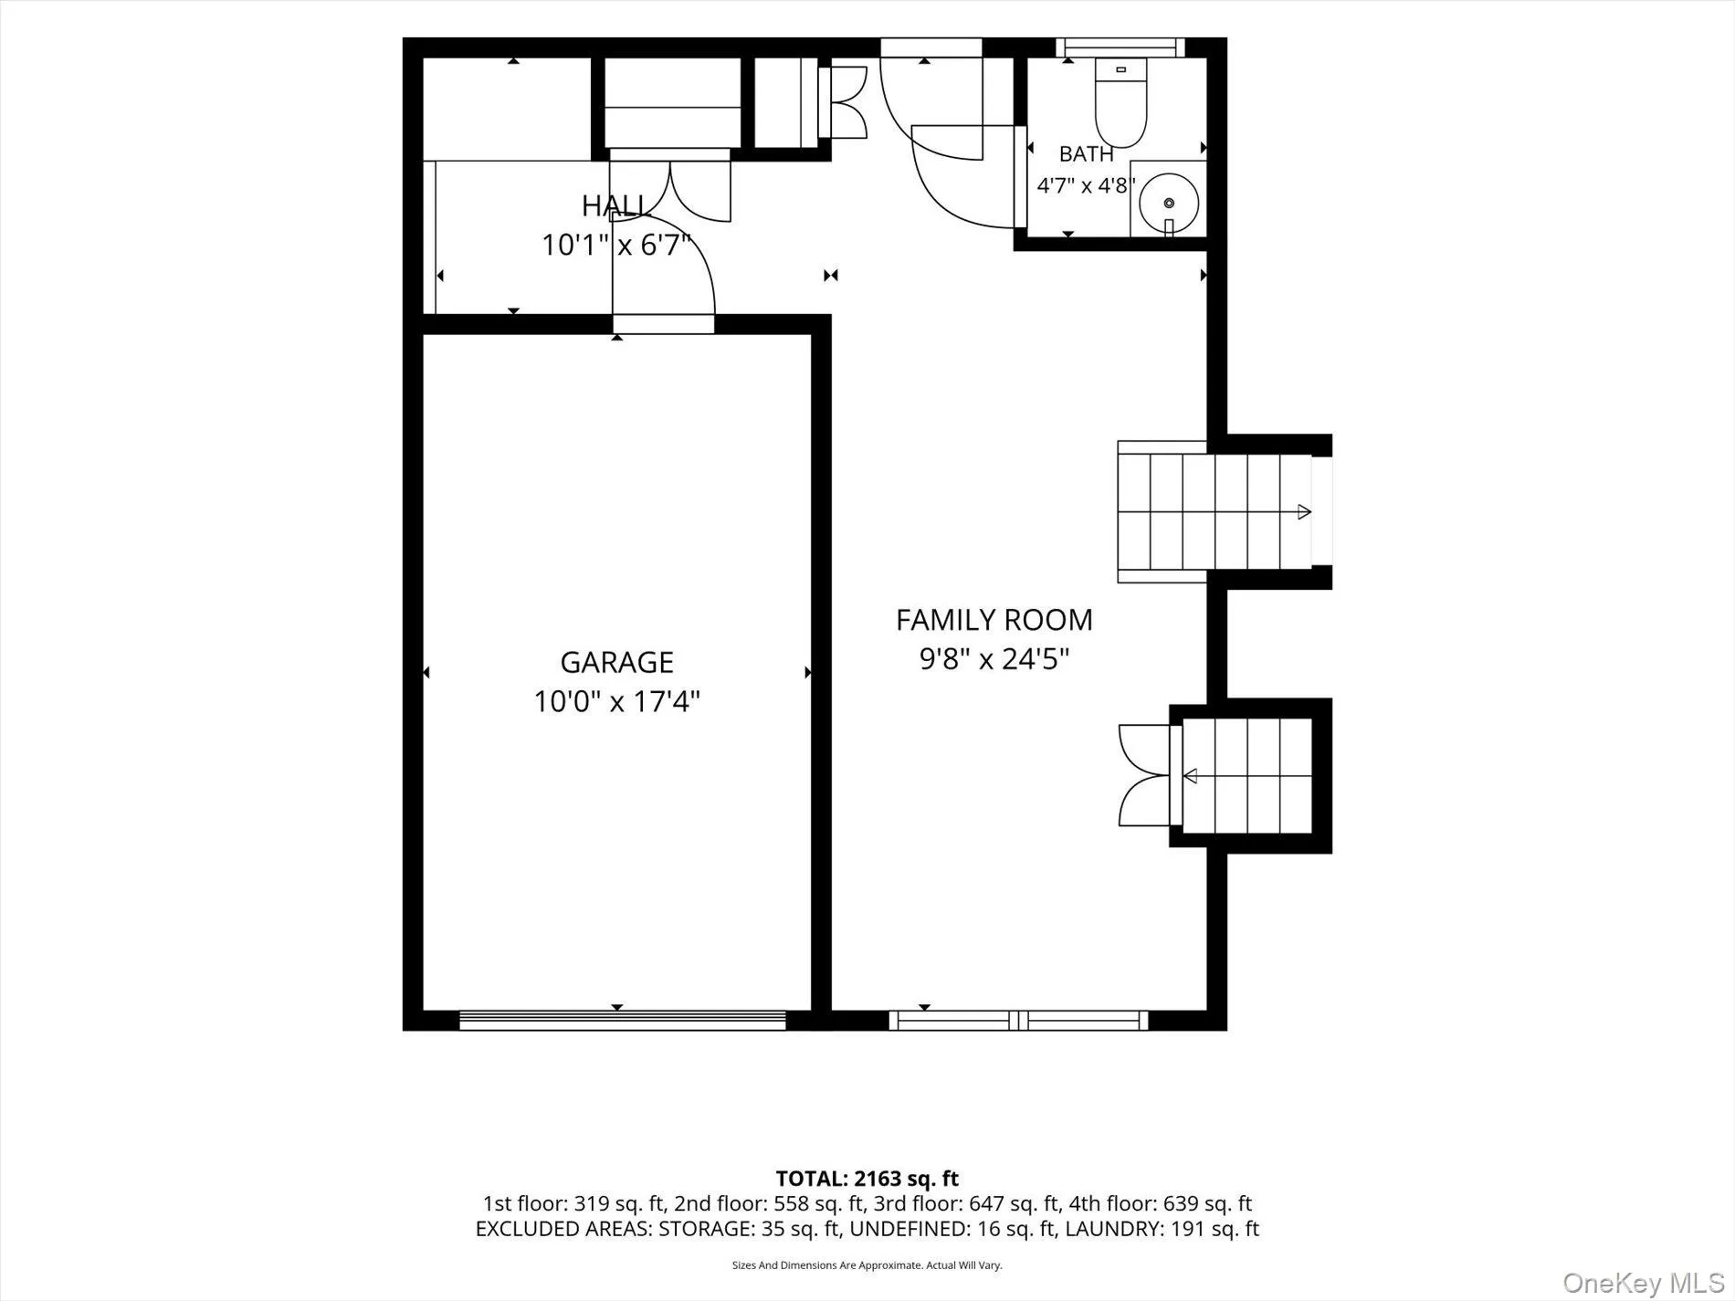
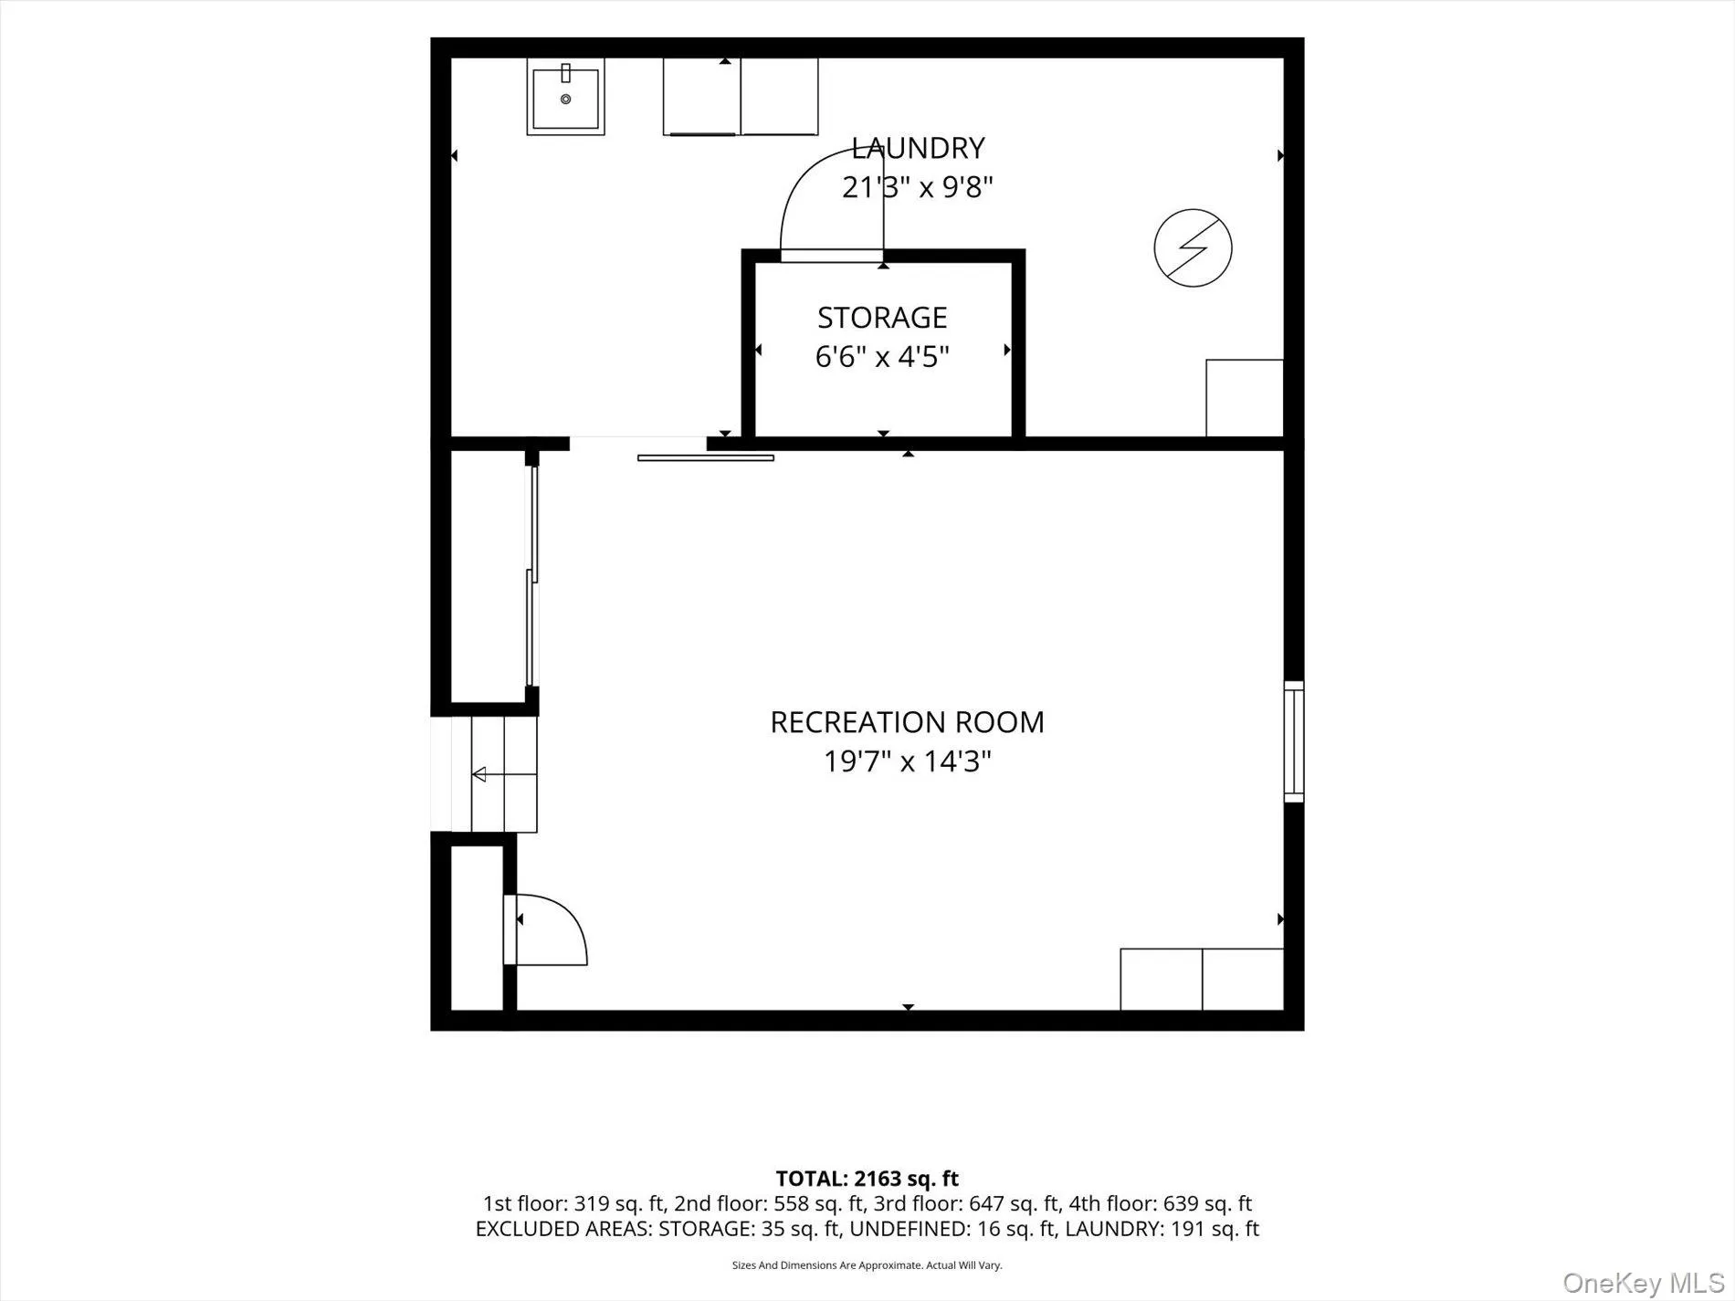
The upper level features three bedrooms, including a spacious primary suite with a private bath, creating a comfortable retreat with added privacy. The flexible multi-level layout offers a total of 2 full baths and a 1 half bath, plus multiple additional living spaces that all make this home stand out. A comfortable family room provides the perfect spot to unwind, while the finished basement adds a large recreation space ready for movie nights, a home gym, playroom, office or whatever fits your lifestyle. Central air, recessed lighting, updated flooring, an attached garage and excellent storage add to the home’s everyday convenience.
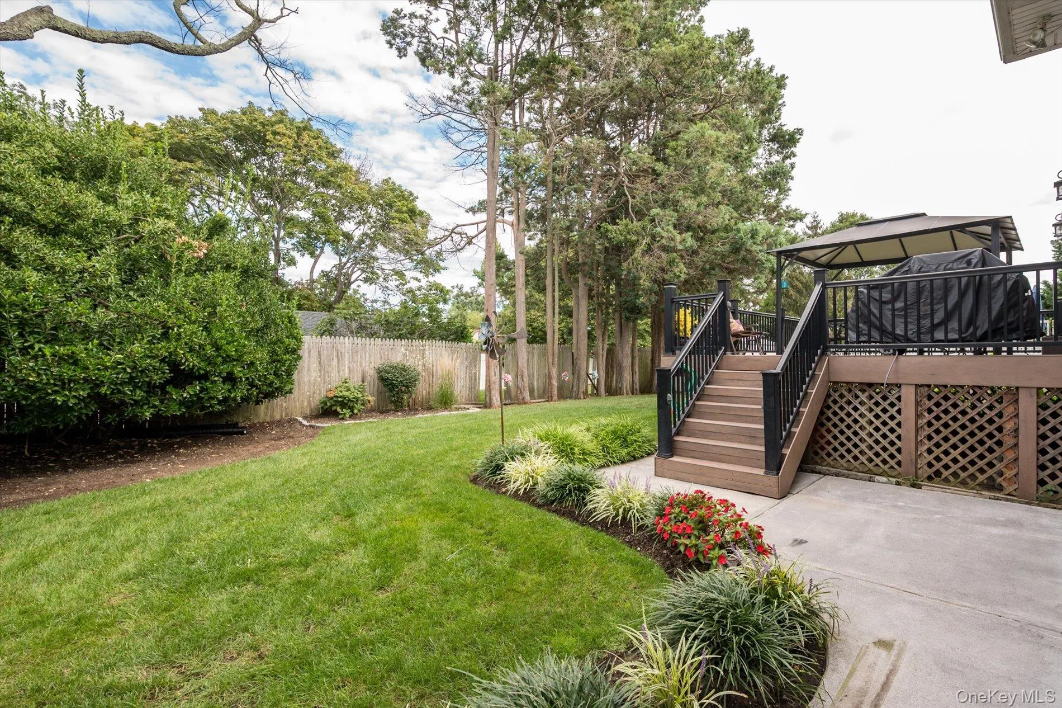
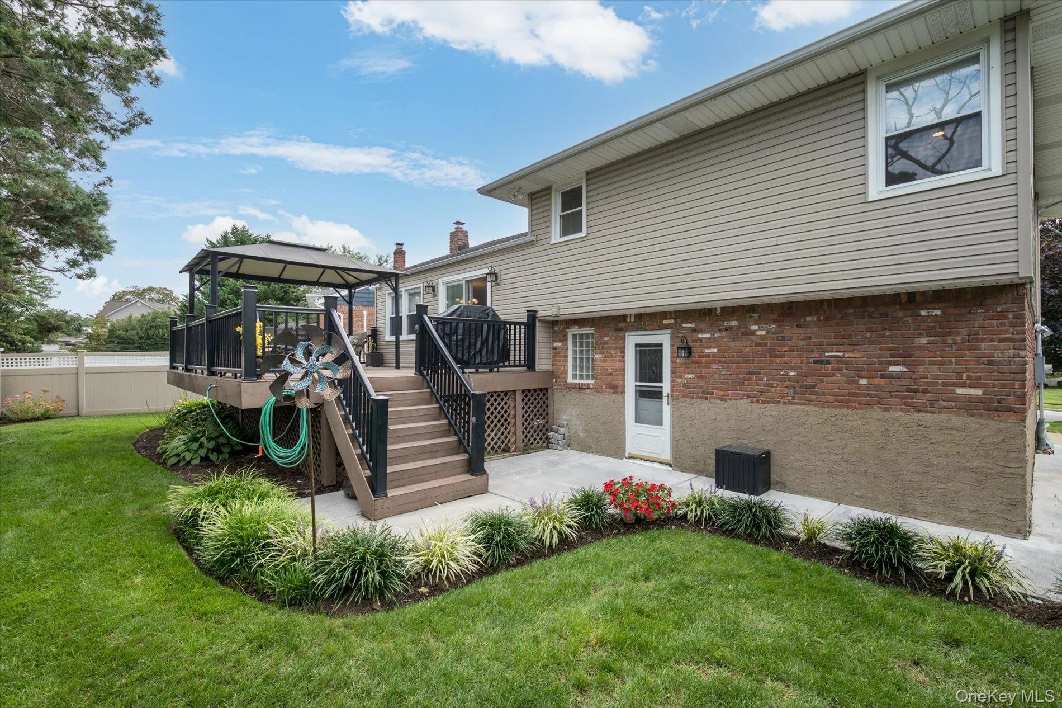
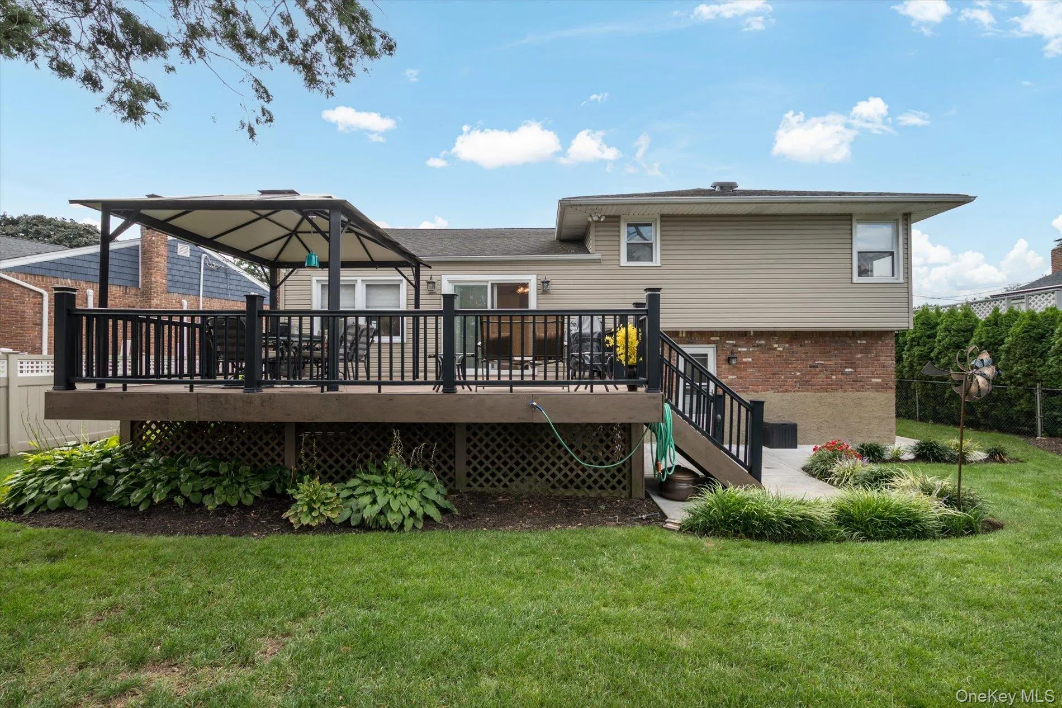
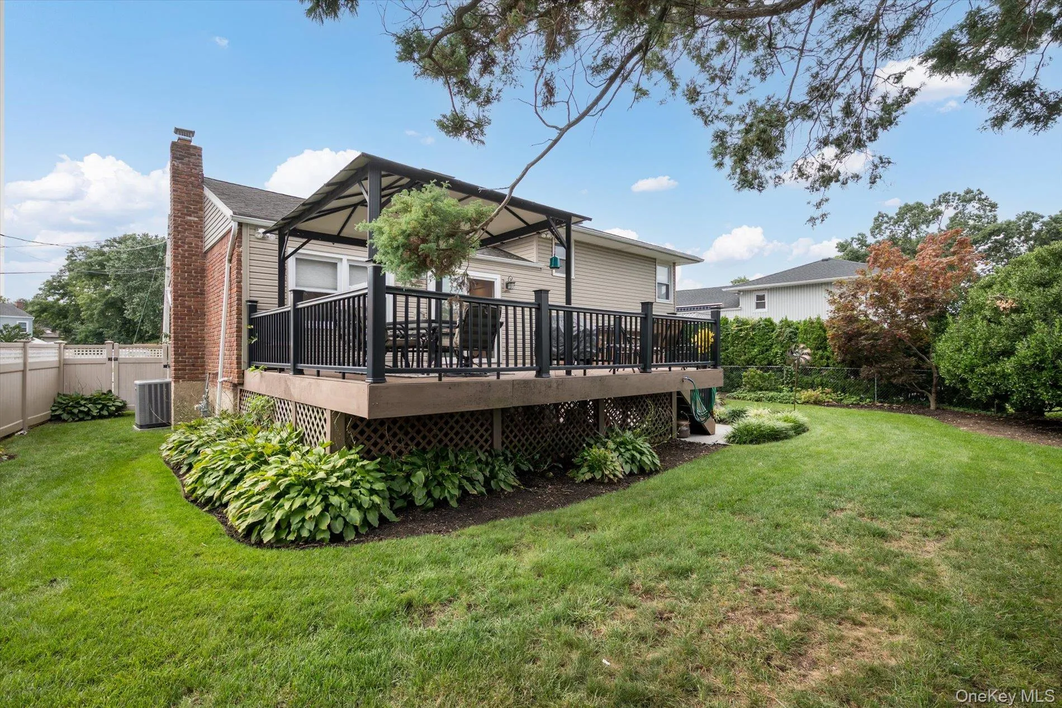
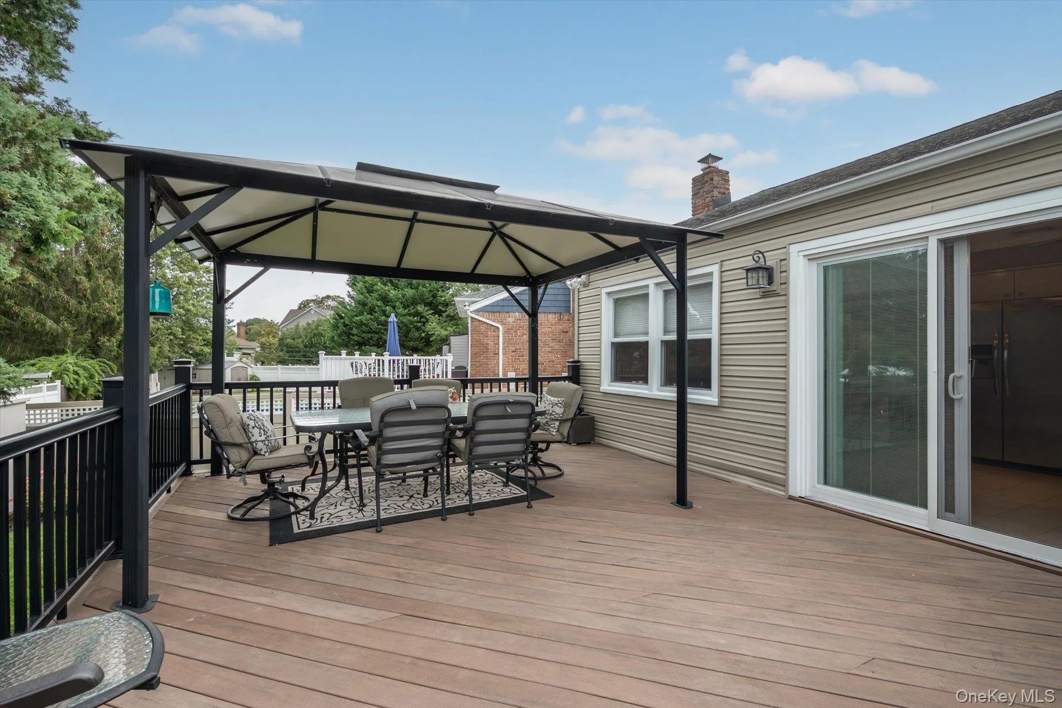
Outside may be where this home really shines. Sliding doors lead to an oversized trex deck, creating a natural extension of the living space for outdoor dining, entertaining and relaxing. The beautifully landscaped, fenced yard offers plenty of lawn space while evergreens provide an attractive backdrop for privacy.
Tucked away on a quiet cul-de-sac, yet convenient to shopping, dining, major roadways and the Bellmore area, this home offers the combination you are looking for: space to spread out, flexible living areas, a great backyard and a home that’s ready to enjoy from day one.
- Heating System:
- Baseboard
- Cooling System:
- Central Air
- Basement:
- Finished
- Fence:
- Fenced
- Appliances:
- Dishwasher, Refrigerator, Stainless Steel Appliance(s), Gas Range
- Flooring:
- Hardwood
- Garage Spaces:
- 1
- Interior Features:
- Eat-in Kitchen, Entrance Foyer, Storage, Kitchen Island, Formal Dining, Primary Bathroom, Breakfast Bar, Recessed Lighting
- Laundry Features:
- In Basement
- Parking Features:
- Driveway, Garage
- Sewer:
- Public Sewer
- Utilities:
- Natural Gas Connected, Electricity Connected
- City:
- Hempstead
- State:
- NY
- Street:
- Gerald
- Street Number:
- 2877
- Street Suffix:
- Court
- Postal Code:
- 11710
- Floor Number:
- 0
- Longitude:
- W74° 28' 30.1''
- Latitude:
- N40° 40' 53.5''
- Direction Faces:
- South
- Directions:
- Peapond to Gerald. N of Beltagh, S of Jerusalem
- PostalCity:
- North Bellmore
- Architectural Style:
- Split Level
- Construction Materials:
- Vinyl Siding
- Elementary School:
- Saw Mill Road School
- High School:
- Wellington C Mepham High Sch
- Agent MlsId:
- 122016
- MiddleOrJunior School:
- Grand Avenue Middle School
- PhotosCount:
- 28
- Special Listing Conditions:
- No
- Tax Annual Amount:
- $12,346
- Water Source:
- Public
- Office MlsId:
- PRRC01
Residential - MLS# 1051057
2877 Gerald Court, Hempstead, NY
- Property Type :
- Residential
- Property SubType :
- Single Family Residence
- Listing Type :
- For Rent
- Listing ID :
- 1051057
- Price :
- $879,000
- Rooms :
- 9
- Bedrooms :
- 3
- Bathrooms :
- 2
- Half Bathrooms :
- 1
- Bathrooms Total :
- 3
- Square Footage :
- 2,163 Sqft
- Building Area :
- 2,163 Sqft
- Lot Area :
- 0.14 Acre
- Year Built :
- 1951
- Status :
- Active
- Listing Agent :
- Joseph A. Garcia
- Listing Office :
- Weichert Realtors Performance




