

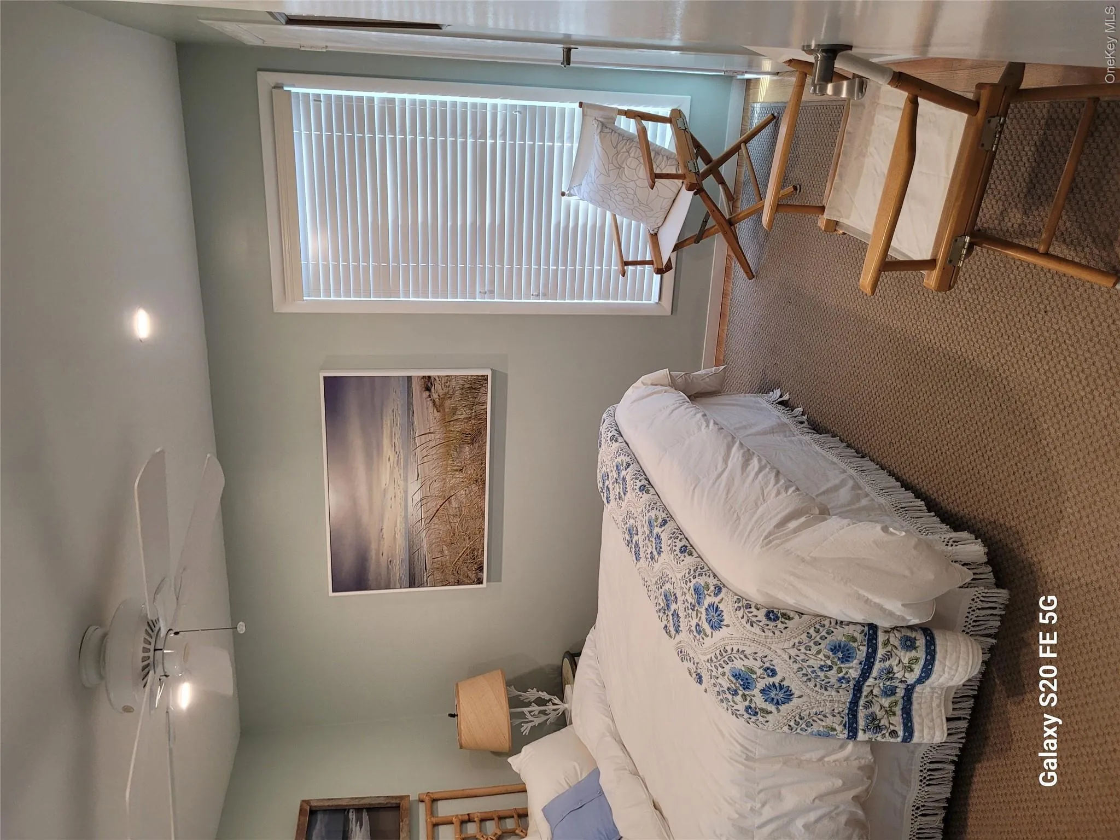
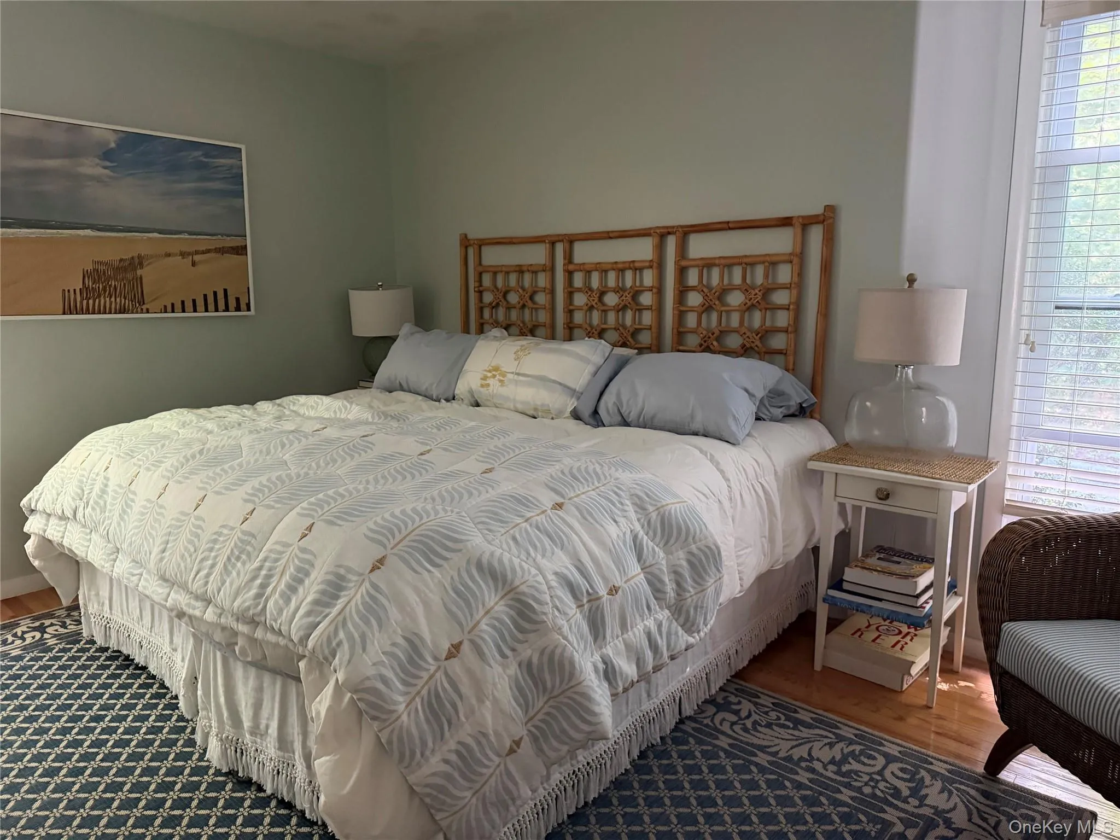
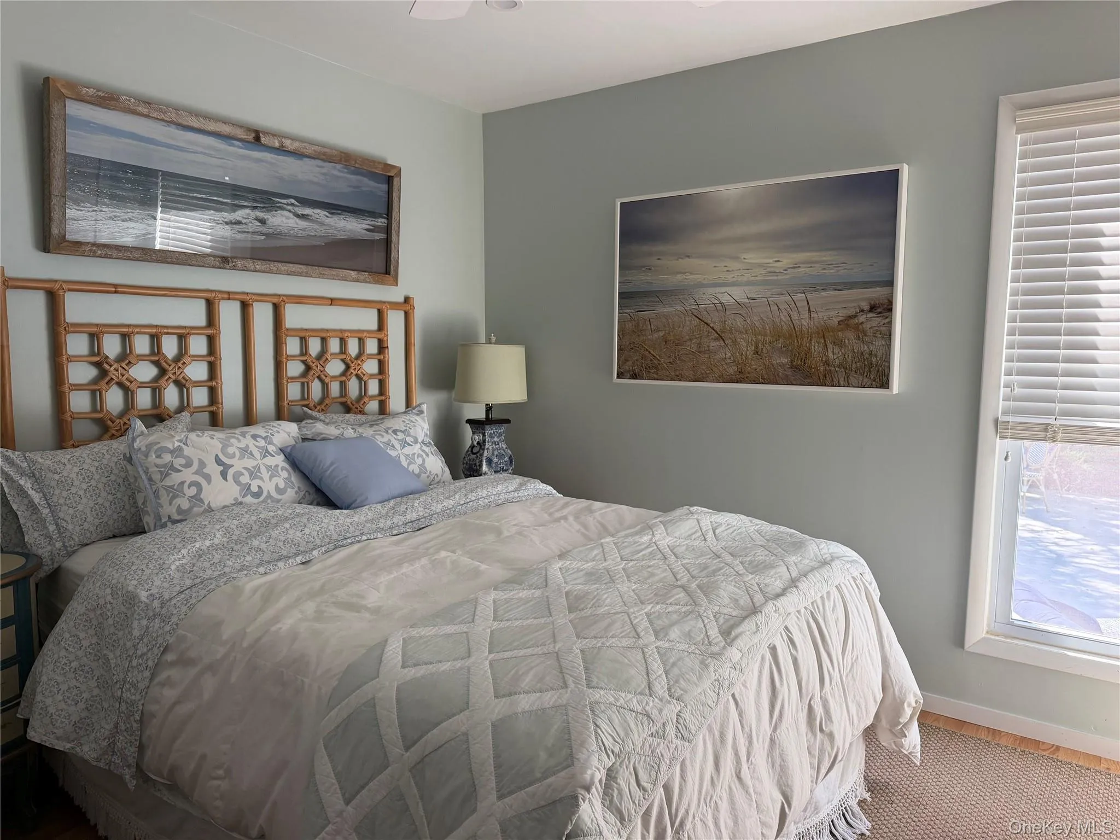
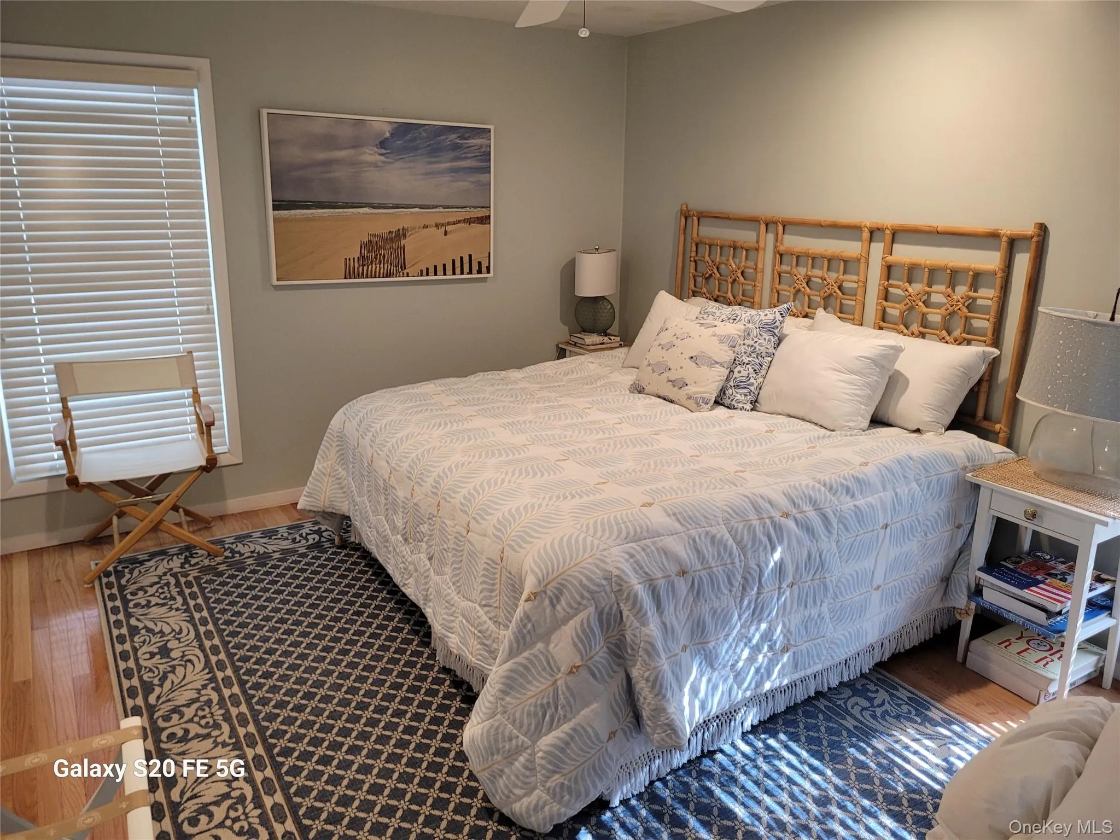
Property Description
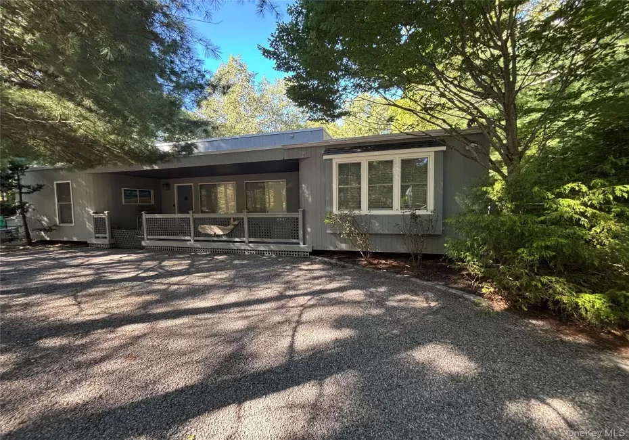
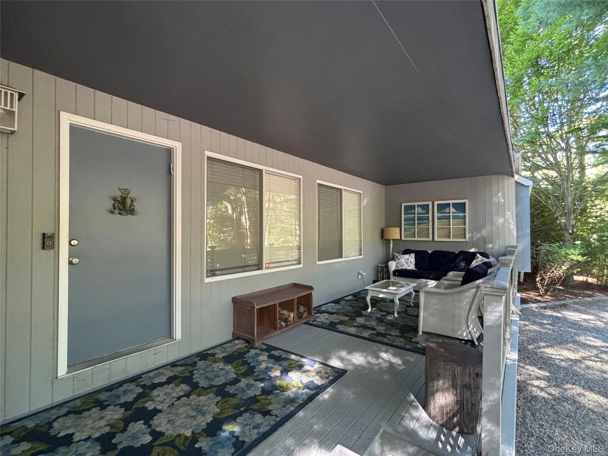
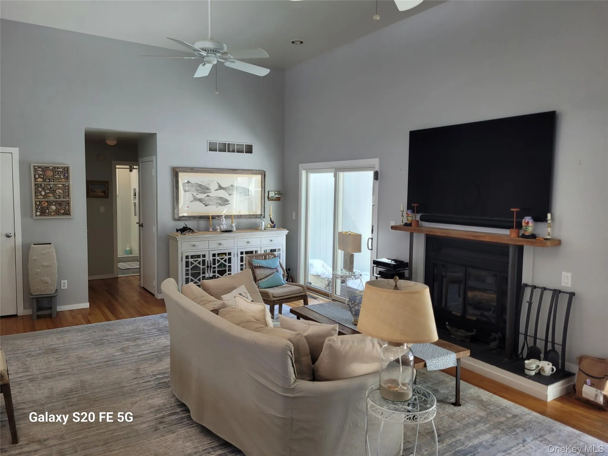
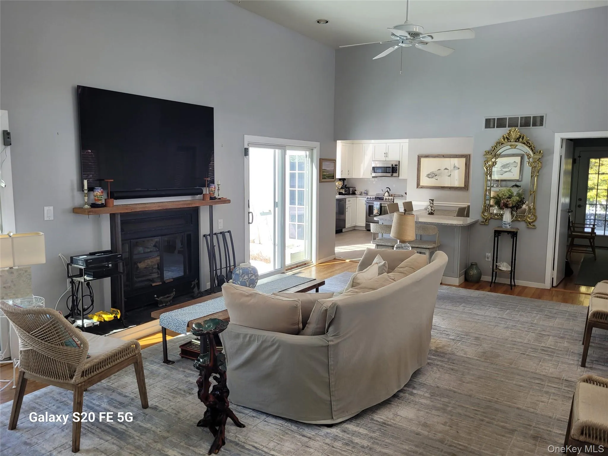
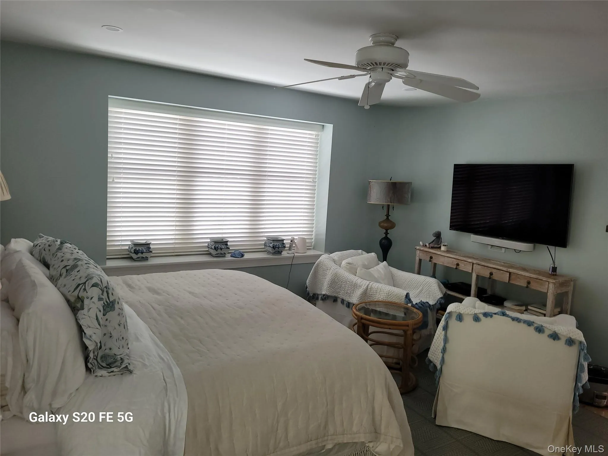
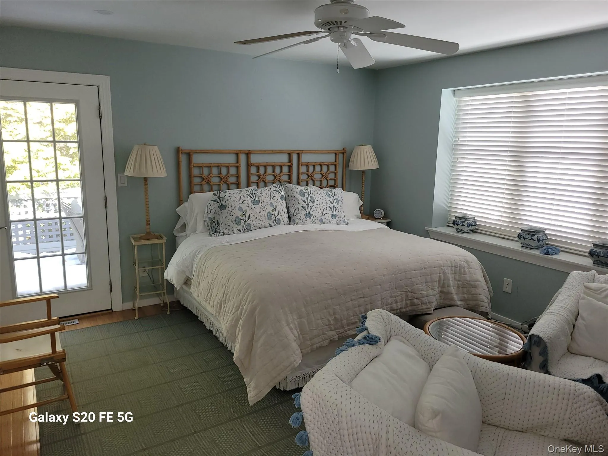
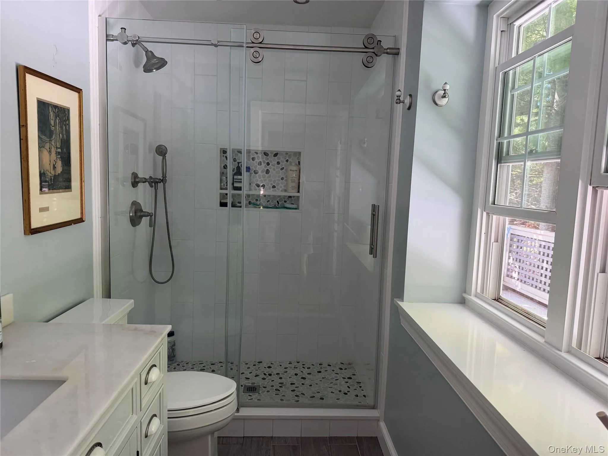
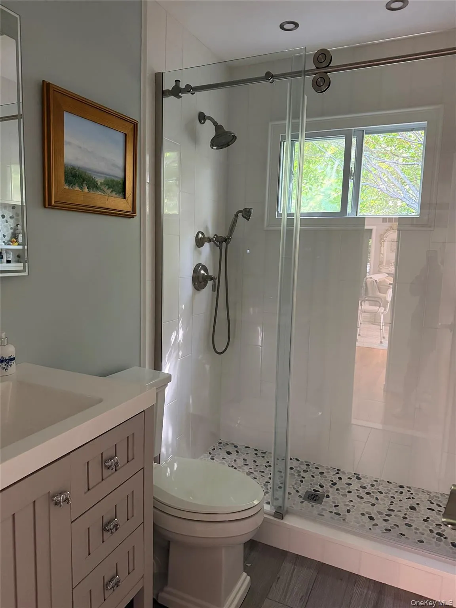
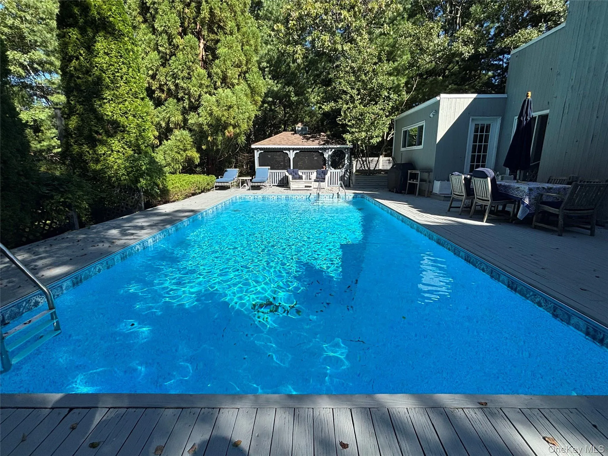
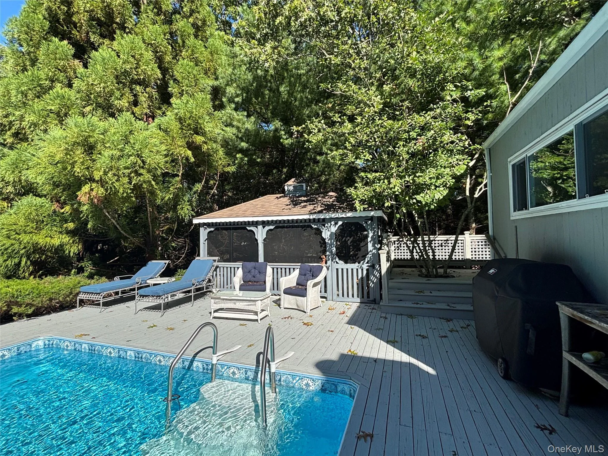
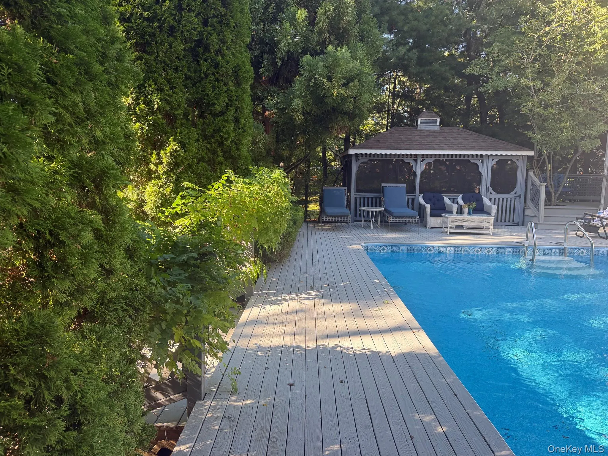
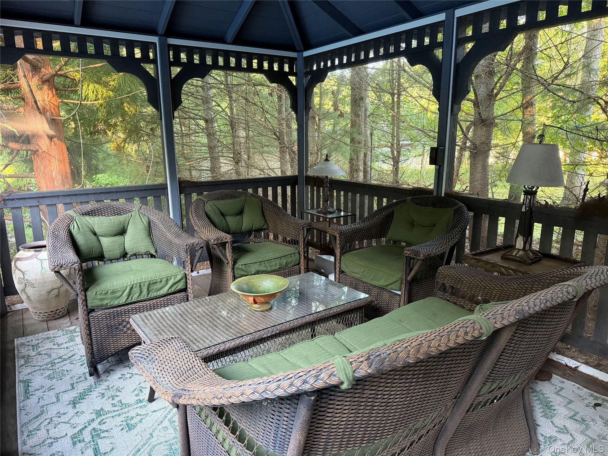
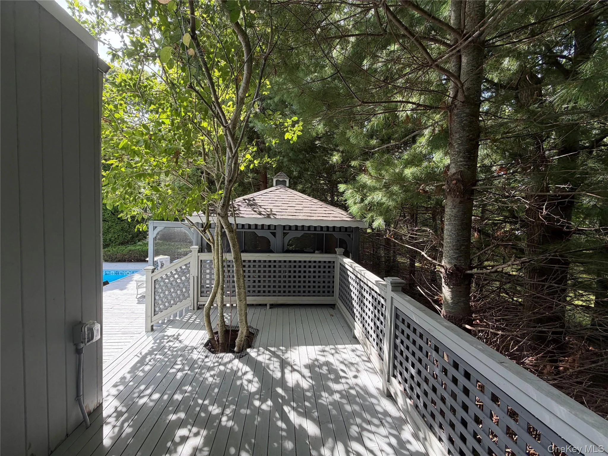
Call to see this Spacious Post Modern Spacious Rach with 3 Bedrooms 2 Bathrooms, Master Bedroom has En Suite Bath with walk in shower and sitting area, Eat In Kitchen with Stainless steel appliances, Open entertaining Living Room with wood Burning Fireplace and access to backyard Heated pool surrounded by wood deck and Gazebo and backyard with perennial gardens and parklike oasis and Pool House/Shed and Grilling area, Partial Finished Basement with Washer and Dryer and storage area. Close to Shopping, Restaurants, Bay and Ocean Beaches.
Features
- Heating System:
- Natural Gas
- Cooling System:
- Central Air
- Basement:
- Partially Finished
- Fence:
- Back Yard, Fenced
- Patio:
- Covered
- Swimming Pool:
- In Ground, Vinyl, Electric Heat
- Appliances:
- Dishwasher, Oven, Refrigerator, Stainless Steel Appliance(s), Dryer, Washer, Cooktop, Gas Water Heater
- Exterior Features:
- Garden, Rain Gutters
- Fireplace Features:
- Wood Burning, Living Room
- Fireplaces Total:
- 1
- Flooring:
- Hardwood
- Interior Features:
- Eat-in Kitchen, Granite Counters, Open Floorplan, High Ceilings, Cathedral Ceiling(s), Storage, High Speed Internet, First Floor Bedroom, First Floor Full Bath, His And Hers Closets, Recessed Lighting
- Laundry Features:
- In Basement
- Lot Features:
- Secluded, Garden, Part Wooded, Sprinklers In Front, Near Shops, Sprinklers In Rear, Back Yard, Landscaped
- Parking Features:
- Driveway
- Sewer:
- Cesspool
- Utilities:
- Trash Collection Private, Cable Connected, Water Connected, Electricity Connected, Sewer Connected
Address Map
- City:
- Southampton
- State:
- NY
- Street:
- Glenmore
- Street Number:
- 10
- Street Suffix:
- Drive
- Postal Code:
- 11946
- Floor Number:
- 0
- Longitude:
- W73° 26' 38.5''
- Latitude:
- N40° 51' 25''
- Direction Faces:
- East
- Directions:
- See GOOGLE MAPS
- PostalCity:
- Hampton Bays
Additional Information
- Architectural Style:
- Contemporary, Ranch, Modern
- Construction Materials:
- Frame, Wood Siding
- Elementary School:
- East Quogue School
- High School:
- Hampton Bays High School
- Agent MlsId:
- 137965
- MiddleOrJunior School:
- Hampton Bays Middle School
- PhotosCount:
- 18
- Special Listing Conditions:
- No
- Tax Annual Amount:
- $6,345
- Water Source:
- Public
- Office MlsId:
- KVBD01
Residential - MLS# 1053693
10 Glenmore Drive, Southampton, NY
3 Bedrooms
2 Bathrooms
1,783 Sqft
$1,260,000
Listing ID #1053693
Basic Details
- Property Type :
- Residential
- Property SubType :
- Single Family Residence
- Listing Type :
- For Rent
- Listing ID :
- 1053693
- Price :
- $1,260,000
- Rooms :
- 5
- Bedrooms :
- 3
- Bathrooms :
- 2
- Bathrooms Total :
- 2
- Square Footage :
- 1,783 Sqft
- Lot Area :
- 0.47 Acre
- Lot Dimensions :
- 135X154
- Year Built :
- 1993
- Status :
- Active
- Listing Agent :
- Kevin C. Bednar CBR
- Listing Office :
- Good Ground Rlty & Prop Mgmt
Agent info


Coldwell Banker American Homes
284 West Park Ave

Contact Agent
Walkscore

