
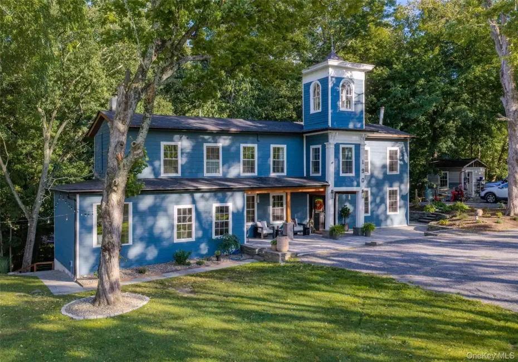
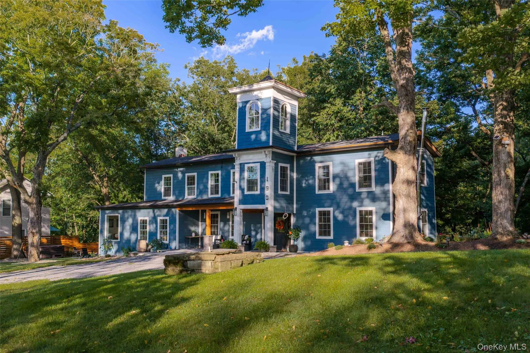
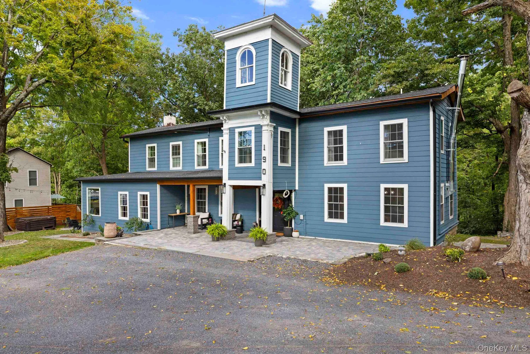
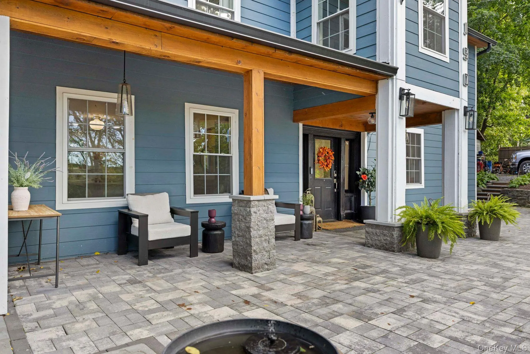
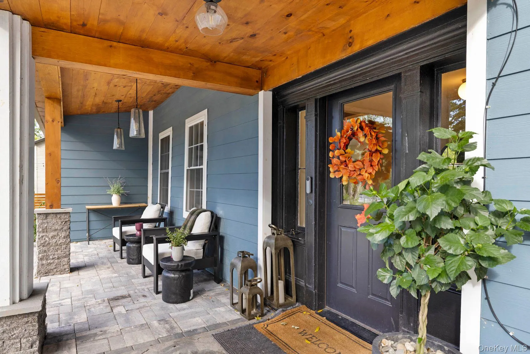
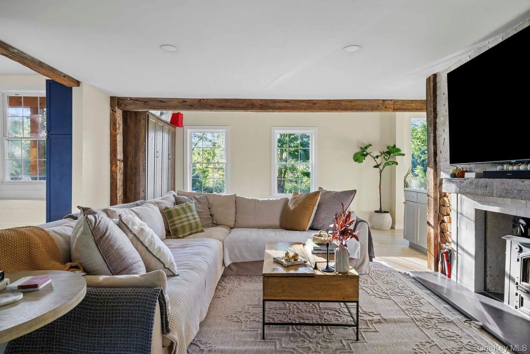
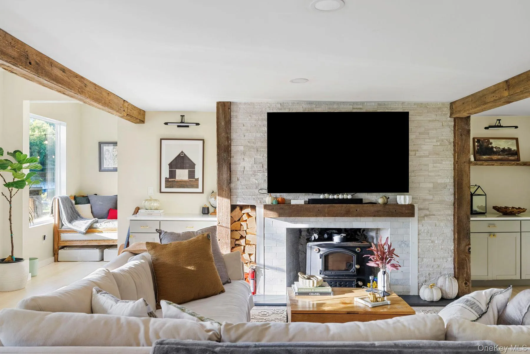
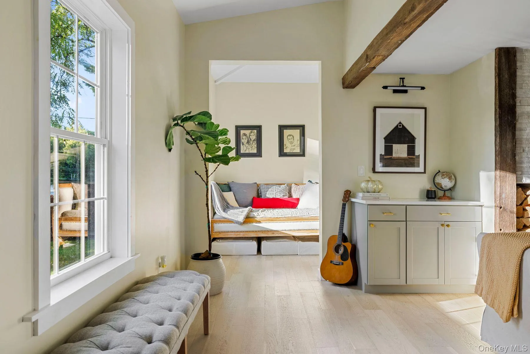
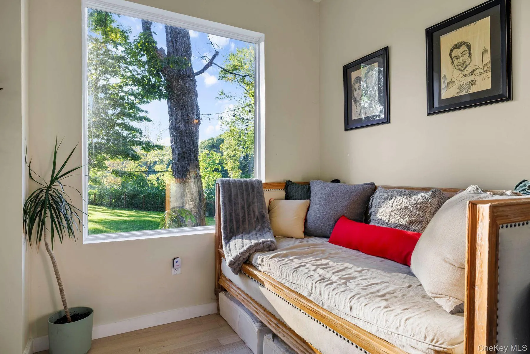
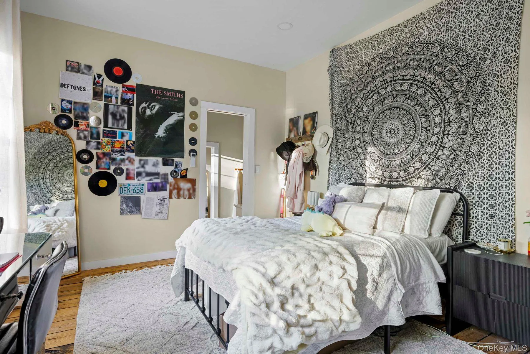
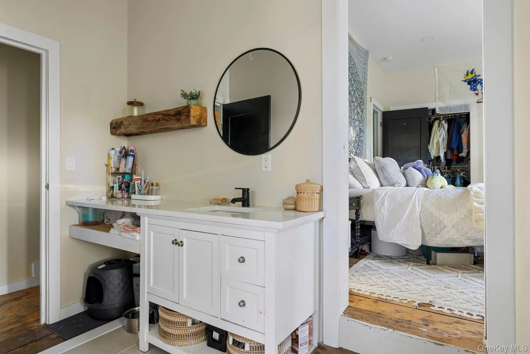
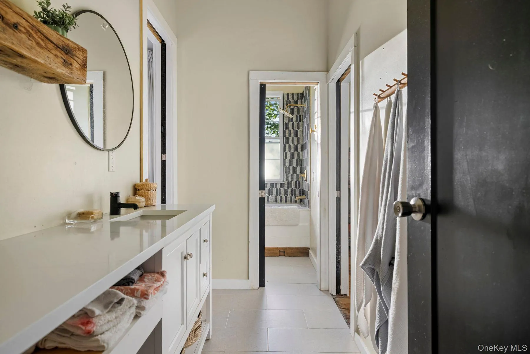
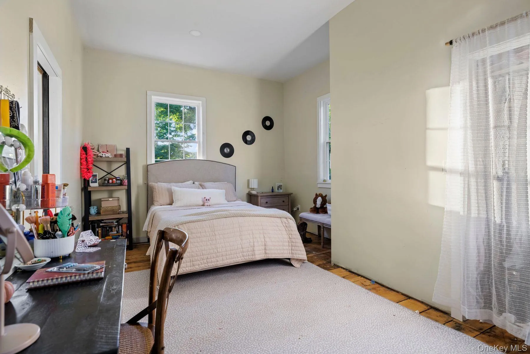
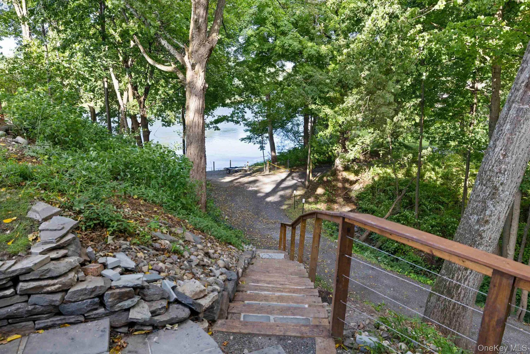
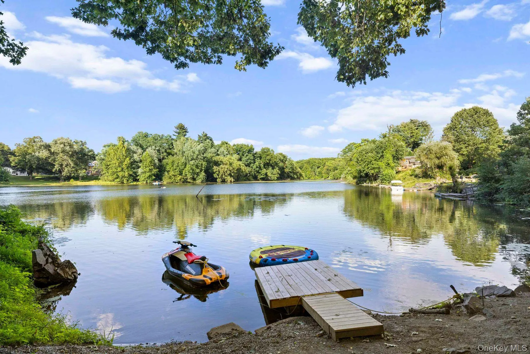
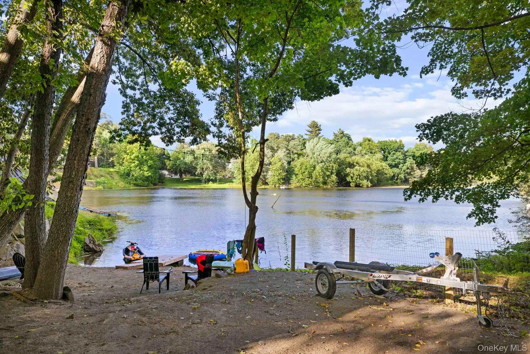
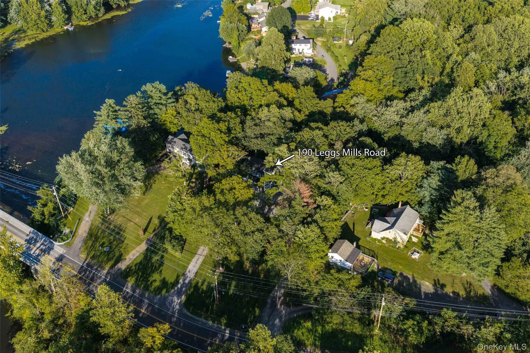
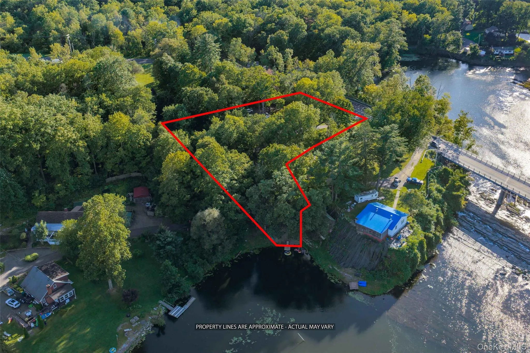
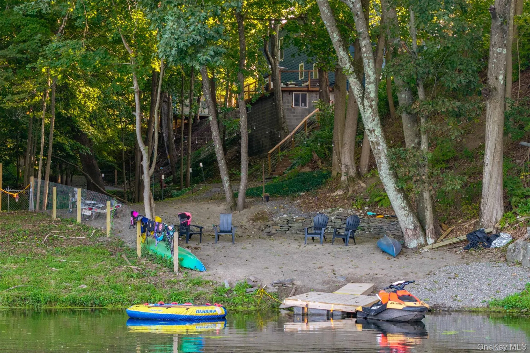
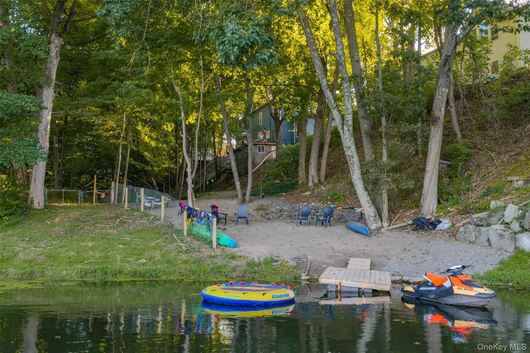
Leggs Mill House is a beautifully renovated historic home offering approximately 2,280 square feet of comfortable, flowing living space, with three bedrooms, three full baths, and private Esopus Creek access. Originally built circa 1800, this remarkable home blends beautifully preserved historic character with the ease and comfort of modern living – and is not located in a flood zone. In the 1920s, the house was transformed into a small honeymoon hotel, adding another chapter to its fascinating history.
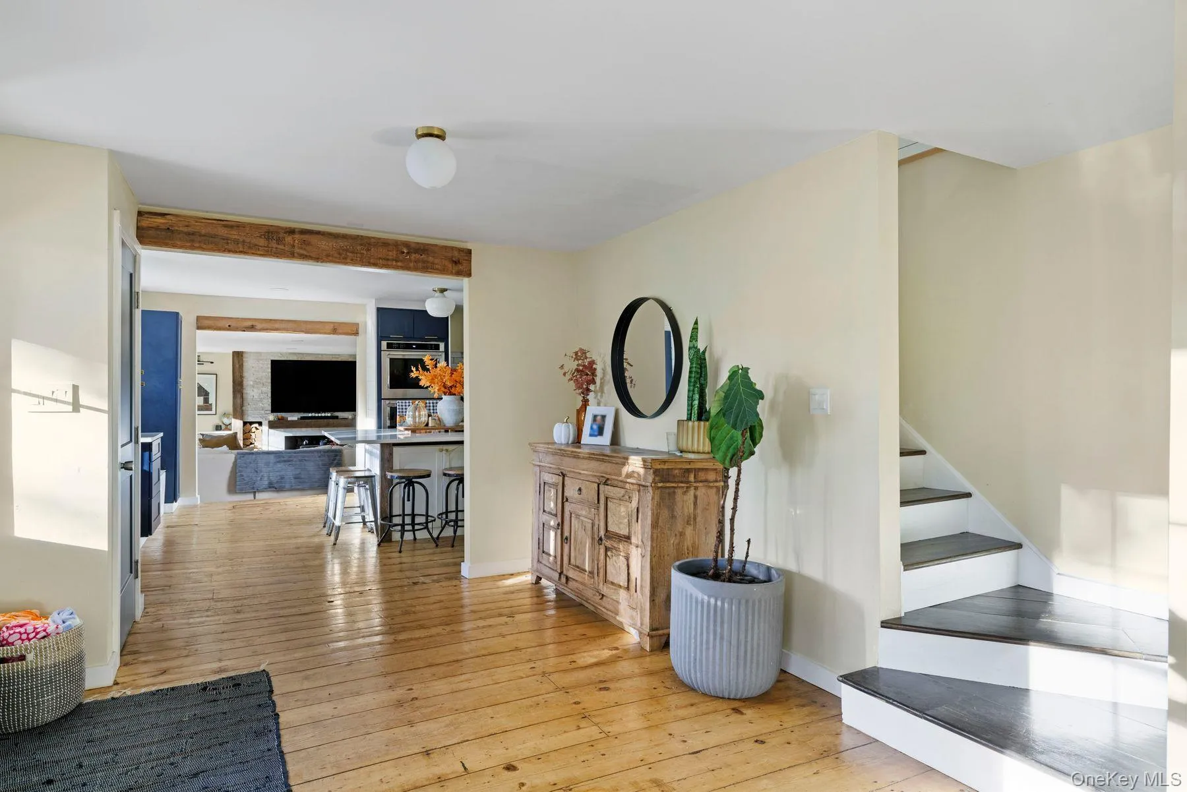
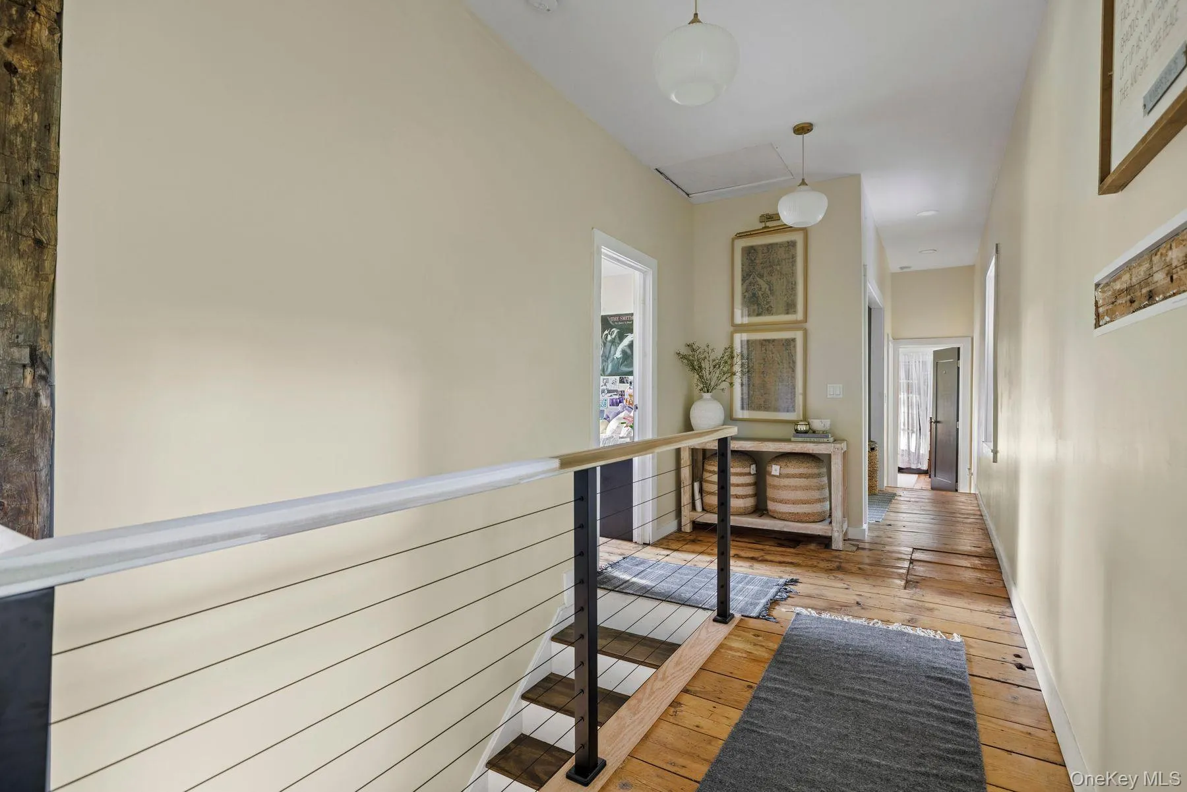
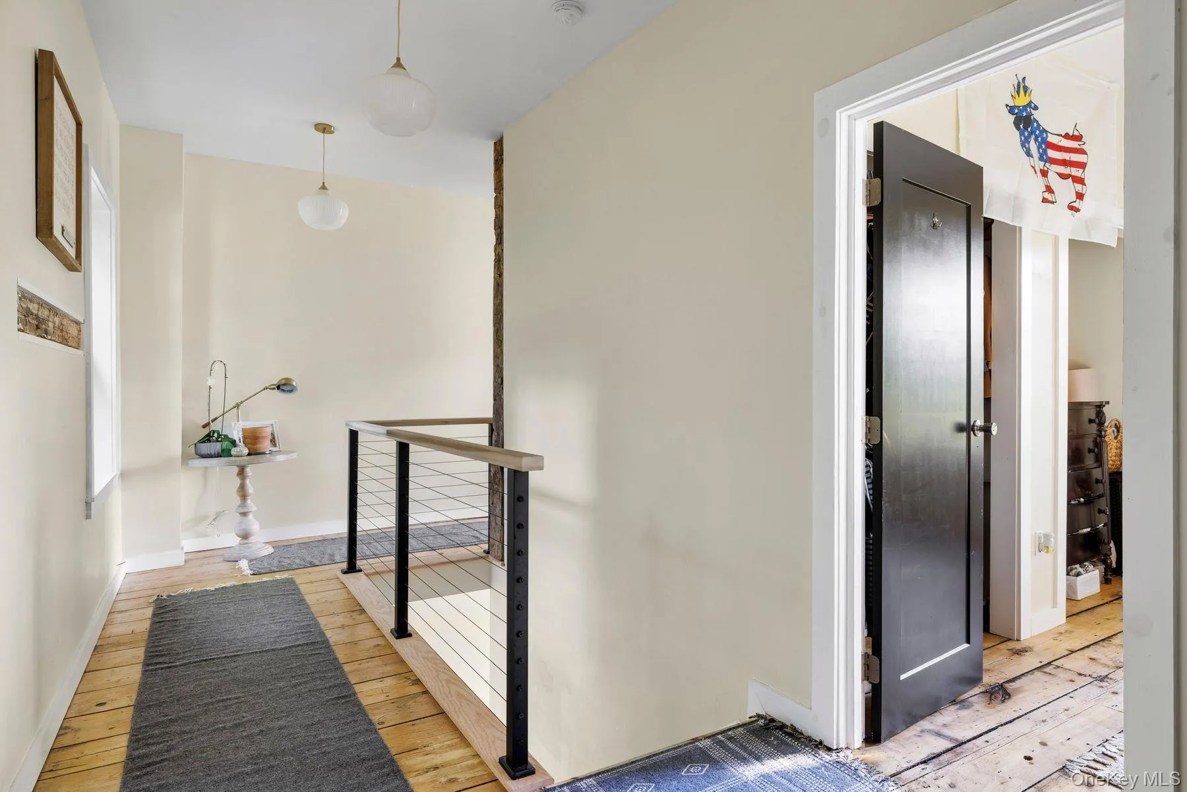
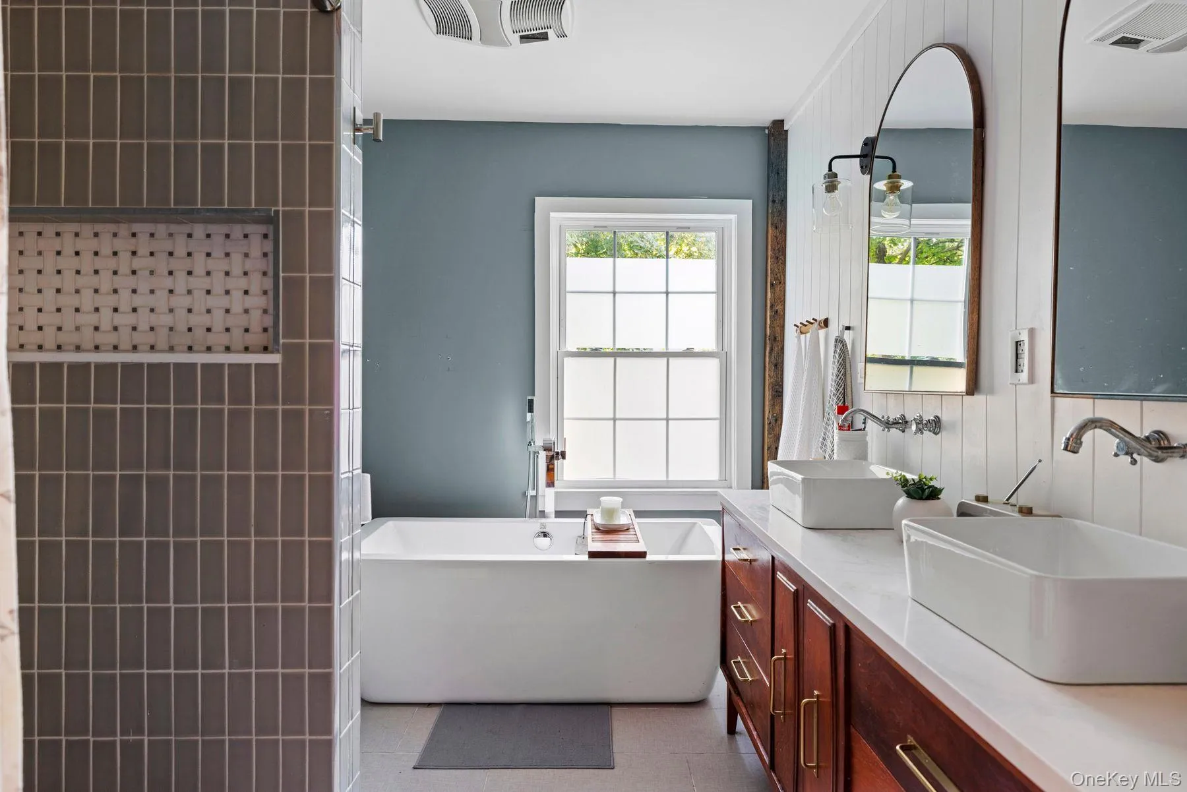
Recently renovated down to the studs, the home has been thoughtfully restored while retaining original beams, flooring, and other architectural details that honor its remarkable past. A historic watchtower crowns the house, offering an intriguing glimpse into its earlier life and the possibility of reopening access should a future owner wish to restore it.
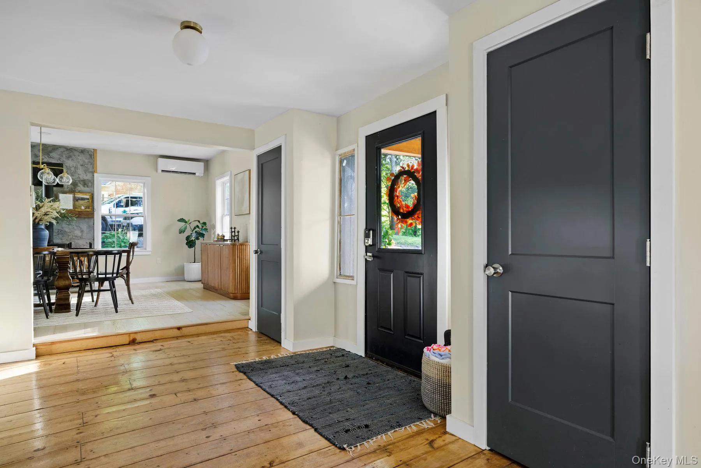
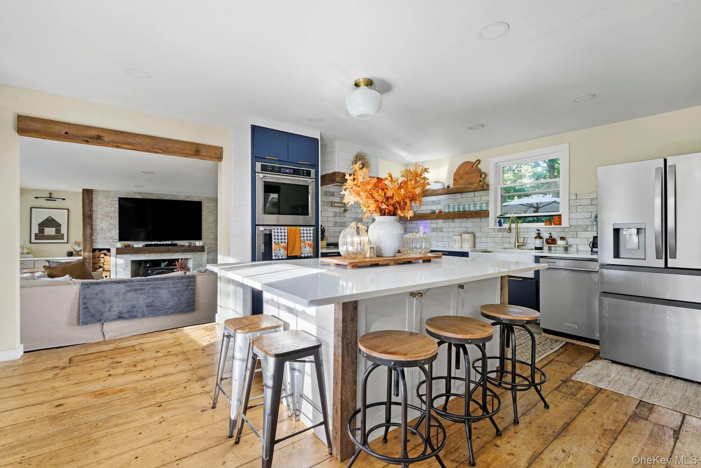
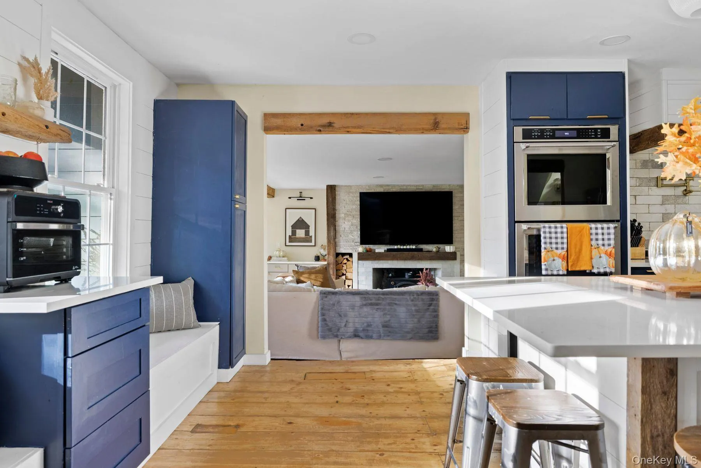
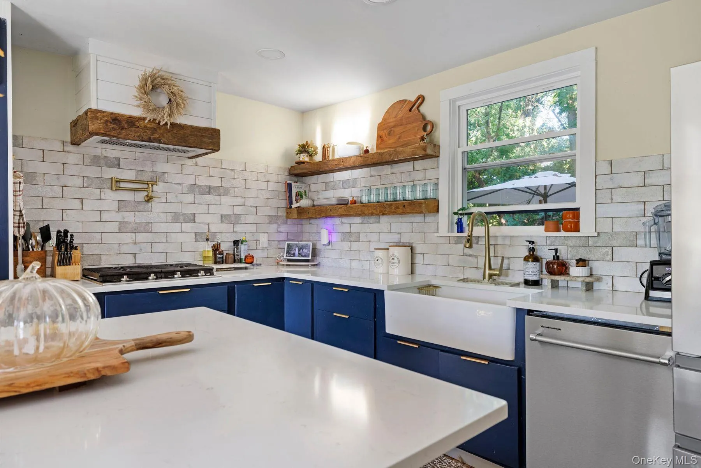
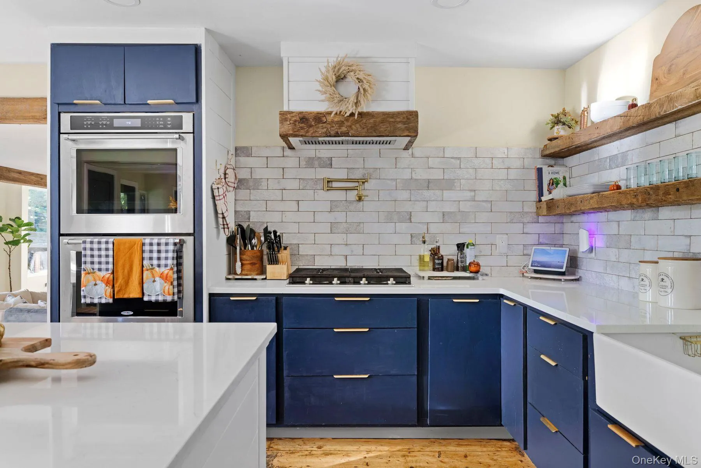
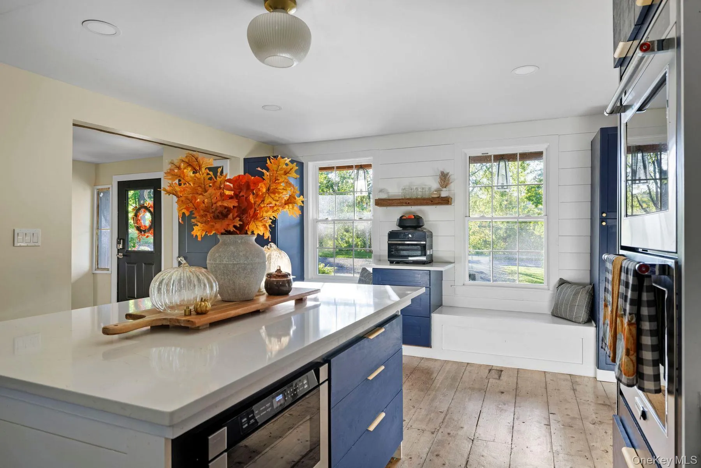
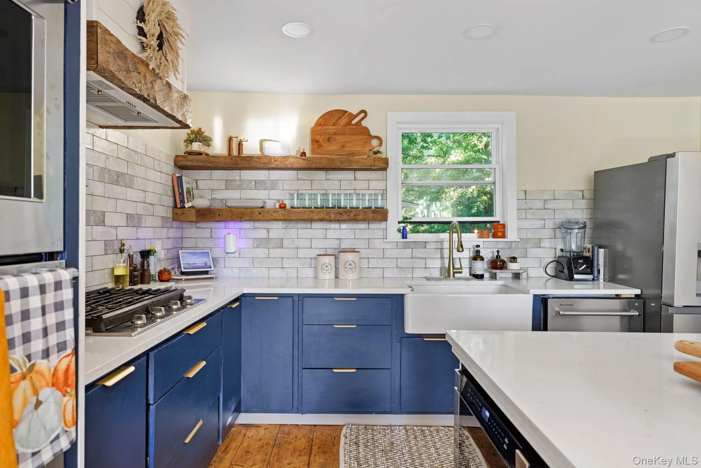
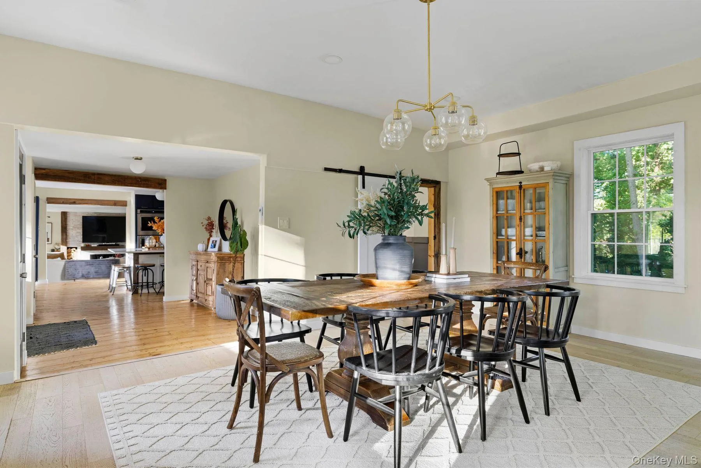
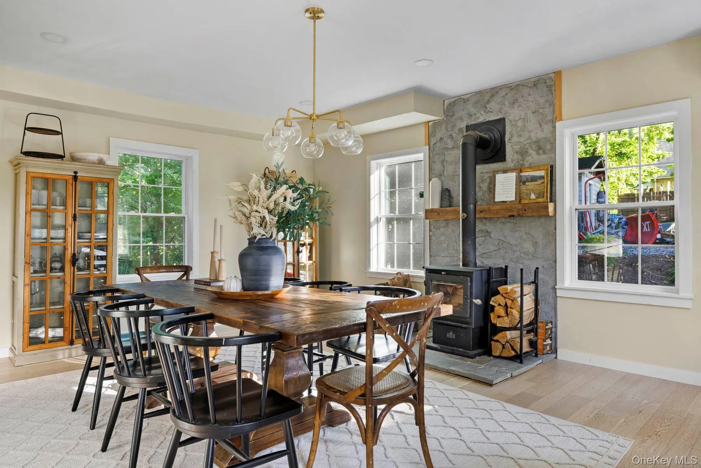
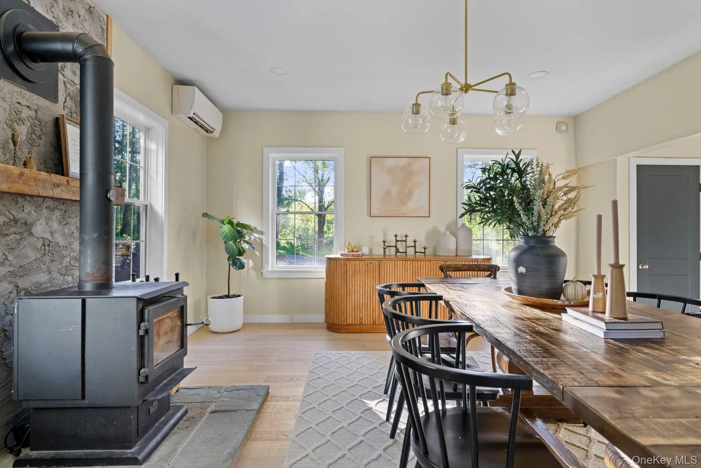
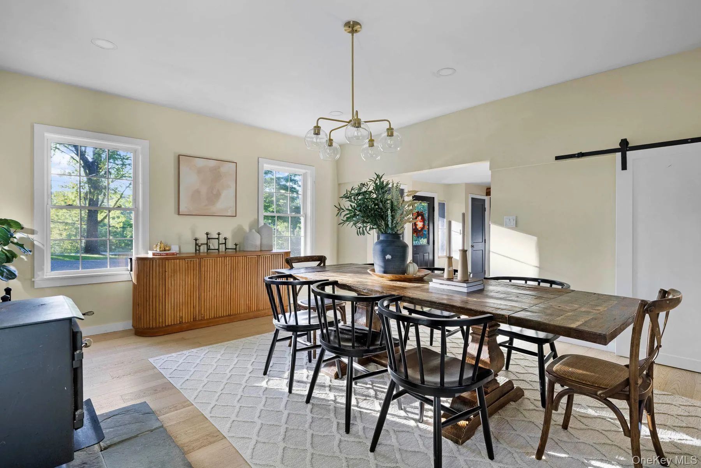
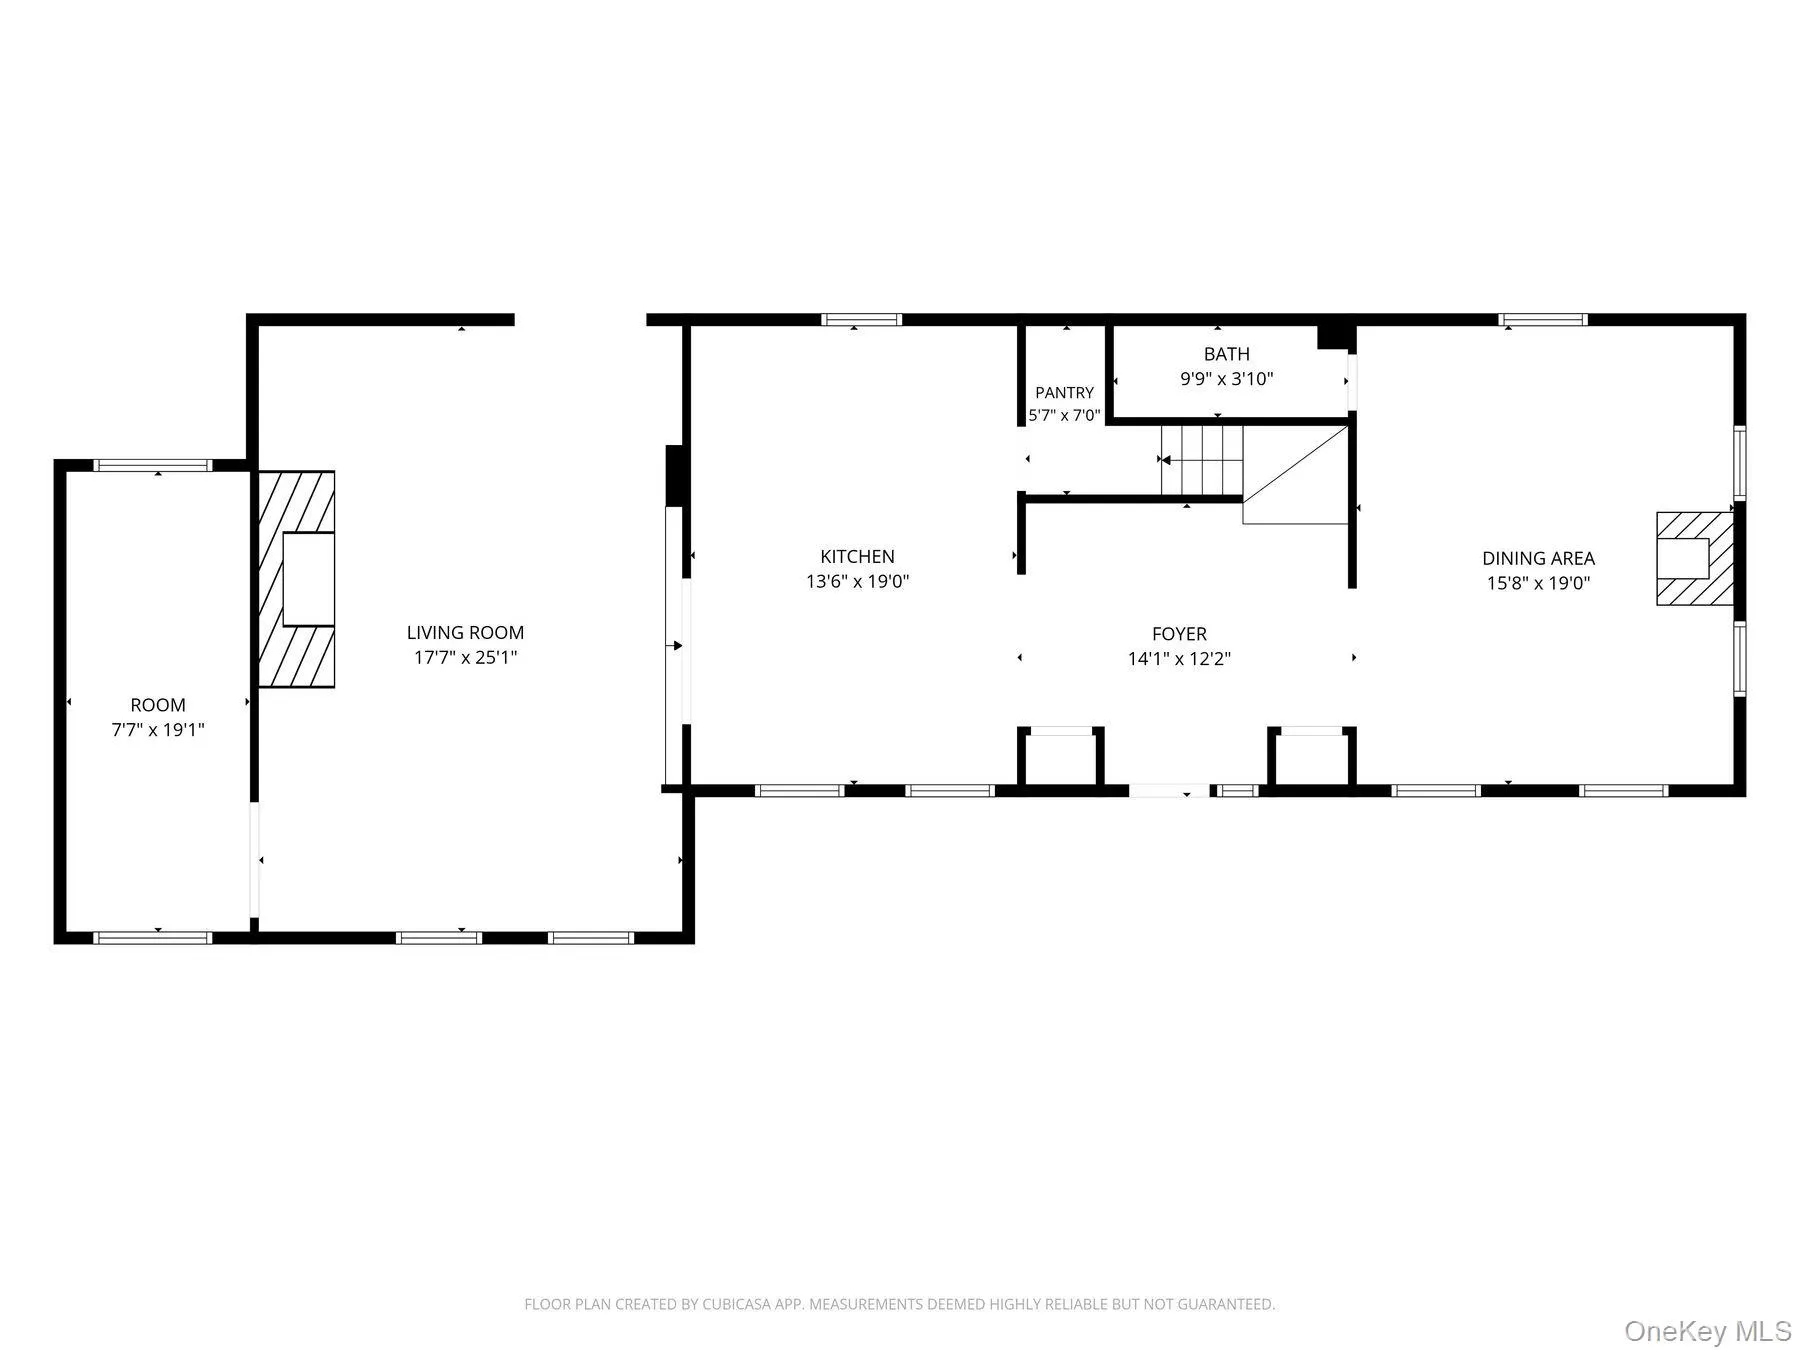
Arrival is impressive, with a circular driveway creating a grand approach to the property. Through the oversized front door, the welcoming foyer features a central staircase and provides access to the main living spaces. To one side is a formal dining room with a wood-burning stove; to the other, a charming and well-appointed kitchen with center island, window seats, pantry, and a dedicated coffee and tea area.
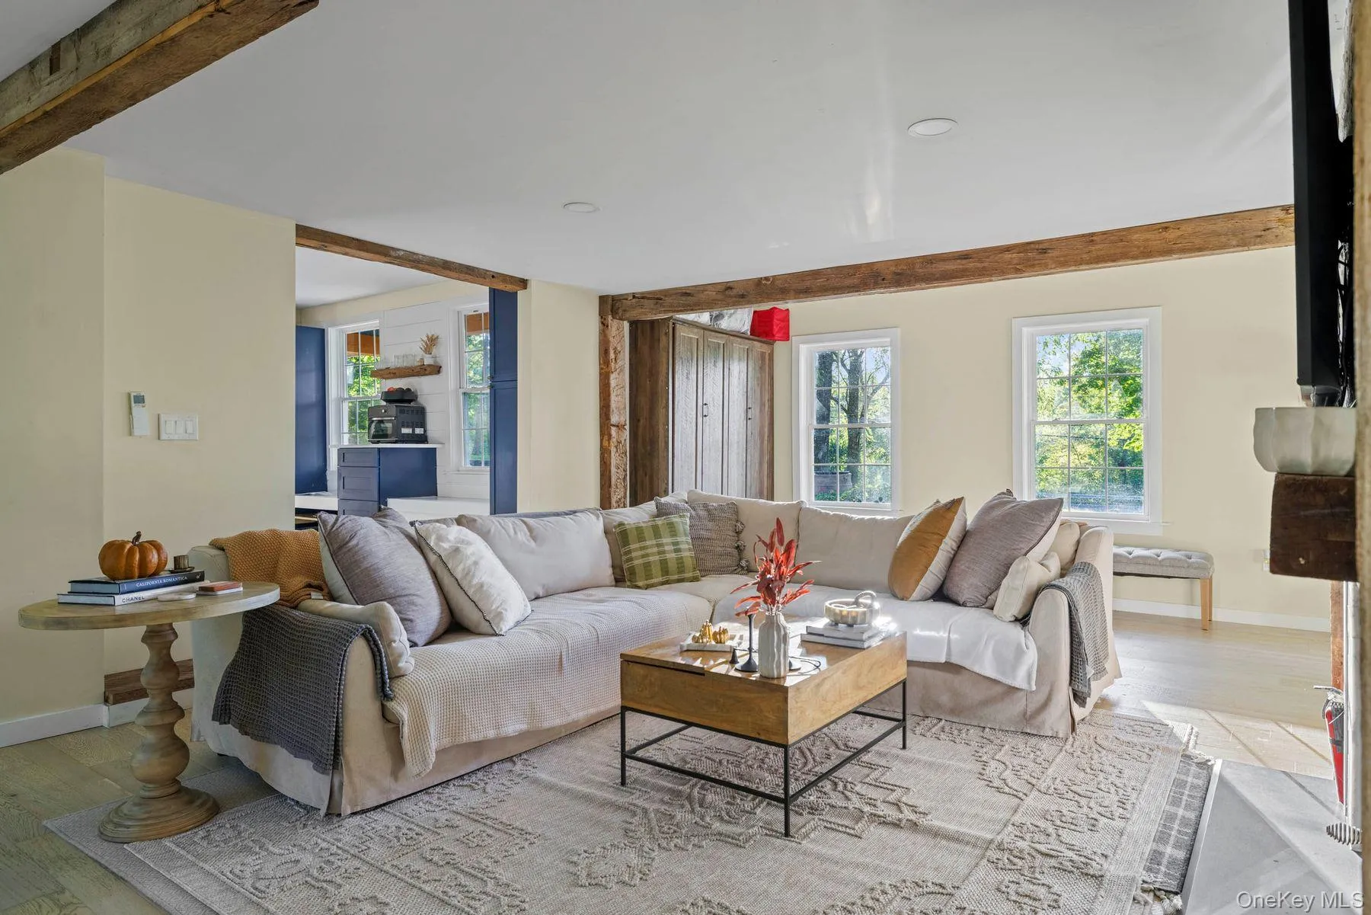
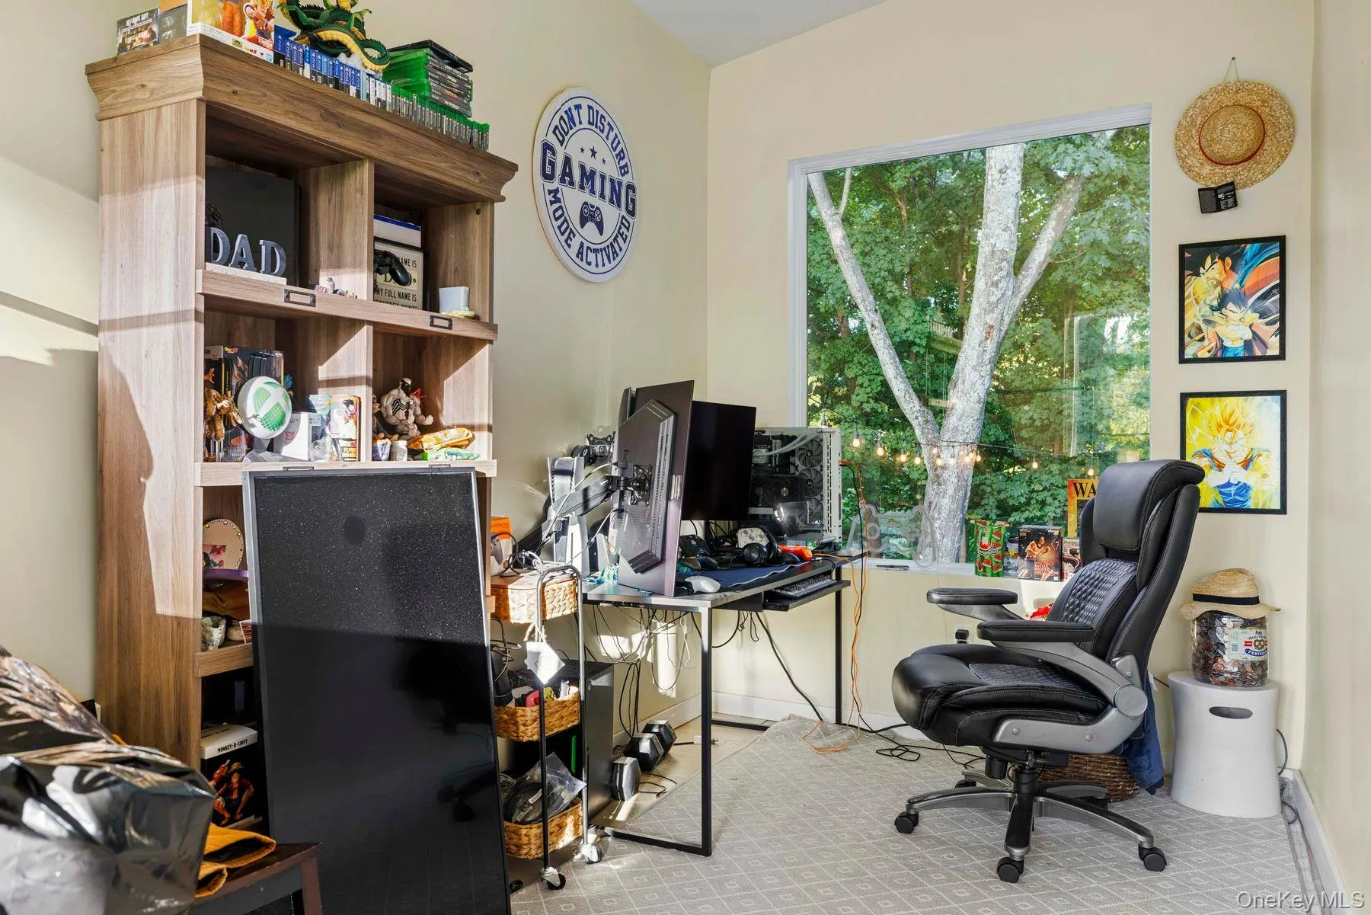
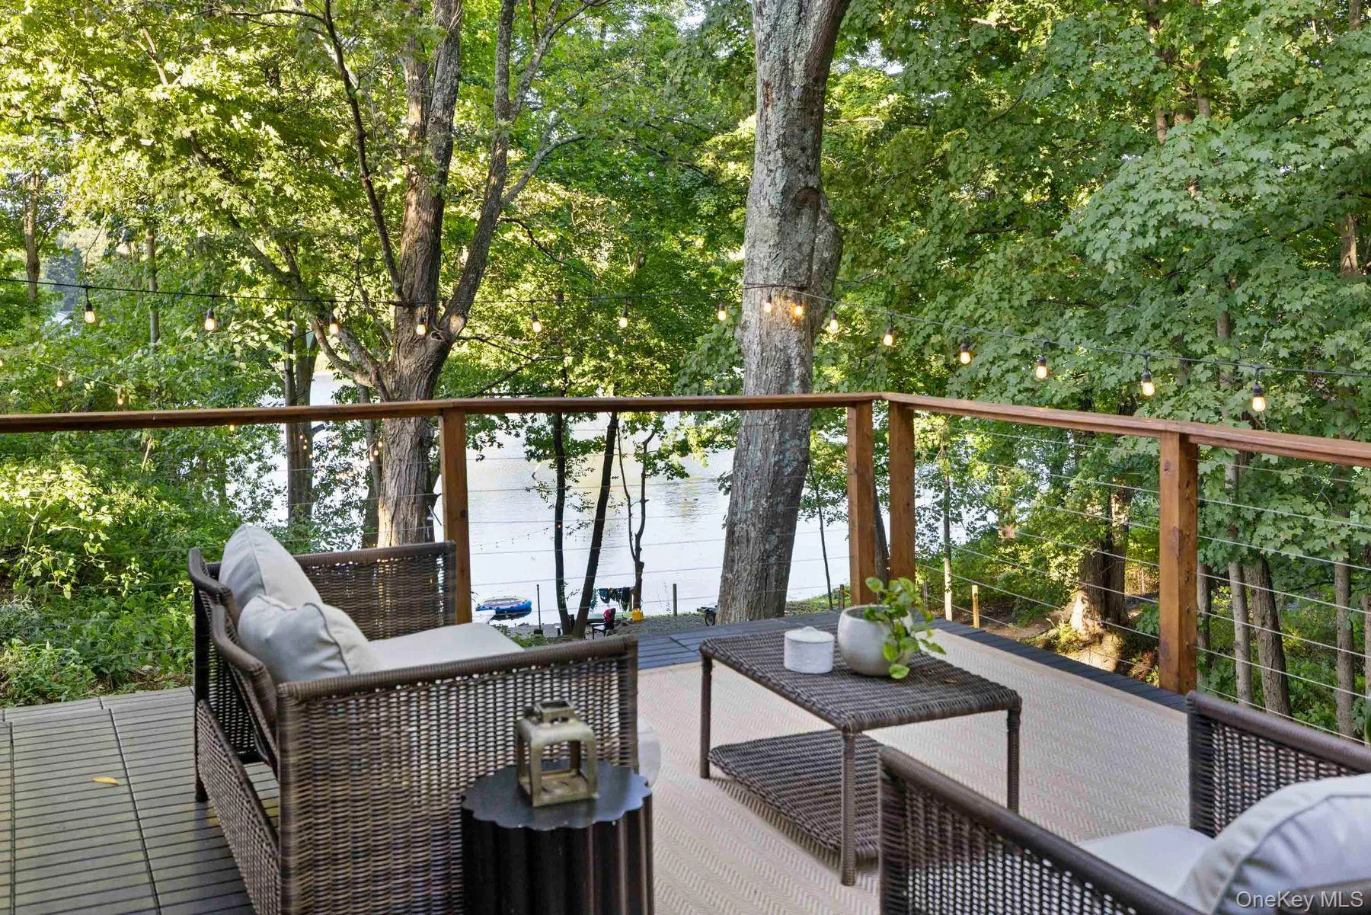
Adjacent to the kitchen is the spacious living room, anchored by a wood-burning fireplace and French doors leading to the expansive rear deck, built in 2022. Here, evenings are meant to be enjoyed outdoors – with cocktails overlooking the Creek, dinner on the grill, or simply time spent taking in the peaceful surroundings. Off the living room is an additional space with a comfortable seating area and dedicated office setup, offering flexibility for work, guests, or creative pursuits.
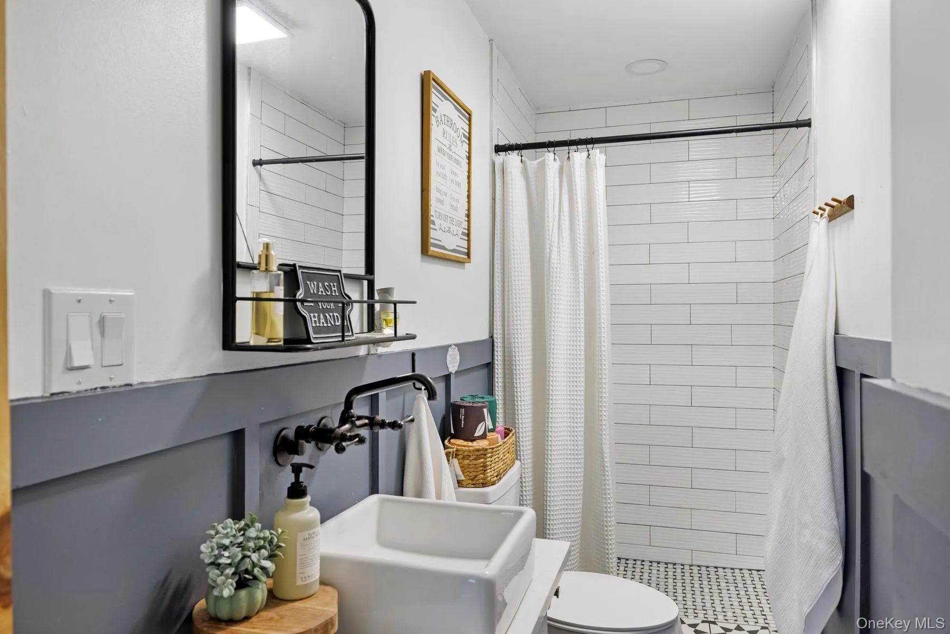
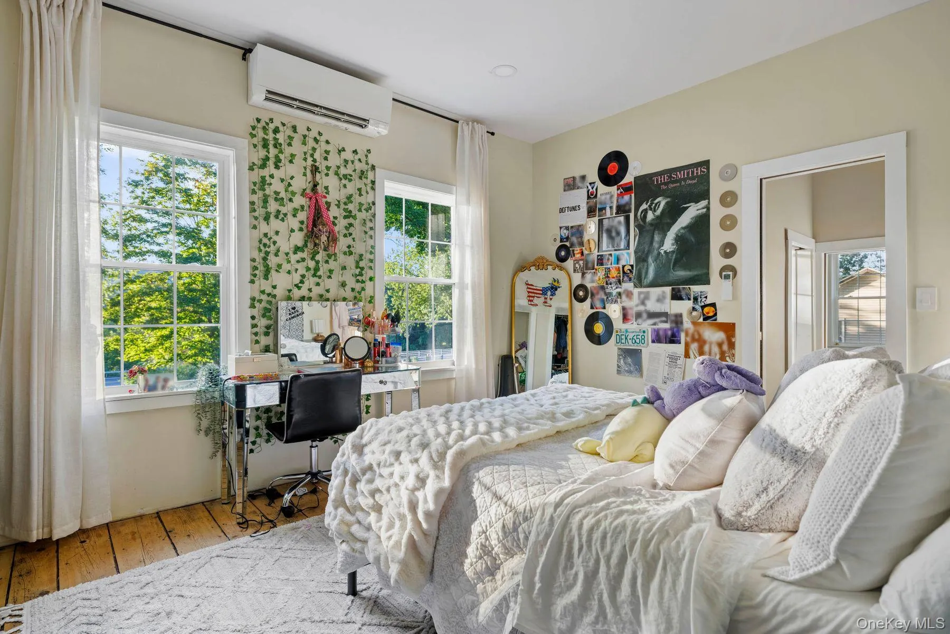
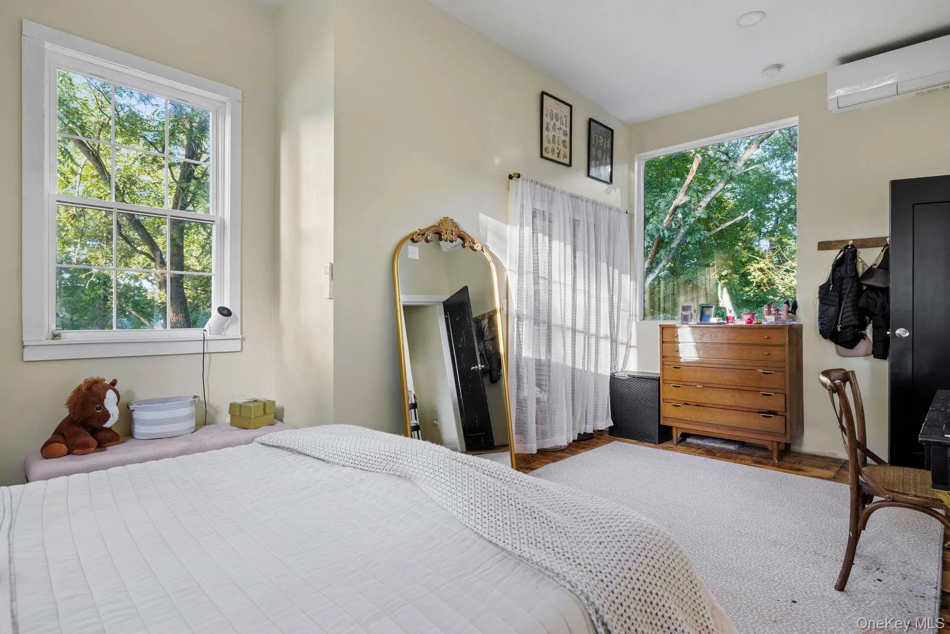
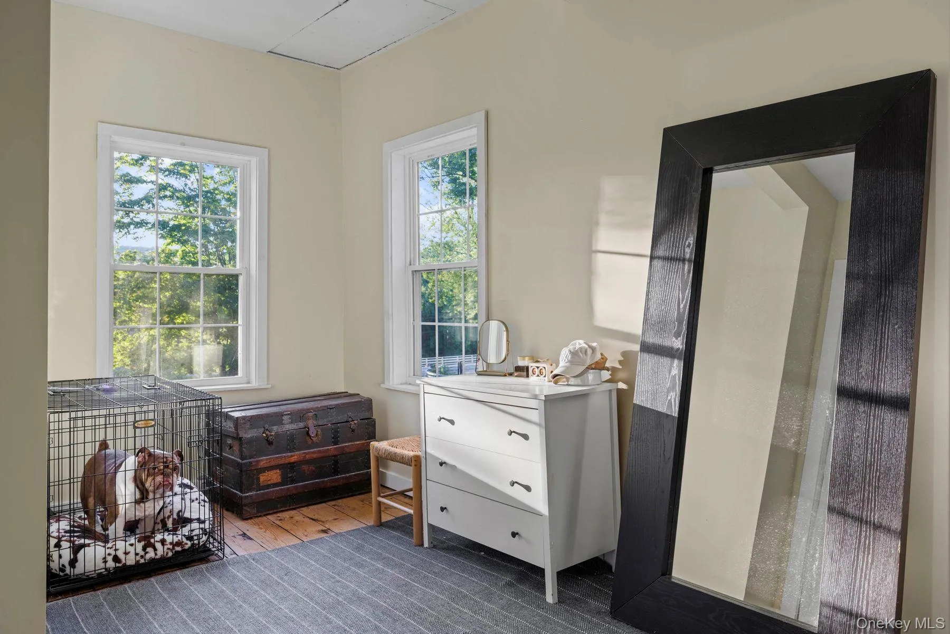
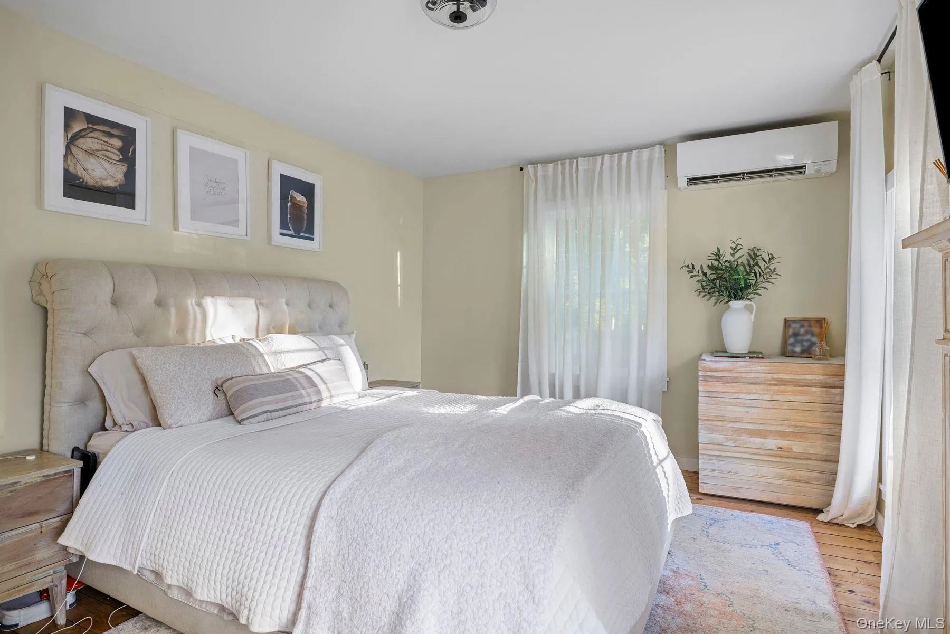
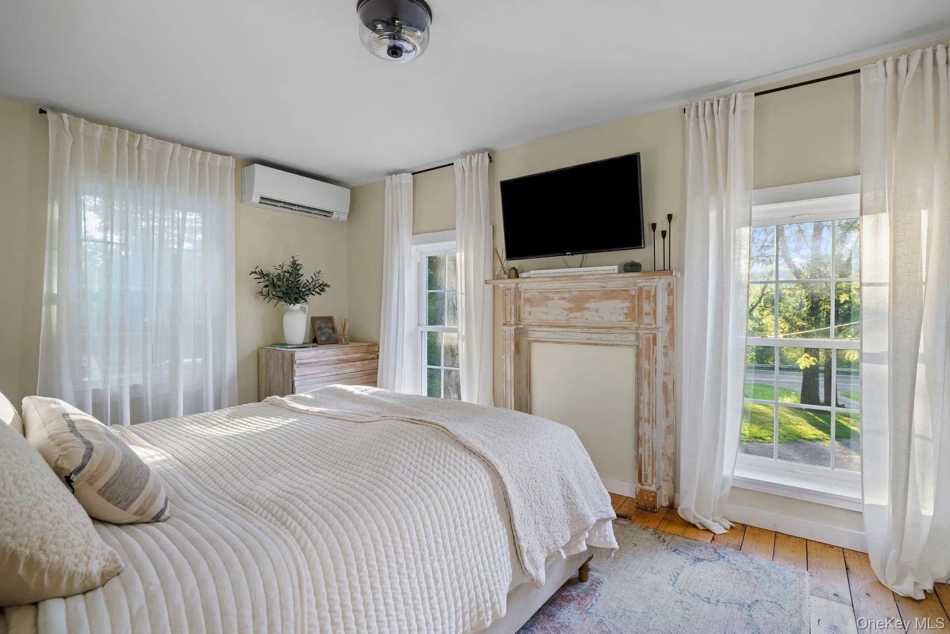
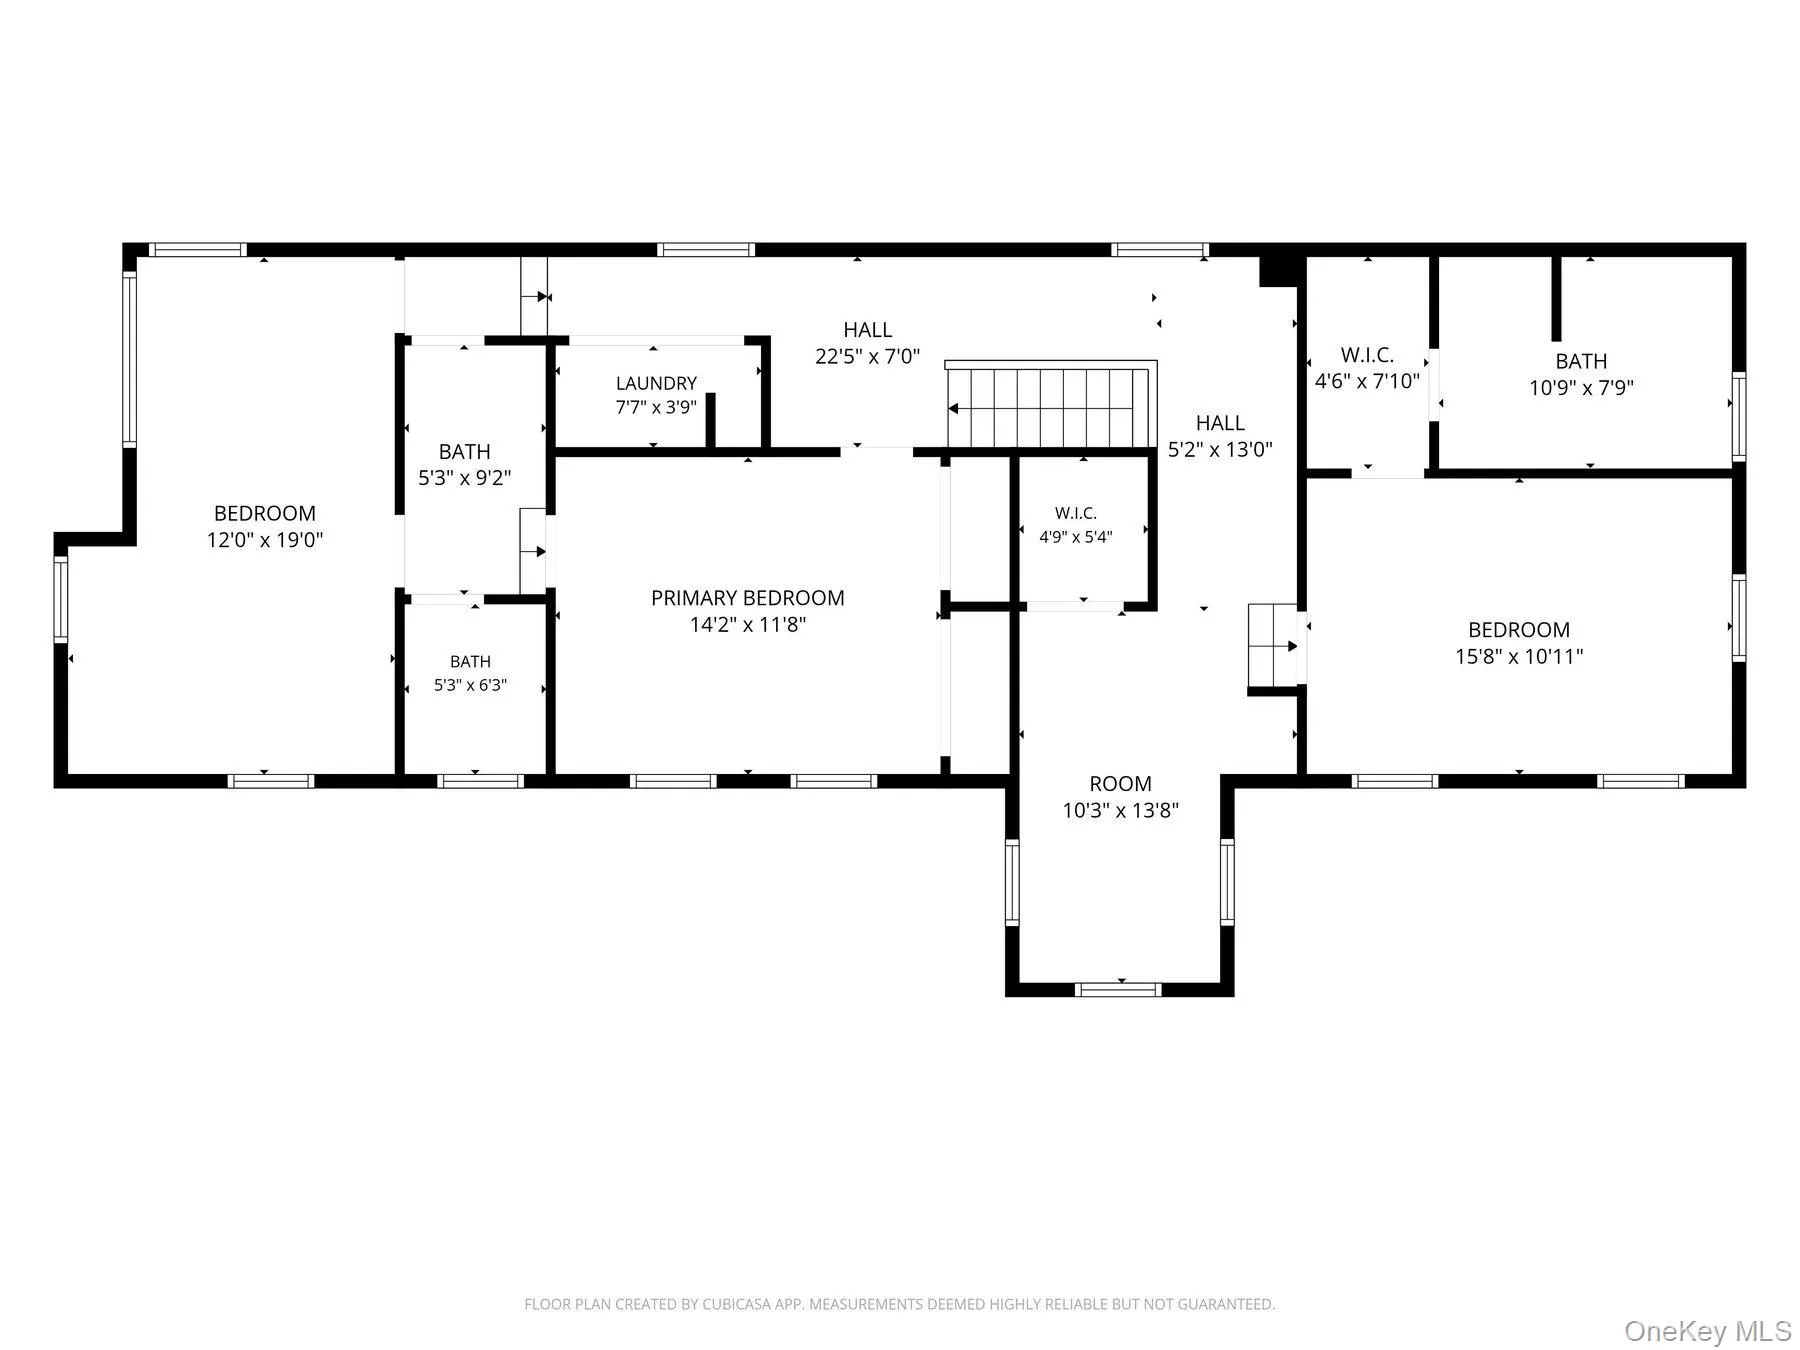
Upstairs, the thoughtfully arranged floor plan offers two distinct bedroom wings. The primary suite features an en-suite bath, sitting area, and walk-in closet, with the watchtower access located here and offering the opportunity to restore this unique feature. On the opposite side of the upper level are two additional bedrooms, a shared full bath, and a conveniently located laundry area.
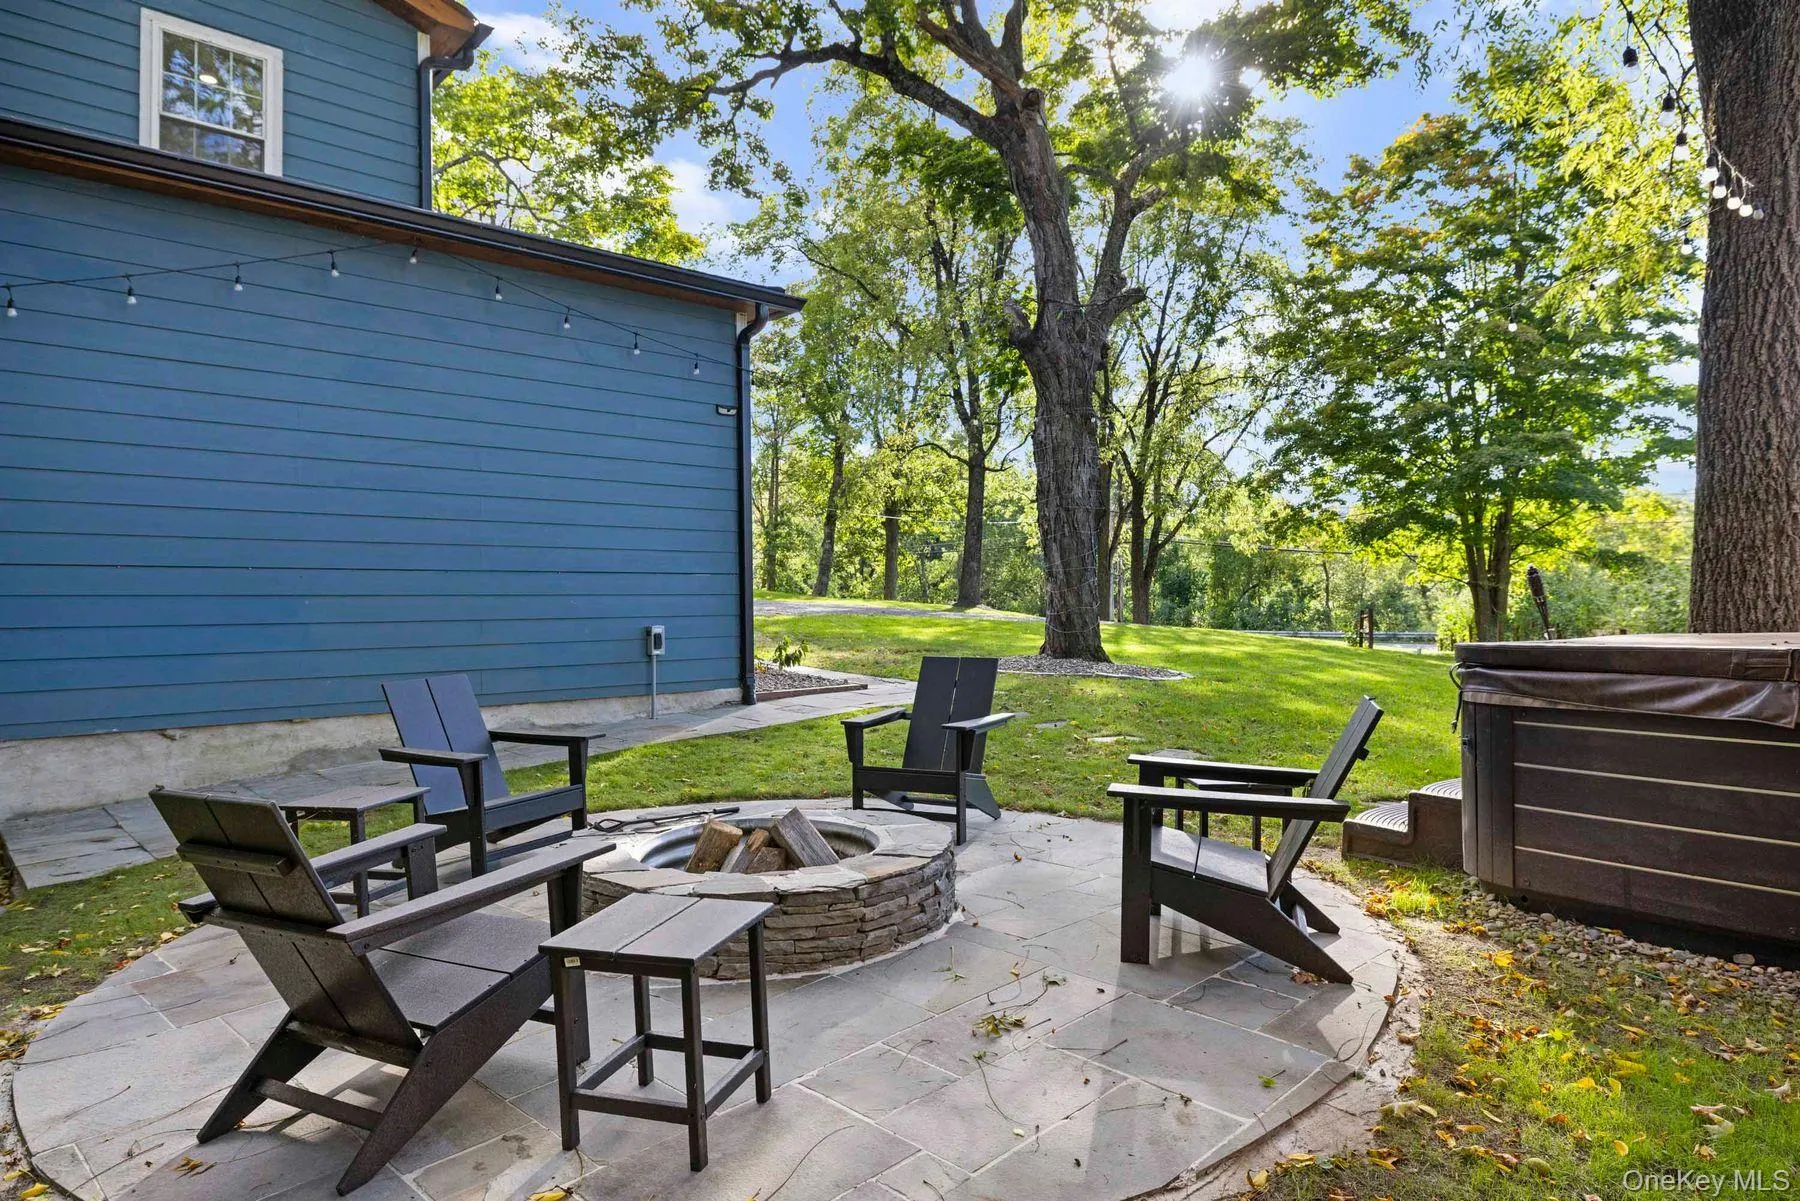
Lovingly renovated with tremendous attention to both character and comfort, Leggs Mill House offers the rare opportunity to own a piece of Hudson Valley history without sacrificing the conveniences of contemporary living. With Creek-front access, beautiful outdoor spaces, historic architectural details, and a wonderfully versatile floor plan, this special property is ideally located near Kingston, Woodstock, and Saugerties, with easy access to the region’s celebrated restaurants, shops, arts, hiking, swimming, skiing, and year-round recreation.
- Heating System:
- Electric
- Cooling System:
- Ductless
- Basement:
- Unfinished
- Appliances:
- Dishwasher, Oven, Refrigerator, Microwave, Stainless Steel Appliance(s), Dryer, Washer, Gas Range, Gas Oven
- Interior Features:
- Granite Counters, Open Floorplan, Kitchen Island, Formal Dining, First Floor Bedroom, Natural Woodwork
- Parking Features:
- Driveway, Private
- Sewer:
- Septic Tank
- Utilities:
- Cable Connected, Water Connected, Electricity Connected, Sewer Connected
- City:
- Ulster
- State:
- NY
- Street:
- Leggs Mills
- Street Number:
- 190
- Street Suffix:
- Road
- Postal Code:
- 12449
- Floor Number:
- 0
- Longitude:
- W74° 0' 9.8''
- Latitude:
- N41° 59' 38.7''
- PostalCity:
- Lake Katrine
- Architectural Style:
- Colonial
- Construction Materials:
- Frame
- Elementary School:
- E R Crosby Elementary School
- High School:
- Kingston High School
- Agent MlsId:
- 345994
- MiddleOrJunior School:
- M Clifford Miller Middle School
- PhotosCount:
- 47
- Special Listing Conditions:
- No
- Tax Annual Amount:
- $11,957
- Water Source:
- Public
- Office MlsId:
- VGRN07
Residential - MLS# 1053698
190 Leggs Mills Road, Ulster, NY
- Property Type :
- Residential
- Property SubType :
- Single Family Residence
- Listing Type :
- For Rent
- Listing ID :
- 1053698
- Price :
- $775,000
- Rooms :
- 8
- Bedrooms :
- 3
- Bathrooms :
- 3
- Bathrooms Total :
- 3
- Square Footage :
- 2,280 Sqft
- Lot Area :
- 1.18 Acre
- Year Built :
- 1800
- Status :
- Active
- Listing Agent :
- Victoria Stent
- Listing Office :
- Coldwell Banker Village Green




