
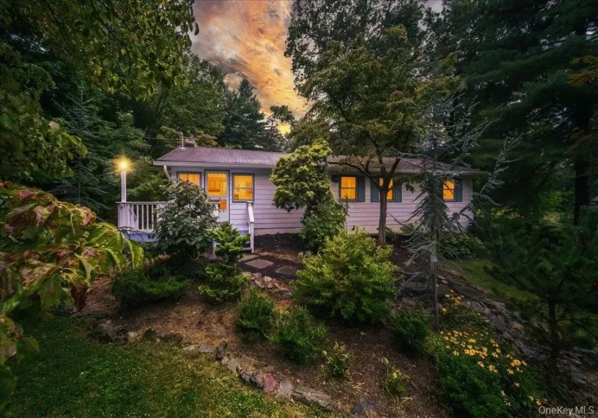

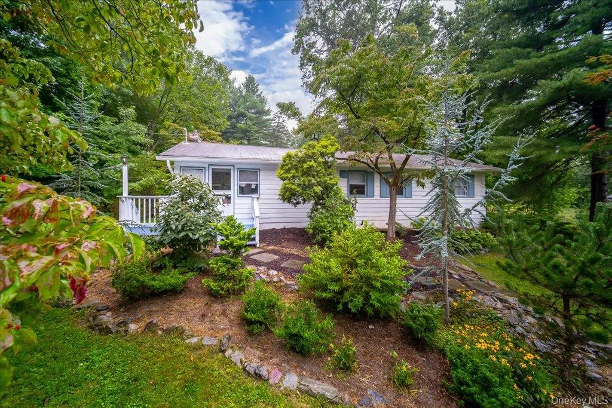
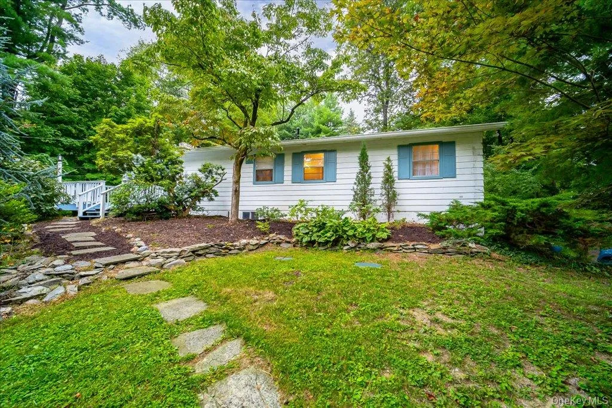
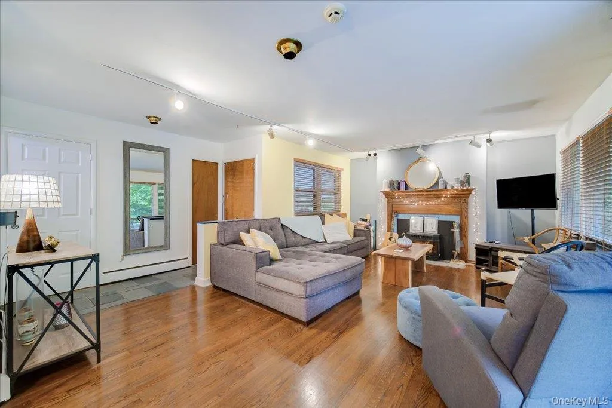
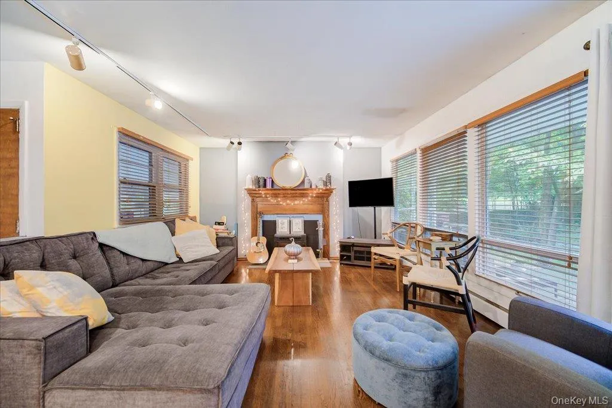
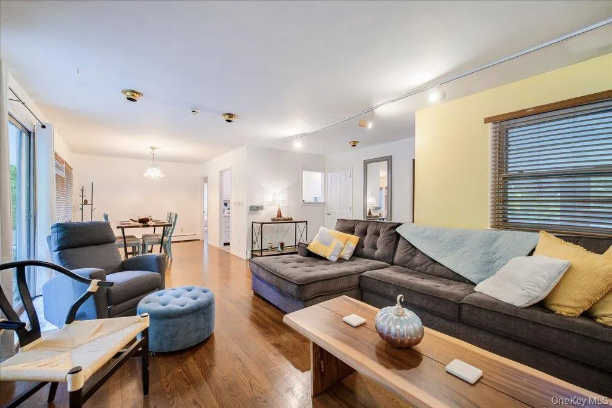
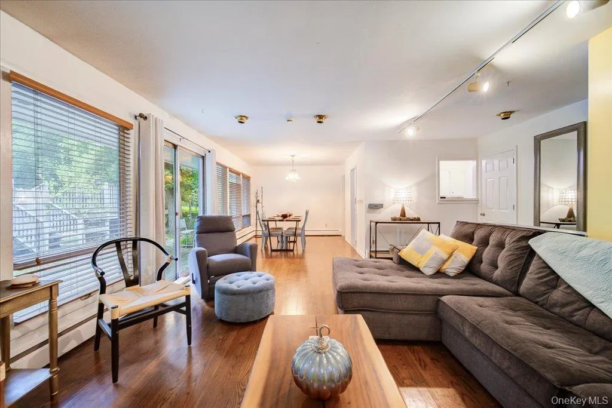
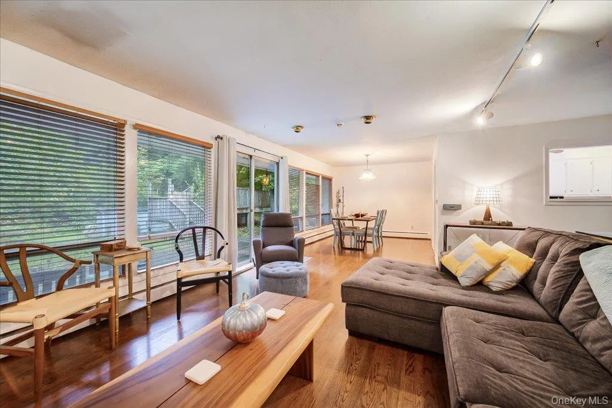
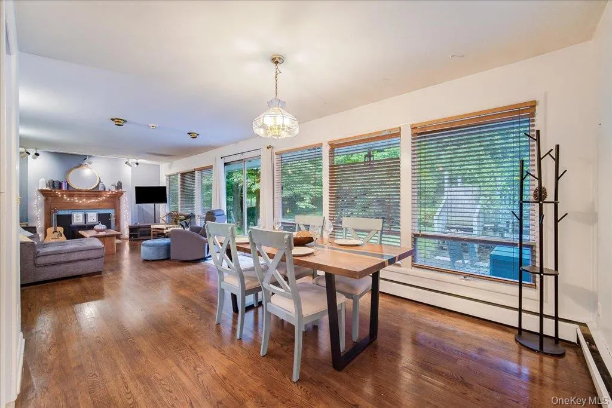
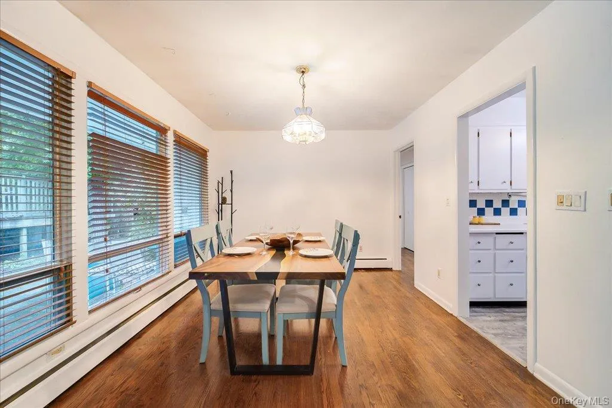
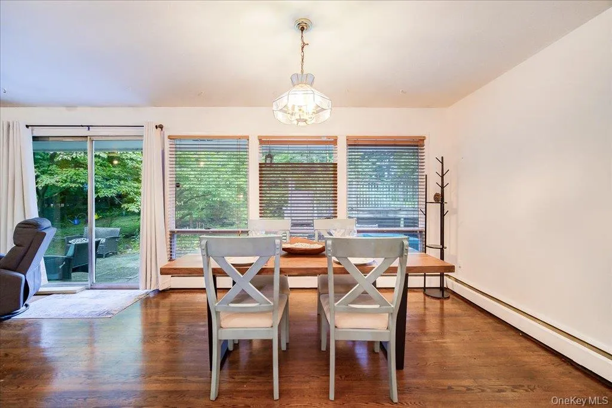
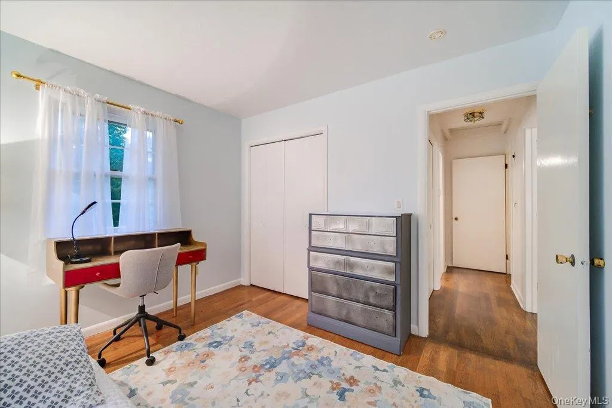
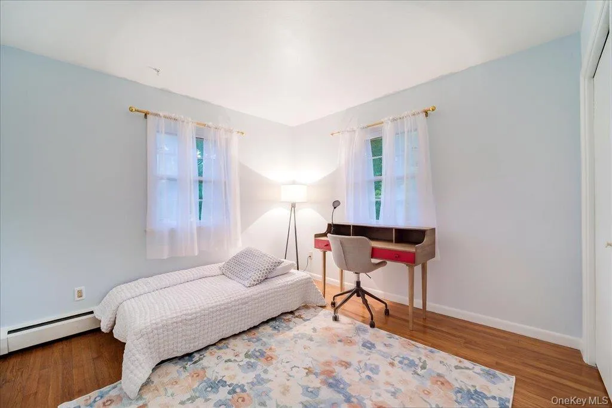
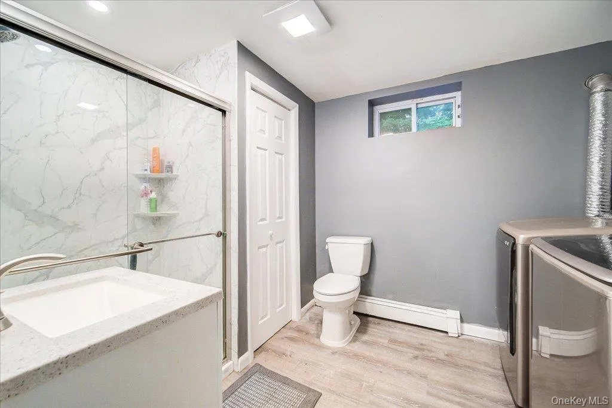
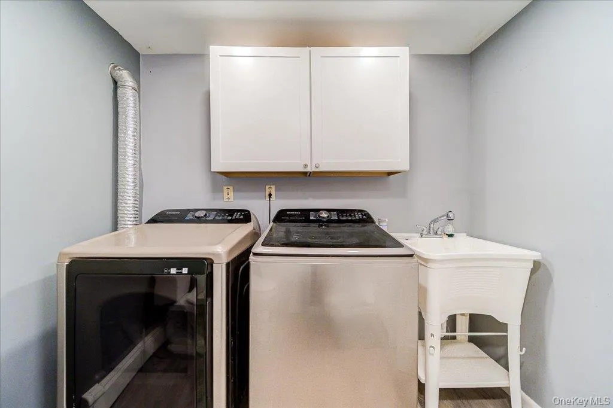
Welcome home to this charming 2-bedroom, 2-full-bath home, offering a wonderful blend of character, numerous peace of mind updates, and BONUS versatile living space.
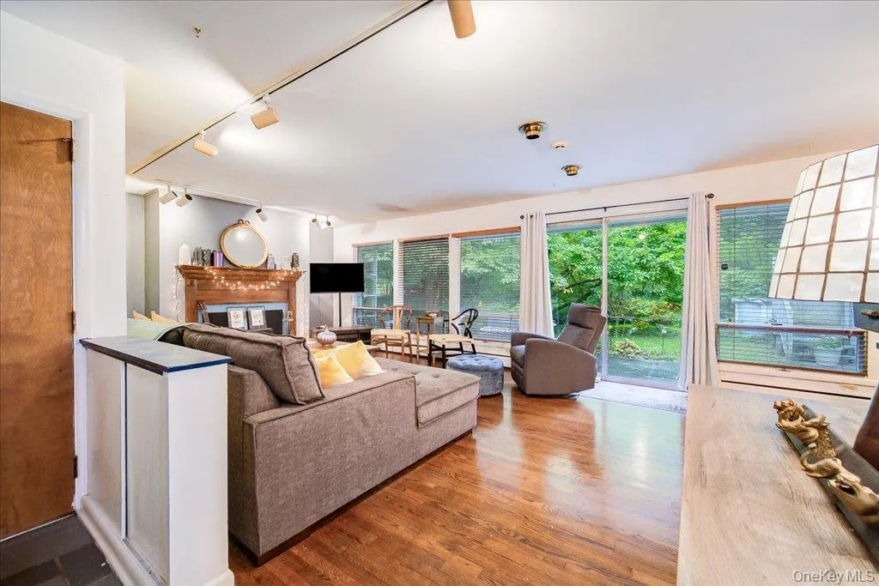
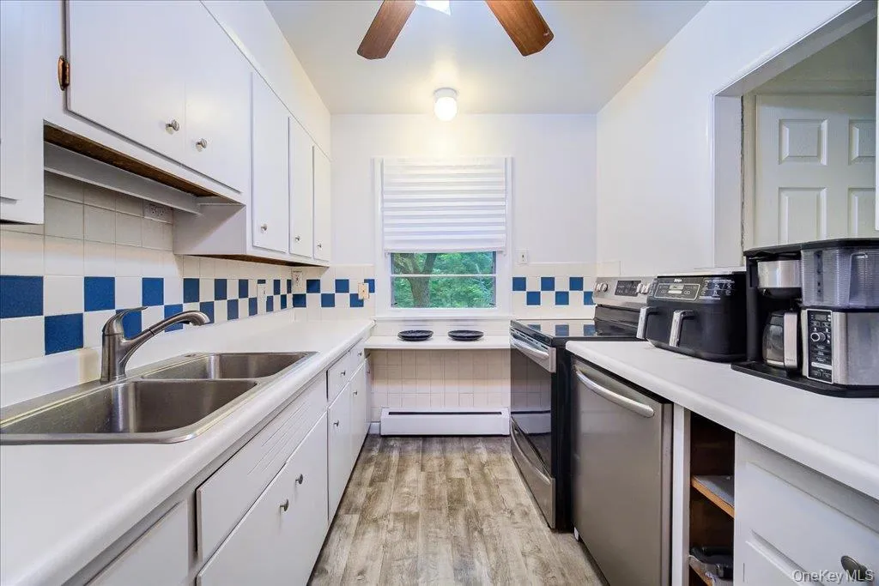
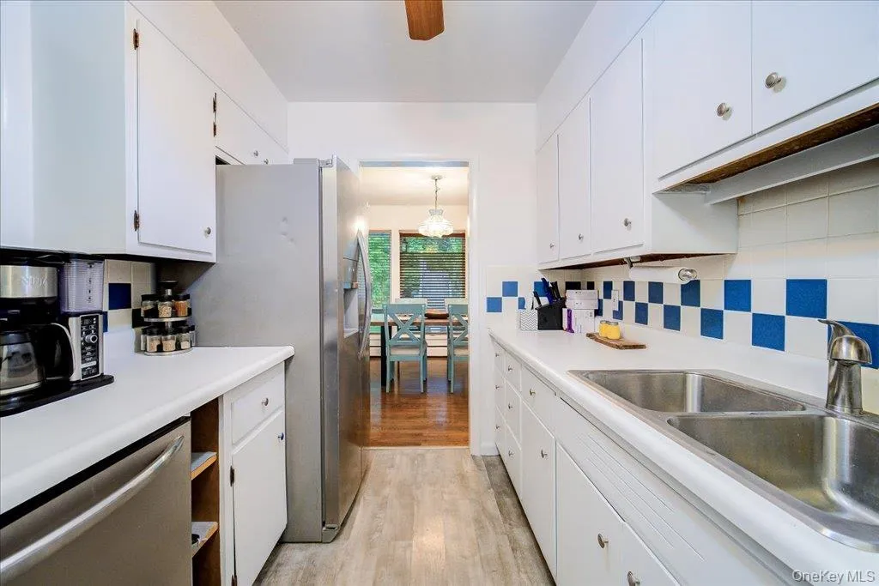
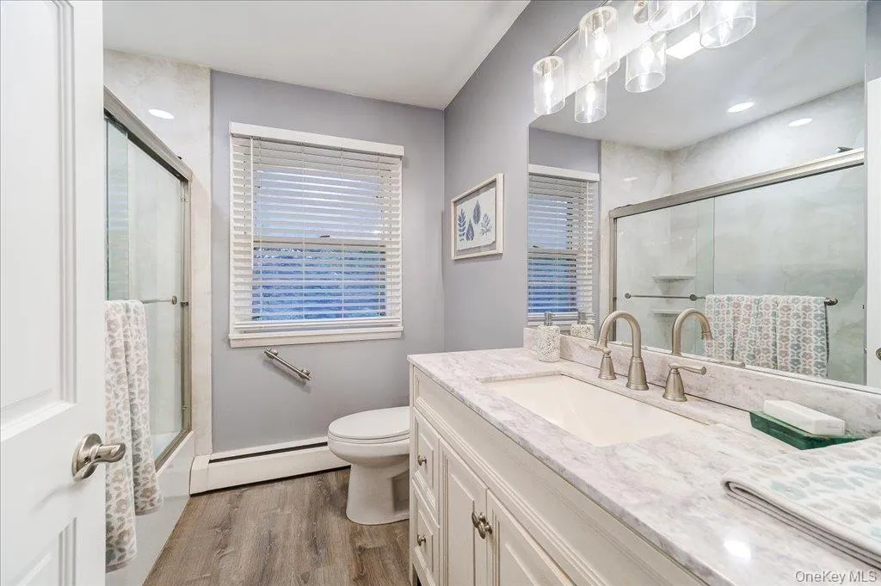
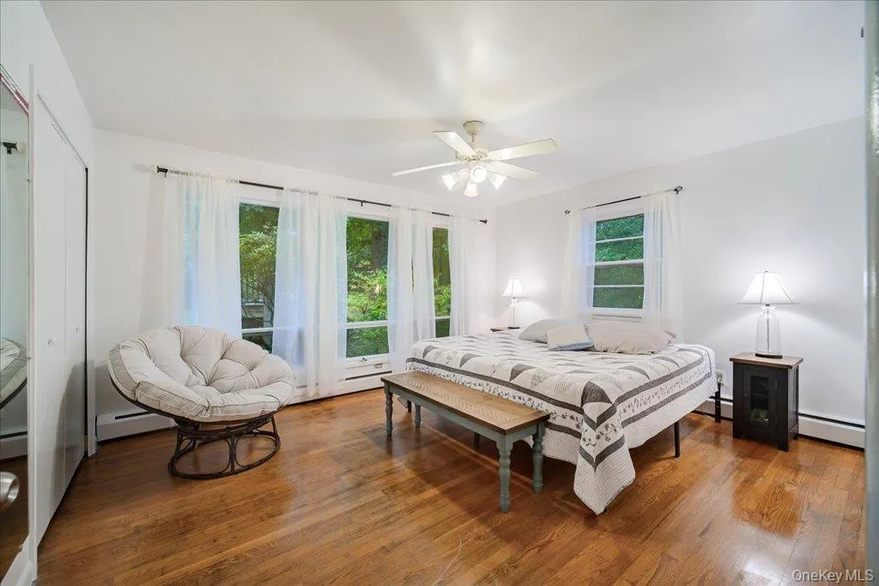
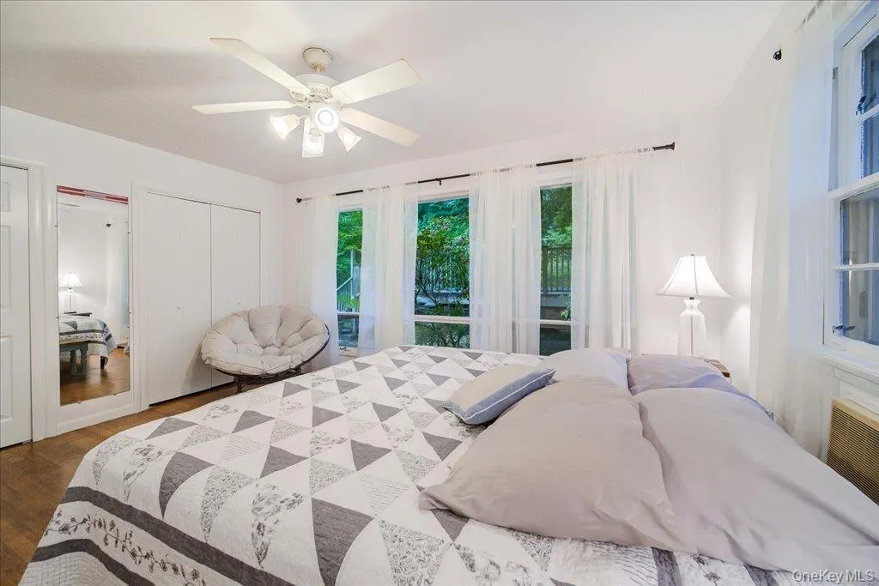
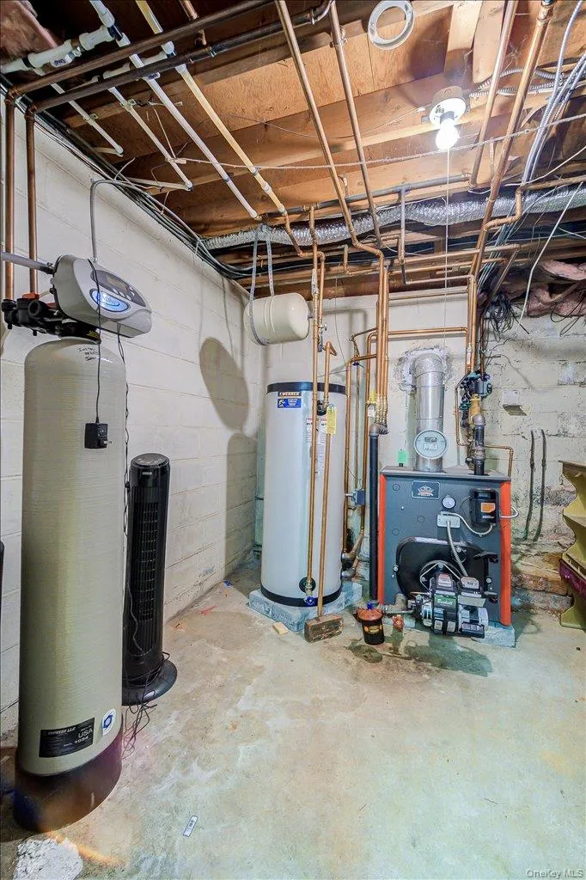
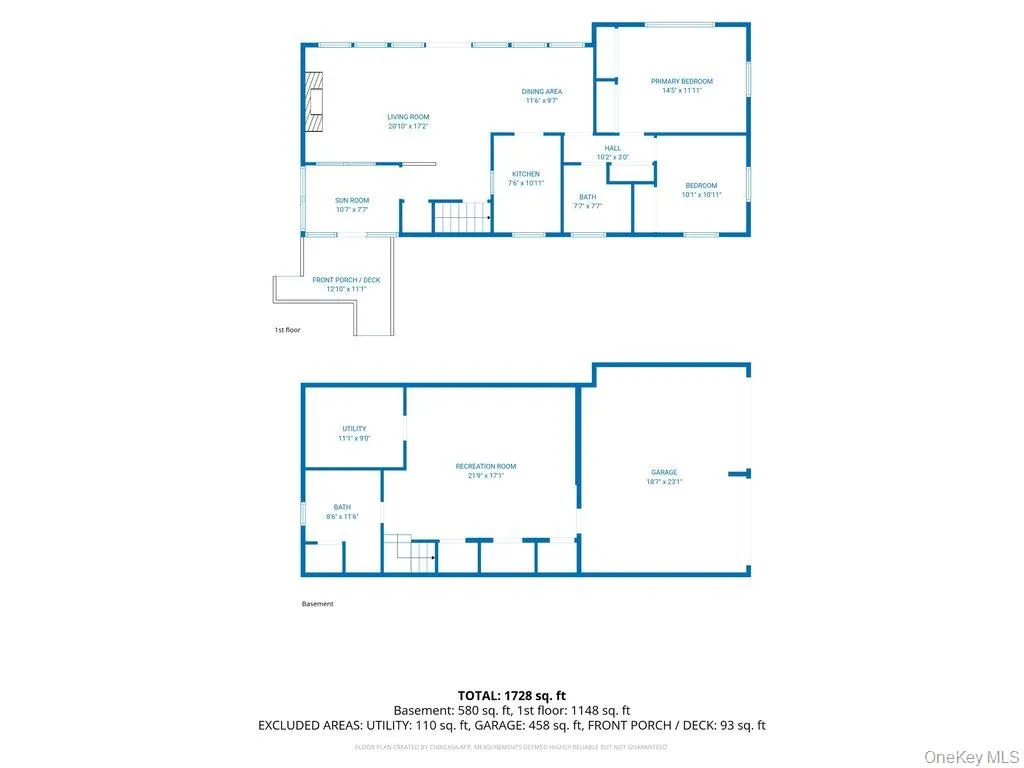
Step inside to beautiful one level living with natural wood floors, track lighting, updated doors and windows and bathrooms. Enjoy the newly painted kitchen with a large dining area as well as the primary bedroom that features double closets and floor to ceiling windows for natural light. A cozy pellet stove provides extra warmth during the cooler months, while the whole-house attic fan adds comfort during warmer weather along with updated mechanicals.
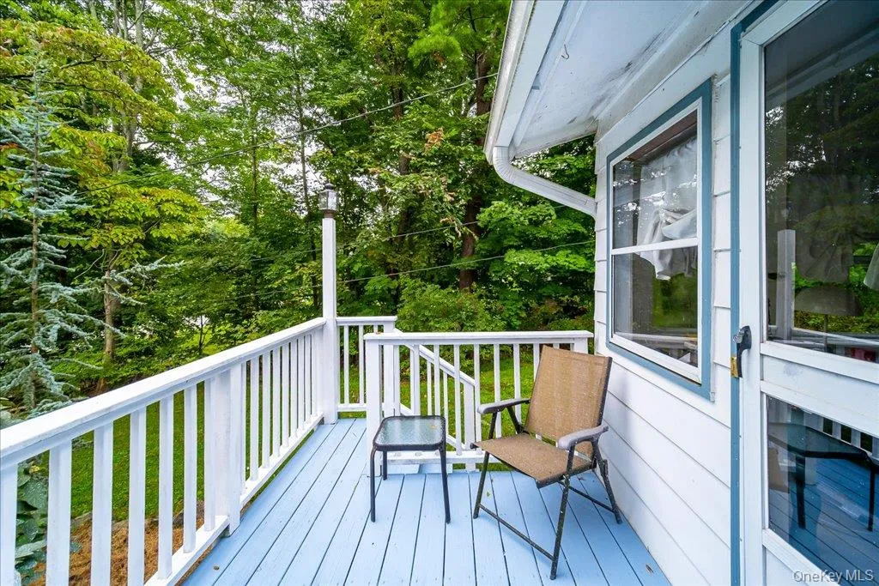
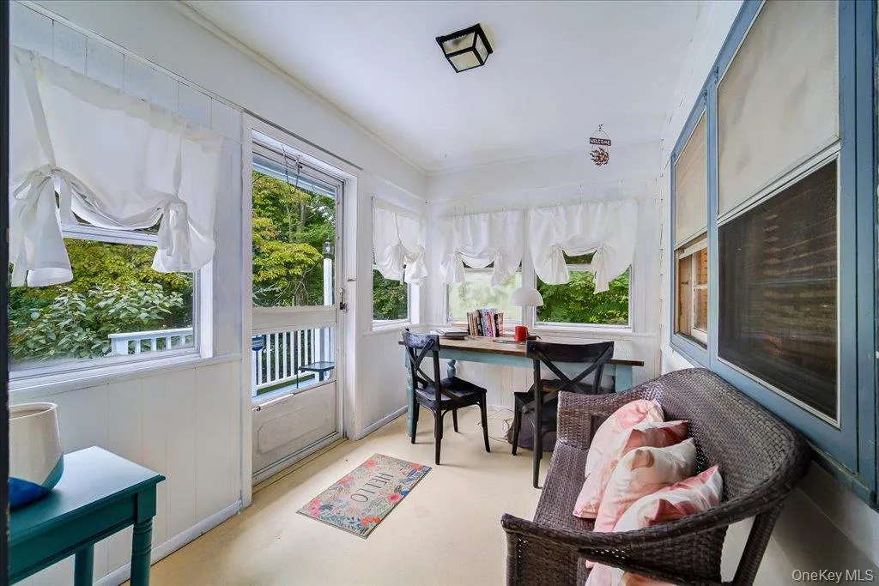
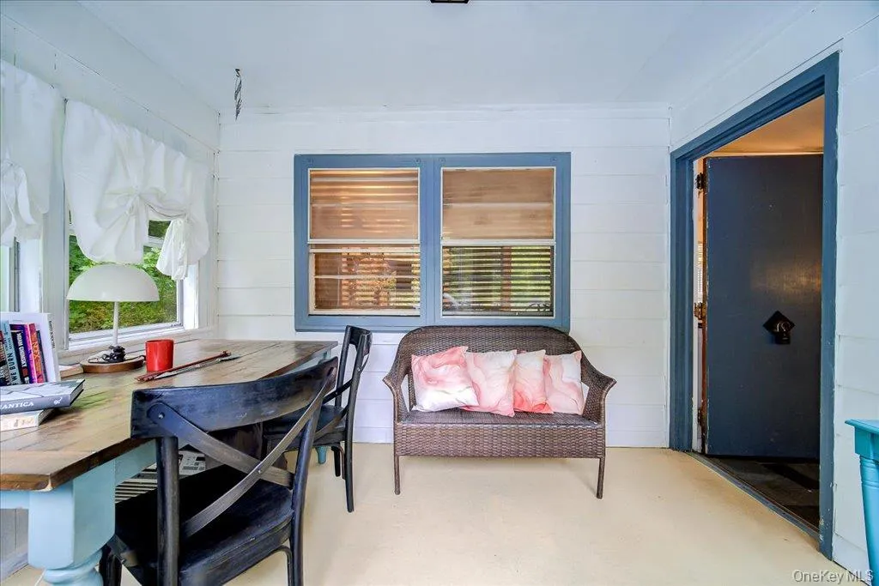
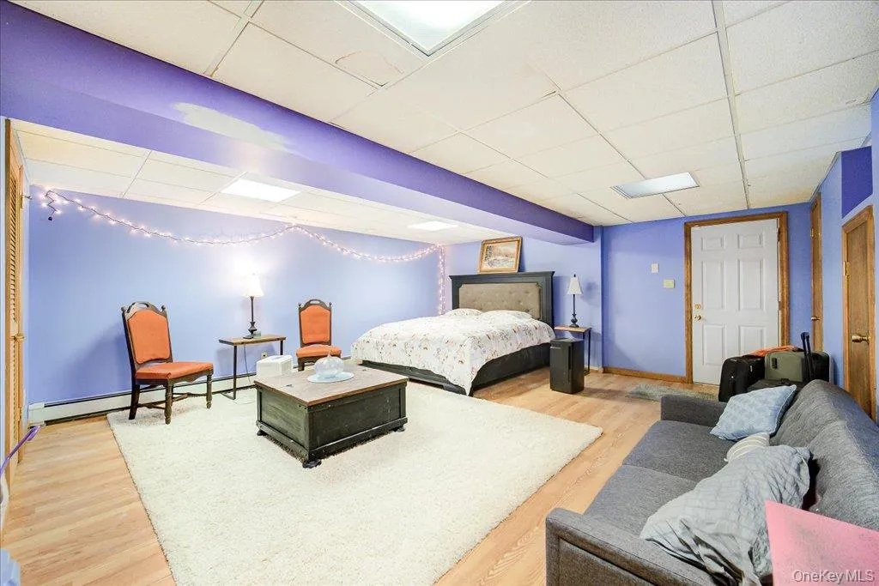
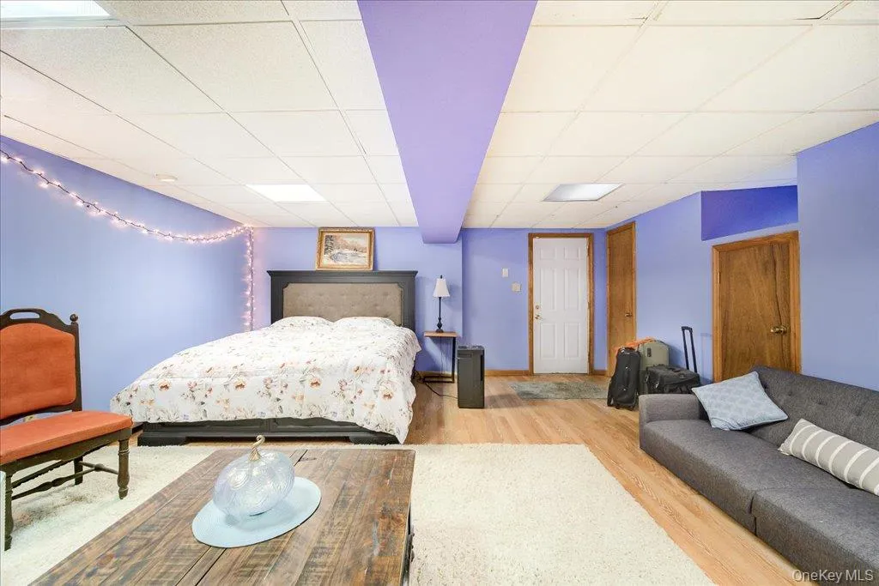
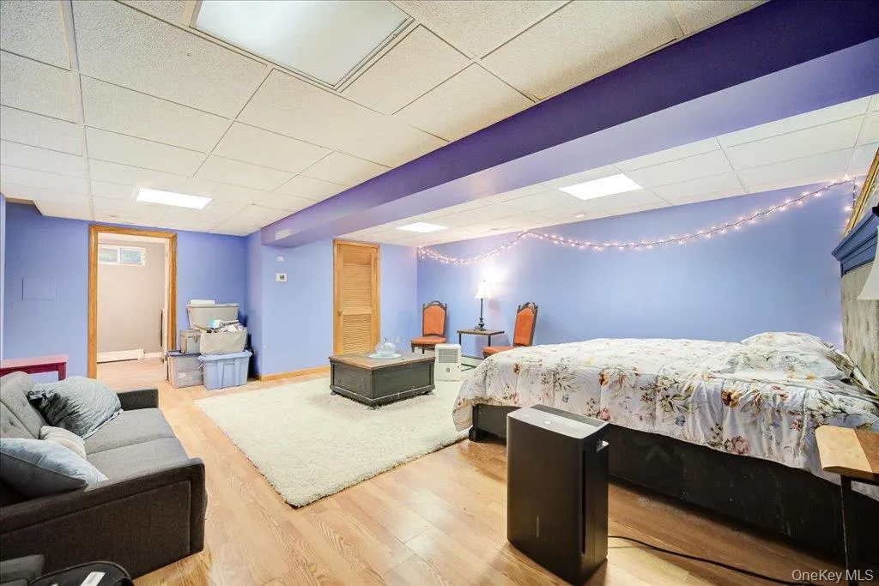
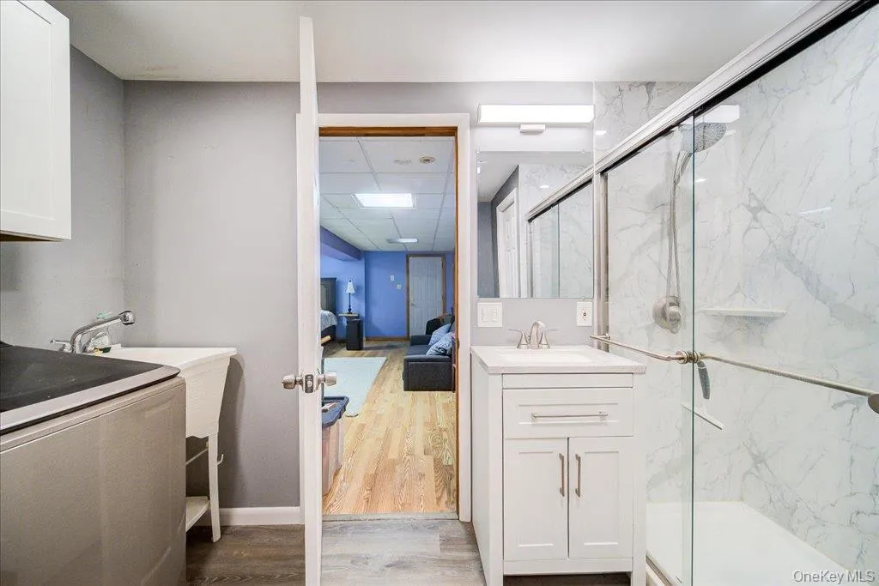
The basement offers additional living space and a bonus room that’s perfect for a home office, guest space, recreation room, or hobby area with a walk out through the garage. A welcoming front sun porch provides another great spot to relax and enjoy your morning coffee or evening wine.
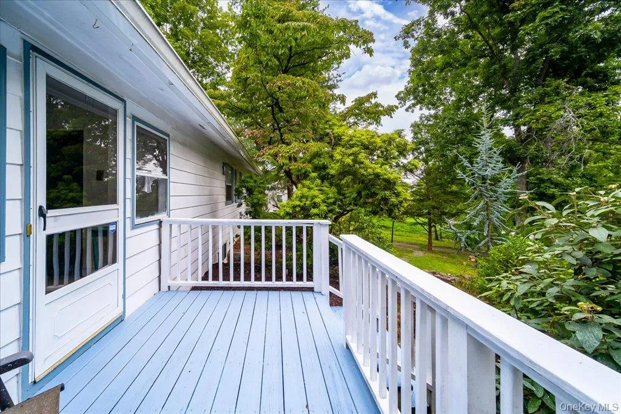
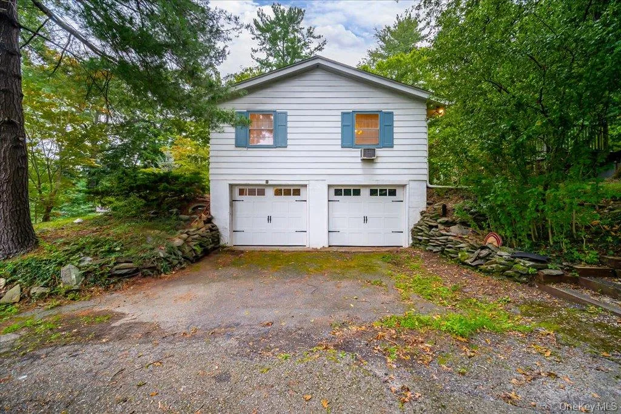
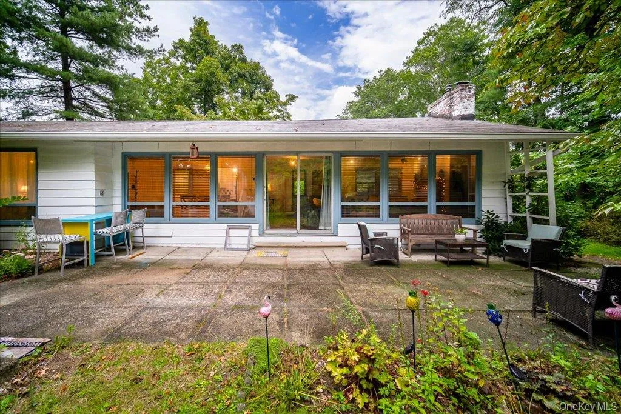
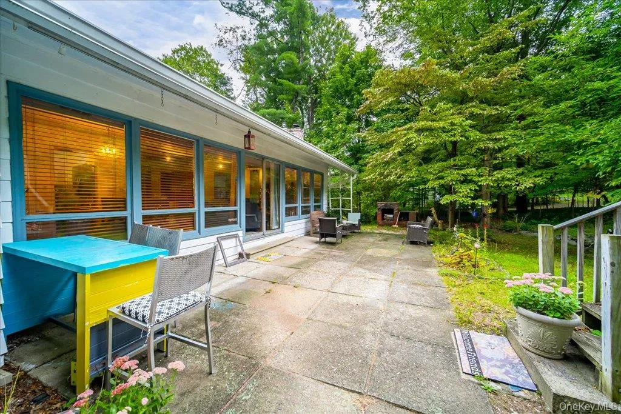
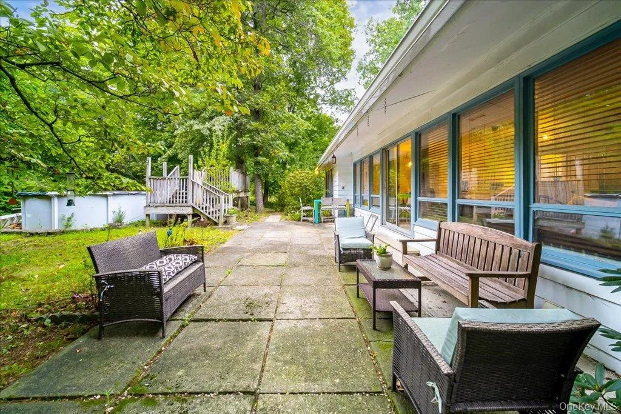
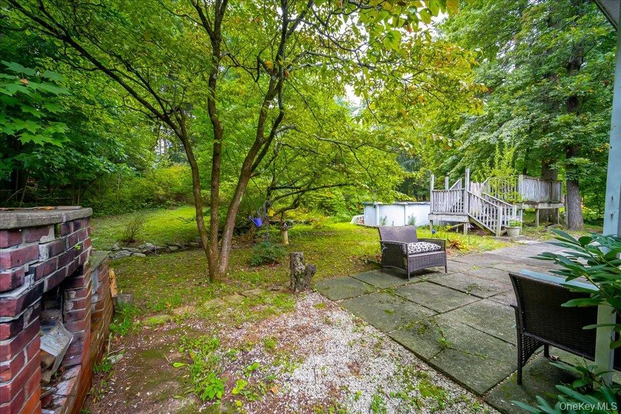
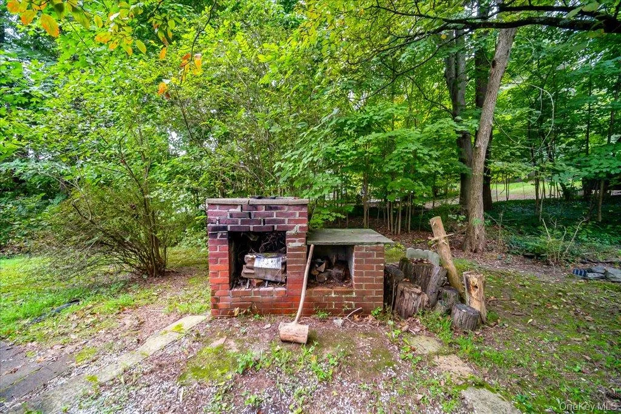
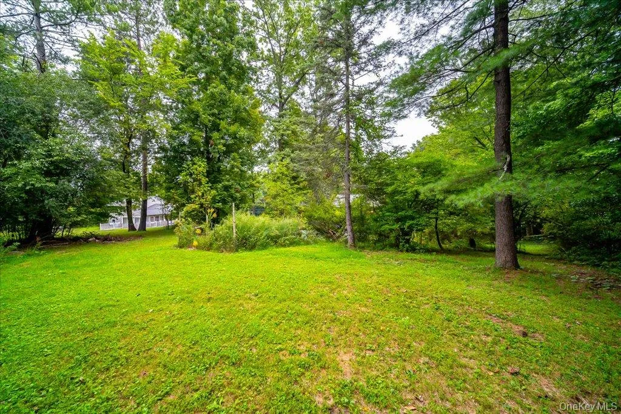
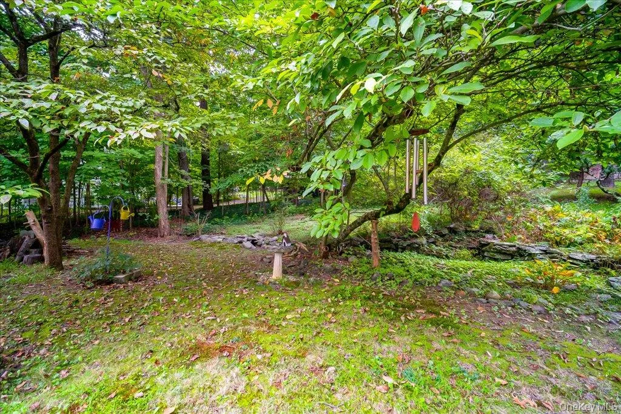
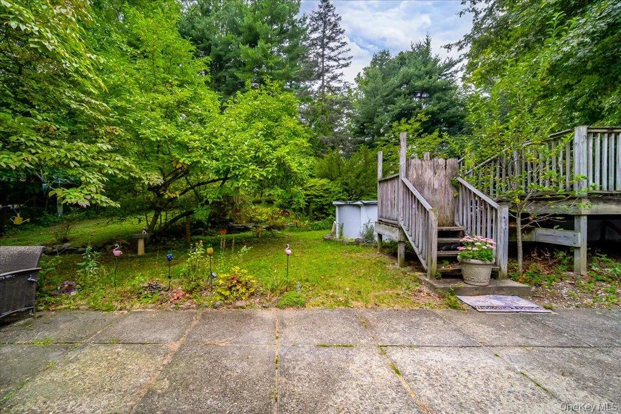
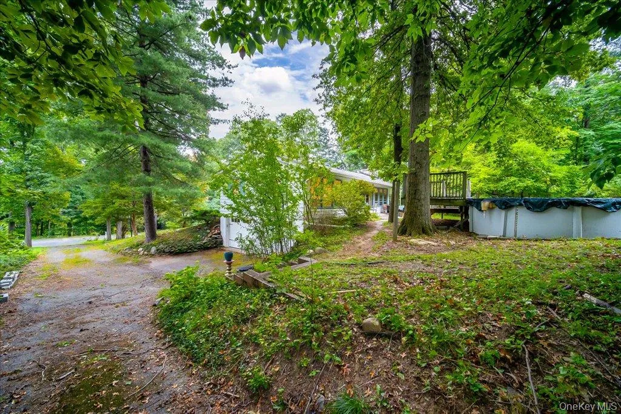
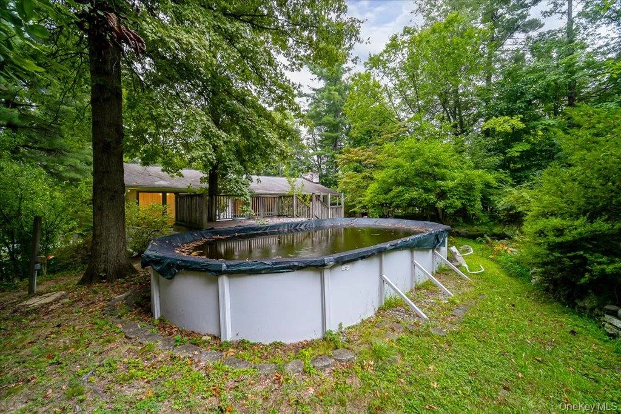
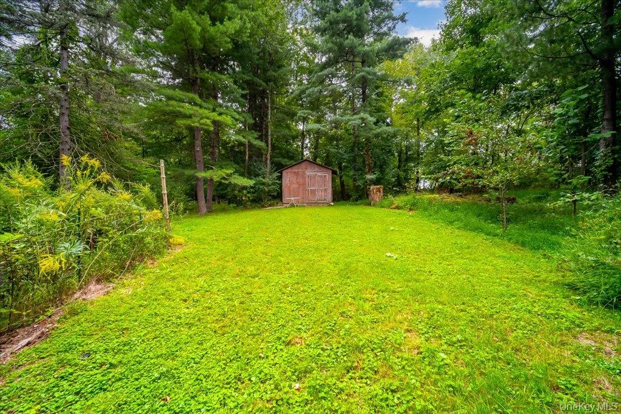
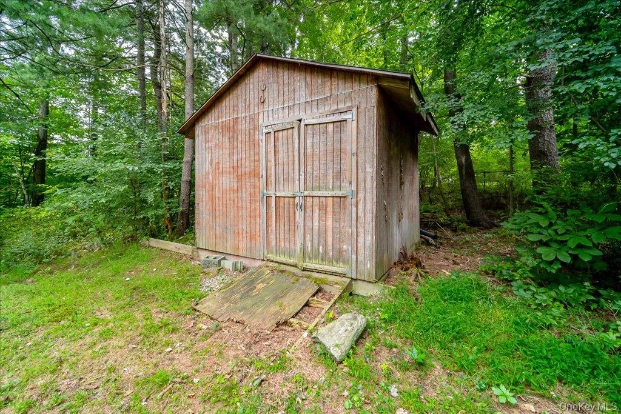
Outside, you’ll find an extended driveway with ample parking perfect for additional work vehicles, all cars, recreational vehicles, and outdoor equipment plus a 2-car garage. The home also features newer gutters and downspouts. The landscaped backyard features level areas for outdoor enjoyment including an outdoor stone pizza oven, an additional 12×14 shed for extra storage, a level stone patio, a pool with a surrounding deck, a cleaning robot, and a new filter! —creating a great setting for entertaining, relaxing, and enjoying days at home.
Conveniently located close to restaurants, shopping, and everyday amenities, this home is also a commuter’s dream, with major highways just a few miles away.
With its combination of charm, updates, flexible living space, abundant parking, and inviting outdoor areas, this is one you won’t want to miss!
- Heating System:
- Oil
- Cooling System:
- Wall/window Unit(s)
- Basement:
- Finished, Full
- Fence:
- No
- Patio:
- Patio, Porch, Screened, Deck
- Swimming Pool:
- Above Ground, Pool Cover, Vinyl
- Appliances:
- Dishwasher, Refrigerator, Microwave, Dryer, Washer, Range
- Fireplace Features:
- Pellet Stove, Living Room
- Fireplaces Total:
- 1
- Flooring:
- Hardwood, Vinyl
- Garage Spaces:
- 2
- Interior Features:
- First Floor Bedroom, Galley Type Kitchen, Ceiling Fan(s), First Floor Full Bath, Natural Woodwork
- Laundry Features:
- In Basement, In Bathroom
- Lot Features:
- Wooded, Level, Cleared, Near Shops, Near School, Back Yard, Landscaped, Front Yard, Hilly
- Parking Features:
- Driveway, Off Street
- Sewer:
- Septic Tank
- Utilities:
- Water Connected, Electricity Connected, Sewer Connected
- City:
- Wappinger
- State:
- NY
- Street:
- Brothers
- Street Number:
- 29
- Street Suffix:
- Road
- Postal Code:
- 12590
- Floor Number:
- 0
- Longitude:
- W74° 8' 6.2''
- Latitude:
- N41° 36' 2.4''
- Direction Faces:
- East
- Directions:
- Myers Corners Rd to Brothers Rd, #29 on right
- PostalCity:
- Wappingers Falls
- Architectural Style:
- Ranch
- Construction Materials:
- Aluminum Siding, Vinyl Siding
- Elementary School:
- Myers Corners
- High School:
- Roy C Ketcham Senior High Sch
- Agent MlsId:
- 66586
- MiddleOrJunior School:
- Wappingers Junior High School
- PhotosCount:
- 44
- Special Listing Conditions:
- No
- Tax Annual Amount:
- $6,613
- Water Source:
- Public
- Office MlsId:
- EXITCO
Residential - MLS# 1050353
29 Brothers Road, Wappinger, NY
- Property Type :
- Residential
- Property SubType :
- Single Family Residence
- Listing Type :
- For Rent
- Listing ID :
- 1050353
- Price :
- $429,000
- Rooms :
- 8
- Bedrooms :
- 2
- Bathrooms :
- 2
- Bathrooms Total :
- 2
- Square Footage :
- 1,521 Sqft
- Lot Area :
- 0.75 Acre
- Year Built :
- 1968
- Status :
- Active
- Listing Agent :
- Bridget Capawana
- Listing Office :
- Exit Realty Connections




