

WATER FRONT CONDO LIVING, STEPS TO MAIN STREET
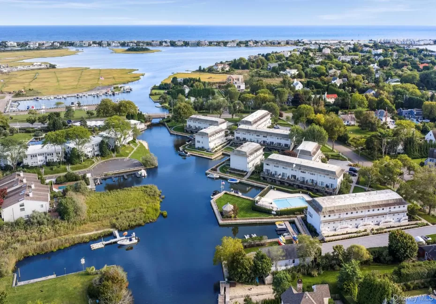
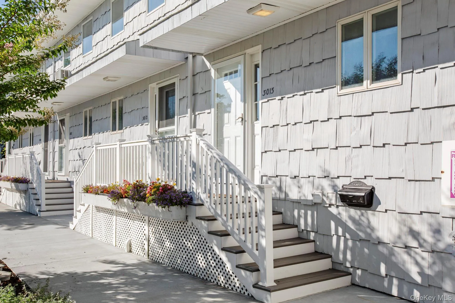
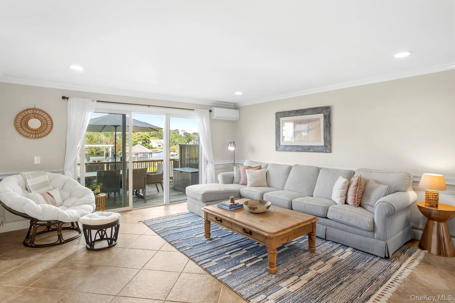
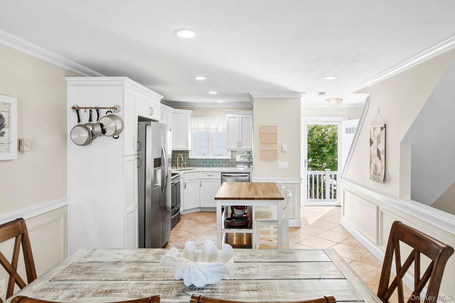
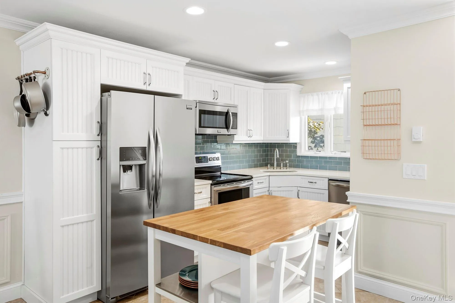
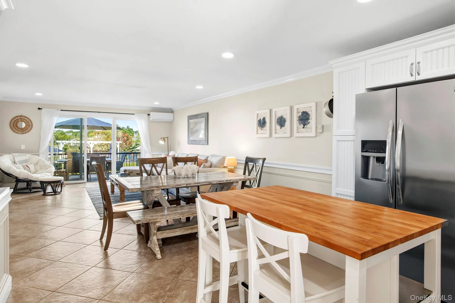
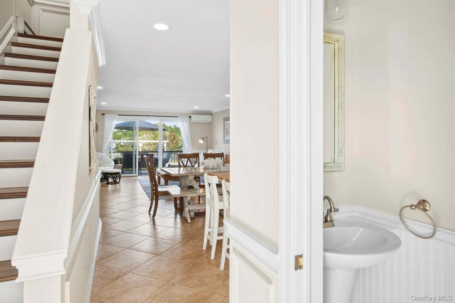
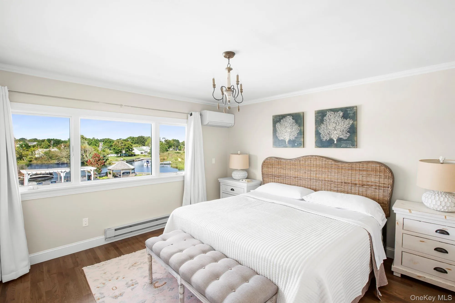
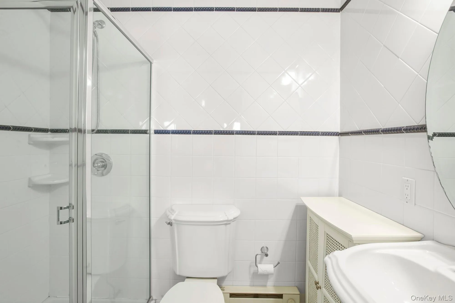
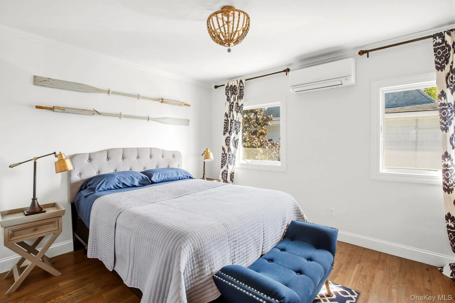
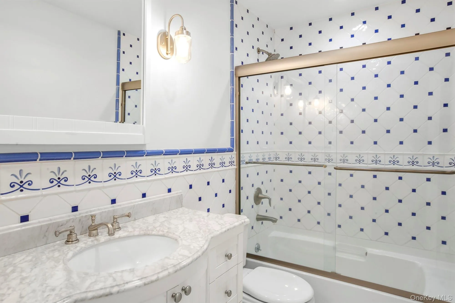
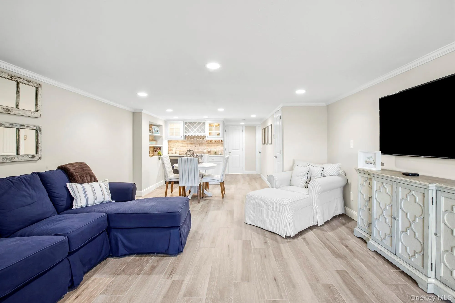
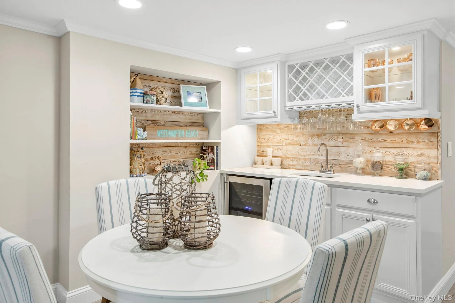
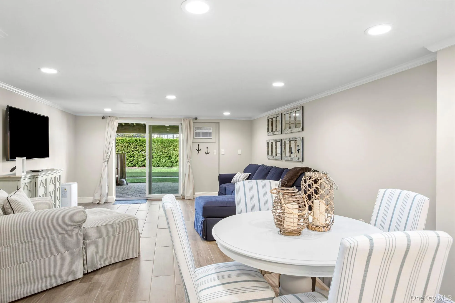
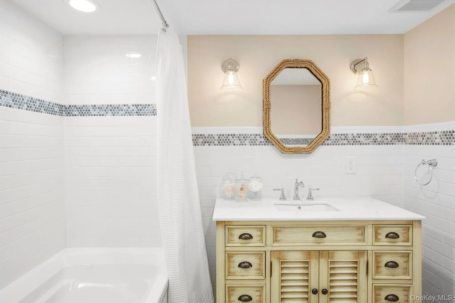
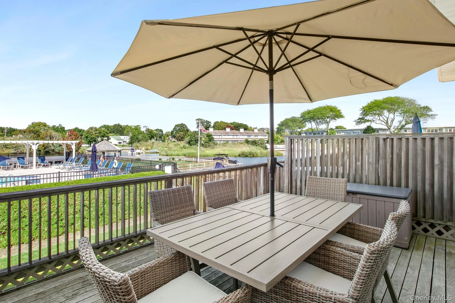
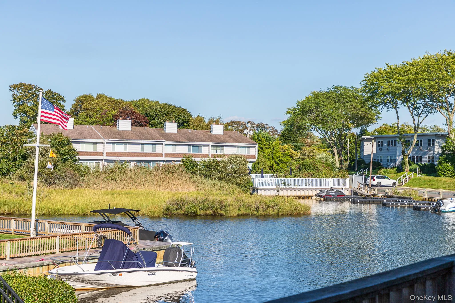
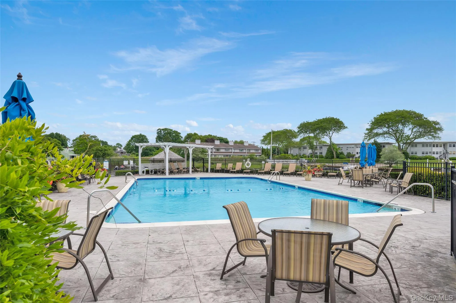
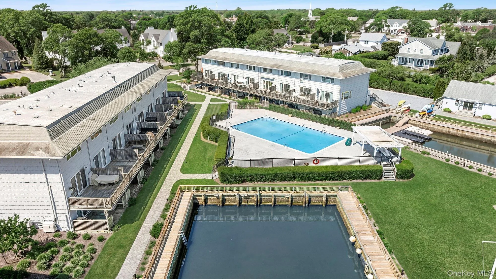
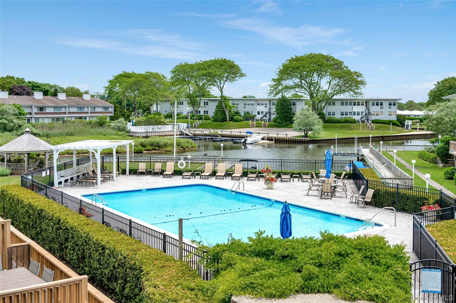
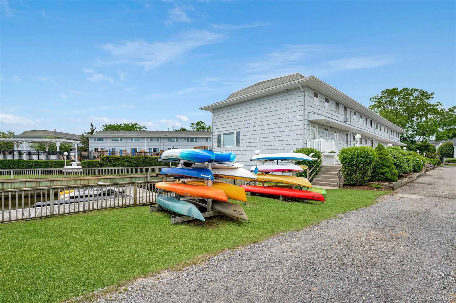
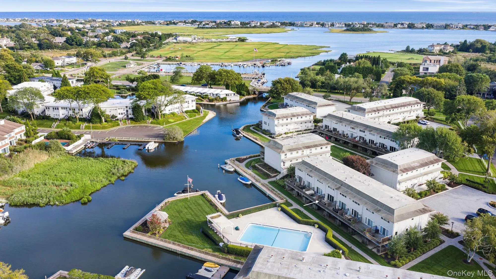
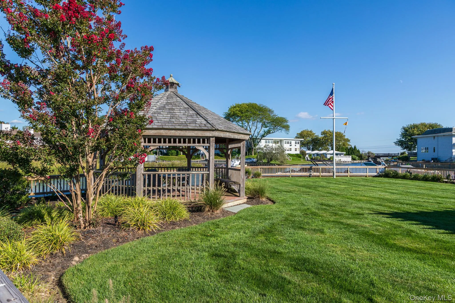
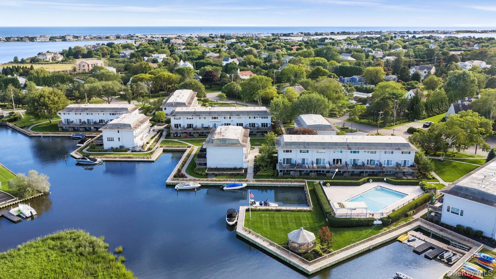
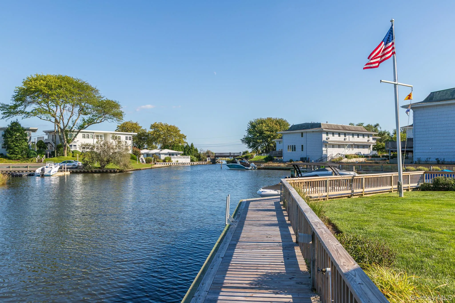
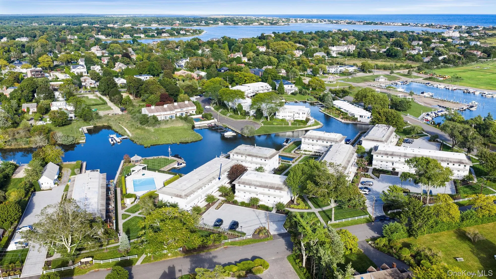
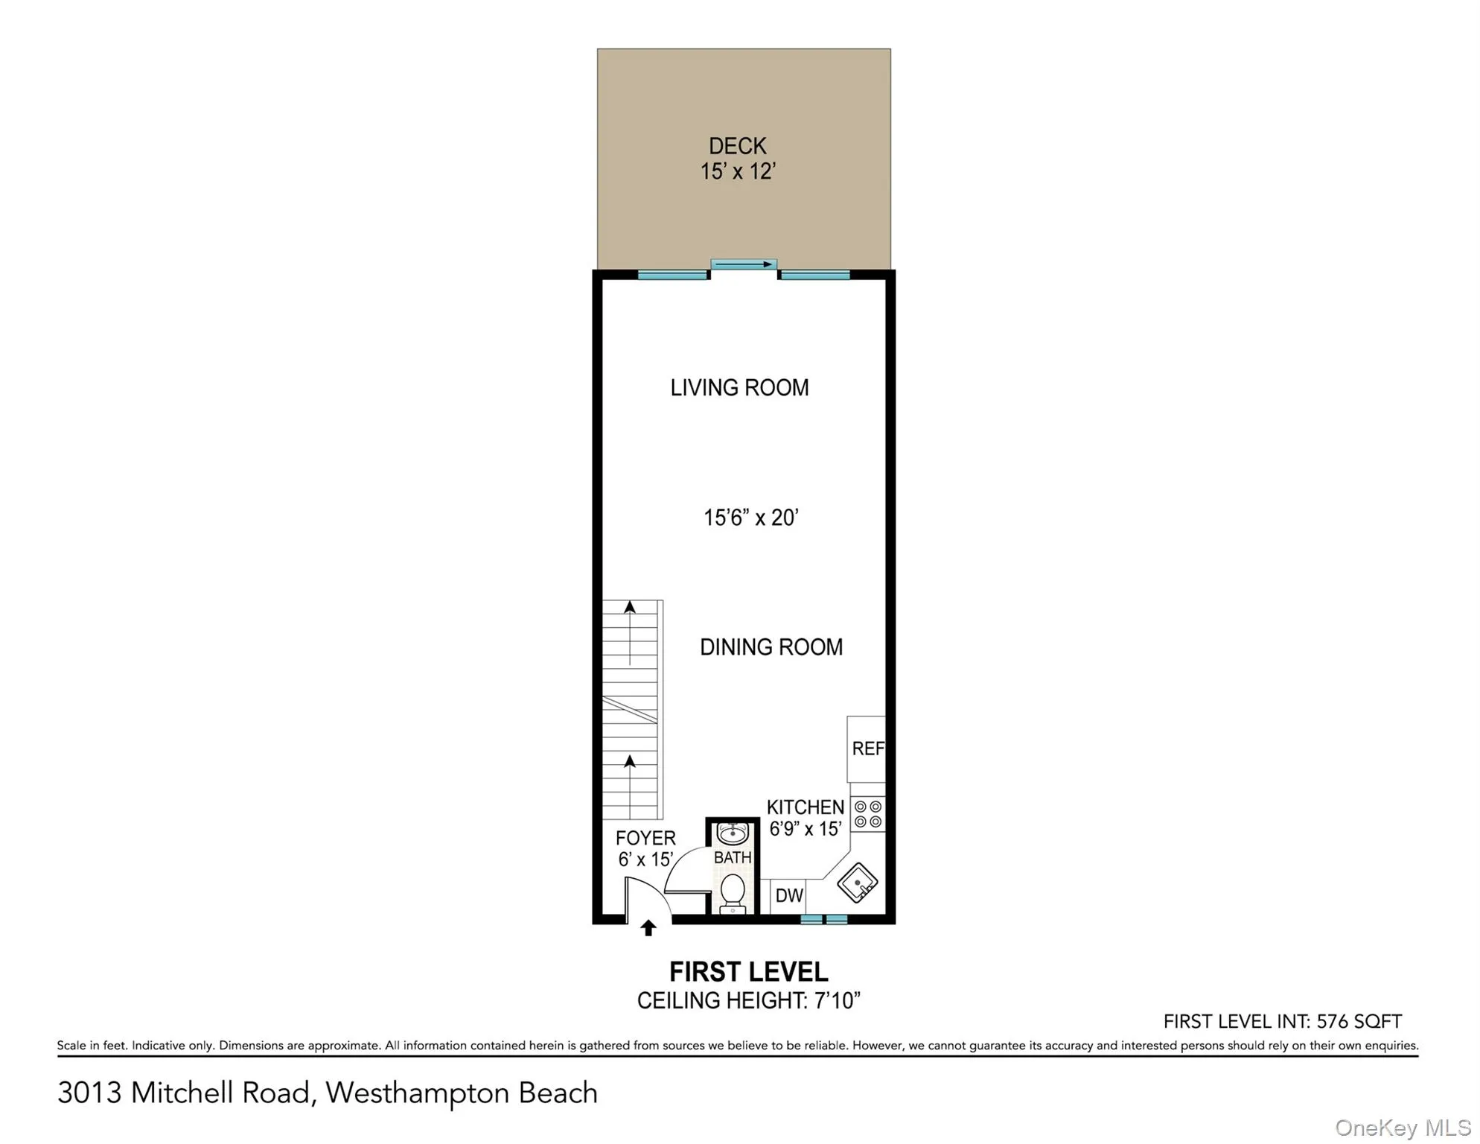
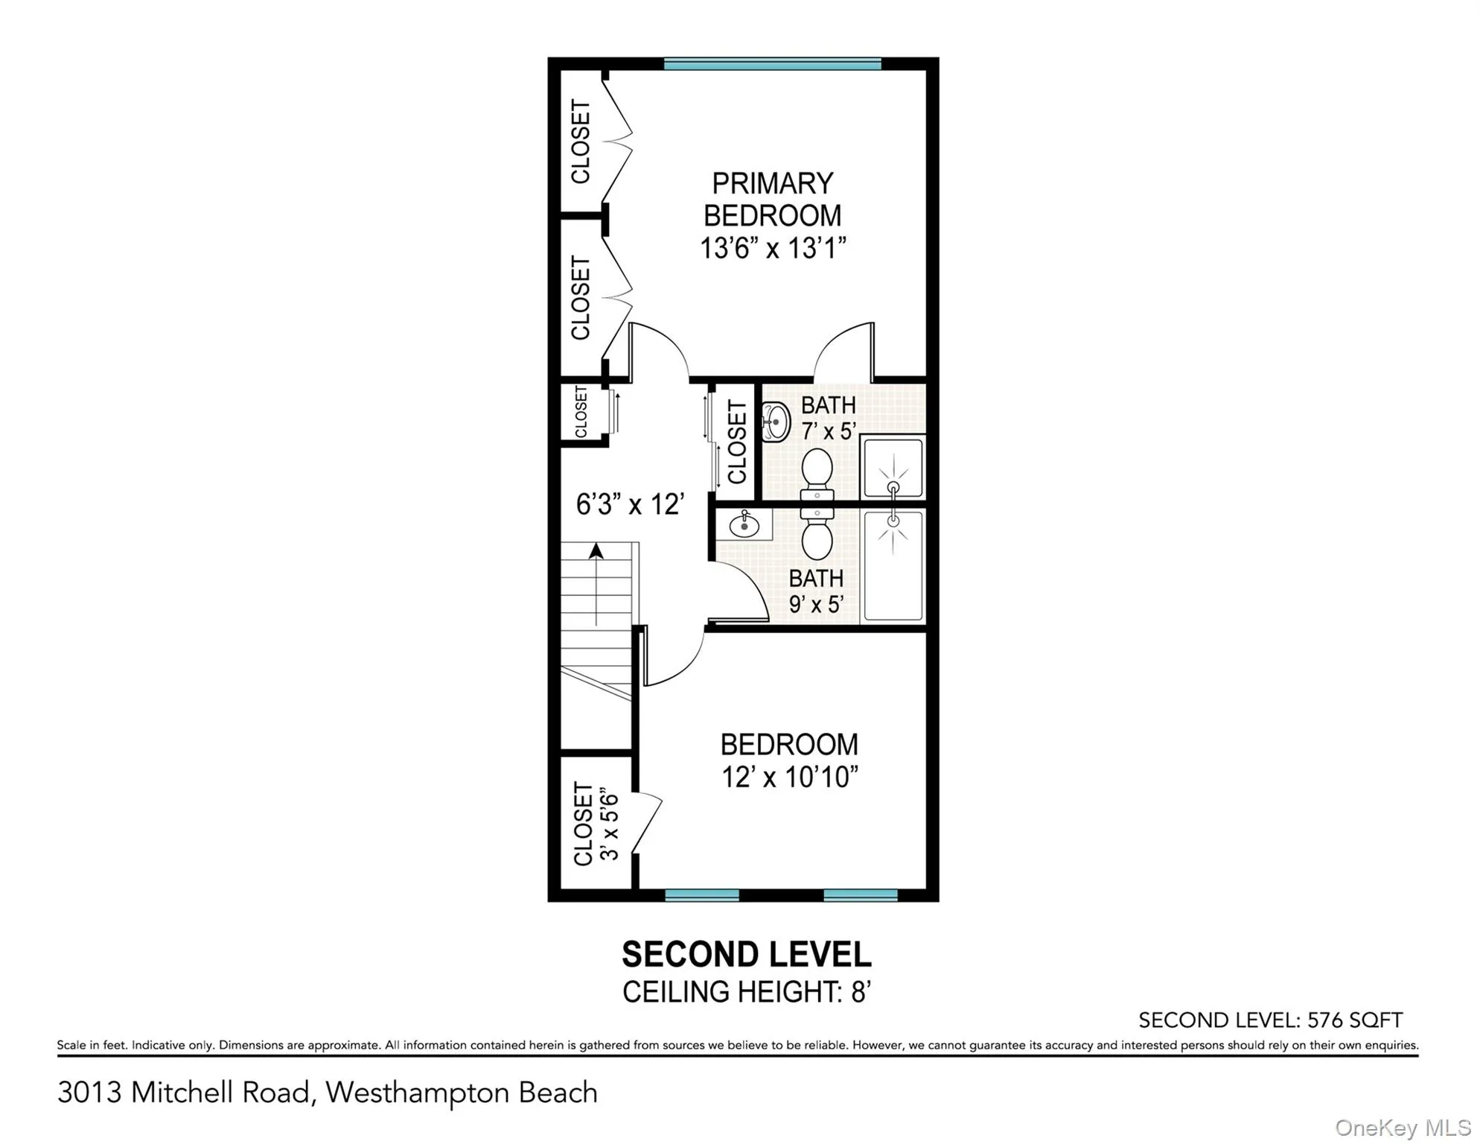
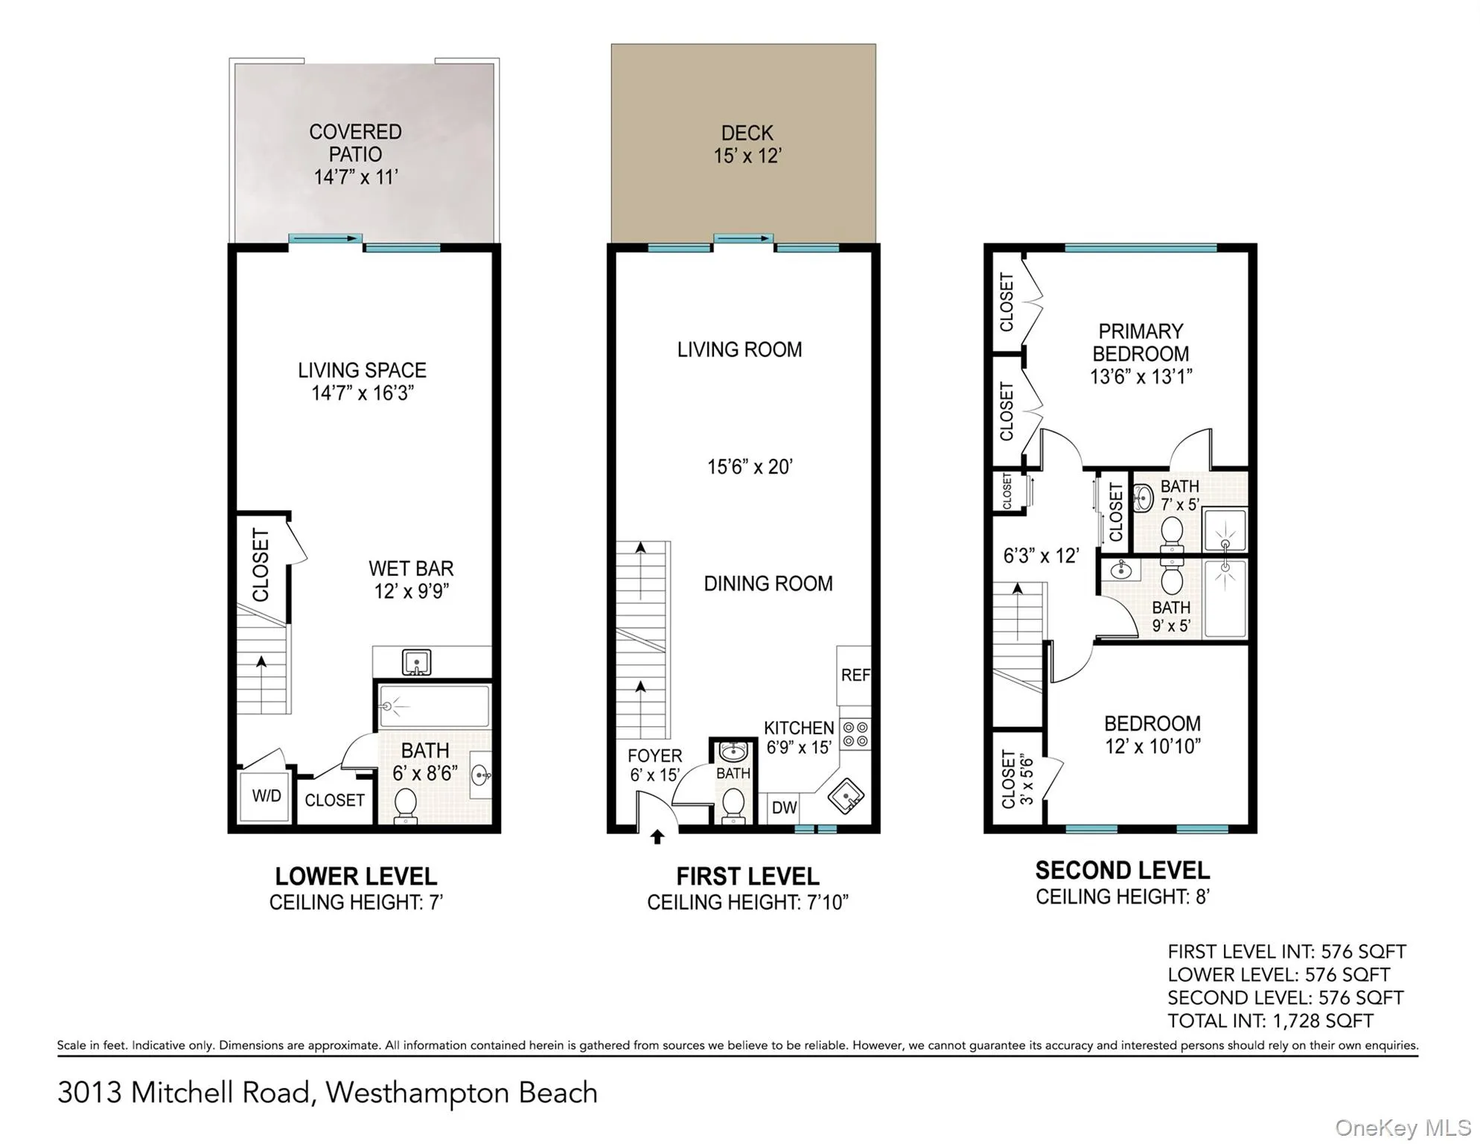
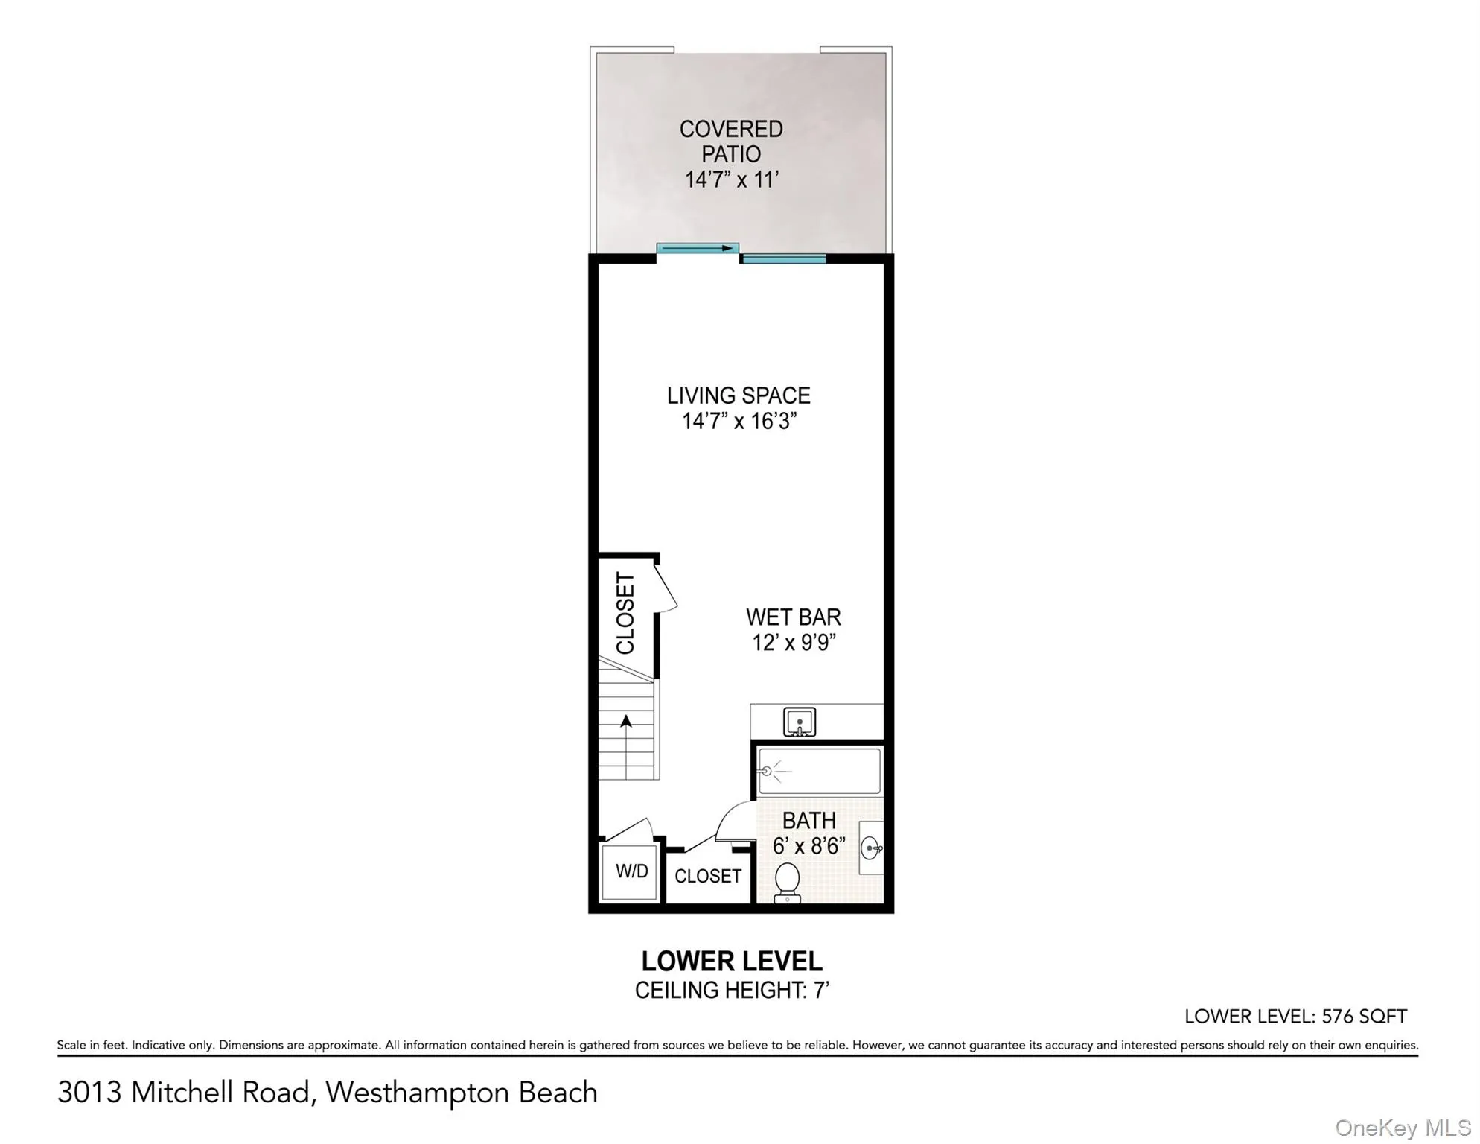
Enjoy waterfront living in The Landings, a year-round condominium community a block from Main Street in Westhampton Beach Village. This two-bedroom, three-and-a-half-bath residence offers 1,728 square feet of living space across three levels, with views of the Moneybogue Bay Canal and access to a community pool, boat and jet ski slips, and kayak and paddleboard storage. Beach rights to Westhampton Beach Village beaches are included, with Rogers Beach just 1.3 miles away. The main level features an open kitchen with quartz countertops, white beadboard cabinetry, stainless steel appliances, and a built-in cabinet pantry, opening to a comfortable living room with sliding doors to the rear deck. Enjoy water views from the living area and outdoor space, with a powder room completing the first level. Upstairs, the primary suite features two closets with built-in systems, an ensuite bath, and views of the canal and community pool. A second bedroom with an oversized closet, full hall bath, and 2 hall closets complete the second level. The finished lower level offers additional living space with recreation space, wet bar, wine refrigerator, full bath, laundry, and generous under-stair storage. Sliding doors lead to a patio area ideal for grilling and storing bikes, surfboards, paddle boards, and other outdoor gear. The Landings offers a convenient, low-maintenance lifestyle with a seasonal community pool, walking paths, assigned parking, boat and jet ski slips, kayak and paddleboard storage, and exterior and grounds maintenance. The community recently completed extensive improvements to the grounds, driveways, pathways, landscaping, and dock area, along with its connection to the Village sewer system. With Main Street just a short distance away, beach rights included, and the waterfront setting at your doorstep, 3013 Mitchell Road offers an easy year-round or seasonal lifestyle in the heart of Westhampton Beach.
- Heating System:
- Baseboard
- Cooling System:
- Wall/window Unit(s)
- Basement:
- Finished, Full
- View:
- Water
- Swimming Pool:
- Community, In Ground, Fenced
- Appliances:
- Dishwasher, Oven, Refrigerator, Microwave, Stainless Steel Appliance(s), Dryer, Washer, Range
- Exterior Features:
- Balcony, Dock, Boat Slip
- Flooring:
- Hardwood, Tile
- Interior Features:
- Wet Bar, Primary Bathroom
- Laundry Features:
- In Basement
- Parking Features:
- Assigned, Parking Lot, Electric Vehicle Charging Station(s)
- Sewer:
- Public Sewer
- Utilities:
- See Remarks
- City:
- Southampton
- State:
- NY
- Street:
- Mitchell
- Street Number:
- 3013
- Street Suffix:
- Road
- Postal Code:
- 11978
- Floor Number:
- 0
- Longitude:
- W73° 21' 24.6''
- Latitude:
- N40° 48' 25.6''
- PostalCity:
- Westhampton Beach
- Association Amenities:
- Pool, Boat Dock, Maintenance Grounds, Parking, Snow Removal, Trash
- Association Fee:
- $1,045
- Association Fee Frequency:
- Monthly
- Association Fee Includes:
- Exterior Maintenance, Snow Removal, Trash, Pool Service, Grounds Care
- Construction Materials:
- Frame
- Elementary School:
- Westhampton Beach Elem School
- High School:
- Westhampton Beach Senior High Sch
- Agent MlsId:
- 175261
- MiddleOrJunior School:
- Westhampton Middle School
- PhotosCount:
- 31
- Special Listing Conditions:
- No
- Stories Total:
- 3
- Tax Annual Amount:
- $2,458
- Water Source:
- Public
- Office MlsId:
- JCHA01
Residential - MLS# 1053337
3013 Mitchell Road, Southampton, NY
- Property Type :
- Residential
- Property SubType :
- Condominium
- Listing Type :
- For Rent
- Listing ID :
- 1053337
- Price :
- $1,549,999
- Rooms :
- 7
- Bedrooms :
- 2
- Bathrooms :
- 3
- Half Bathrooms :
- 1
- Bathrooms Total :
- 4
- Square Footage :
- 1,728 Sqft
- Lot Area :
- 0.01 Acre
- Year Built :
- 1973
- Status :
- Active
- Listing Agent :
- Ashley J. Farrell
- Listing Office :
- Corcoran




