
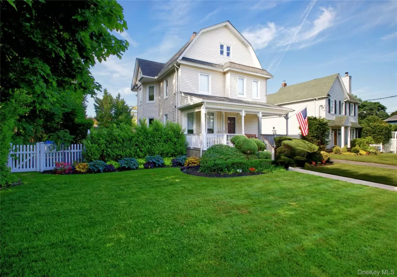
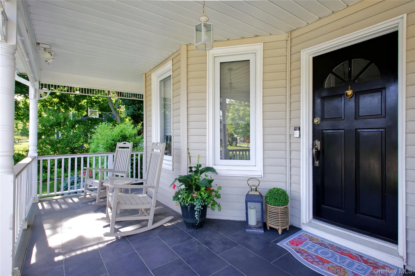
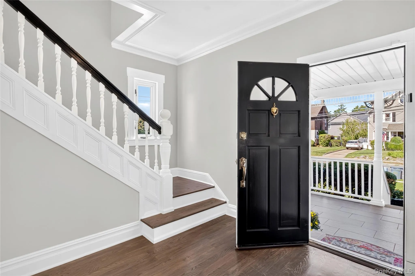
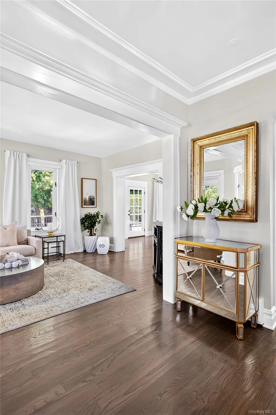
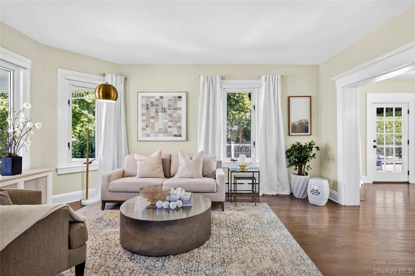
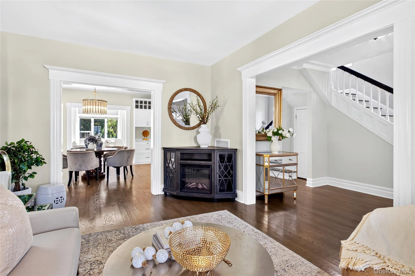
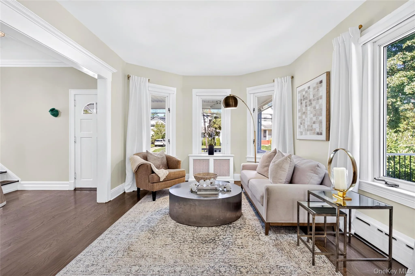
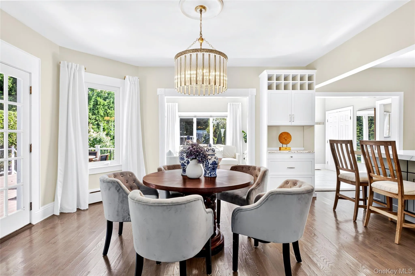
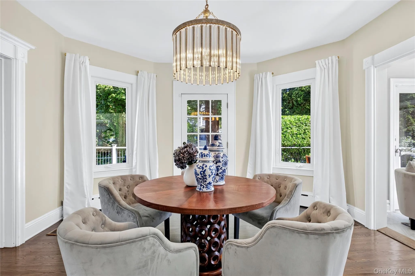
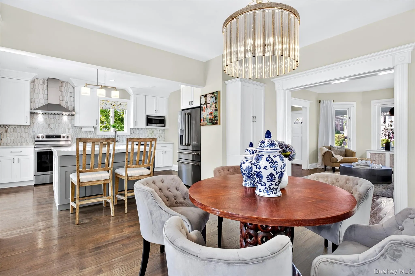
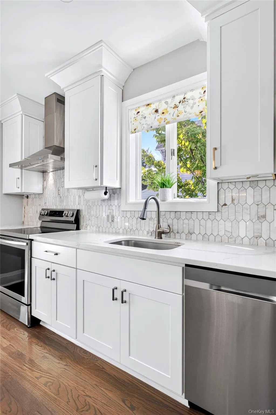
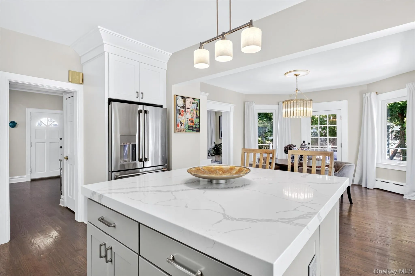
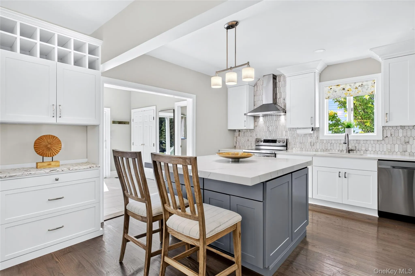
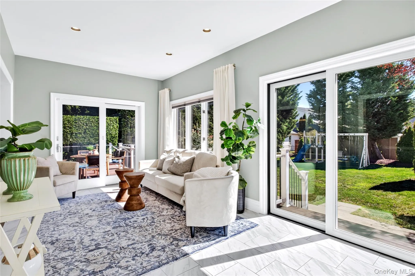
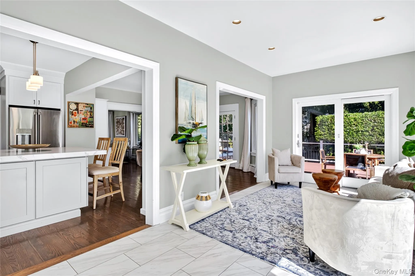
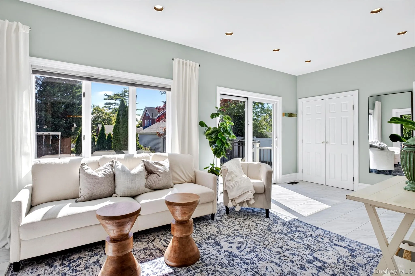
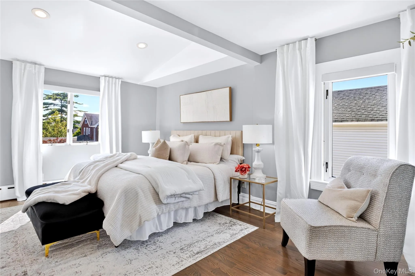
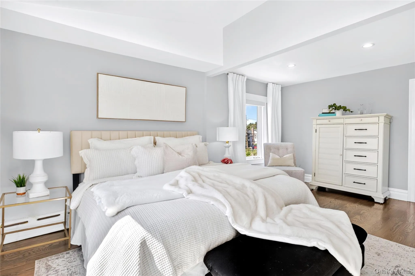
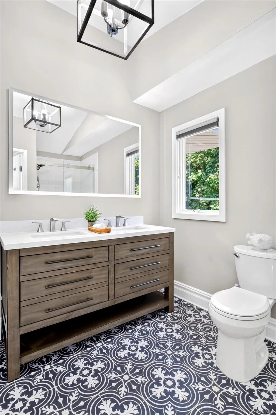
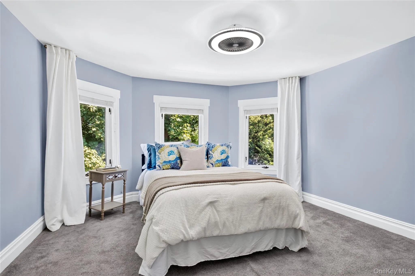
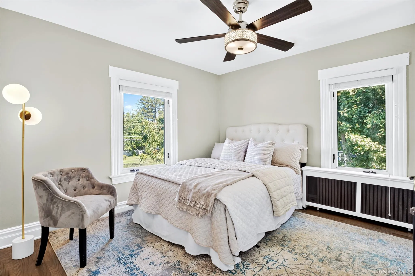
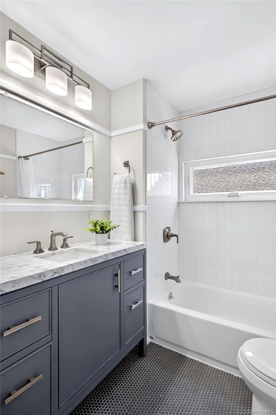
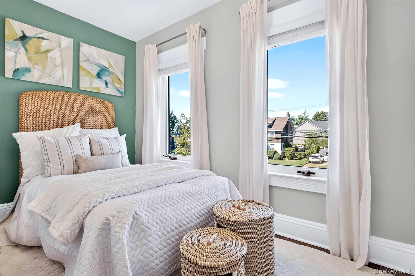
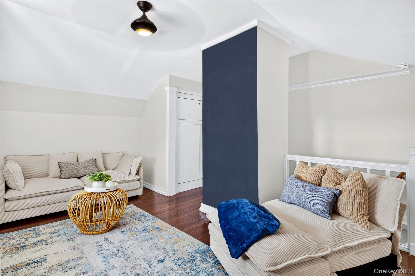
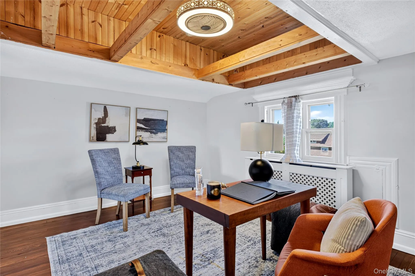
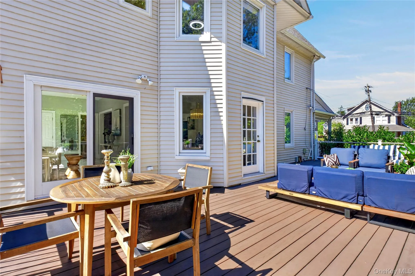
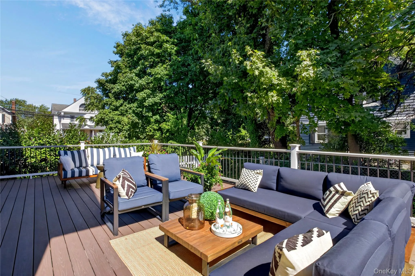
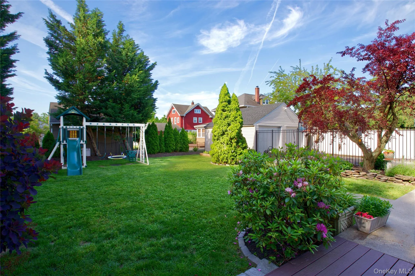
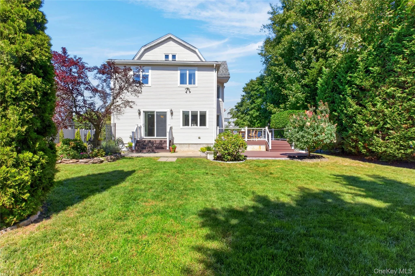
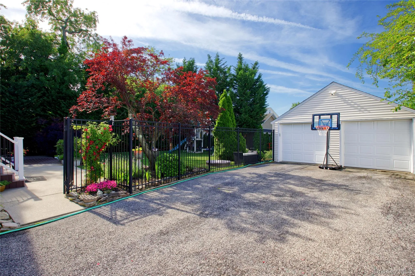
Welcome to this sun-filled, open-concept Colonial featuring oversized windows, high ceilings, and beautifully updated living spaces throughout. An inviting front porch opens to a spacious foyer and an impressive first level that was completely renovated from top to bottom within the past six years. Gleaming hardwood floors flow throughout the open layout, highlighted by a beautifully designed eat-in kitchen with a large center island and seamless access to the dining and entertaining areas. Convenient first-floor laundry is complemented by an additional laundry area in the basement. Upstairs, the classic side-hall Colonial layout offers four generously sized bedrooms and a full hall bath with tub, including an oversized primary suite featuring a walk-in closet and spa-like bath with a walk-in shower overlooking the beautifully manicured rear yard. A full walk-up third floor provides additional bonus space, while the unfinished basement offers abundant storage. Set on approximately a quarter acre, the fully fenced backyard is designed for both entertaining and play, with multiple outdoor living areas including a deck off the kitchen and dining spaces, a lower-level patio, lush lawn, and mature hedging for privacy. A two-car detached garage with additional storage and a long driveway providing ample parking complete this exceptional home.
- Heating System:
- Oil
- Cooling System:
- Central Air
- Basement:
- Unfinished, Storage Space
- Appliances:
- Dishwasher, Refrigerator, Stainless Steel Appliance(s), Dryer, Washer, Electric Range
- Flooring:
- Hardwood
- Garage Spaces:
- 2
- Interior Features:
- Eat-in Kitchen, Entrance Foyer, Open Floorplan, High Ceilings, Walk-in Closet(s), Chefs Kitchen, Double Vanity, Kitchen Island, Primary Bathroom, Ceiling Fan(s), Chandelier, Breakfast Bar, Crown Molding
- Laundry Features:
- In Basement, Multiple Locations, Electric Dryer Hookup
- Parking Features:
- Driveway, Garage, Off Street
- Sewer:
- Public Sewer
- Utilities:
- Trash Collection Public, Cable Connected, Water Connected, Electricity Connected, Sewer Connected
- City:
- Hempstead
- State:
- NY
- Street:
- Lakeview
- Street Number:
- 444
- Street Suffix:
- Avenue
- Postal Code:
- 11570
- Floor Number:
- 0
- Longitude:
- W74° 22' 2.2''
- Latitude:
- N40° 39' 39''
- PostalCity:
- Rockville Centre
- Architectural Style:
- Victorian
- Construction Materials:
- Frame
- Elementary School:
- Wilson Elementary School
- High School:
- South Side High School
- Agent MlsId:
- 174472
- MiddleOrJunior School:
- South Side Middle School
- PhotosCount:
- 30
- Special Listing Conditions:
- No
- Tax Annual Amount:
- $19,299
- Water Source:
- Public
- Office MlsId:
- CMPA08
Residential - MLS# 1053102
444 Lakeview Avenue, Hempstead, NY
- Property Type :
- Residential
- Property SubType :
- Single Family Residence
- Listing Type :
- For Rent
- Listing ID :
- 1053102
- Price :
- $1,149,000
- Rooms :
- 10
- Bedrooms :
- 4
- Bathrooms :
- 2
- Half Bathrooms :
- 1
- Bathrooms Total :
- 3
- Square Footage :
- 2,314 Sqft
- Building Area :
- 2,314 Sqft
- Lot Area :
- 0.26 Acre
- Year Built :
- 1908
- Status :
- Active
- Listing Agent :
- Laura S. Carroll
- Listing Office :
- Compass Greater NY LLC




