
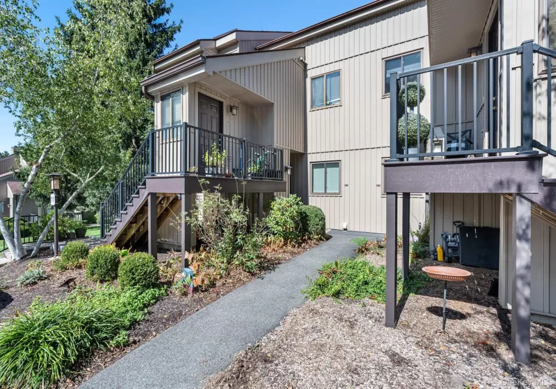
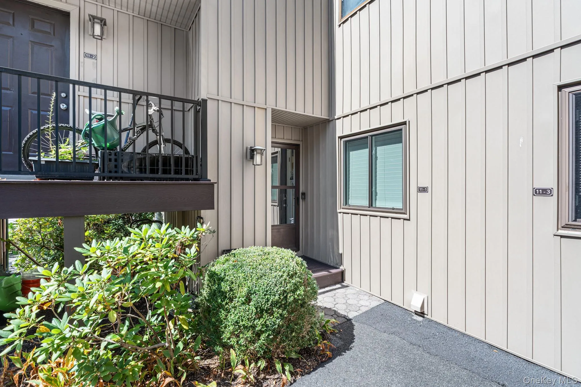
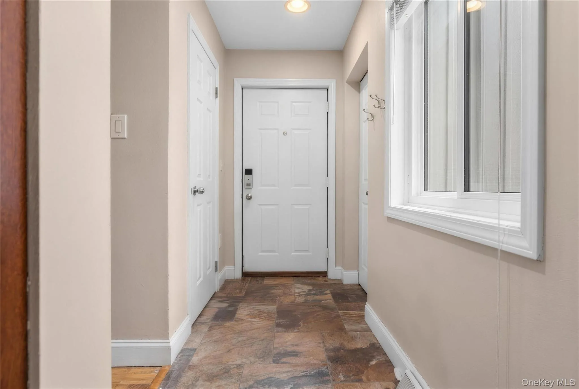
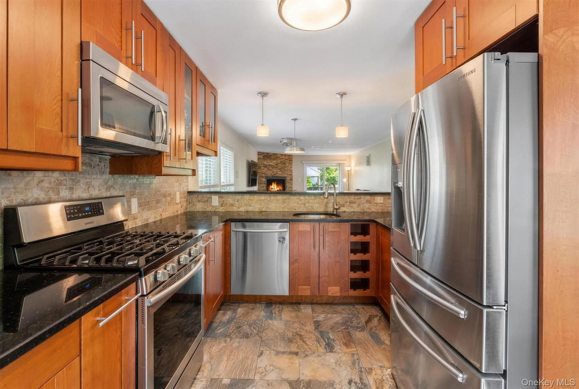
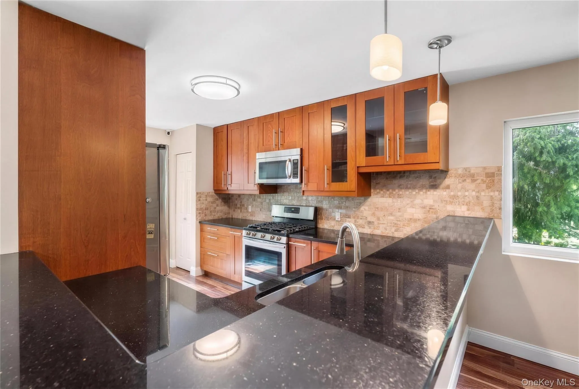
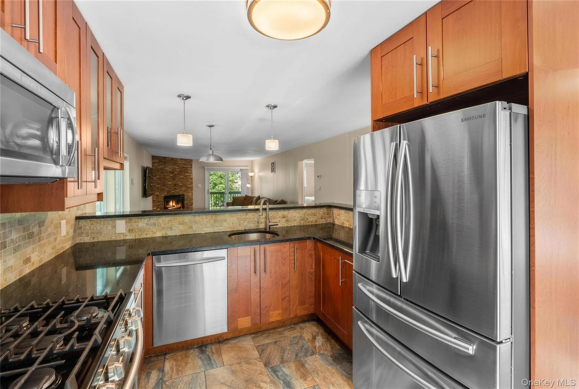
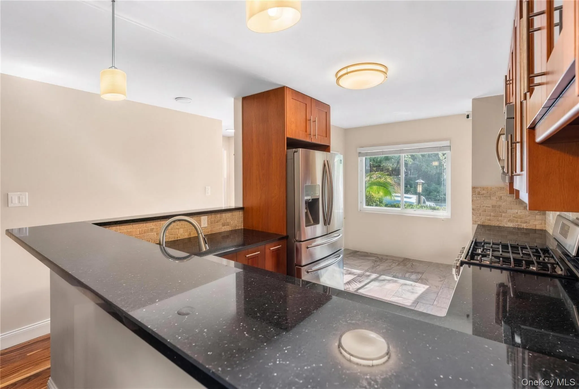
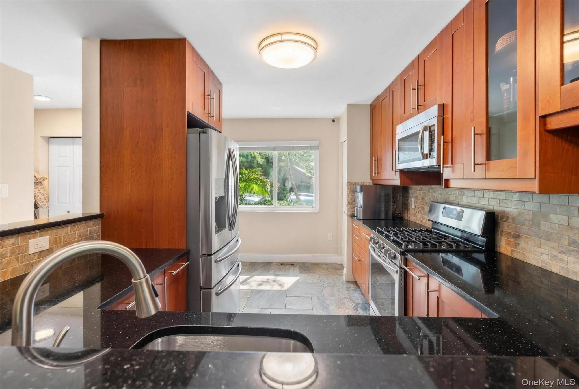
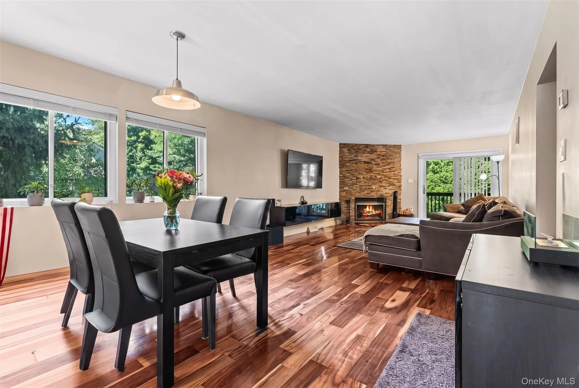
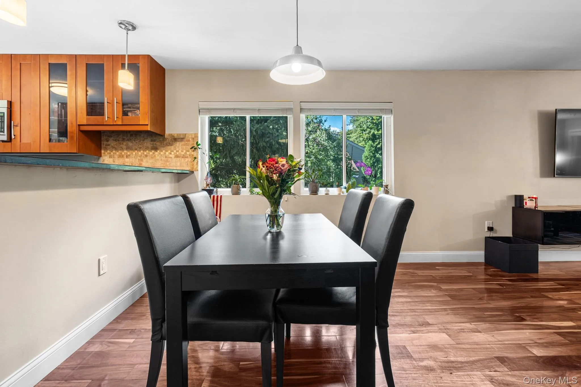
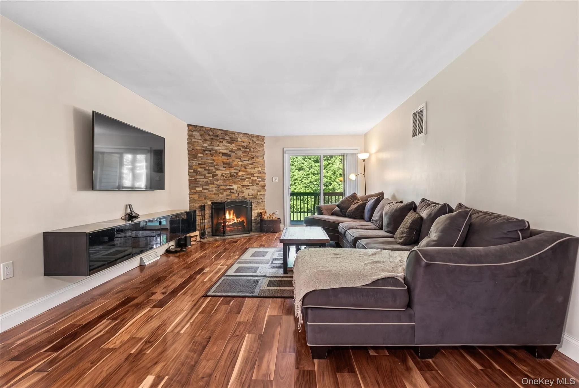
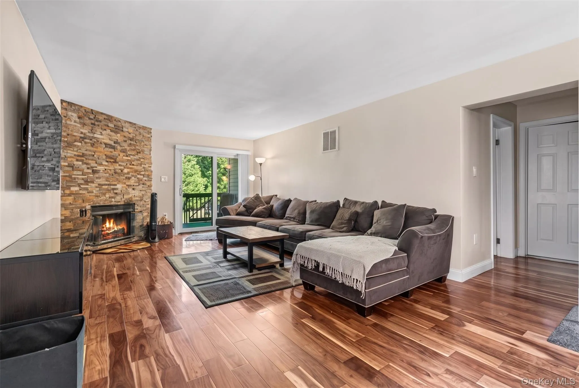
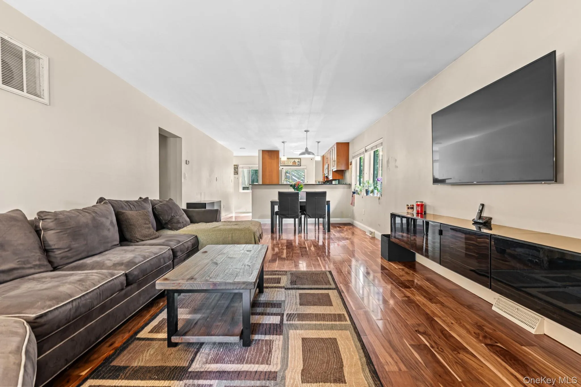
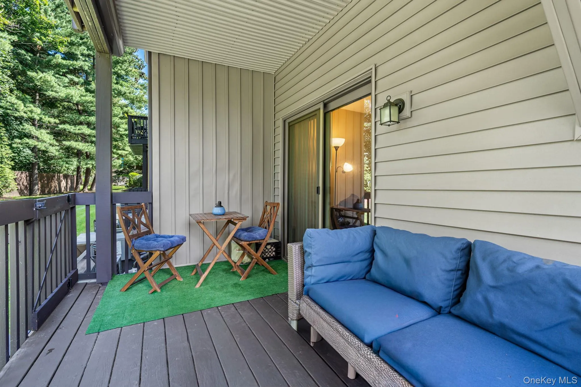
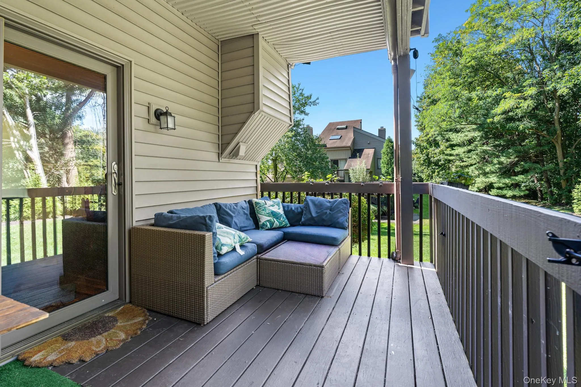
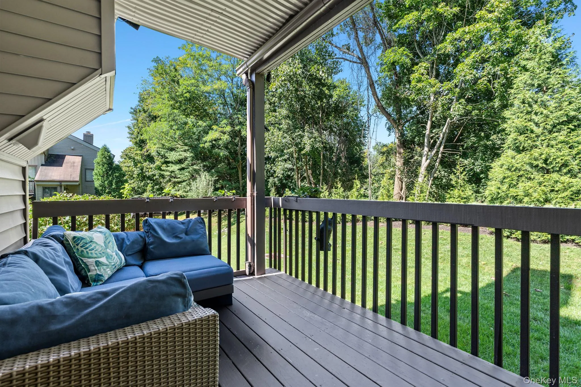
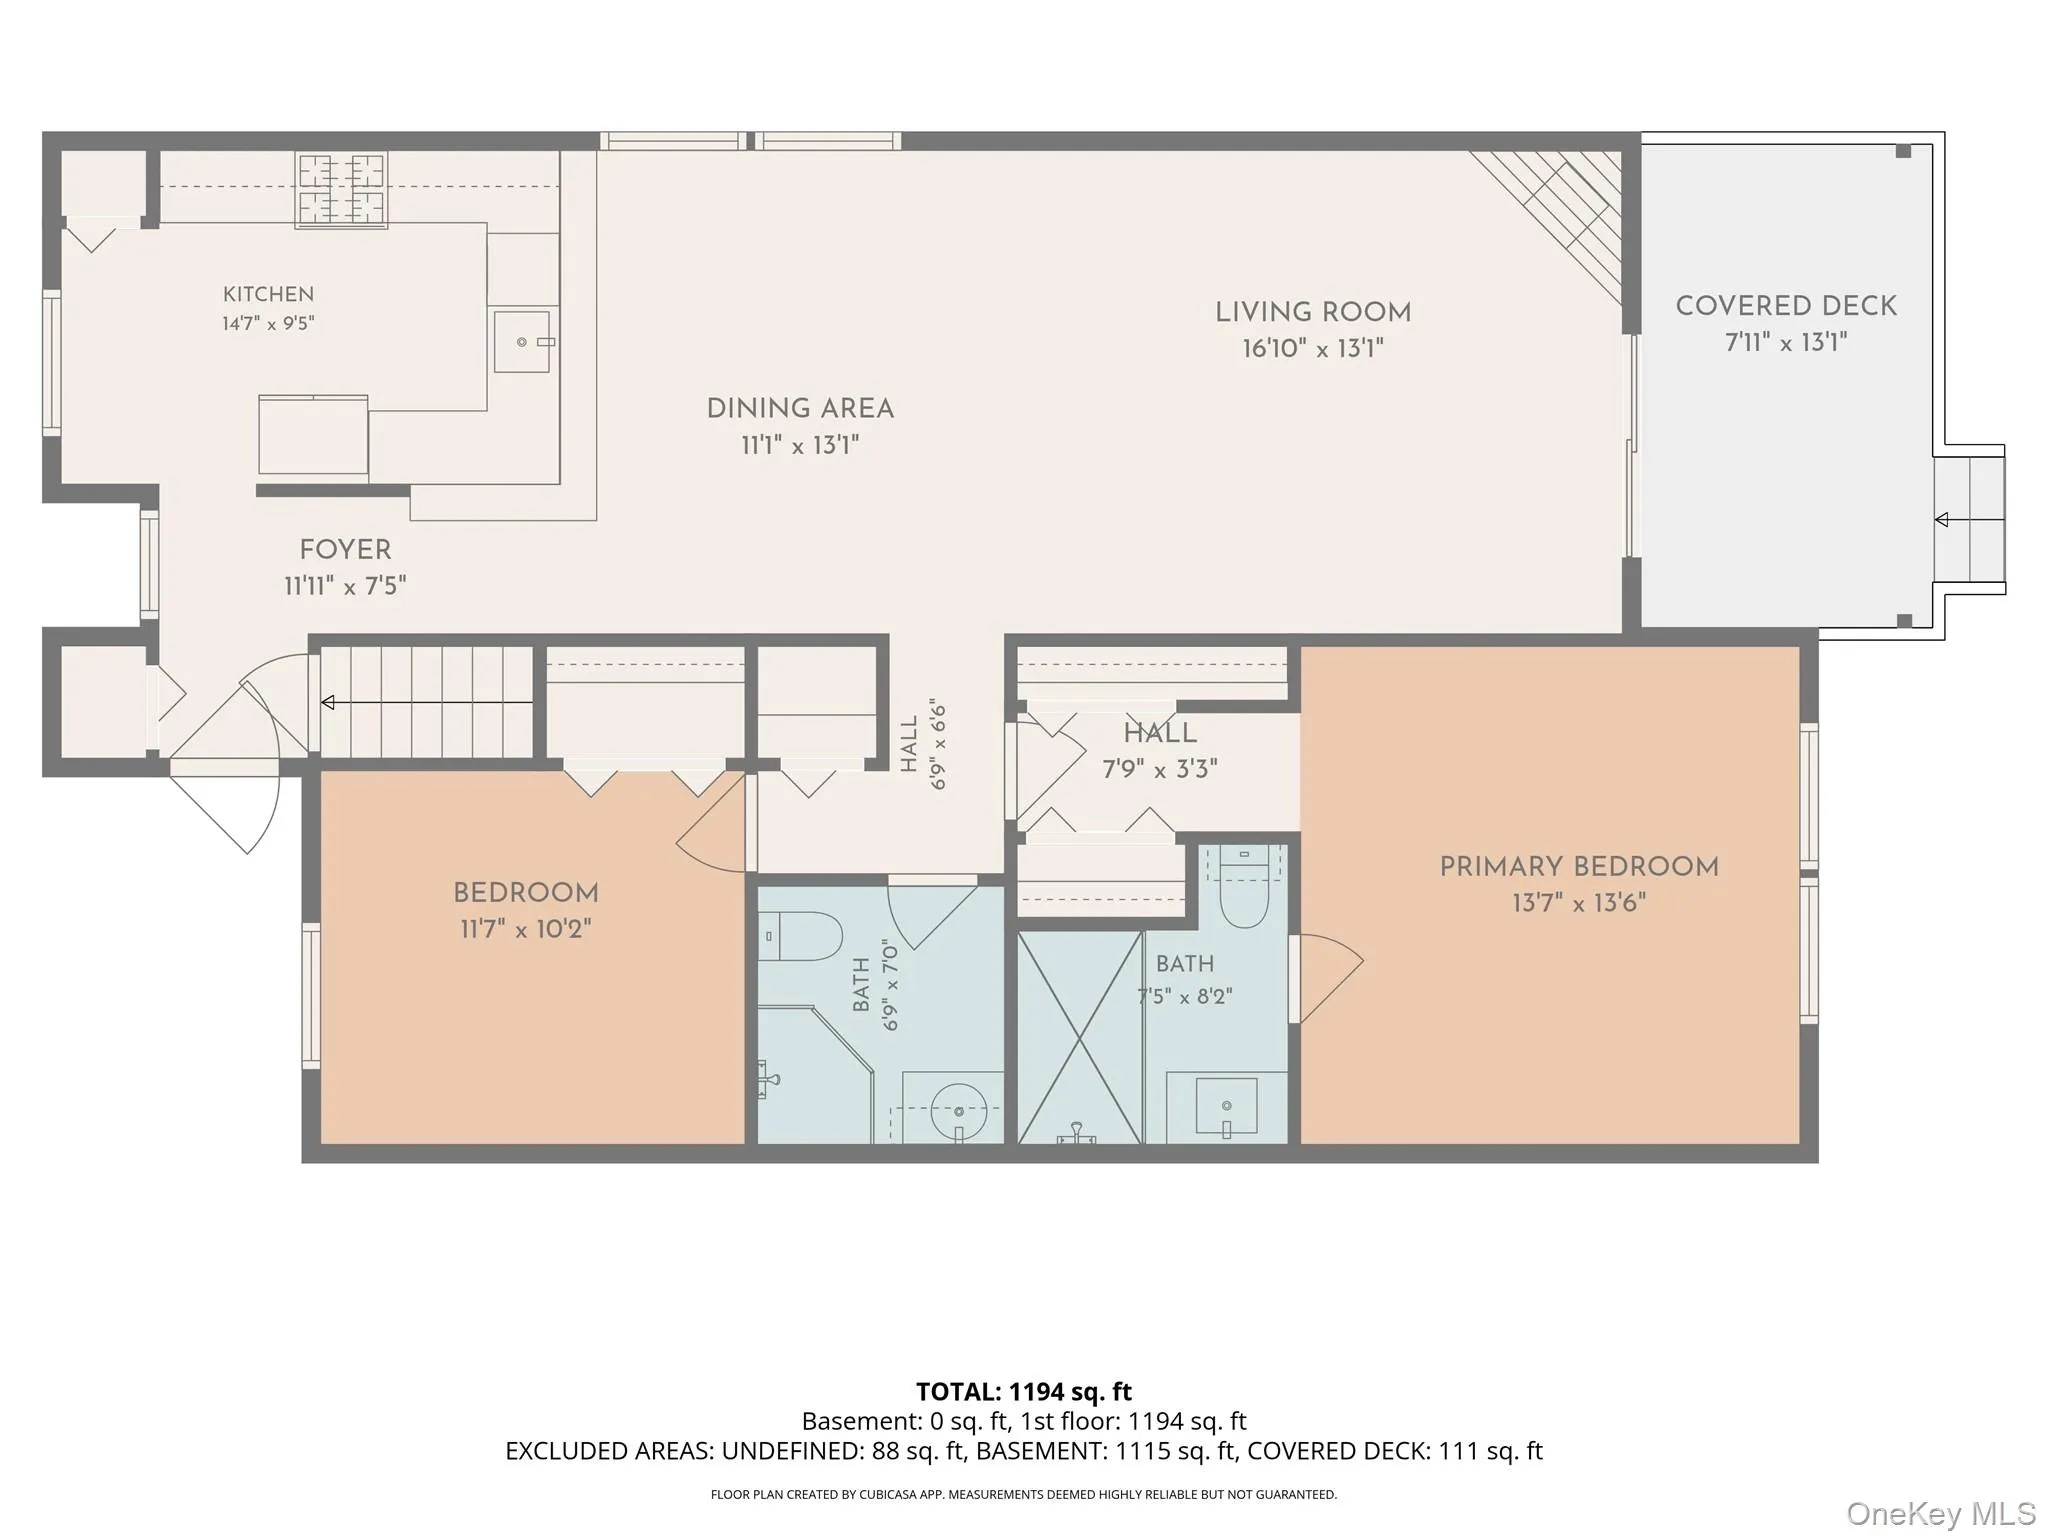
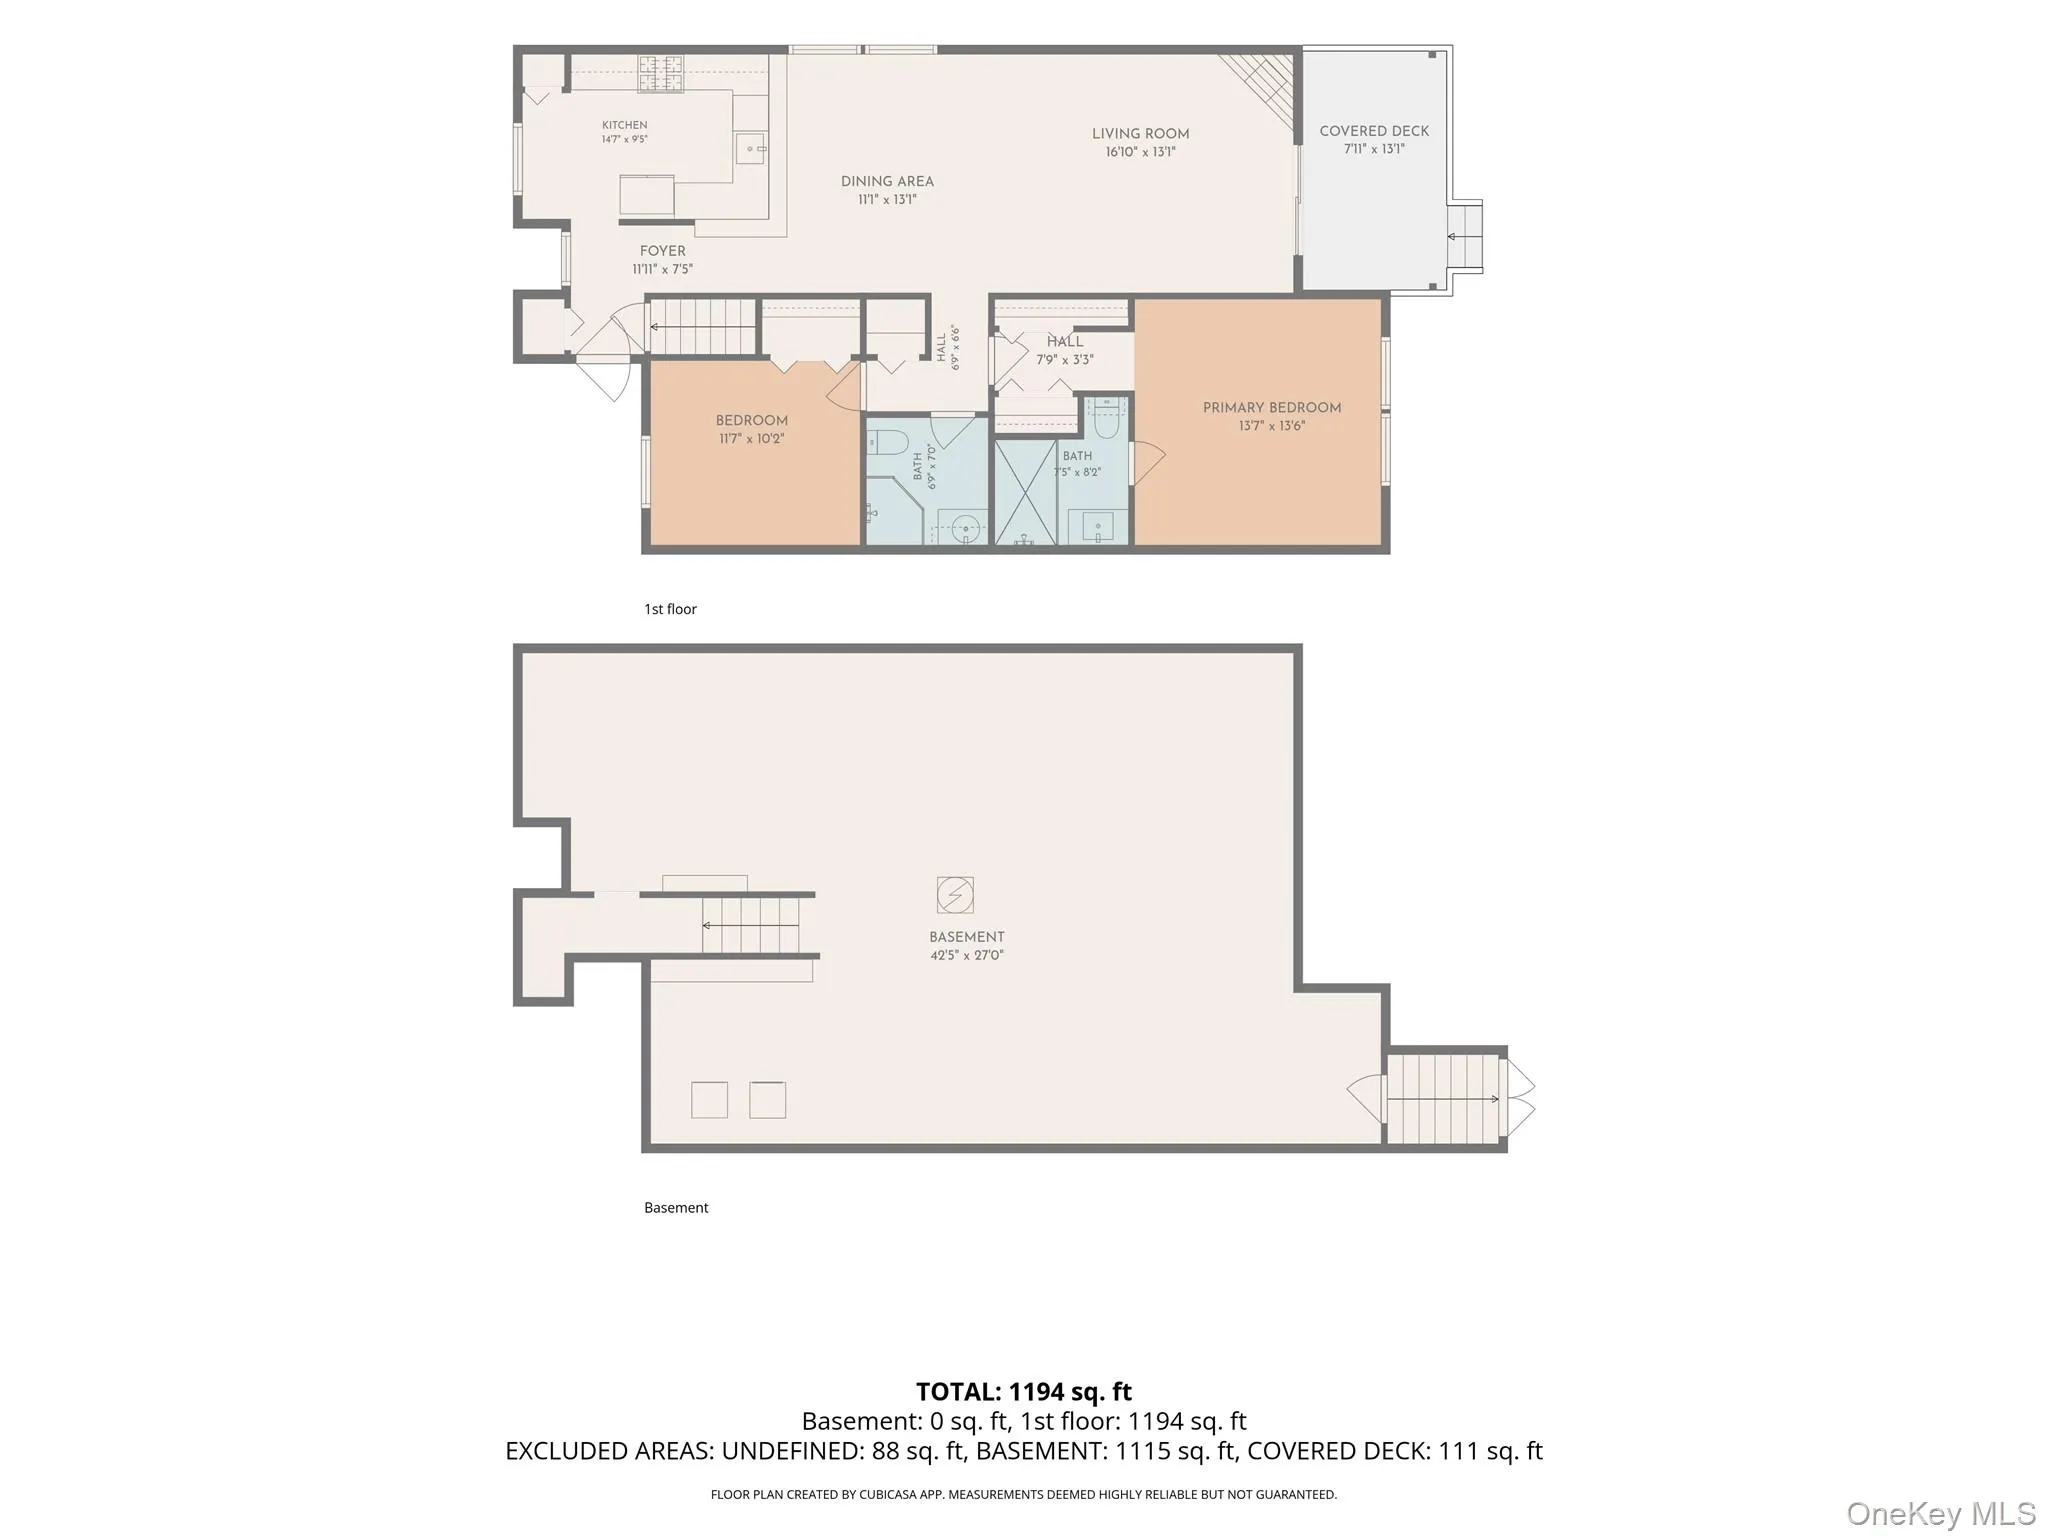
Welcome to this spacious and bright 2-bedroom residence in the highly sought-after Hudson View community in Ossining. This updated ground-floor corner unit offers an inviting open-concept layout ideal for both everyday living and entertaining. The impressive kitchen features stainless steel appliances and rich cabinetry, while the dining area flows seamlessly into the spacious living room, complete with a fireplace and sliding glass doors leading to your private outdoor patio.
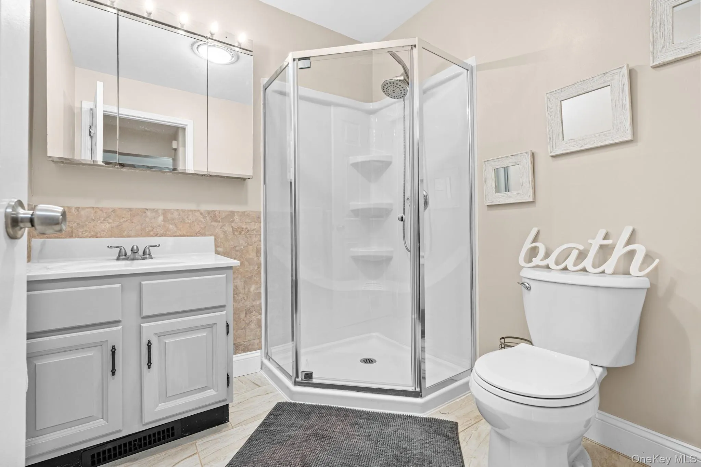
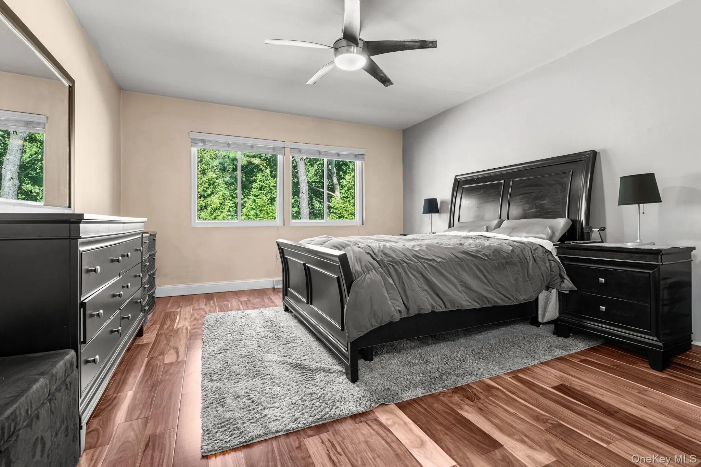
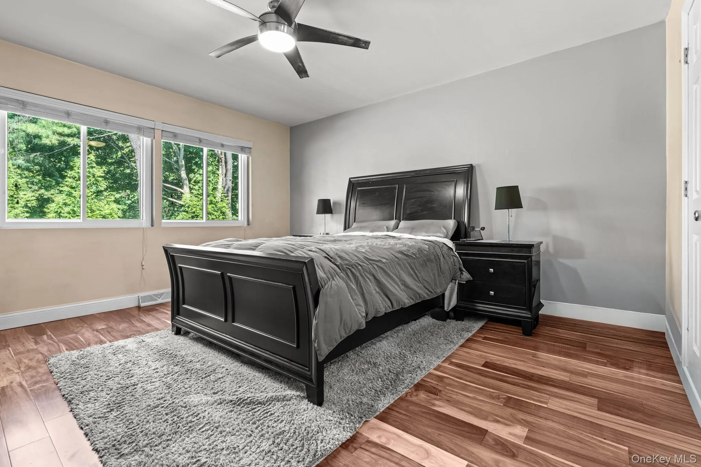
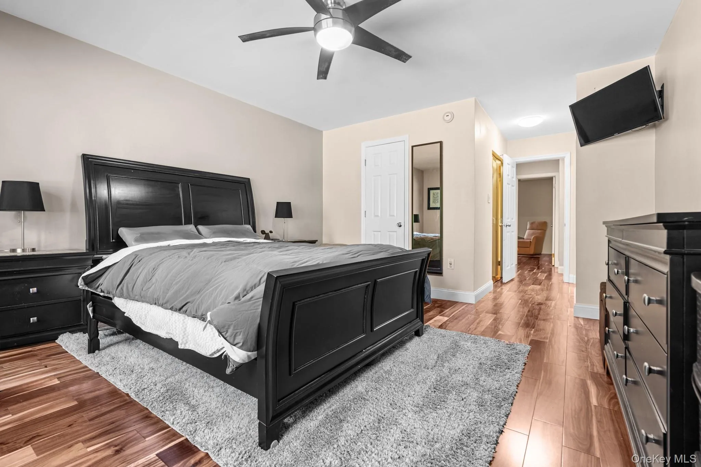
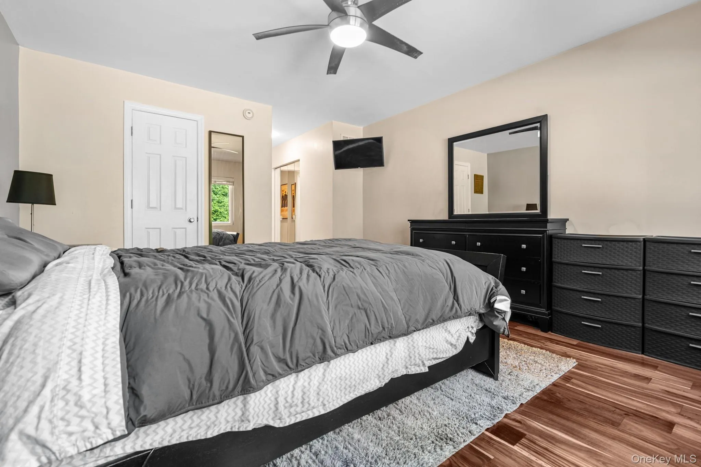
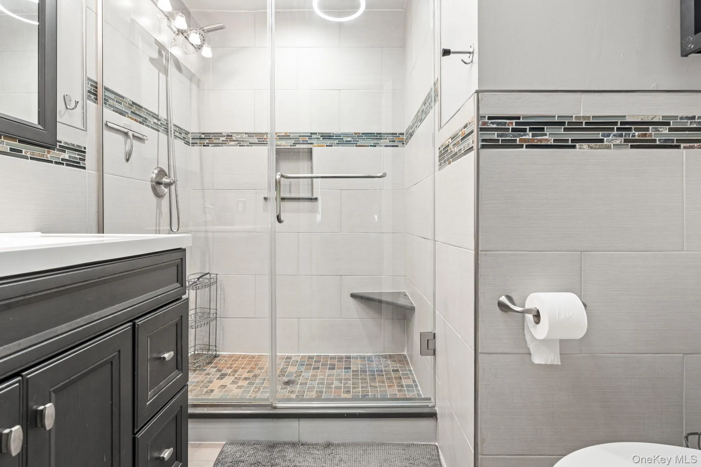
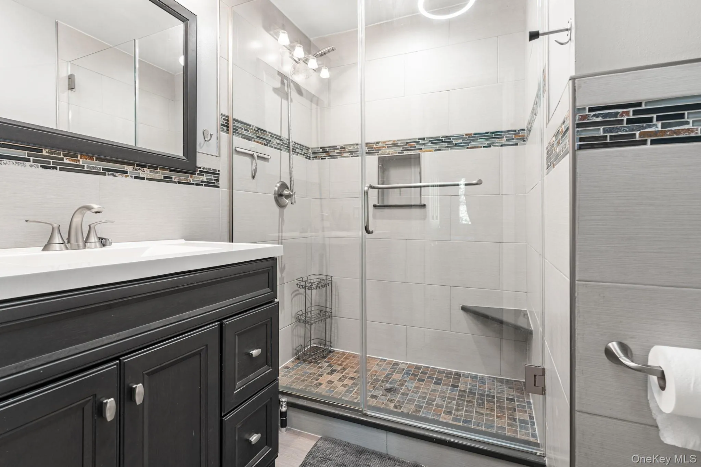
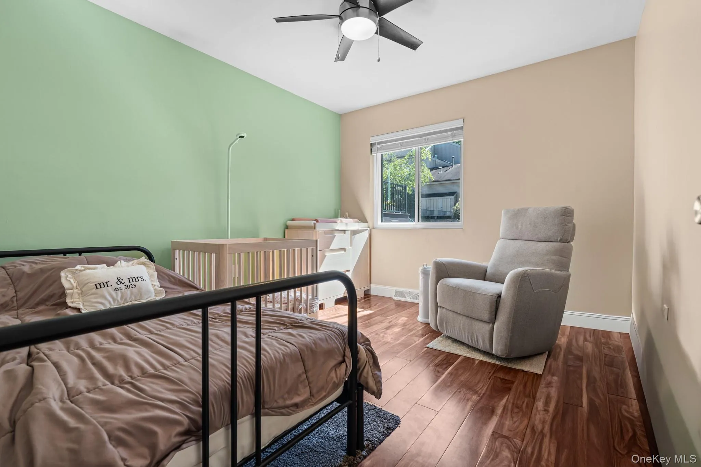
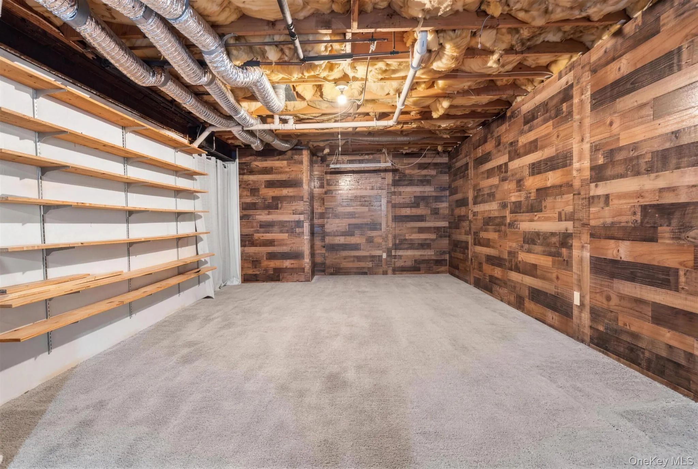
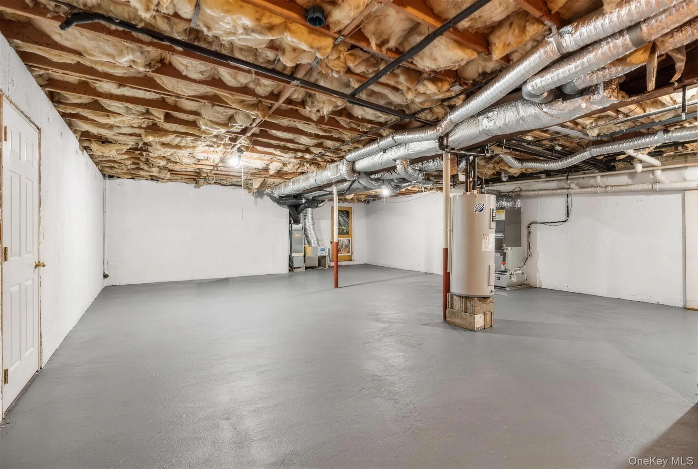
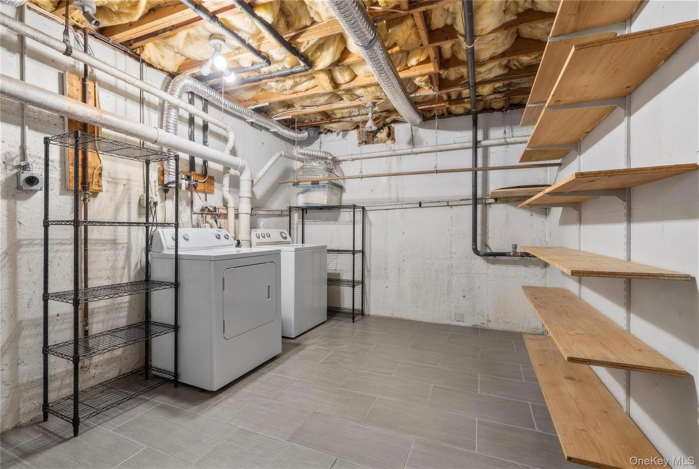
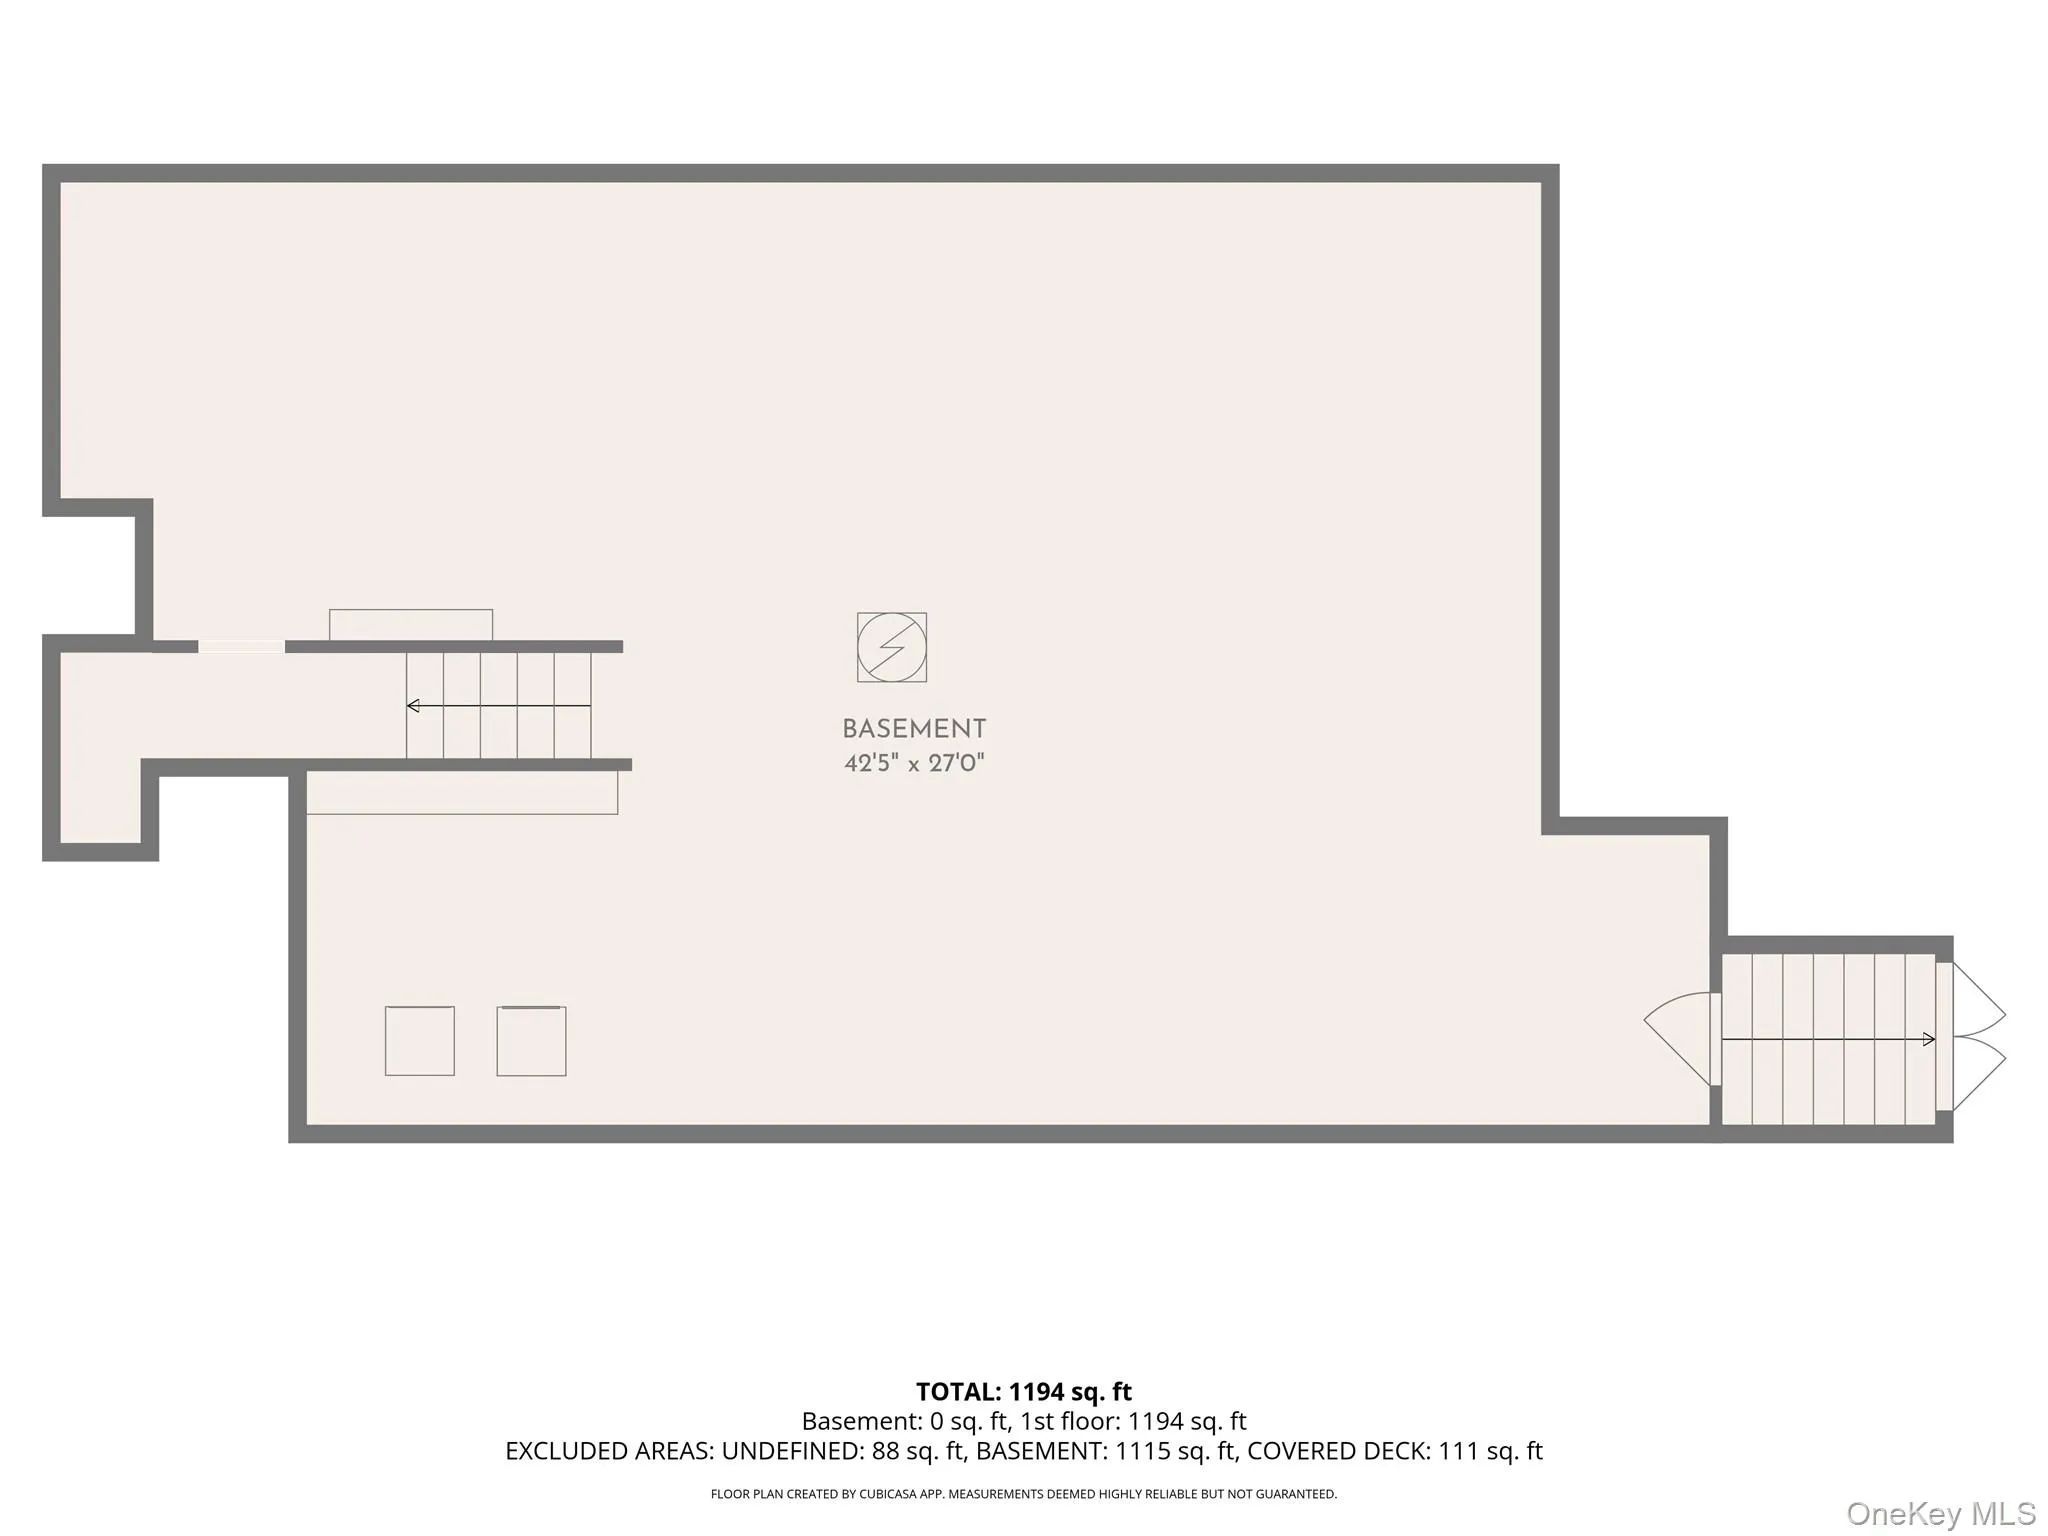
Two generously sized bedrooms include a primary suite with an en-suite bath, while a recently updated full hall bath completes the main level. Downstairs, a full-size unfinished basement provides abundant storage and flexible space for a home gym, hobbies, and more, along with a dedicated laundry area with washer and dryer included.
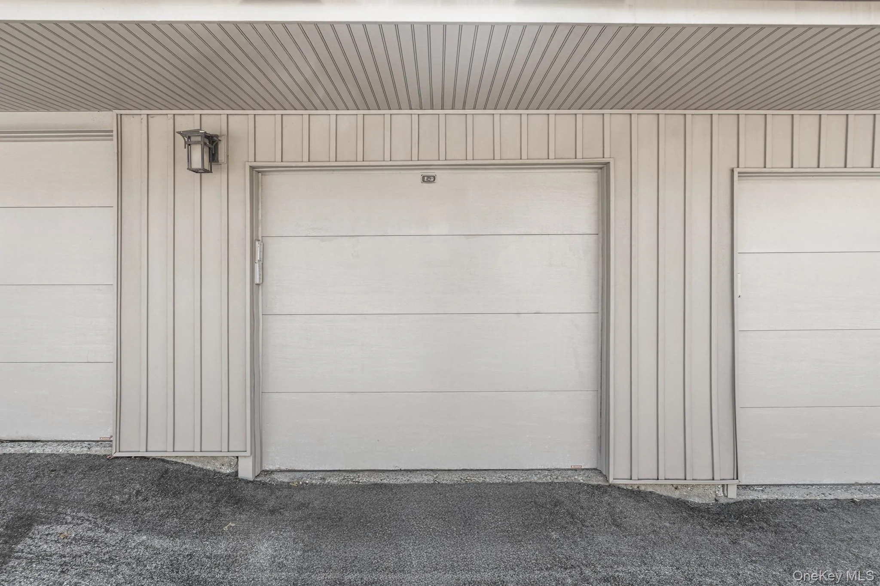
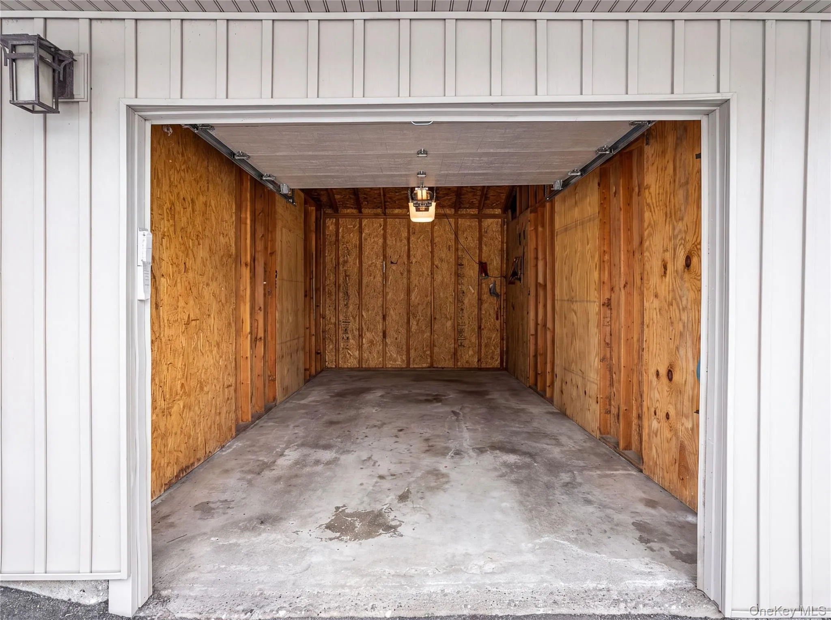
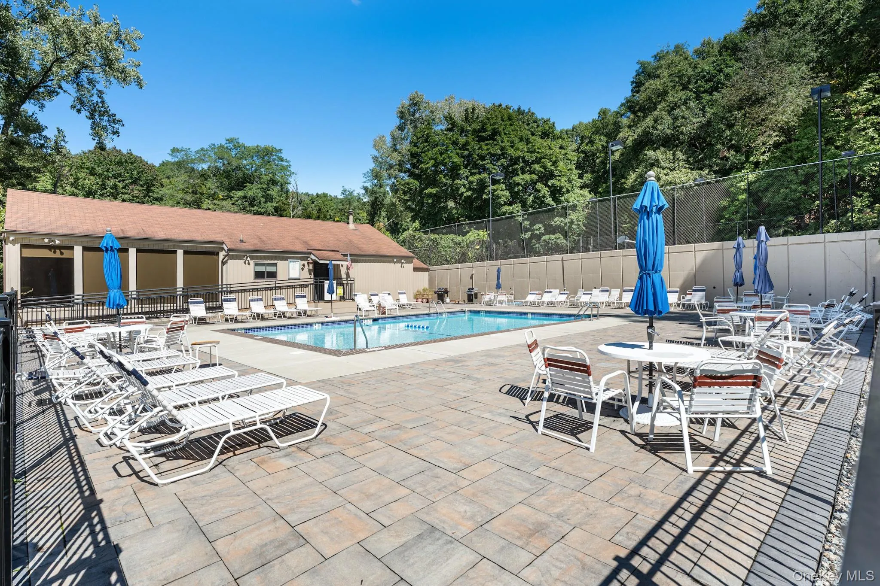
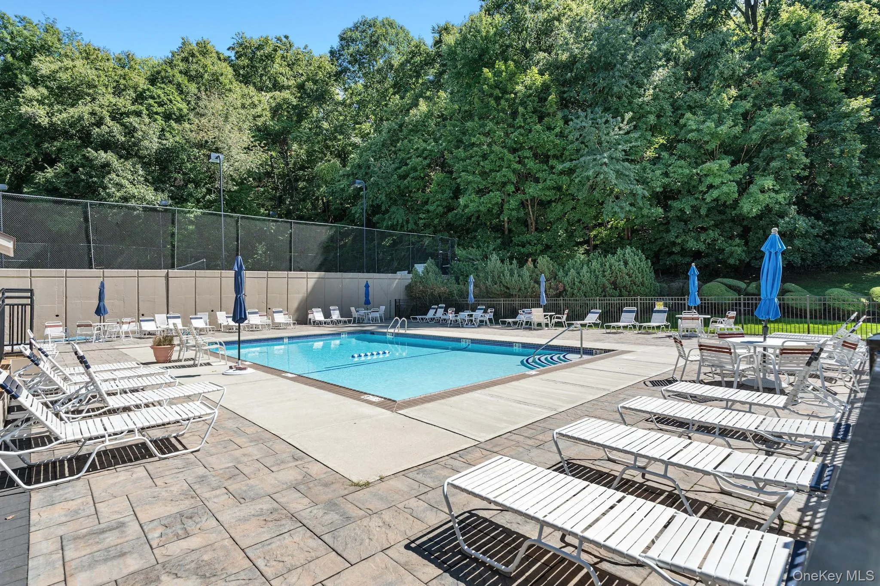
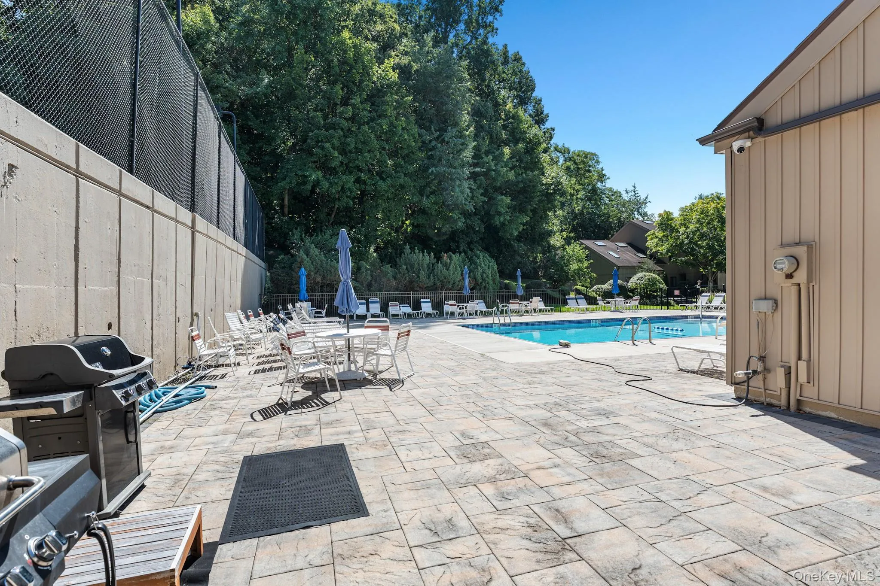
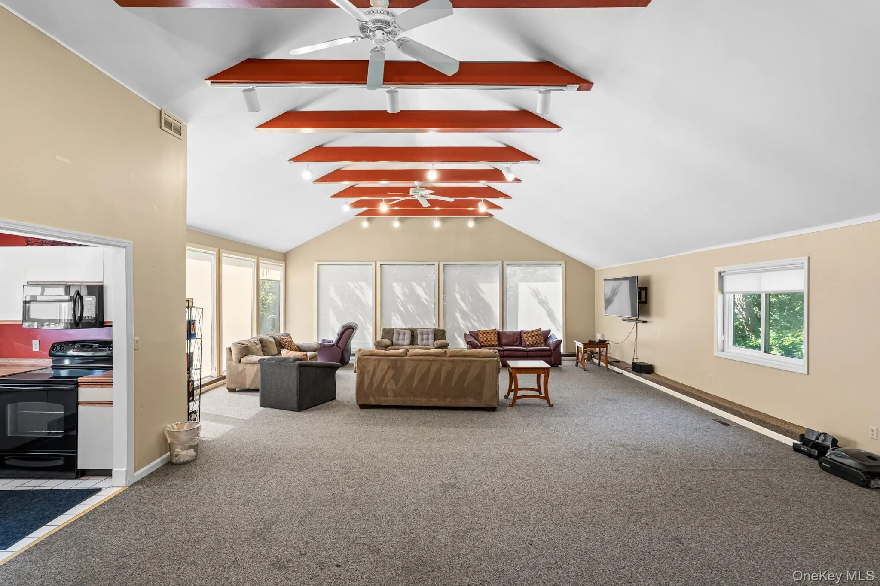
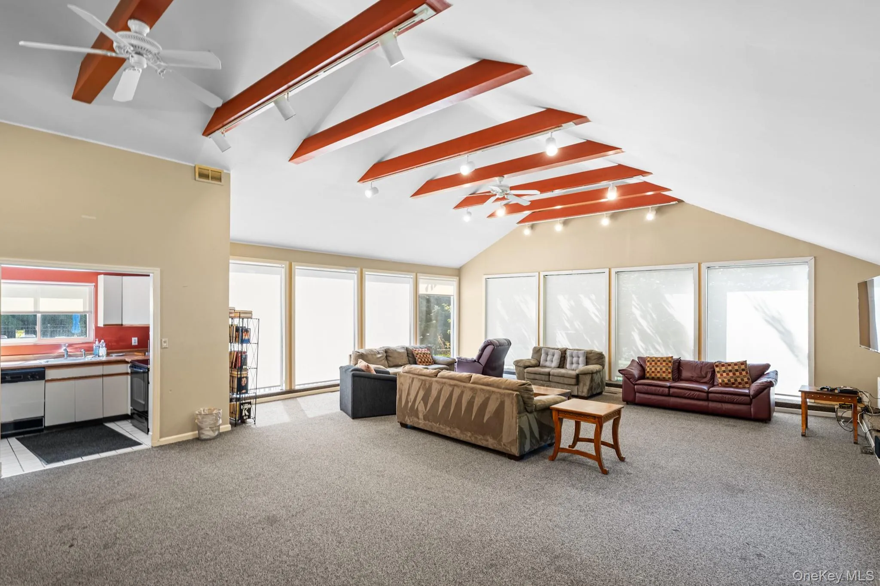
The unit also includes two assigned parking spaces—one outdoor space and one garage space. Hudson View offers an impressive array of community amenities, including a swimming pool, clubhouse, fitness center, playground, and tennis and basketball courts.
Conveniently located near the Croton-Harmon Metro-North station, shopping, dining, major highways, waterfront parks, and scenic hiking and biking trails, this home offers the perfect combination of comfort, convenience, and community amenities. Two-year minimum lease required. Tenant to pay Con-Edison (Electric/Gas). Credit check and application required. 720+ Credit Score $130k Min. Household income.
- Heating System:
- Natural Gas
- Cooling System:
- Central Air
- Basement:
- Partially Finished, Bilco Door(s), Storage Space
- Swimming Pool:
- Community, Outdoor Pool
- Appliances:
- Dishwasher, Oven, Refrigerator, Stainless Steel Appliance(s), Dryer, Washer, Range
- Fireplaces Total:
- 1
- Garage Spaces:
- 1
- Interior Features:
- Open Floorplan, Washer/dryer Hookup, First Floor Bedroom, Primary Bathroom, First Floor Full Bath
- Laundry Features:
- In Basement
- Parking Features:
- Garage, Parking Lot, Detached
- Sewer:
- Public Sewer
- Utilities:
- Cable Available, Trash Collection Private, Water Connected, Sewer Connected
- City:
- Ossining
- State:
- NY
- Street:
- Nicole
- Street Number:
- 11
- Street Suffix:
- Circle
- Postal Code:
- 10562
- Floor Number:
- 0
- Longitude:
- W74° 8' 16.7''
- Latitude:
- N41° 9' 40.7''
- Subdivision Name:
- Hudson View
- Directions:
- Ogden Road to Steven Drive. Steven Drive to Nicole Circle. Park in Visitor Spots
- UnitNumber:
- 1
- PostalCity:
- Ossining
- Construction Materials:
- Wood Siding
- Elementary School:
- Brookside
- High School:
- Ossining High School
- Levels:
- Bi-level
- Agent MlsId:
- 66787
- MiddleOrJunior School:
- Anne M Dorner Middle School
- PhotosCount:
- 37
- Rent Includes:
- Hot Water, Trash Collection, Water, Snow Removal, Pool, Association Fees
- Special Listing Conditions:
- No
- Water Source:
- Public
- Office MlsId:
- DEMARS
Residential Lease - MLS# 1051873
11 Nicole Circle, Ossining, NY
- Property Type :
- Residential Lease
- Property SubType :
- Condominium
- Listing Type :
- For Rent
- Listing ID :
- 1051873
- Price :
- $3,800
- Rooms :
- 7
- Bedrooms :
- 2
- Bathrooms :
- 2
- Bathrooms Total :
- 2
- Square Footage :
- 1,194 Sqft
- Lot Area :
- 0.00 Acre
- Year Built :
- 1987
- Status :
- Active
- Listing Agent :
- Patrick Greene
- Listing Office :
- DeMarsh Properties Inc.




