
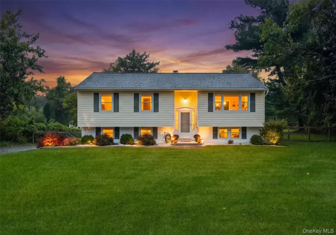
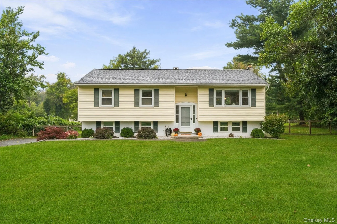
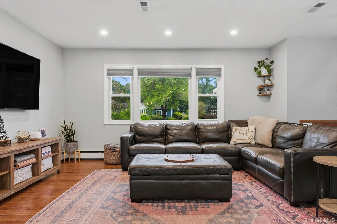
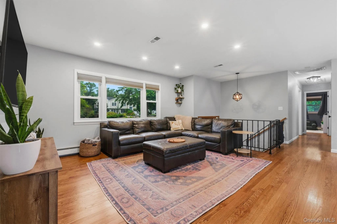
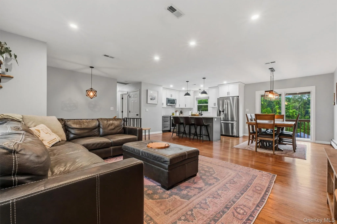
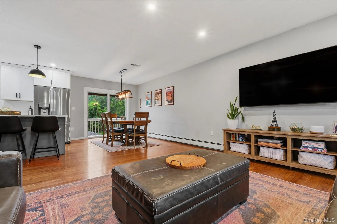
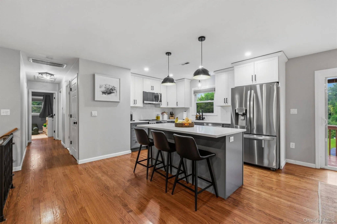
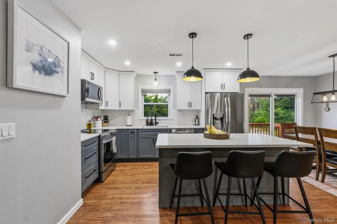
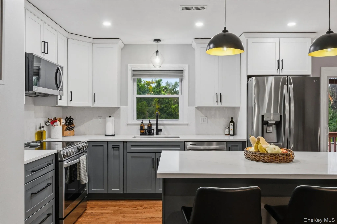
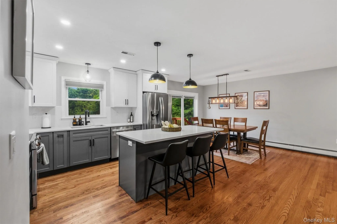
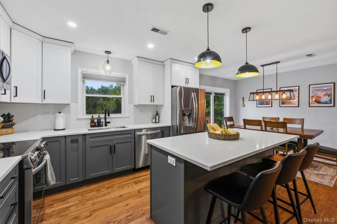
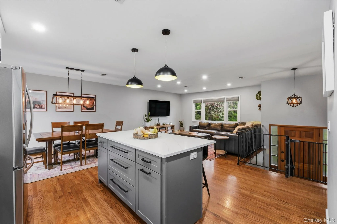
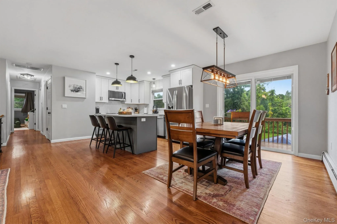
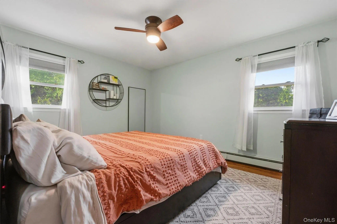
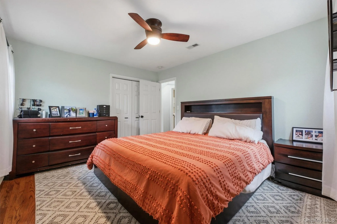
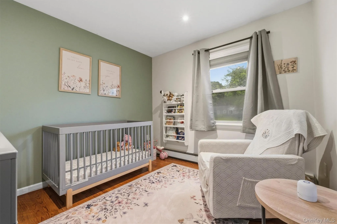
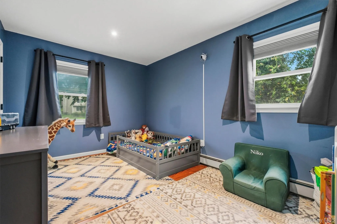
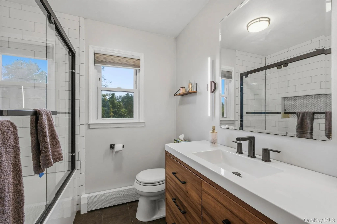
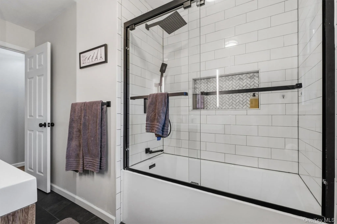
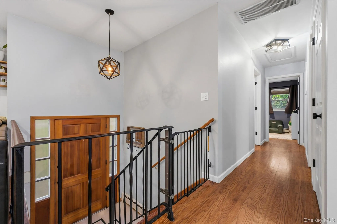
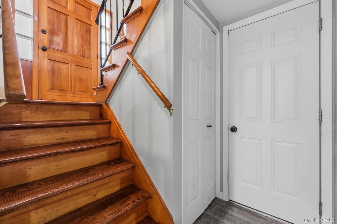
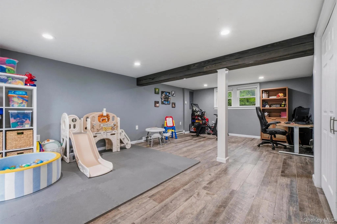
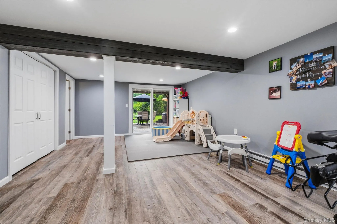
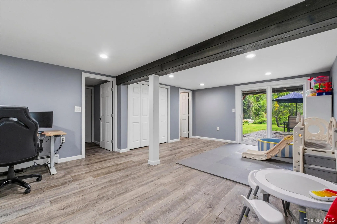
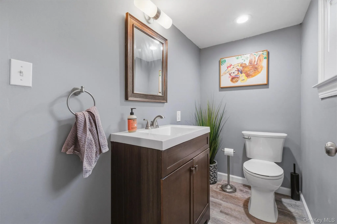
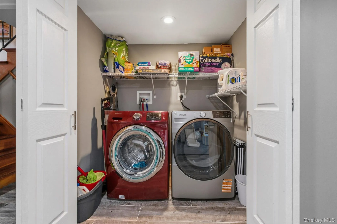
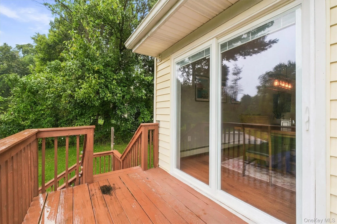
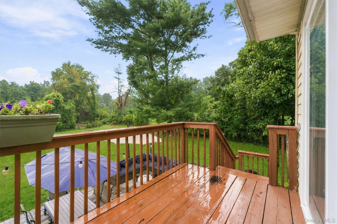
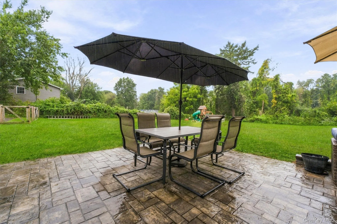
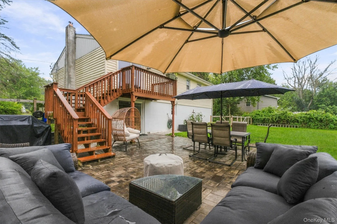
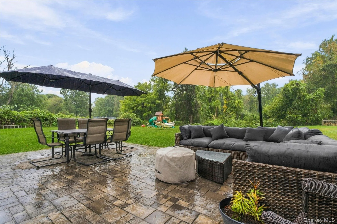
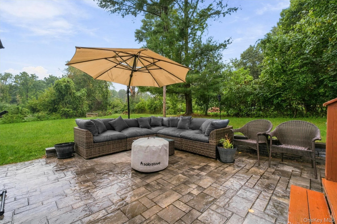
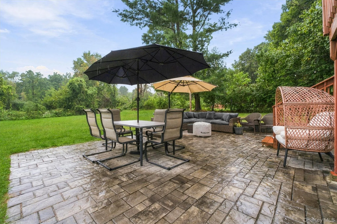
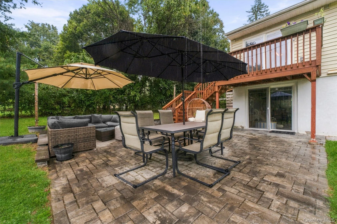
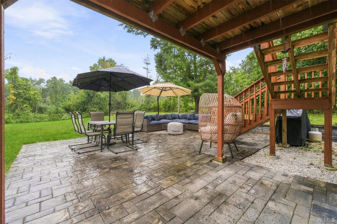
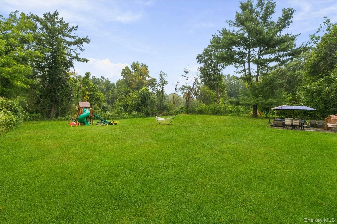
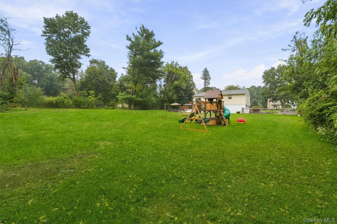
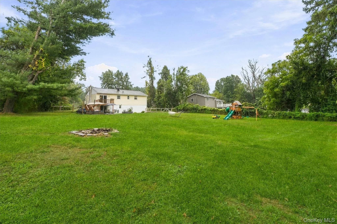
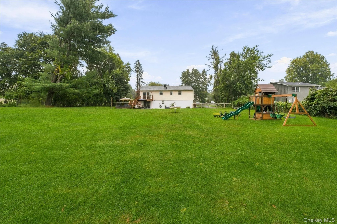
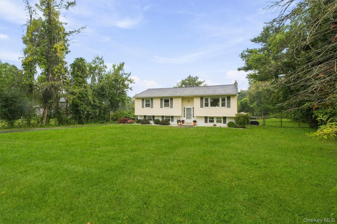
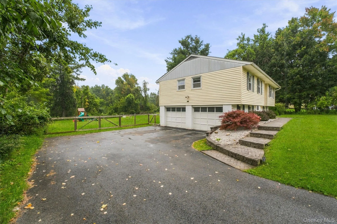
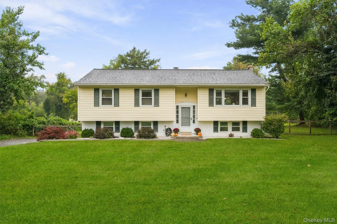
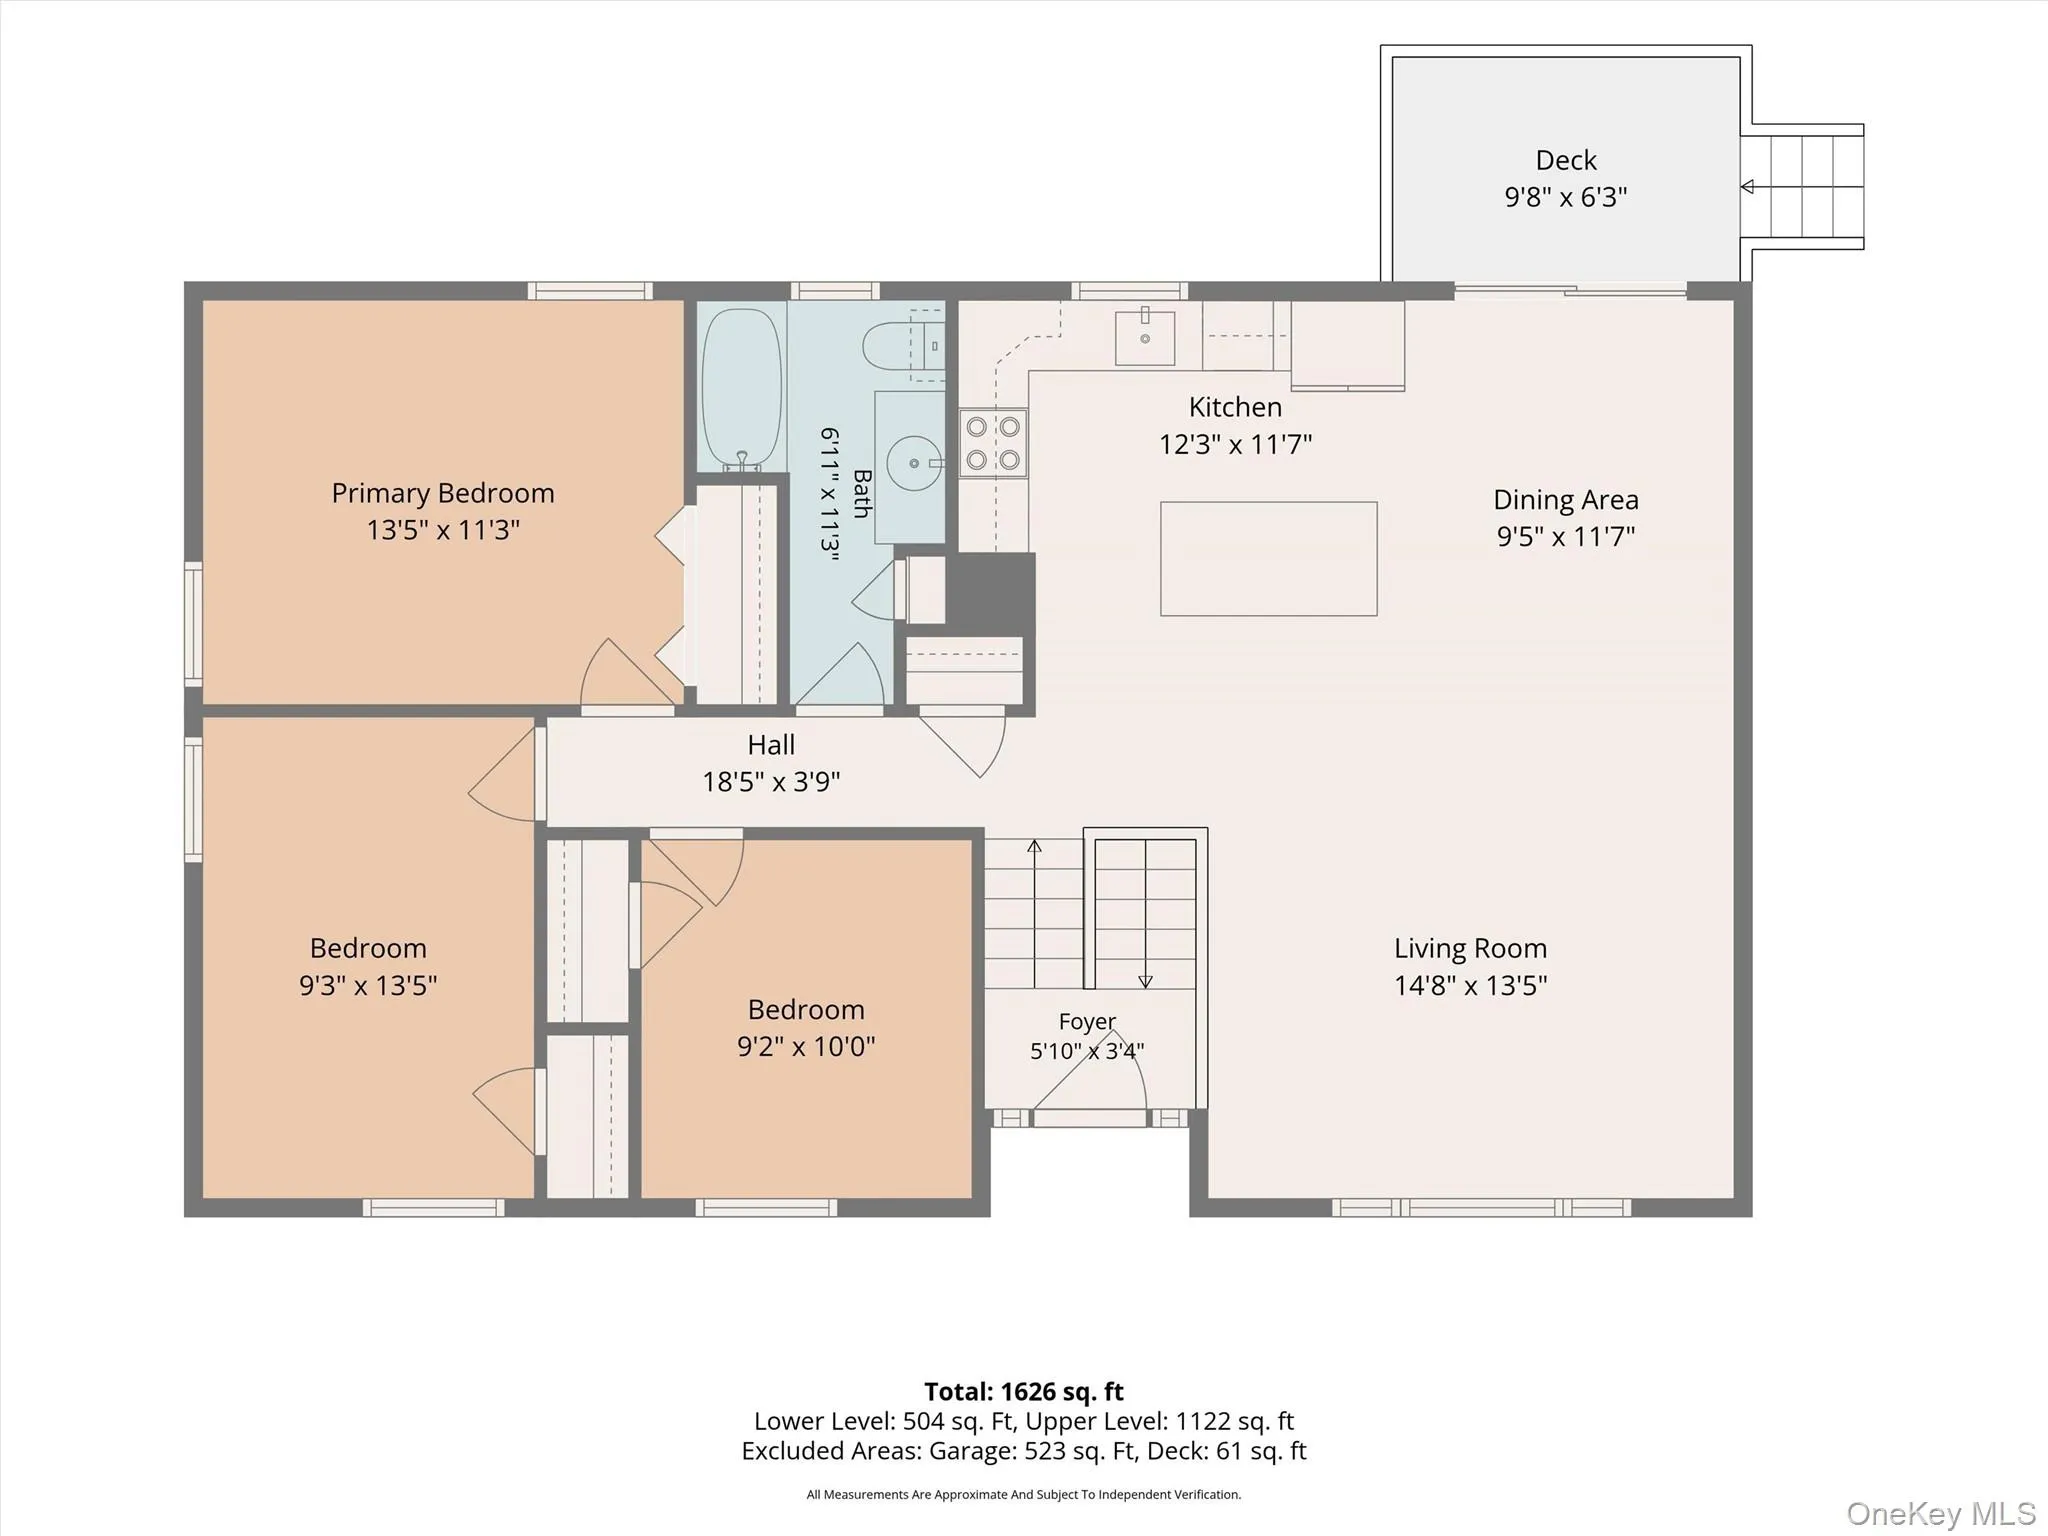
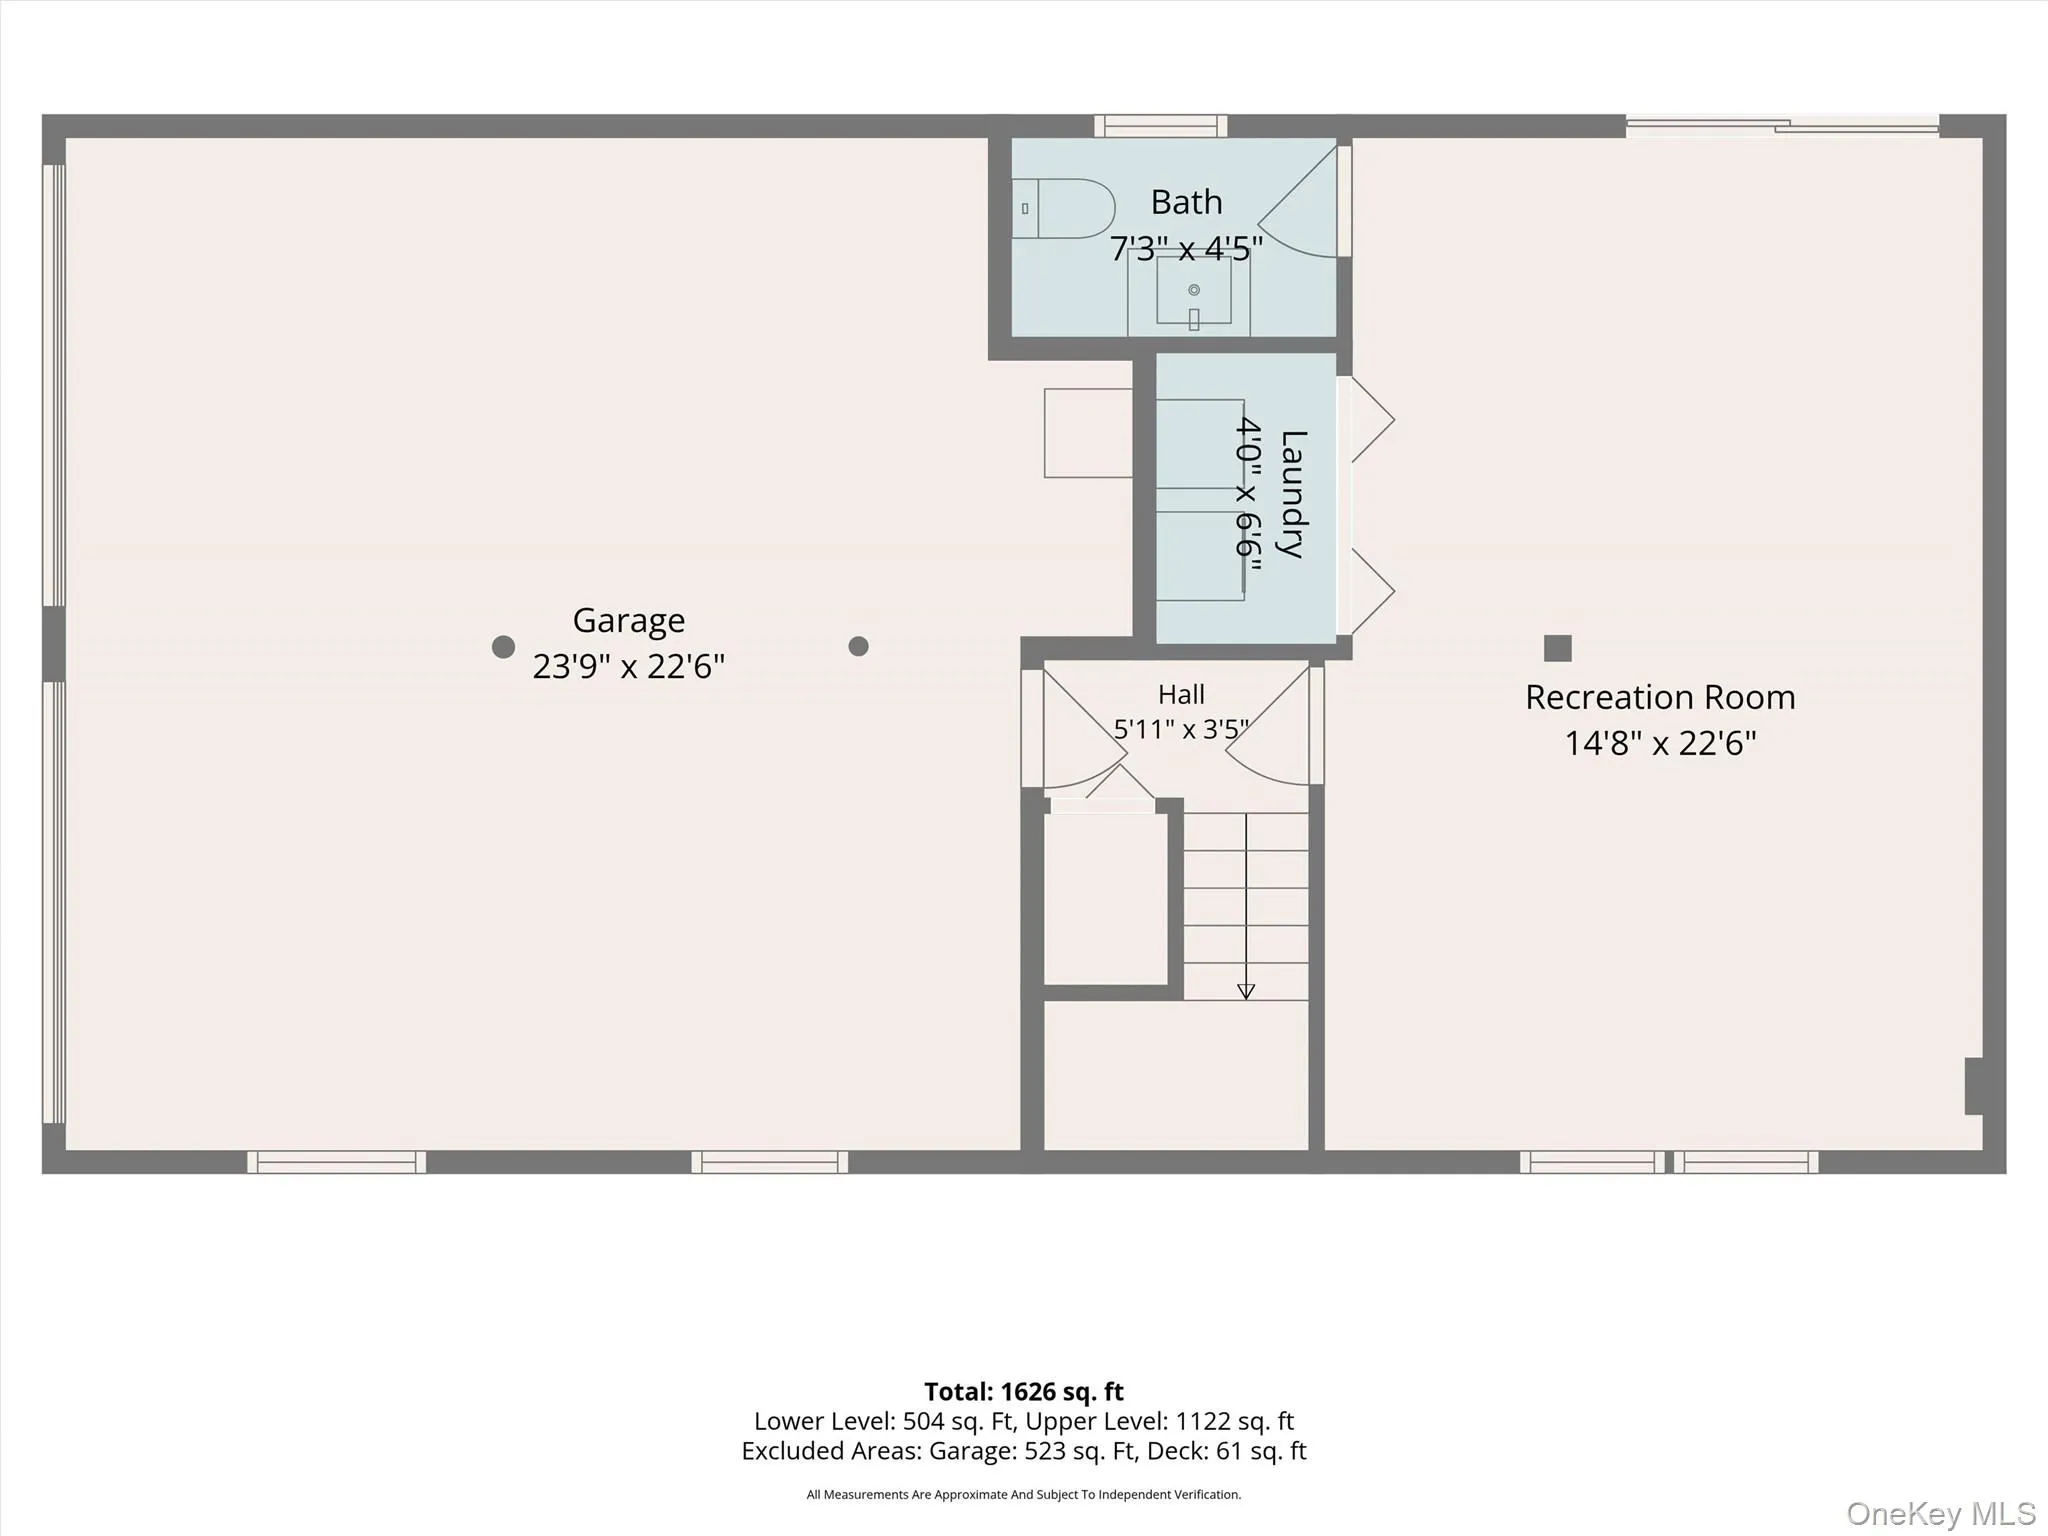
From the moment you walk through the door, you’ll feel the warmth and care that went into transforming this beautifully renovated three-bedroom raised ranch into a place that feels like home. The main level has been thoughtfully opened up, creating a bright and welcoming flow between the living spaces. Beautiful hardwood floors add warmth and character, while the gorgeous kitchen provides the perfect gathering place for morning coffee, dinners, and evenings spent entertaining friends. Downstairs, the spacious family room offers a wonderful retreat for movie nights, game days, or simply relaxing at the end of the day. An additional bath and convenient laundry room add to the functionality of the lower level, while sliding glass doors lead directly outside to a patio — an ideal spot for summer dinners, morning coffee, or unwinding while overlooking the expansive backyard. And what a backyard it is! Completely level and generously sized, there is plenty of room to play, garden, entertain, or simply enjoy the peace and privacy of your own outdoor space. It’s the kind of yard where memories are made. Beyond its beautiful interior, this home offers the peace of mind that comes with numerous important updates. The roof was replaced in 2025, lower level windows, and doors were replaced in 2019, the electrical system has been upgraded, and the well holding tank and water heater were both replaced in 2026. These thoughtful improvements allow you to enjoy the home’s charm and character while knowing many of the major components have already been taken care of. The location makes everyday life wonderfully convenient, too. Just minutes from the where the Taconic Parkway meets Route 82, you’re close to schools, shopping, dining, and all the essentials, while the train station to New York City is approximately 15 minutes away. Beautifully renovated, thoughtfully updated, and filled with spaces to gather, relax, and make memories — this is a home you’ll be excited to come home to.
- Heating System:
- Oil, Baseboard
- Cooling System:
- Central Air
- Basement:
- Finished, Full
- Appliances:
- Dishwasher, Refrigerator, Microwave, Dryer, Washer, Range
- Garage Spaces:
- 2
- Interior Features:
- Open Floorplan
- Parking Features:
- Driveway, Garage, Attached, Off Street
- Sewer:
- Septic Tank
- Utilities:
- Trash Collection Private, Electricity Connected
- City:
- La Grange
- State:
- NY
- Street:
- Pulling
- Street Number:
- 21
- Street Suffix:
- Road
- Postal Code:
- 12540
- Floor Number:
- 0
- Longitude:
- W74° 14' 12.5''
- Latitude:
- N41° 38' 2.6''
- PostalCity:
- Lagrangeville
- Architectural Style:
- Raised Ranch
- Construction Materials:
- Frame, Vinyl Siding
- Elementary School:
- Vail Farm Elementary School
- High School:
- Arlington High School
- Agent MlsId:
- 17391
- MiddleOrJunior School:
- Union Vale Middle School
- PhotosCount:
- 44
- Special Listing Conditions:
- No
- Tax Annual Amount:
- $8,784
- Water Source:
- Well
- Office MlsId:
- HOULAW27
Residential - MLS# 1051243
21 Pulling Road, La Grange, NY
- Property Type :
- Residential
- Property SubType :
- Single Family Residence
- Listing Type :
- For Rent
- Listing ID :
- 1051243
- Price :
- $485,000
- Rooms :
- 7
- Bedrooms :
- 3
- Bathrooms :
- 1
- Half Bathrooms :
- 1
- Bathrooms Total :
- 2
- Square Footage :
- 1,645 Sqft
- Building Area :
- 1,645 Sqft
- Lot Area :
- 1.40 Acre
- Year Built :
- 1964
- Status :
- Active
- Listing Agent :
- Suzanne DeCosta
- Listing Office :
- Houlihan Lawrence Inc.




