
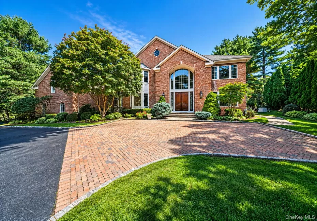
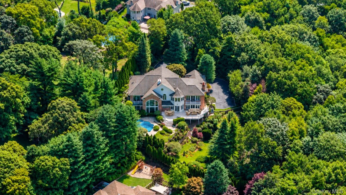
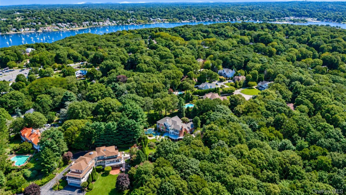
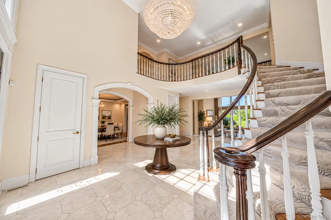
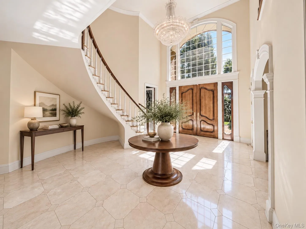
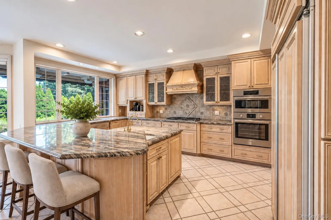
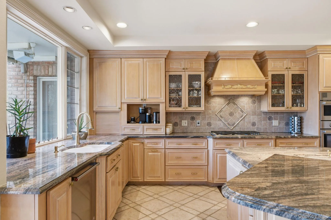
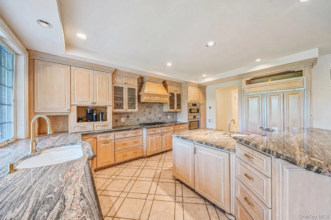
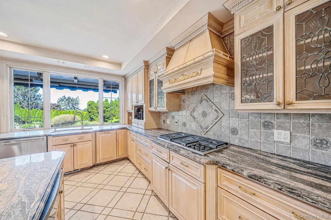
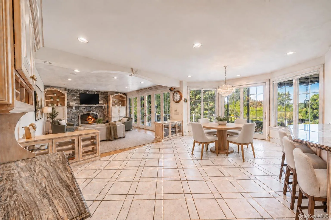
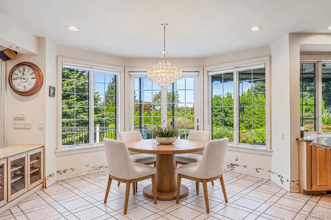
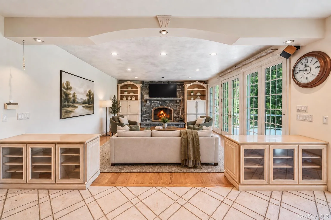
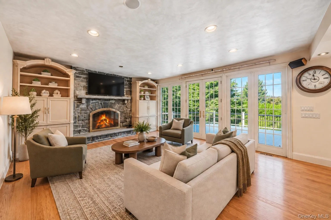
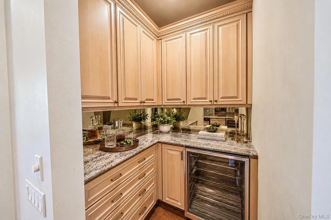
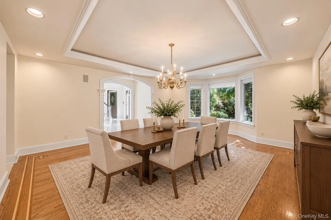
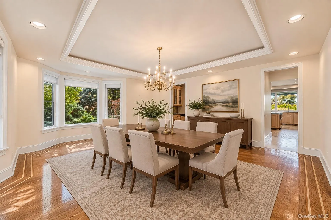
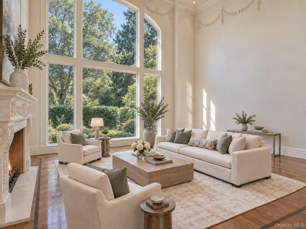
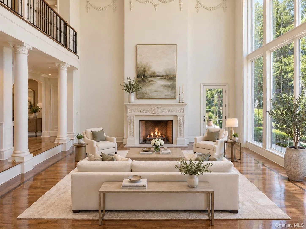
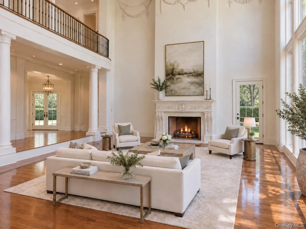
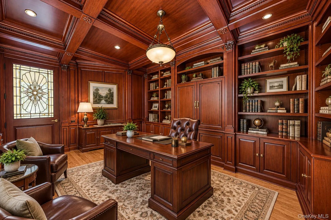
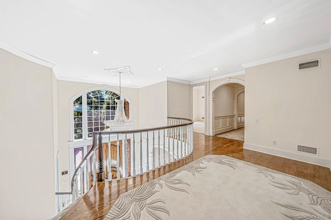
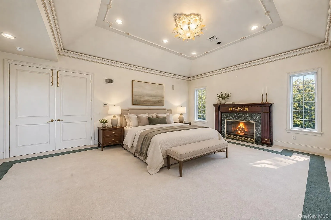
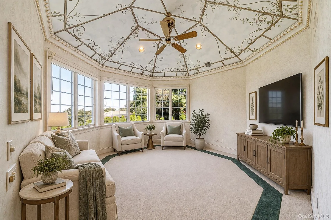
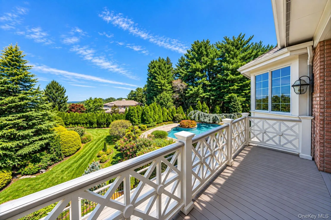
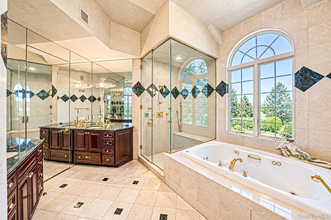
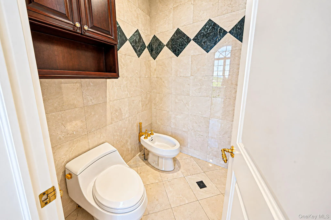
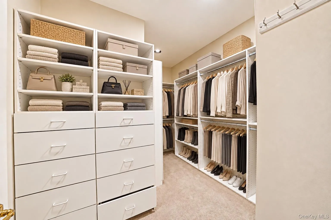
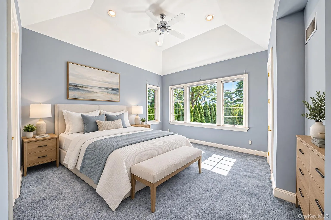
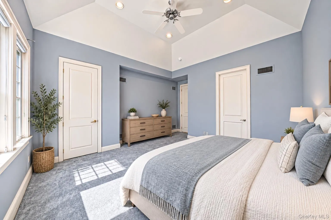
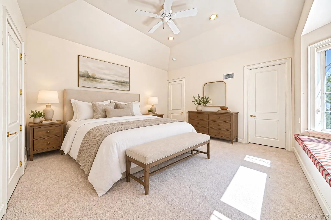
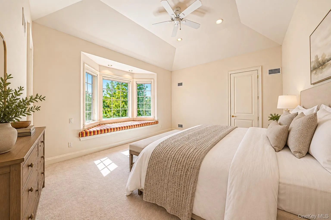
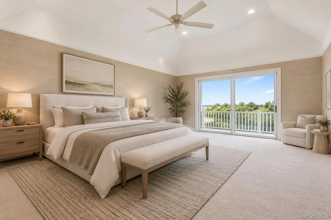
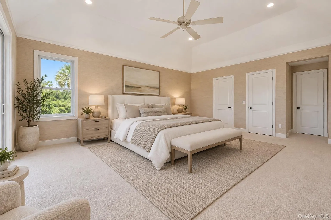
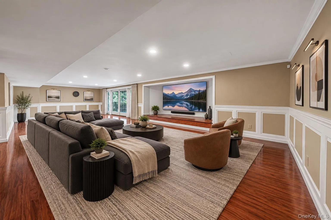
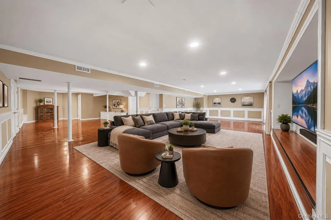
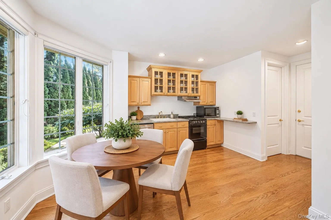
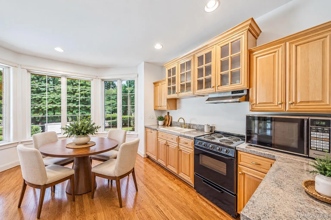
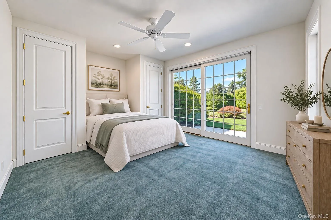
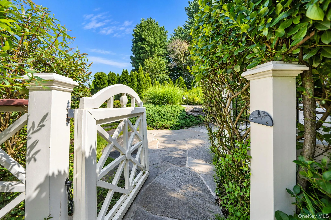
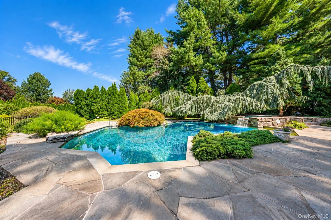
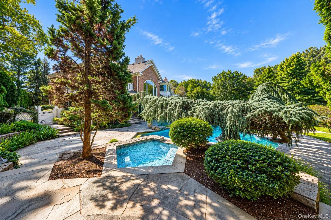
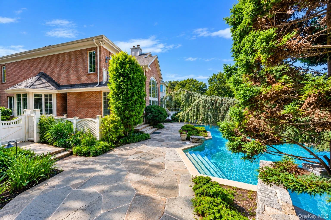
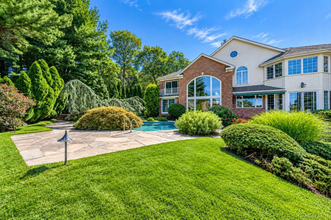
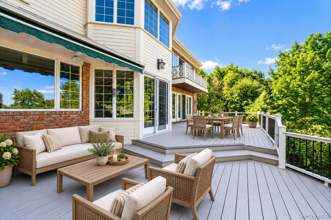
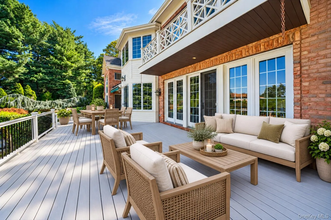
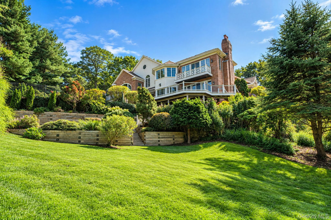
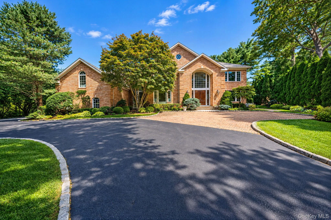
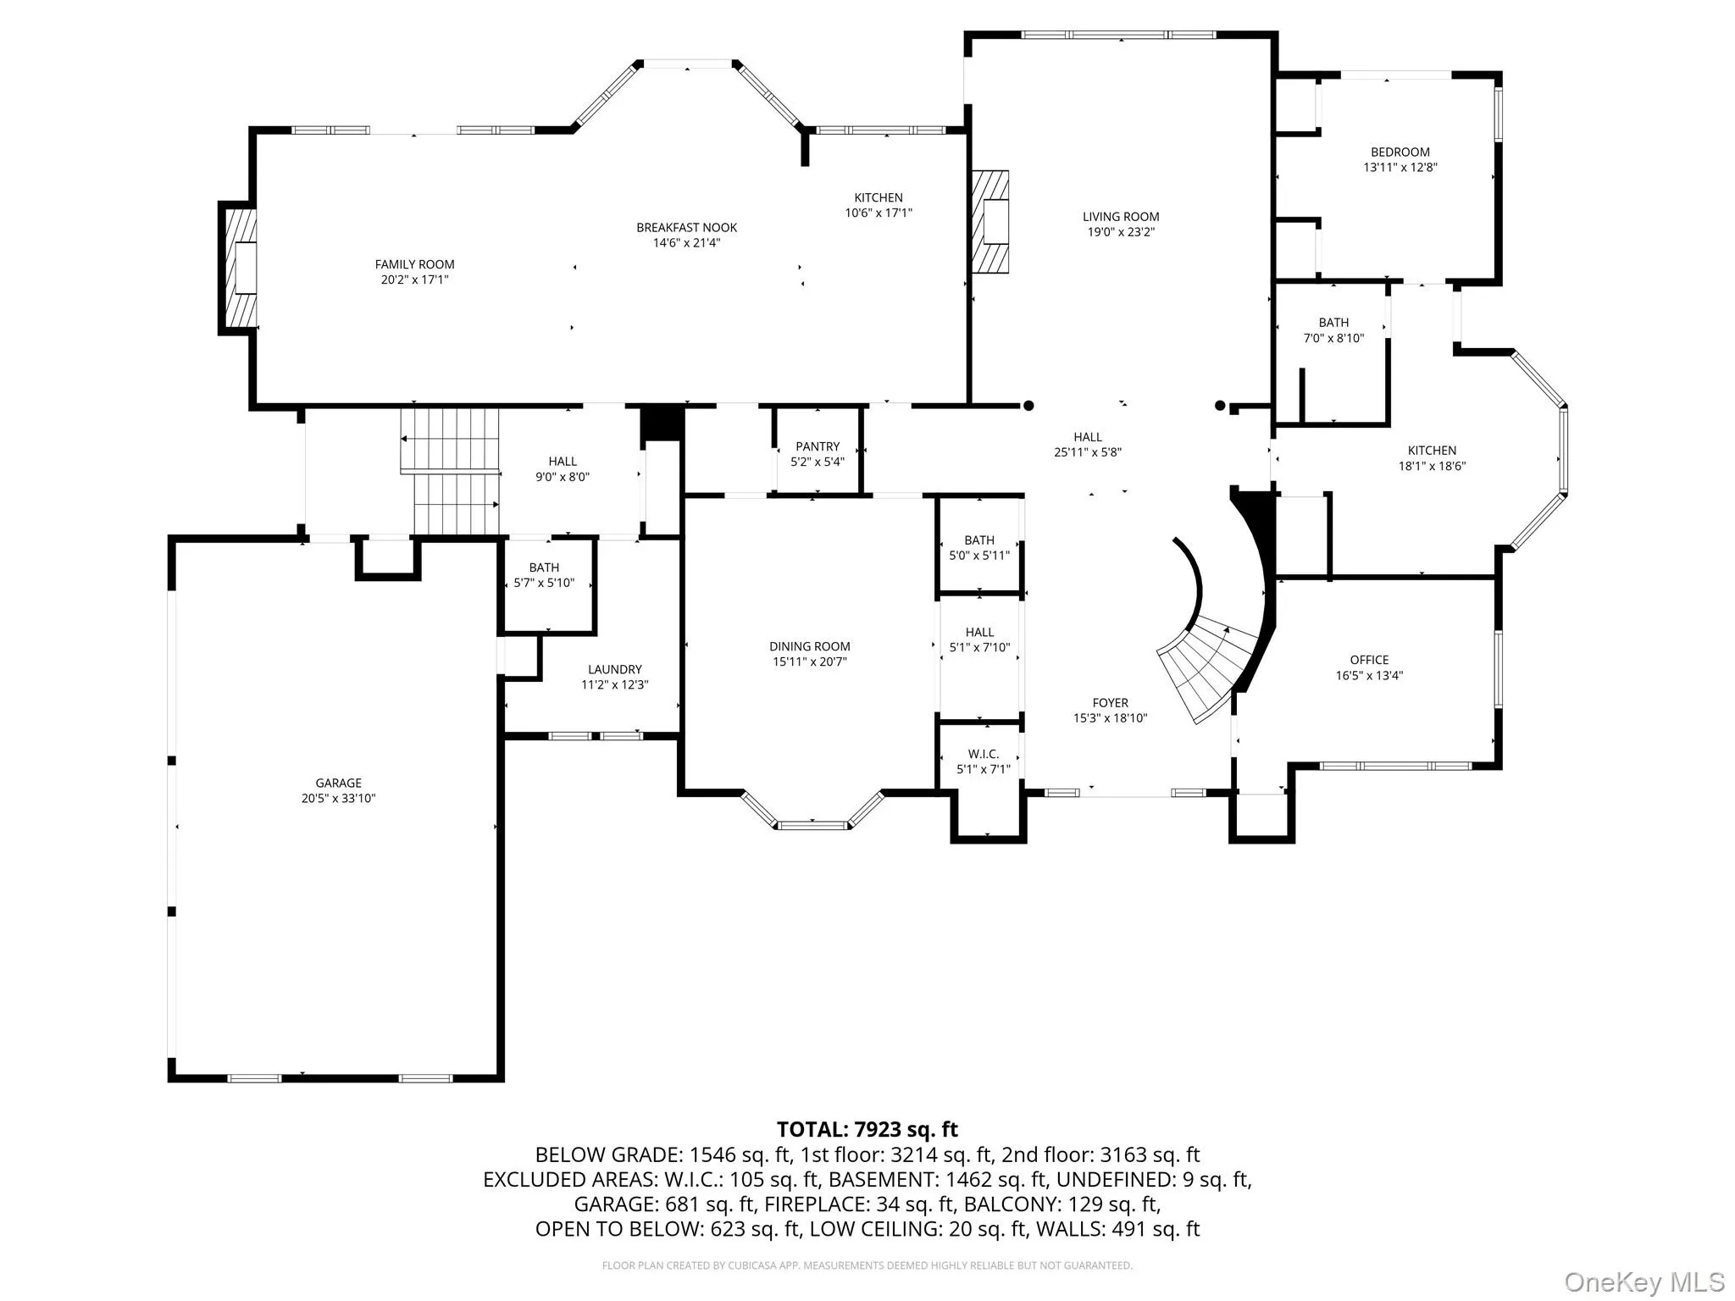
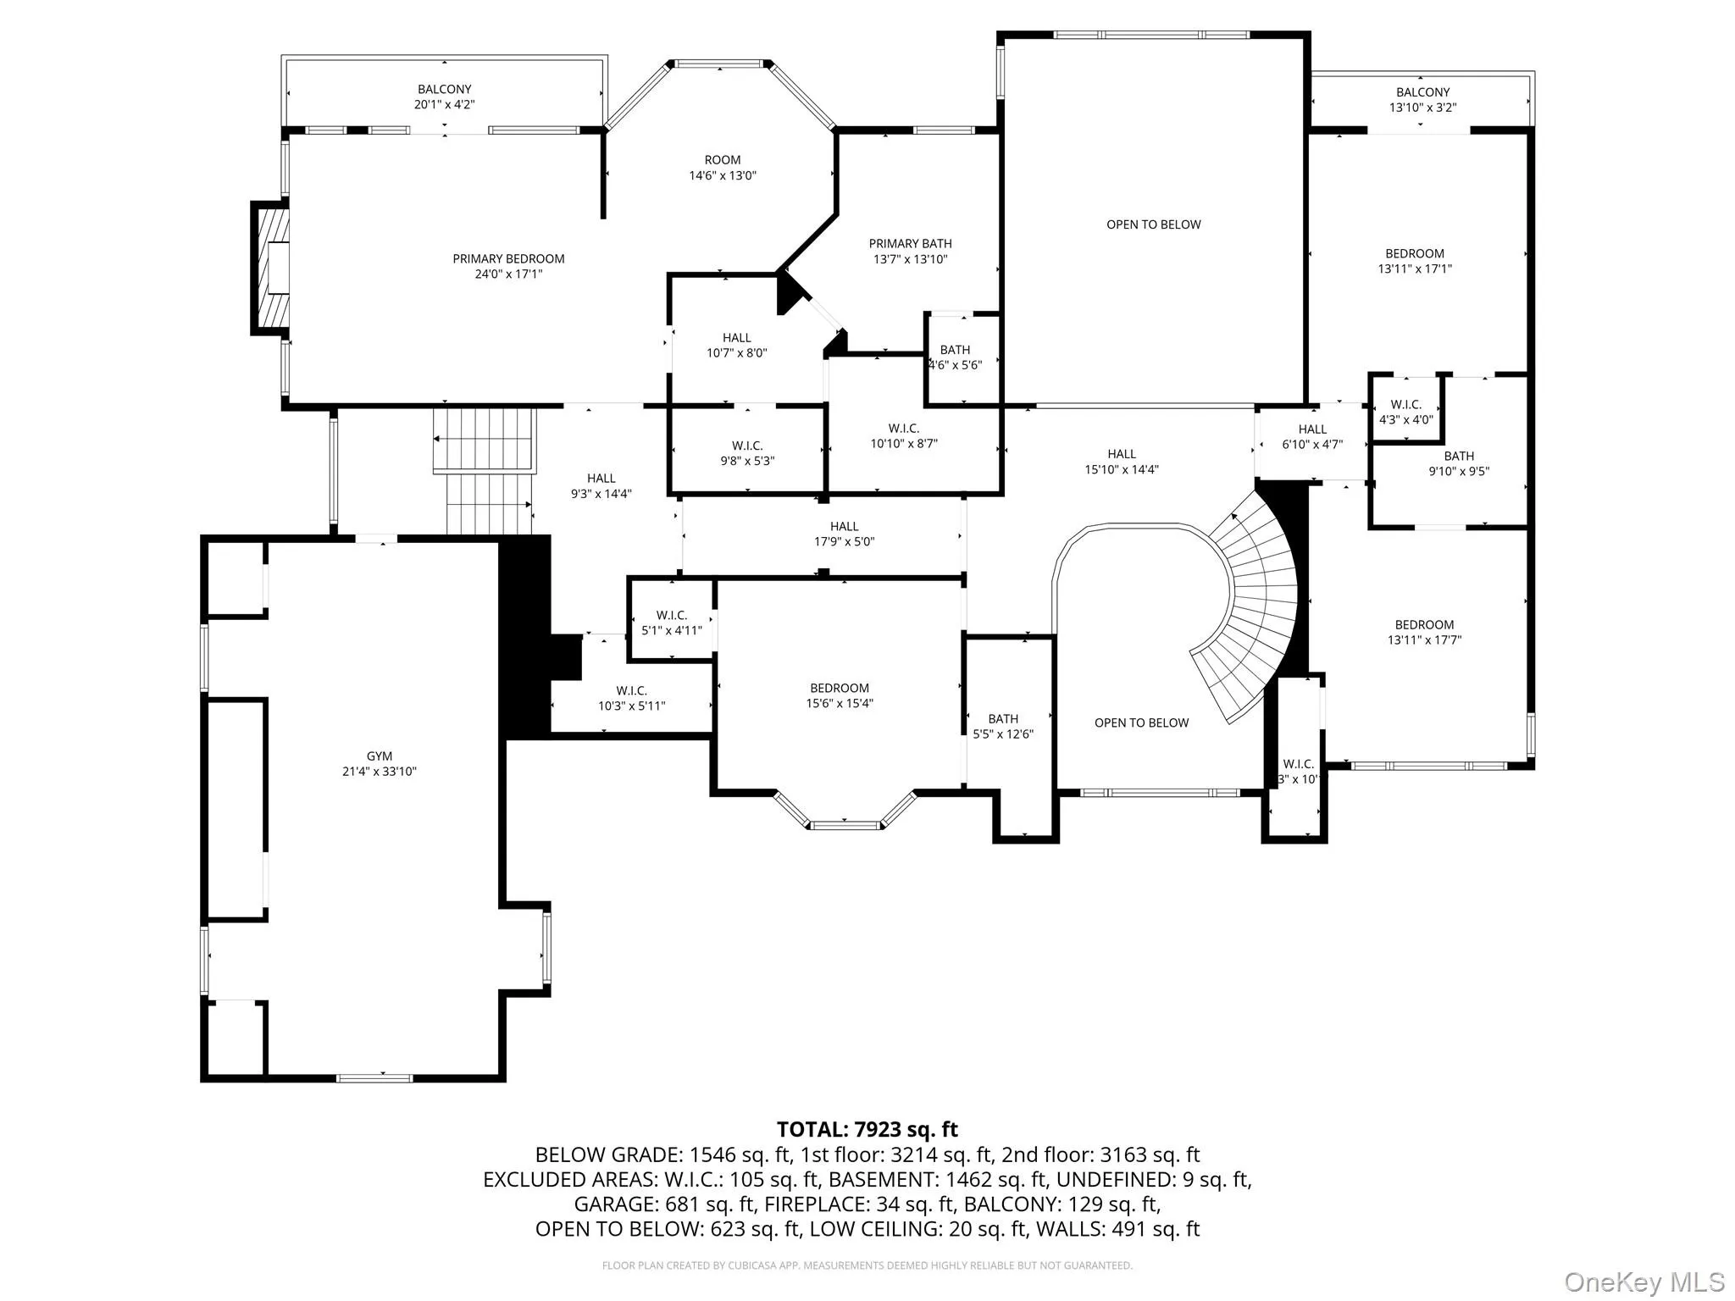
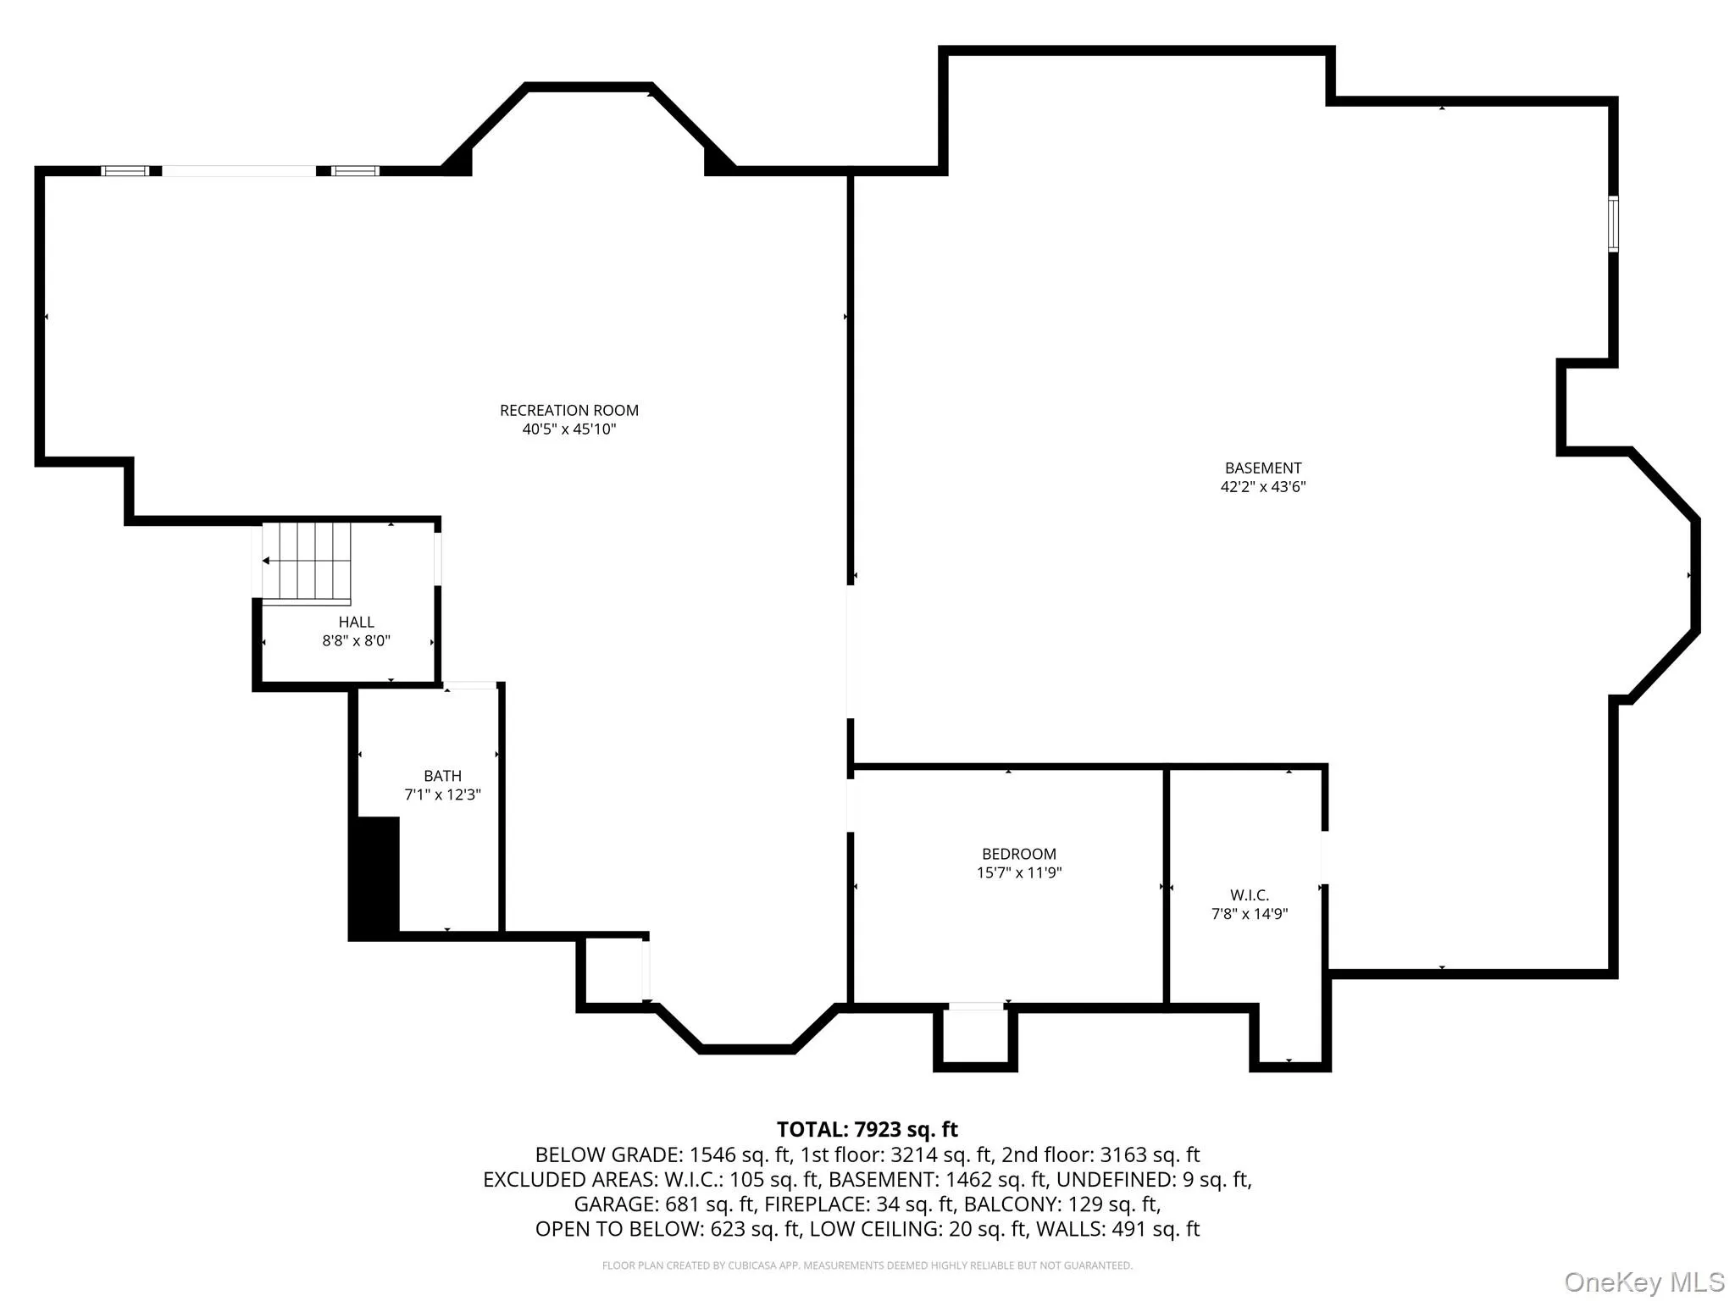
Commanding water views, exceptional privacy, and more than three acres define this Centerport estate overlooking the harbor and Long Island Sound. Designed in an English Country style, the nearly 8,000 square feet of usable living space unfolds with a sense of scale, from the double-height foyer and 12-foot tray ceilings to multiple fireplaces and expansive rooms oriented toward the water. A richly detailed library creates a more intimate retreat, while the kitchen, generous bedroom suites, and private guest or in-law accommodations support both everyday living and extended stays. Outdoors, the setting becomes the focal point, with a heated in-ground pool and integrated spa, expansive Trex decking, and elevated views across the surrounding landscape. A natural path leads toward the shoreline, adding another connection to the property’s coastal setting. A high-ceiling walk-out lower level, three-car garage with bonus space above, multi-zone HVAC, whole-house generator, and recent gas line complete the offering. Set within the Harborfields School District and convenient to Centerport Harbor, Huntington Village, and Northport Village, this is a substantial North Shore estate shaped by privacy, architecture, and water. Select photos have been virtually staged.
- Heating System:
- Other, Forced Air
- Cooling System:
- Central Air
- Basement:
- Full, Walk-out Access, Partially Finished, See Remarks, Storage Space
- View:
- Water
- Fence:
- Back Yard, Fenced, Perimeter, Other
- Patio:
- Patio, Deck
- Swimming Pool:
- In Ground, Outdoor Pool, Pool/spa Combo
- Accessibility Features:
- Accessible Bedroom, Accessible Central Living Area, Accessible Closets, Accessible Doors, Accessible Entrance, Accessible Common Area, Accessible Hallway(s), Accessible Full Bath, Accessible Kitchen
- Appliances:
- Energy Star Qualified Appliances
- Exterior Features:
- Balcony, Awning(s), Garden, Other
- Fireplace Features:
- Bedroom, Family Room, Living Room
- Fireplaces Total:
- 3
- Flooring:
- Hardwood, Carpet, Tile, Combination
- Garage Spaces:
- 3
- Interior Features:
- Eat-in Kitchen, Entrance Foyer, Granite Counters, Open Kitchen, Open Floorplan, High Ceilings, Cathedral Ceiling(s), Pantry, Storage, Smart Thermostat, Walk-in Closet(s), Wet Bar, Chefs Kitchen, Kitchen Island, Original Details, Washer/dryer Hookup, Formal Dining, First Floor Bedroom, In-law Floorplan, Primary Bathroom, Energy Star Qualified Door(s), Ceiling Fan(s), Central Vacuum, Chandelier, First Floor Full Bath, Built-in Features, His And Hers Closets, Breakfast Bar, Crown Molding, Natural Woodwork, Other, Dry Bar
- Laundry Features:
- In Hall
- Lot Features:
- Private, Corner Lot, Views, Secluded, Part Wooded, Sprinklers In Front, Cul-De-Sac, Near Shops, Near School, Sprinklers In Rear, Back Yard, Landscaped, Front Yard, See Remarks, Other
- Parking Features:
- Driveway, Garage, Garage Door Opener
- Sewer:
- Cesspool
- Utilities:
- Natural Gas Connected, Electricity Connected
- City:
- Huntington
- State:
- NY
- Street:
- Cobblestone
- Street Number:
- 19
- Street Suffix:
- Court
- Postal Code:
- 11721
- Floor Number:
- 0
- Longitude:
- W74° 37' 39.8''
- Latitude:
- N40° 54' 12.2''
- Directions:
- Directly across from the Vanderbilt Museum and Planetarium, Cobblestone Court sits quietly just off Little Neck Road. Upon entering the court, 12 o'clock will be straight ahead—bear gently to the right the 1-2 o’clock position for reference, the entrance to No. 19, home is tucked privately behind the trees, offering a discreet and composed arrival.
- PostalCity:
- Centerport
- Architectural Style:
- Estate, Traditional
- Construction Materials:
- Brick, Frame, Advanced Framing Technique
- Elementary School:
- Thomas J Lahey Elementary School
- High School:
- Harborfields High School
- Levels:
- Two
- Agent MlsId:
- 212144
- MiddleOrJunior School:
- Oldfield Middle School
- PhotosCount:
- 50
- Special Listing Conditions:
- No
- Tax Annual Amount:
- $48,949
- Water Source:
- Public
- Office MlsId:
- SFGR02
Residential - MLS# 1052877
19 Cobblestone Court, Huntington, NY
- Property Type :
- Residential
- Property SubType :
- Single Family Residence
- Listing Type :
- For Rent
- Listing ID :
- 1052877
- Price :
- $3,999,999
- Rooms :
- 13
- Bedrooms :
- 5
- Bathrooms :
- 5
- Half Bathrooms :
- 2
- Bathrooms Total :
- 7
- Square Footage :
- 6,900 Sqft
- Building Area :
- 9,300 Sqft
- Lot Area :
- 3.18 Acre
- Year Built :
- 1998
- Status :
- Active
- Listing Agent :
- Kieran Rodgers
- Listing Office :
- The Agency Northshore NY




