

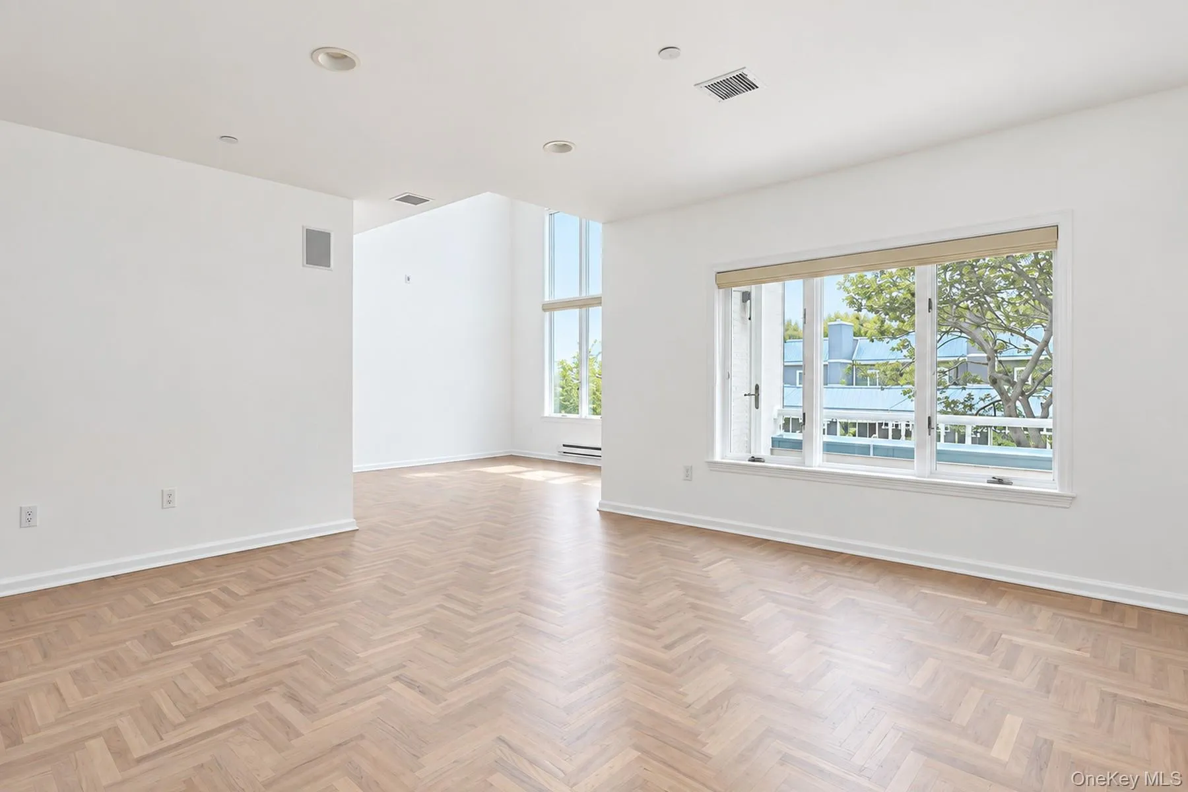
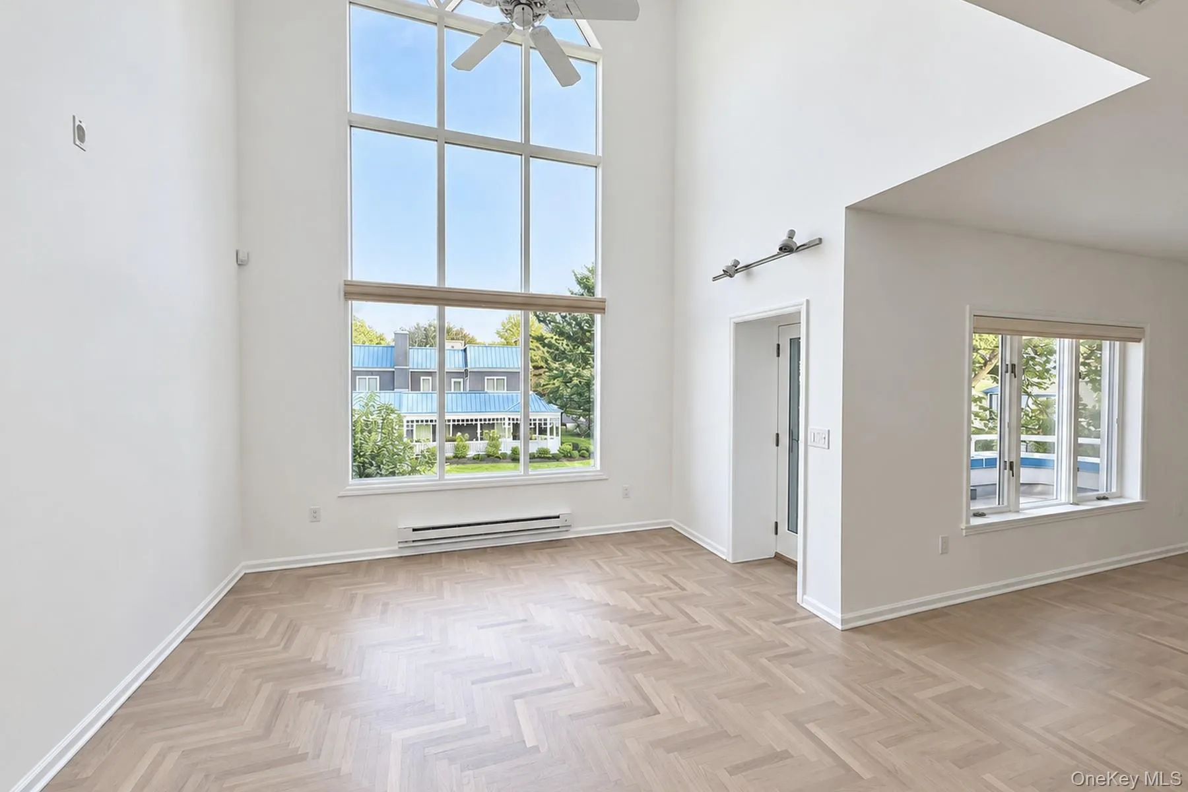
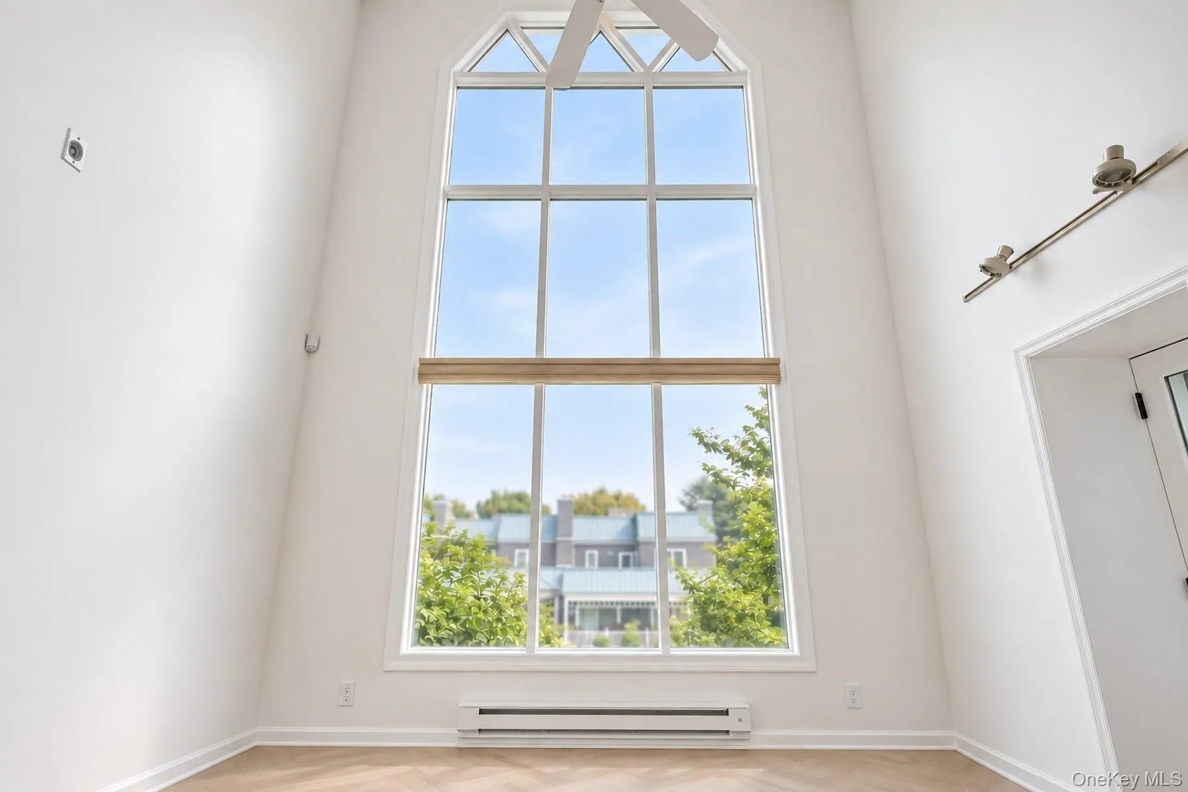
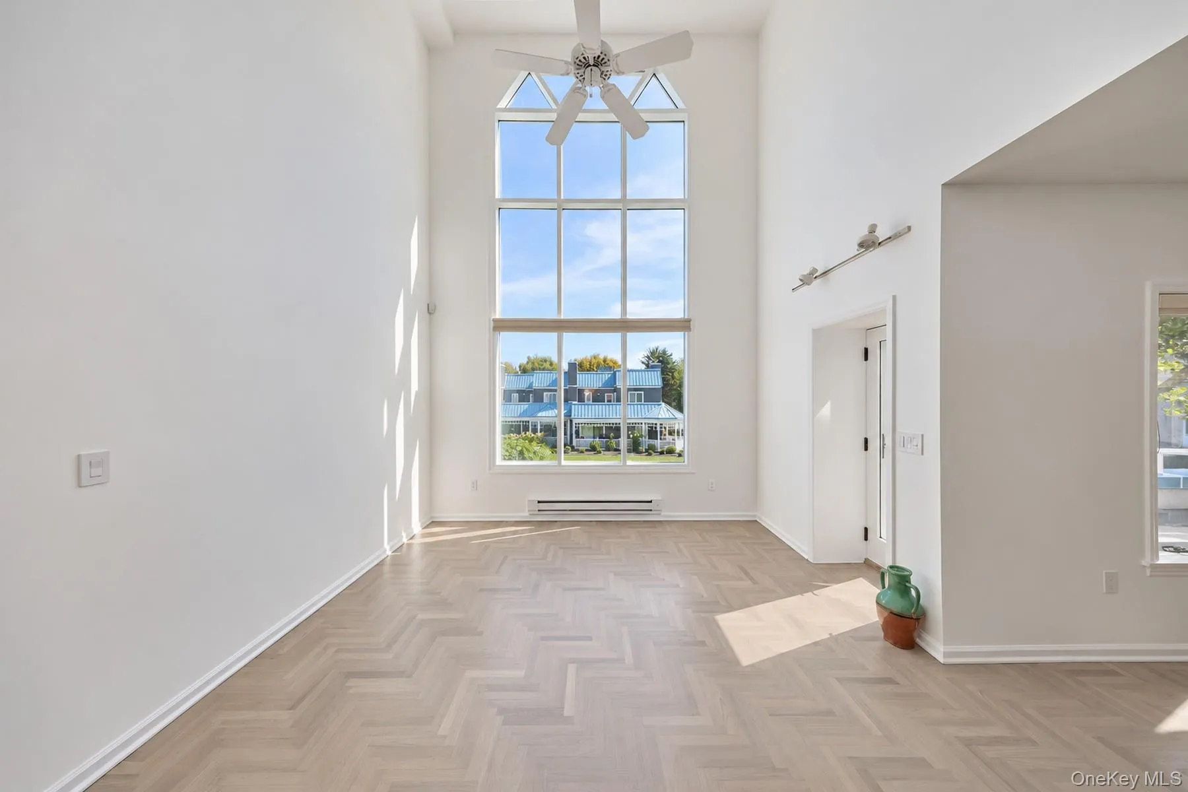
A RARE WATER VIEW LIFESTYLE WHERE A CONDOMINIUM FEELS LIKE HOME.
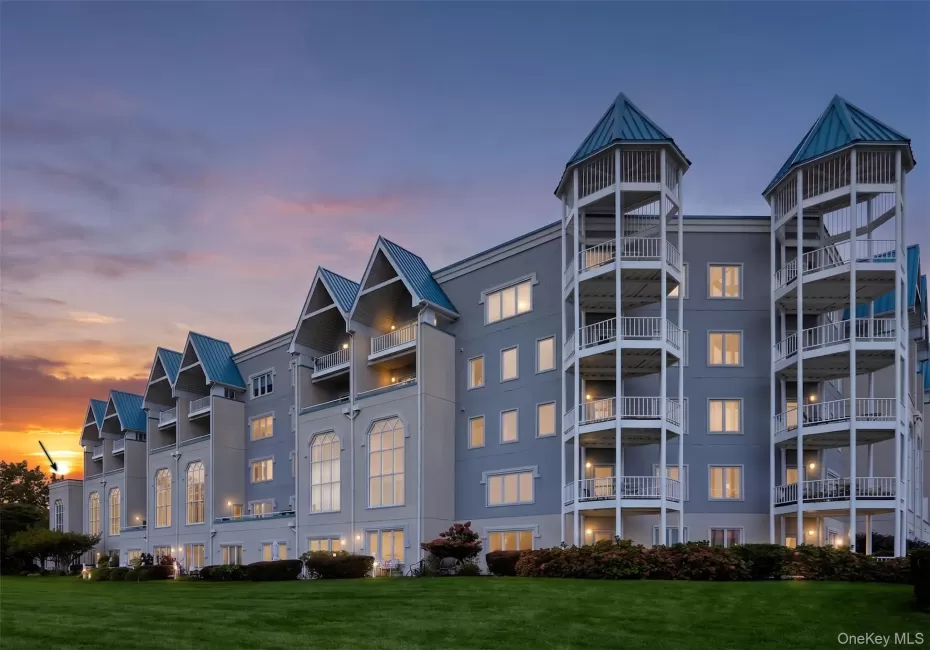
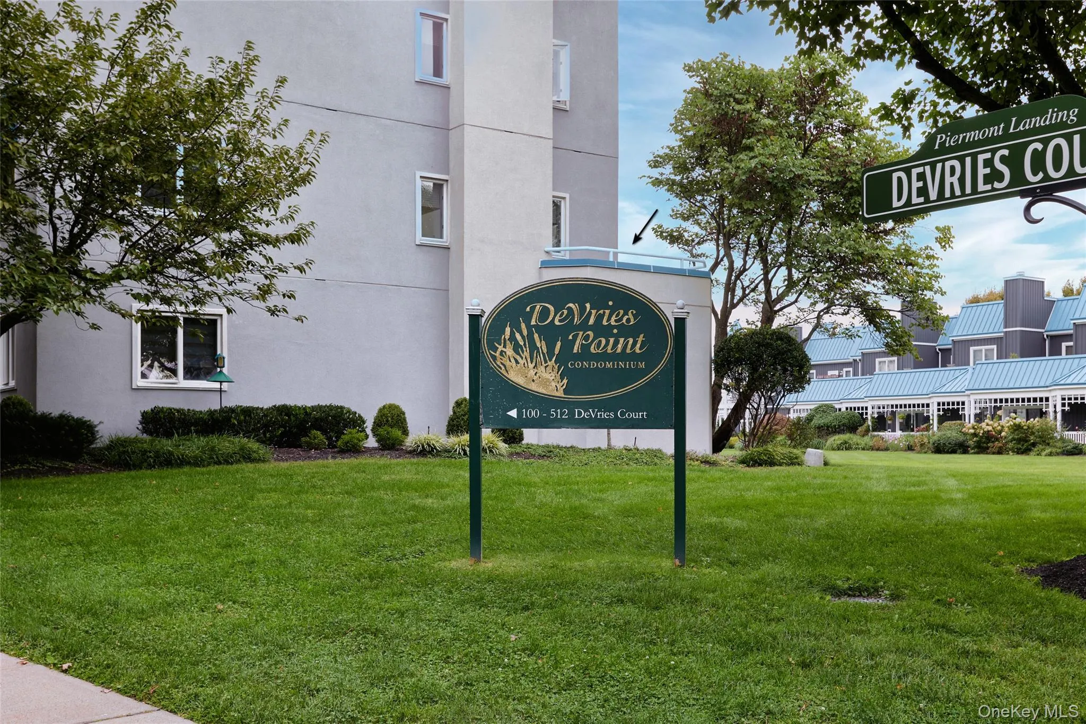
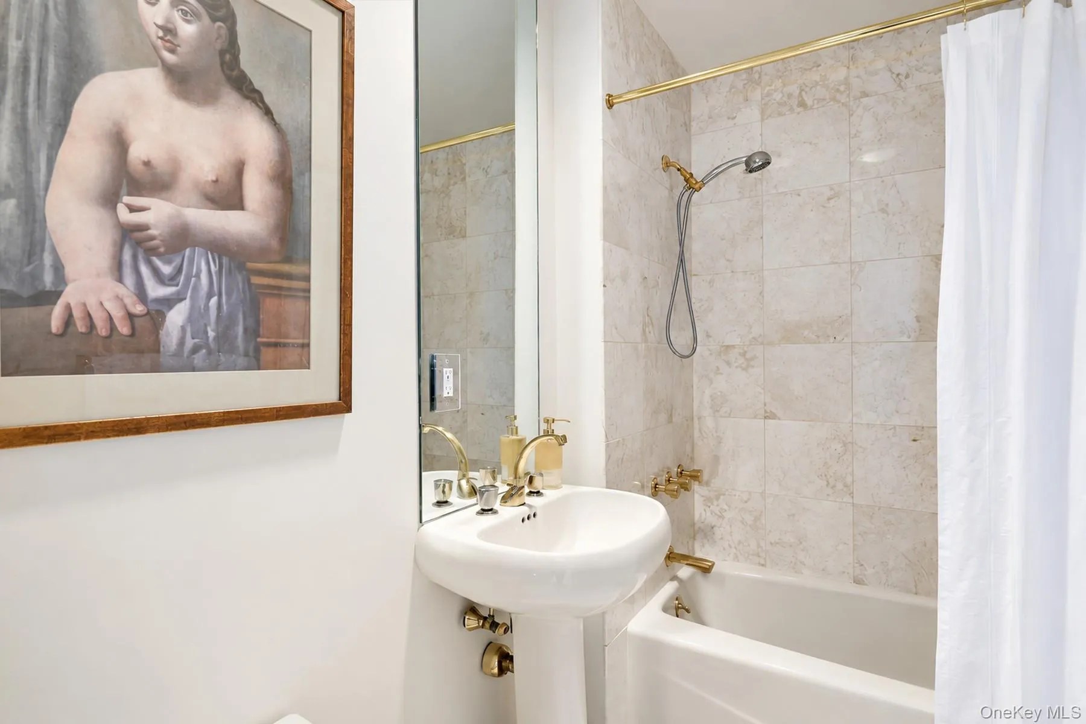
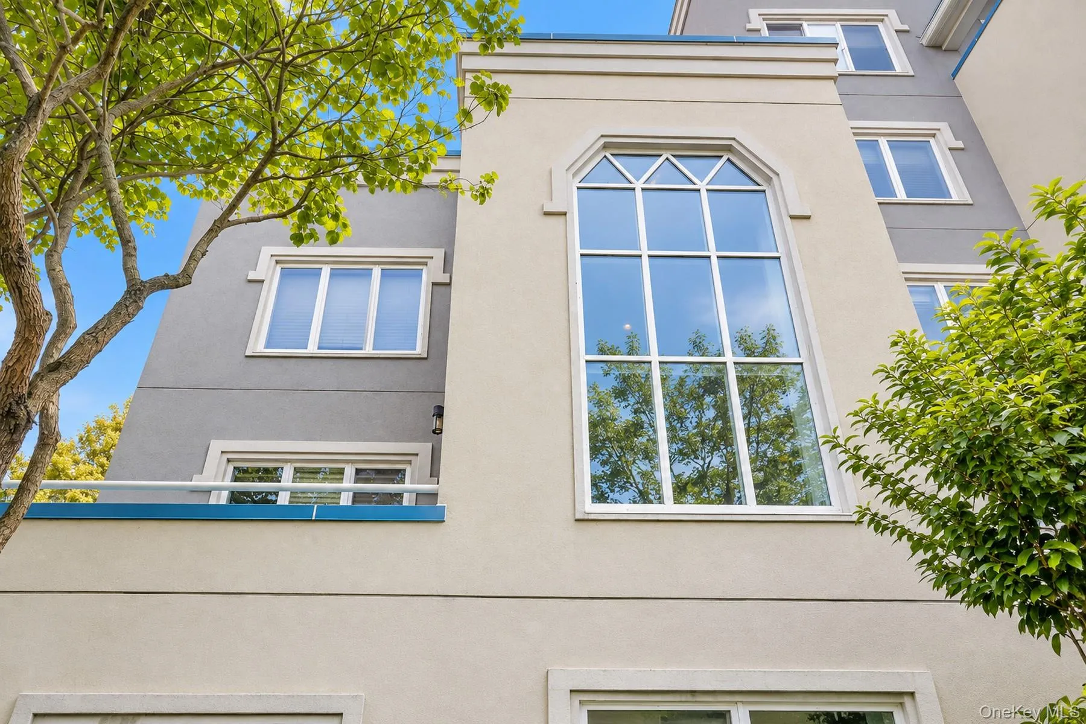
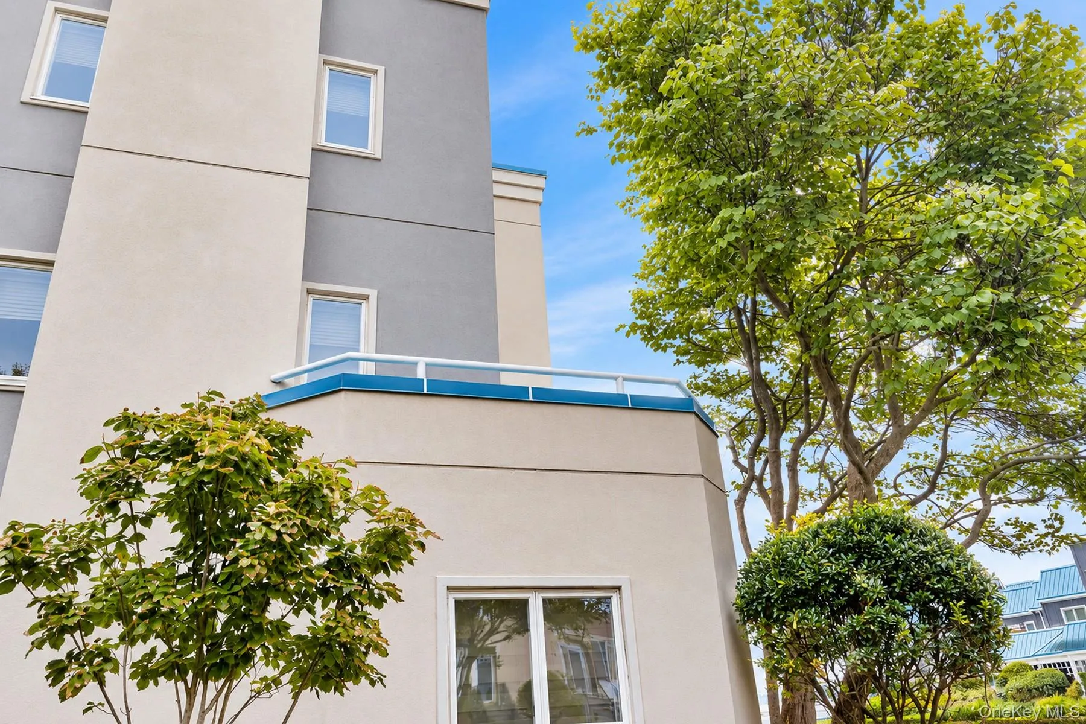
Discover a truly exceptional three – bedroom, three – marbled – baths, two – level corner residence at Piermont Landing—a unique home that defies the conventional definition of condominium living within Piermont’s only gated waterfront community.
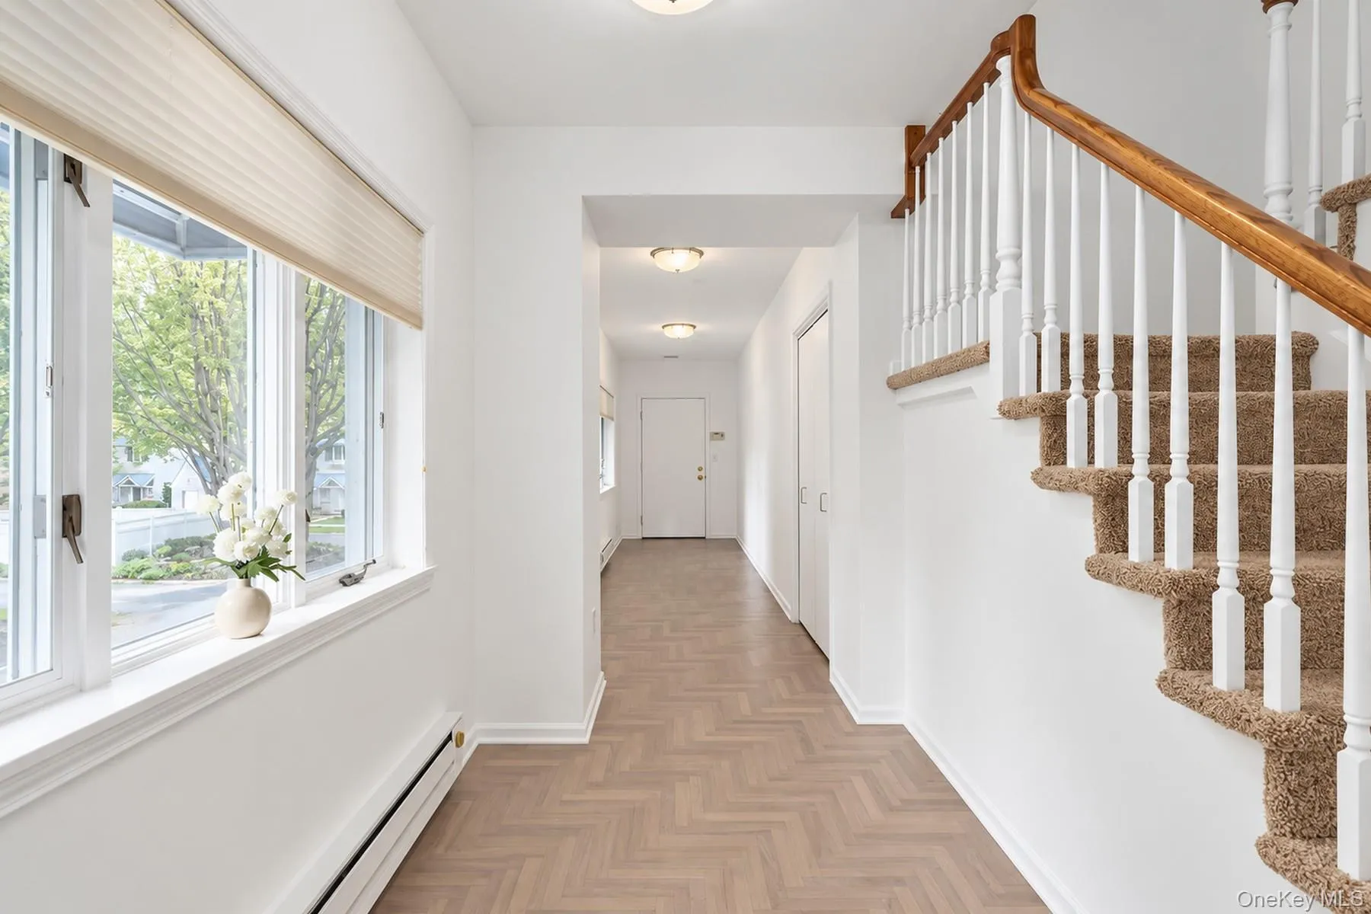
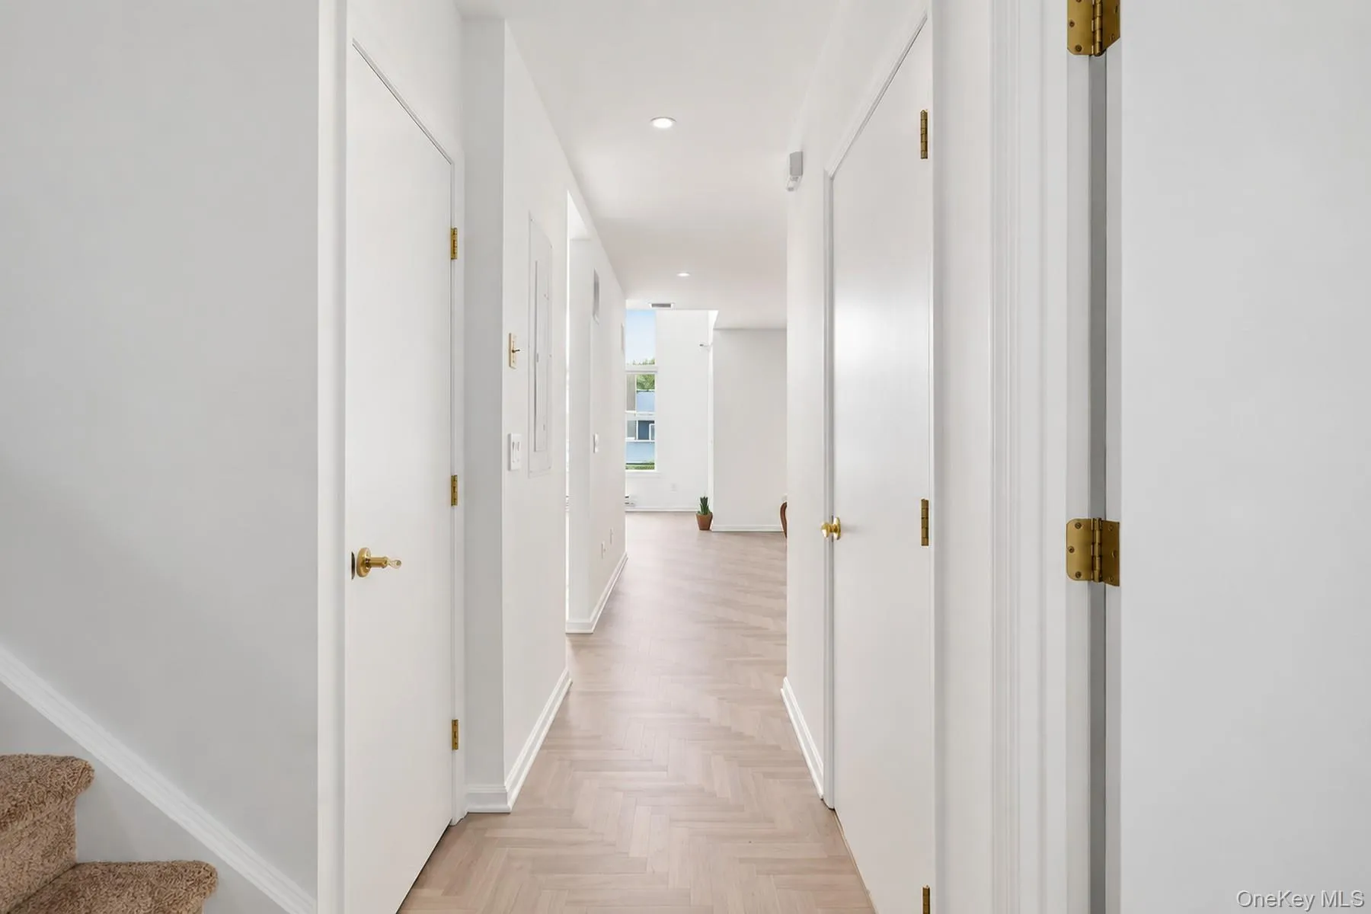
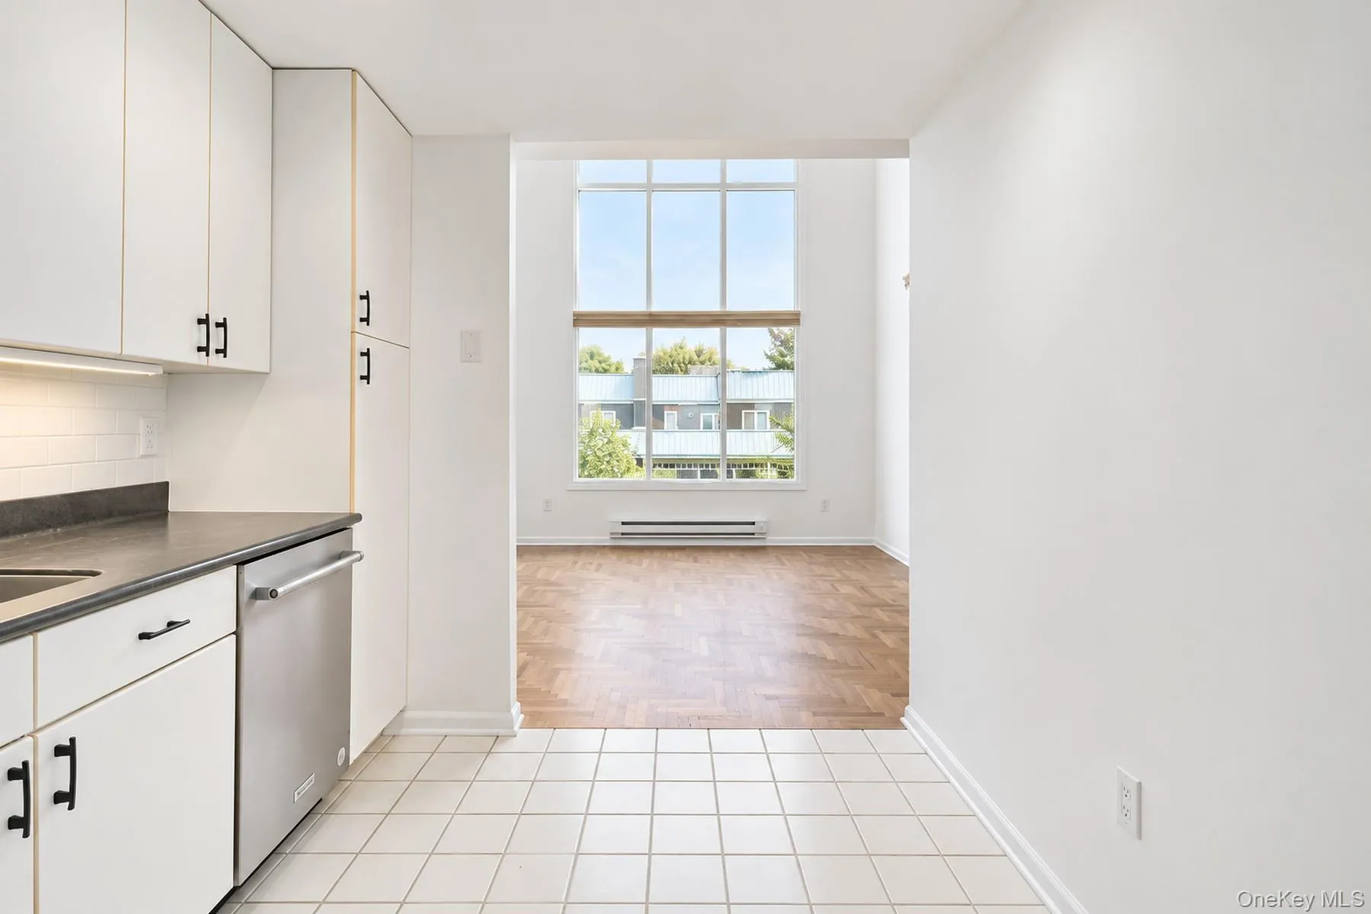
From the moment you enter, the light-filled gallery hall, finished with newly refurbished hardwood parquet floors, immediately sets the tone. Exceptional scale, thoughtful architecture and one – of – a – kind design, create the feeling of a sophisticated private home, with an effortless sense of space, privacy, warmth, and permanence.
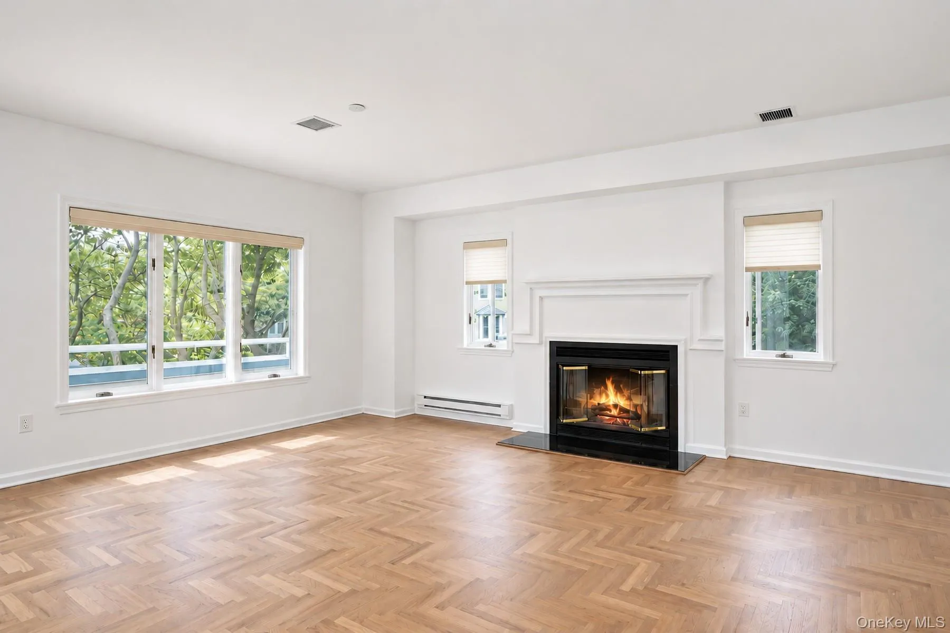
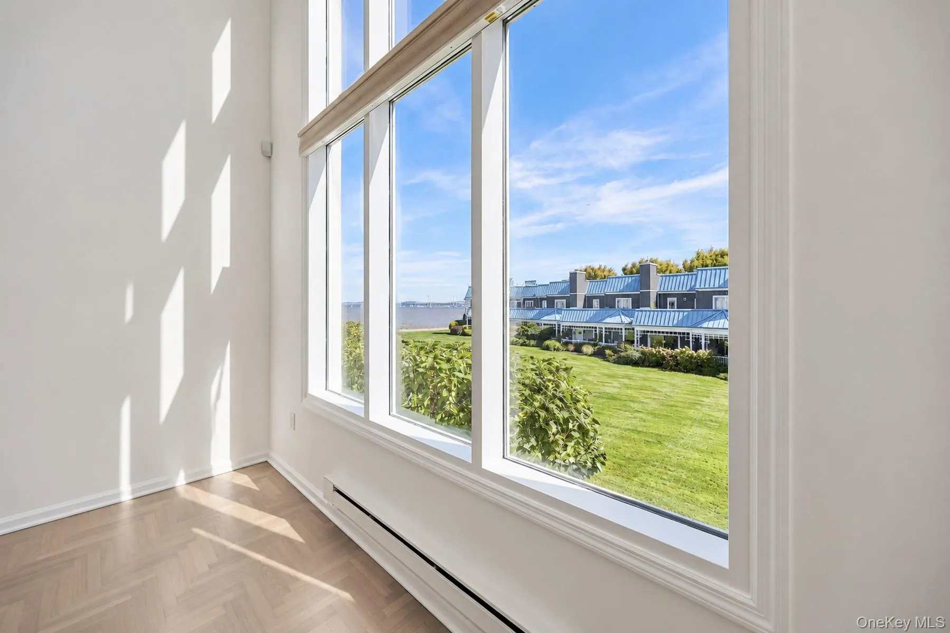
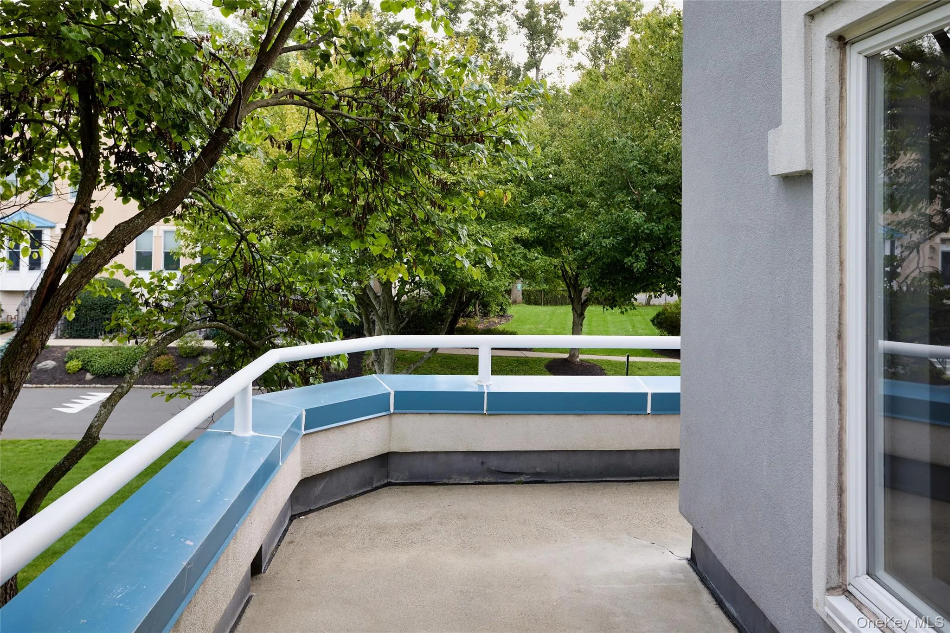
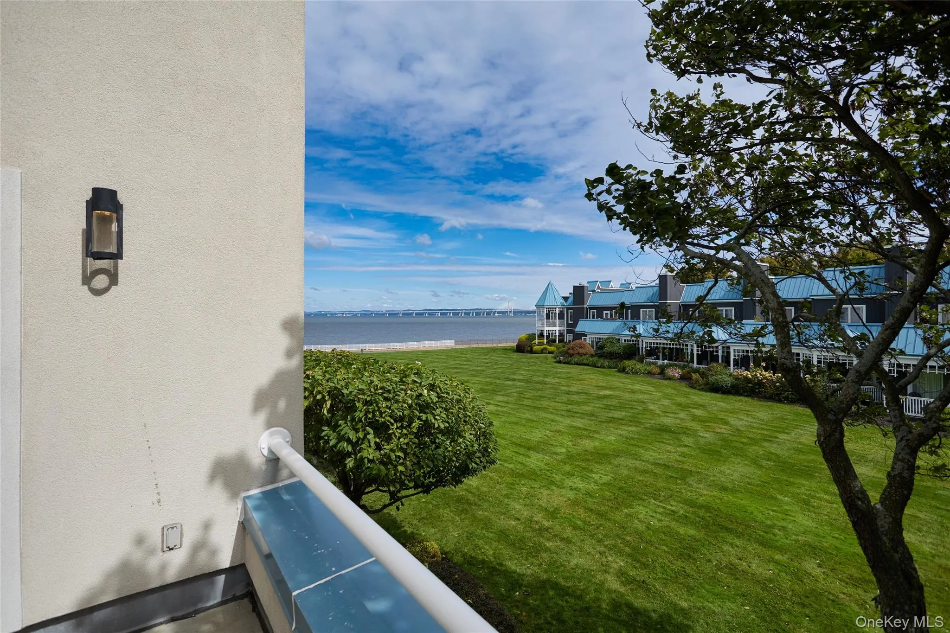
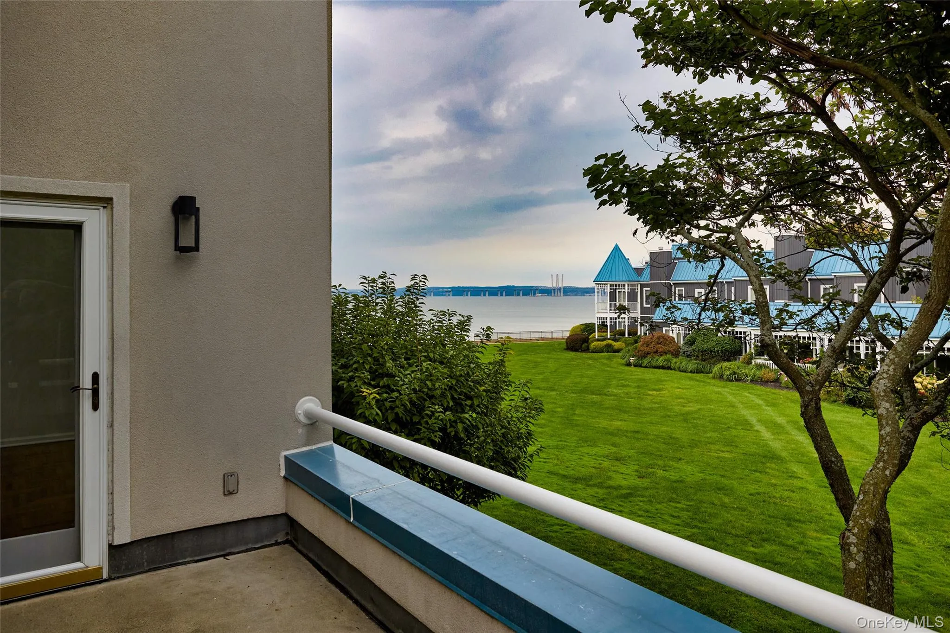
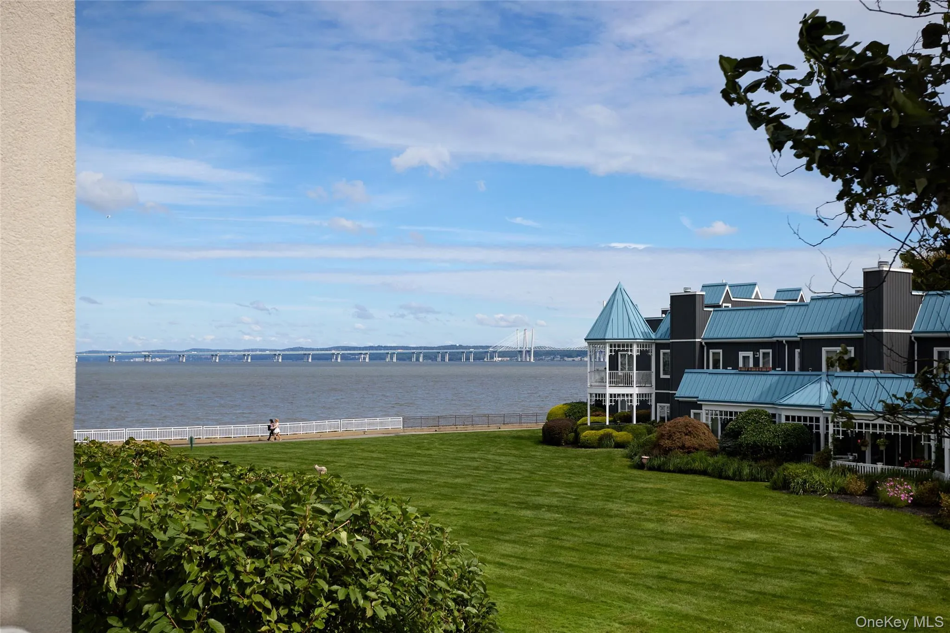
The main living level unfolds with effortless grace. Generous living and dining spaces are oriented toward sweeping outdoor views of the community and Hudson River. The expansive balcony extends the living experience outdoors and embraces the surrounding landscape.
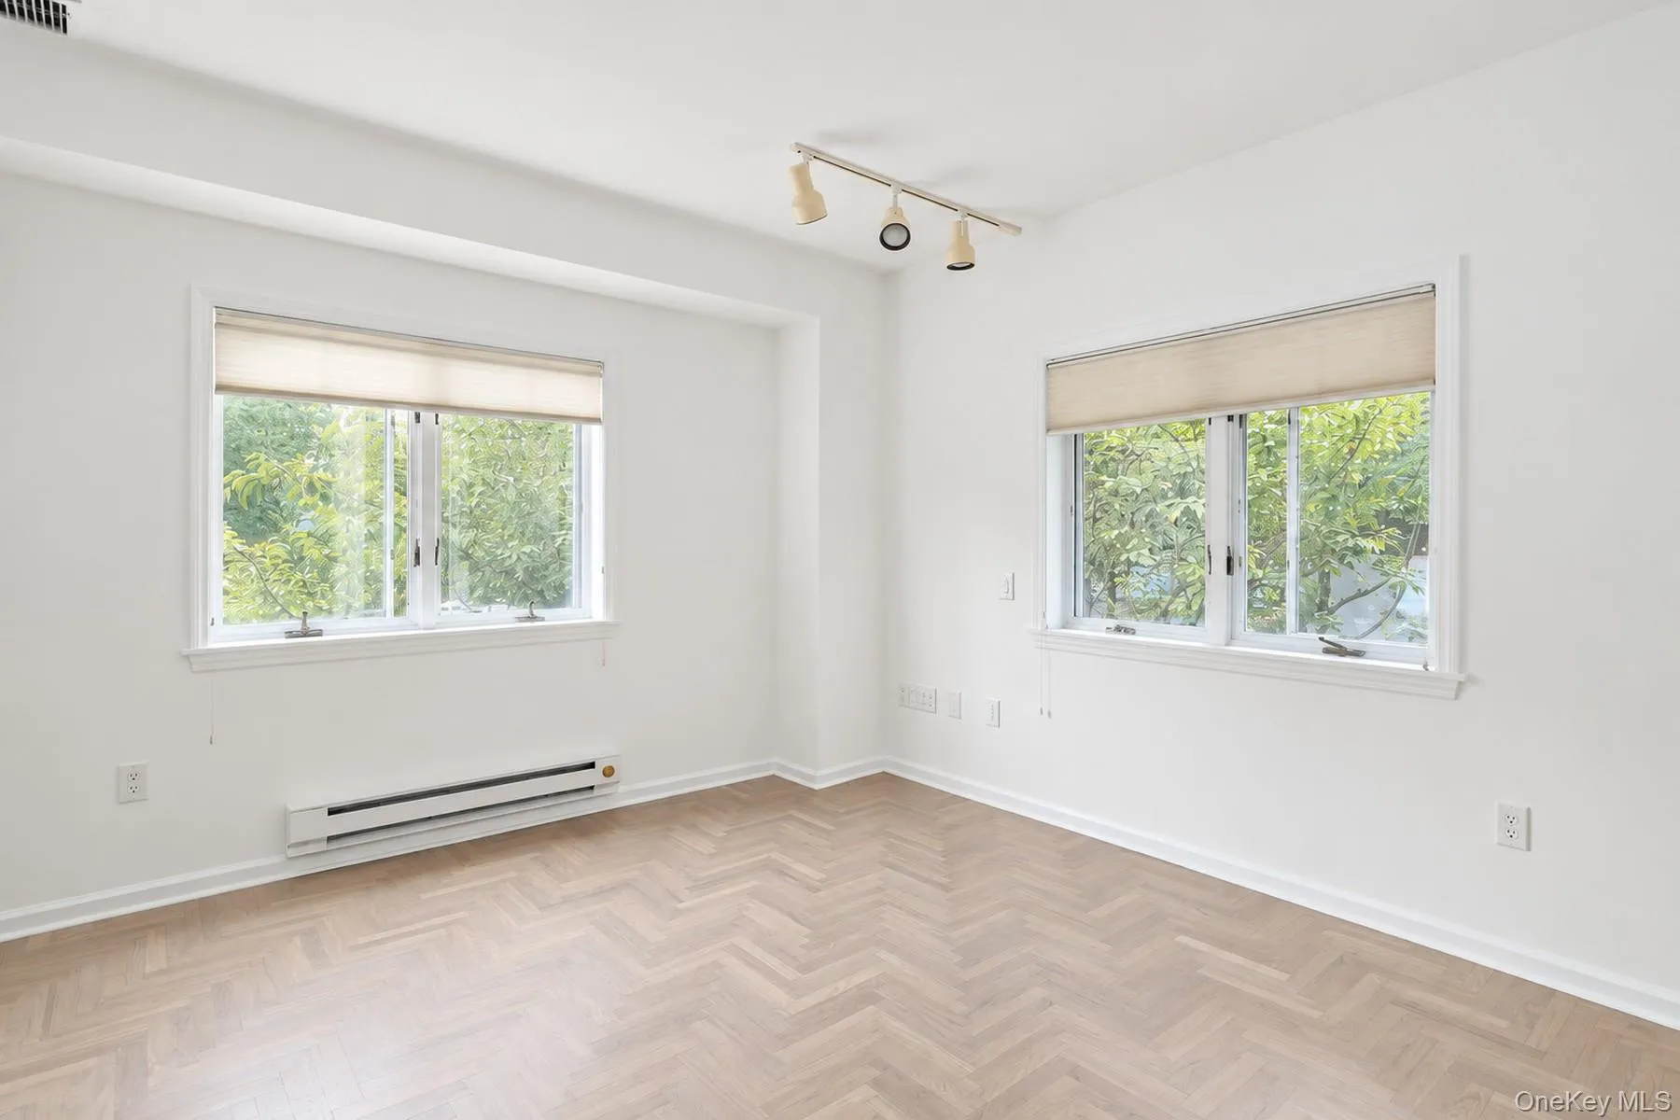
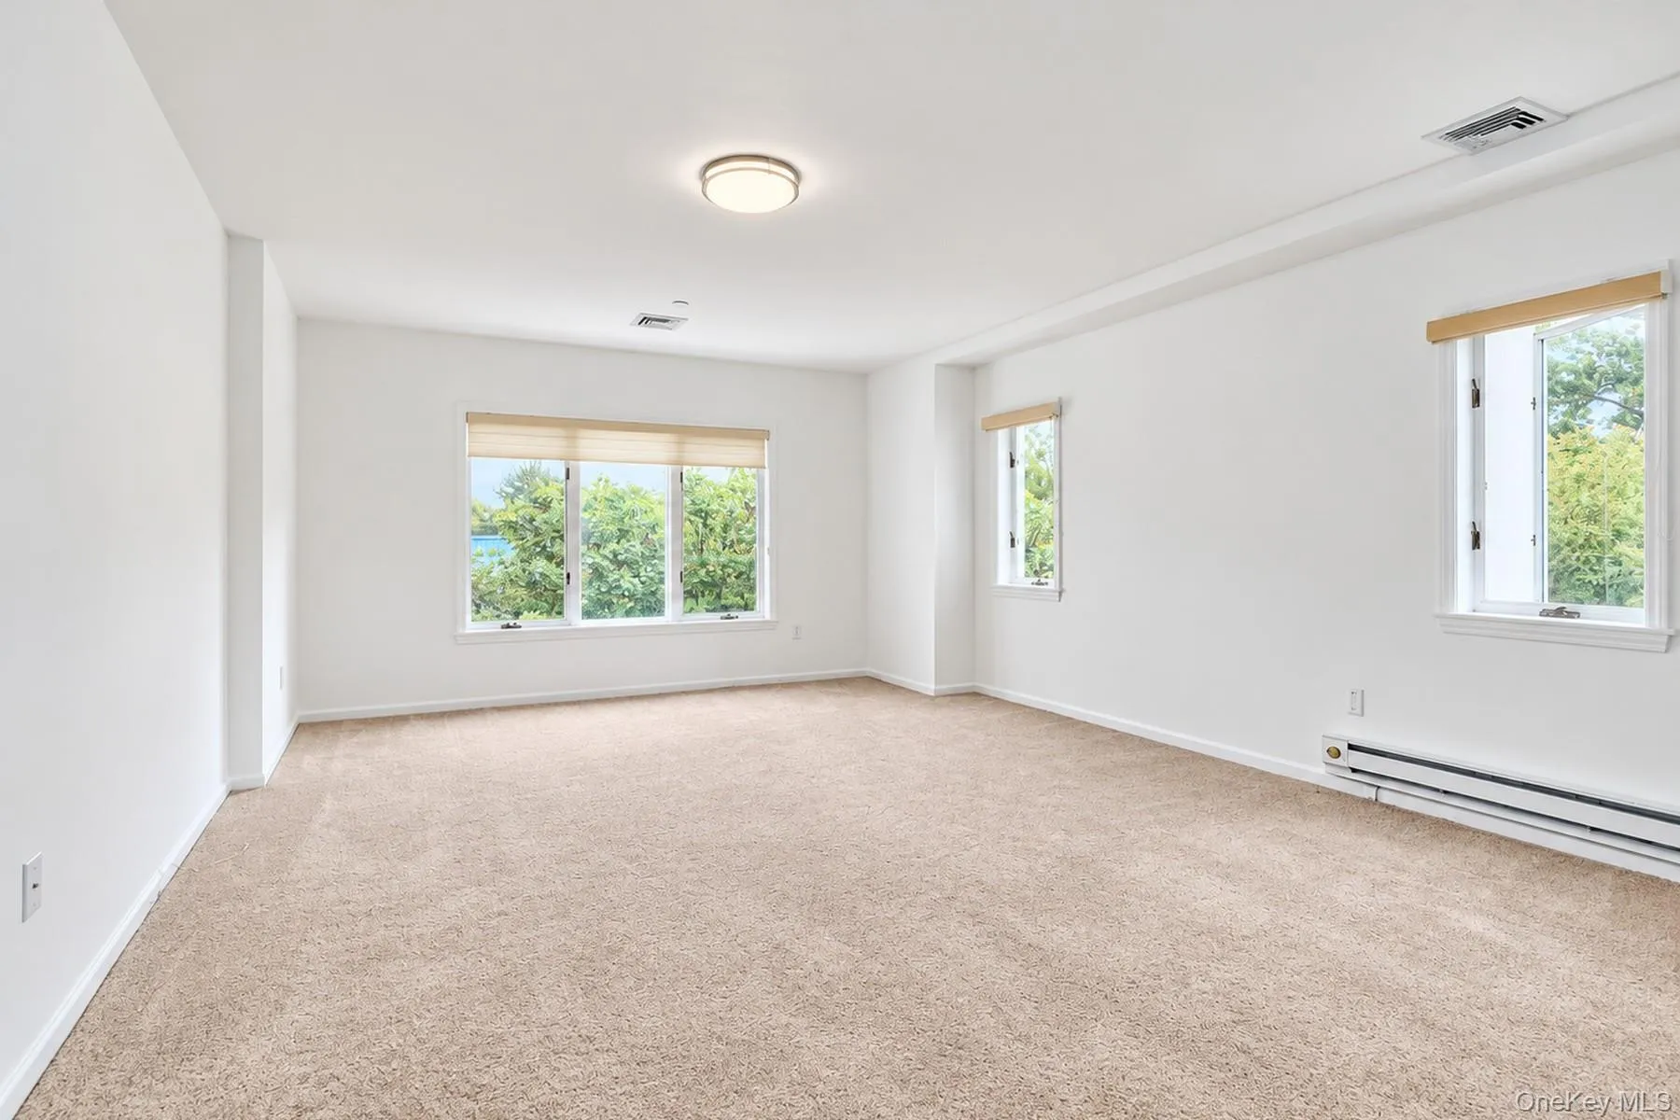
A first floor bedroom, or private office offers flexibility, easily adapting to the changing needs of family and guests. Expansive vistas and exposures from three directions create a dramatic backdrop throughout the home, changing beautifully with the light, the seasons and the weather.
Whether enjoying a quiet morning beside the fireplace or entertaining guests, the landscape becomes an integral part of the living experience.
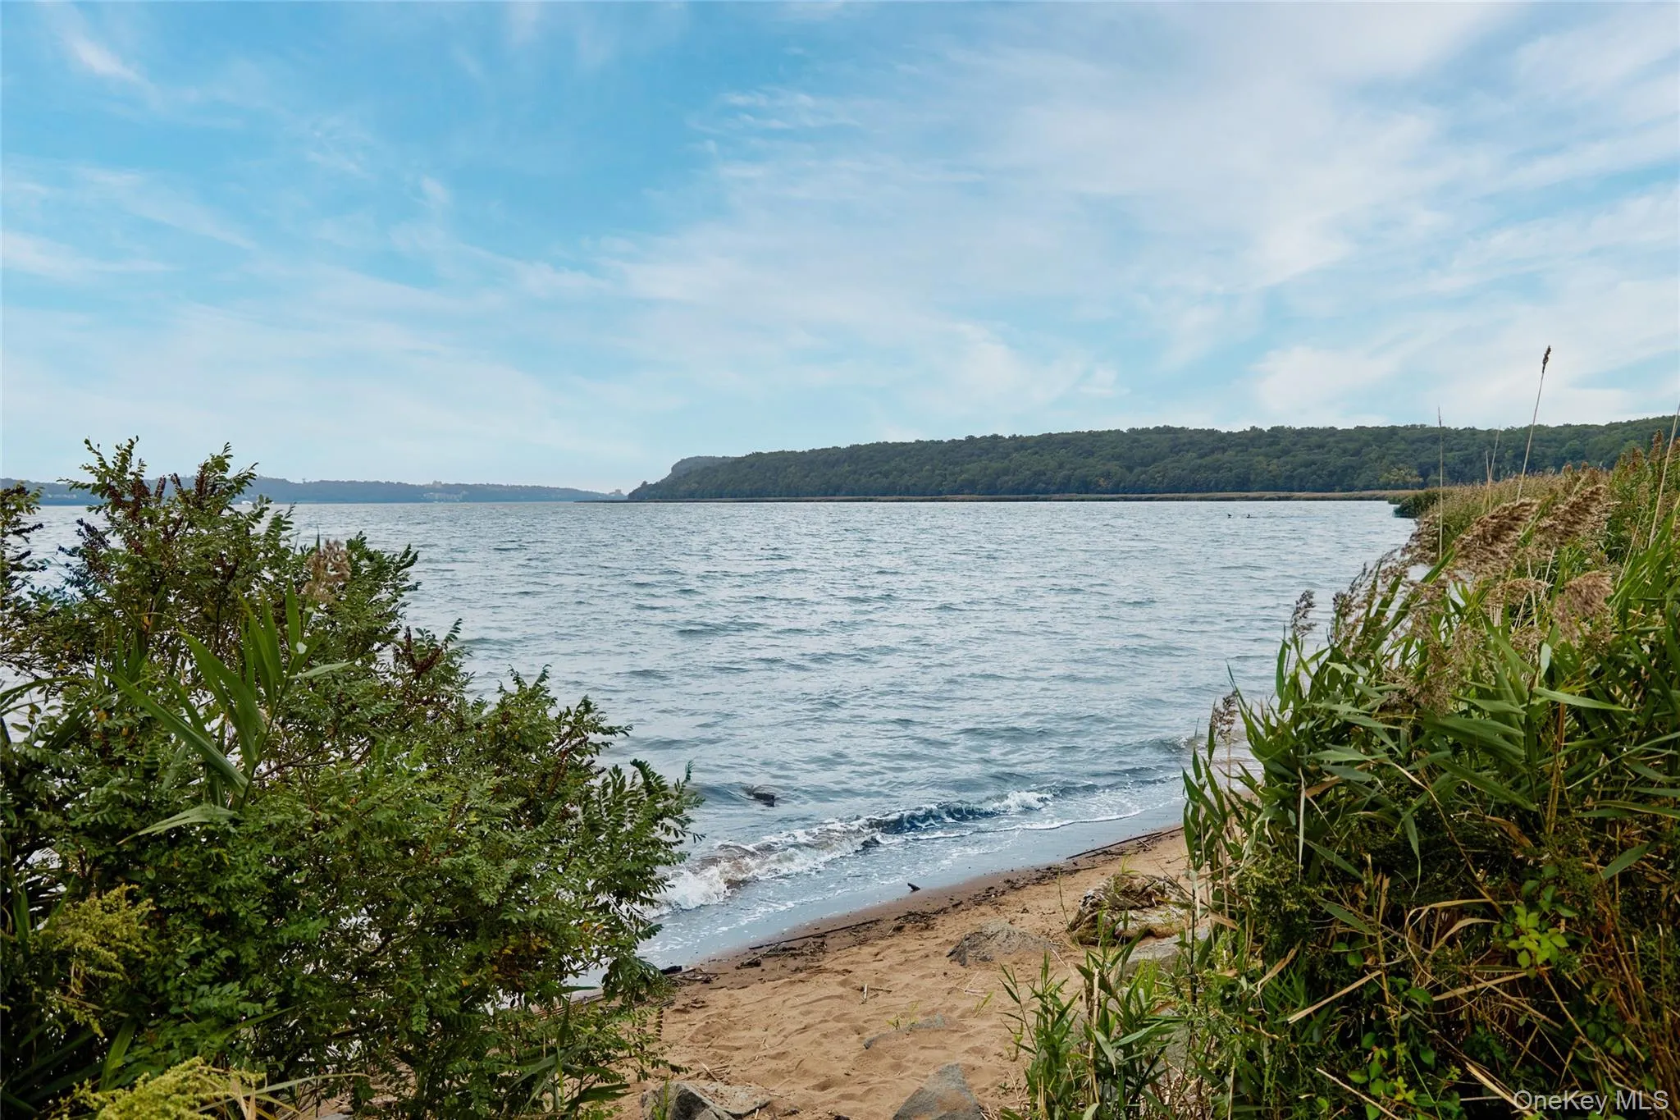
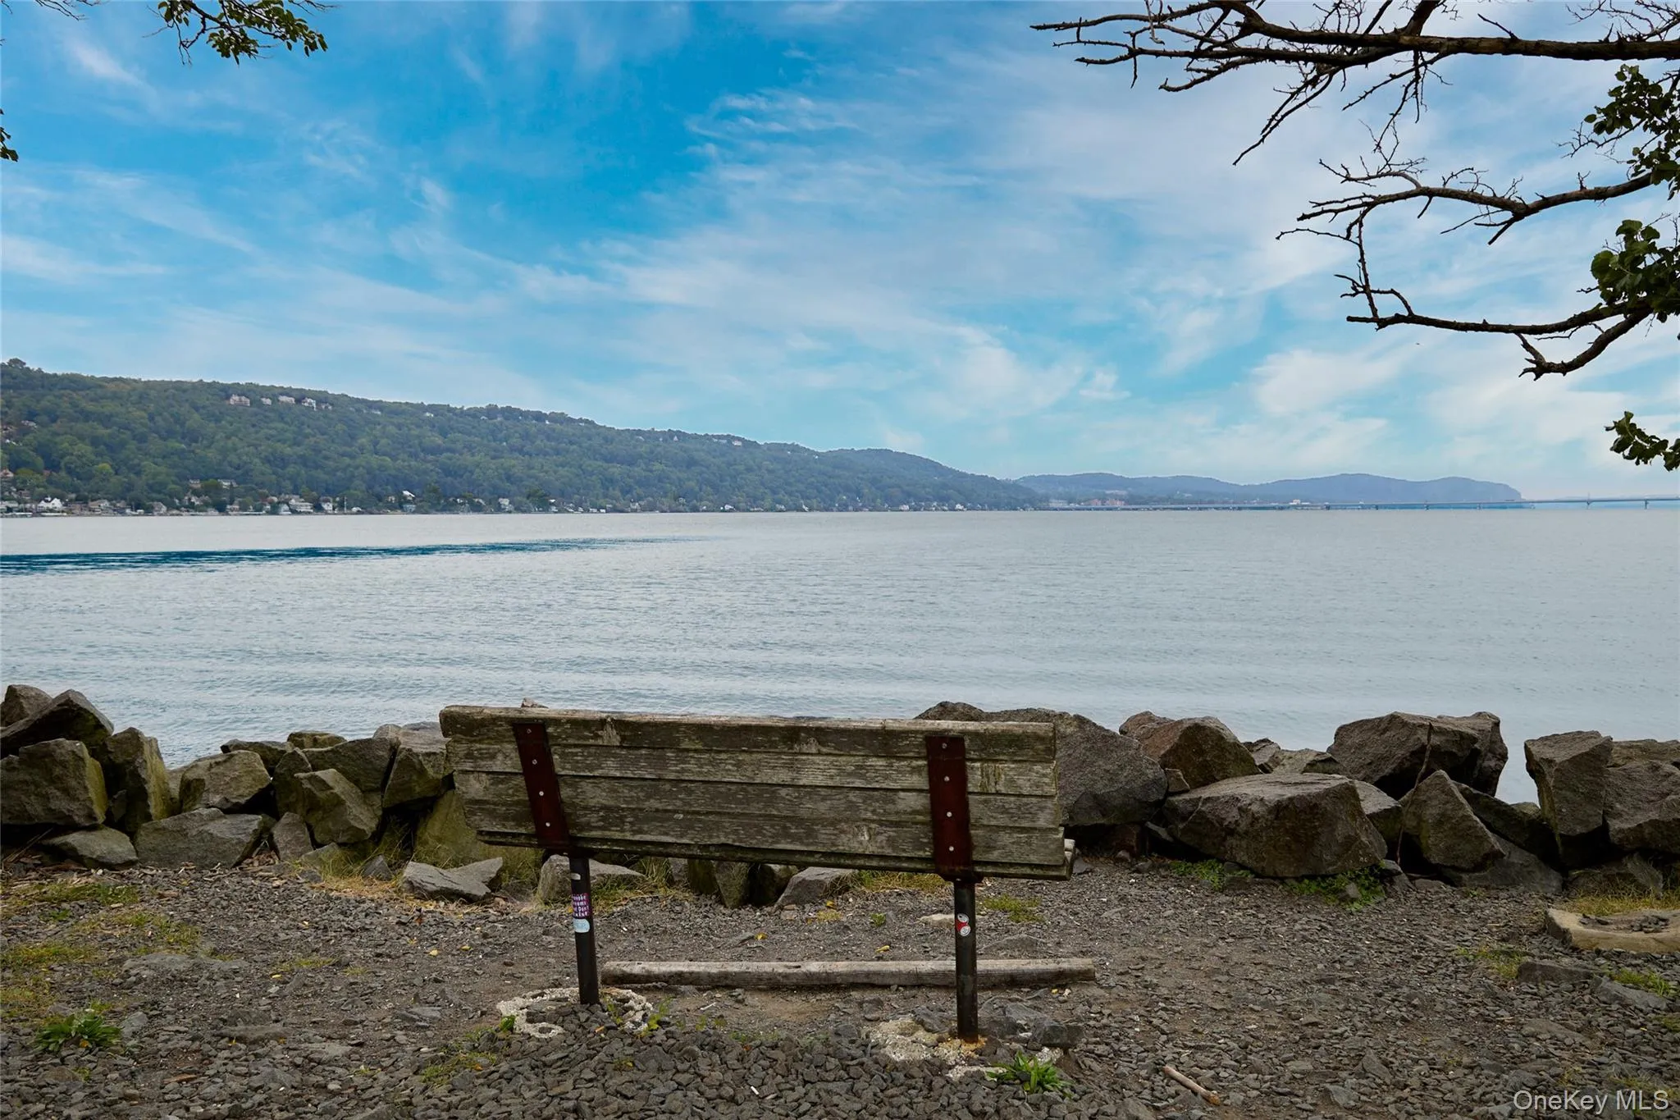
The Hudson and its ever – changing beauty are not simply viewed from the home – they become part of its character.
There is an elegance here that feels personal rather than predictable—refined without being formal, luxurious without ever sacrificing comfort.
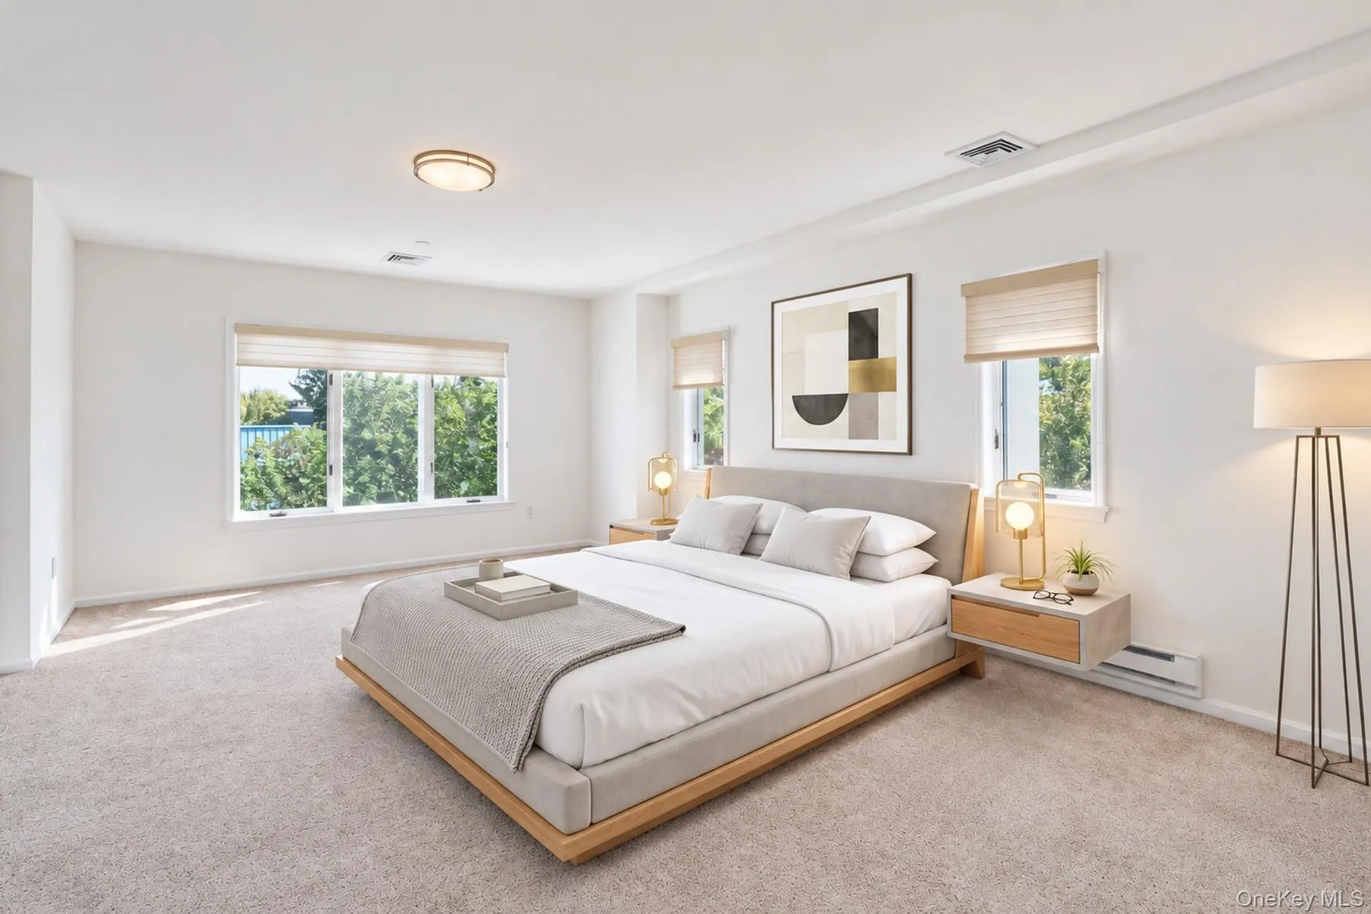
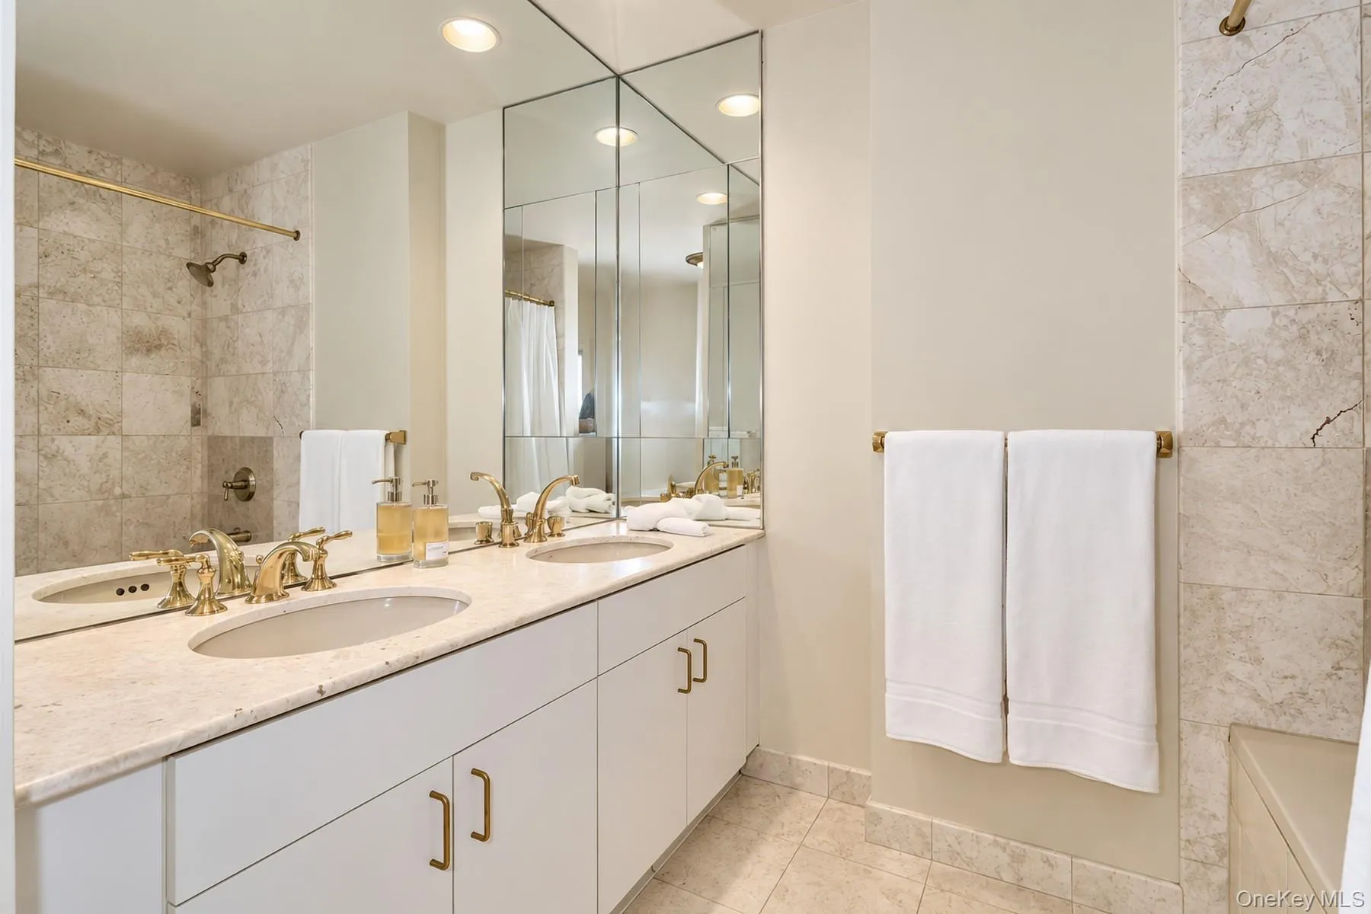
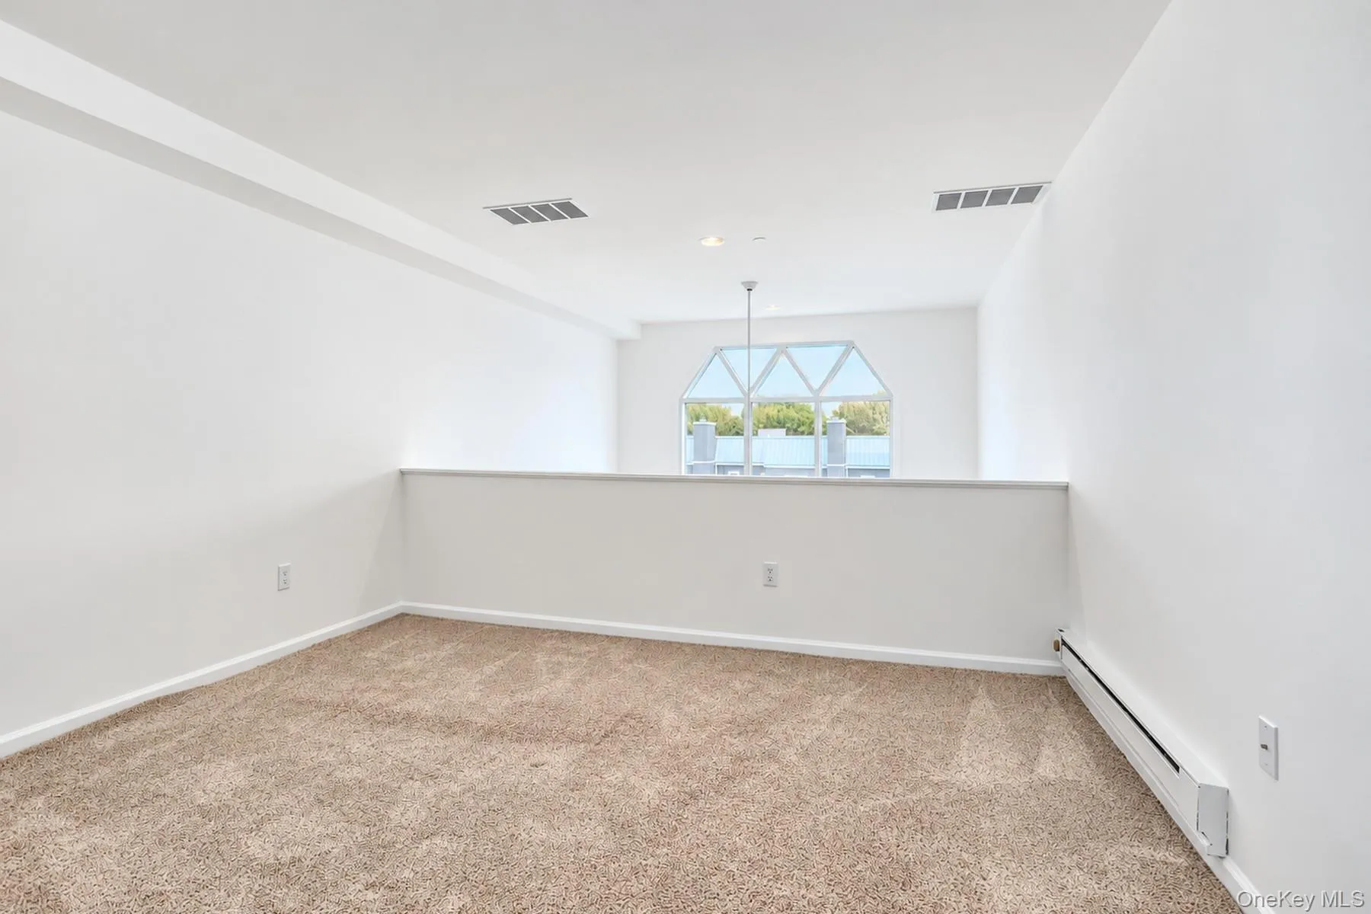
The upper level reveals a more private and tranquil dimension of the home. The spacious primary bedroom suite, complete with a walk in closet, is a lovely appointed retreat with its own en suite marble bath and a luxurious soaking tub – a serene place to begin and end the day. An additional upper – level bedroom provides generous space and privacy for family or guests, creating a comfortable, separation between the homes entertaining and private spaces.
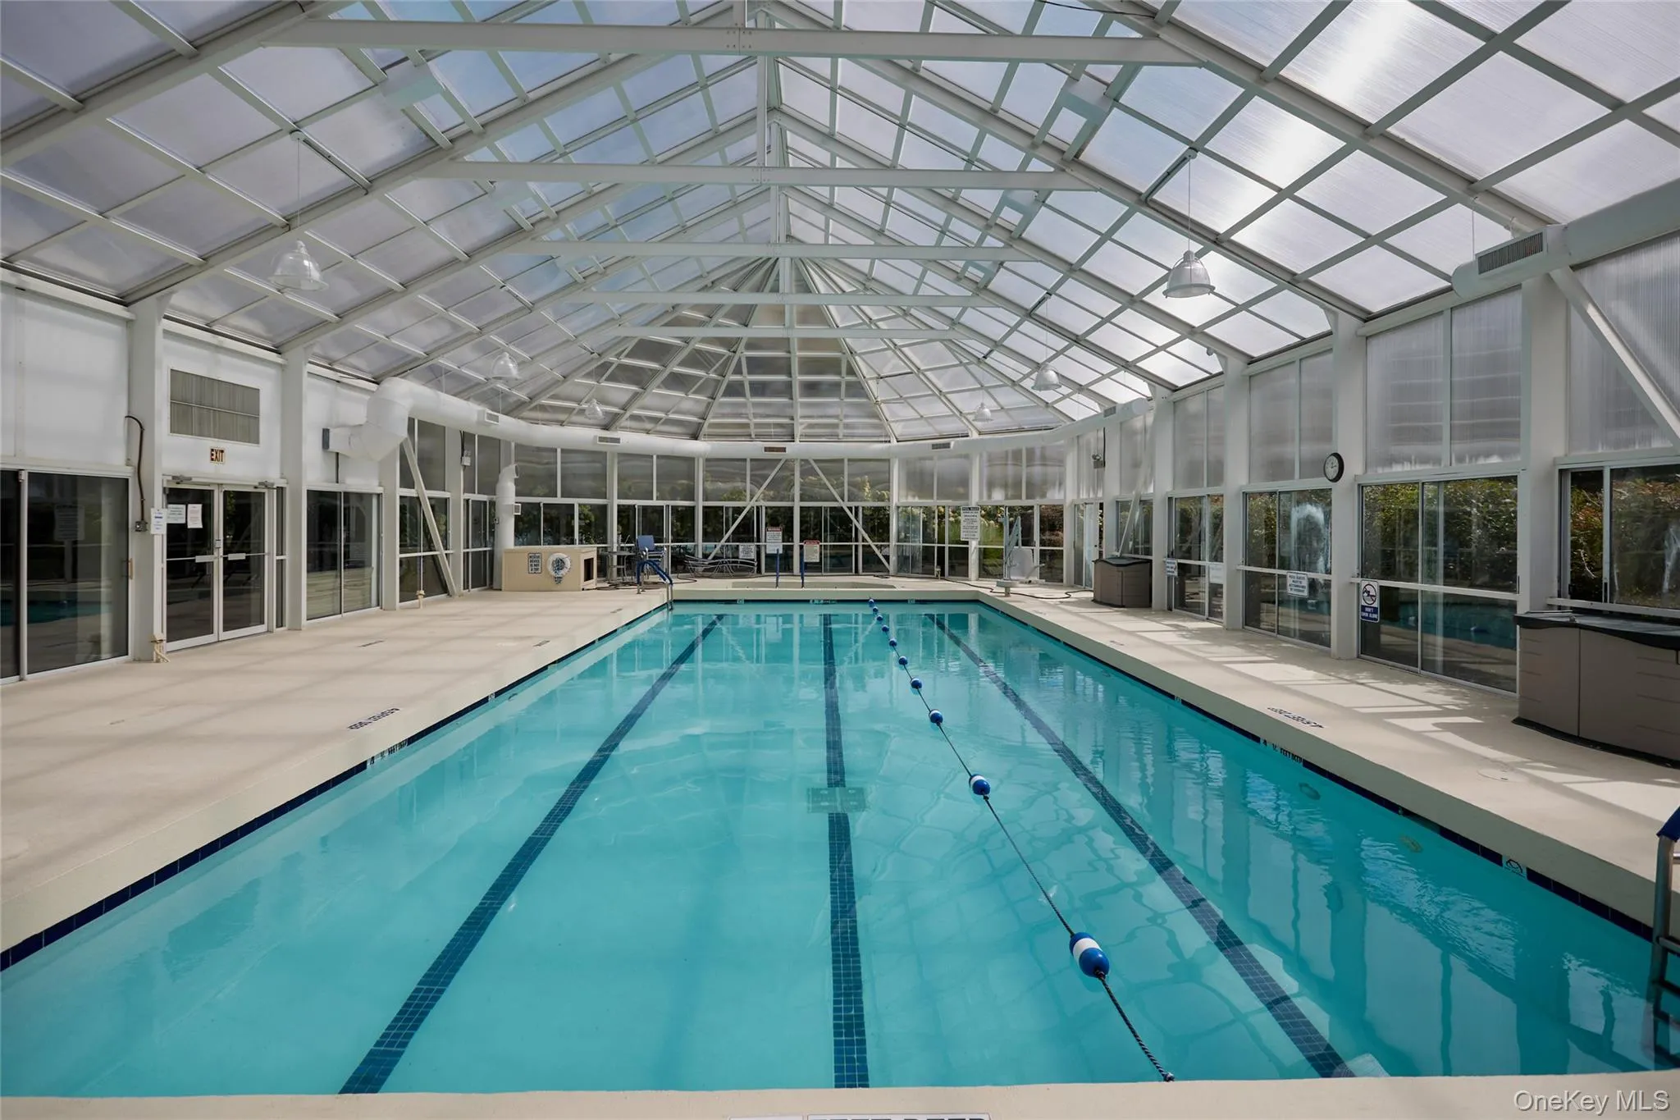
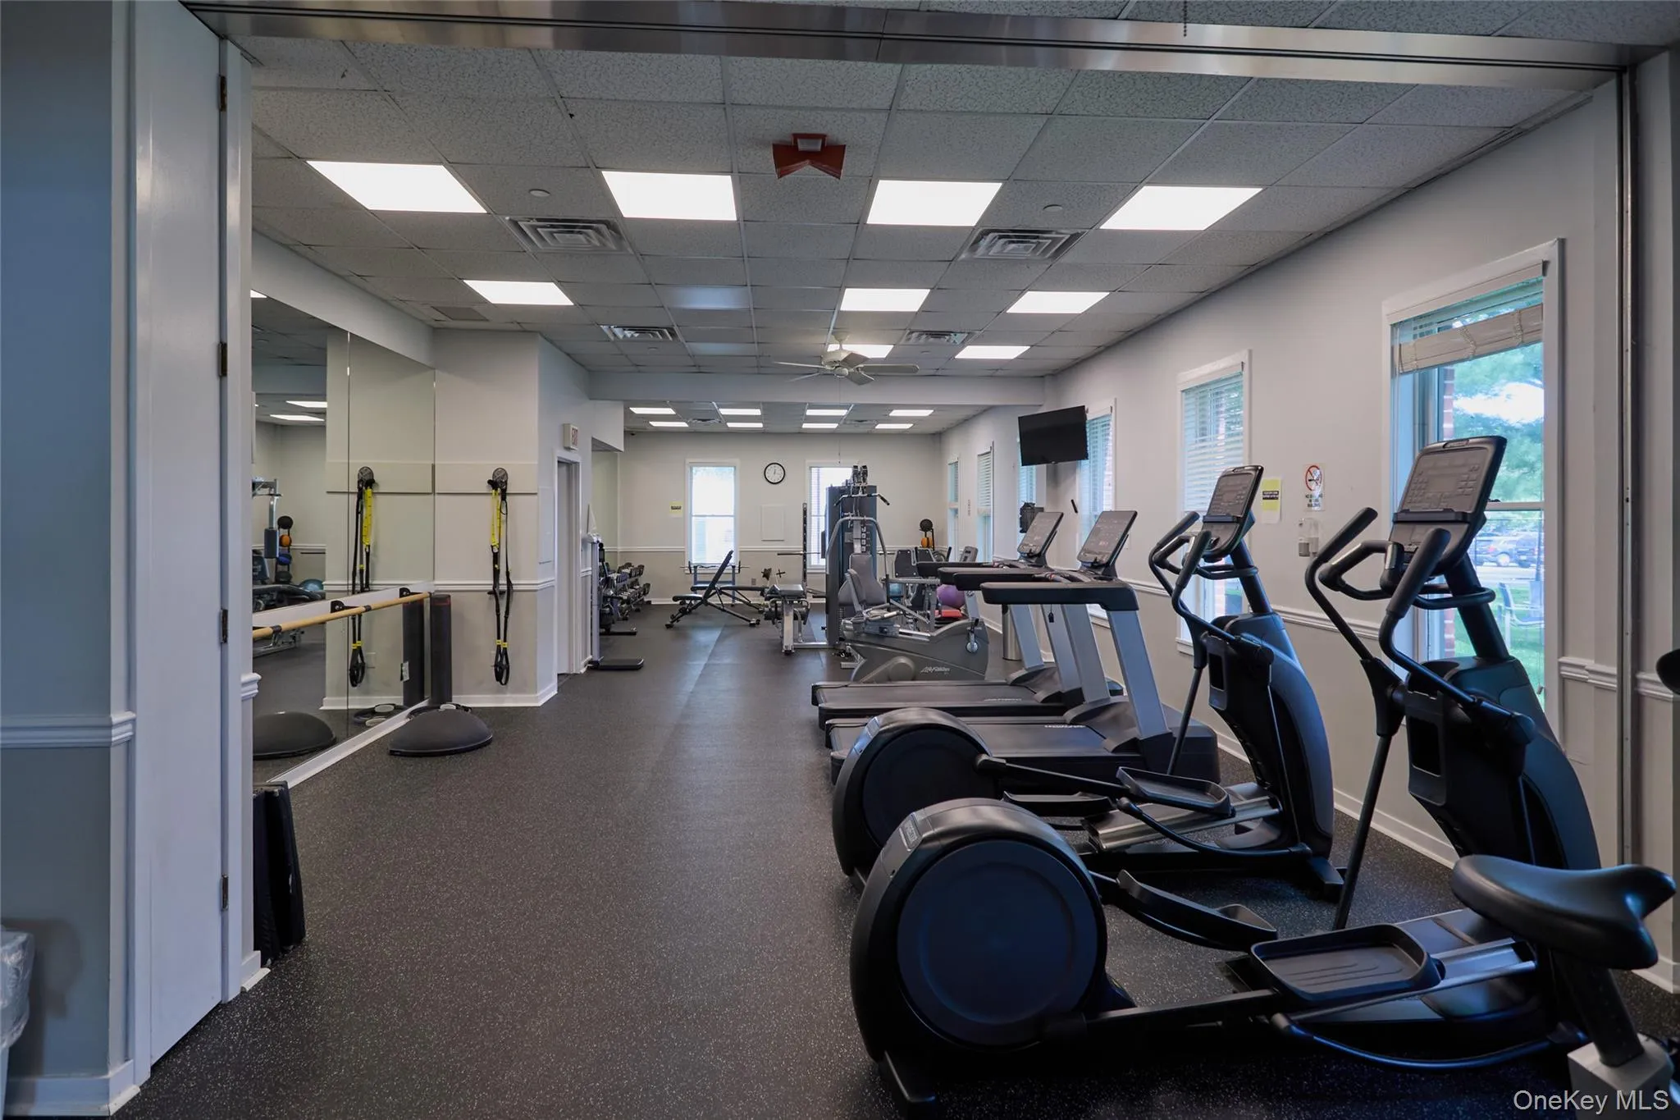
Luxury extends well beyond your front door. Residents of Piermont Landing enjoy access to a private health club and resort style amenities, including a heated year round pool, fitness center, spa, tennis and pickleball courts all just steps from home. Everyday convenience is equally well considered: Two secure, covered garage parking spaces, along with generous private storage conveniently located near the entrance, provide an added level of ease, security, and peace of mind – just a sampling of the thoughtful details that make life here feel effortless.
And then there is the Village of Piermont….
Stroll from your residence into this charming Hudson River village where exceptional restaurants, cafes, galleries and waterfront destinations create an atmosphere that feels worlds away from the city.
Spend your days kayaking along the Hudson, walking the riverfront, exploring the outdoors, or simply watching the changing light move across the water. Nearby, the wildlife sanctuary and historic Piermont Pier add another dimension to this extraordinary setting.
With convenient transportation and an easy commute to New York City, Piermont offers the best of both worlds: the energy, culture and convenience of Manhattan within reach and the serenity of an exceptional waterfront lifestyle waiting for you at home.
FOR THOSE SEEKING SOMETHING BEYOND THE ORDINARY, THIS IS A RESIDENCE THAT MUST BE EXPERIENCED.
- Heating System:
- Natural Gas, Baseboard
- Cooling System:
- Central Air
- View:
- Water, Mountain(s), Panoramic, Skyline, Bridge(s), Open
- Patio:
- Terrace, Wrap Around
- Swimming Pool:
- Indoor, In Ground, Pool/spa Combo, Tile
- Accessibility Features:
- Accessible Bedroom, Accessible Central Living Area, Accessible Closets, Accessible Hallway(s), Accessible Full Bath, Accessible Kitchen, Accessible Kitchen Appliances
- Appliances:
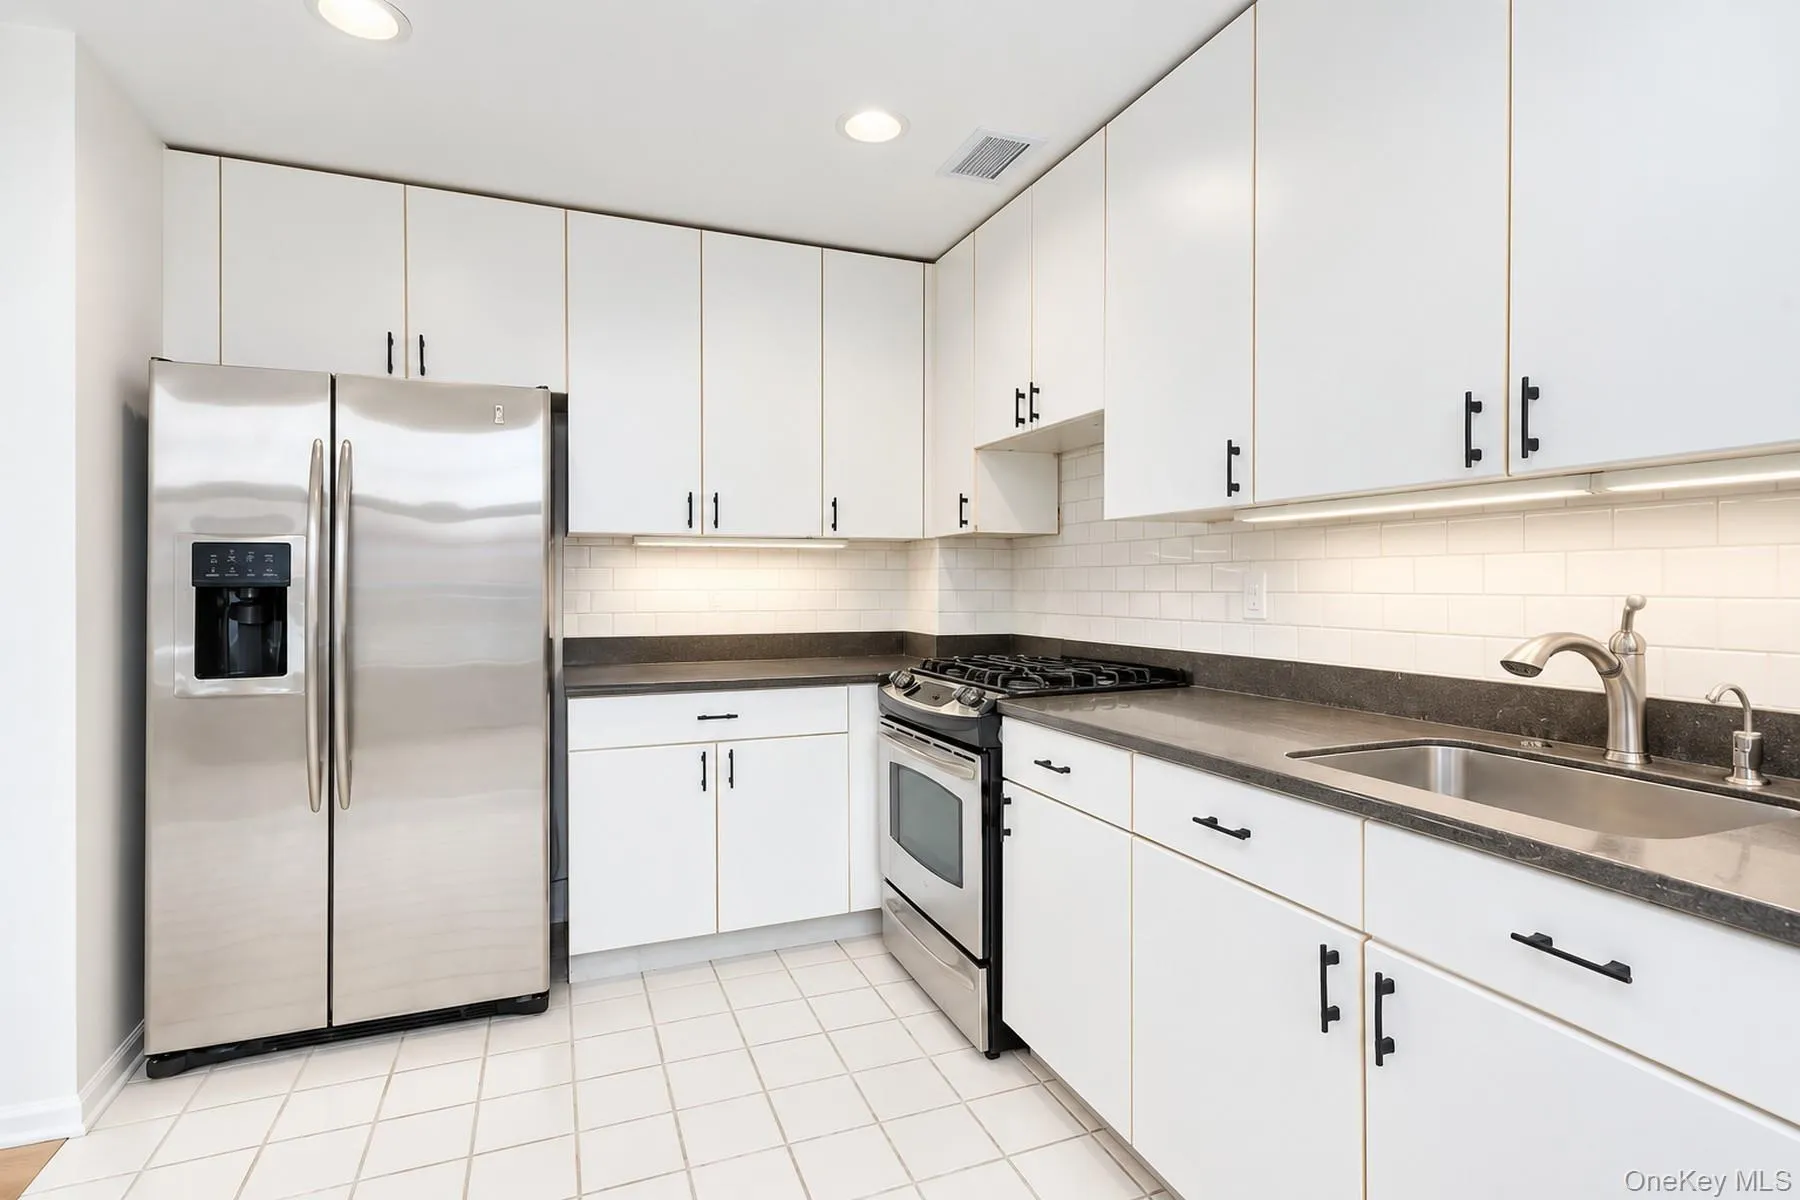
- Dishwasher, Refrigerator, Stainless Steel Appliance(s), Dryer, Washer, Freezer, Water Purifier Owned, Range, Gas Water Heater, Gas Range, Gas Oven
- Exterior Features:
- Balcony, Tennis Court(s), Mailbox
- Fireplace Features:
- Wood Burning, Living Room
- Fireplaces Total:
- 1
- Flooring:
- Hardwood, Carpet, Ceramic Tile
- Garage Spaces:
- 2
- Interior Features:
- Elevator, Entrance Foyer, High Ceilings, Storage, Walk-in Closet(s), Double Vanity, Walk Through Kitchen, Formal Dining, First Floor Bedroom, Galley Type Kitchen, Primary Bathroom, Ceiling Fan(s), First Floor Full Bath, His And Hers Closets, Recessed Lighting
- Laundry Features:
- In Unit, In Hall
- Parking Features:
- Assigned, Garage, Covered, Storage
- Sewer:
- Public Sewer
- Spa Features:
- Bath
- Utilities:
- Cable Available, Natural Gas Connected, Water Connected, Electricity Connected, Sewer Connected
- City:
- Orangetown
- State:
- NY
- Street:
- Devries
- Street Number:
- 213
- Street Suffix:
- Court
- Postal Code:
- 10968
- Floor Number:
- 0
- Longitude:
- W74° 2' 18''
- Latitude:
- N41° 3' 31''
- Directions:
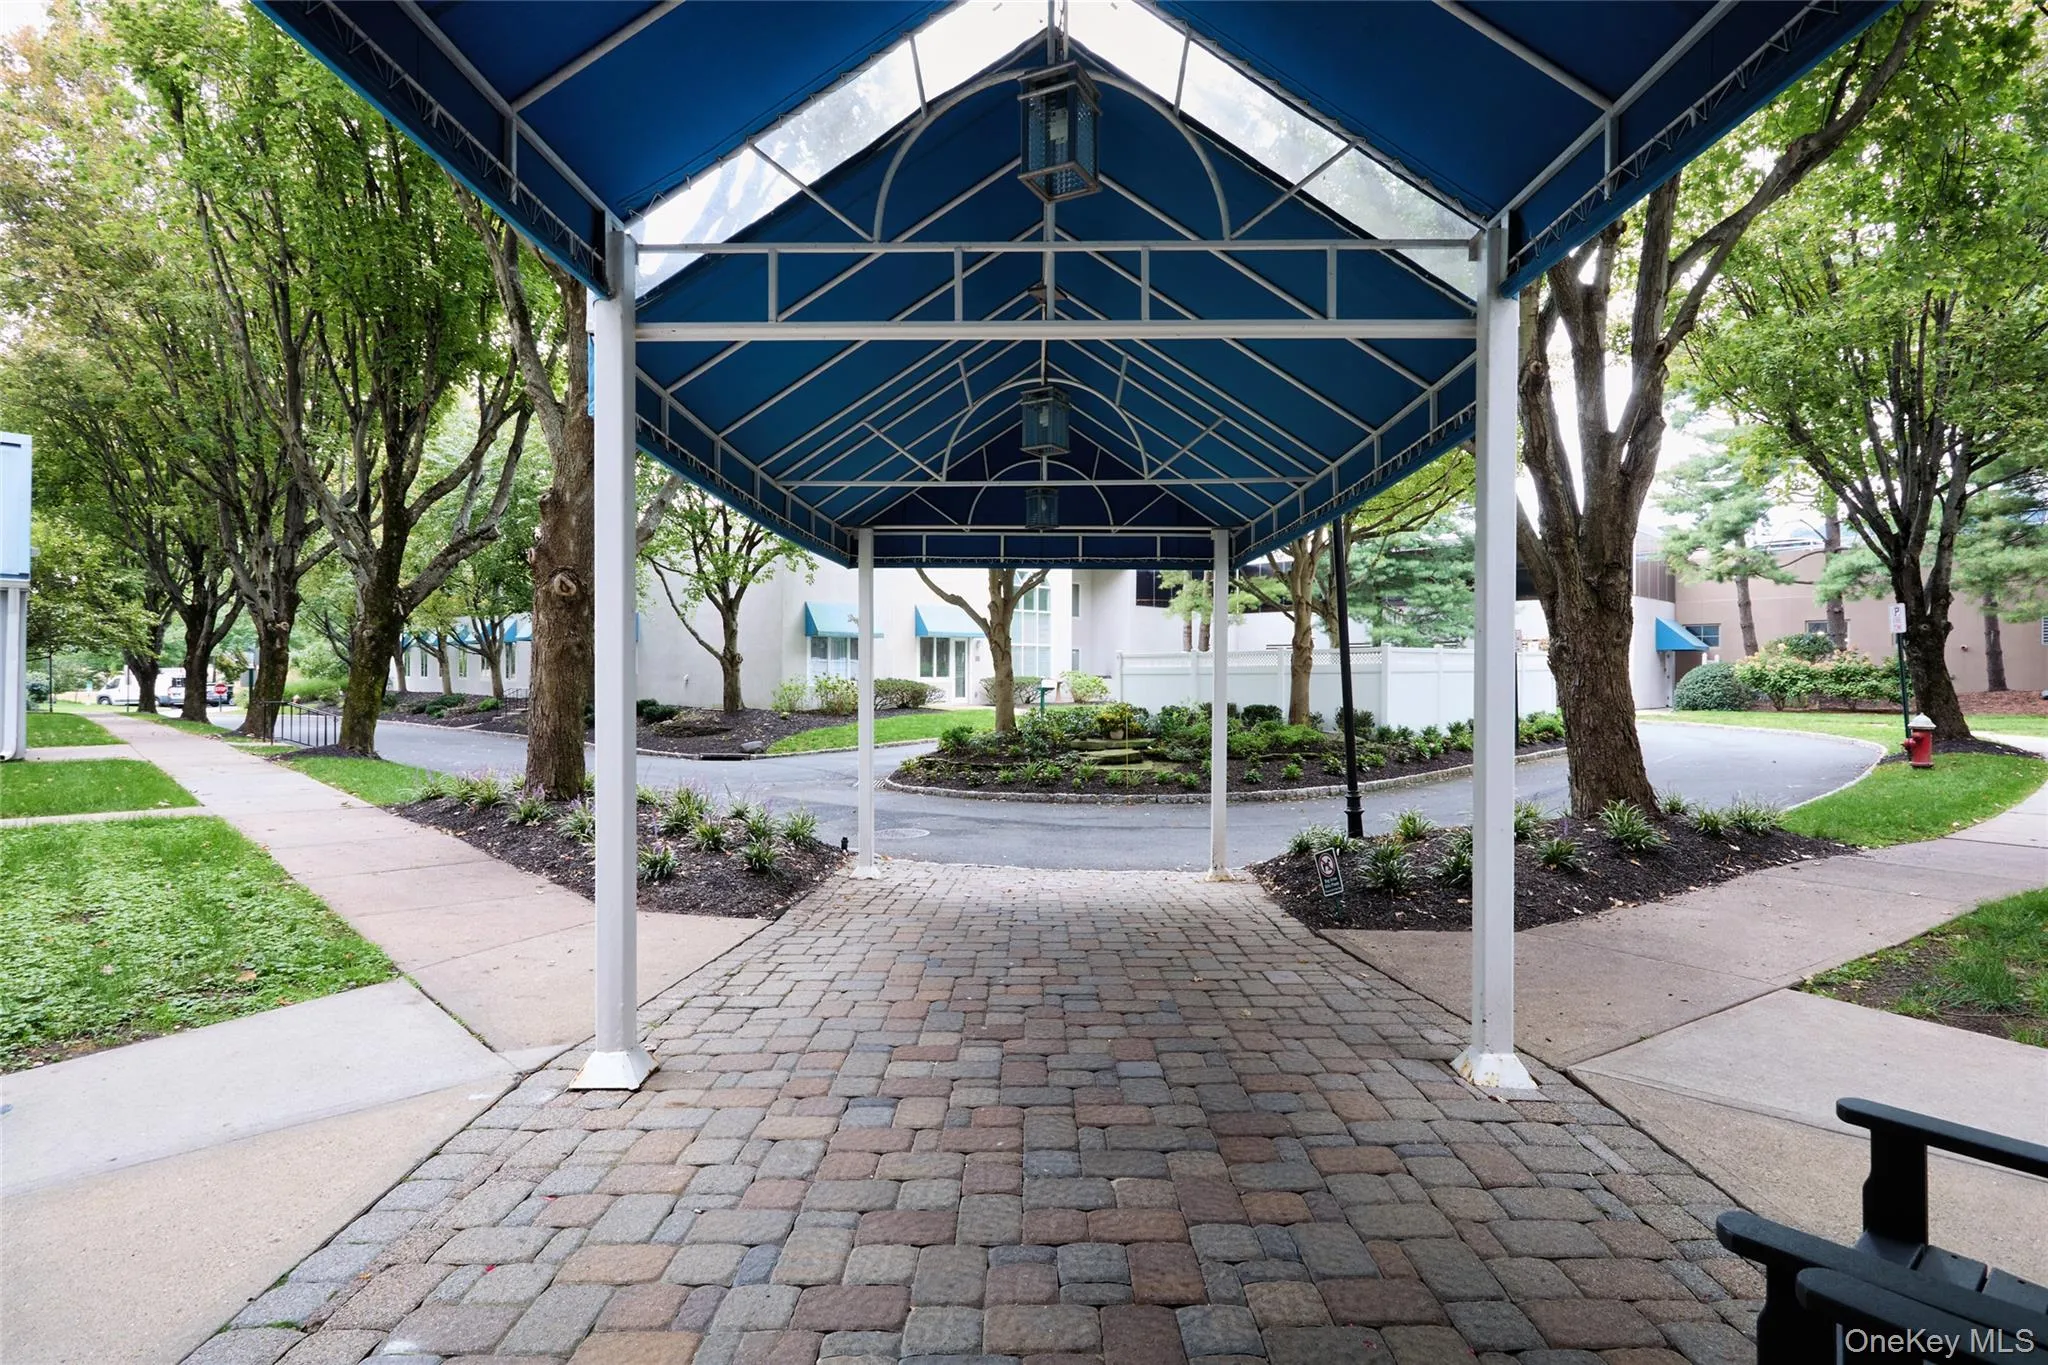
- Piermont Ave to Gair St. After the Gate House, drive to DeVries Court. Visitor parking is located to your right before you enter the DeVries Court cul-de-sac which will be on your left. The access code for the security gate will be given when appointment is made.
- UnitNumber:
- 213
- PostalCity:
- Piermont
- Architectural Style:
- Other
- Association Amenities:
- Live In Super, Gated, Pool, Elevator(s), Fitness Center, Tennis Court(s), Spa/hot Tub, Clubhouse, Landscaping, Lounge, Maintenance, Maintenance Grounds, Parking, Snow Removal, Trash
- Association Fee:
- $1,303
- Association Fee Frequency:
- Monthly
- Association Fee Includes:
- Sewer, Exterior Maintenance, Snow Removal, Trash, Water, Pool Service, Grounds Care, Common Area Maintenance
- Construction Materials:
- Frame, Stucco
- Elementary School:
- Cottage Lane Elementary School
- High School:
- Tappan Zee High School
- Levels:
- Two
- Agent MlsId:
- 36144
- MiddleOrJunior School:
- South Orangetown Middle School
- PhotosCount:
- 35
- Special Listing Conditions:
- No
- Stories Total:
- 3
- Tax Annual Amount:
- $20,436
- Water Source:
- Public
- Office MlsId:
- ELLS02
Residential - MLS# 1011027
213 Devries Court, Orangetown, NY
- Property Type :
- Residential
- Property SubType :
- Condominium
- Listing Type :
- For Rent
- Listing ID :
- 1011027
- Price :
- $1,100,000
- Rooms :
- 9
- Bedrooms :
- 3
- Bathrooms :
- 3
- Bathrooms Total :
- 3
- Square Footage :
- 1,994 Sqft
- Lot Area :
- 0.04 Acre
- Year Built :
- 1993
- Status :
- Active
- Listing Agent :
- Maureen M Pellegrini
- Listing Office :
- Ellis Sotheby's Intl Realty




