
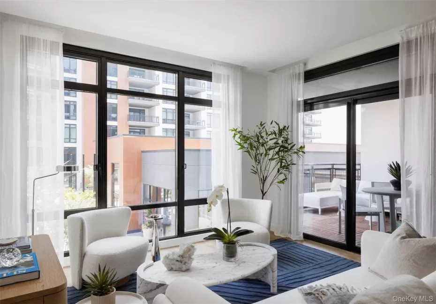
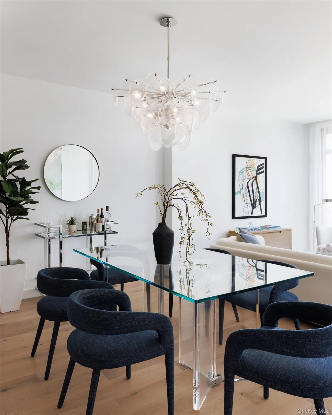
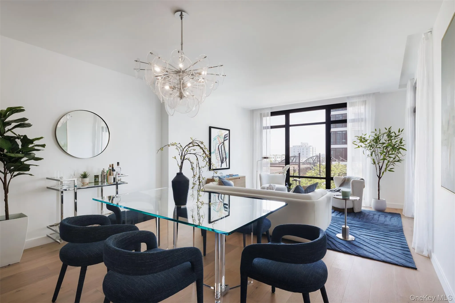
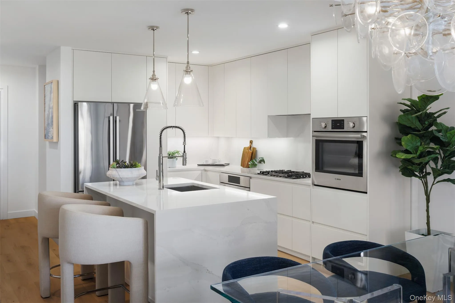
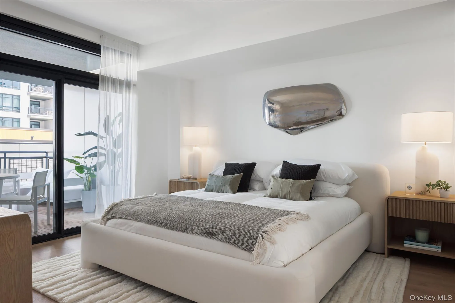
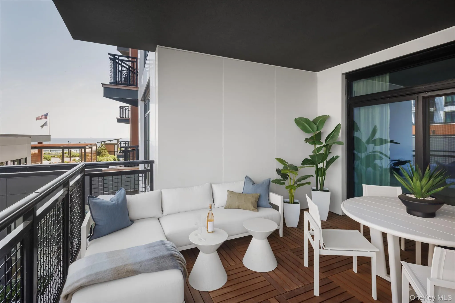
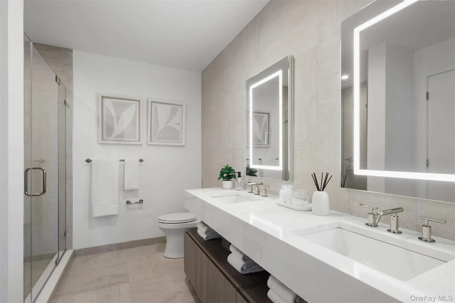
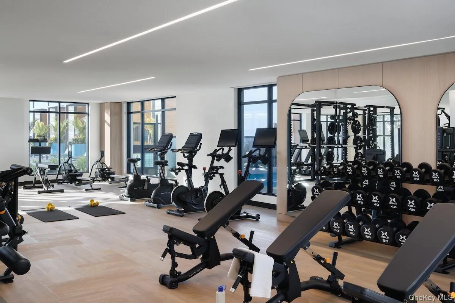
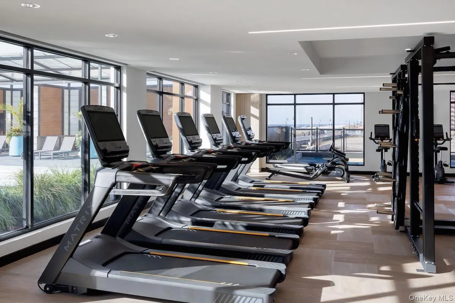
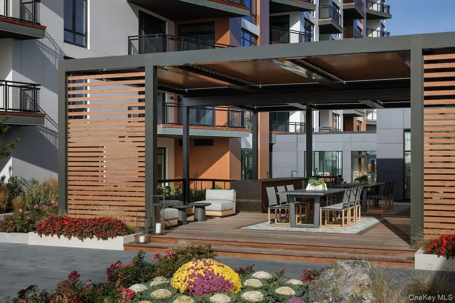
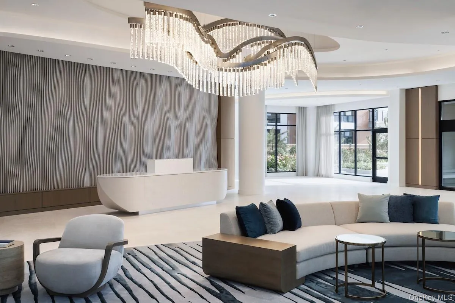
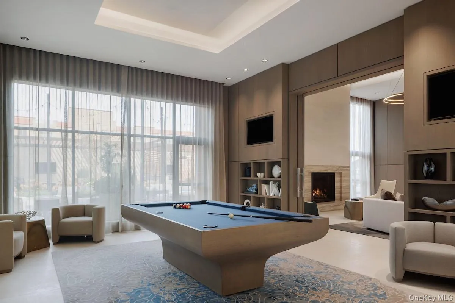
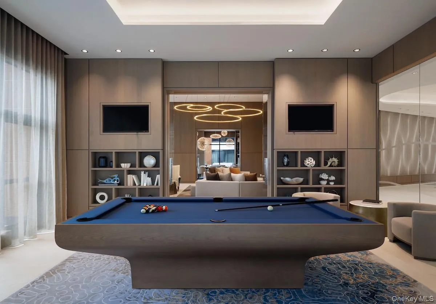
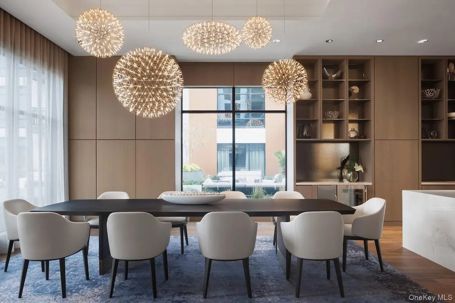
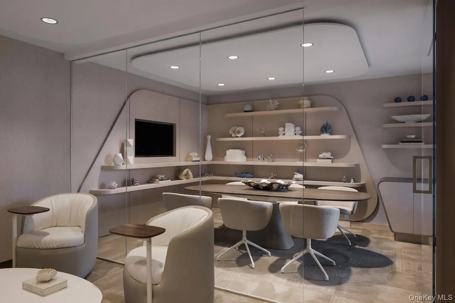
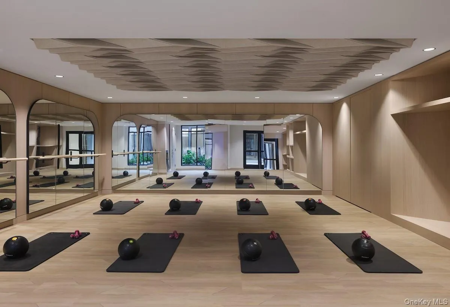
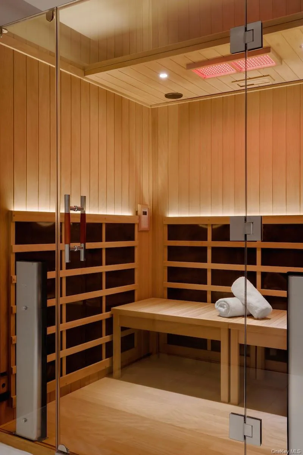
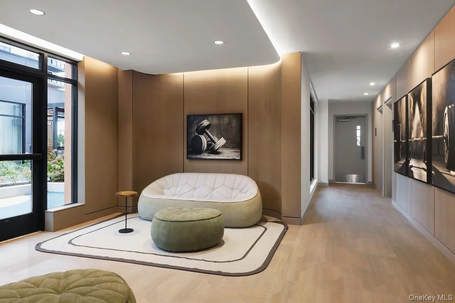
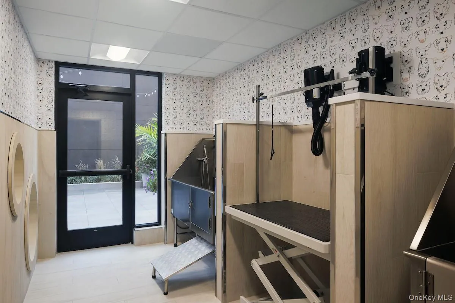
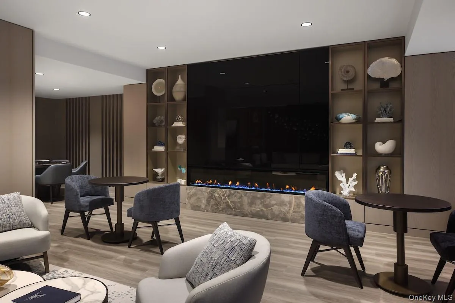
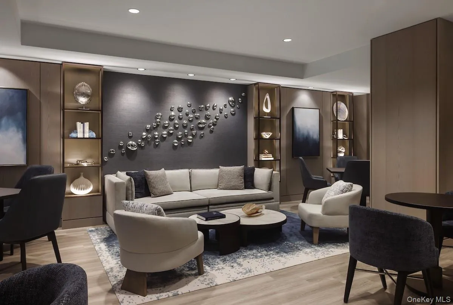
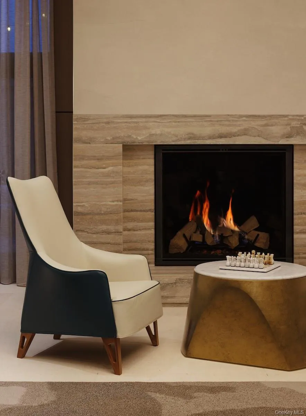
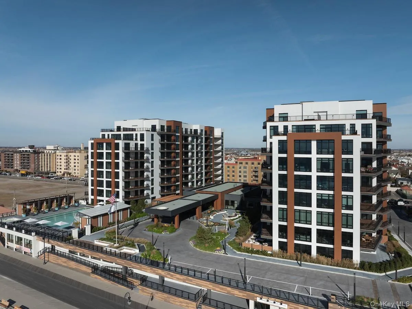
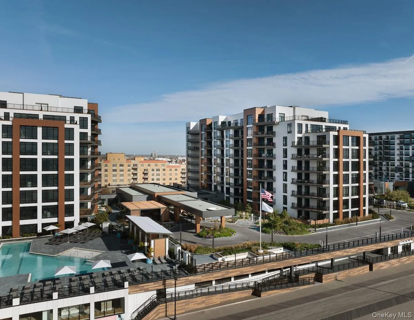
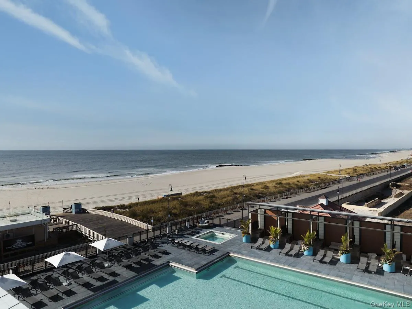
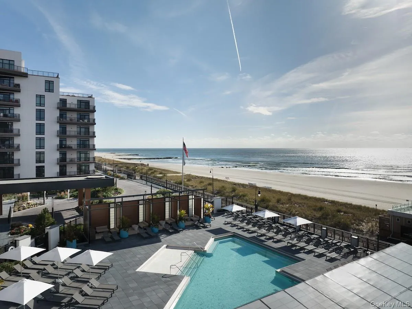
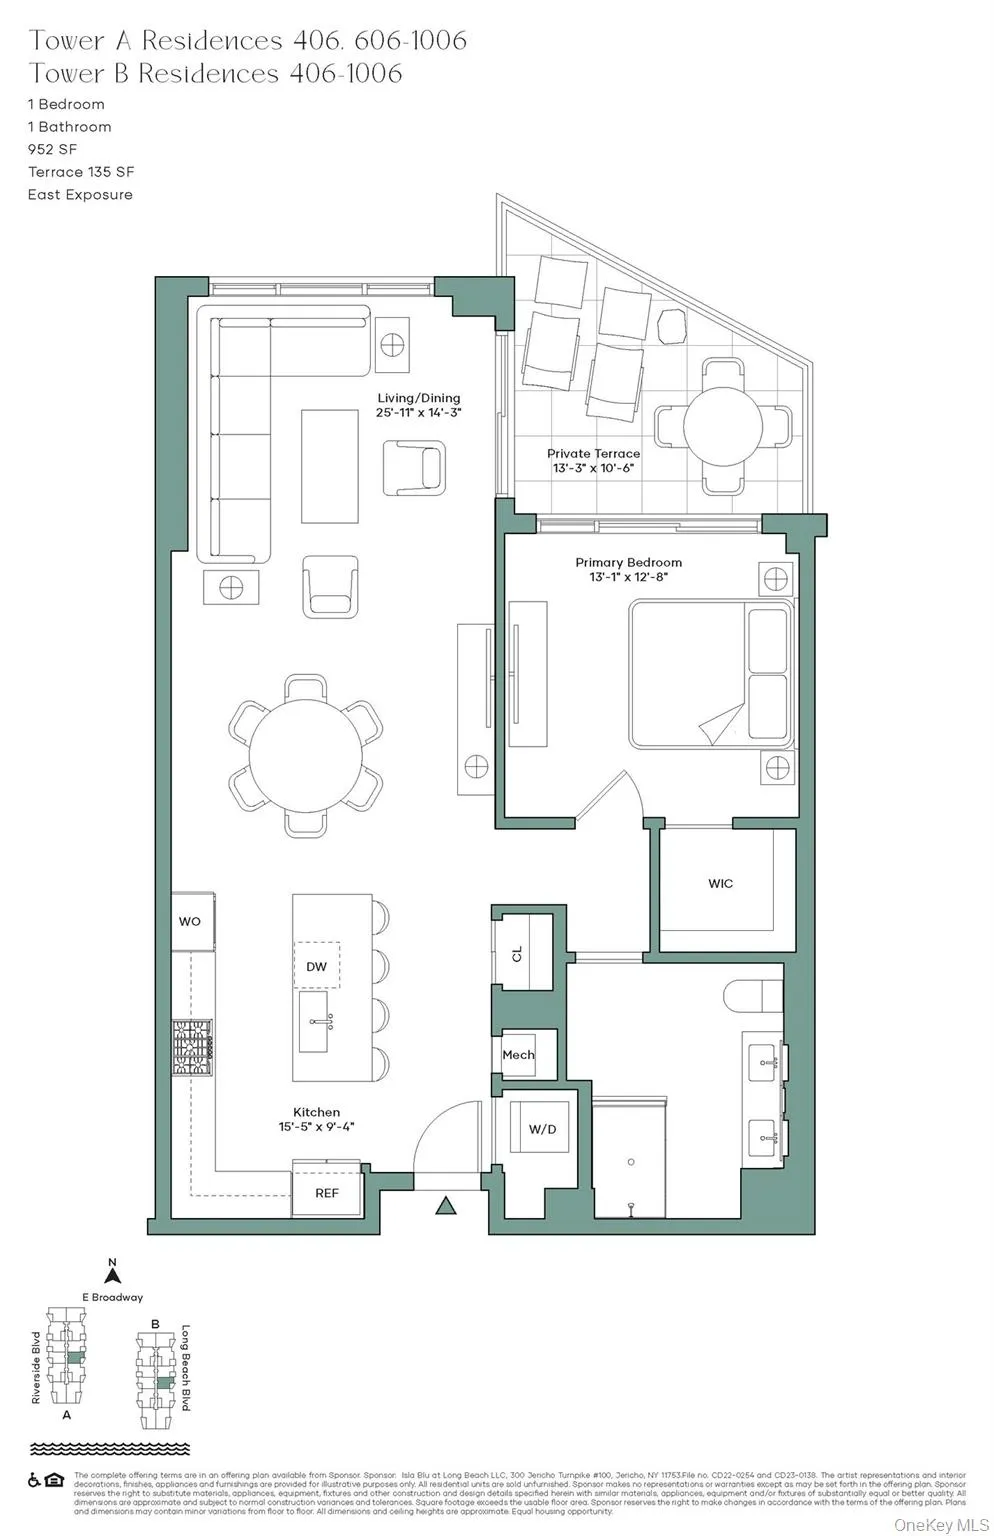
A luxury beach hotel-inspired condominium, The Boardwalk is a first-of-its-kind offering in Long Beach. Situated along the boardwalk, the pair of white stone buildings offer an exclusive resort lifestyle, making home a destination. This 952 sq ft 1-bedroom, 1-bath residence combines modern coastal charm and upscale design details. Floor-to-ceiling windows, 7″ European Blond Oak plank flooring, and a 135 sq ft terrace offer effortless indoor-outdoor living. The open-plan living area features Eastern views, while the spacious kitchen incorporates custom lacquer cabinetry, honed Porcelanosa Sintered stone countertop, backsplash and island, and Kohler polished nickel fixtures. The suite of fully-integrated Bosch appliances includes a 5 burner gas cooktop, electric convection wall oven, ducted hood, French door refrigerator and freezer, microwave, and custom-paneled dishwasher. The sun-drenched primary bedroom offers a generous walk-in closet and its own access to a private terrace and a generous walk-in closet. The spa-like bathroom with decorative tile floors and Porcelanosa tile feature wall, custom double vanity with Kohler undermount sinks, and glass enclosed rain shower, along with a separate utility closet with washer/dryer, complete this beautiful home. Over 40,000 square feet of wellness and relaxation-driven indoor and outdoor amenities offer a customizable, active, and healthy lifestyle, including an exclusive porte-cochere, seasonal oceanside saltwater swimming pool, private pool-side cabanas for purchase, Club Room, Private Dining Room, Billiard Room, Card Lounge, Kid’s Play Room, Pet Grooming Station, The Hub co-working space, Outdoor kitchens, Private Dog Run, and State-of-the-art Fitness Studio with training room and saunas. The at-your-service culture at The Boardwalk is perfectly complimented by the lively beachside, easy access to dining and local conveniences, and proximity to Manhattan in under one hour on the Long Island Rail Road. Meet us at the Boardwalk! The complete terms are in an offering plan available from the Sponsor (CD22-0254 and CD23-0138) The artist representations and interior decorations, finishes, appliances and furnishings are provided for illustrative purposes only.
- Heating System:
- Natural Gas
- Cooling System:
- Central Air
- Appliances:
- Dishwasher, Refrigerator, Microwave, Stainless Steel Appliance(s), Dryer, Washer, Cooktop, Tankless Water Heater, Gas Cooktop
- Garage Spaces:
- 1
- Interior Features:
- Eat-in Kitchen, Open Kitchen, Open Floorplan, High Ceilings, Kitchen Island, Walk Through Kitchen, Built-in Features
- Parking Features:
- Assigned, Garage, Private, Covered, Tandem, Valet, Garage Door Opener
- Sewer:
- Public Sewer
- Utilities:
- Cable Available, Trash Collection Public, Natural Gas Connected, Water Connected, Electricity Connected, Sewer Connected
- City:
- Long Beach
- State:
- NY
- Neighborhood:
- Long Beach
- Street:
- Boardwalk
- Street Number:
- 100
- Postal Code:
- 11561
- Floor Number:
- 0
- Longitude:
- W74° 20' 30.3''
- Latitude:
- N40° 35' 18.8''
- Directions:
- Entrance on the southside of Broadwalk between Riverside Blvd and Long Beach Blvd
- UnitNumber:
- 1006A
- PostalCity:
- Long Beach
- Architectural Style:
- Mid Rise
- Association Fee:
- $1,040
- Association Fee Frequency:
- Monthly
- Association Fee Includes:
- Sewer, Exterior Maintenance, Snow Removal, Trash, Water, Grounds Care, Common Area Maintenance
- Construction Materials:
- Other
- Elementary School:
- Lindell Boulevard School
- High School:
- Long Beach High School
- Agent MlsId:
- 208175
- MiddleOrJunior School:
- Long Beach Middle School
- PhotosCount:
- 27
- Special Listing Conditions:
- No
- Tax Annual Amount:
- $14,315
- Water Source:
- Public
- Office MlsId:
- DERE58
Residential - MLS# 1052863
100 Boardwalk, Long Beach, NY
- Property Type :
- Residential
- Property SubType :
- Condominium
- Listing Type :
- For Rent
- Listing ID :
- 1052863
- Price :
- $1,065,000
- Rooms :
- 2
- Bedrooms :
- 1
- Bathrooms :
- 1
- Bathrooms Total :
- 1
- Square Footage :
- 952 Sqft
- Year Built :
- 2022
- Status :
- Active
- Listing Agent :
- Glen Fox
- Listing Office :
- Douglas Elliman Real Estate




