
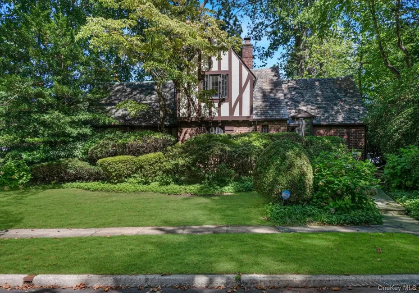

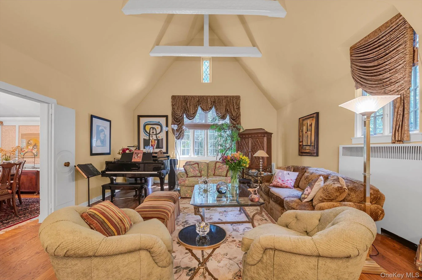
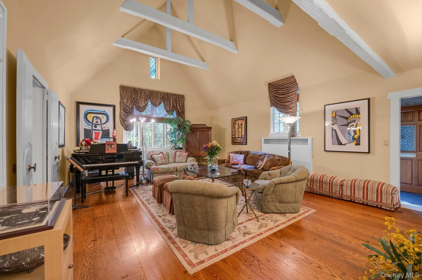
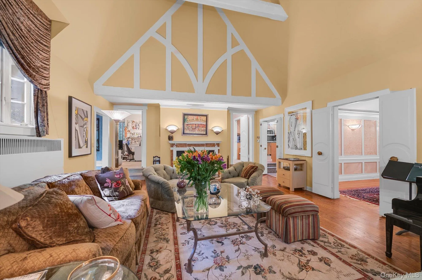
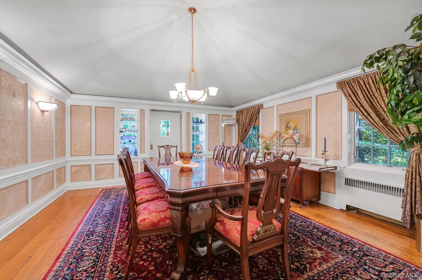
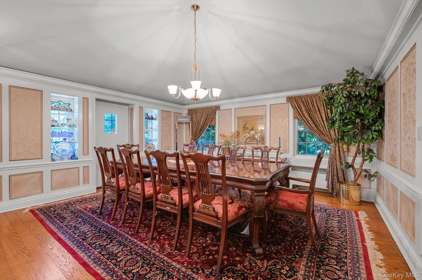
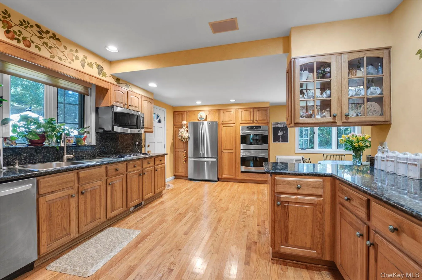
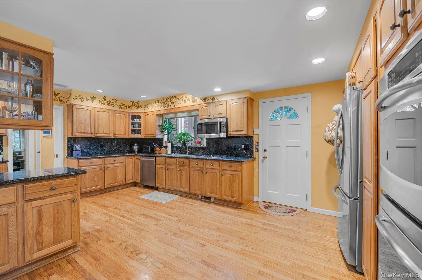
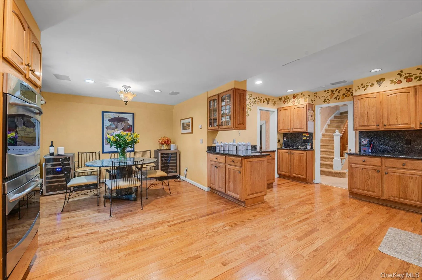
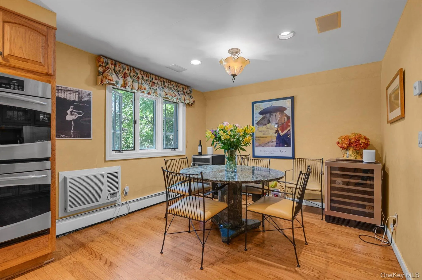
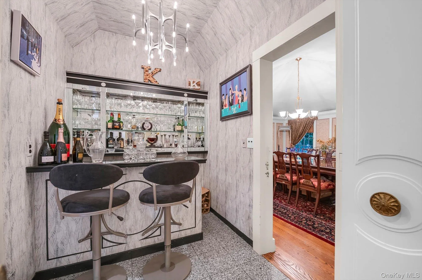
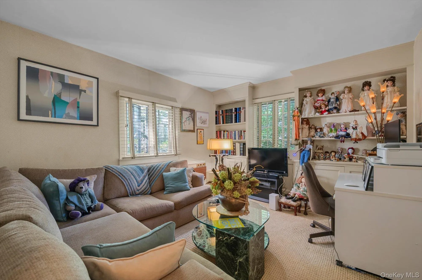
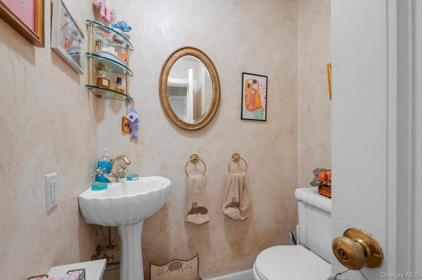
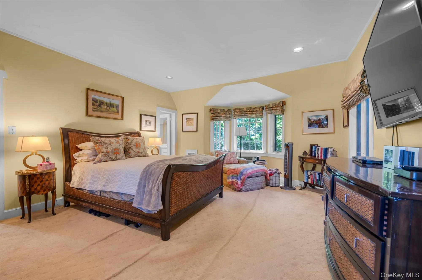
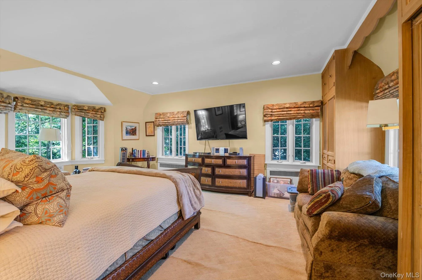
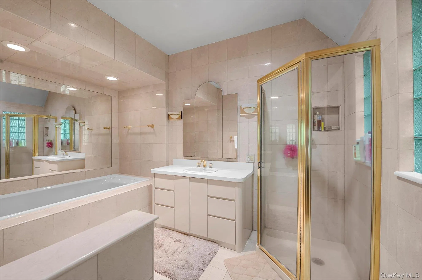
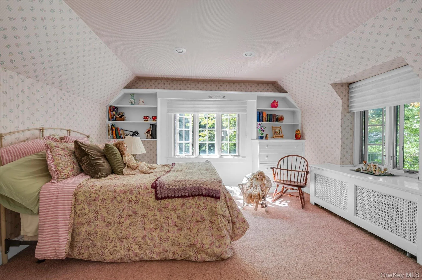
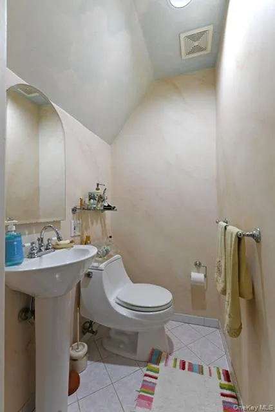
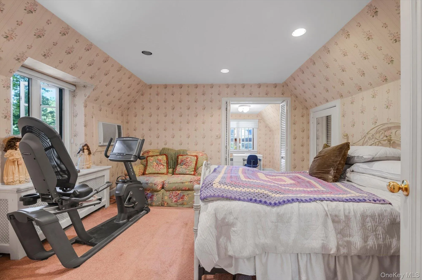
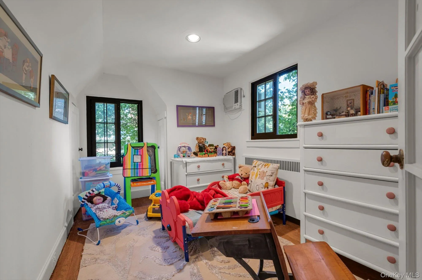
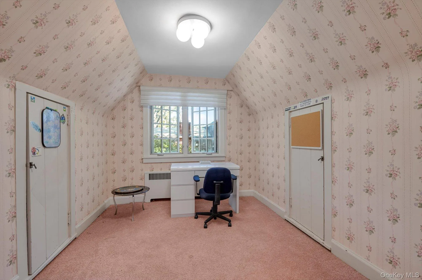
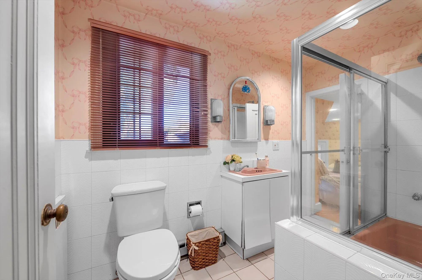
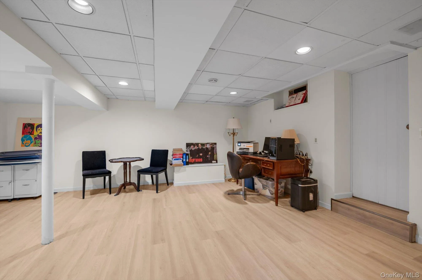
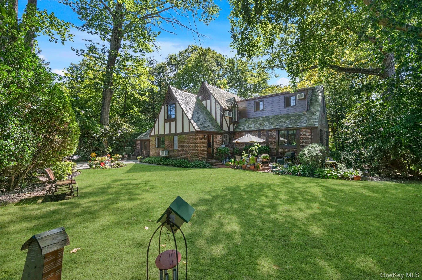
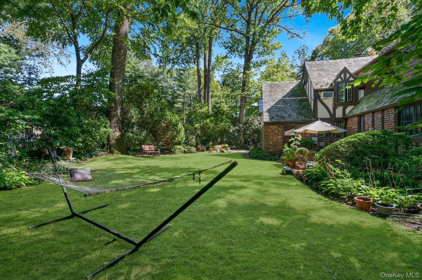
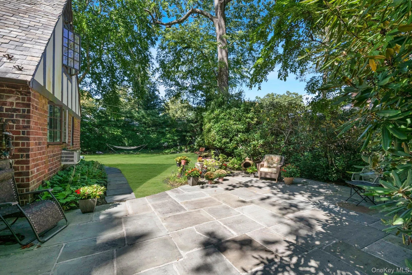
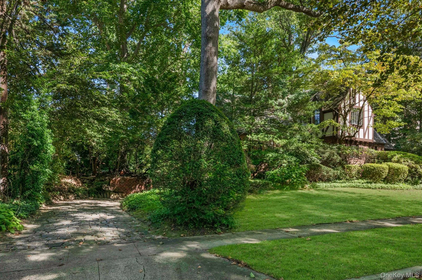
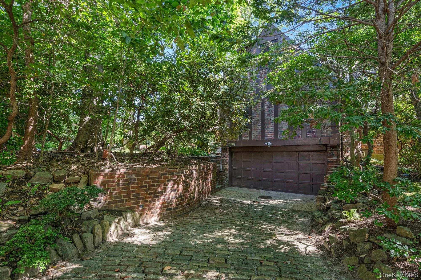
A Rare Opportunity in University Gardens. Step into the timeless elegance of this classic French Normandy inspired Tudor where European flair meets an appealing and gracious living layout. A marble entry foyer welcomes you into this sun-filled home, rich in architectural character. The spacious living room features beautiful oak floors, oversized windows and dramatic beamed ceilings, creating a warm and sophisticated setting for everyday living and seamless entertaining. With generous proportions, there is room for a grand piano. On cozy evenings, gather round the gas burning fireplace and enjoy the ambiance of this distinctive home. Off the living room is a comfortable library/den providing a quiet retreat for reading, working or relaxing. A built-in Art Deco bar provides the perfect spot to prepare a cocktail before entering the expansive dining room designed to accommodate large gatherings and memorable celebrations. Double doors open directly from the dining room to a slate patio and lush, private, beautifully manicured yard ideal for outdoor entertaining, summer parties and al fresco dining. The thoughtfully designed cook’s kitchen features granite countertops, a double oven and abundant workspace, combining functionality with the character and style found throughout this home. With a first-floor primary bedroom and three additional bedrooms, gracious entertaining spaces, exceptional architectural details and a private outdoor yard, this unique residence offers a wonderful combination of elegance, comfort and versatility. This sought after community provides residents the opportunity to join the University Gardens Pool and Tennis Club, adding even more lifestyle amenities to enjoy. The house is conveniently located close to shopping in the Village of Great Neck, proximity to the LIRR, highways and major hospitals. Residents attend the award-winning Lakeville Elementary and Great Neck South Middle and High Schools. This distinctive home offers the very best of Great Neck living. People who move into this quiet, sought after, tree-lined neighborhood make it their home for many happy generations.
- Heating System:
- Oil
- Cooling System:
- Wall/window Unit(s)
- Basement:
- Finished, Walk-out Access, Storage Space
- Fence:
- No
- Patio:
- Patio
- Appliances:
- Dishwasher, Refrigerator, Dryer, Washer, Gas Range, Gas Cooktop
- Fireplace Features:
- Living Room
- Fireplaces Total:
- 1
- Flooring:
- Hardwood
- Garage Spaces:
- 2
- Interior Features:
- Eat-in Kitchen, Master Downstairs, Entrance Foyer, Granite Counters, High Ceilings, Cathedral Ceiling(s), Storage, Kitchen Island, Formal Dining, First Floor Bedroom, Primary Bathroom, First Floor Full Bath, Recessed Lighting, Beamed Ceilings
- Laundry Features:
- In Basement
- Lot Features:
- Garden, Back Yard
- Parking Features:
- Driveway, Private
- Sewer:
- Public Sewer
- Utilities:
- Trash Collection Public, Natural Gas Connected, Water Connected, Electricity Connected, Sewer Connected
- City:
- North Hempstead
- State:
- NY
- Street:
- Wensley
- Street Number:
- 57
- Street Suffix:
- Drive
- Postal Code:
- 11020
- Floor Number:
- 0
- Longitude:
- W74° 16' 48.3''
- Latitude:
- N40° 46' 44.3''
- Directions:
- GPS
- PostalCity:
- Great Neck
- Architectural Style:
- Tudor
- Construction Materials:
- Brick
- Elementary School:
- Lakeville Elementary School
- High School:
- Great Neck South High School
- Levels:
- Two
- Agent MlsId:
- 9050114
- MiddleOrJunior School:
- Great Neck South Middle School
- PhotosCount:
- 28
- Special Listing Conditions:
- No
- Tax Annual Amount:
- $23,591
- VirtualTour URL:
- https://homediagroup.com/57-Wensley-Dr/idx
- Water Source:
- Public
- Office MlsId:
- BRMN18
Residential - MLS# 1044041
57 Wensley Drive, North Hempstead, NY
- Property Type :
- Residential
- Property SubType :
- Single Family Residence
- Listing Type :
- For Rent
- Listing ID :
- 1044041
- Price :
- $1,990,000
- Rooms :
- 8
- Bedrooms :
- 4
- Bathrooms :
- 2
- Half Bathrooms :
- 2
- Bathrooms Total :
- 4
- Square Footage :
- 2,765 Sqft
- Building Area :
- 2,765 Sqft
- Lot Area :
- 0.31 Acre
- Year Built :
- 1935
- Status :
- Active
- Listing Agent :
- Susan B. Tillem
- Listing Office :
- Coldwell Banker American Homes




