
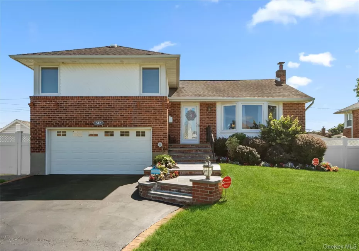
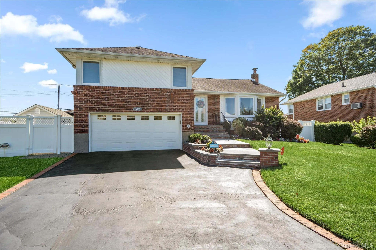
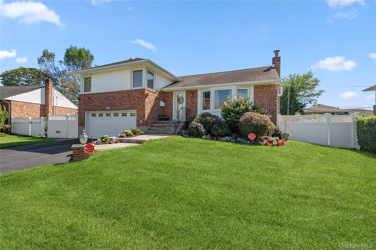
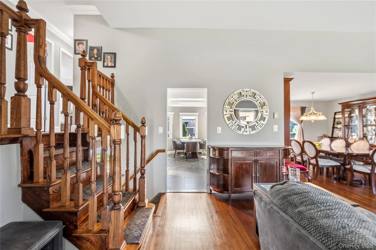
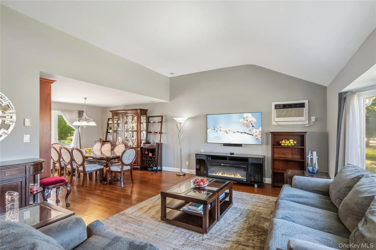
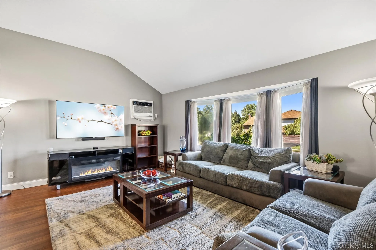
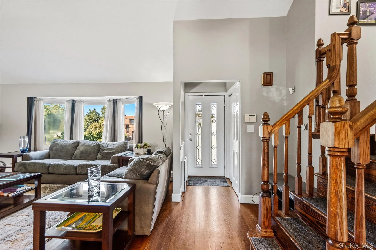
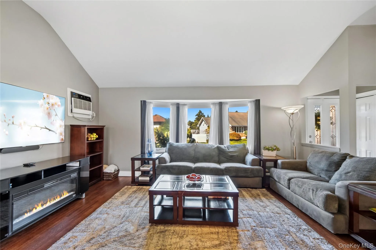
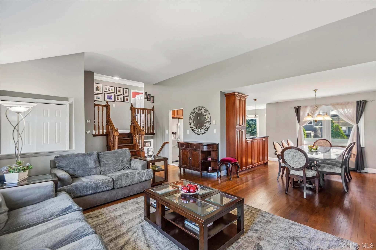
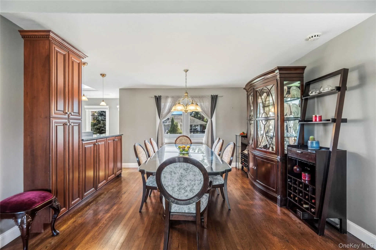
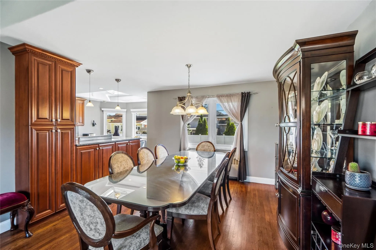
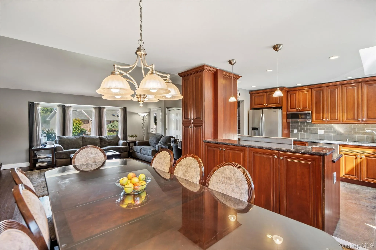
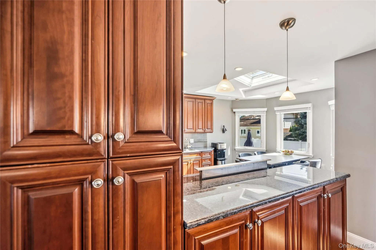
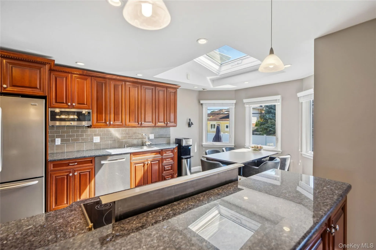
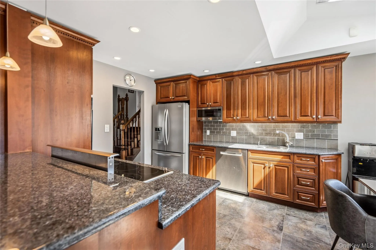
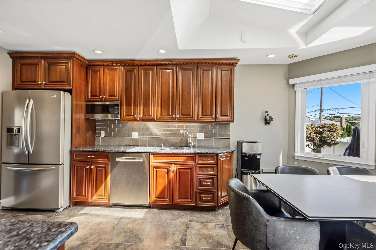
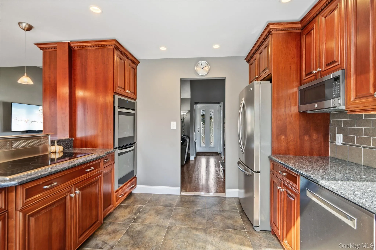
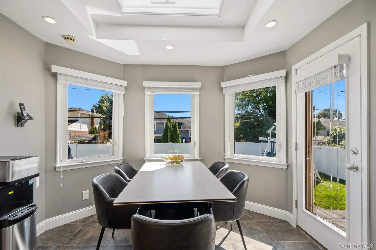
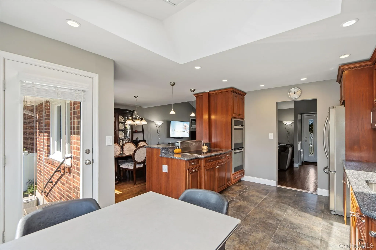
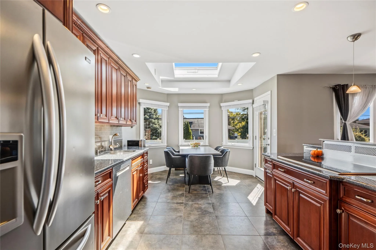
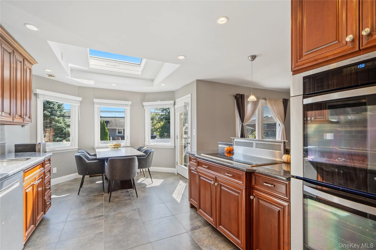
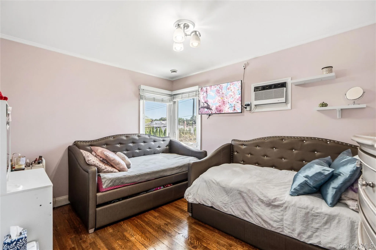
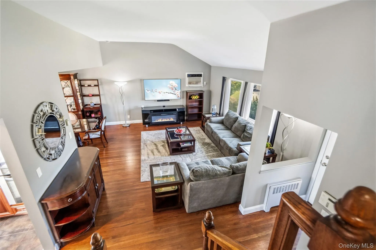
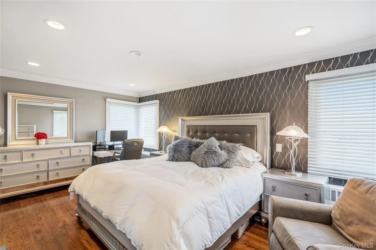
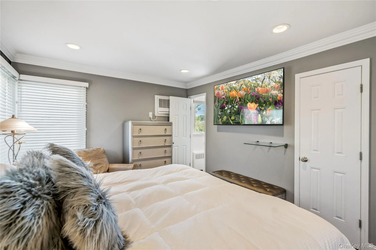
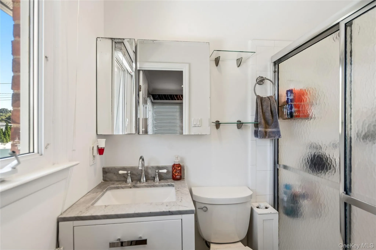
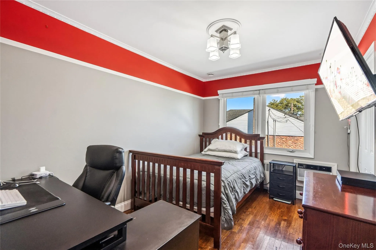
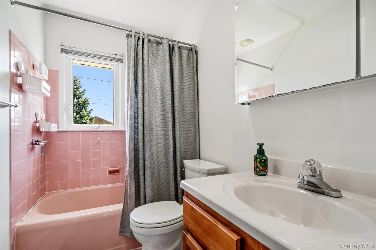
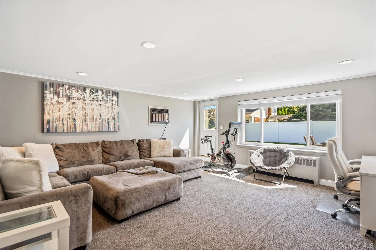
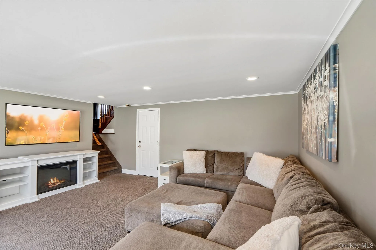
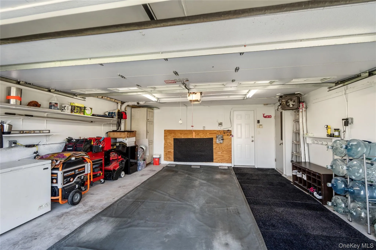
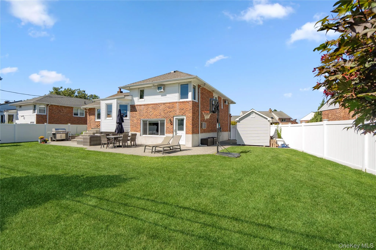
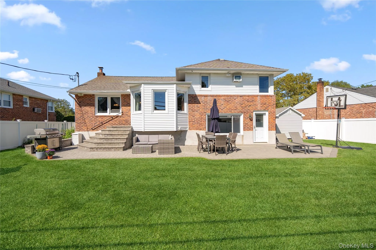
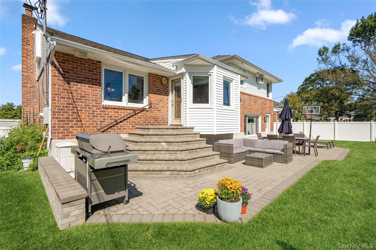
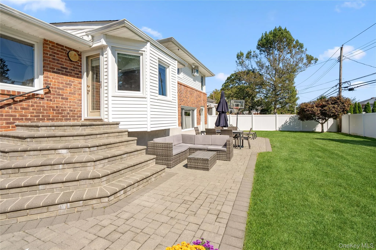
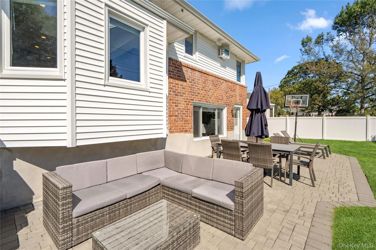
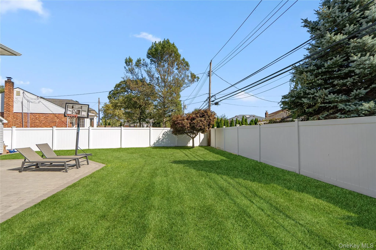
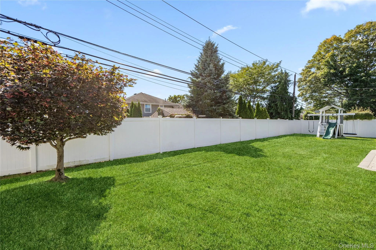
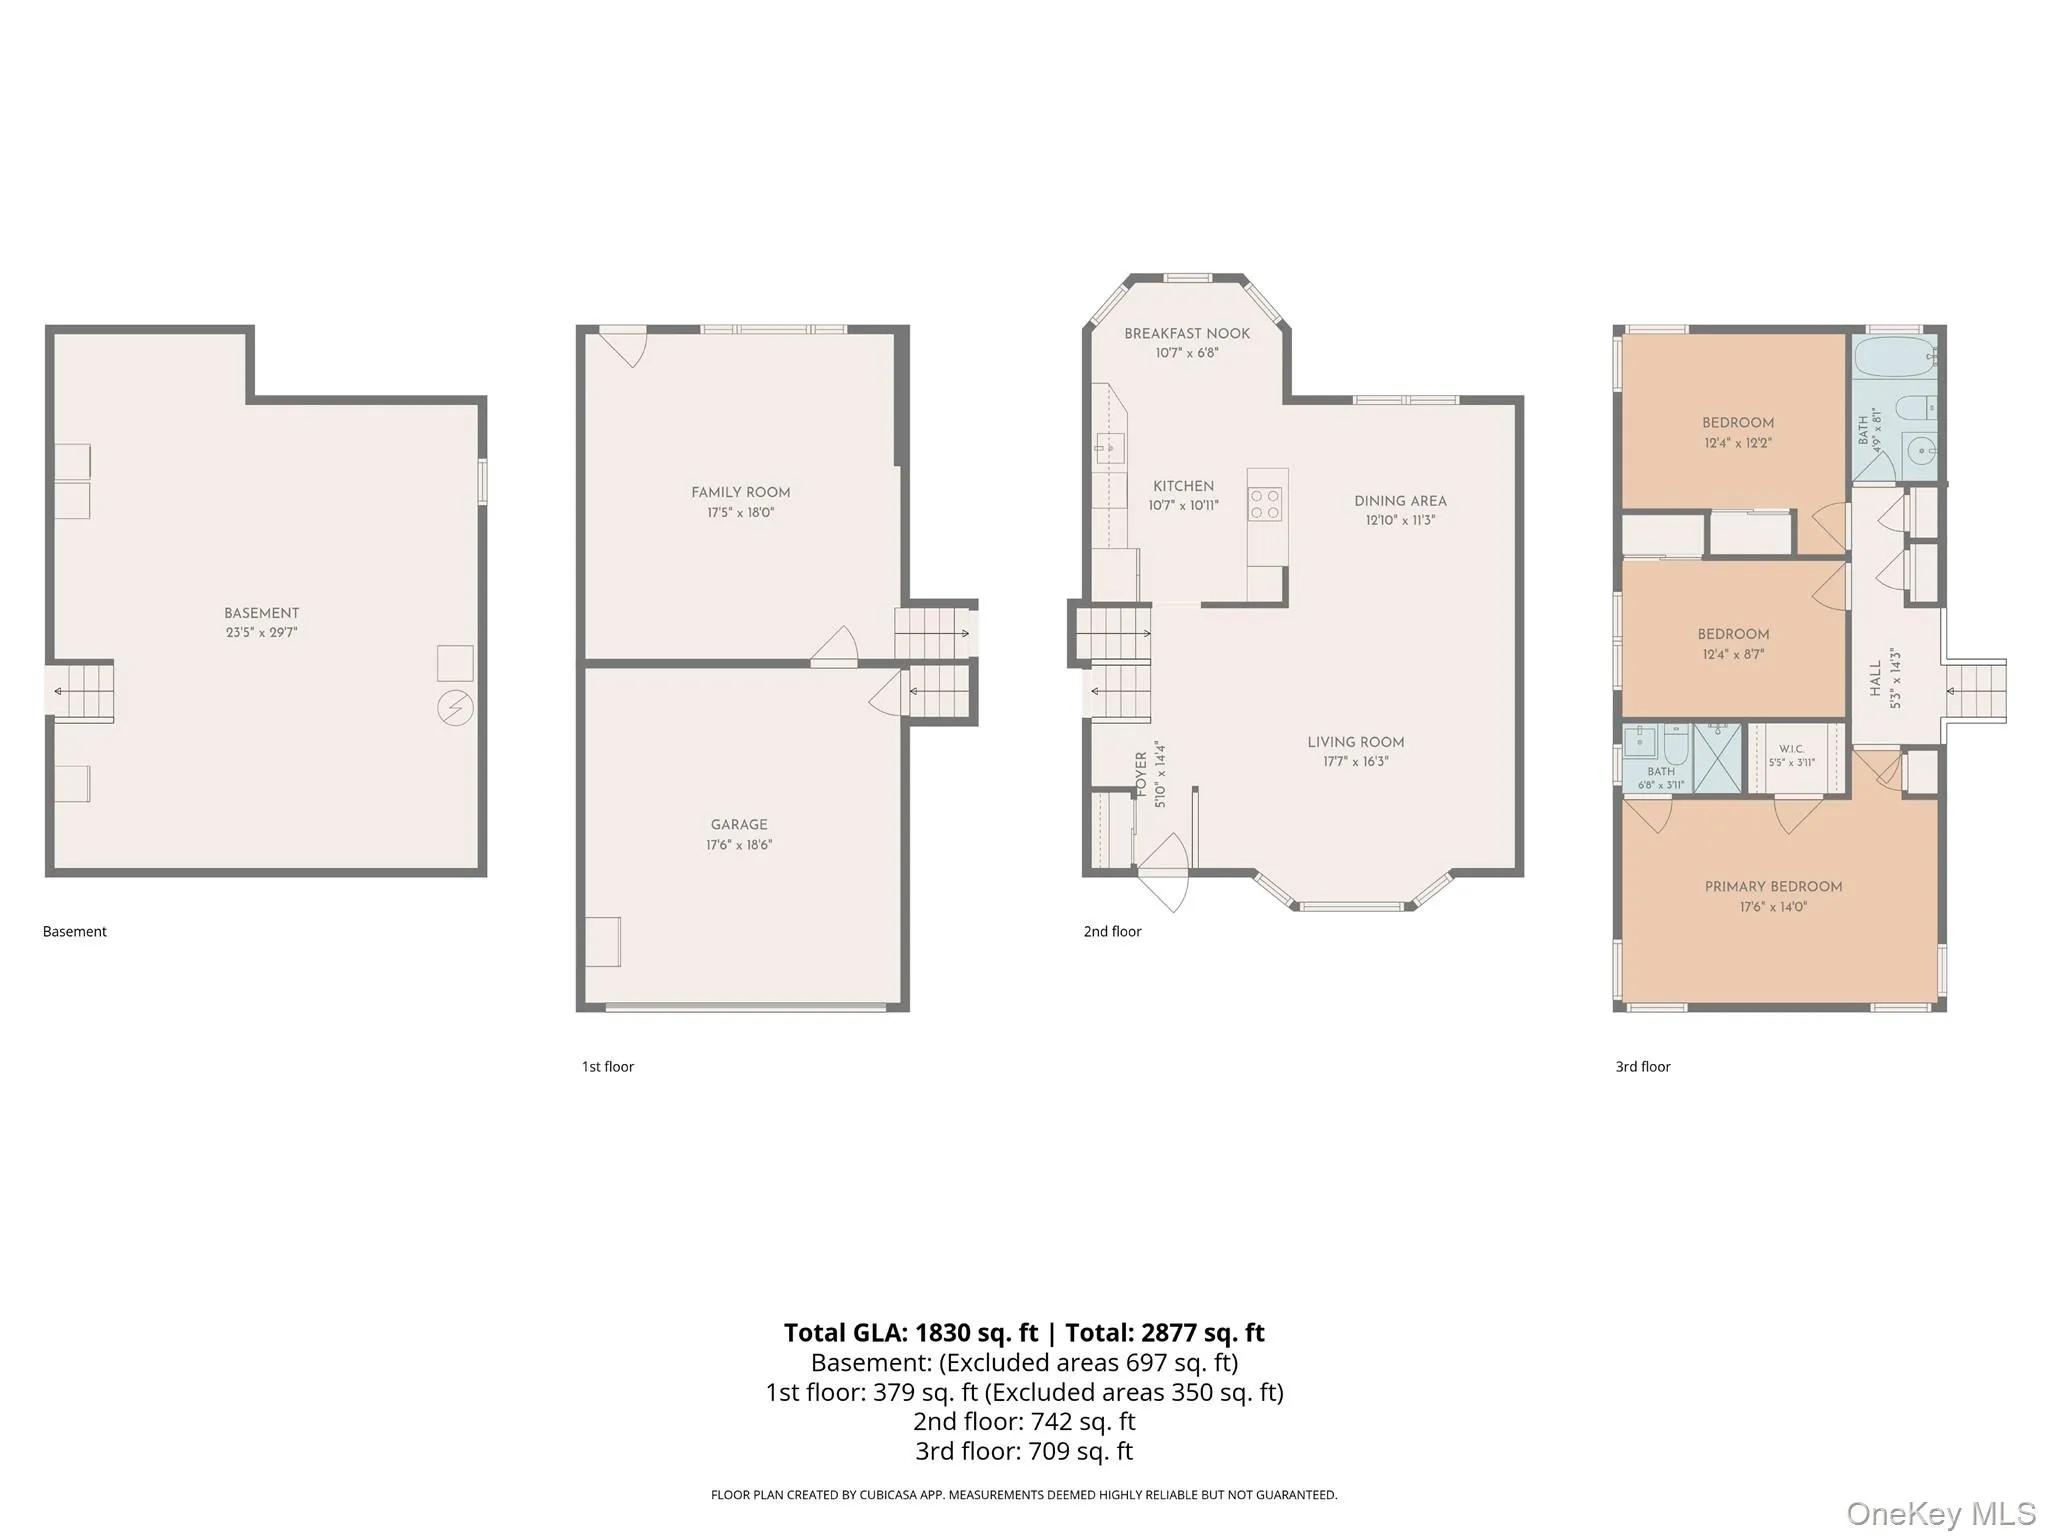
Welcome Home to this meticulously maintained 3-bedroom, 2-bathroom brick split-level home, ideally situated mid-block in the desirable Plainedge School District. This home offers a comfortable open-concept layout with a spacious, skylit eat in kitchen; granite counters, abundant cabinet space, stainless steel appliance including a double wall oven and Wolff 5 burner electric cooktop plus an island overlooking the large formal dining room ideal for everyday living and entertaining. The inviting living room features a vaulted ceiling and a large bay window providing an abundance of natural light. The versatile, 17′ x 18′ den provides direct access to the oversized, fully fenced backyard, offering plenty of space for outdoor entertaining, recreation, gardening, or simply relaxing. A 2-car attached garage provides convenient parking and additional storage. The basement offers valuable additional storage space, laundry area and utilities. One zone oil/hot water heating system and separate hot water heater. Recent updates include 200-amp electric service, generator hookup, Natural gas is available on the street. Conveniently located mid-block and zoned for Schwarting Elementary School, this home combines a functional layout, generous property, and sought-after school district location. Don’t Miss the Opportunity to make this home your new home!
- Heating System:
- Hot Water
- Cooling System:
- Wall/window Unit(s)
- Basement:
- Partial, Unfinished
- Fence:
- Back Yard, Vinyl
- Patio:
- Patio
- Appliances:
- Dishwasher, Oven, Refrigerator, Microwave, Stainless Steel Appliance(s), Dryer, Washer, Oil Water Heater, Electric Cooktop
- Flooring:
- Hardwood, Carpet, Ceramic Tile
- Garage Spaces:
- 2
- Interior Features:
- Eat-in Kitchen, Granite Counters, Open Kitchen, High Ceilings, Storage, Formal Dining, Primary Bathroom, Recessed Lighting
- Laundry Features:
- In Basement
- Lot Features:
- Level, Sprinklers In Front, Sprinklers In Rear, Back Yard, Landscaped
- Parking Features:
- Driveway, Garage, Attached, Garage Door Opener
- Sewer:
- Public Sewer
- Utilities:
- Cable Available, Natural Gas Available, Trash Collection Public, Water Connected, Electricity Connected, Sewer Connected
- City:
- Oyster Bay
- State:
- NY
- Street:
- Suffolk
- Street Number:
- 542
- Street Suffix:
- Avenue
- Postal Code:
- 11758
- Floor Number:
- 0
- Longitude:
- W74° 31' 39.3''
- Latitude:
- N40° 41' 38.5''
- Direction Faces:
- North
- Directions:
- Southern State Pkwy, to Hicksville Rd south to N Suffolk Ave east. Home is on the south side of the street.
- PostalCity:
- Massapequa
- Street Dir Prefix:
- N
- Architectural Style:
- Split Level
- Construction Materials:
- Brick, Vinyl Siding
- Elementary School:
- Charles E Schwarting School
- High School:
- Plainedge Senior High School
- Levels:
- Three Or More, Multi/split
- Agent MlsId:
- 82224
- MiddleOrJunior School:
- Plainedge Middle School
- PhotosCount:
- 39
- Special Listing Conditions:
- No
- Tax Annual Amount:
- $16,074
- Water Source:
- Public
- Office MlsId:
- KEWG01
Residential - MLS# 1037953
542 Suffolk Avenue, Oyster Bay, NY
- Property Type :
- Residential
- Property SubType :
- Single Family Residence
- Listing Type :
- For Rent
- Listing ID :
- 1037953
- Price :
- $899,999
- Rooms :
- 7
- Bedrooms :
- 3
- Bathrooms :
- 2
- Bathrooms Total :
- 2
- Square Footage :
- 1,830 Sqft
- Building Area :
- 2,877 Sqft
- Lot Area :
- 0.17 Acre
- Lot Dimensions :
- 65 x 108 x 87 x 101
- Year Built :
- 1956
- Status :
- Active
- Listing Agent :
- Gina M. Padro HFR PSA RSPS SFR SRS
- Listing Office :
- Keller Williams Realty Greater




