
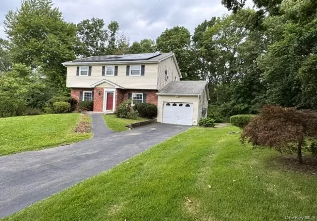
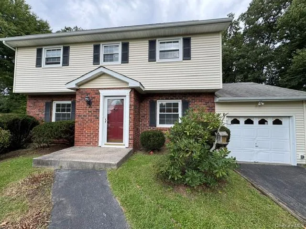
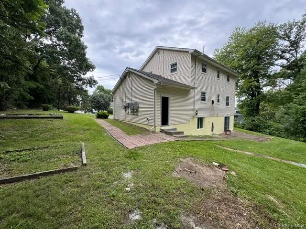
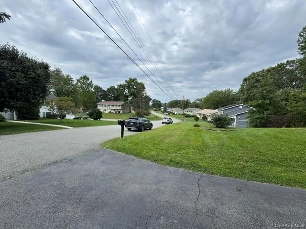
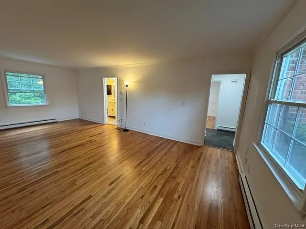
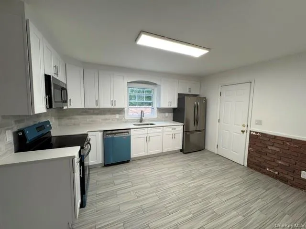
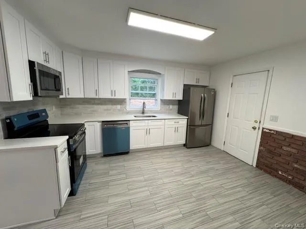
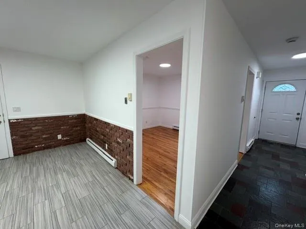
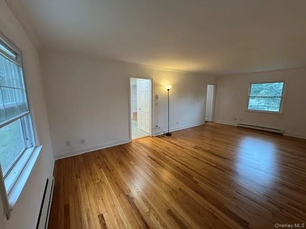
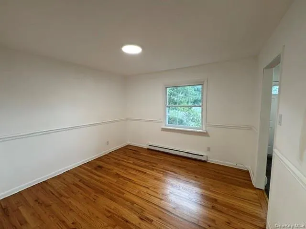
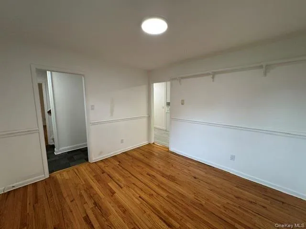
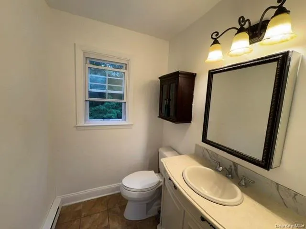
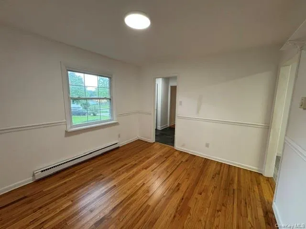
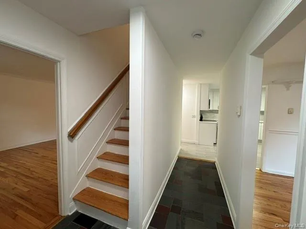
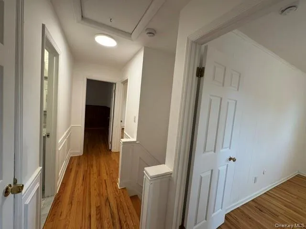
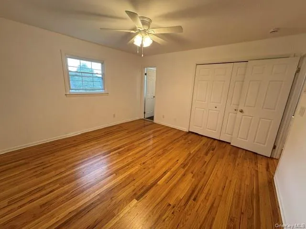
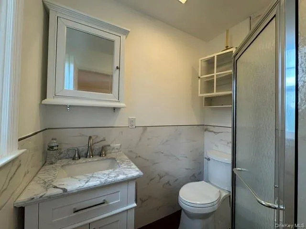
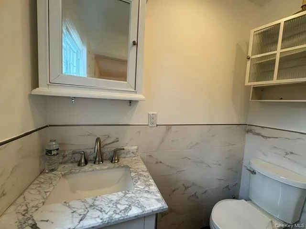
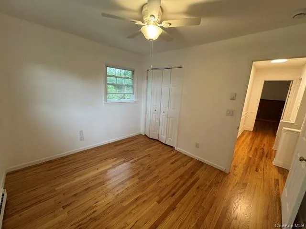
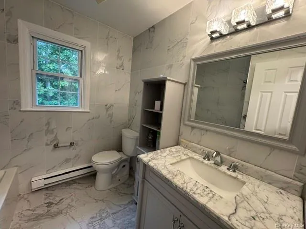
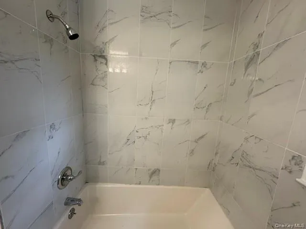
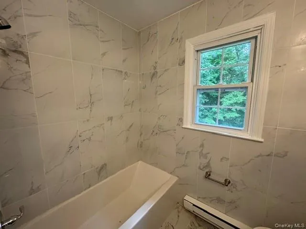
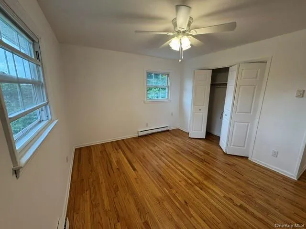
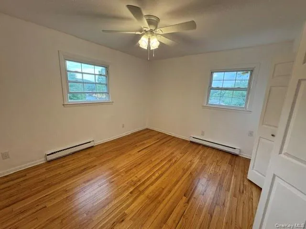
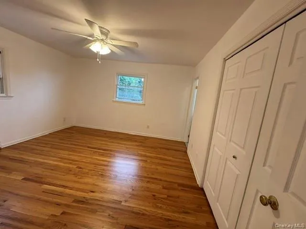
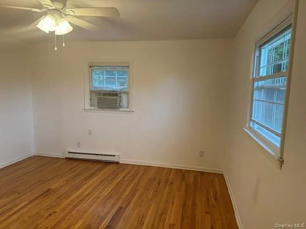
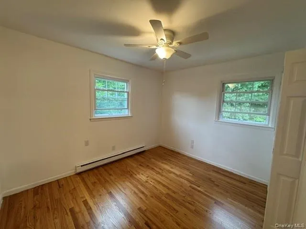
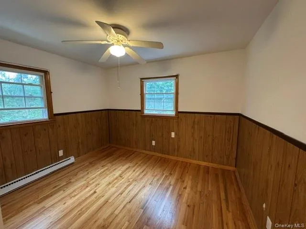
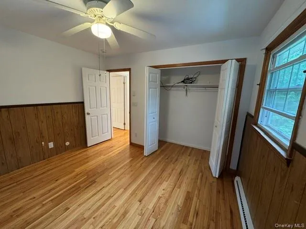
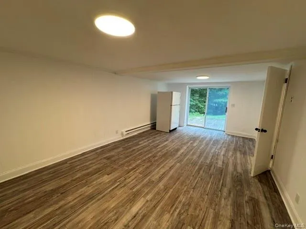
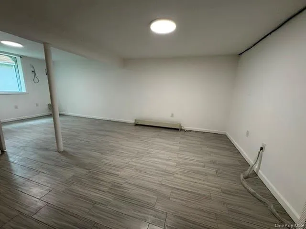
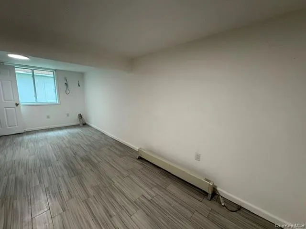
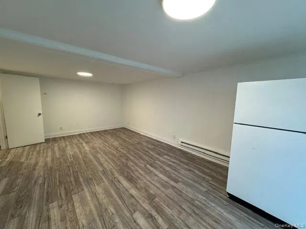
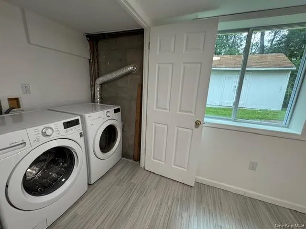
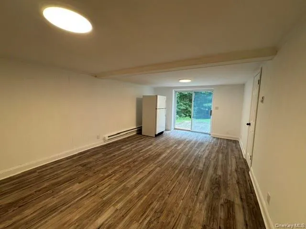
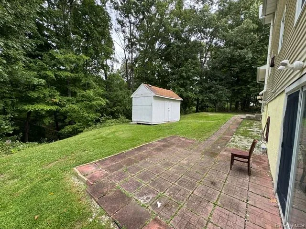
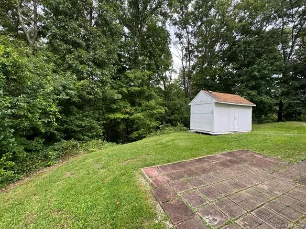
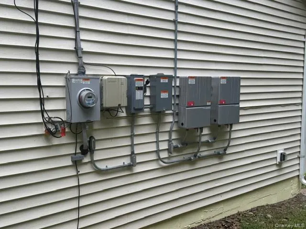
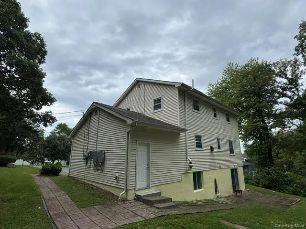
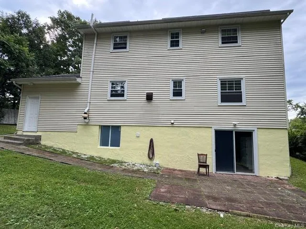
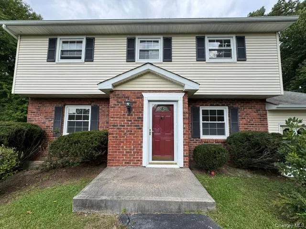
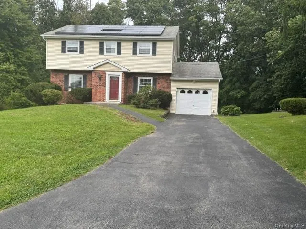
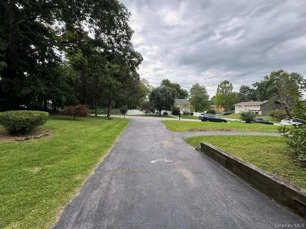
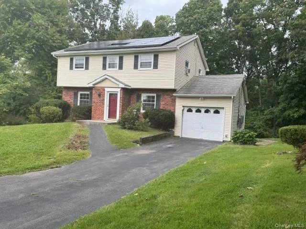
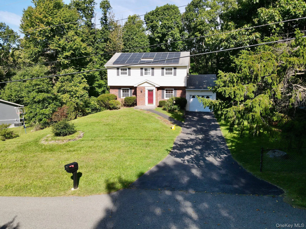
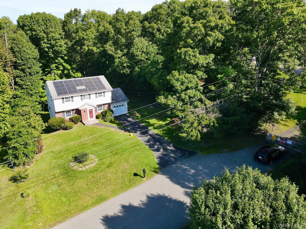
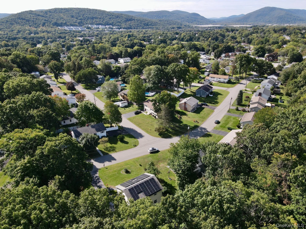
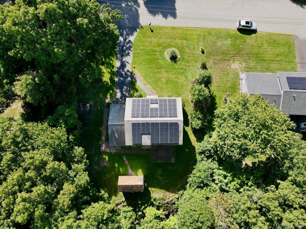
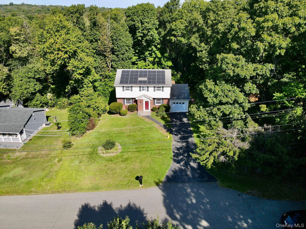
Located in Fishkill within the Wappingers Central School District, this four-bedroom Colonial sits on 0.79 acres with municipal water and sewer. As the final home on a dead-end road, it offers exceptional privacy, no through traffic, ample driveway parking, and additional street parking. Pride of ownership is evident throughout this move-in-ready home, which has been thoughtfully updated. The first floor features a newer modern eat-in kitchen with stainless steel appliances, granite countertops, ceramic tile flooring, a window, and direct access to the one-car garage. A formal dining room and formal living room offer hardwood floors, while the half bath includes ceramic tile flooring and a window. Upstairs are four bedrooms with hardwood floors, abundant natural light, privacy, varied area views, and ceiling fans with lights. The primary bedroom includes a private bath with a shower and window. A second full bath serves the remaining three bedrooms and features a tub, ceramic tile walls and flooring, and a window. The finished lower-level basement opens through a no-step slider to a private green yard. It is divided into two rooms, includes another full-size window, and contains a laundry area with a washer and dryer. The front, side, and back yards provide generous outdoor space, and a shed offers additional storage beyond the one-car garage. Solar panels significantly reduce the electric bill. Conveniently located near I-84, Route 9, and Metro-North, this home offers easy access to the best of the Hudson Valley at an attractive price. Don’t miss it! Coming soon more photos.
- Heating System:
- Baseboard
- Cooling System:
- Wall/window Unit(s)
- Basement:
- Finished, Full, Walk-out Access, See Remarks
- View:
- Open, Trees/woods, Neighborhood
- Patio:
- Patio
- Appliances:
- Dishwasher
- Flooring:
- Hardwood, Other
- Garage Spaces:
- 1
- Interior Features:
- Eat-in Kitchen, Granite Counters, Walk Through Kitchen, Washer/dryer Hookup, Soaking Tub, Formal Dining, Primary Bathroom, Ceiling Fan(s)
- Laundry Features:
- Laundry Room, Washer Hookup, Electric Dryer Hookup
- Lot Features:
- Private, Views, Cul-De-Sac, Back Yard, Landscaped, Front Yard, See Remarks
- Parking Features:
- On Street, Driveway, Garage, Attached, Off Street, Garage Door Opener
- Sewer:
- Public Sewer
- Utilities:
- Cable Available, Phone Available, See Remarks, Electricity Connected, Sewer Connected
- City:
- Fishkill
- State:
- NY
- Street:
- Salem
- Street Number:
- 129
- Street Suffix:
- Road
- Postal Code:
- 12524
- Floor Number:
- 0
- Longitude:
- W74° 7' 54''
- Latitude:
- N41° 33' 23.1''
- Directions:
- From Route 52 turn into Cedar Hill Rd then right to W. Redout Rd continue to Salem Rd, all the way to the end of the road on the left #129.
- PostalCity:
- Fishkill
- Architectural Style:
- Colonial
- Construction Materials:
- Frame
- Elementary School:
- Brinckerhoff Elementary School
- High School:
- John Jay Senior High School
- Levels:
- Two
- Agent MlsId:
- 38010
- MiddleOrJunior School:
- Van Wyck Junior High School
- PhotosCount:
- 49
- Special Listing Conditions:
- No
- Tax Annual Amount:
- $9,331
- Water Source:
- Public
- Office MlsId:
- BENC01
Residential - MLS# 1051394
129 Salem Road, Fishkill, NY
- Property Type :
- Residential
- Property SubType :
- Single Family Residence
- Listing Type :
- For Rent
- Listing ID :
- 1051394
- Price :
- $585,000
- Rooms :
- 8
- Bedrooms :
- 4
- Bathrooms :
- 2
- Half Bathrooms :
- 1
- Bathrooms Total :
- 3
- Square Footage :
- 2,052 Sqft
- Building Area :
- 2,340 Sqft
- Lot Area :
- 0.79 Acre
- Lot Dimensions :
- 118' X 125'
- Year Built :
- 1969
- Status :
- Active
- Listing Agent :
- George K Koudounas
- Listing Office :
- RE/MAX Benchmark Realty Group




