
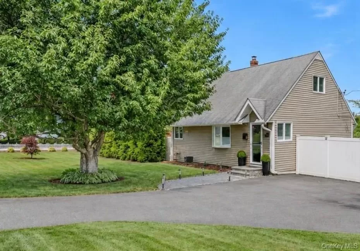
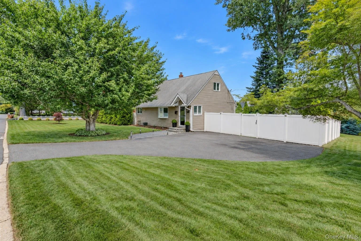
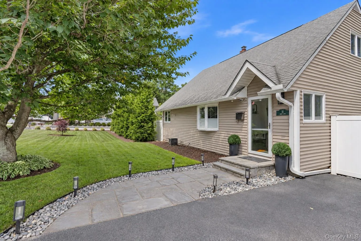
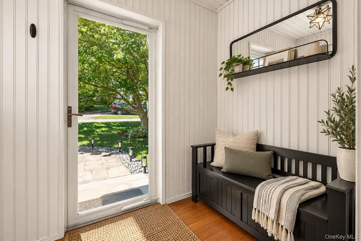
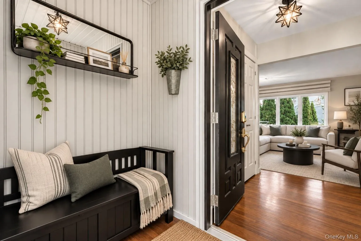
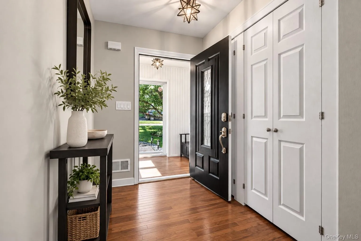
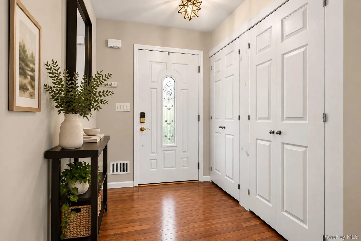
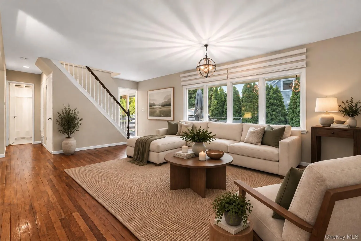
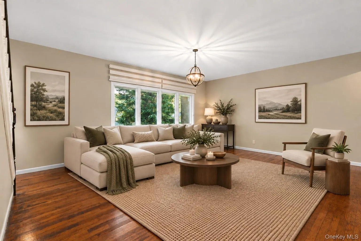
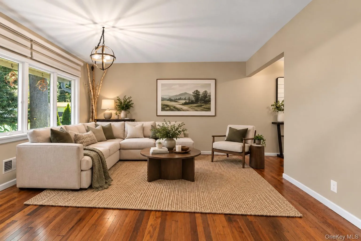
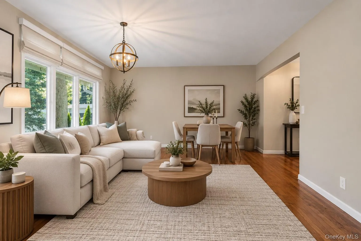
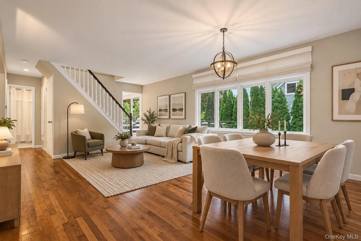
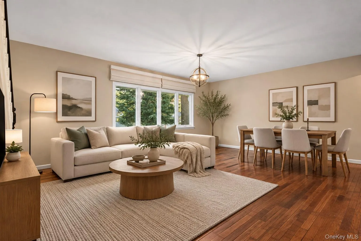
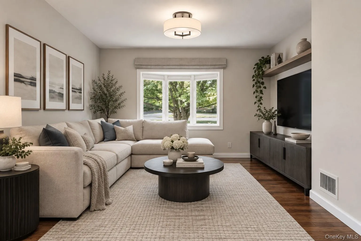
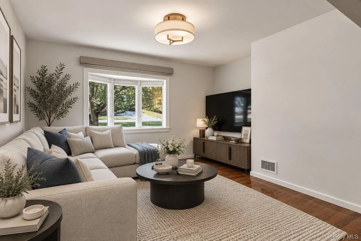
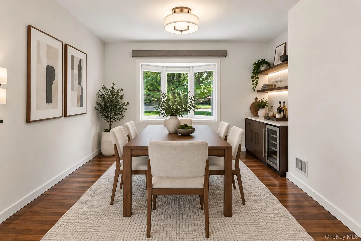
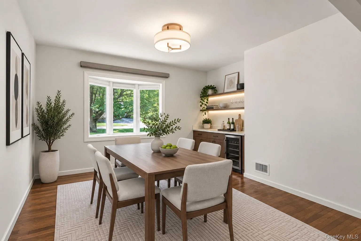
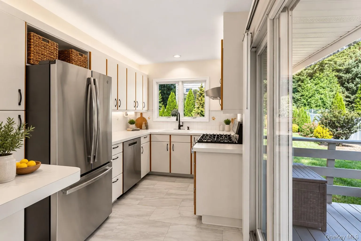
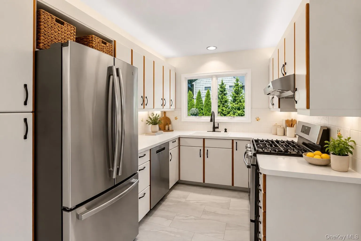
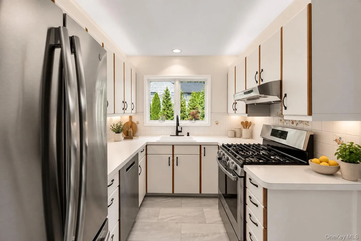
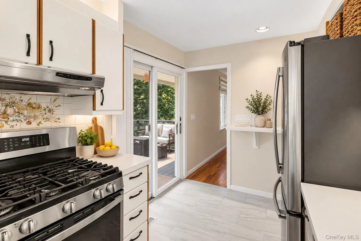
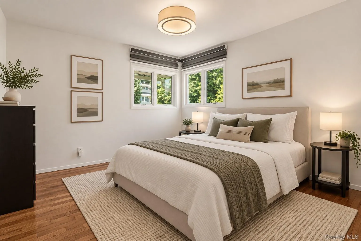
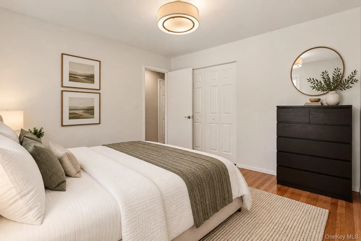
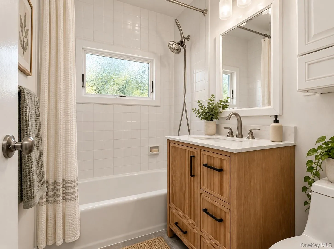
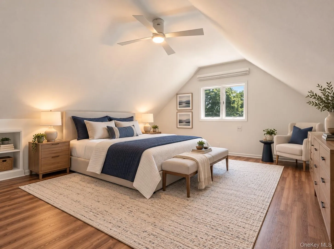
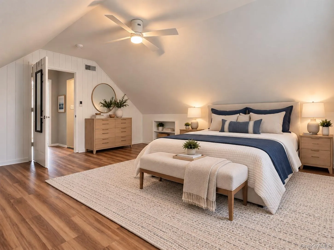
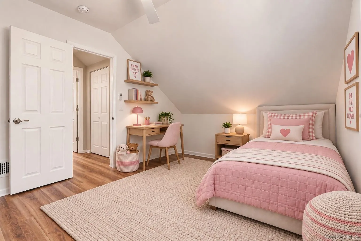
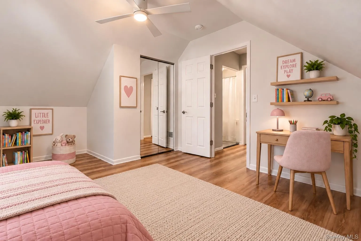
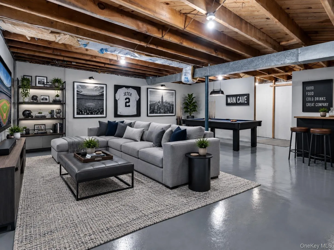
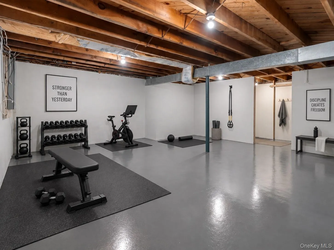
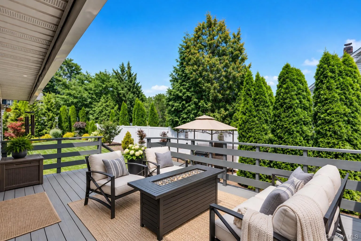
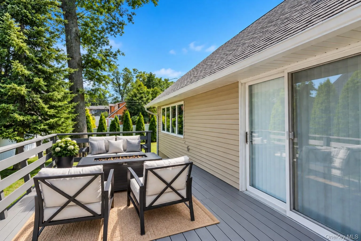
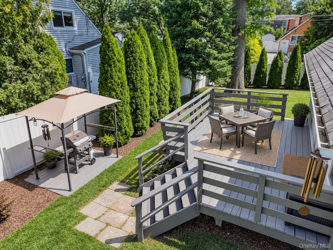
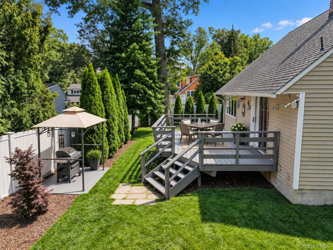
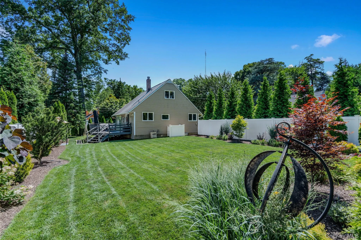
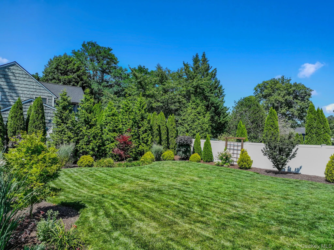
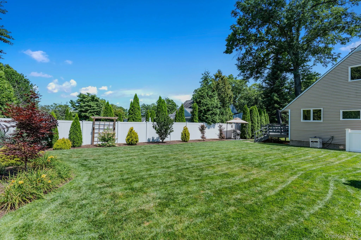
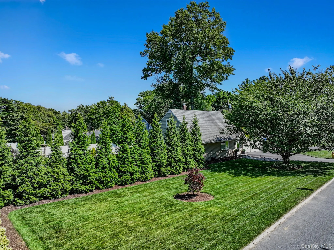
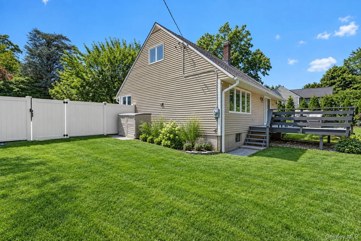
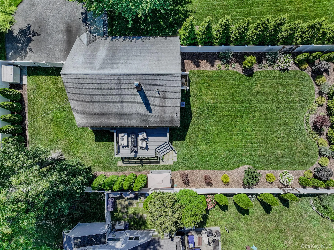
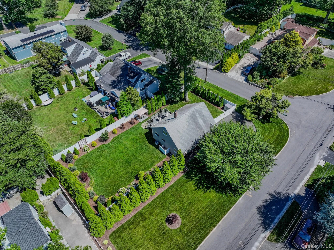
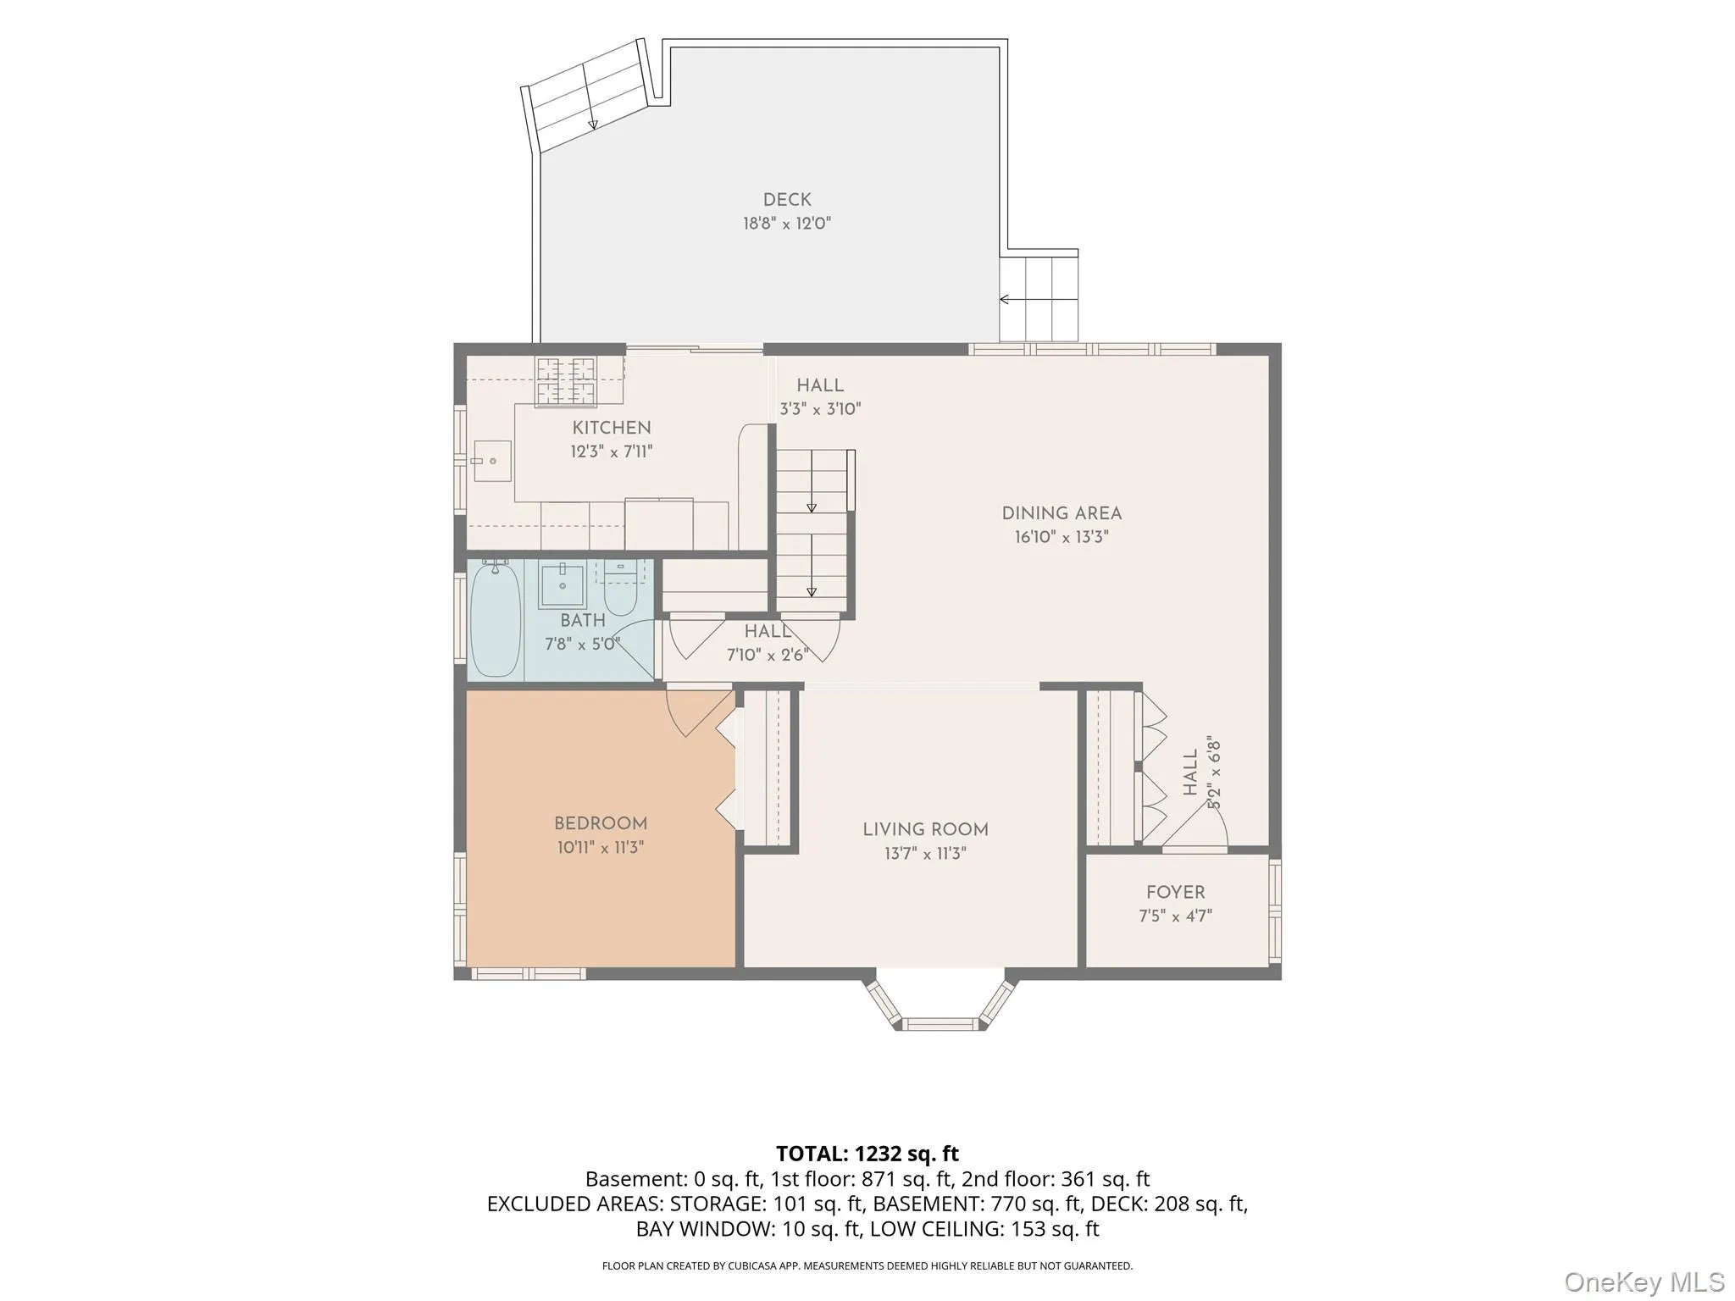
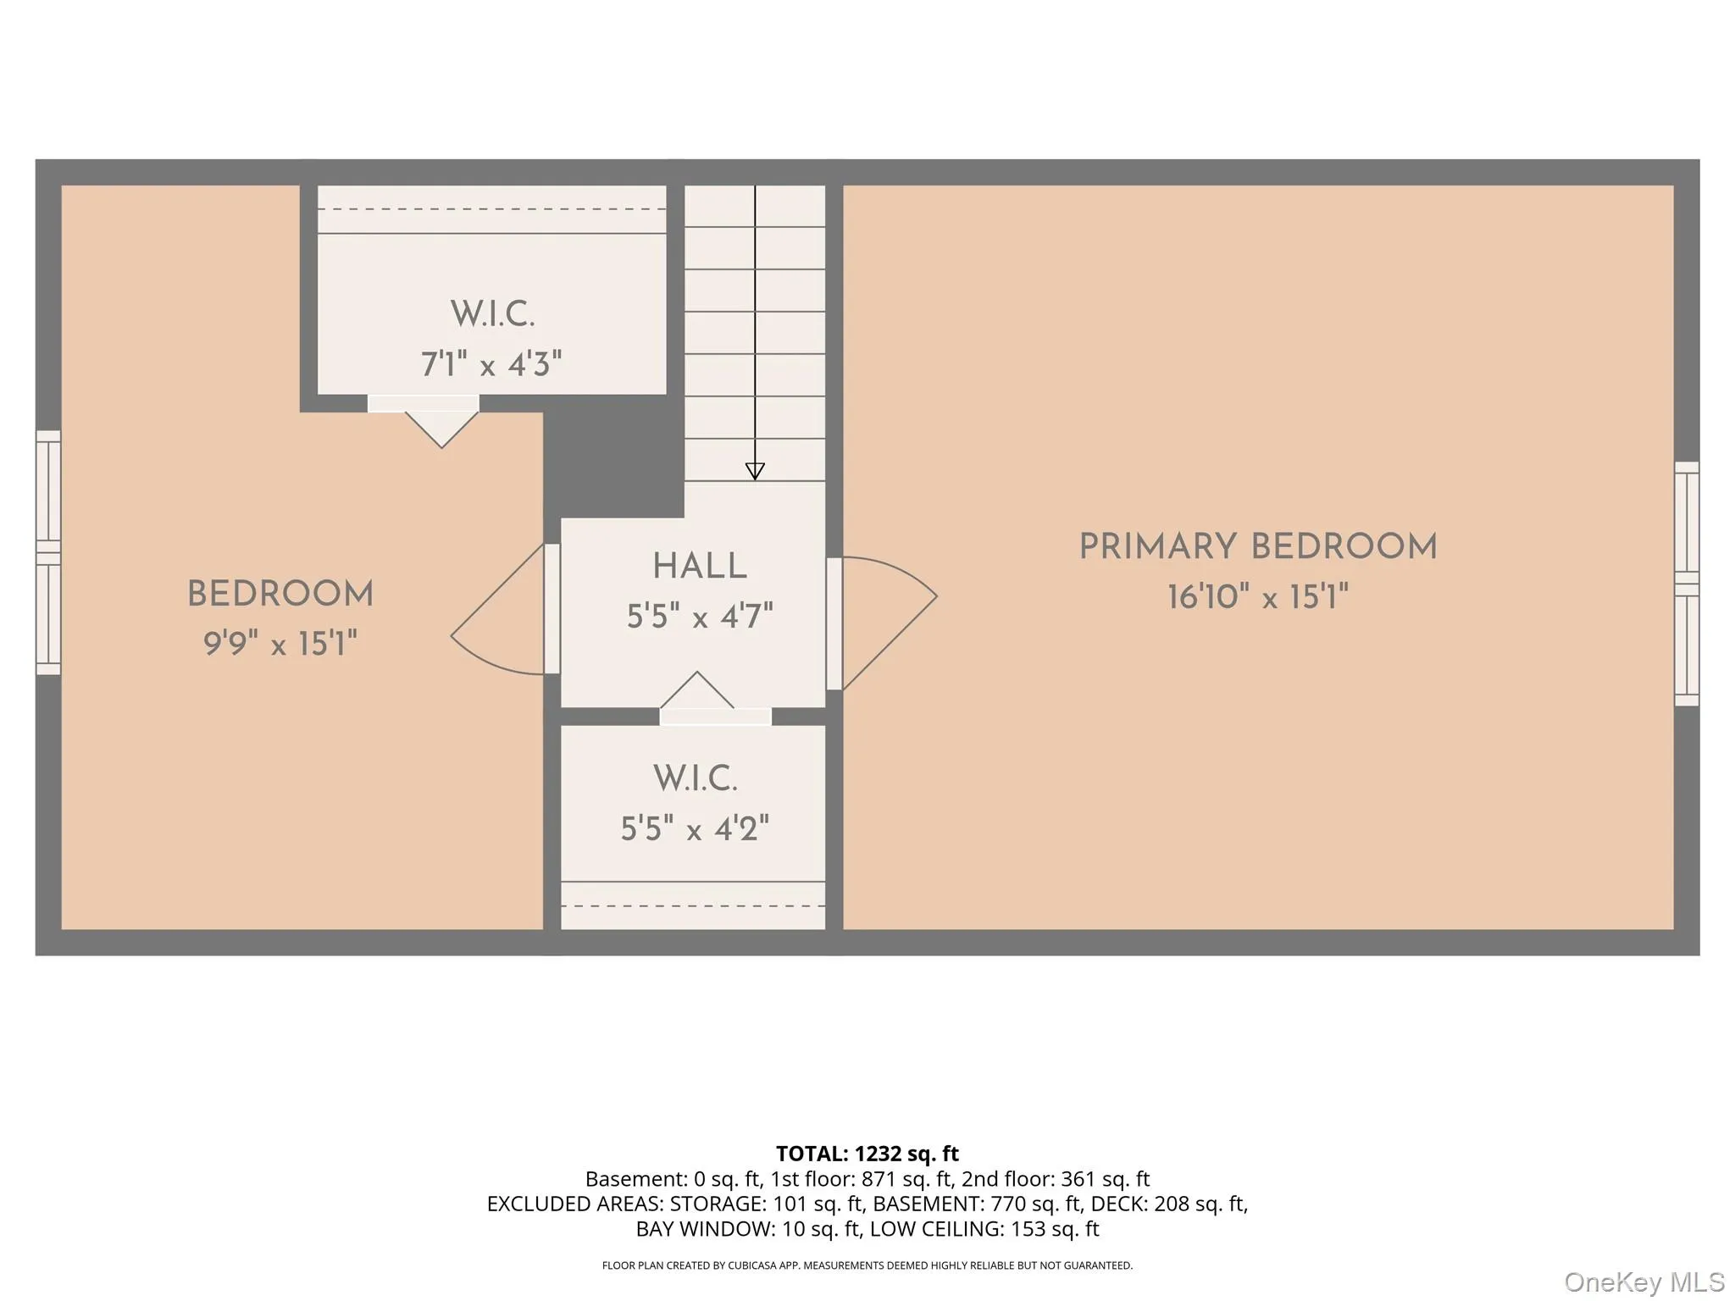
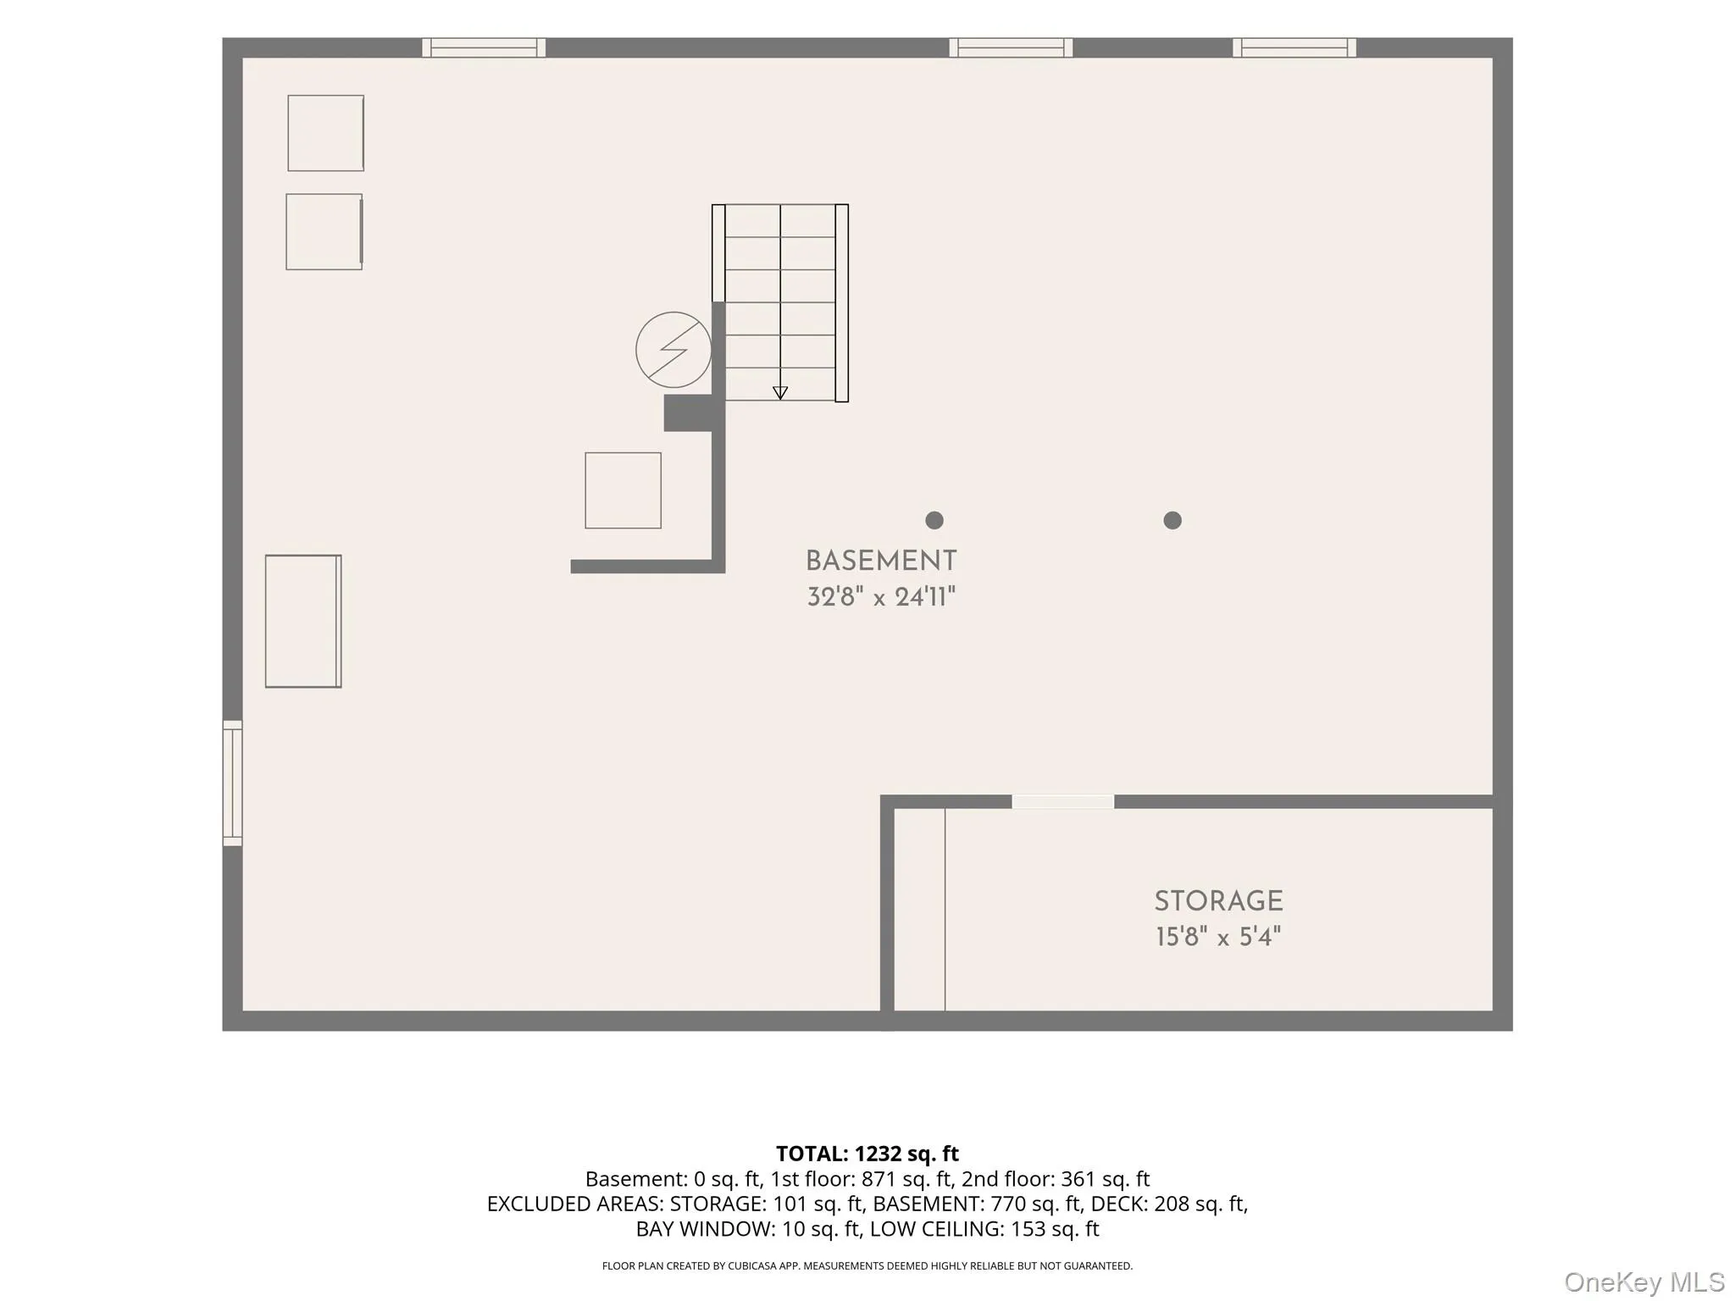
Welcome to this beautifully maintained and thoughtfully updated Cape Cod, ideally located in Hartsdale close to schools, parks, shopping, transportation, and everyday conveniences. This inviting home features 3 bedrooms, including a convenient first-floor bedroom with gleaming hardwood floors throughout the main level, and an updated full bathroom. The flexible layout provides comfortable options for everyday living, guests, or a home office, complemented by a kitchen equipped with newer appliances. The full basement houses the laundry area and offers a spotless, professionally painted, clean space perfect for a workout area or rec room extensive storage, or your future design ideas. Outside, the beautifully landscaped yard features a fully fenced backyard with a spacious deck and separate grilling space, a peaceful setting for relaxing, entertaining, and enjoying the outdoors.  Meticulously maintained with significant improvements designed to provide lasting comfort and peace of mind, some of the recent updates include an upgraded electrical panel, new hot water heater, freshly painted and expandable 12 zone irrigation system. With its thoughtful updates, flexible living spaces, beautiful property, and convenient location, this home is truly ready to be enjoyed! Greenburgh rec and Hartsdale Metro North Parking.
- Heating System:
- Natural Gas
- Cooling System:
- Central Air
- Basement:
- Full
- Fence:
- Back Yard
- Patio:
- Deck
- Appliances:
- Dishwasher, Oven, Refrigerator, Stainless Steel Appliance(s), Dryer, Washer, Range
- Flooring:
- Hardwood
- Interior Features:
- Entrance Foyer, Storage, Walk-in Closet(s), Washer/dryer Hookup, First Floor Bedroom, First Floor Full Bath, Recessed Lighting
- Laundry Features:
- In Basement
- Lot Features:
- Near Public Transit, Private, Corner Lot, Level, Near Shops, Near School, Back Yard, Landscaped
- Parking Features:
- On Street, Driveway
- Sewer:
- Public Sewer
- Utilities:
- Trash Collection Public, Natural Gas Connected, Cable Connected, Water Connected, Electricity Connected, Sewer Connected, Phone Connected
- City:
- Greenburgh
- State:
- NY
- Street:
- Jean
- Street Number:
- 11
- Street Suffix:
- Lane
- Postal Code:
- 10530
- Floor Number:
- 0
- Longitude:
- W74° 10' 29.7''
- Latitude:
- N41° 1' 40.8''
- Directions:
- Saw Mill River Road to Secor Road to Jean Lane #11
- PostalCity:
- Hartsdale
- Architectural Style:
- Cape Cod
- Construction Materials:
- Aluminum Siding, Vinyl Siding
- Elementary School:
- Highview School
- High School:
- Woodlands Middle/High School
- Levels:
- One And One Half
- Agent MlsId:
- 6055
- MiddleOrJunior School:
- Woodlands Middle/High School
- PhotosCount:
- 44
- Special Listing Conditions:
- No
- Tax Annual Amount:
- $18,121
- Water Source:
- Public
- Office MlsId:
- HOULAW19
Residential - MLS# 1051389
11 Jean Lane, Greenburgh, NY
- Property Type :
- Residential
- Property SubType :
- Single Family Residence
- Listing Type :
- For Rent
- Listing ID :
- 1051389
- Price :
- $698,000
- Rooms :
- 7
- Bedrooms :
- 3
- Bathrooms :
- 1
- Bathrooms Total :
- 1
- Square Footage :
- 1,266 Sqft
- Lot Area :
- 0.23 Acre
- Year Built :
- 1954
- Status :
- Active
- Listing Agent :
- James Mulvey, Jr.
- Listing Office :
- Houlihan Lawrence Inc.




