
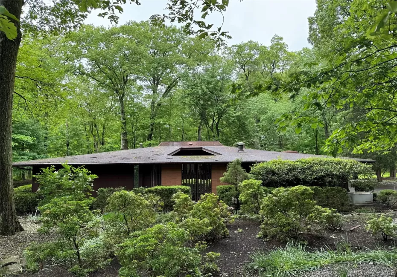
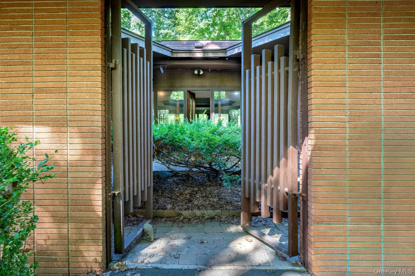
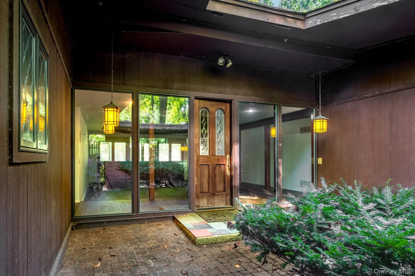
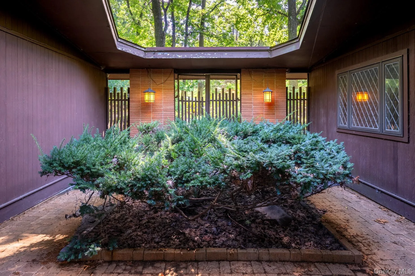
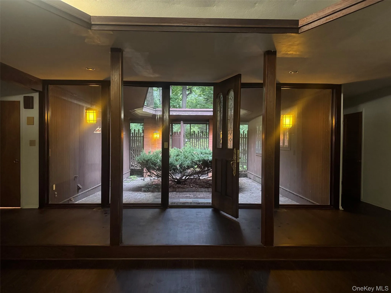
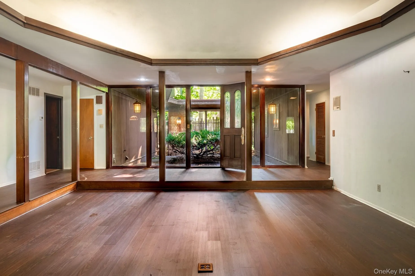
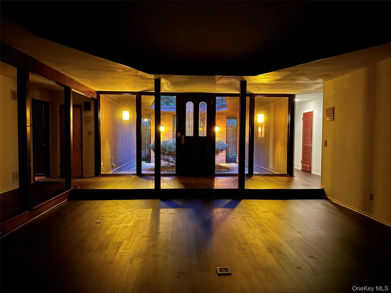
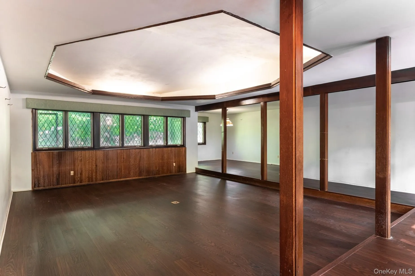
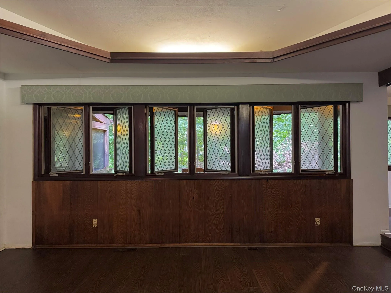
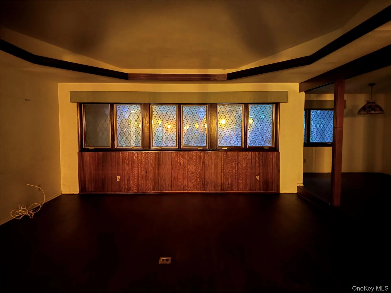
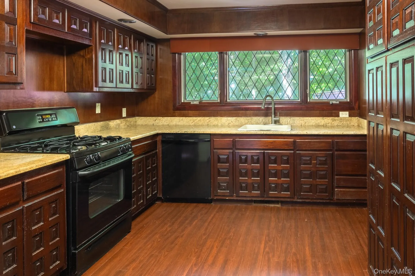
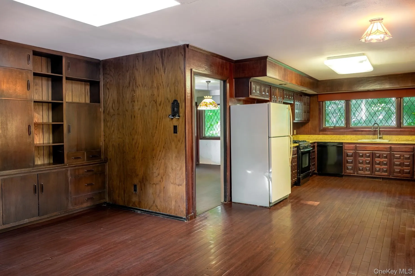
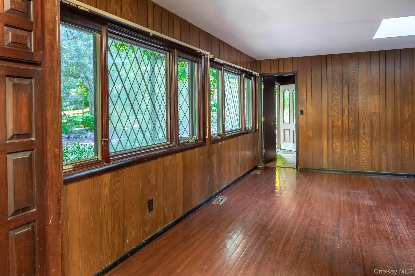
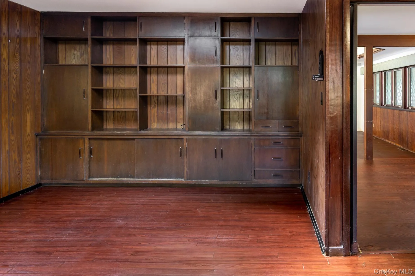
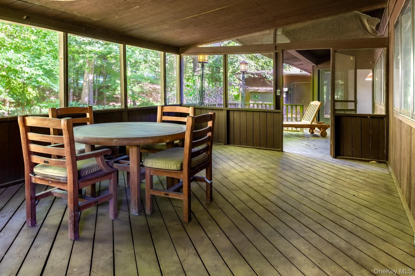
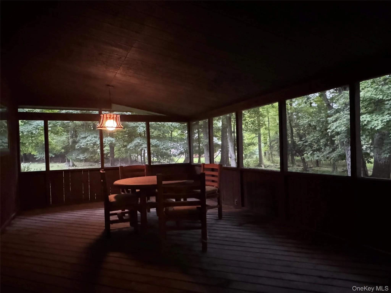
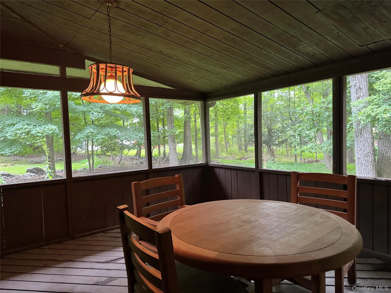
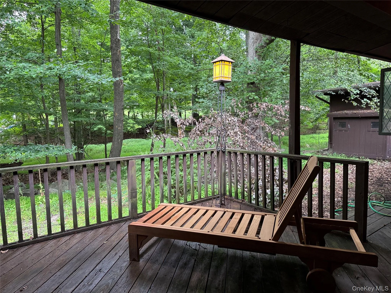
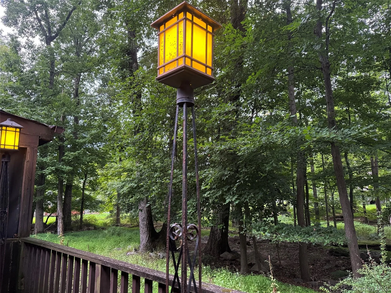
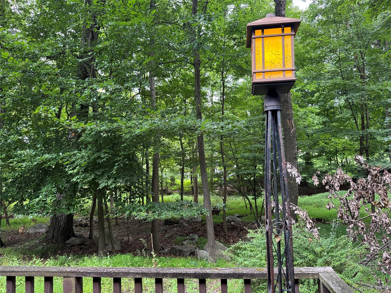
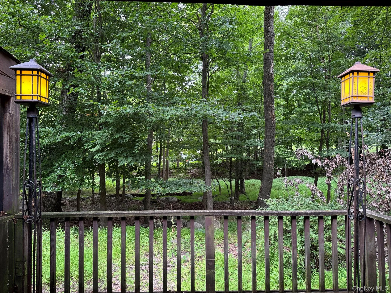
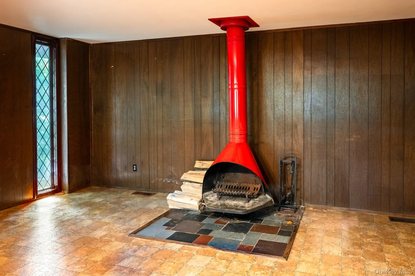
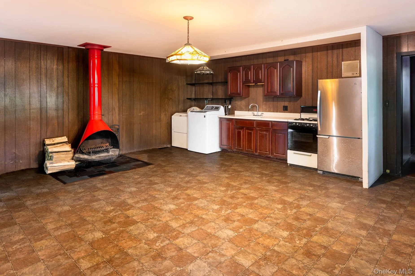
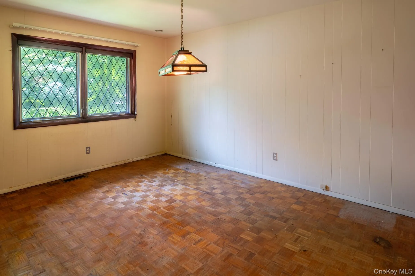
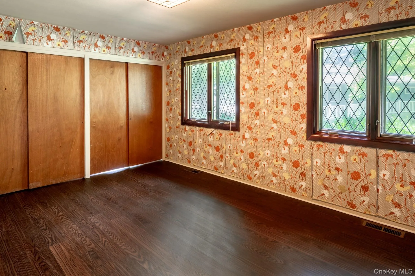
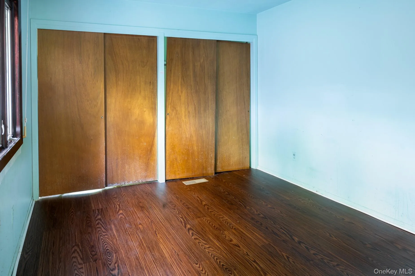
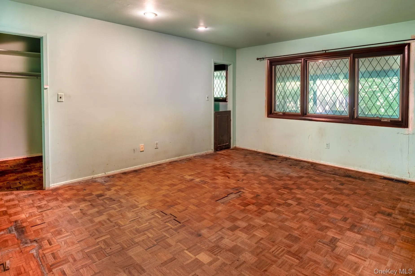
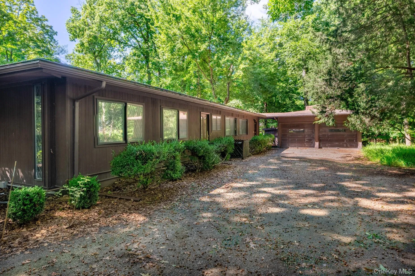
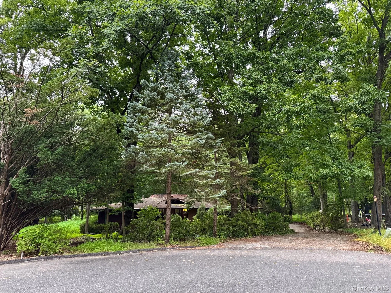
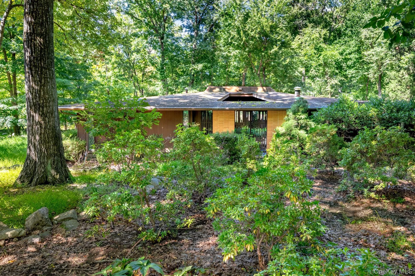
Hidden among the trees on a Pomona cul-de-sac, this sprawling 1967 midcentury ranch is a house with distinctive architecture, generous proportions and considerable possibility. With 3,131 square feet arranged entirely on one level, the four-bedroom house has the long, low lines and strong connection to the landscape that make the best houses of the period so appealing. You enter though an open-air courtyard, framed by brick and dark wood and open to the tree canopy above. Expanses of glass bring the courtyard and surrounding woods into the interior, while deep roof overhangs and original architectural details reinforce the house’s midcentury character. The rooms are unusually generous, including a bonus room with fireplace and prep area with sink, refrigerator, and cooktop — a wonderfully period space for entertaining, watching a movie or simply retreating from the main living areas. The kitchen awaits updating, but the scale and layout provide plenty to work with. Four bedrooms, all on the same floor, add to the ease of the single-level plan, and a detached two-car garage provides practical everyday convenience. Set on a generous .83 acre wooded lot, the house feels private and immersed in nature, featuring a backyard deck and extra large screened-in porch. The house needs updating, but its most important ingredients are already here: scale, architecture, glass, a central courtyard and a beautiful relationship between indoors and out. For a buyer with imagination, this is an opportunity to bring a distinctive 1960s house into its next era without erasing what makes it interesting.
- Heating System:
- Forced Air
- Cooling System:
- Central Air
- Appliances:
- Dishwasher, Refrigerator, Dryer, Washer, Gas Water Heater, Gas Range
- Fireplace Features:
- Wood Burning
- Fireplaces Total:
- 1
- Garage Spaces:
- 2
- Interior Features:
- First Floor Bedroom, First Floor Full Bath
- Laundry Features:
- Inside
- Lot Features:
- Wooded, Cul-De-Sac
- Parking Features:
- Driveway, Detached
- Sewer:
- Public Sewer
- Utilities:
- Natural Gas Connected, Water Connected, Sewer Connected
- City:
- Haverstraw
- State:
- NY
- Street:
- Linden
- Street Number:
- 4
- Street Suffix:
- Court
- Postal Code:
- 10970
- Floor Number:
- 0
- Longitude:
- W75° 56' 35.9''
- Latitude:
- N41° 11' 36.7''
- PostalCity:
- Pomona
- Architectural Style:
- Ranch, Mid-century Modern
- Construction Materials:
- Brick, Frame
- Elementary School:
- Lime Kiln Elementary School
- High School:
- Ramapo High School
- Levels:
- One
- Agent MlsId:
- 30228
- MiddleOrJunior School:
- Pomona Middle School
- PhotosCount:
- 30
- Special Listing Conditions:
- No
- Tax Annual Amount:
- $14,448
- Water Source:
- Public
- Office MlsId:
- ELLS02
Residential - MLS# 1052486
4 Linden Court, Haverstraw, NY
- Property Type :
- Residential
- Property SubType :
- Single Family Residence
- Listing Type :
- For Rent
- Listing ID :
- 1052486
- Price :
- $849,900
- Rooms :
- 11
- Bedrooms :
- 4
- Bathrooms :
- 2
- Half Bathrooms :
- 1
- Bathrooms Total :
- 3
- Square Footage :
- 3,131 Sqft
- Lot Area :
- 0.83 Acre
- Year Built :
- 1967
- Status :
- Active
- Listing Agent :
- Marjorie Galen
- Listing Office :
- Ellis Sotheby's Intl Realty




