
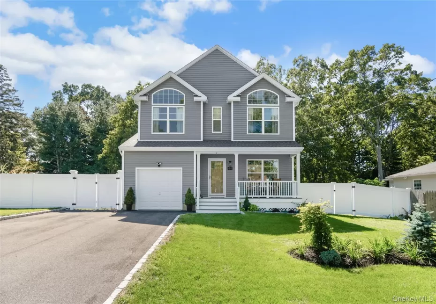
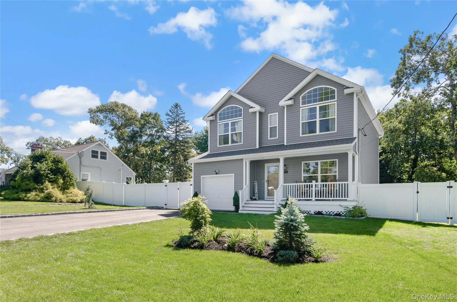
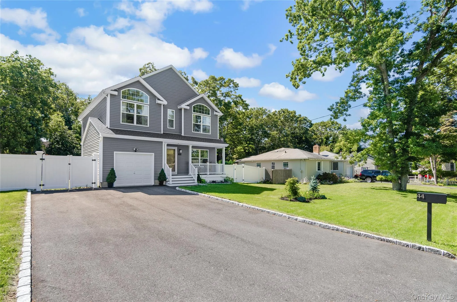
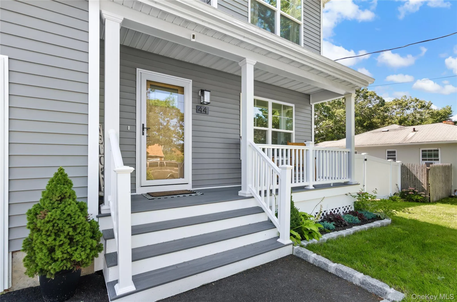
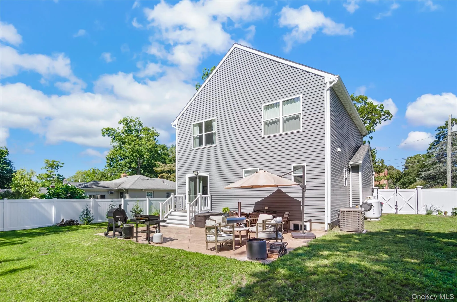
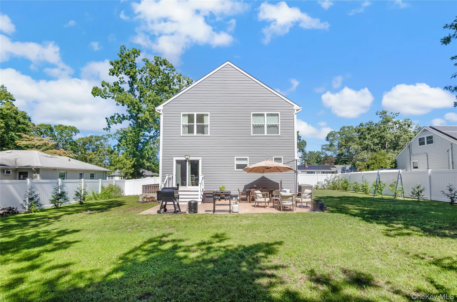
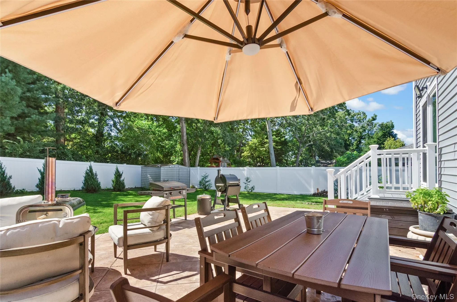
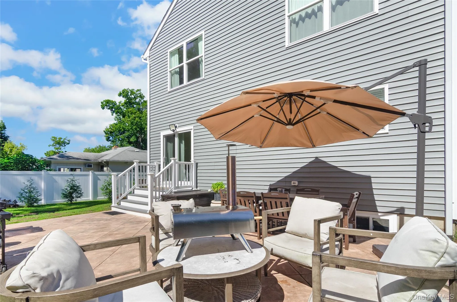
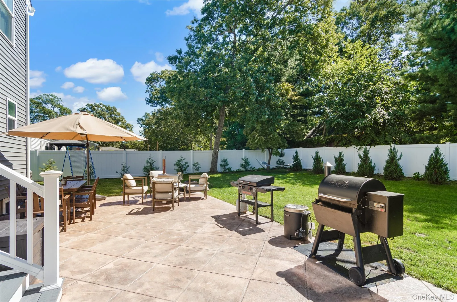
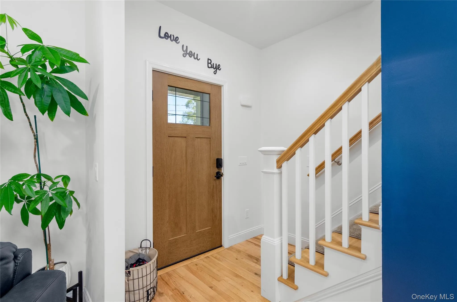
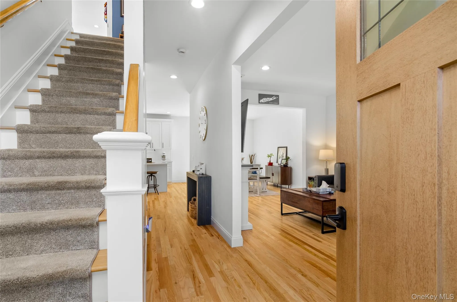
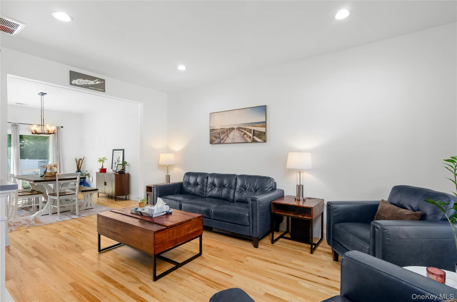
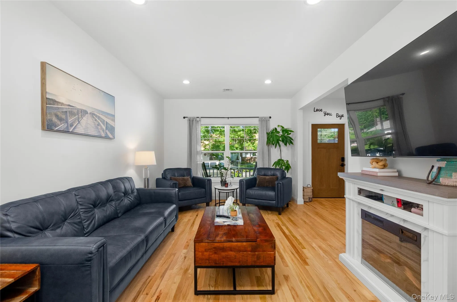
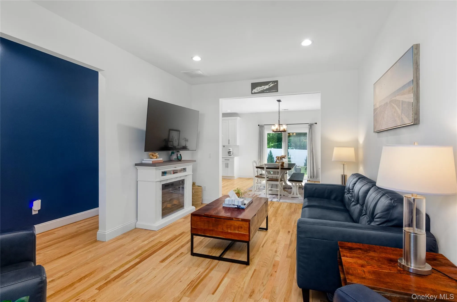
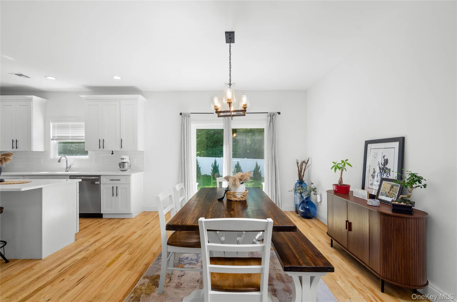
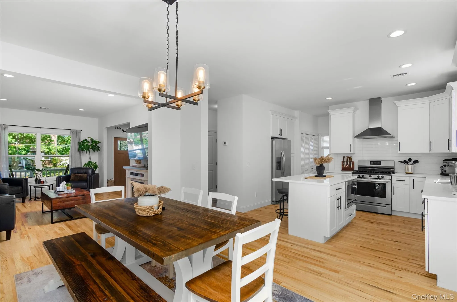
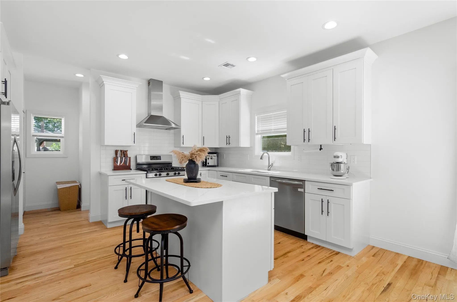
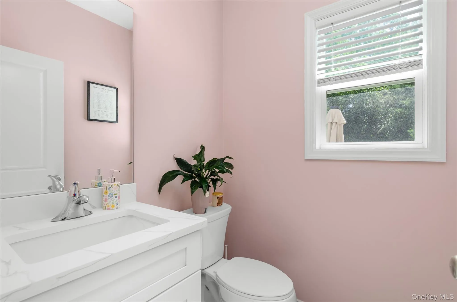
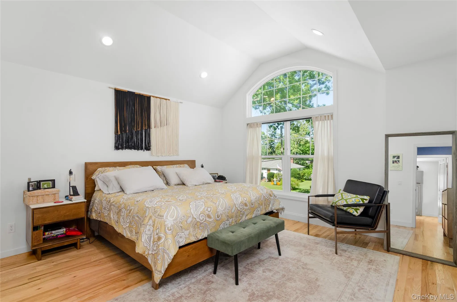
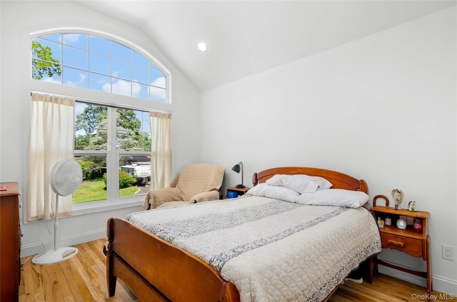
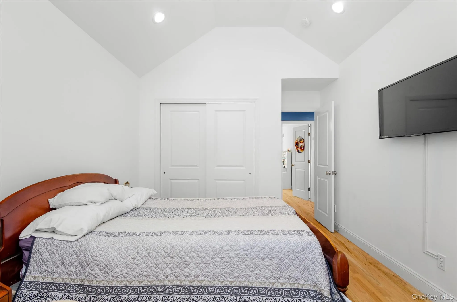
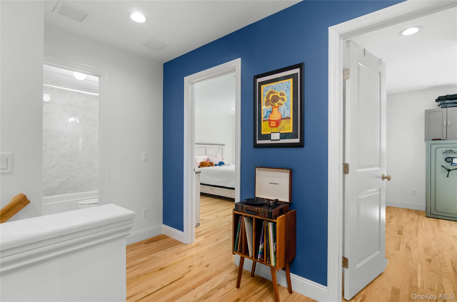
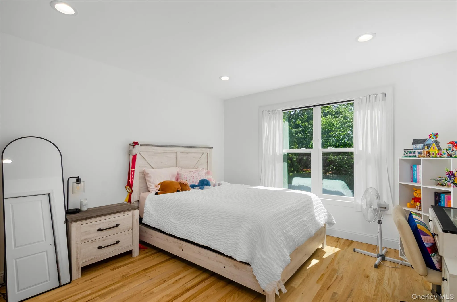
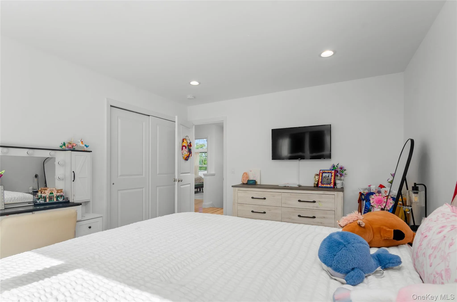
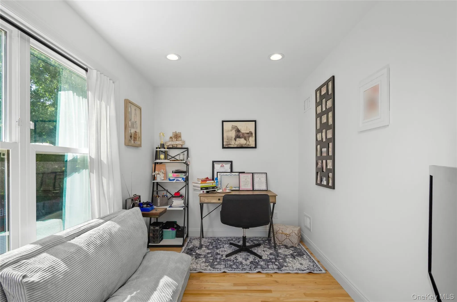
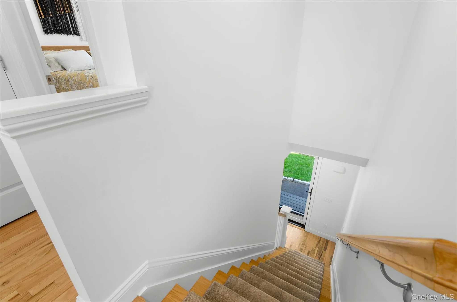
2-Year-Old New Construction House with many Upgrades including Hardwood Oak Floors throughout, and New Vinyl Fenced Rear Yard and Patio.
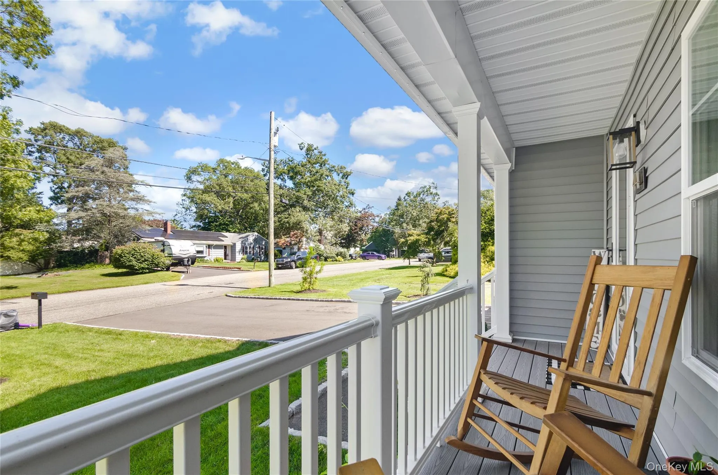
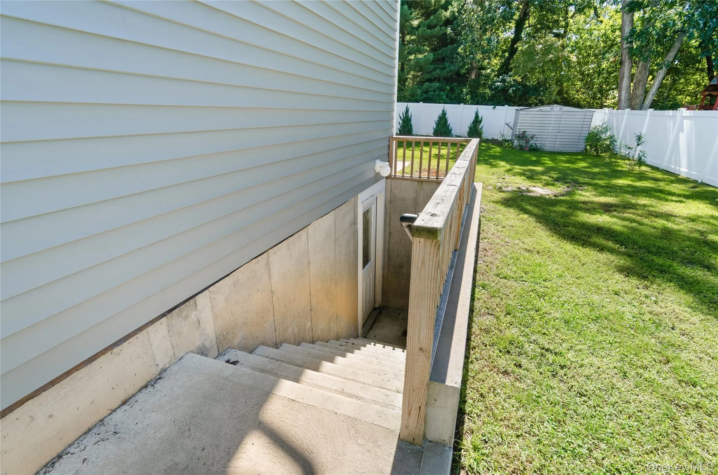
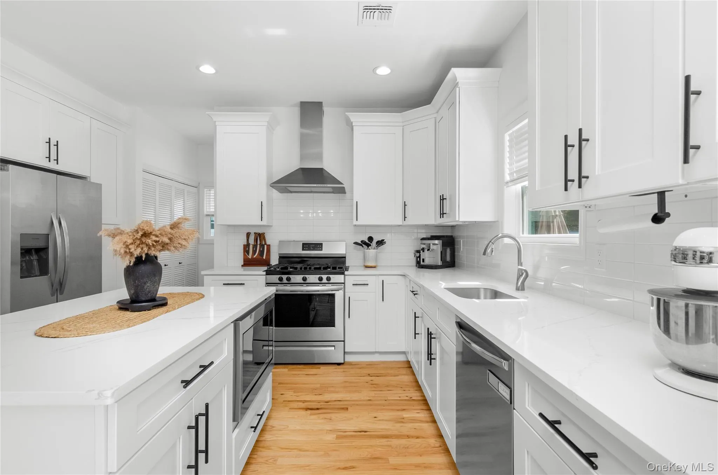
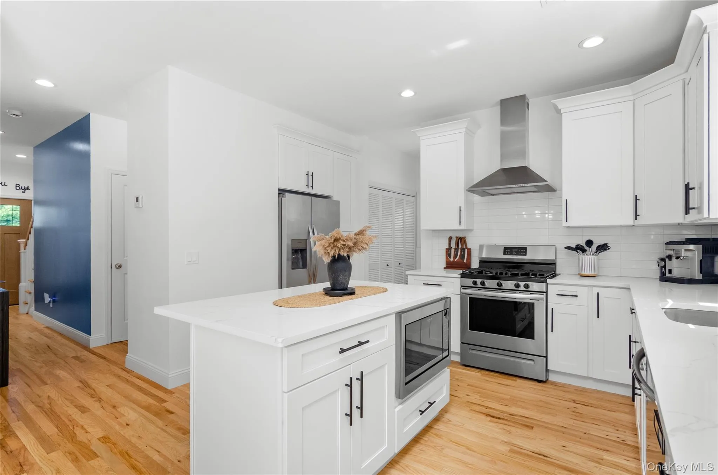
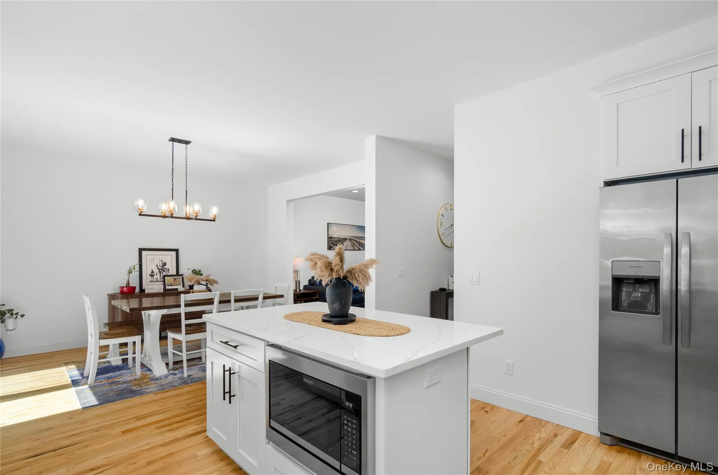
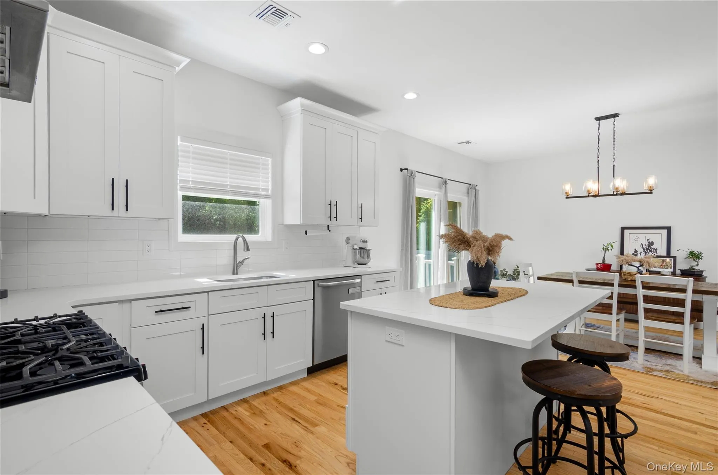
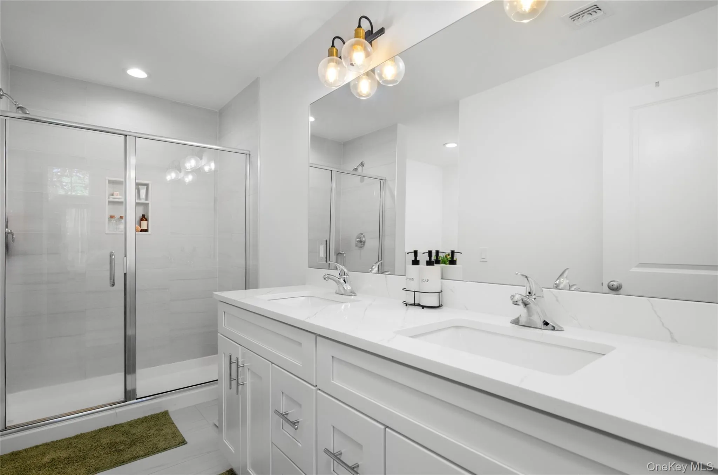
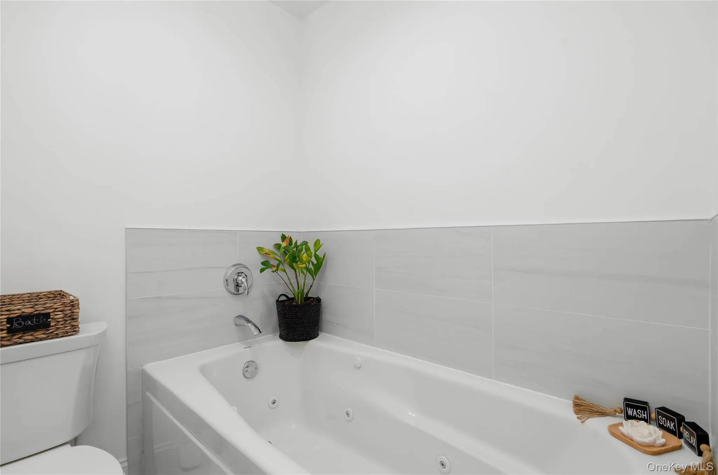
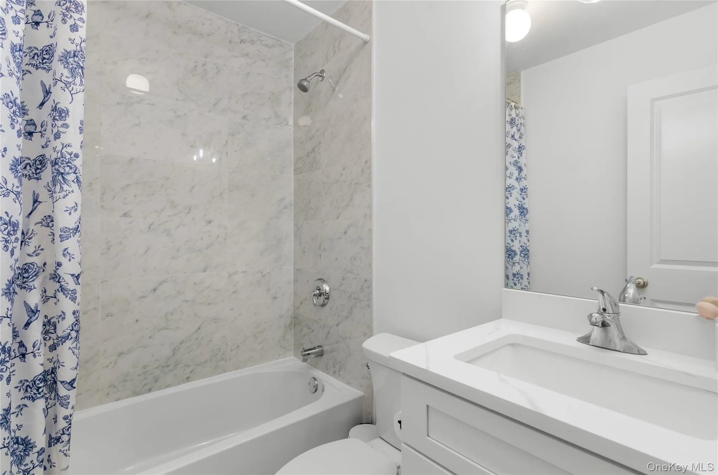
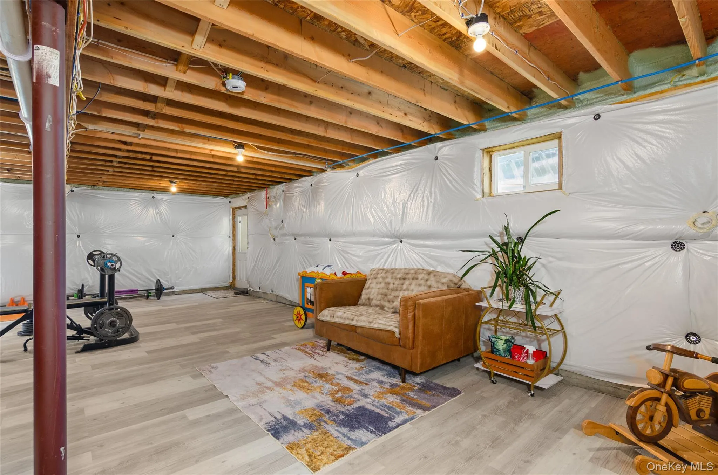
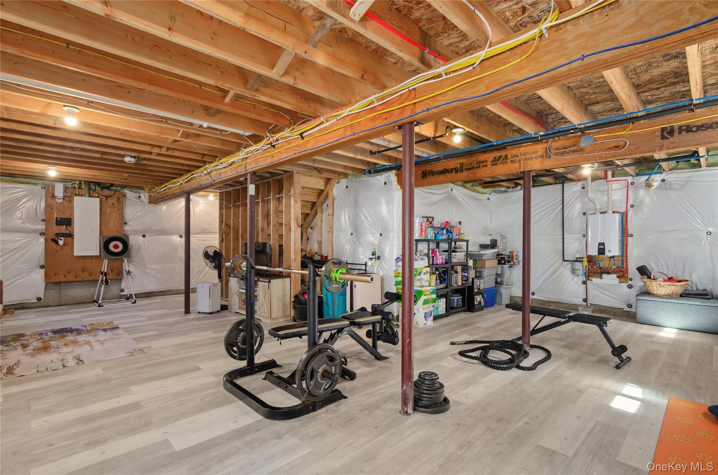
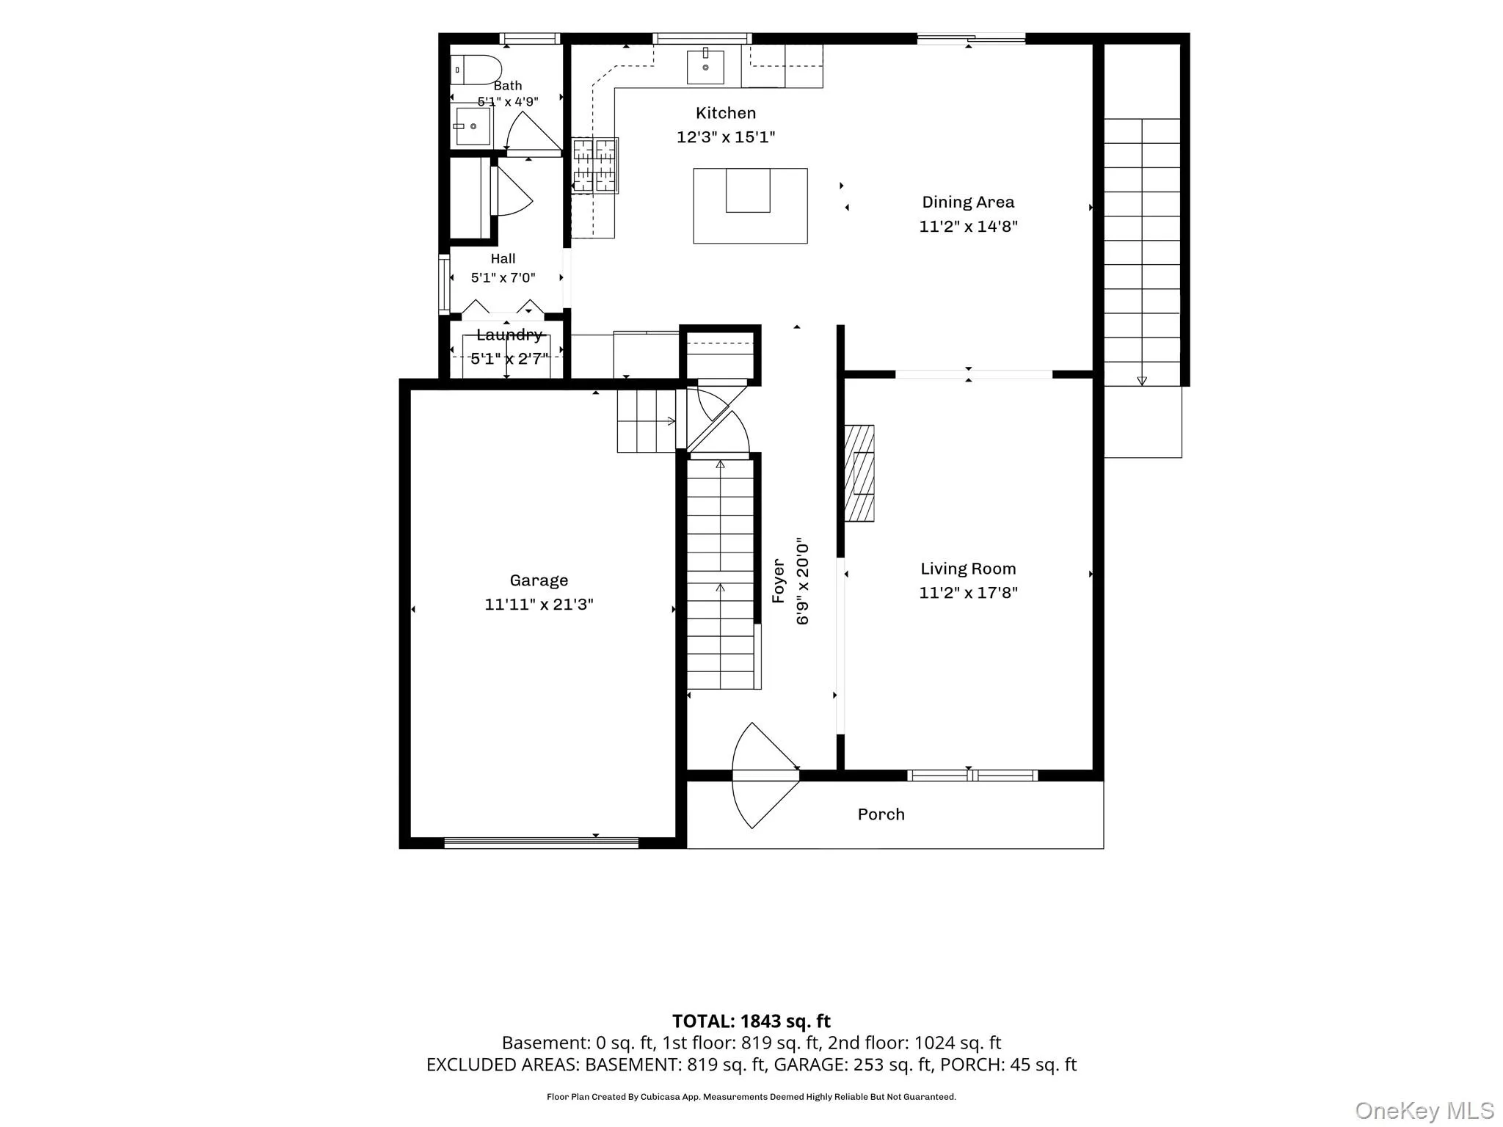
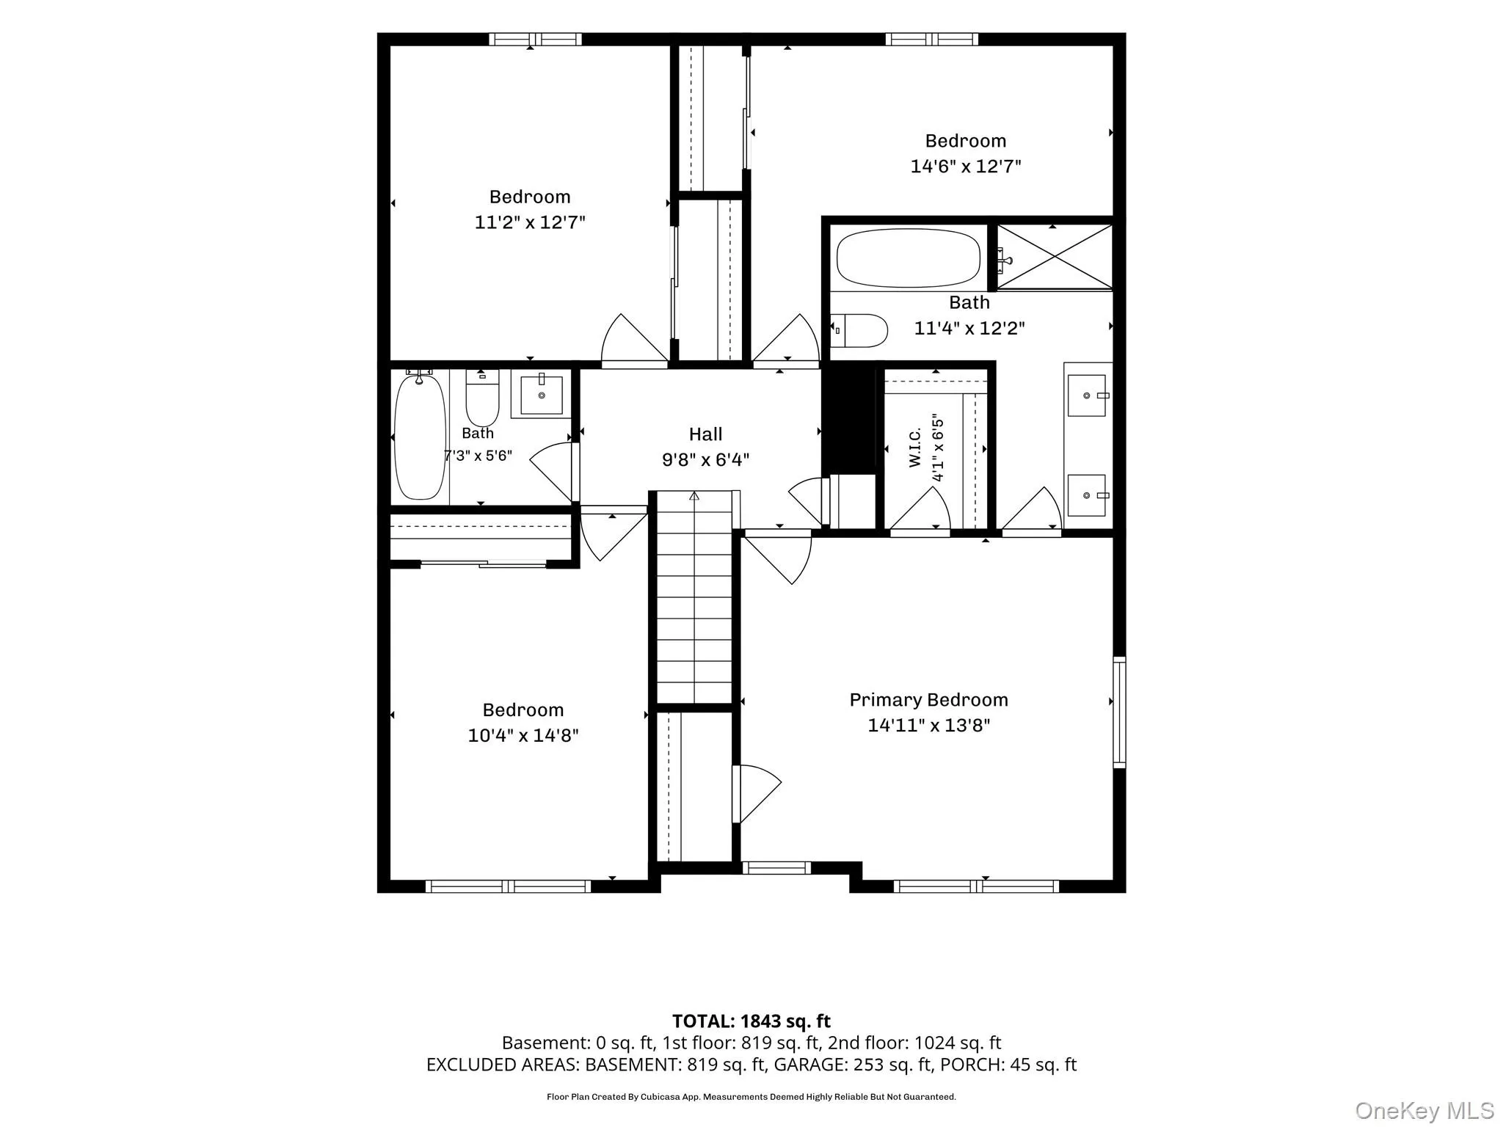
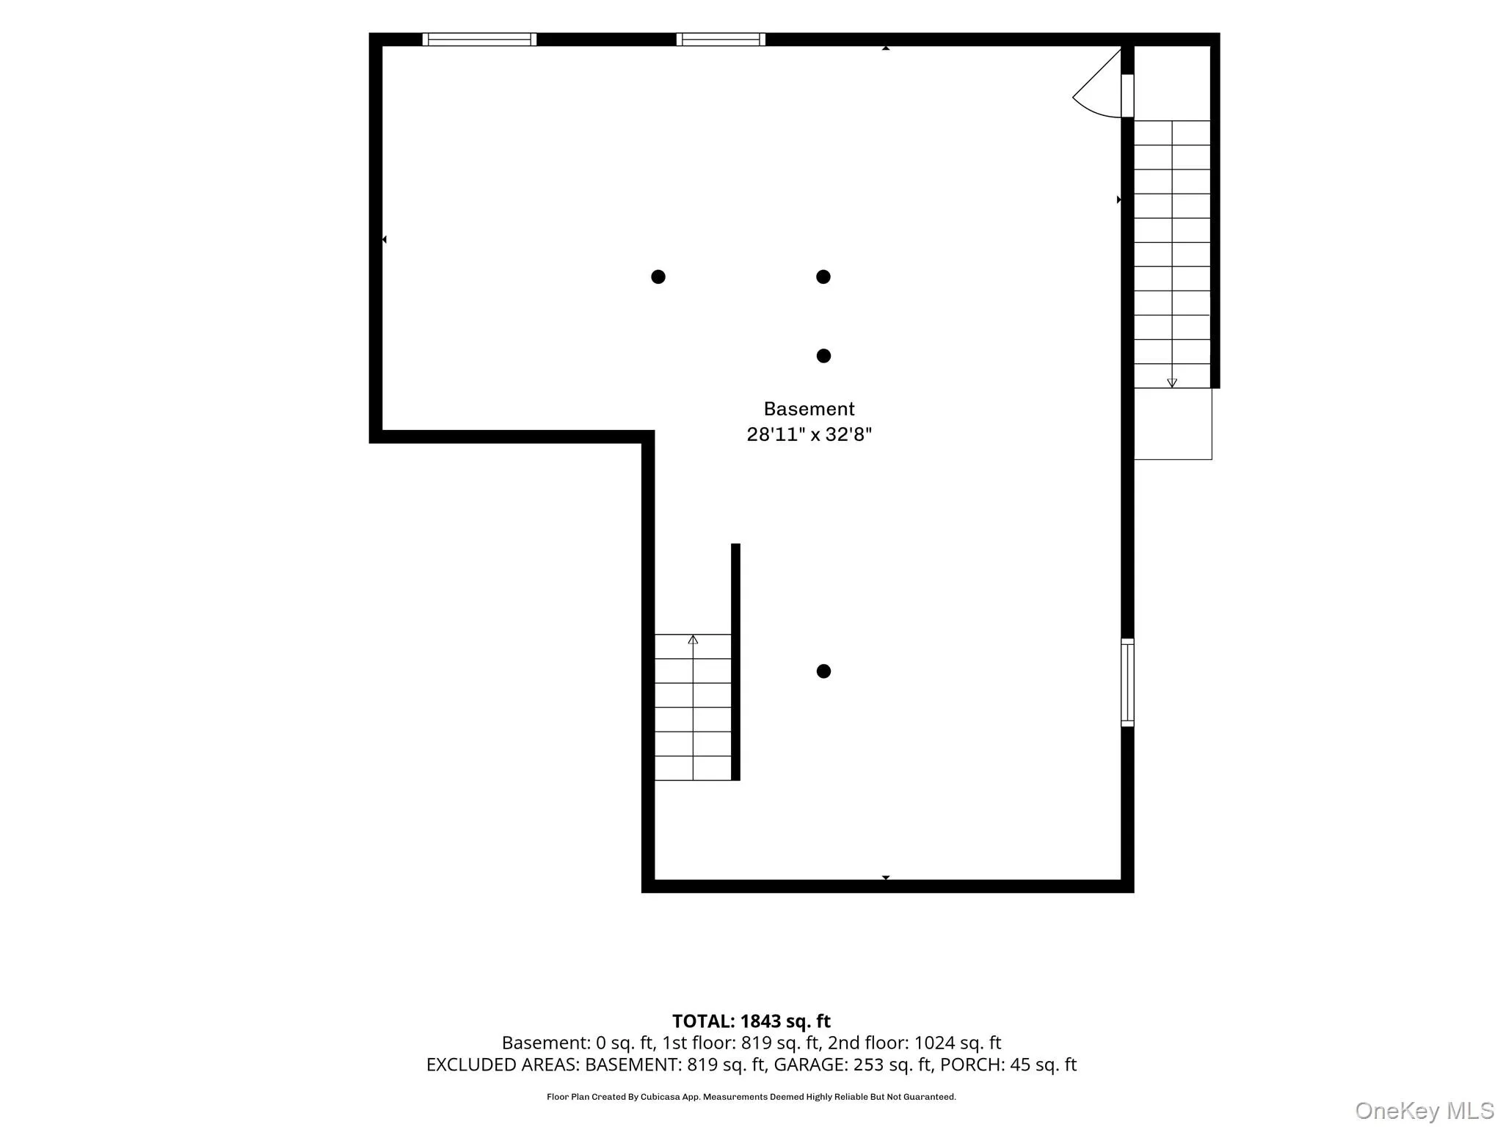
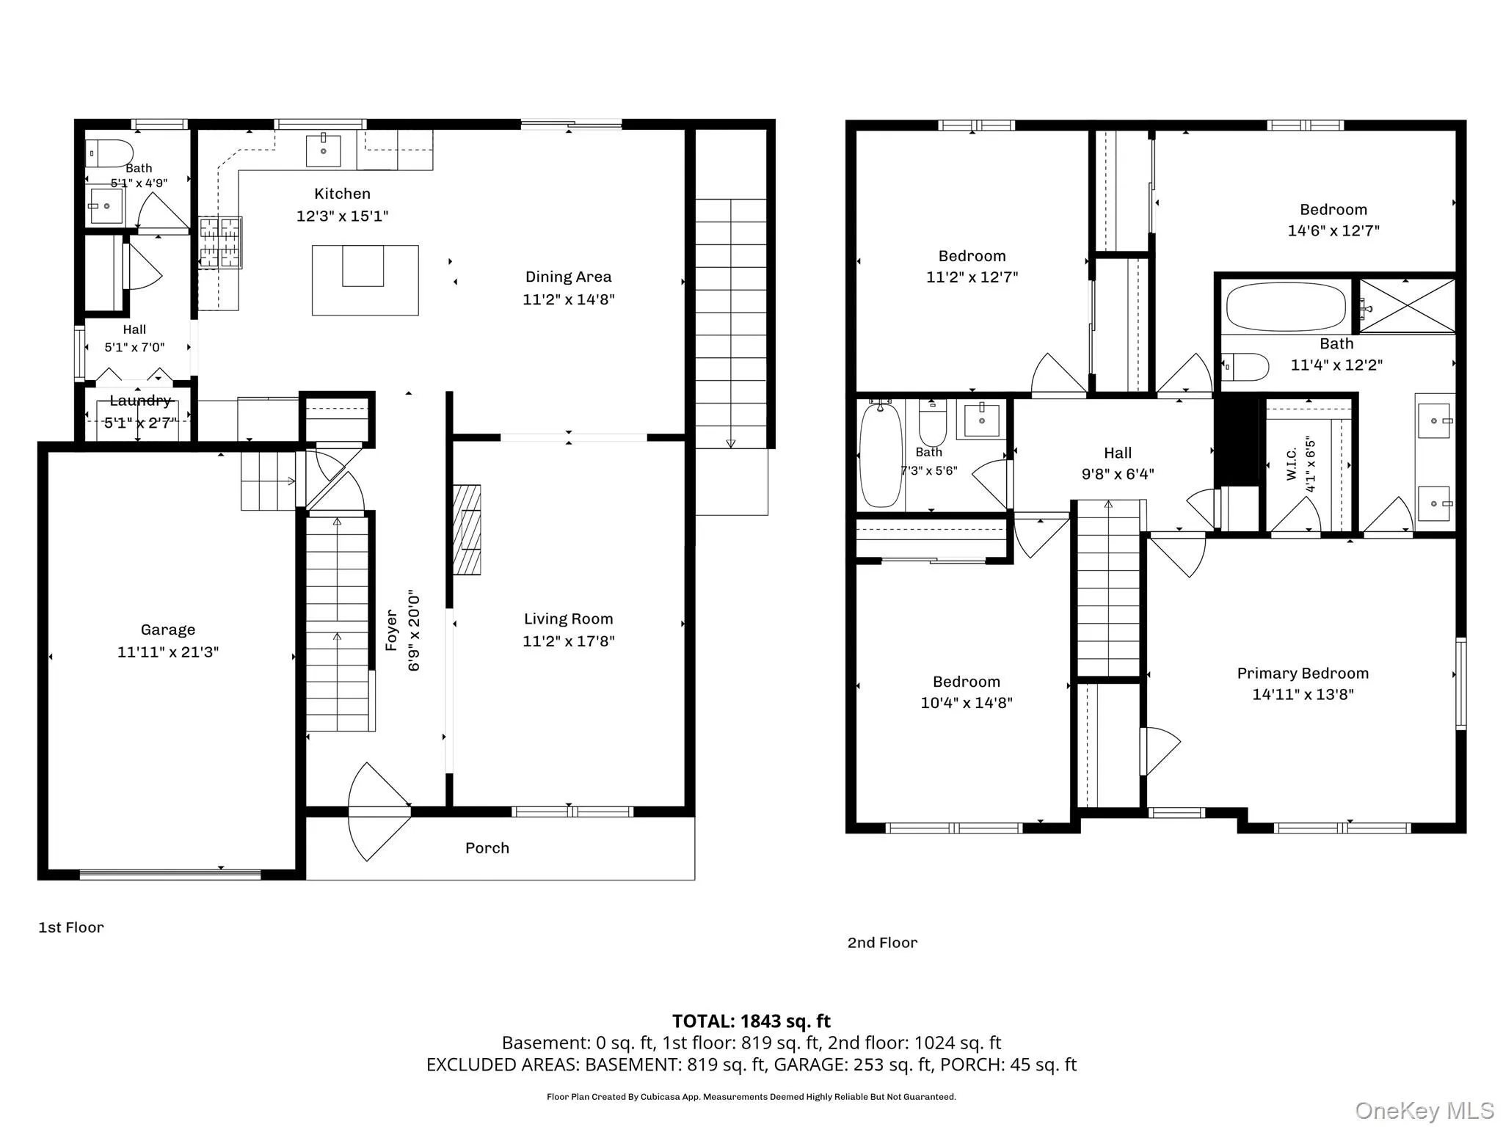
This Turn-Key Property has the Desirable Open Concept Floorplan that Everyone Wants. 4 Bedrooms 2.5 Baths and 1 Car Garage with Awesome Potential in the High Ceiling Part-Finished Basement with Outside Entrance. Additional Distinct Features Include, Silestone Countertops, Kitchen Island with Seating, Recessed LED Lighting Throughout, Gas Heat, CAC Conditioning, 200 Amp Electric, On Demand Navien Hot Water System, Front Porch, Gutter Guards, Large Driveway, Designer Exterior Smart Lighting with colors and arrangements for all seasons, and more. A Perfect and Pristine Energy-Efficient Nearly New Construction Home Built with High-End Craftsmanship. And you are only a stone’s throw away from all of the things that Patchogue Village Life has to Offer!
- Heating System:
- See Remarks, Forced Air, Propane, Energy Star Qualified Equipment, Ducts, Hot Air
- Cooling System:
- Central Air
- Basement:
- Full, Walk-out Access, Partially Finished, See Remarks, Storage Space
- Fence:
- Back Yard, Fenced, Vinyl
- Patio:
- Patio, Porch, Covered
- Appliances:
- Dishwasher, Oven, Refrigerator, Microwave, Stainless Steel Appliance(s), Dryer, Washer, Tankless Water Heater, Range, Gas Water Heater, Gas Range, Gas Oven
- Exterior Features:
- Mailbox, Lighting
- Flooring:
- Hardwood, Wood
- Garage Spaces:
- 1
- Interior Features:
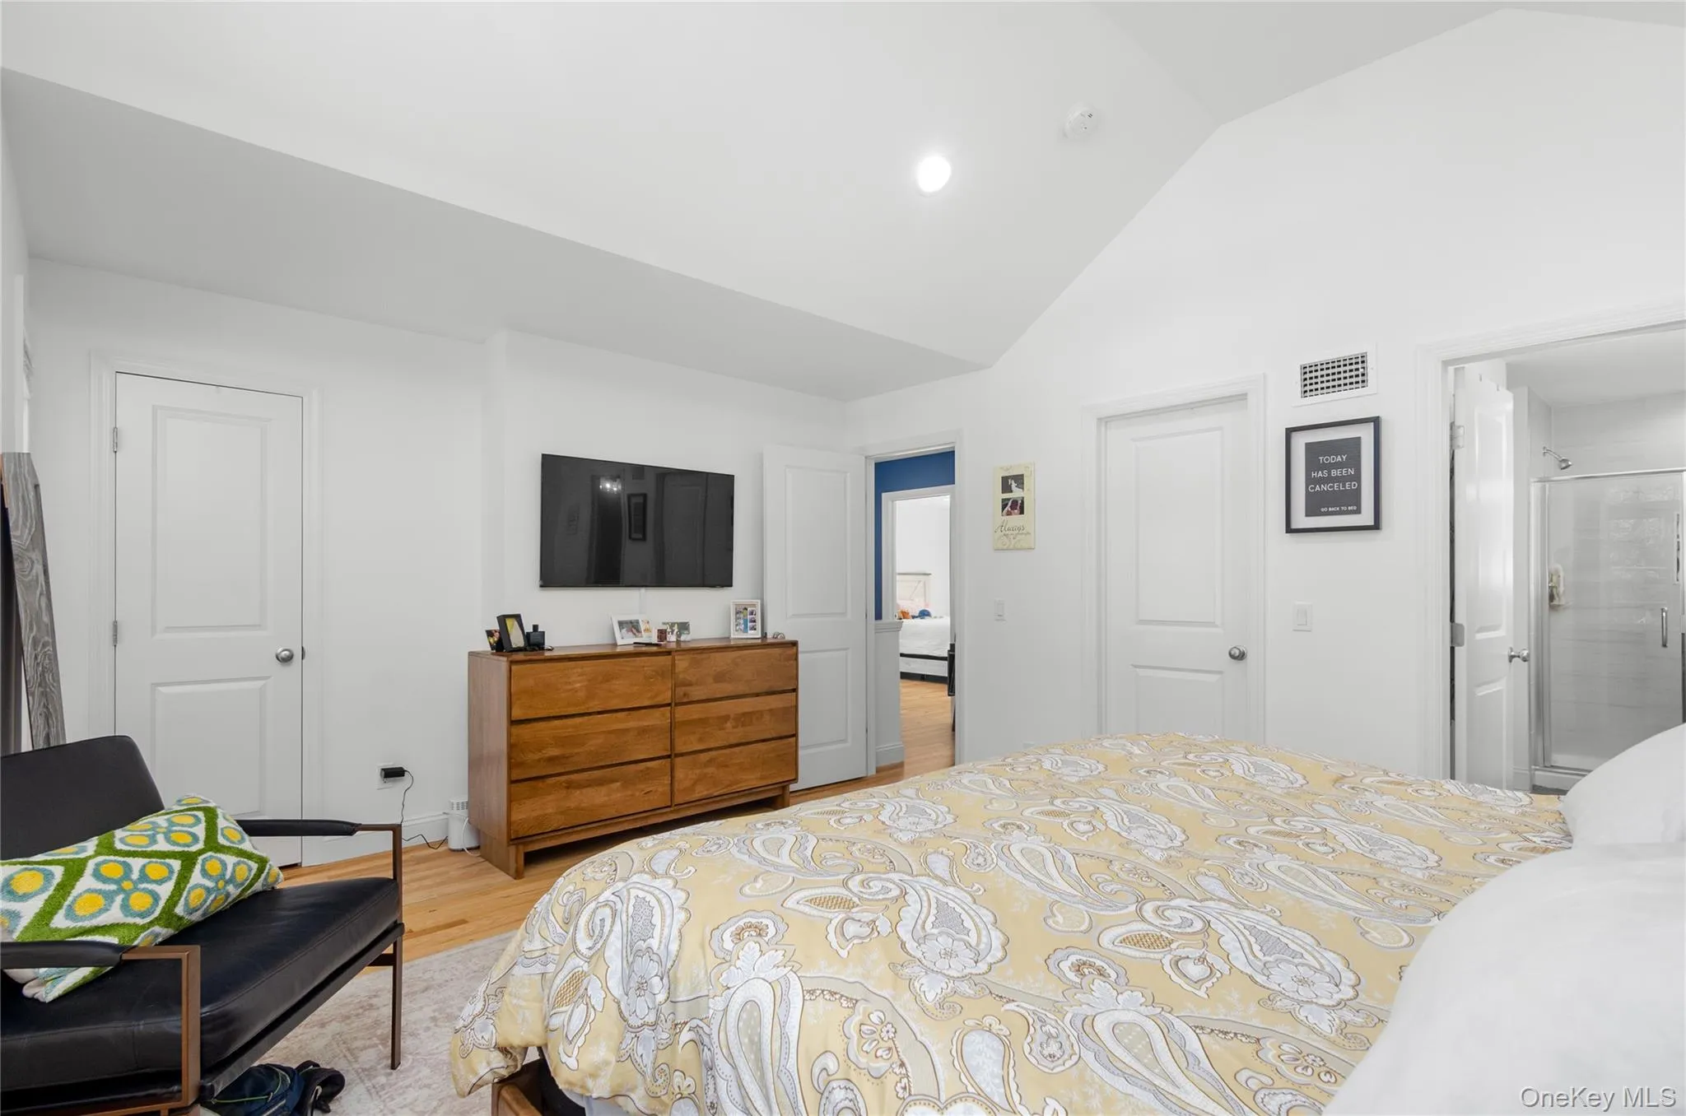
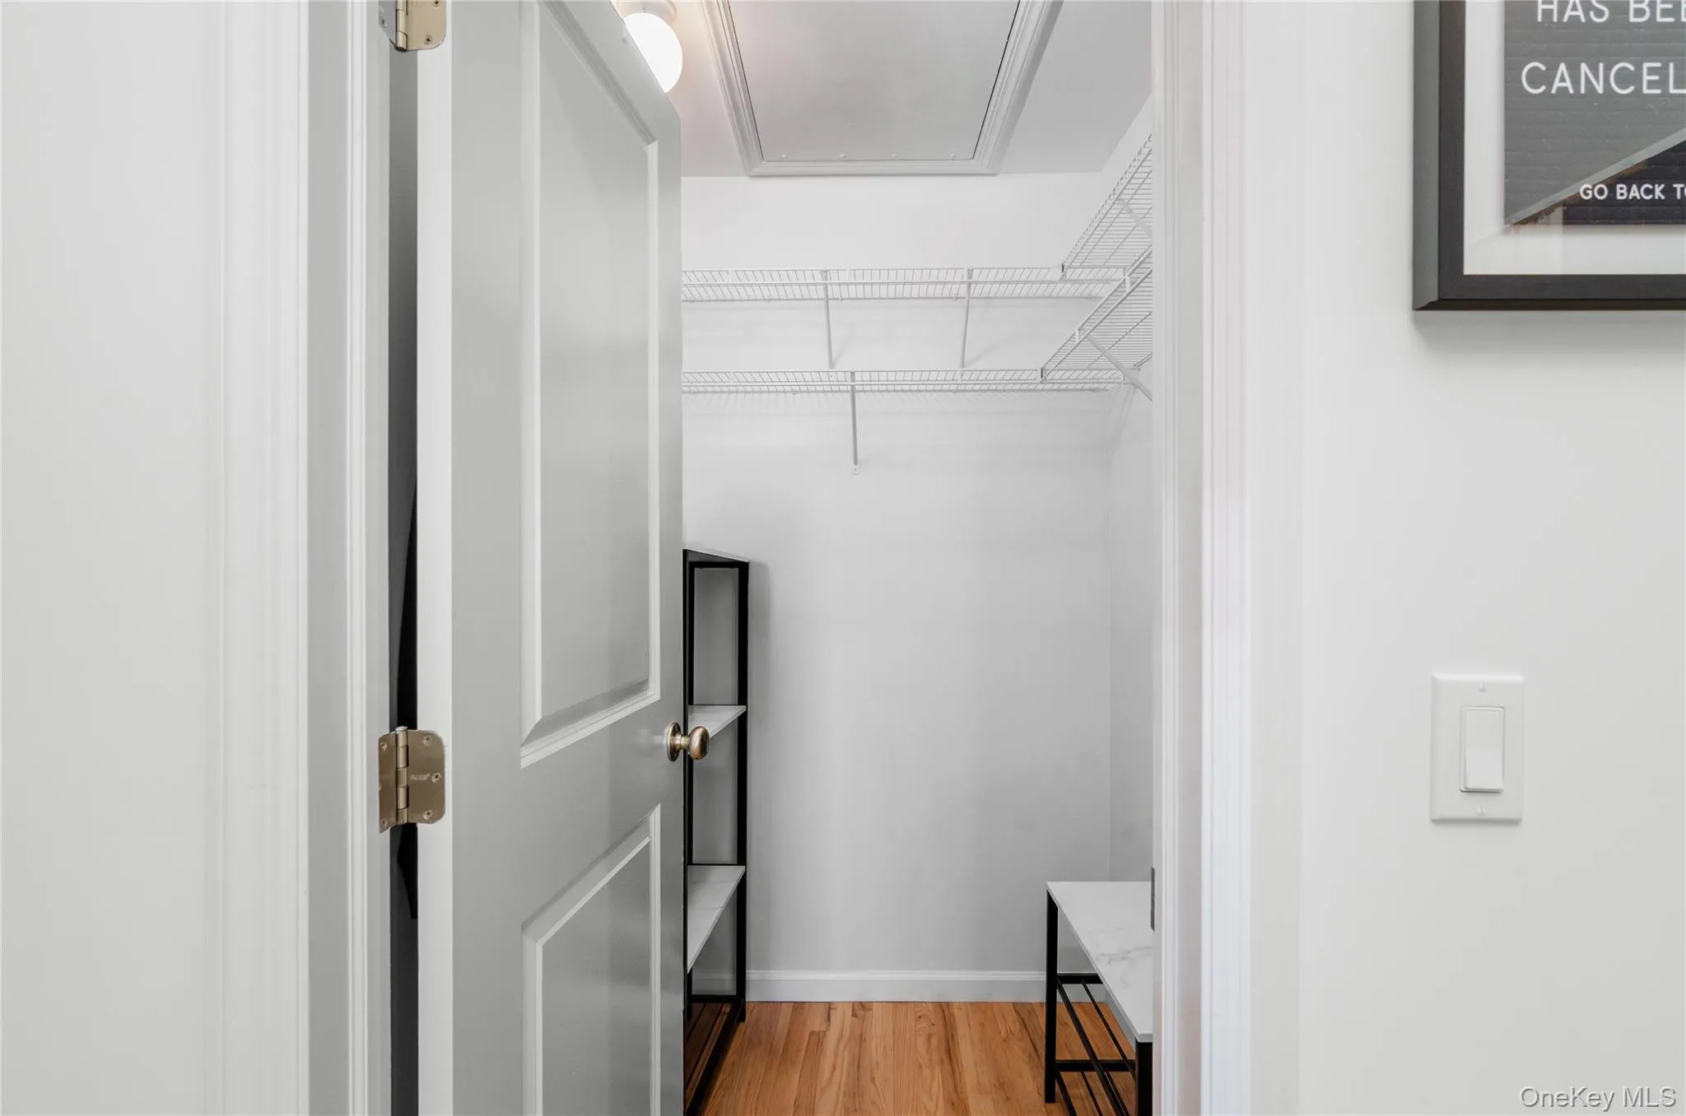
- Entrance Foyer, Open Kitchen, Storage, Walk-in Closet(s), Kitchen Island, Washer/dryer Hookup, Formal Dining, Primary Bathroom, Energy Star Qualified Door(s), His And Hers Closets, Recessed Lighting, Stone Counters
- Laundry Features:
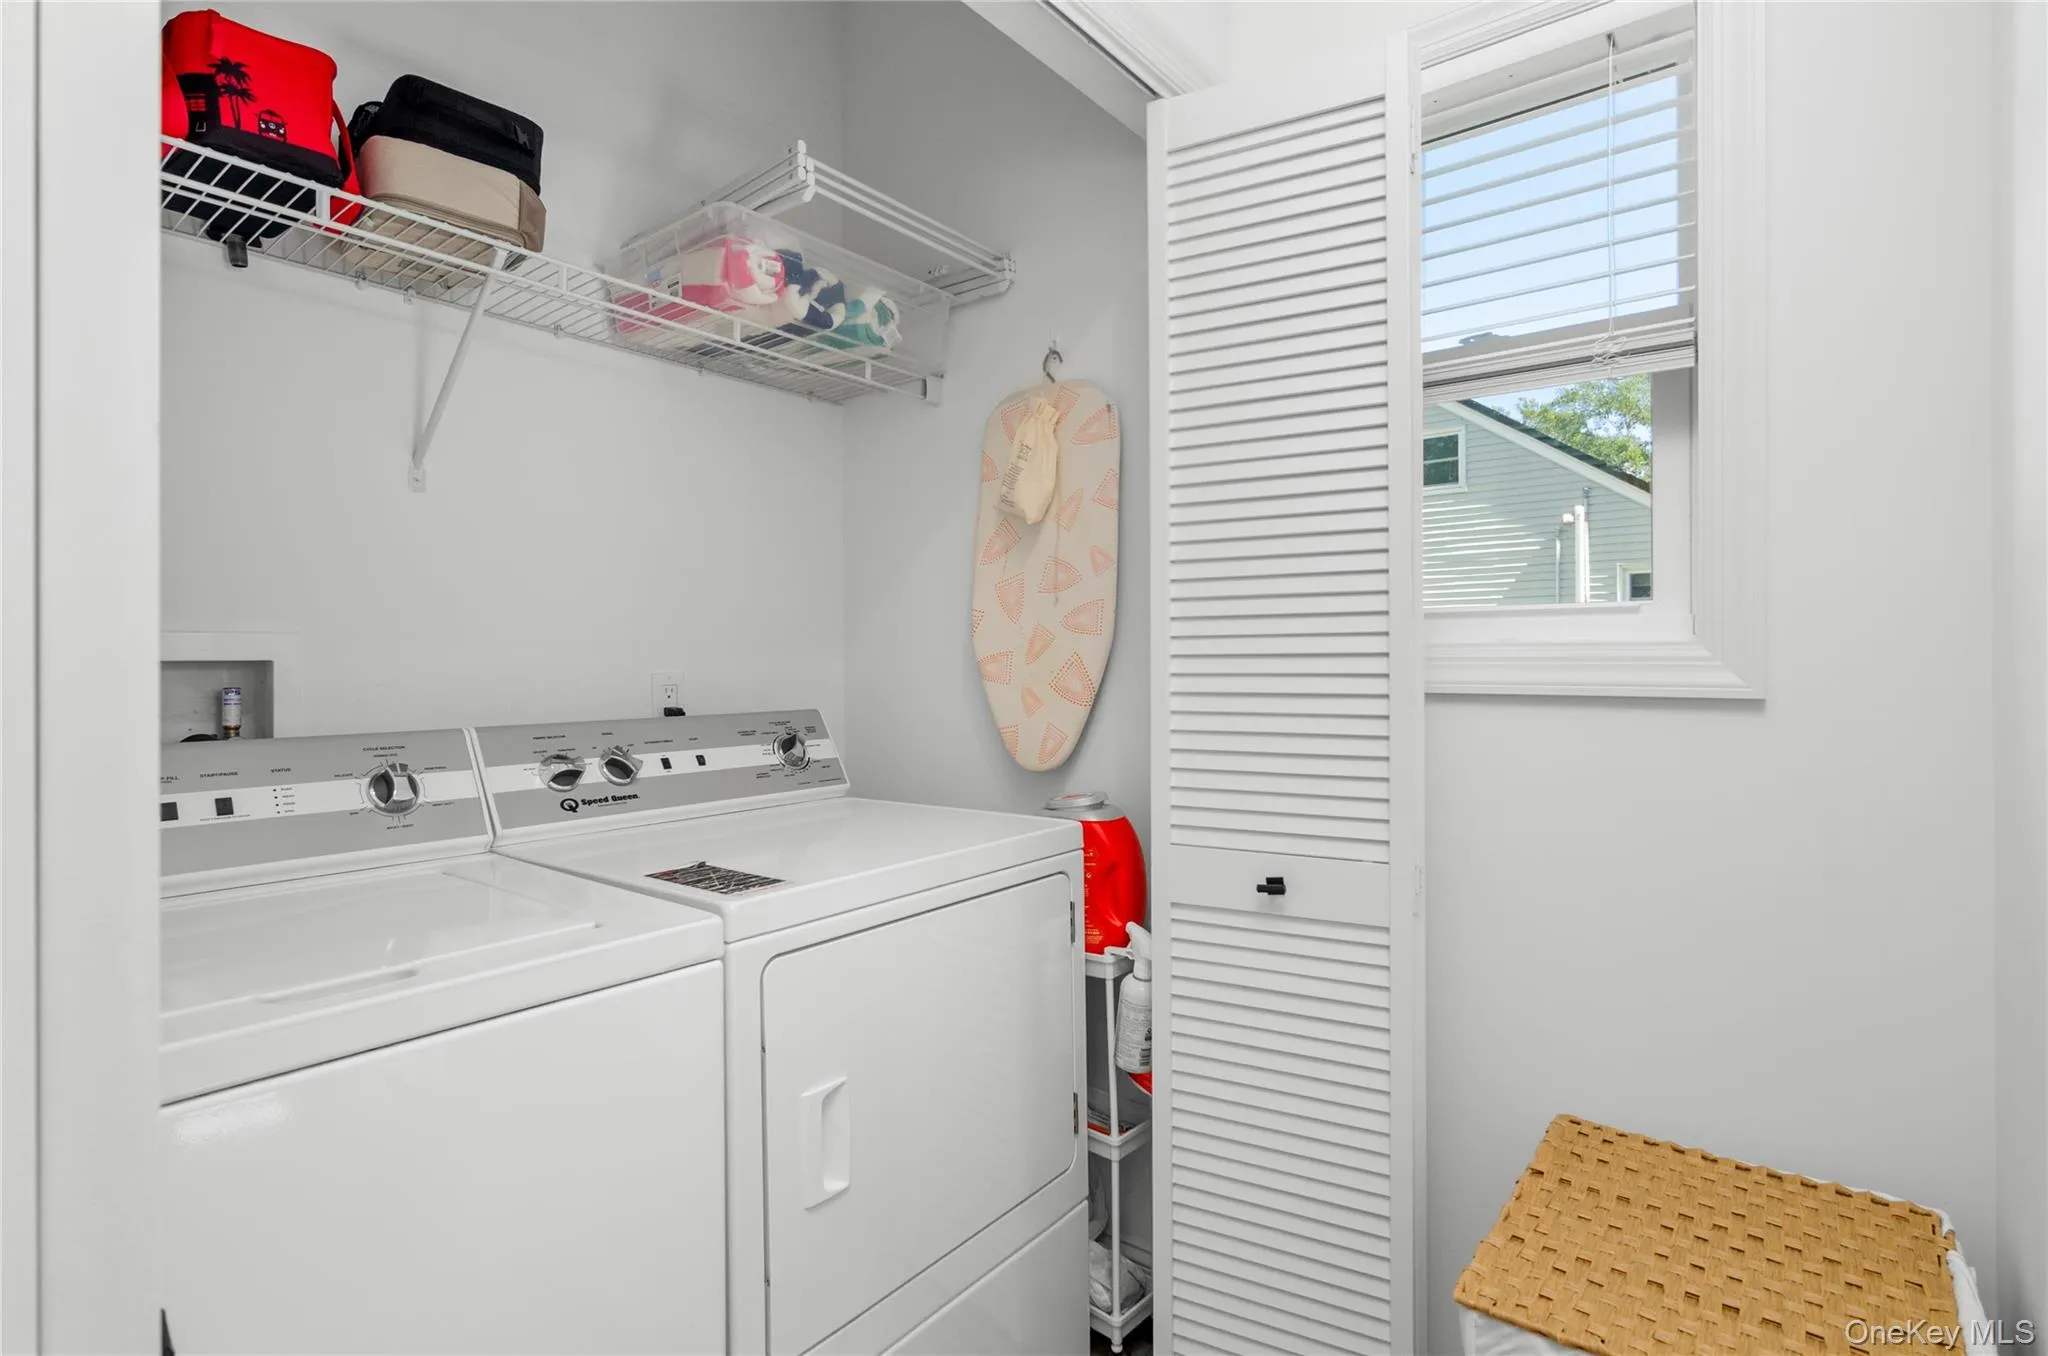
- In Hall
- Lot Features:
- Near Public Transit, Level, Cleared, Near Shops, Near School, Front Yard, See Remarks, Interior Lot
- Parking Features:
- Driveway, Garage, Off Street
- Sewer:
- Septic Tank, Other, Cesspool
- Utilities:
- Cable Available, Phone Available, Electricity Available, See Remarks, Trash Collection Public, Propane, Water Connected, Electricity Connected
- City:
- Brookhaven
- State:
- NY
- Neighborhood:
- Patchogue
- Street:
- James
- Street Number:
- 44
- Street Suffix:
- Street
- Postal Code:
- 11772
- Floor Number:
- 0
- Longitude:
- W74° 59' 37.6''
- Latitude:
- N40° 46' 25.6''
- Direction Faces:
- North
- Subdivision Name:
- Spot Build
- Directions:
- South on Medford Ave/Route 112. Left on James St.
- PostalCity:
- Patchogue
- Architectural Style:
- Colonial
- Construction Materials:
- Frame, Energy Star, Vinyl Siding
- Elementary School:
- Medford Elementary School
- High School:
- Patchogue-Medford High School
- Agent MlsId:
- 112783
- MiddleOrJunior School:
- South Ocean Middle School
- PhotosCount:
- 44
- Special Listing Conditions:
- No
- Tax Annual Amount:
- $16,172
- Water Source:
- Public
- Office MlsId:
- TRCR01
Residential - MLS# 1051990
44 James Street, Brookhaven, NY
- Property Type :
- Residential
- Property SubType :
- Single Family Residence
- Listing Type :
- For Rent
- Listing ID :
- 1051990
- Price :
- $749,000
- Rooms :
- 7
- Bedrooms :
- 4
- Bathrooms :
- 2
- Half Bathrooms :
- 1
- Bathrooms Total :
- 3
- Square Footage :
- 1,843 Sqft
- Lot Area :
- 0.25 Acre
- Year Built :
- 2024
- Status :
- Active
- Listing Agent :
- Jason Majestic
- Listing Office :
- Triple Crown Real Estate Assoc




