
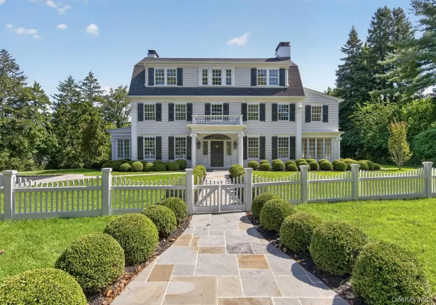
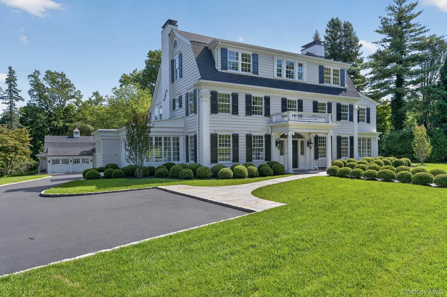
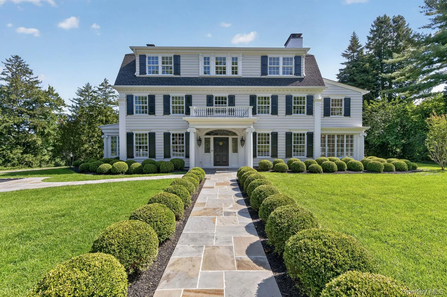
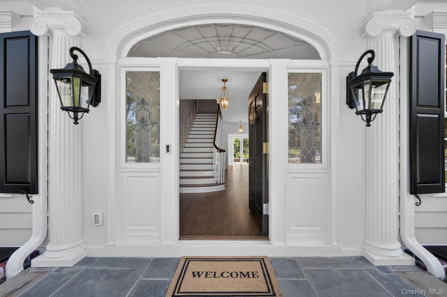
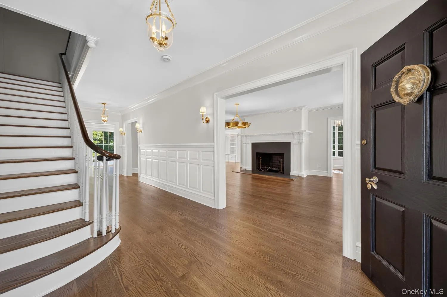
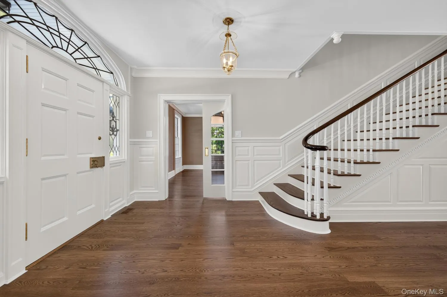
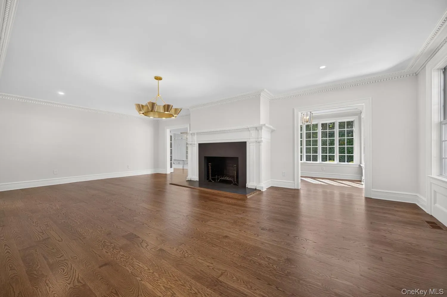
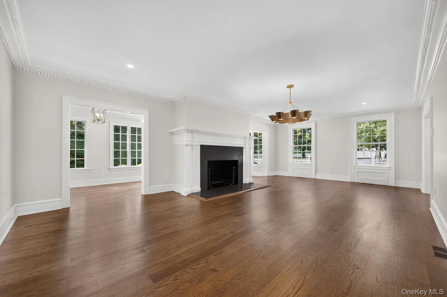

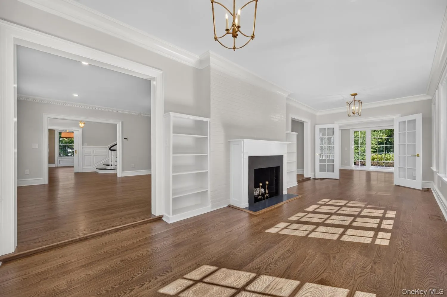
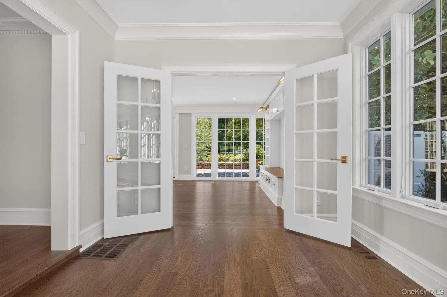
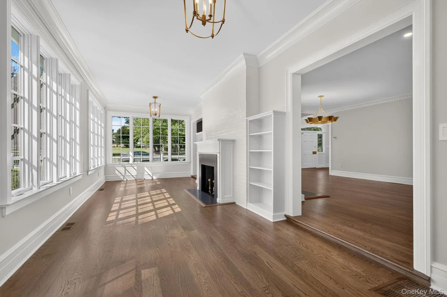
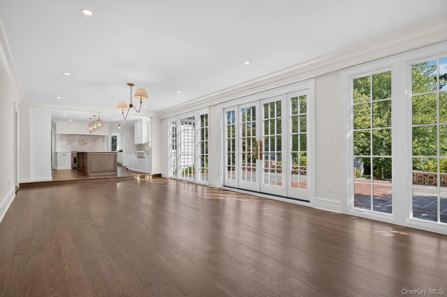
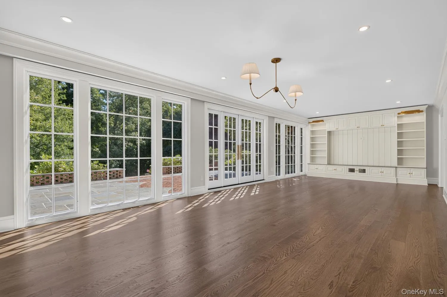
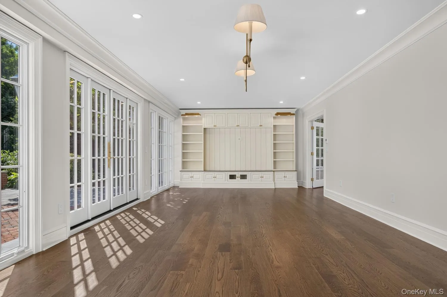
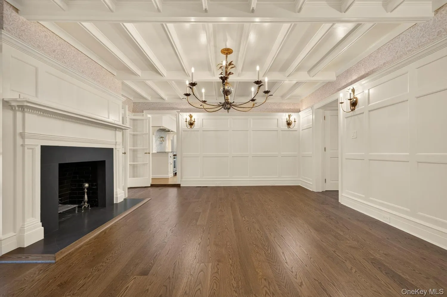
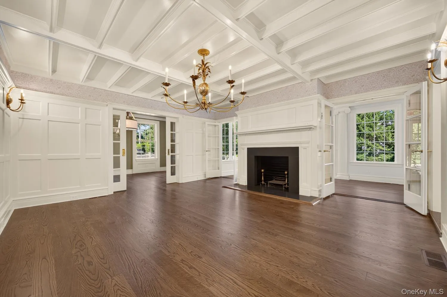
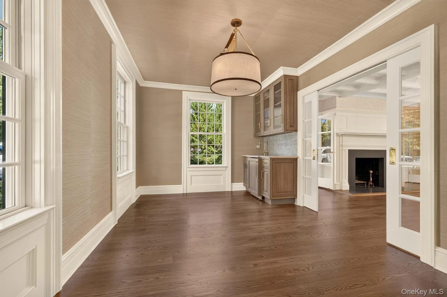
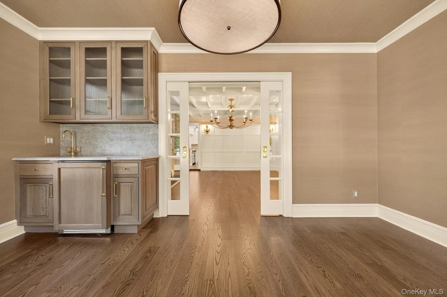
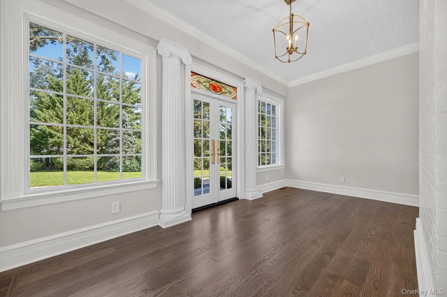

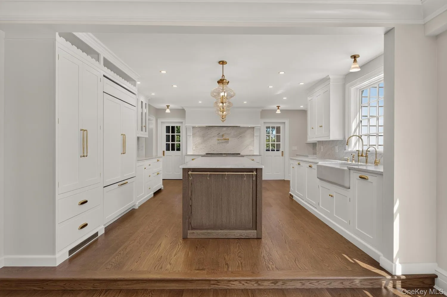
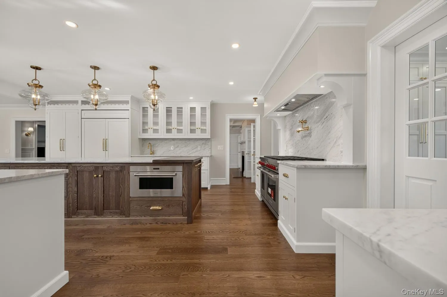
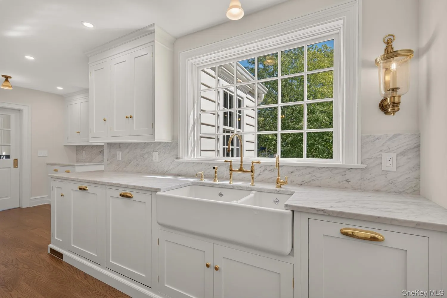
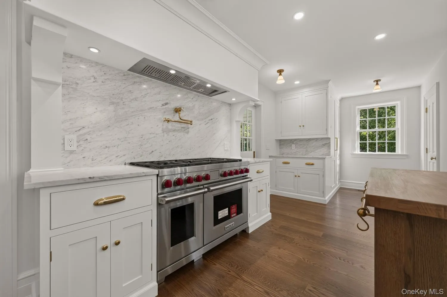
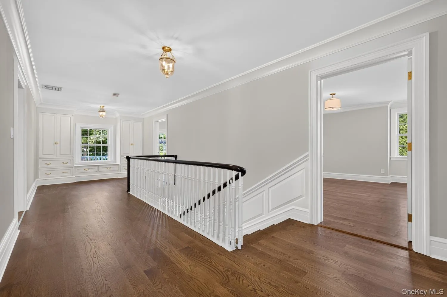
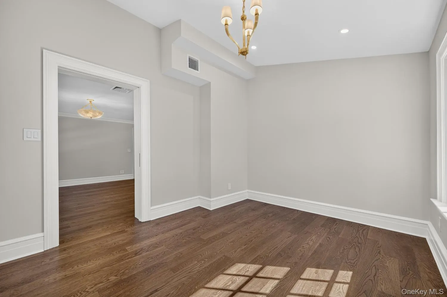

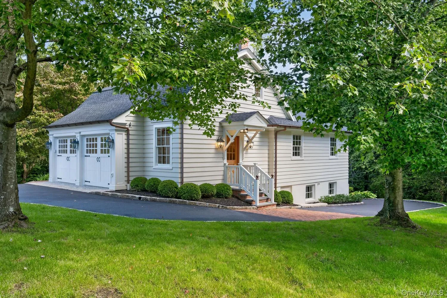
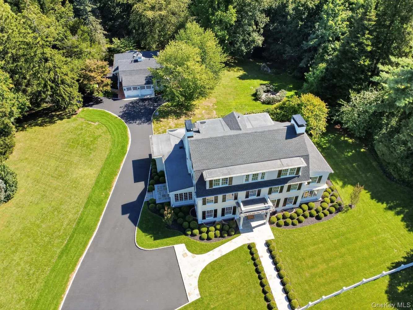
Plandome’s one and only “Brookedge”. Originally built in 1912. This one of a kind compound, has been fully restored for today’s modern living while preserving it’s original character and architectural details.
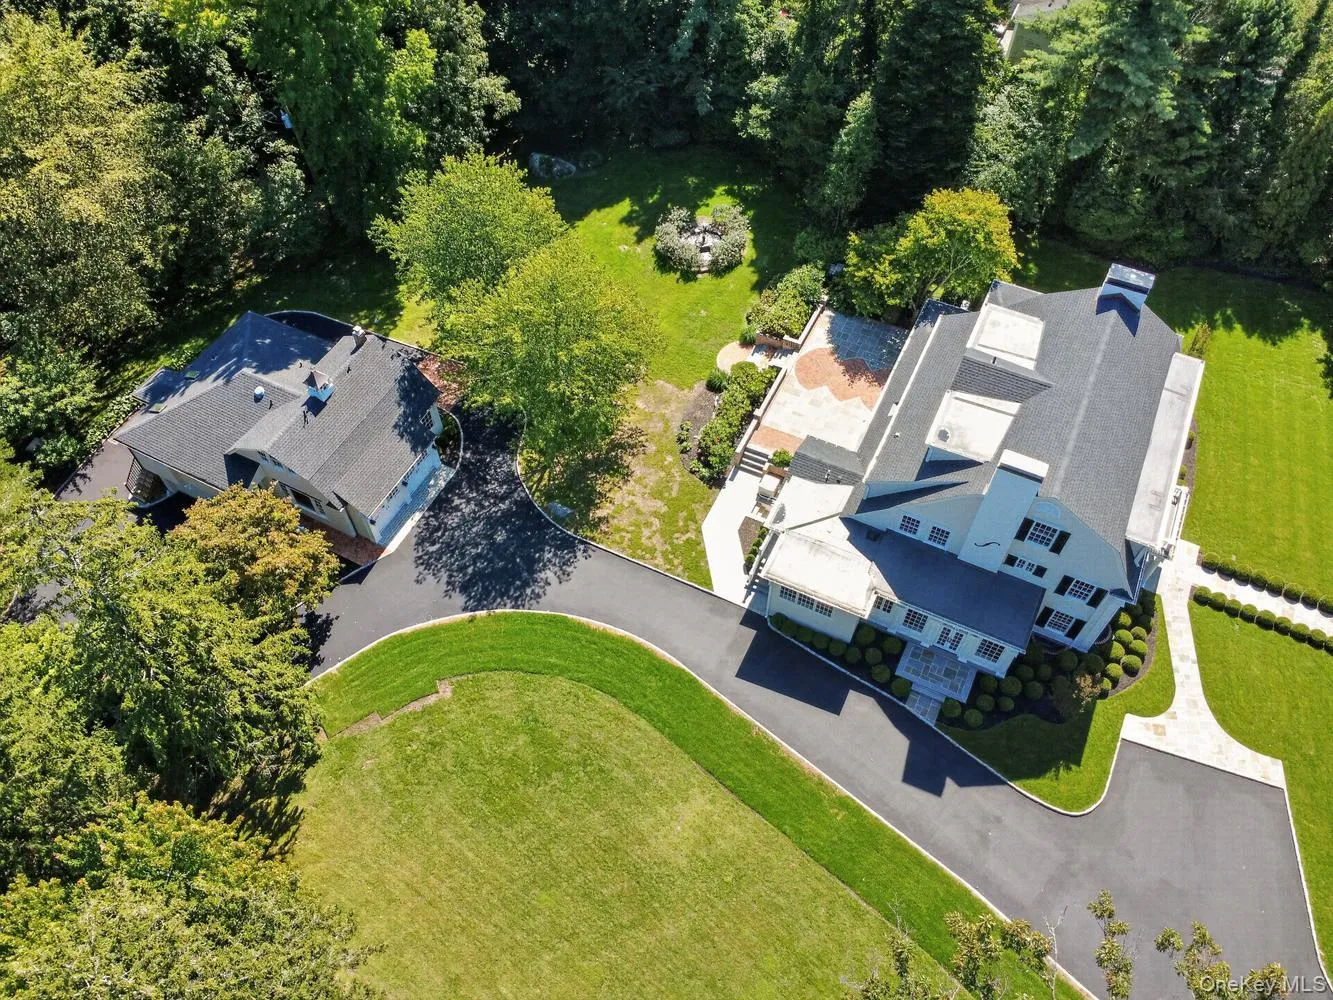
Situated on 1.9 acres directly across from the Village Green this three story center hall colonial features 6,000SF of living space.
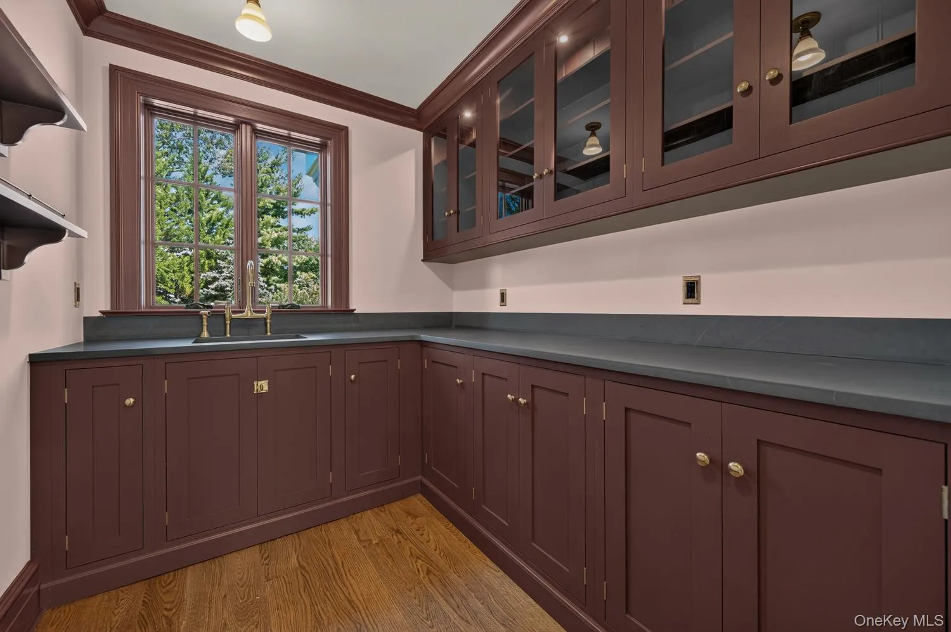
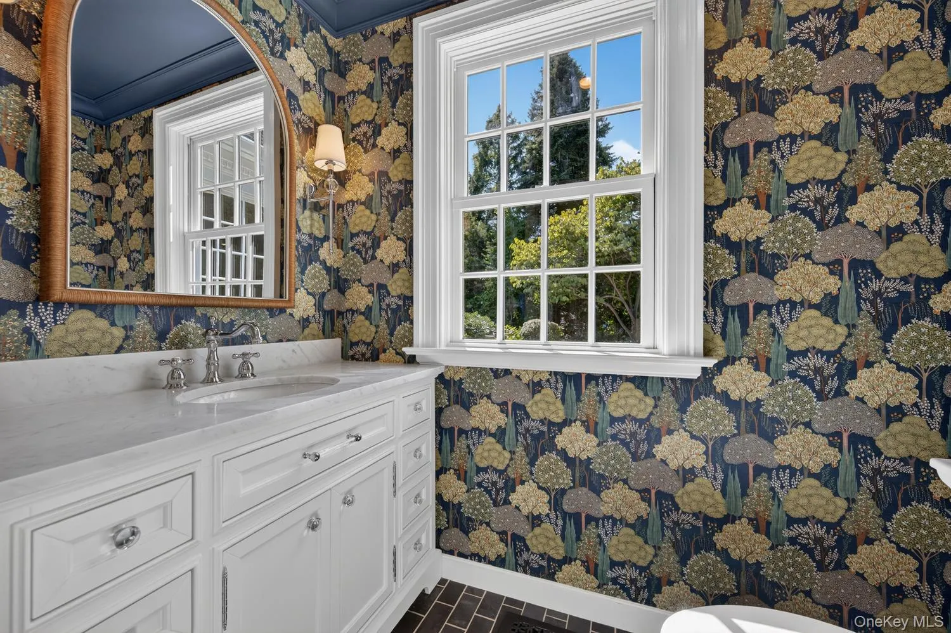
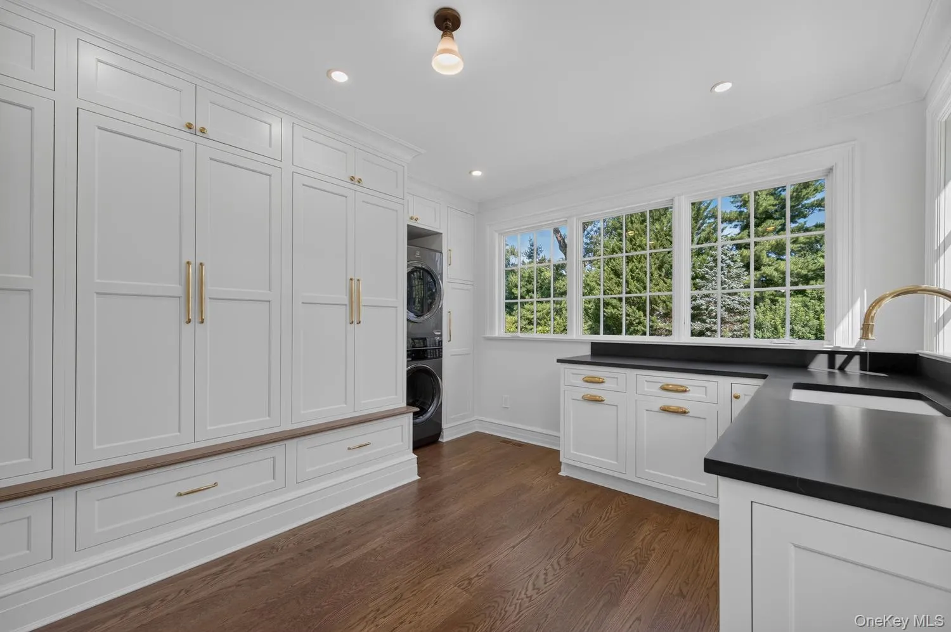
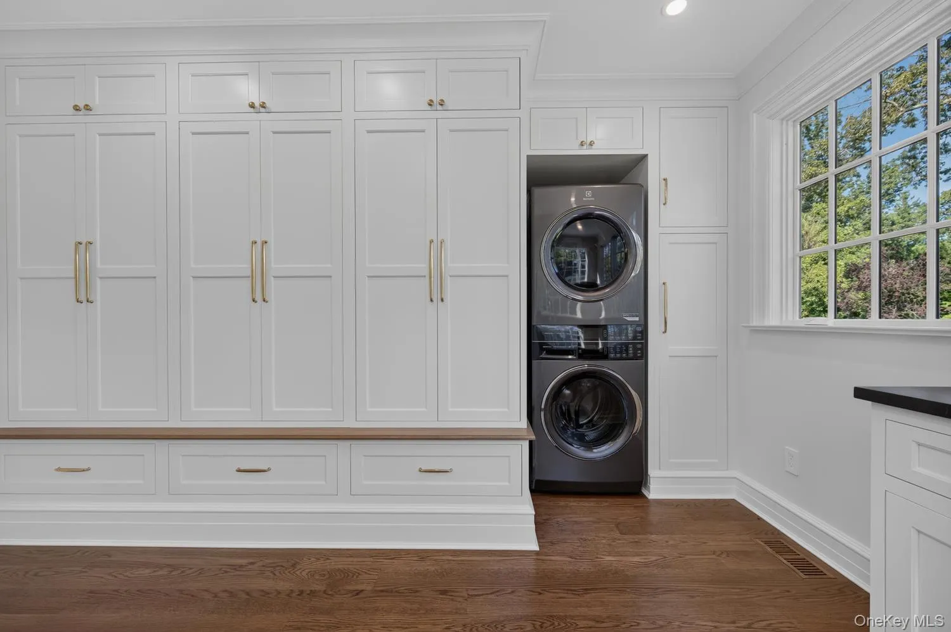
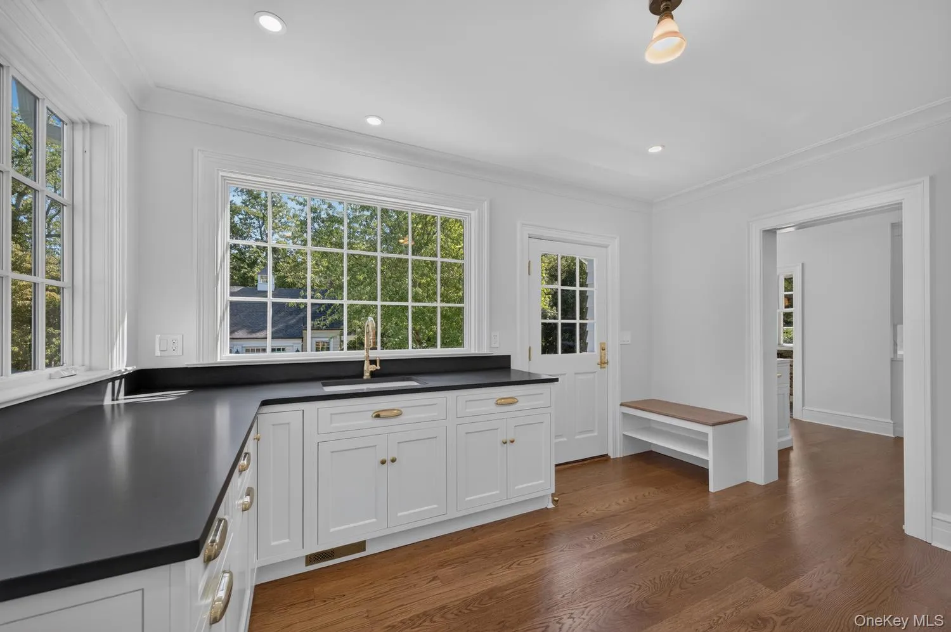
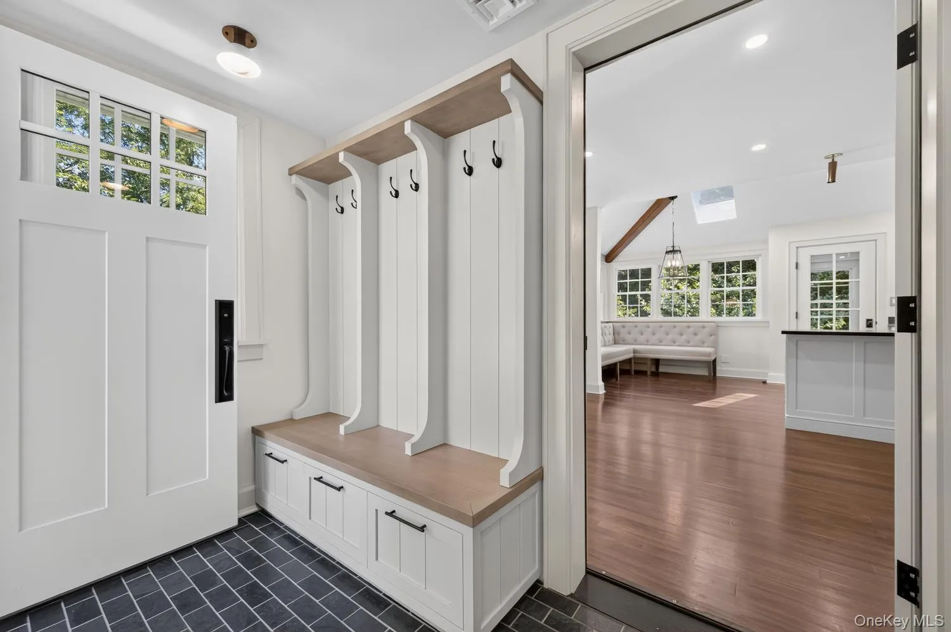
On the first floor there is an impressive entrance foyer, Living Room with fireplace, Formal Dining Room/coffered ceiling/fireplace, study, 2 Sun rooms, Eat-in kitchen breakfast area, Butlers pantry, Great room/custom built-in media center, Powder room, laundry and mud room.
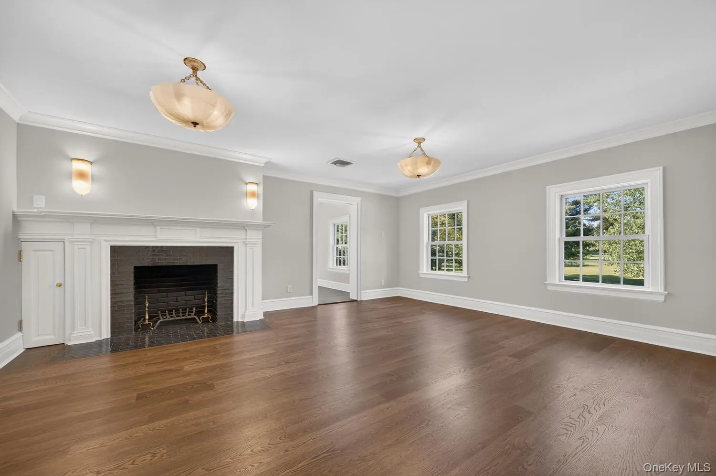
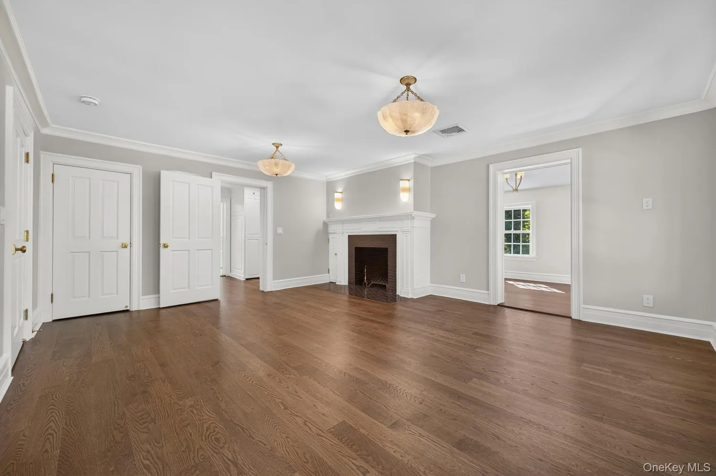
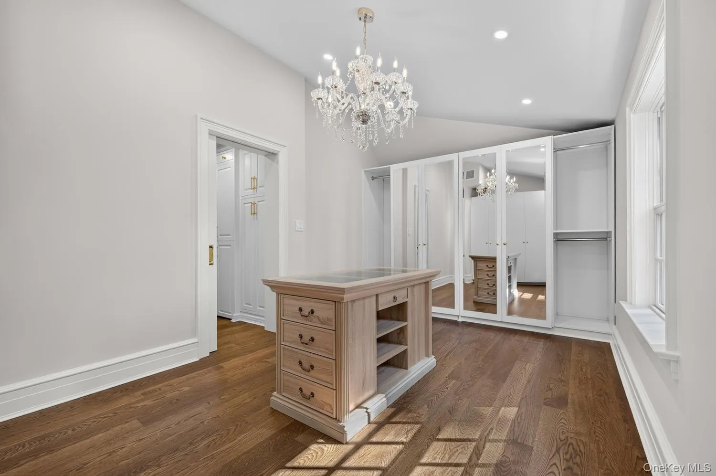
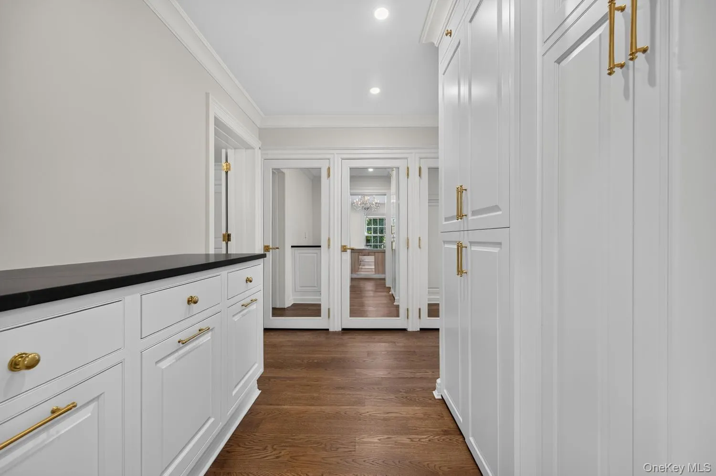
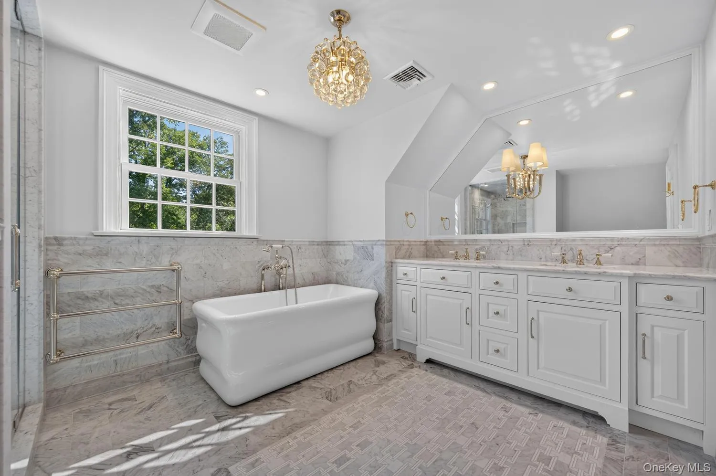
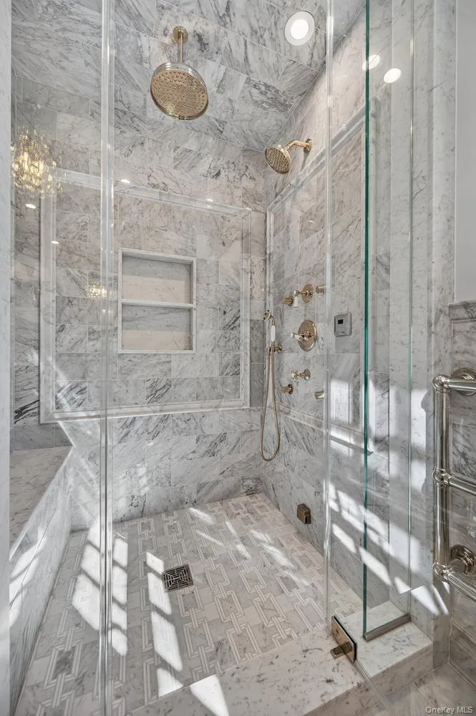
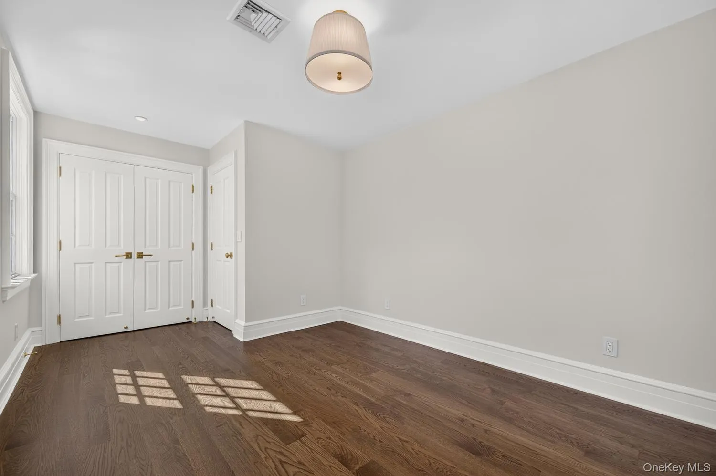
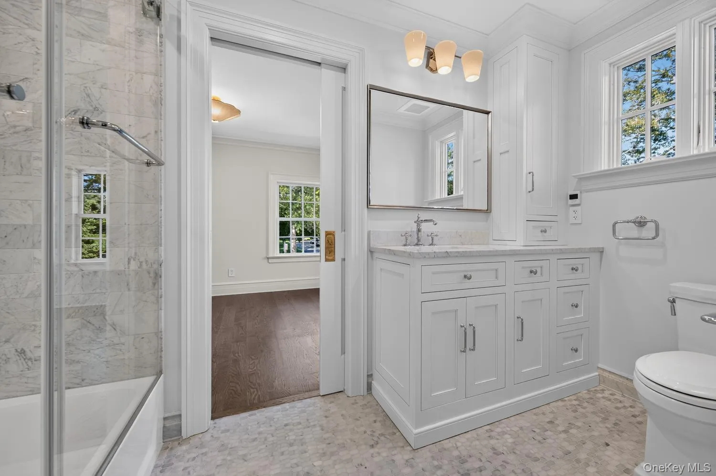
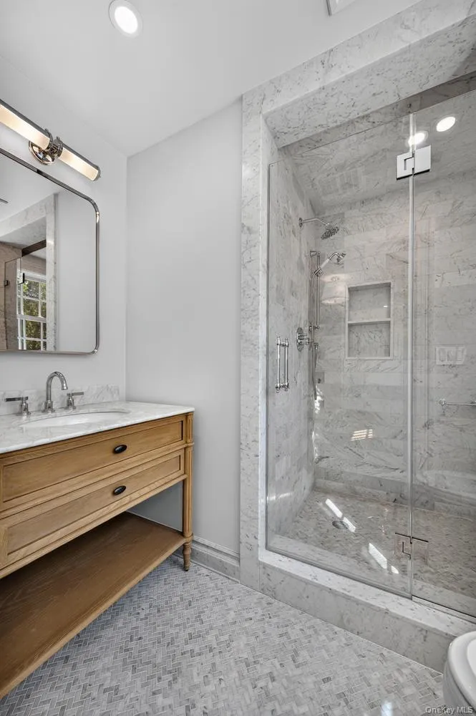
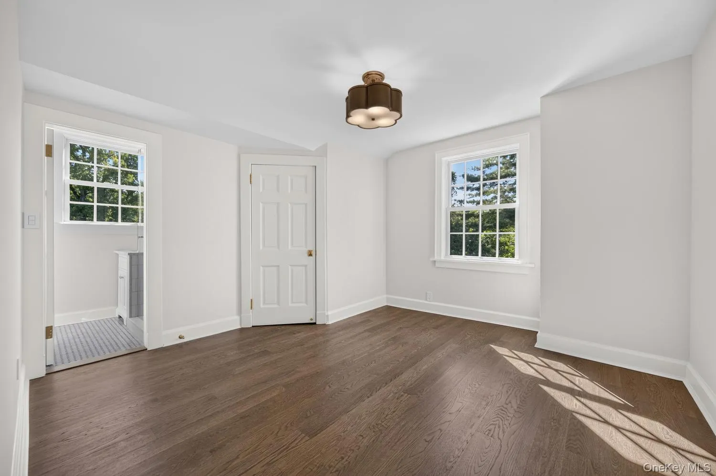
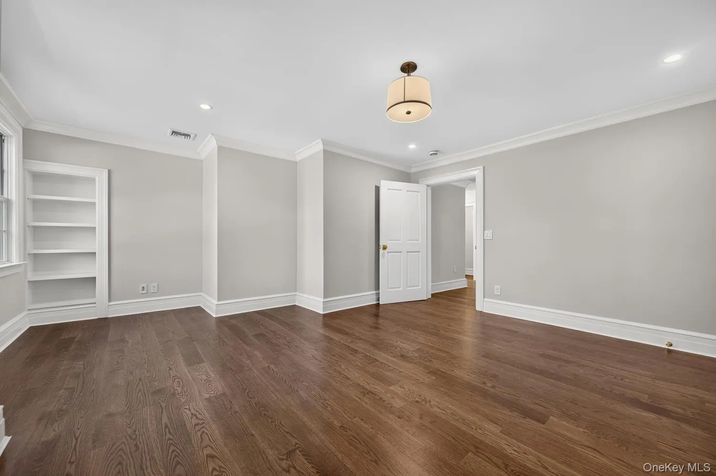
On the second level there is a 5-rm primary suite with a wood burning fireplace, his & hers dressing room, steam shower & large soaking tub. plus a gym/office or nursery. There are 3 more bedrooms & 2 full baths.
On the third floor there are 5 bedrooms or 3 brs plus his & her offices and 2 full baths.
The full finished basement offers playroom/fpl, full bathroom, mechanic room.
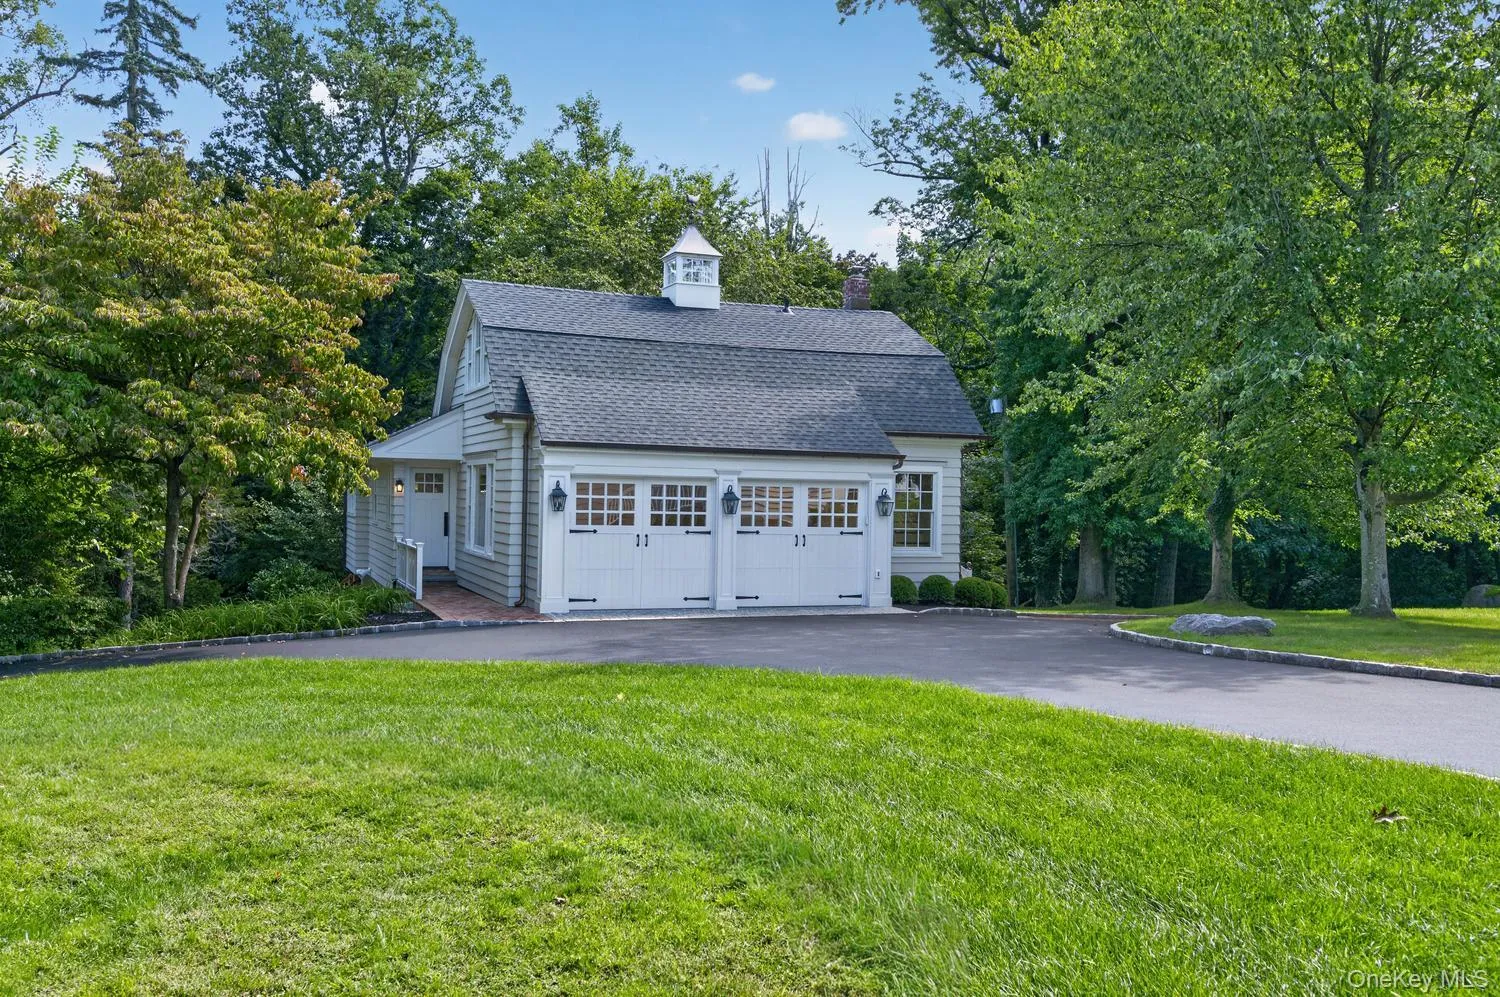
Additionally, this property features a two bedroom carriage house that has been meticulously restored to its original character and includes garages for 5 cars.
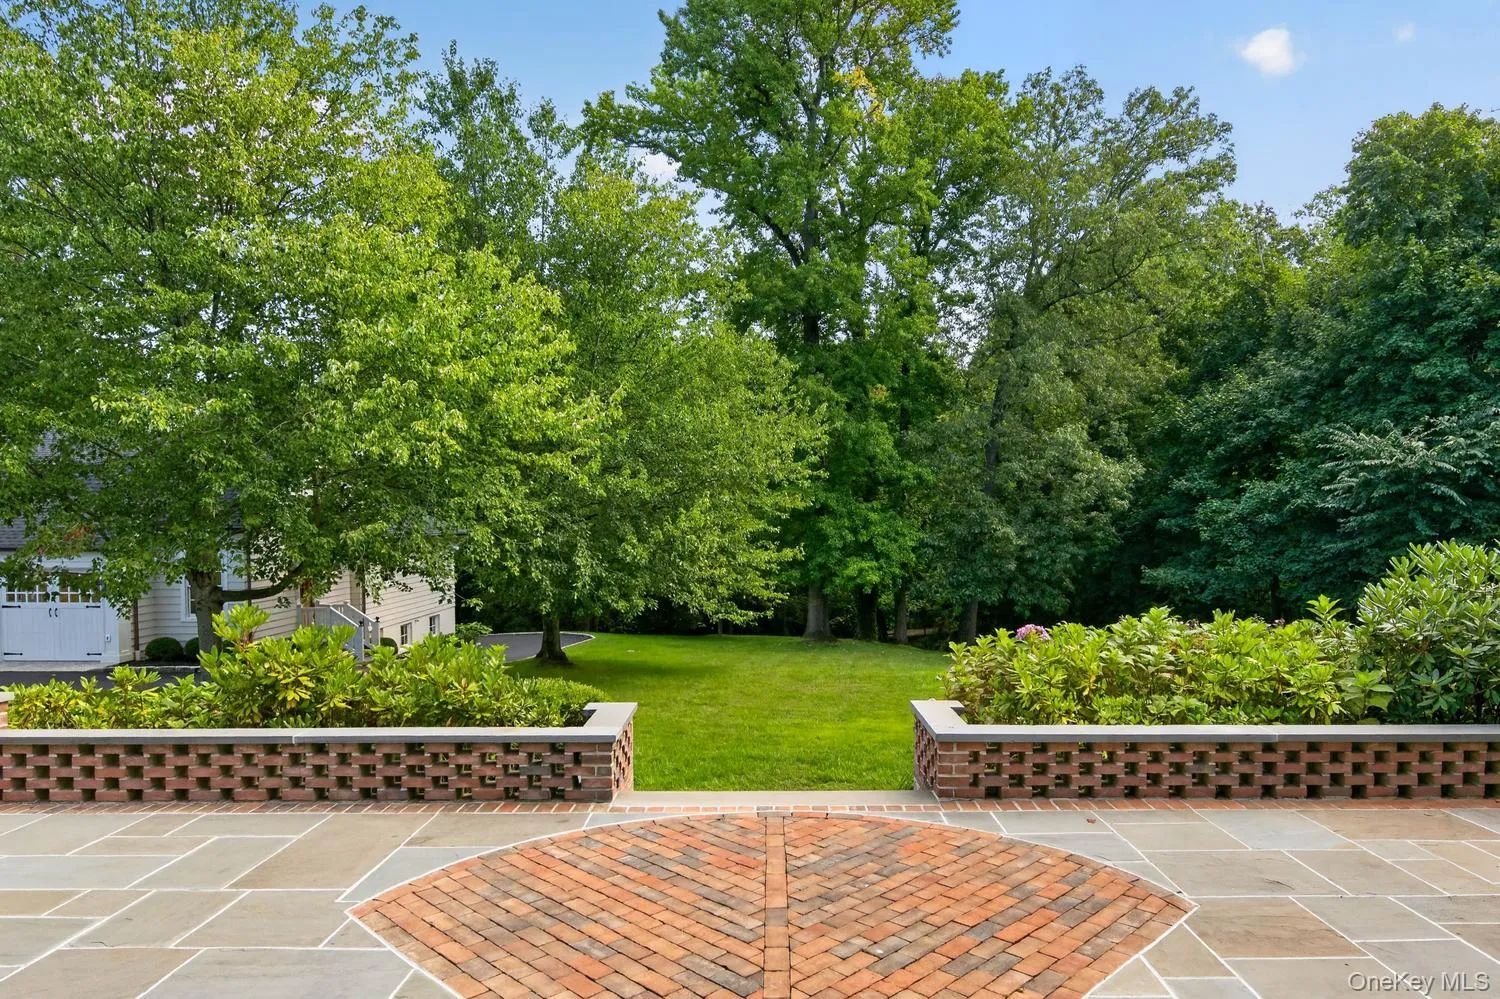
There is a patio overlooking the brook, mature trees and landscaping, a koi pond with copper fountain, a rose garden, rolling grounds along with the tranquil sound of a babbling brook.
This is a MUST see sophisticated architectural jewel!!
The Village of Plandome offers tennis, beach and mooring rights membership.
- Heating System:
- Heat Pump
- Cooling System:
- Central Air
- Basement:
- Finished, Full
- View:
- Park/greenbelt
- Patio:
- Patio, Porch
- Appliances:
- Dishwasher, Dryer, Cooktop, Convection Oven, Electric Oven
- Exterior Features:
- Courtyard, Mailbox, Garden, Lighting, Rain Gutters, Playground, Fire Pit, Mooring
- Fireplace Features:
- Wood Burning
- Fireplaces Total:
- 5
- Flooring:
- Hardwood
- Garage Spaces:
- 5
- Interior Features:
- Natural Woodwork
- Laundry Features:
- Laundry Room, Multiple Locations
- Parking Features:
- Assigned, Attached
- Sewer:
- Cesspool
- Utilities:
- Cable Available, Electricity Connected
- City:
- North Hempstead
- State:
- NY
- Street:
- Brookside
- Street Number:
- 30
- Street Suffix:
- Drive
- Postal Code:
- 11030
- Floor Number:
- 0
- Longitude:
- W74° 18' 4.4''
- Latitude:
- N40° 48' 29.1''
- Directions:
- Plandome Road to Brookside Drive
- PostalCity:
- Manhasset
- Architectural Style:
- Colonial
- Construction Materials:
- Shingle Siding, Cedar
- Elementary School:
- Shelter Rock Elementary School
- High School:
- Manhasset Secondary School
- Levels:
- Three Or More
- Agent MlsId:
- 9050095
- MiddleOrJunior School:
- Manhasset Middle School
- PhotosCount:
- 50
- Special Listing Conditions:
- No
- Tax Annual Amount:
- $61,998
- VirtualTour URL:
- https://tours.kjwphotography.com/2404248?idx=1
- Water Source:
- Public
- Office MlsId:
- MAYK01
Residential - MLS# 1052427
30 Brookside Drive, North Hempstead, NY
- Property Type :
- Residential
- Property SubType :
- Single Family Residence
- Listing Type :
- For Rent
- Listing ID :
- 1052427
- Price :
- $8,998,000
- Rooms :
- 19
- Bedrooms :
- 9
- Bathrooms :
- 5
- Half Bathrooms :
- 2
- Bathrooms Total :
- 7
- Square Footage :
- 6,756 Sqft
- Building Area :
- 6,826 Sqft
- Lot Area :
- 1.81 Acre
- Year Built :
- 1918
- Status :
- Active
- Listing Agent :
- May Kappeli
- Listing Office :
- Kappeli Realty




