
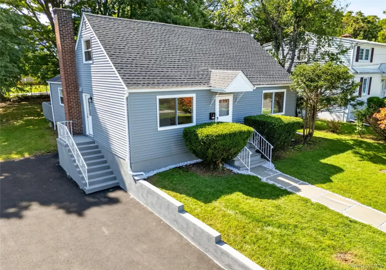
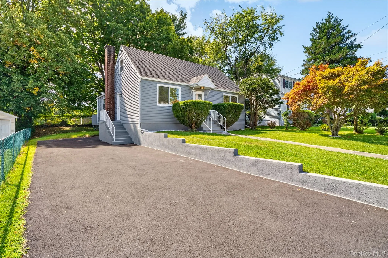
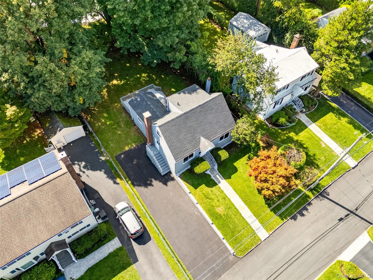
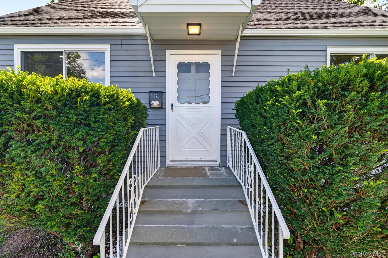
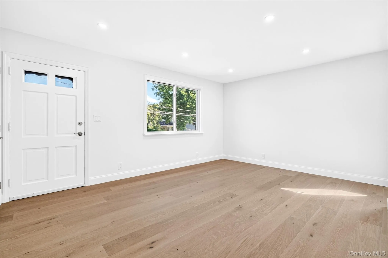
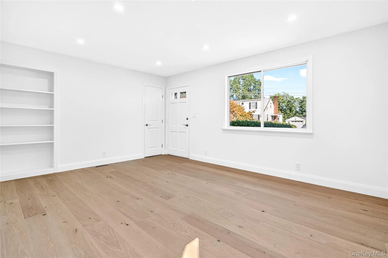
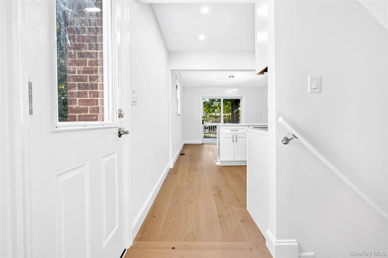
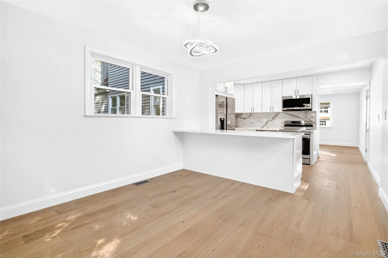
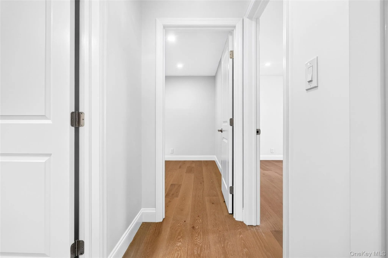
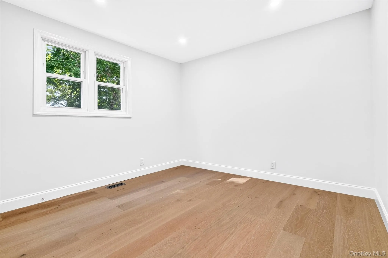
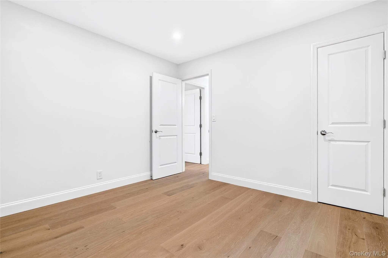
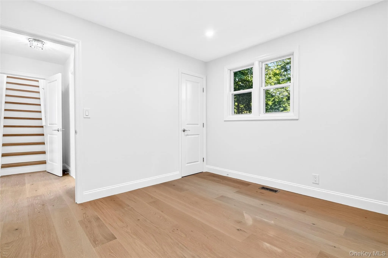
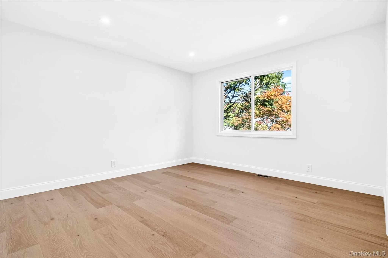
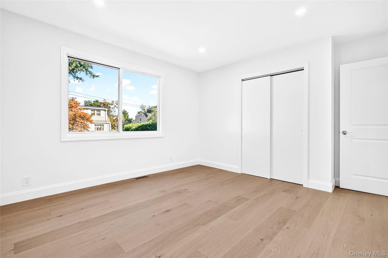
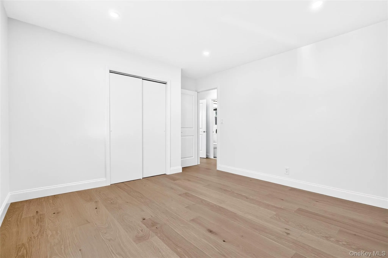
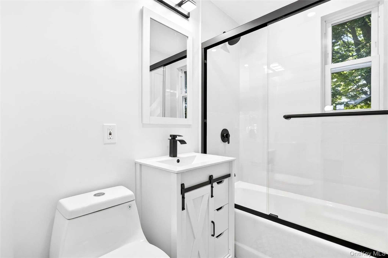
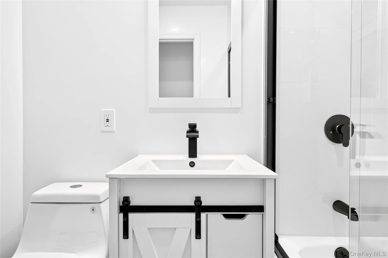
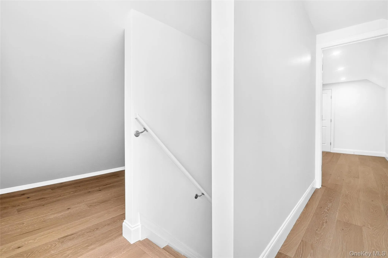
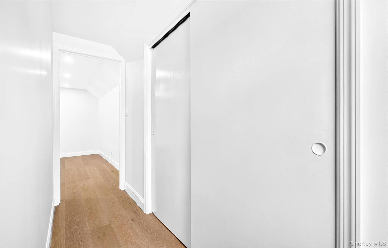
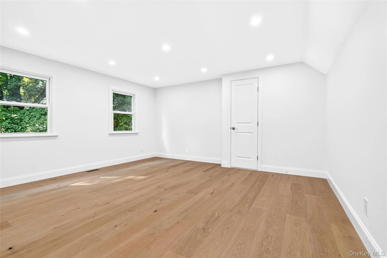
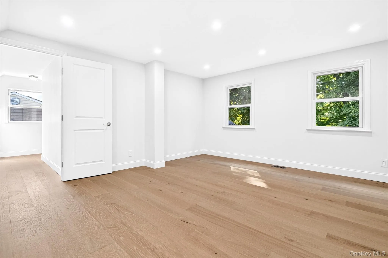
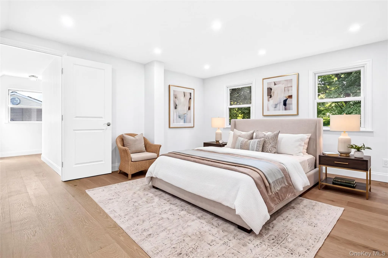
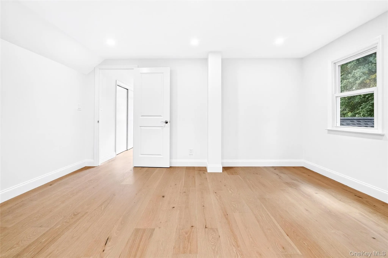
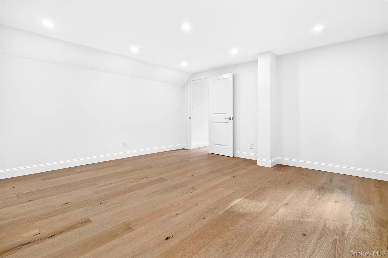
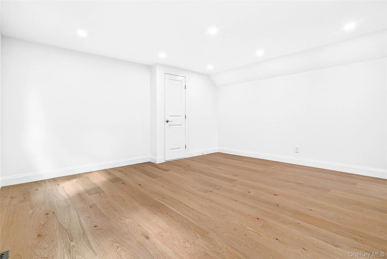
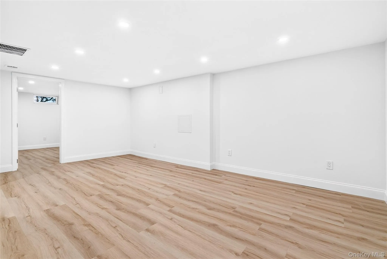
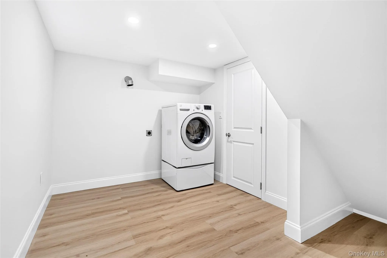
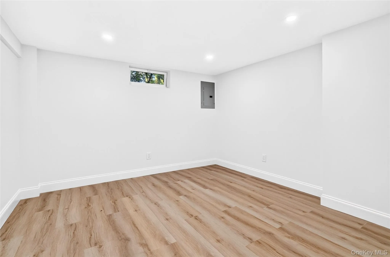
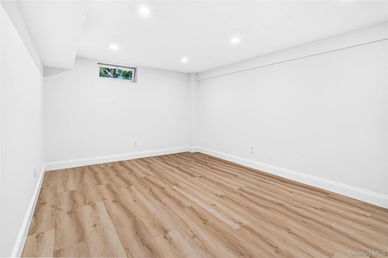
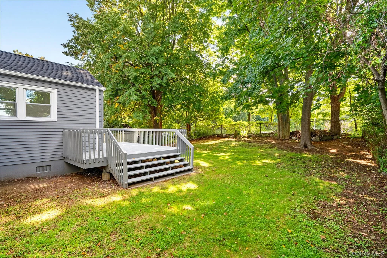
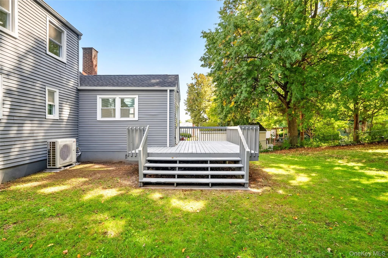
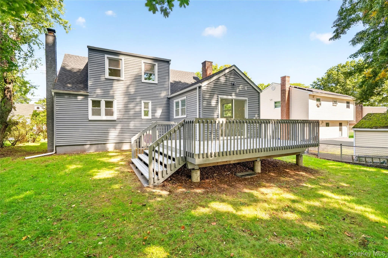
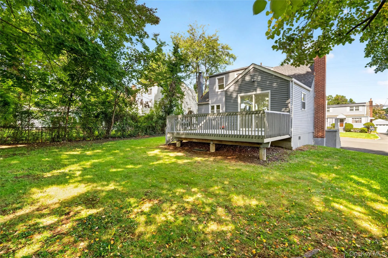
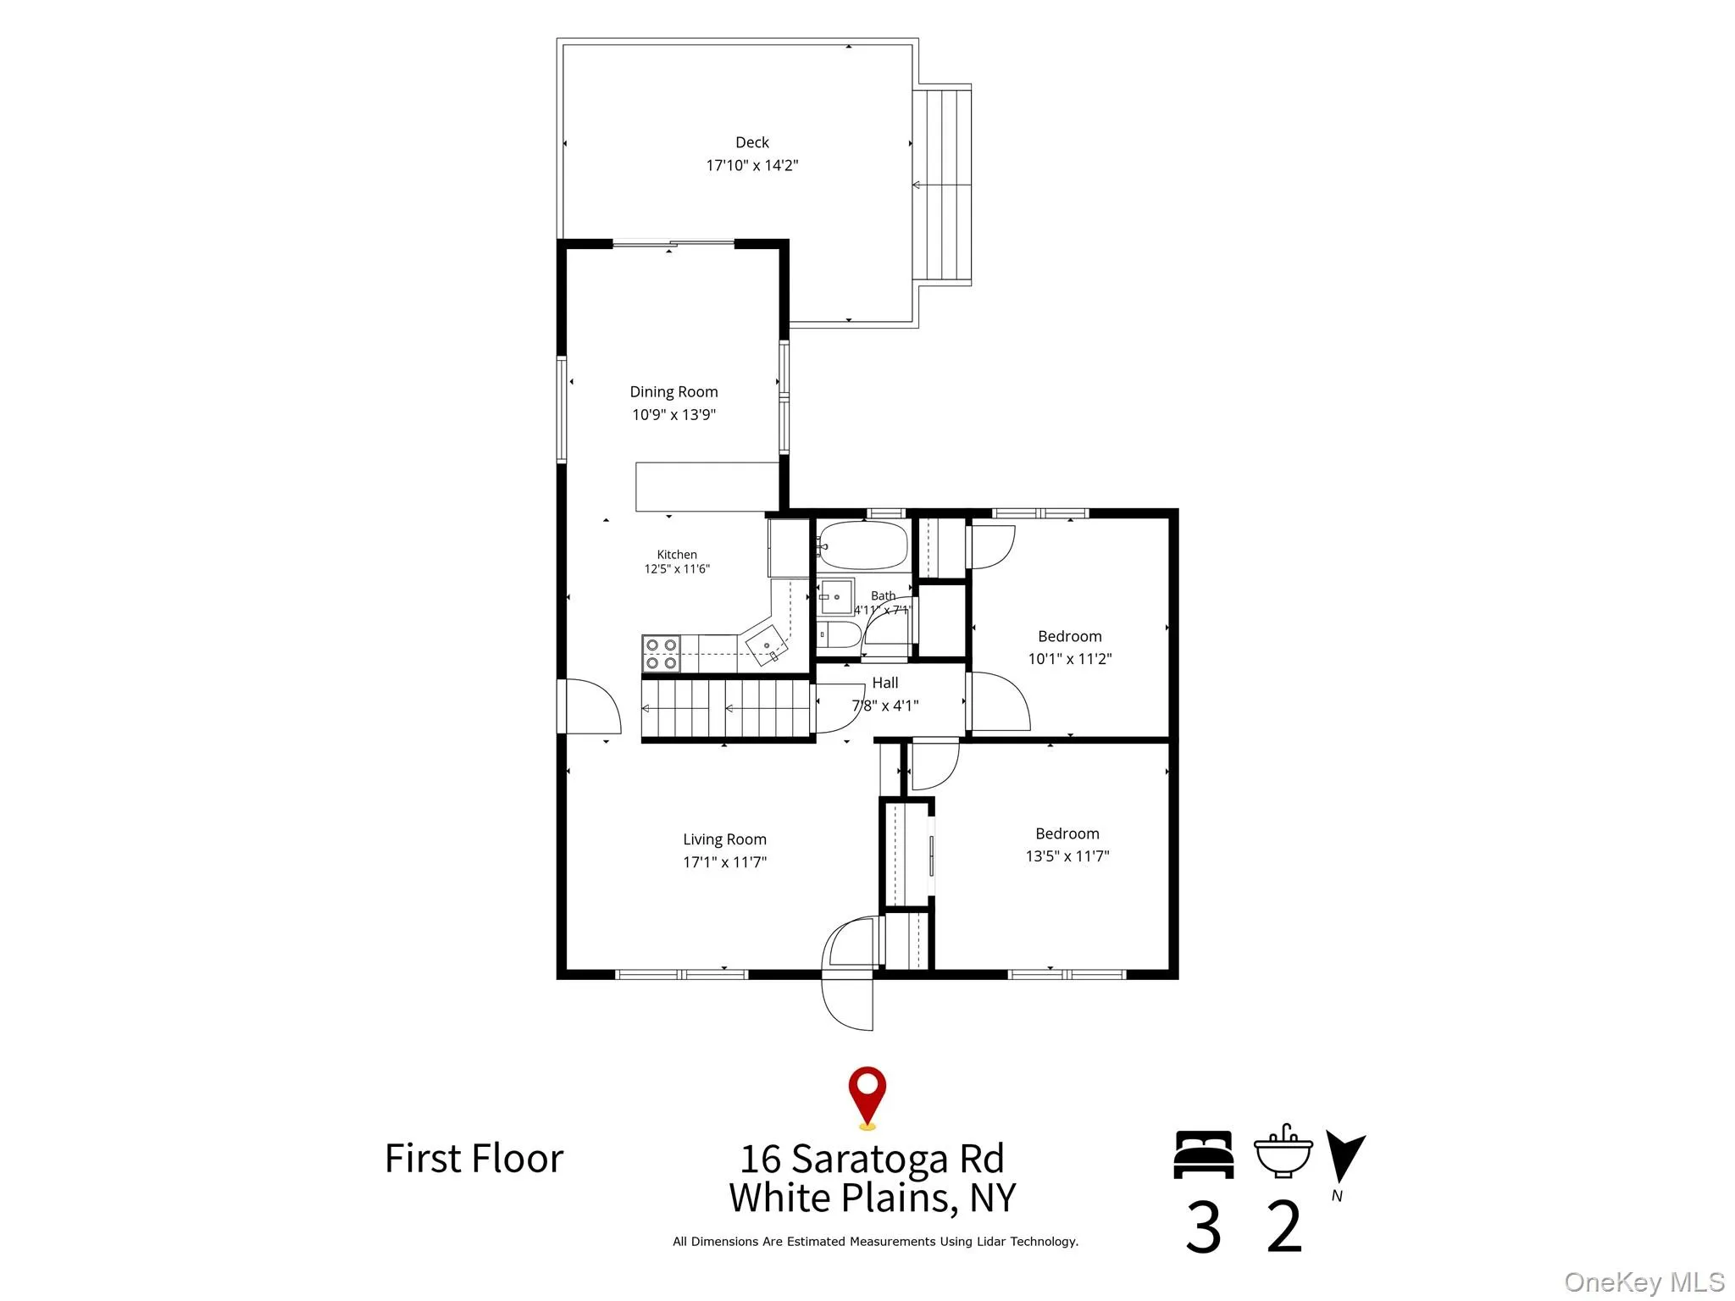
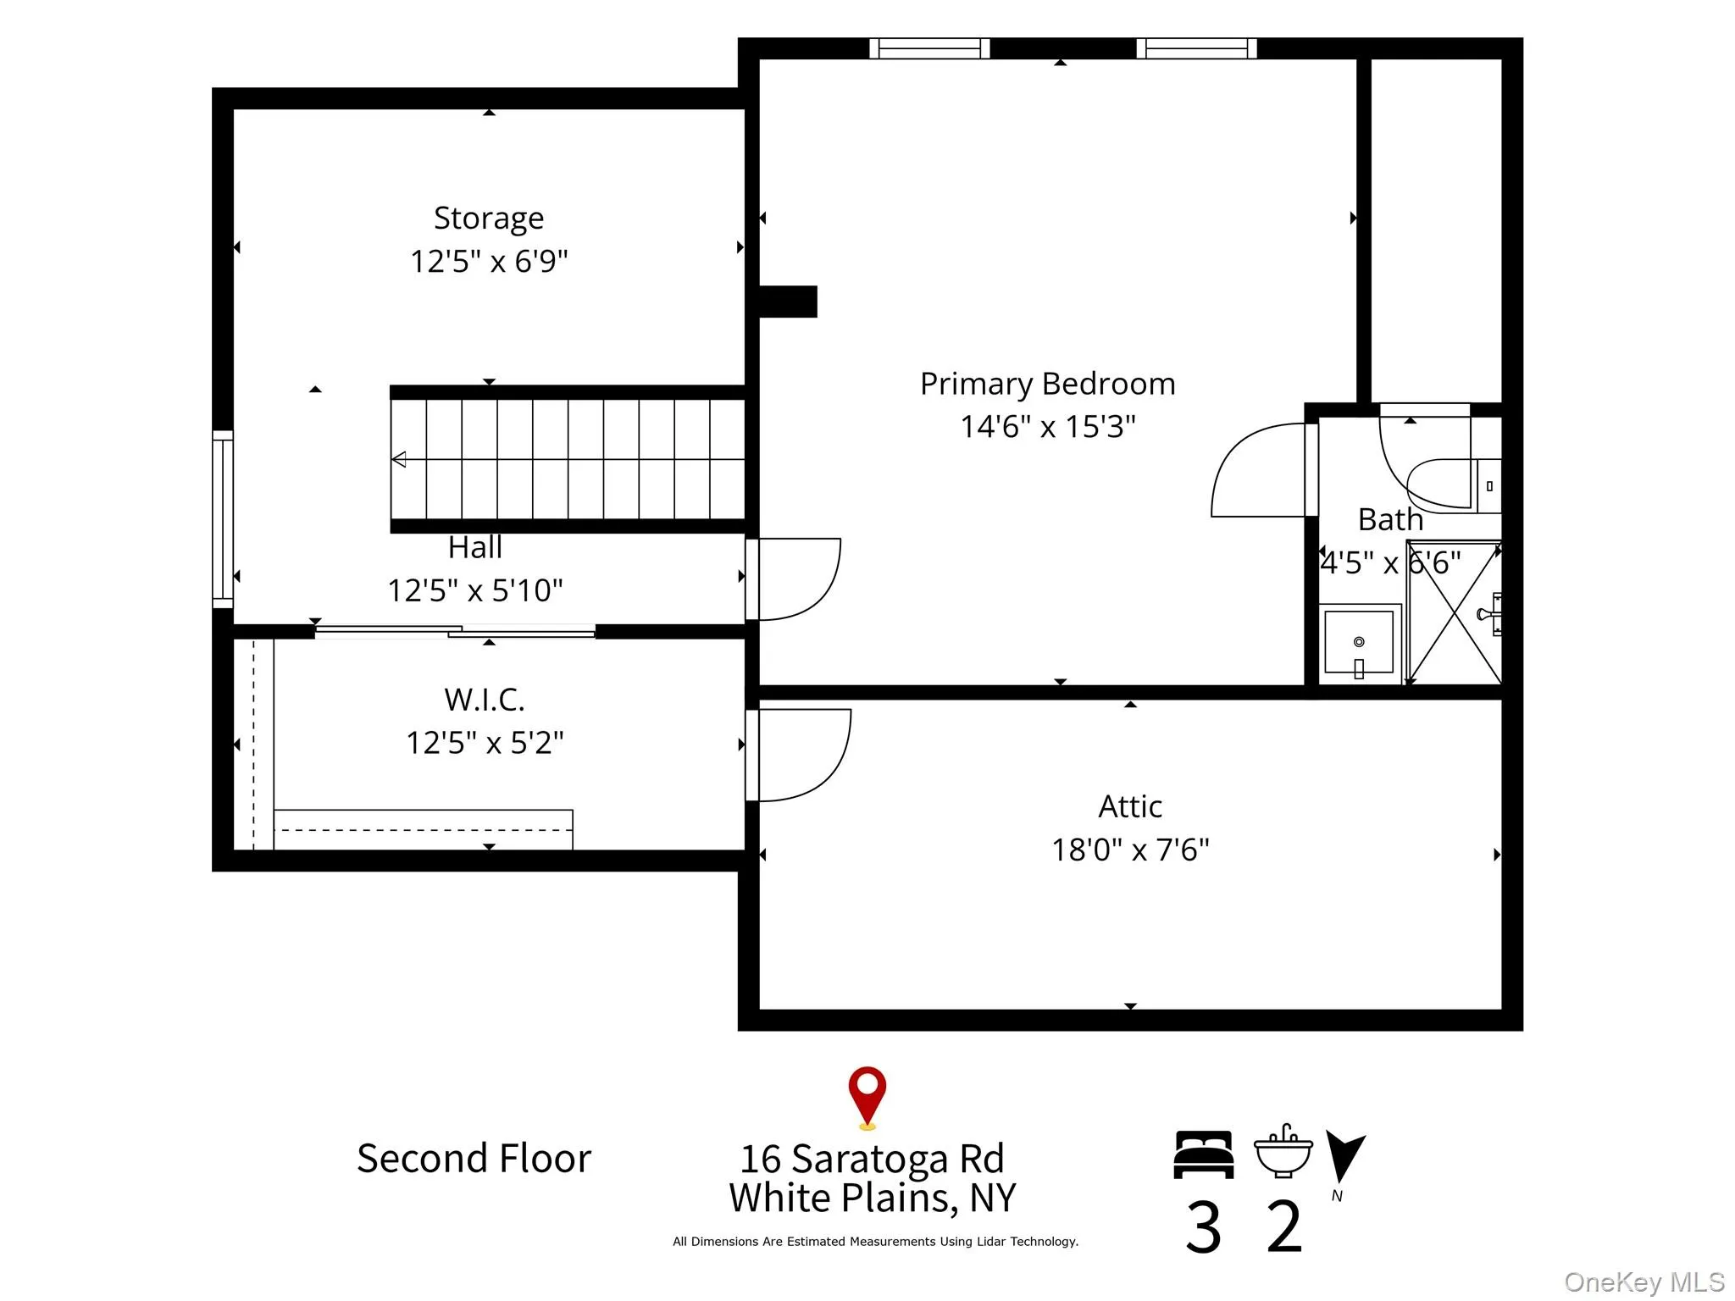
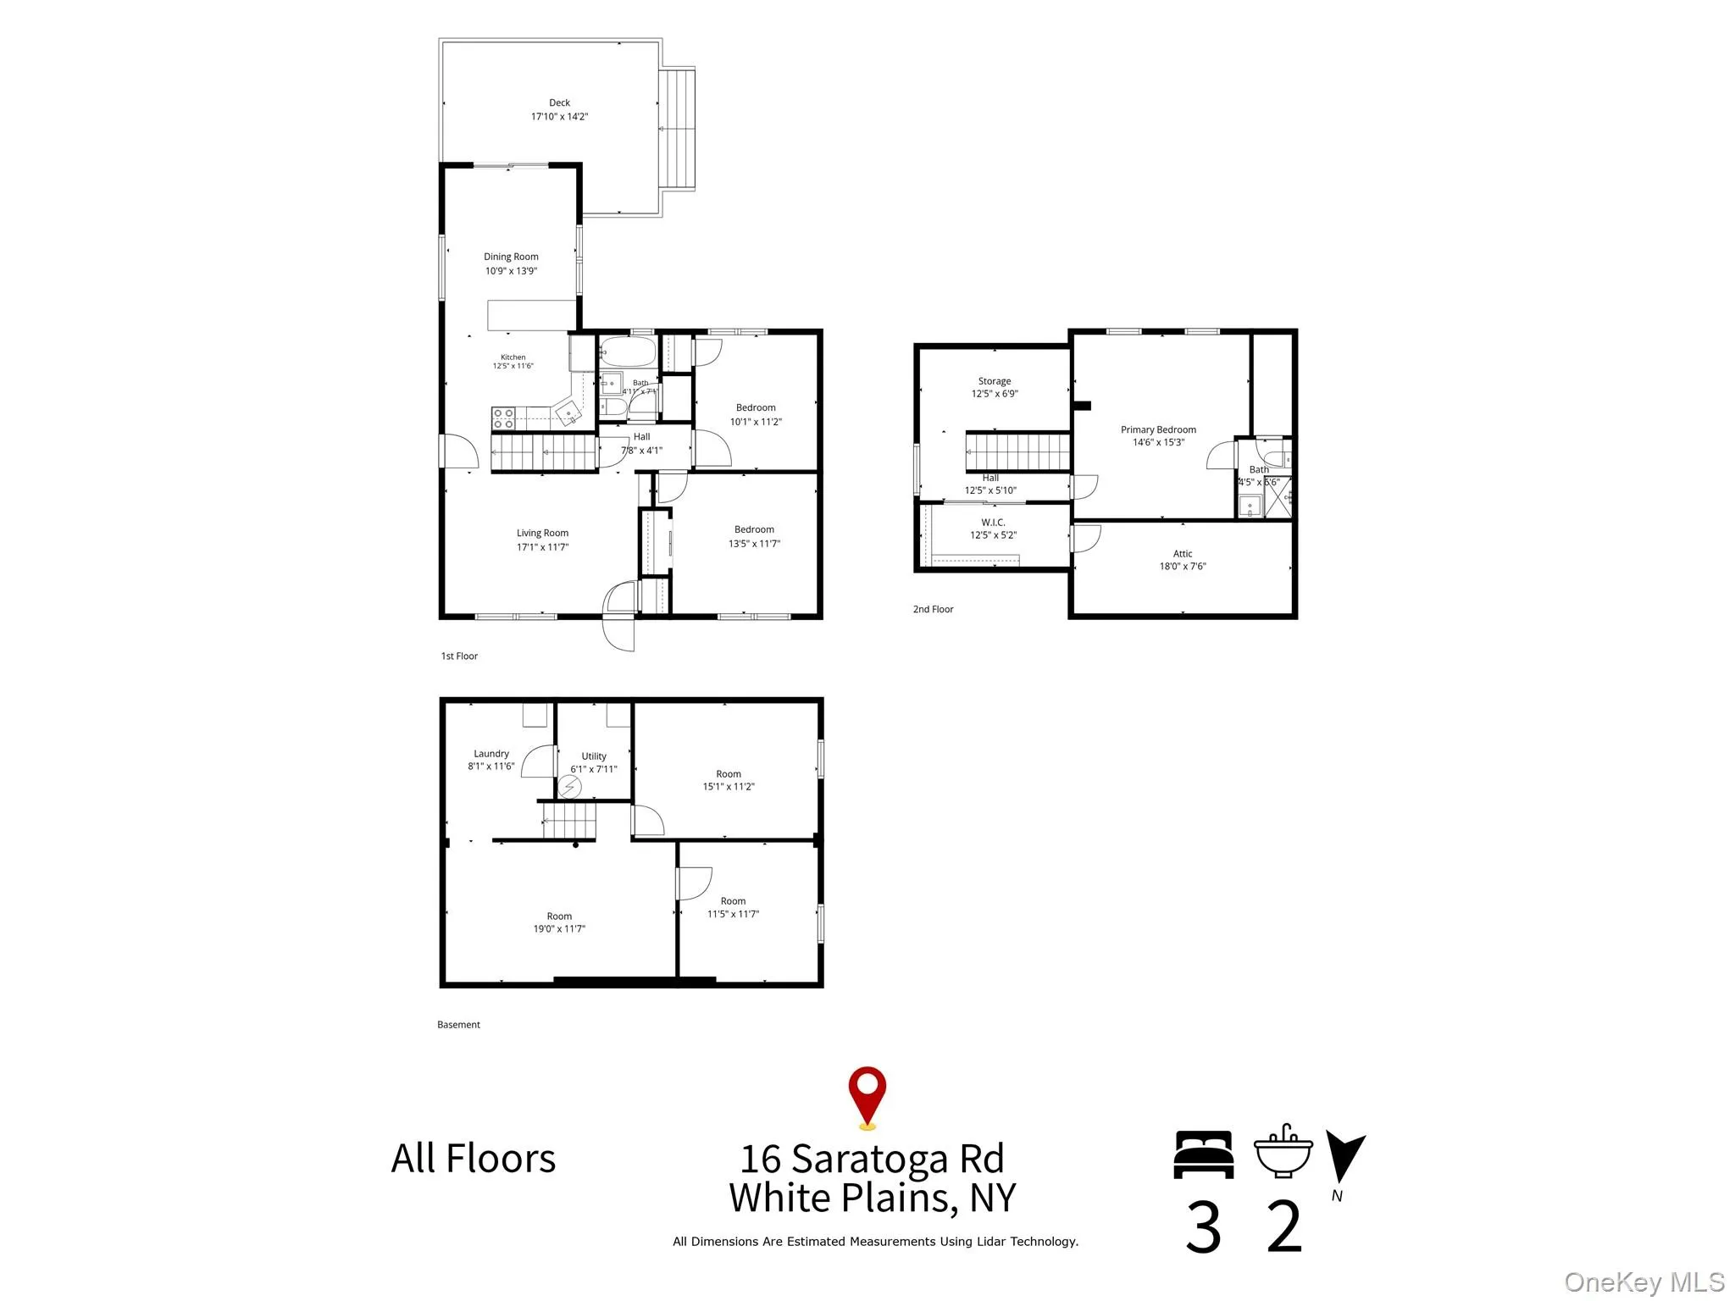
Welcome to this beautifully reinvented 3-bedroom, 2-bath Cape Cod home in White Plains, New York, where classic character meets thoughtful modern updates. Offering approximately 1,700 square feet of living space, this inviting residence has been refreshed from top to bottom with carefully selected finishes, contemporary details, and practical improvements designed for comfortable everyday living. From the moment you enter, it is clear that this home has been thoughtfully reinvented for its next chapter. New flooring creates a cohesive, fresh look throughout the living spaces, while modern lighting and updated fixtures add warmth and a clean contemporary feel. The result is a home that feels polished and welcoming while maintaining the charm and proportions that make the Cape Cod style so enduring.
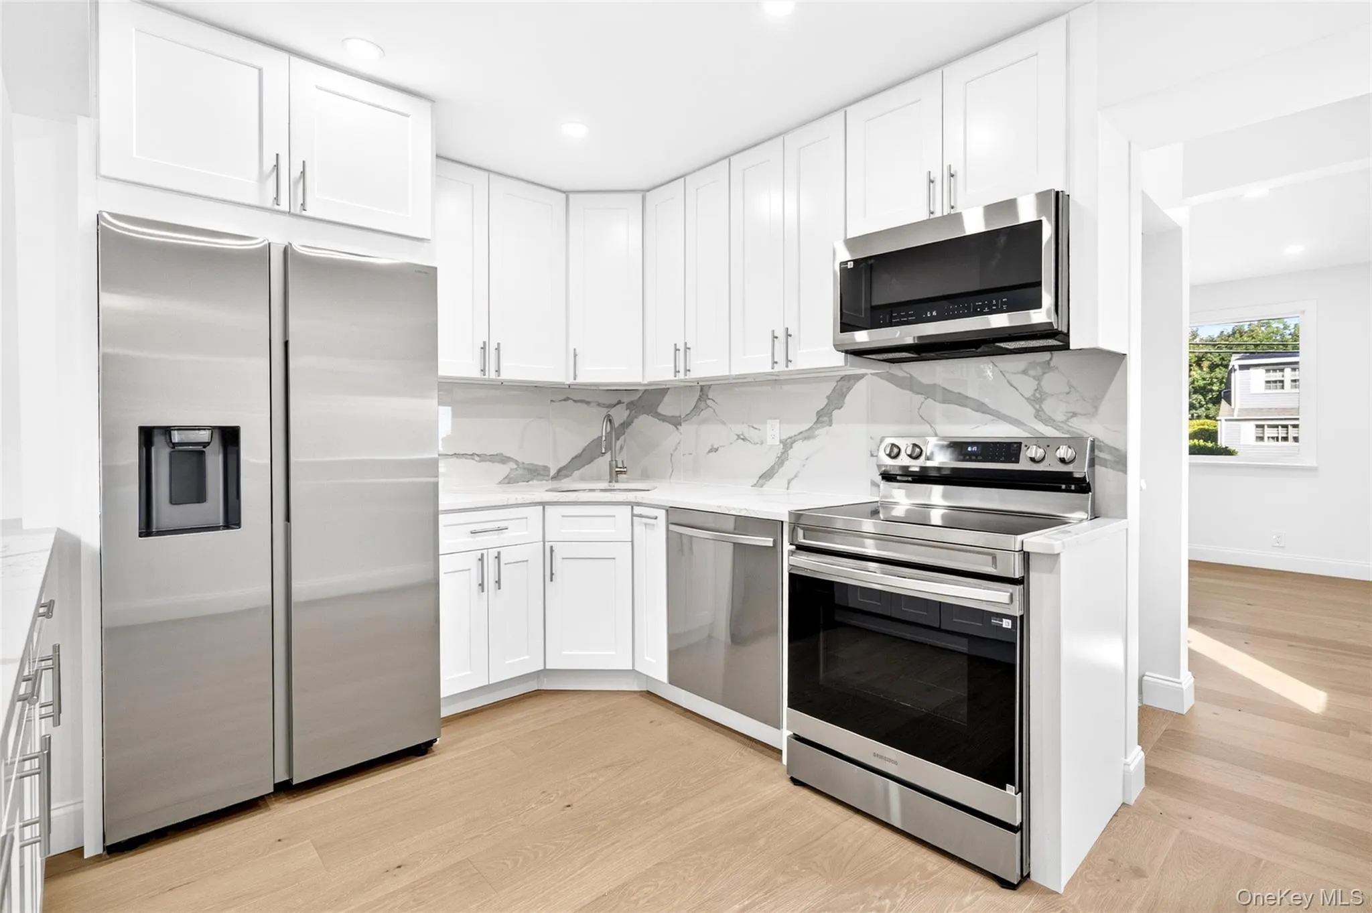
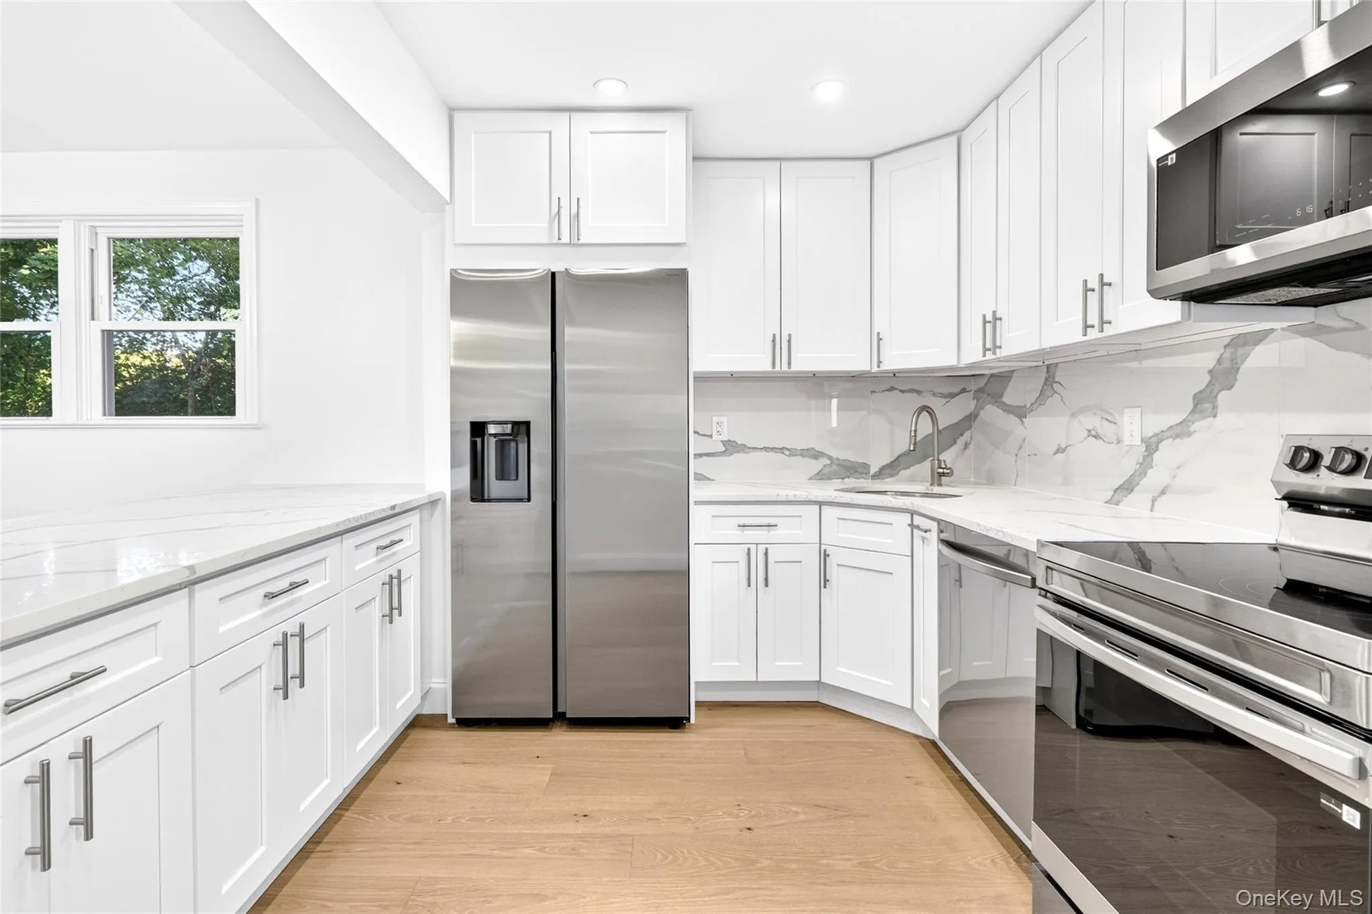
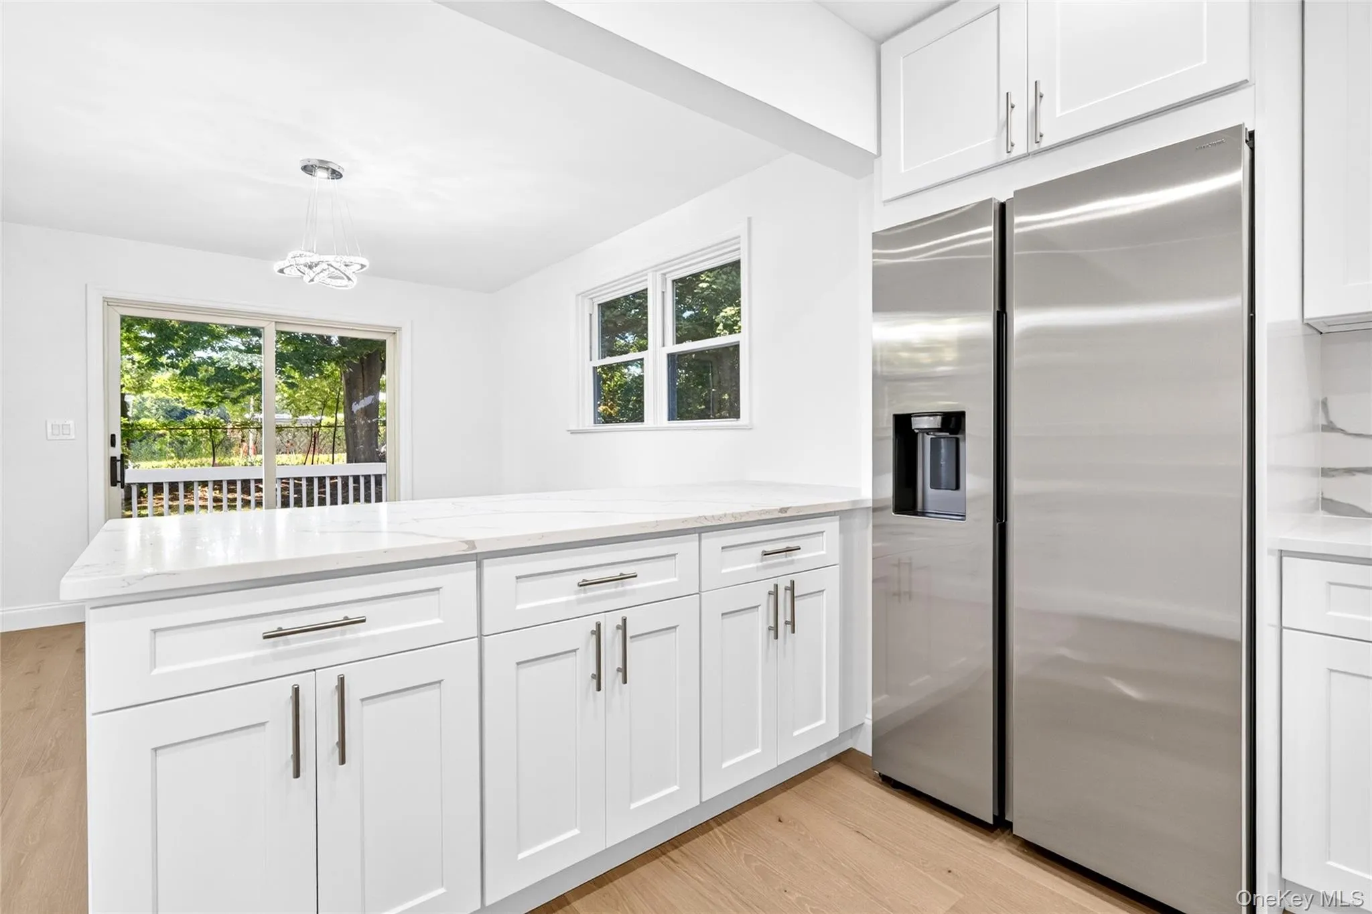
The heart of the home is the newly refreshed kitchen, featuring new countertops, stainless-steel appliances, and an updated aesthetic that balances function and style. Whether preparing a quick breakfast, hosting friends, or enjoying a relaxed dinner at home, the kitchen provides a comfortable and inviting setting for everyday life. The new stainless-steel appliances complement the carefully selected finishes and bring a fresh, modern presence to the space.
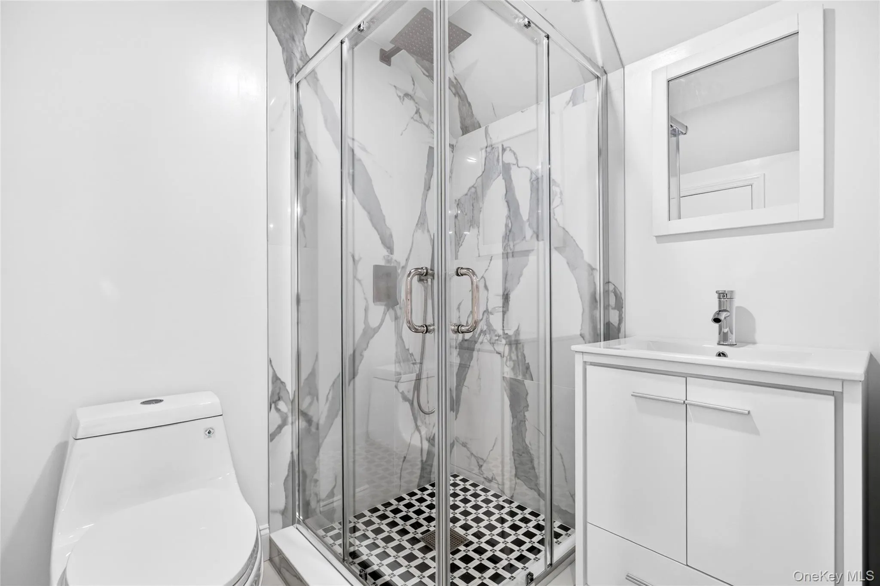
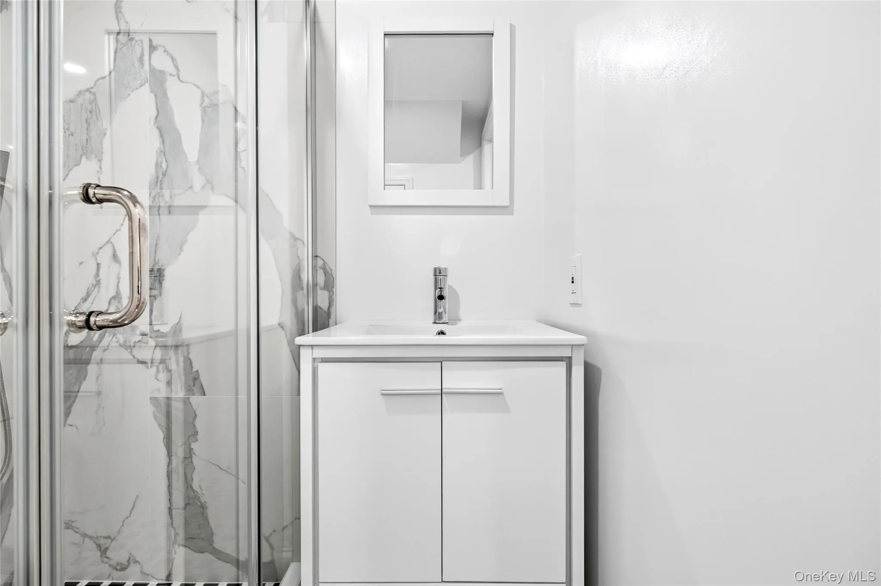
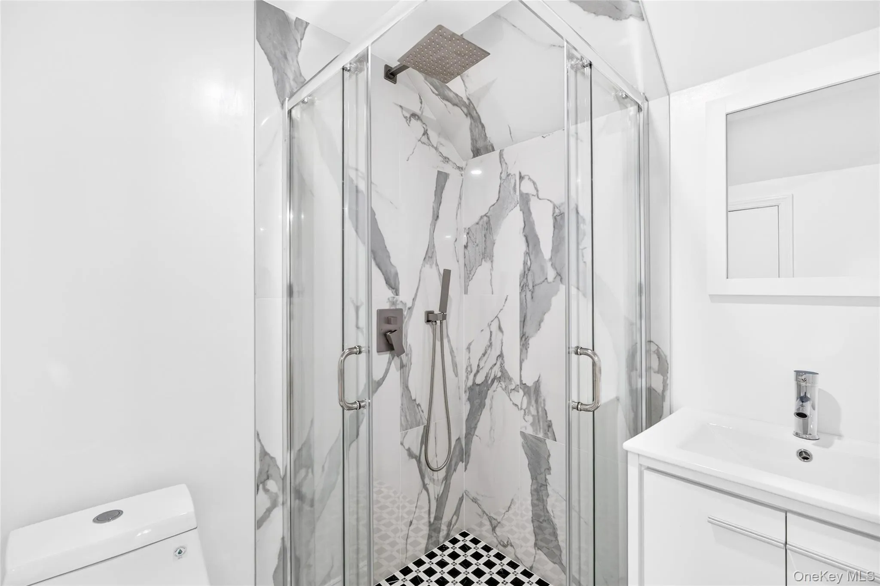
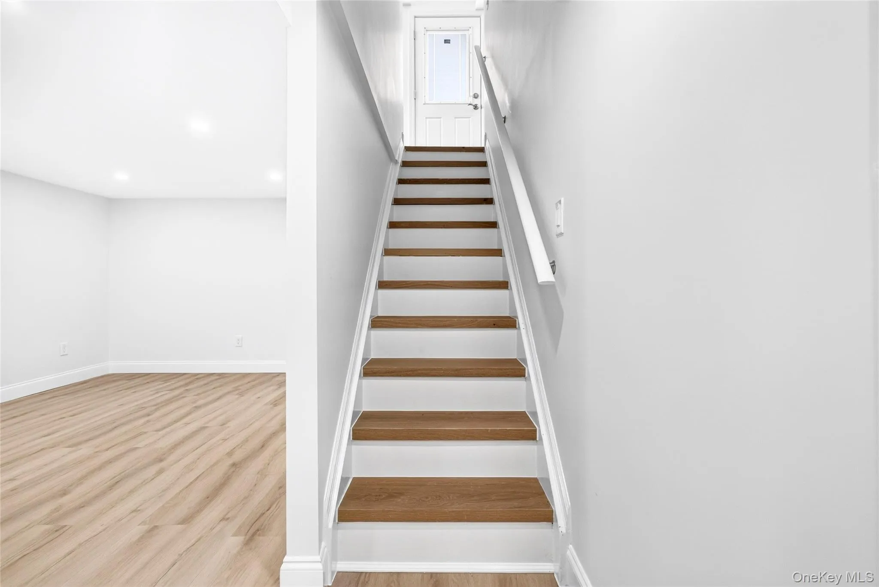
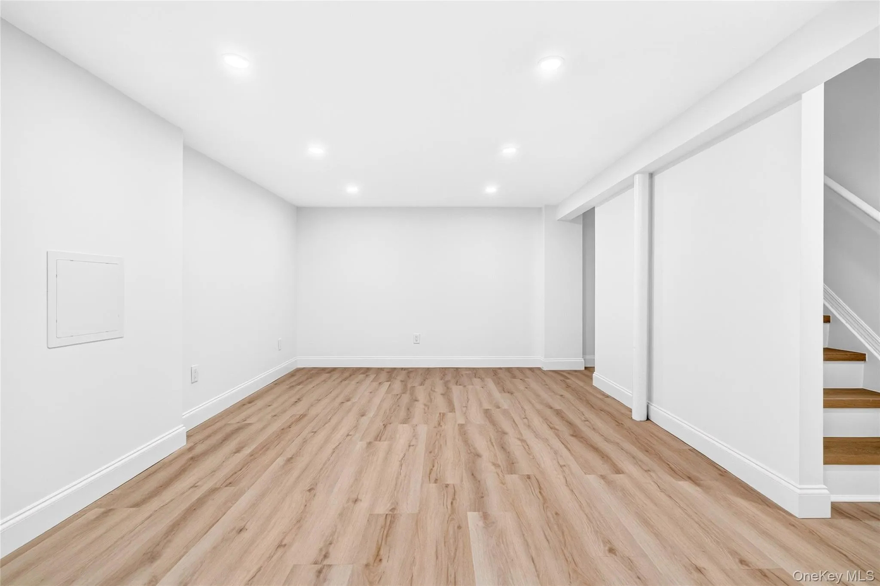
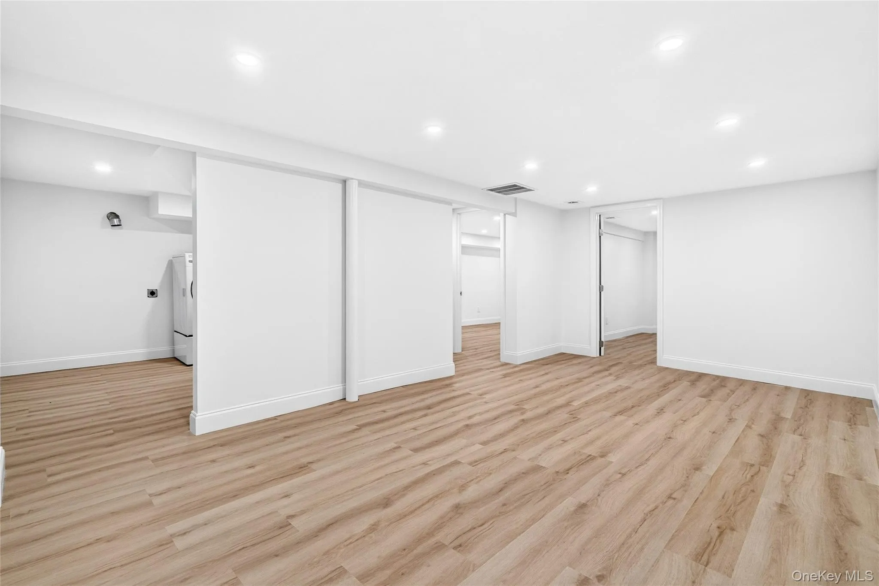
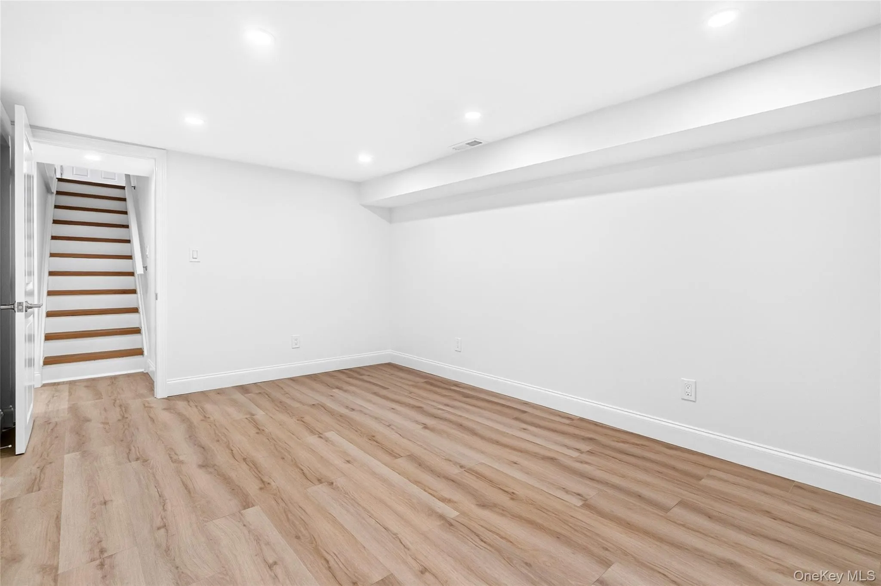
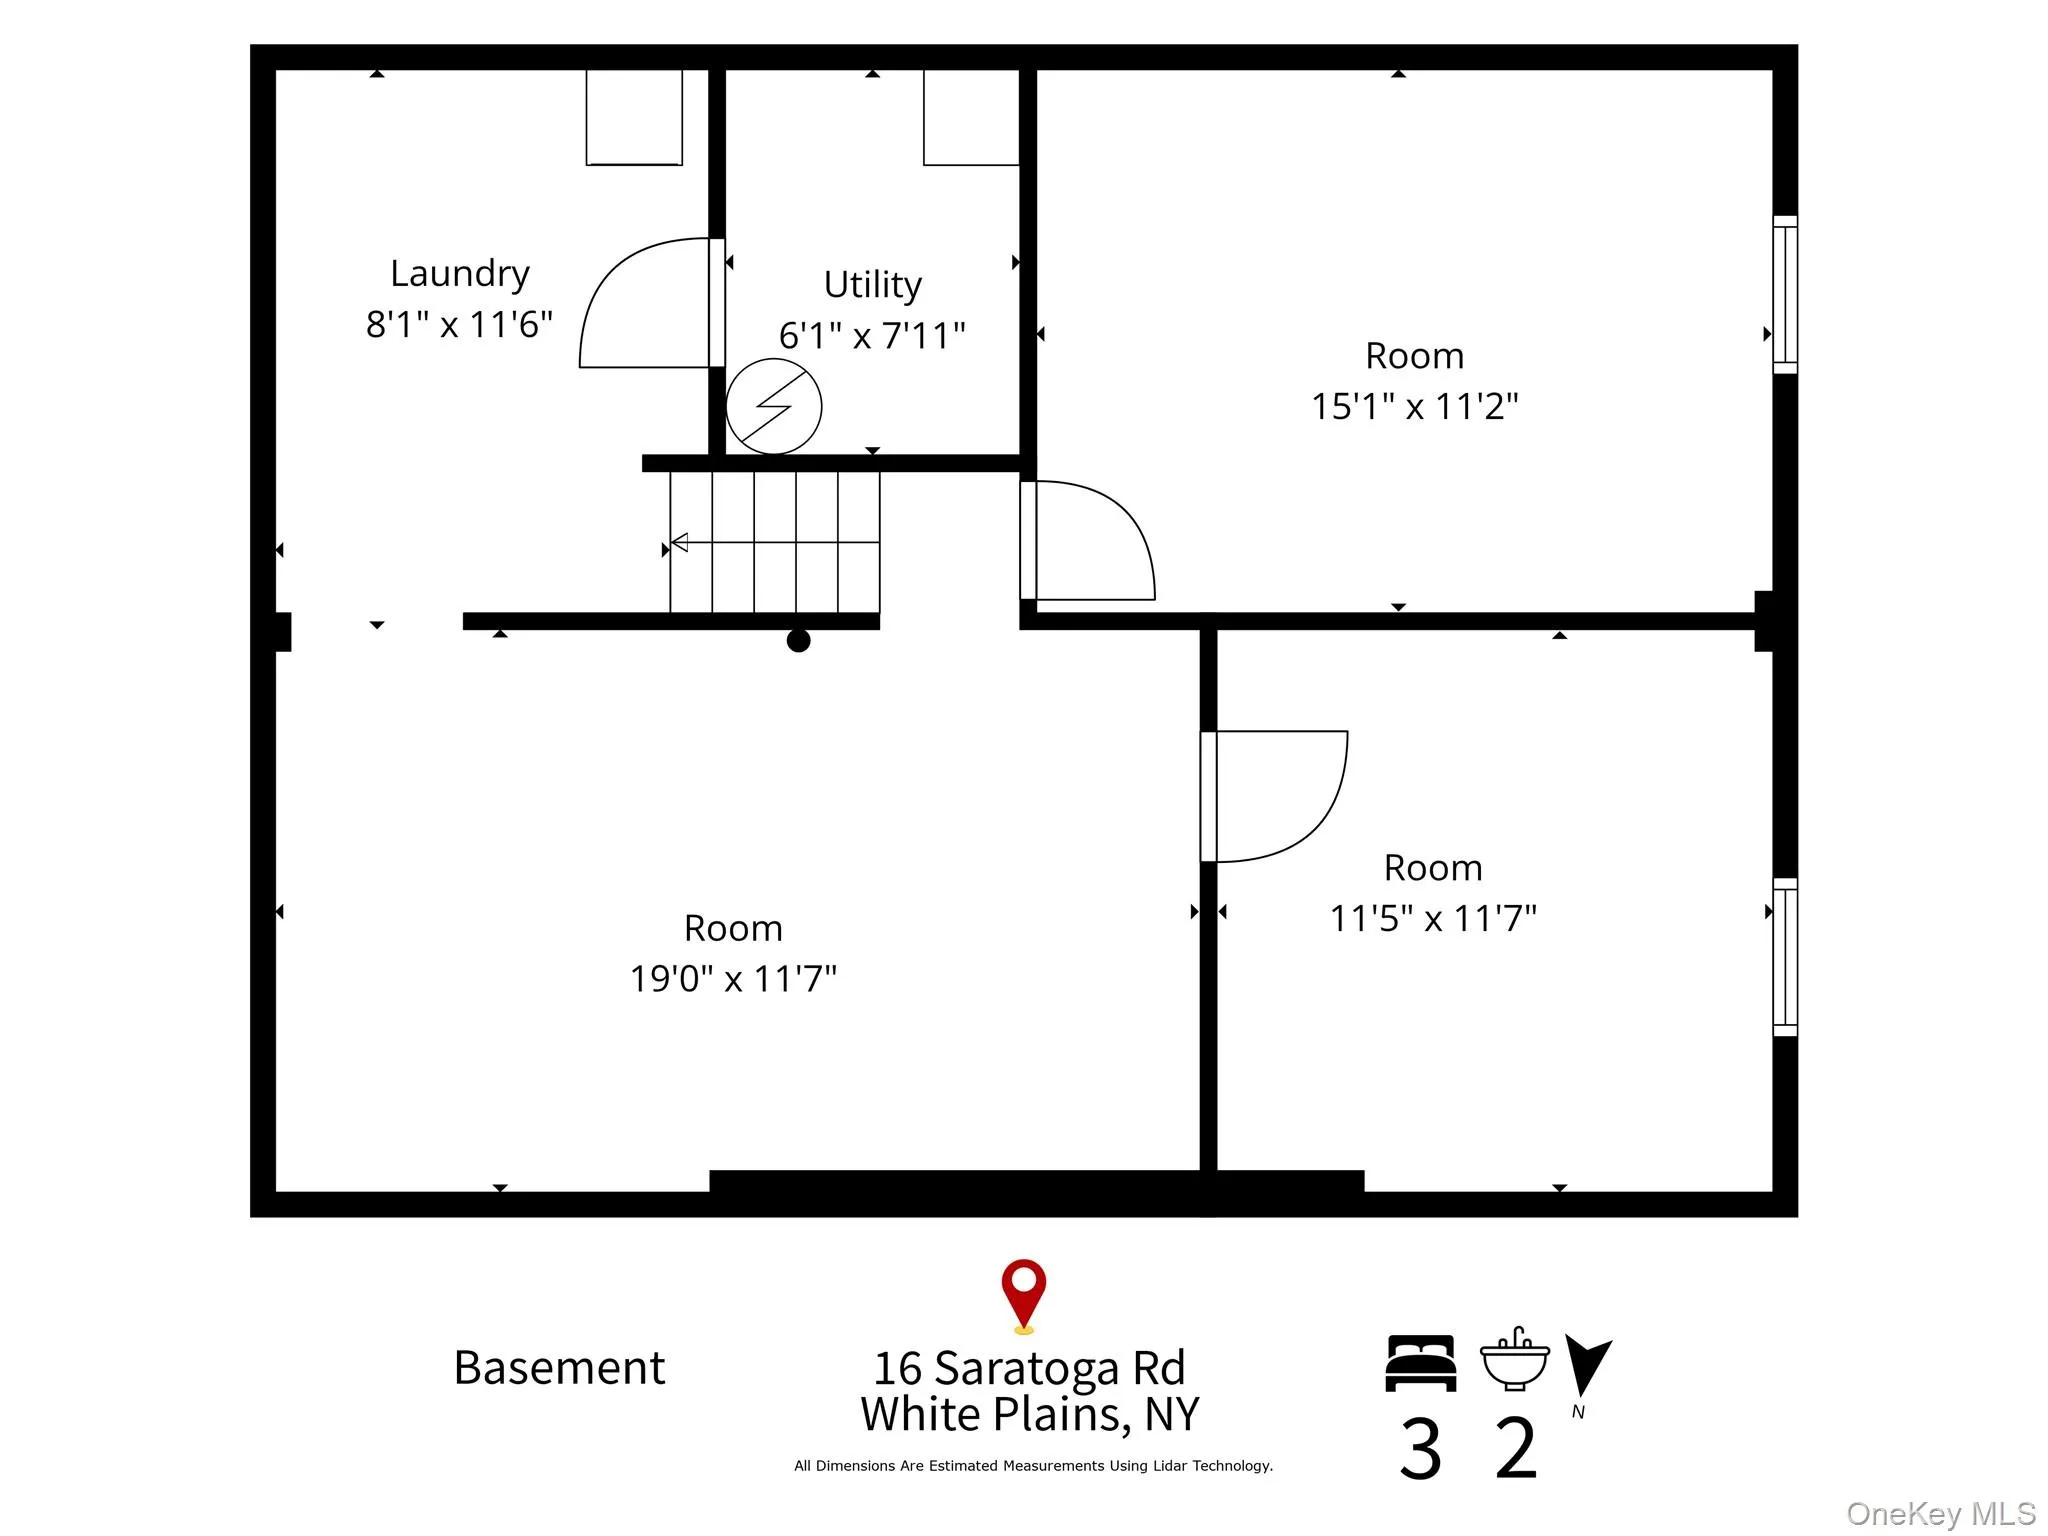
The three bedrooms, providing flexibility for family, guests, or dedicated work-from-home space. Two refreshed bathrooms have been thoughtfully updated with contemporary finishes and fixtures, creating bright and comfortable spaces that feel current without sacrificing the home’s overall character. Modern lighting and fixtures throughout further enhance the sense of consistency and refinement. One of the home’s standout features is its complete lower level, offering valuable additional space and versatility. Ideal for a den, home office, recreation area, media room, gym, hobby space, or a combination of uses, this level expands the home’s functionality well beyond its main living areas. Whether you need a quiet place to work, a comfortable retreat, or additional room to gather and unwind, the lower level provides the flexibility to adapt to your lifestyle.
- Heating System:
- Electric
- Cooling System:
- Central Air
- Basement:
- Finished, Full
- Appliances:
- Refrigerator, Microwave, Stainless Steel Appliance(s), Electric Water Heater, Electric Range
- Interior Features:
- Washer/dryer Hookup, Formal Dining, Marble Counters, Primary Bathroom, First Floor Full Bath
- Laundry Features:
- In Basement
- Parking Features:
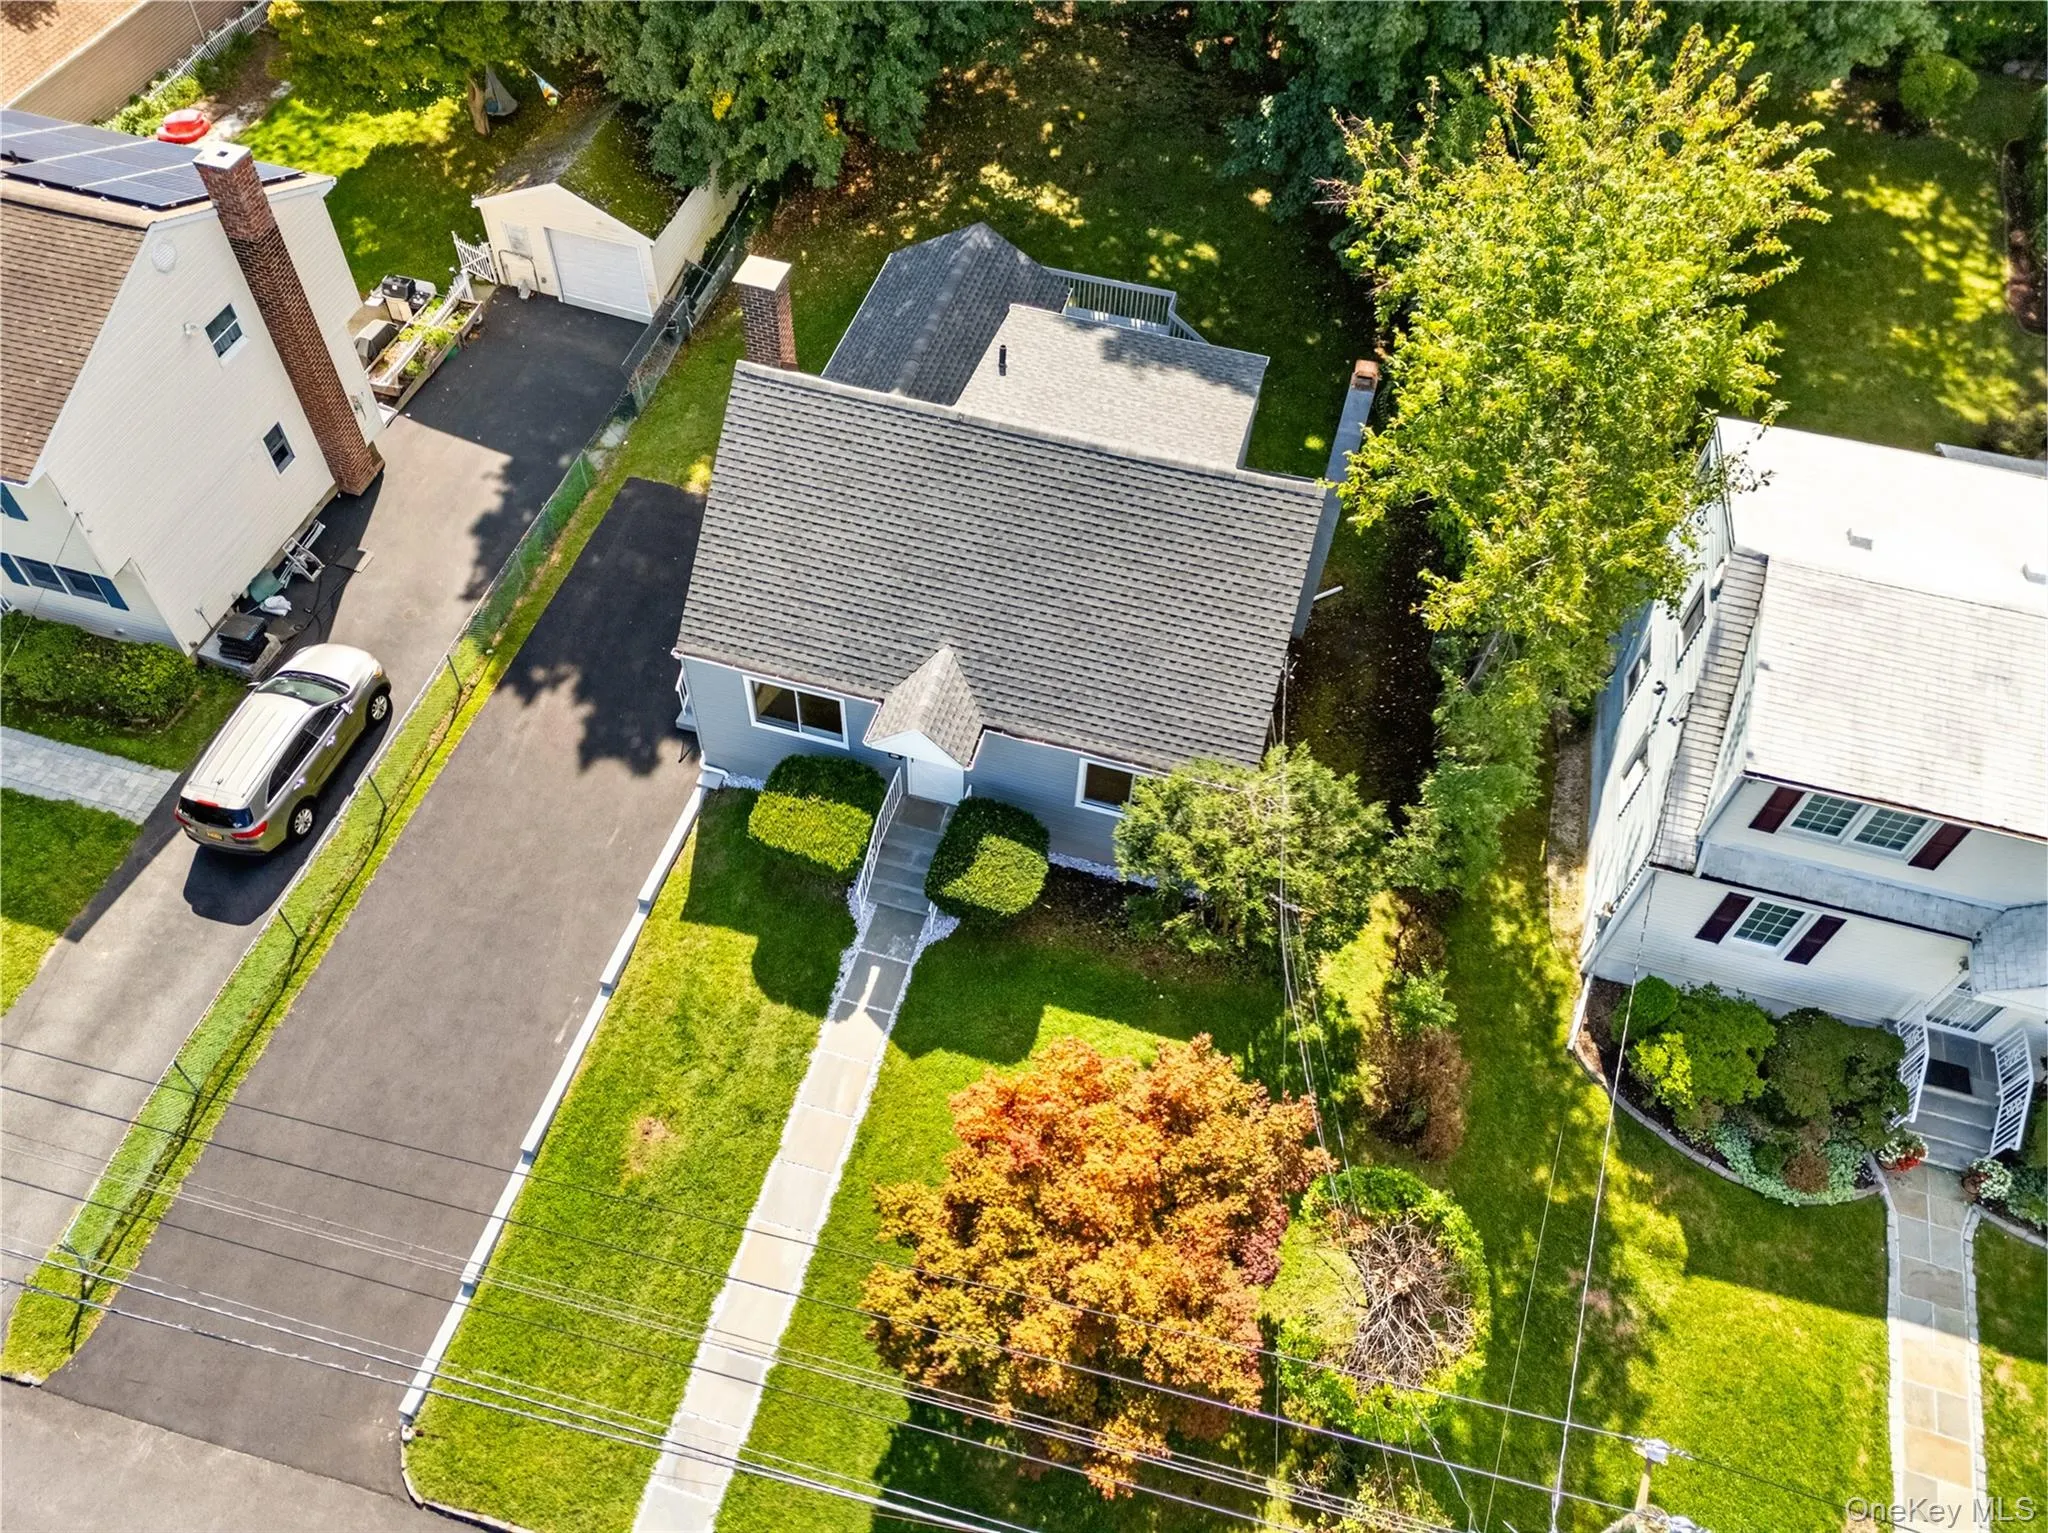
- Driveway
- Sewer:
- Public Sewer
- Utilities:
- Water Connected, Electricity Connected, Sewer Connected
- City:
- Greenburgh
- State:
- NY
- Street:
- Saratoga
- Street Number:
- 16
- Street Suffix:
- Road
- Postal Code:
- 10607
- Floor Number:
- 0
- Longitude:
- W74° 12' 34.7''
- Latitude:
- N41° 2' 8.9''
- PostalCity:
- White Plains
- Architectural Style:
- Cape Cod
- Construction Materials:
- Vinyl Siding
- Elementary School:
- Lee F Jackson School
- High School:
- Woodlands Middle/High School
- Agent MlsId:
- 49681
- MiddleOrJunior School:
- Woodlands Middle/High School
- PhotosCount:
- 48
- Special Listing Conditions:
- No
- Tax Annual Amount:
- $11,198
- Water Source:
- Public
- Office MlsId:
- PRESCT
Residential - MLS# 1051571
16 Saratoga Road, Greenburgh, NY
- Property Type :
- Residential
- Property SubType :
- Single Family Residence
- Listing Type :
- For Rent
- Listing ID :
- 1051571
- Price :
- $799,000
- Rooms :
- 5
- Bedrooms :
- 3
- Bathrooms :
- 2
- Bathrooms Total :
- 2
- Square Footage :
- 1,700 Sqft
- Lot Area :
- 0.19 Acre
- Year Built :
- 1953
- Status :
- Active
- Listing Agent :
- Usuru R. Tucker
- Listing Office :
- Keller Williams Prestige Prop




