
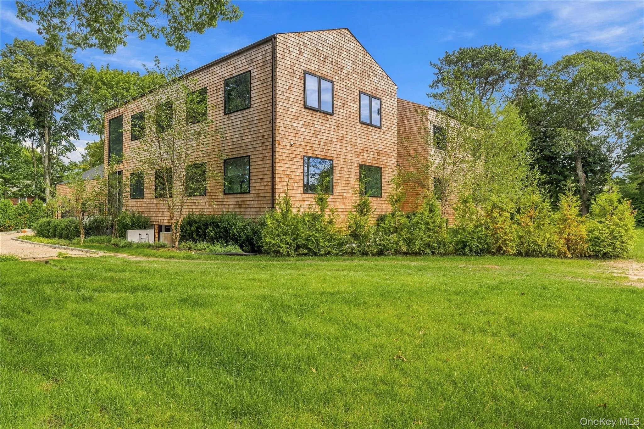
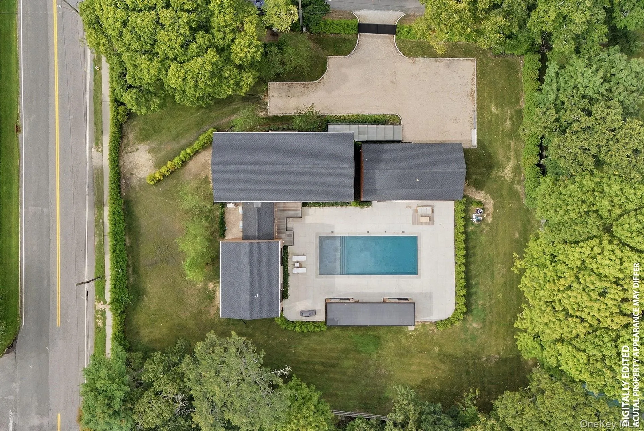
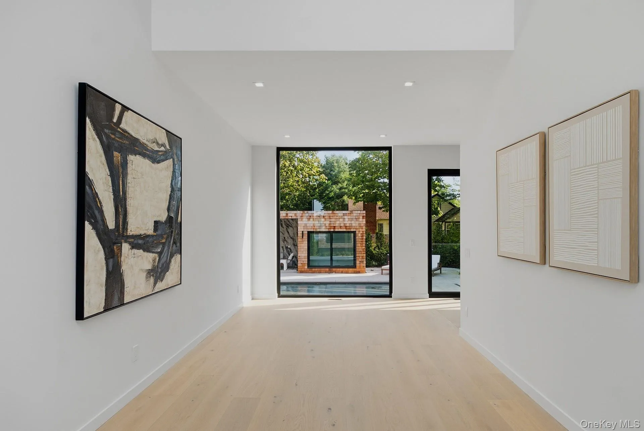
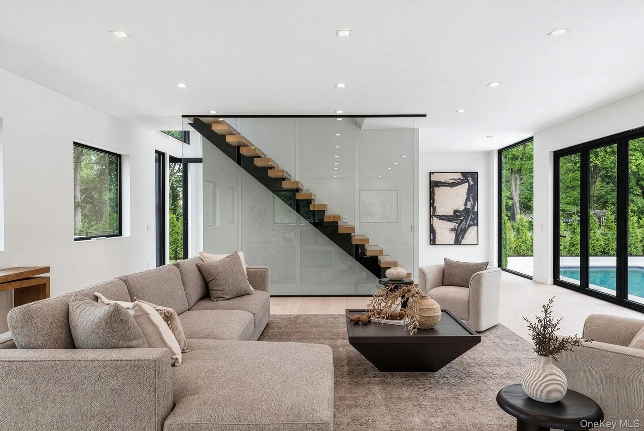
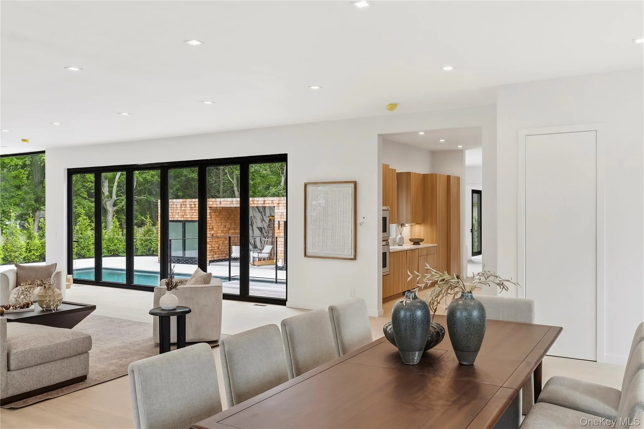
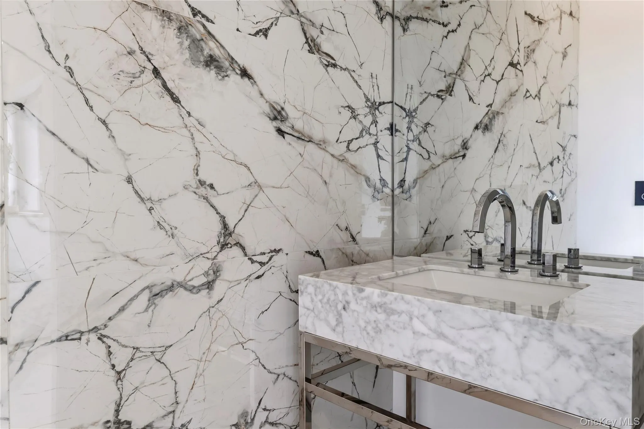
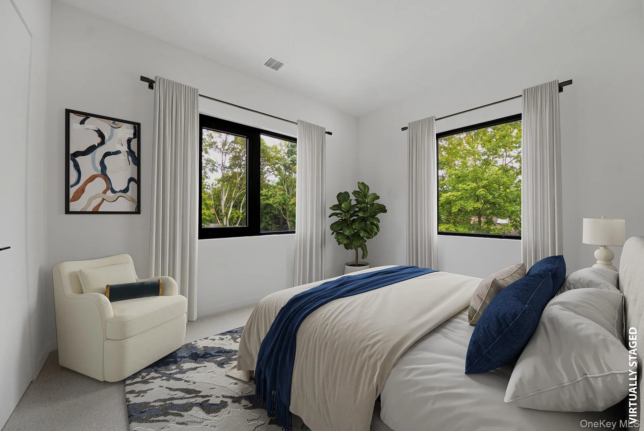
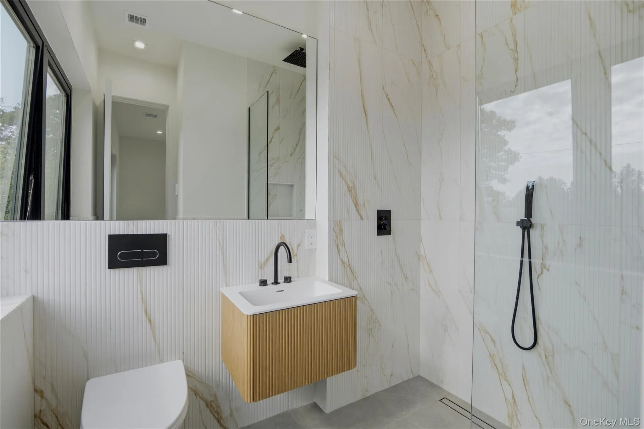
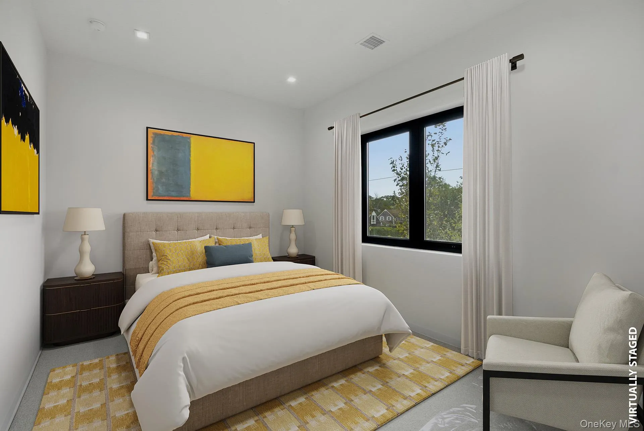
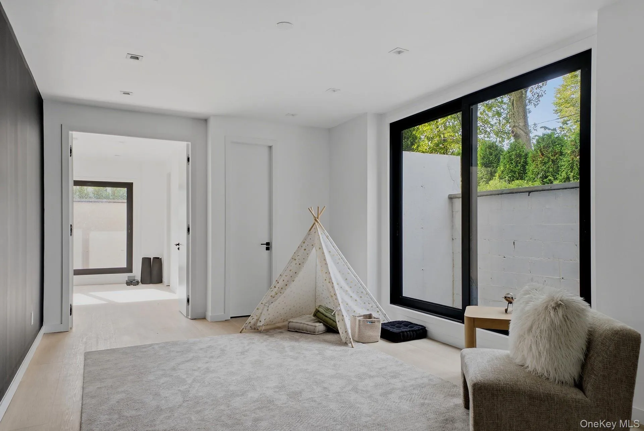
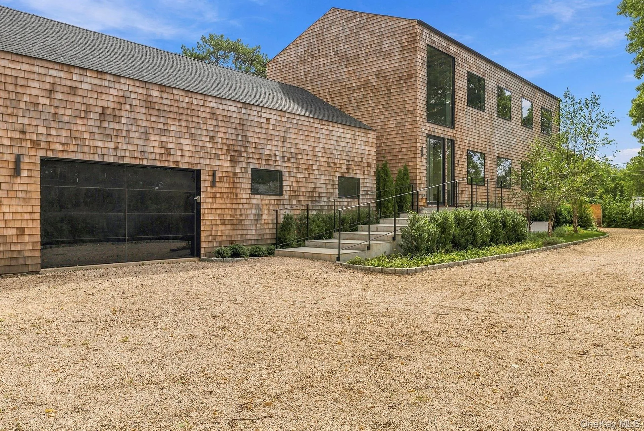
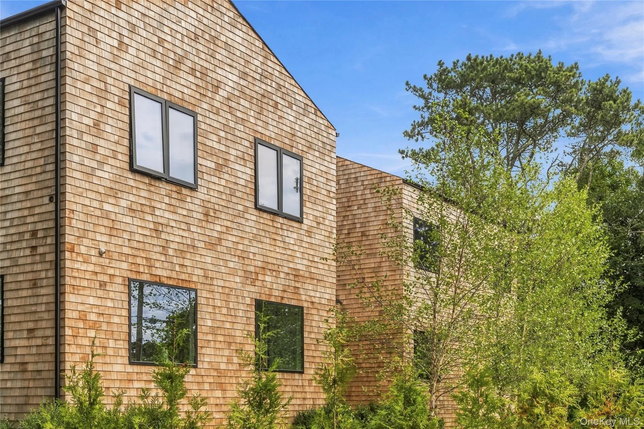
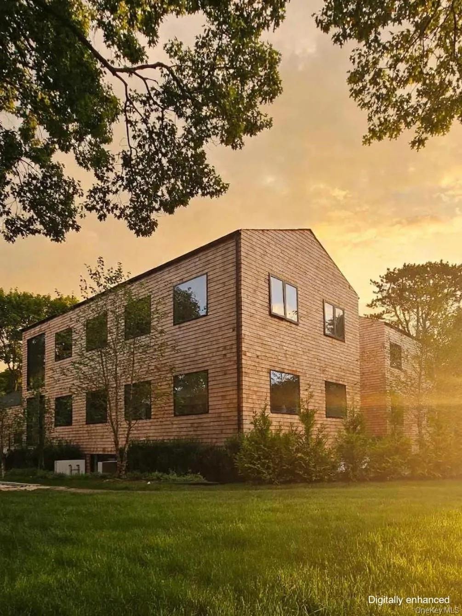
Privately gated and architecturally distinctive, 4 Linden Lane presents an exceptional new-construction opportunity in one of the East End’s most desirable locations. Designed for grand-scale entertaining and effortless multigenerational living, this six-bedroom contemporary residence pairs striking architectural elements with an extraordinary collection of indoor and outdoor amenities.
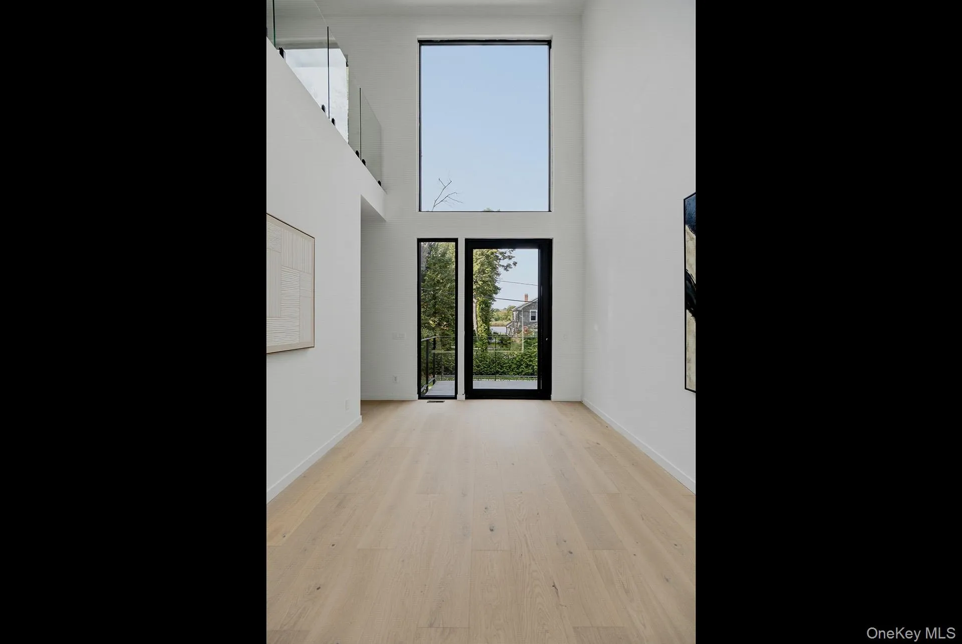
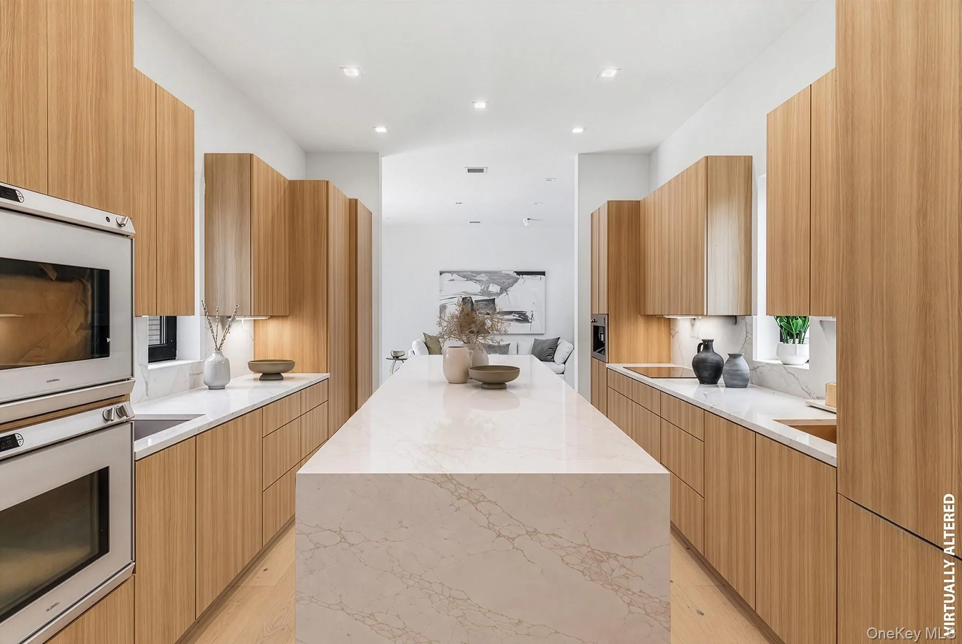
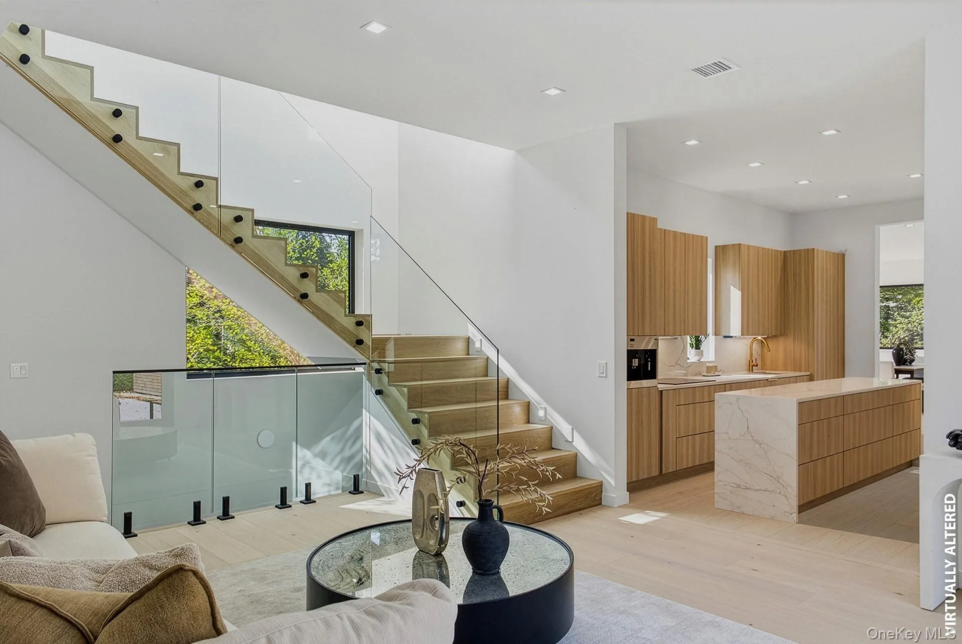
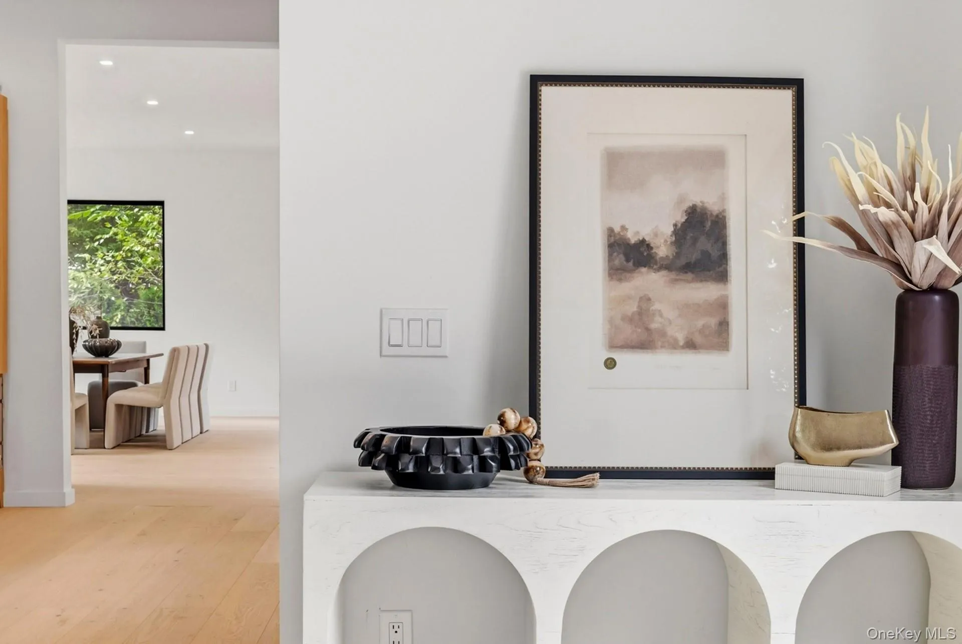
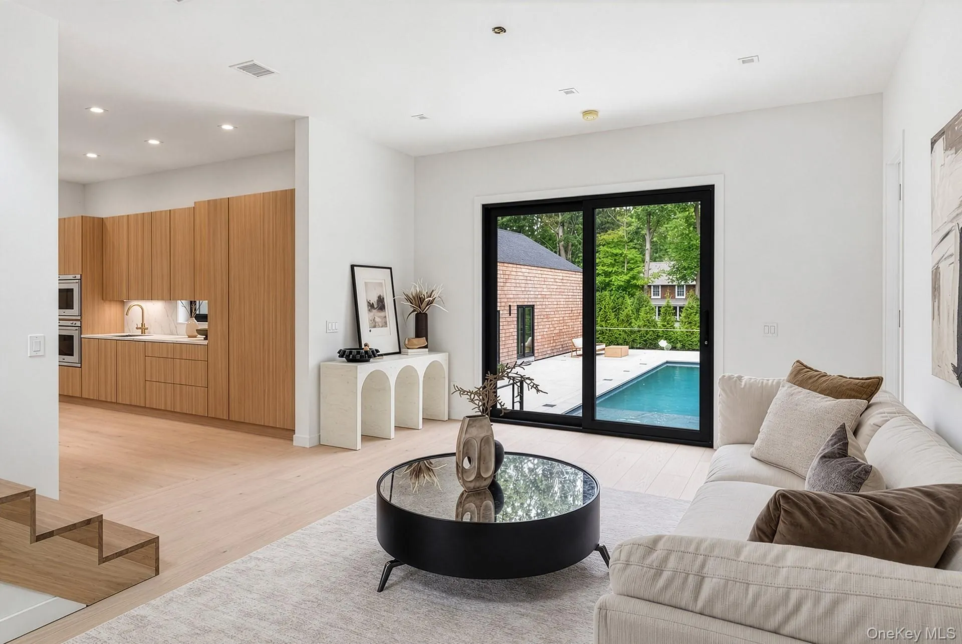
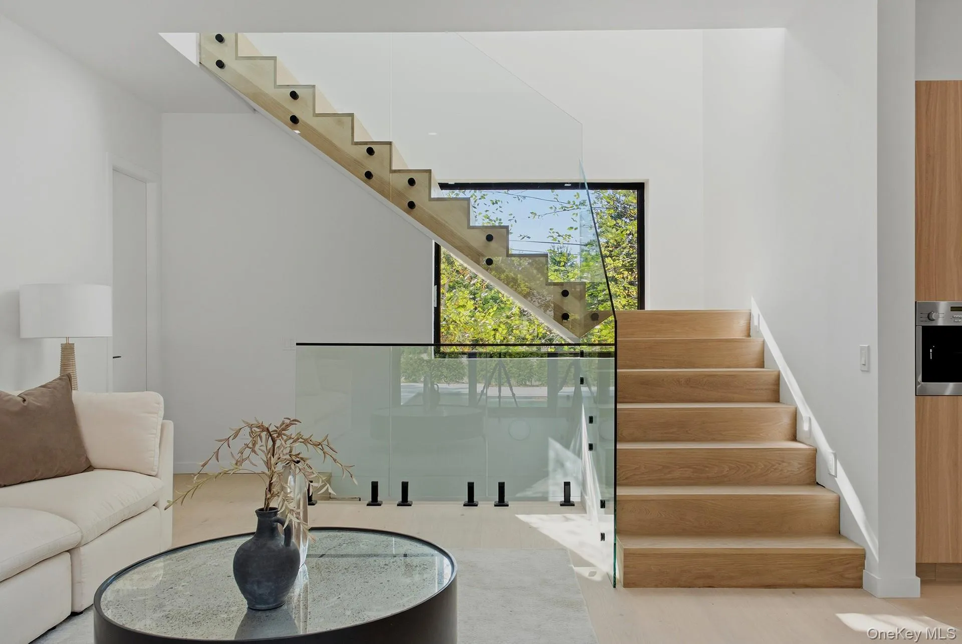
An oversized pivot door opens to a dramatic 20-foot entry gallery, where expansive picture windows frame glimpses of Aspatuck Creek. Beyond, a spectacular 40-foot great room unfolds beneath 10-foot ceilings, with three exposures and a sculptural floating staircase. At the heart of the home, a beautifully appointed, double-exposure kitchen is designed for serious entertaining, featuring dual sinks, two dishwashers, two ovens, an oversized refrigerator, and a floor-to-ceiling wine refrigerator.
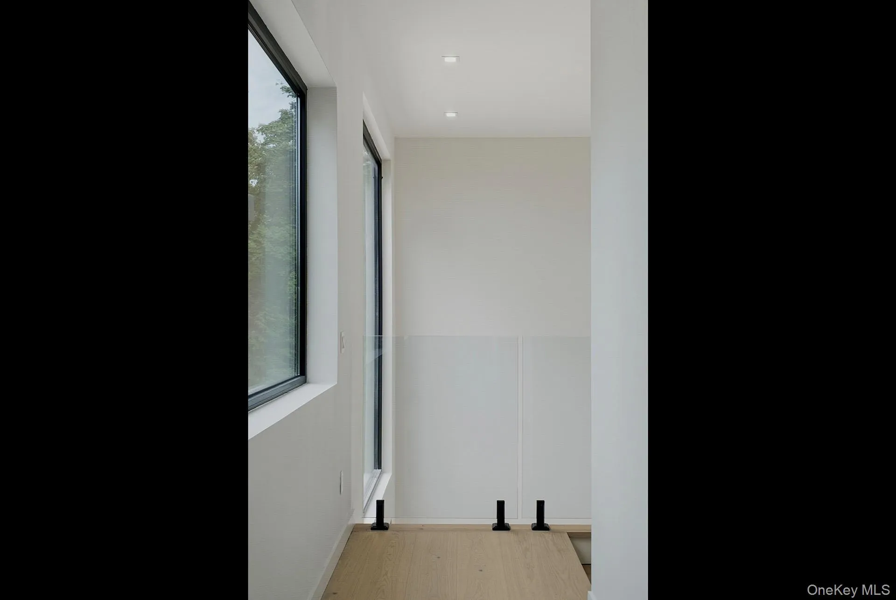
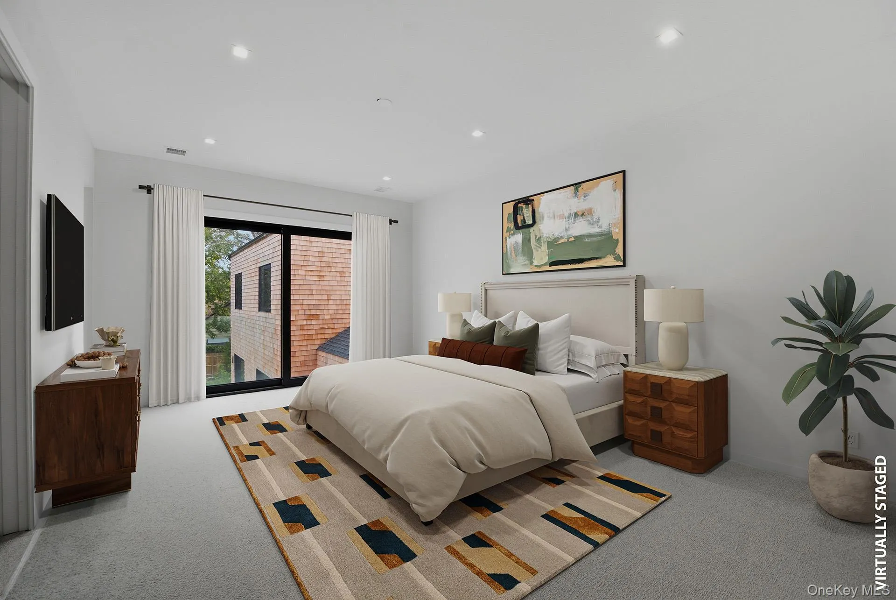
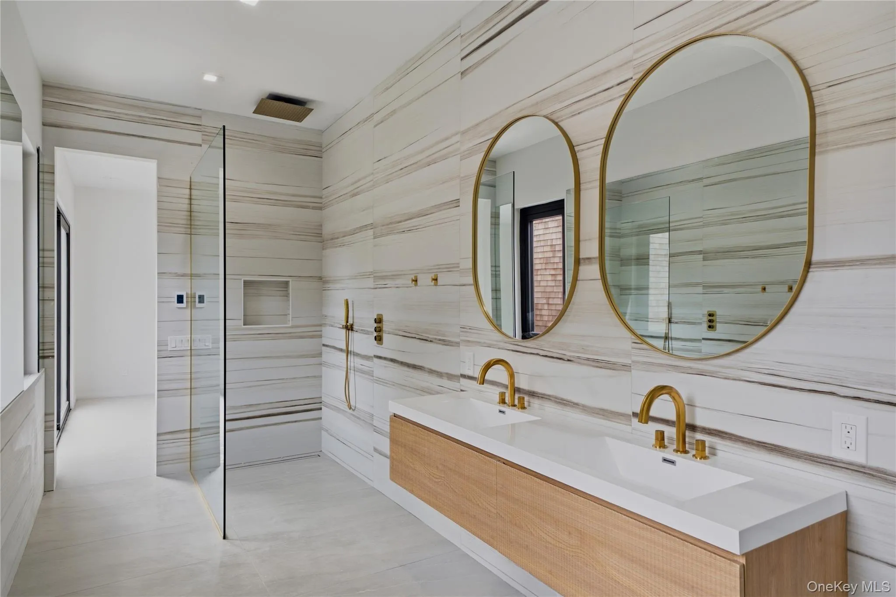
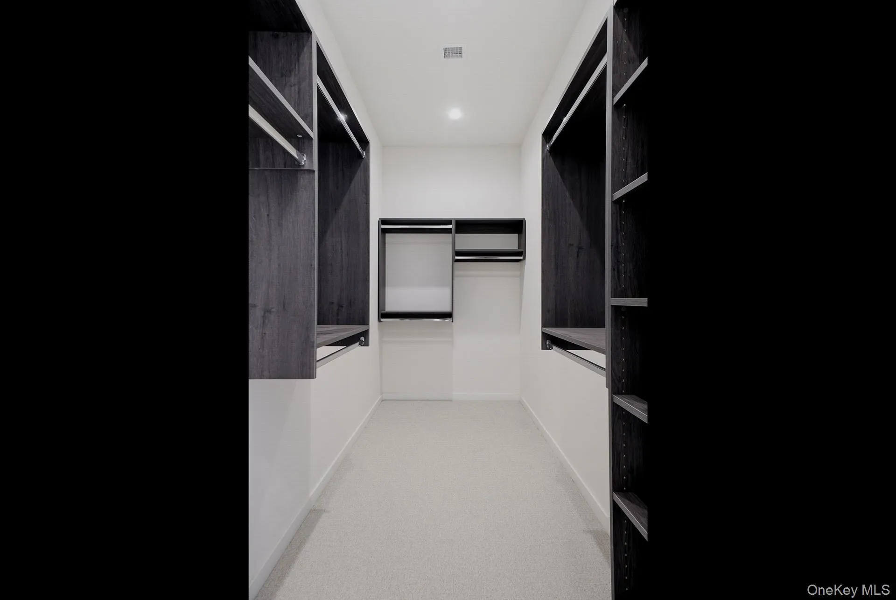
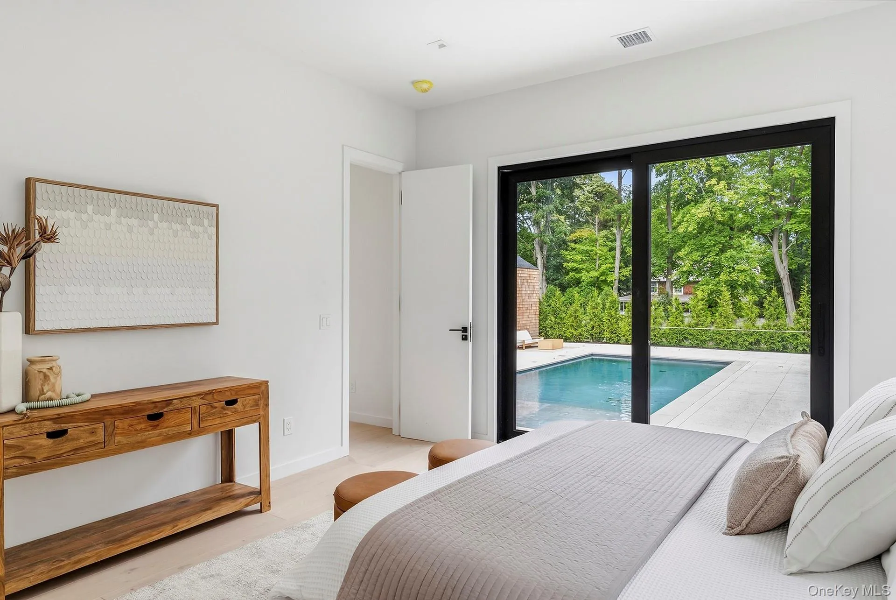
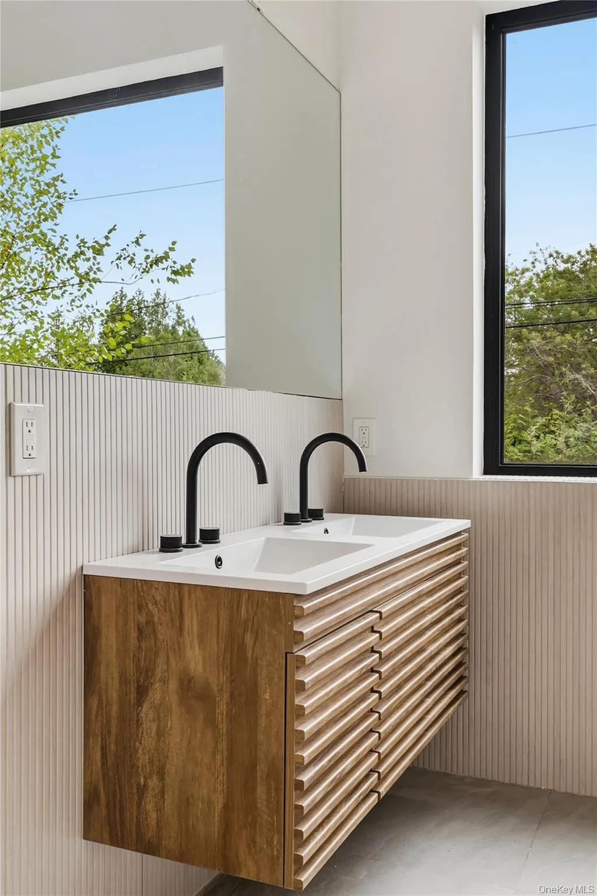
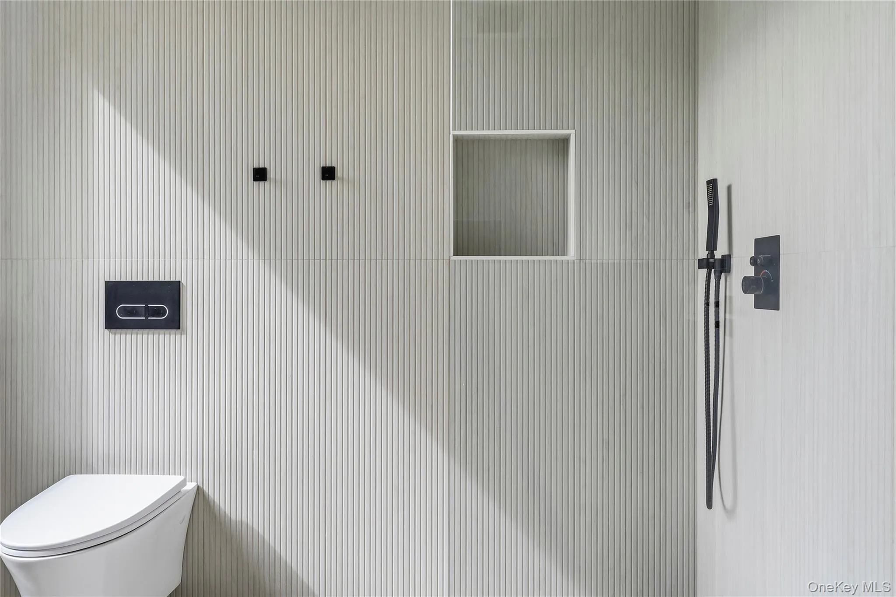
The thoughtfully designed floor plan offers two distinct bedroom wings, including a junior primary suite with a Juliet balcony overlooking the backyard, two additional en suite guest bedrooms, and an expansive primary suite with an oversized walk-in closet and windowed bath. A separate staircase leads to two additional king-sized bedrooms with soaring ceilings and treetop views, creating exceptional flexibility for family and guests.
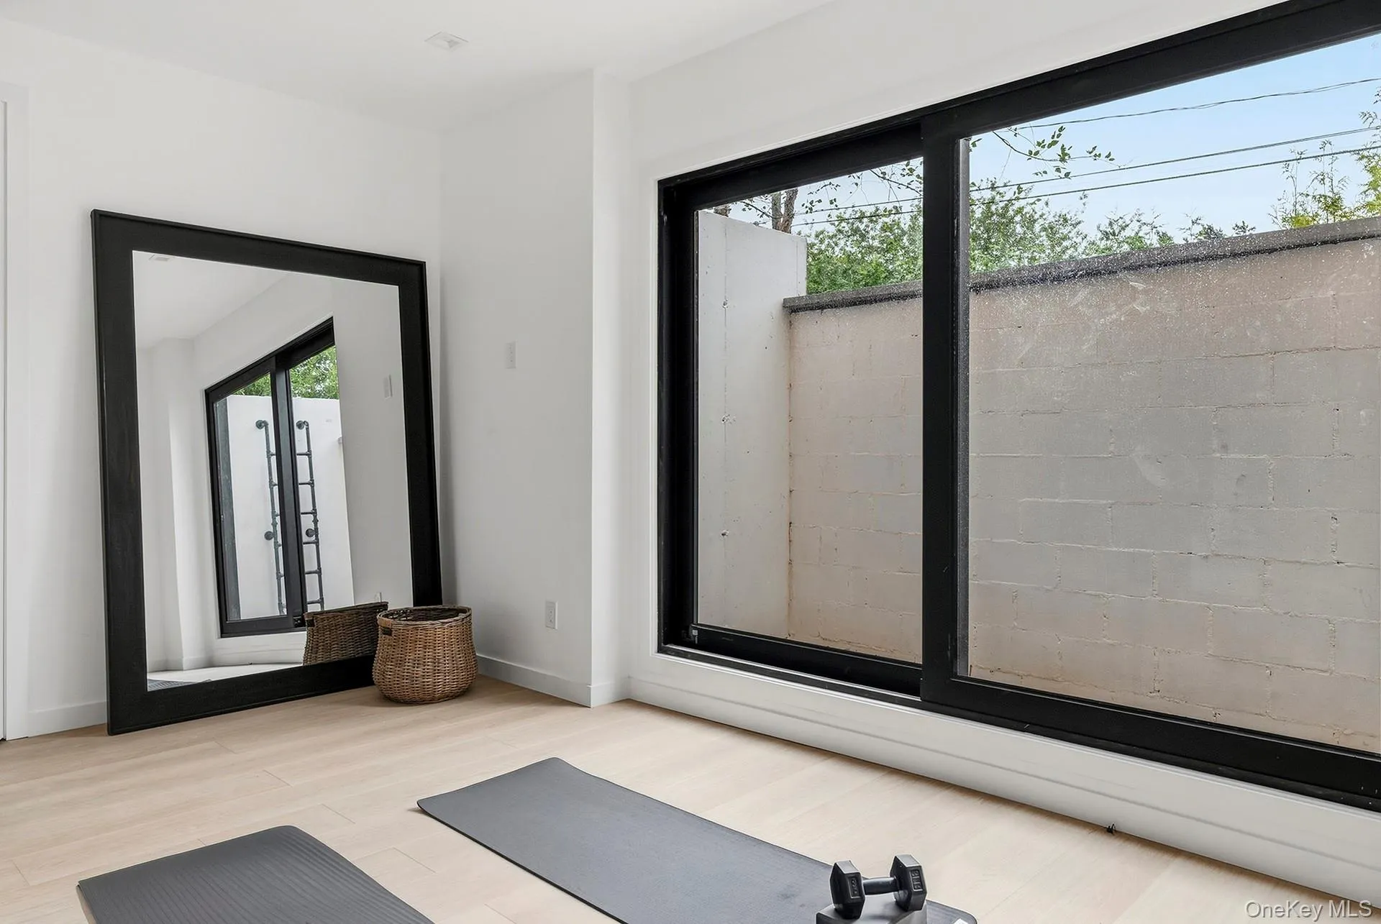
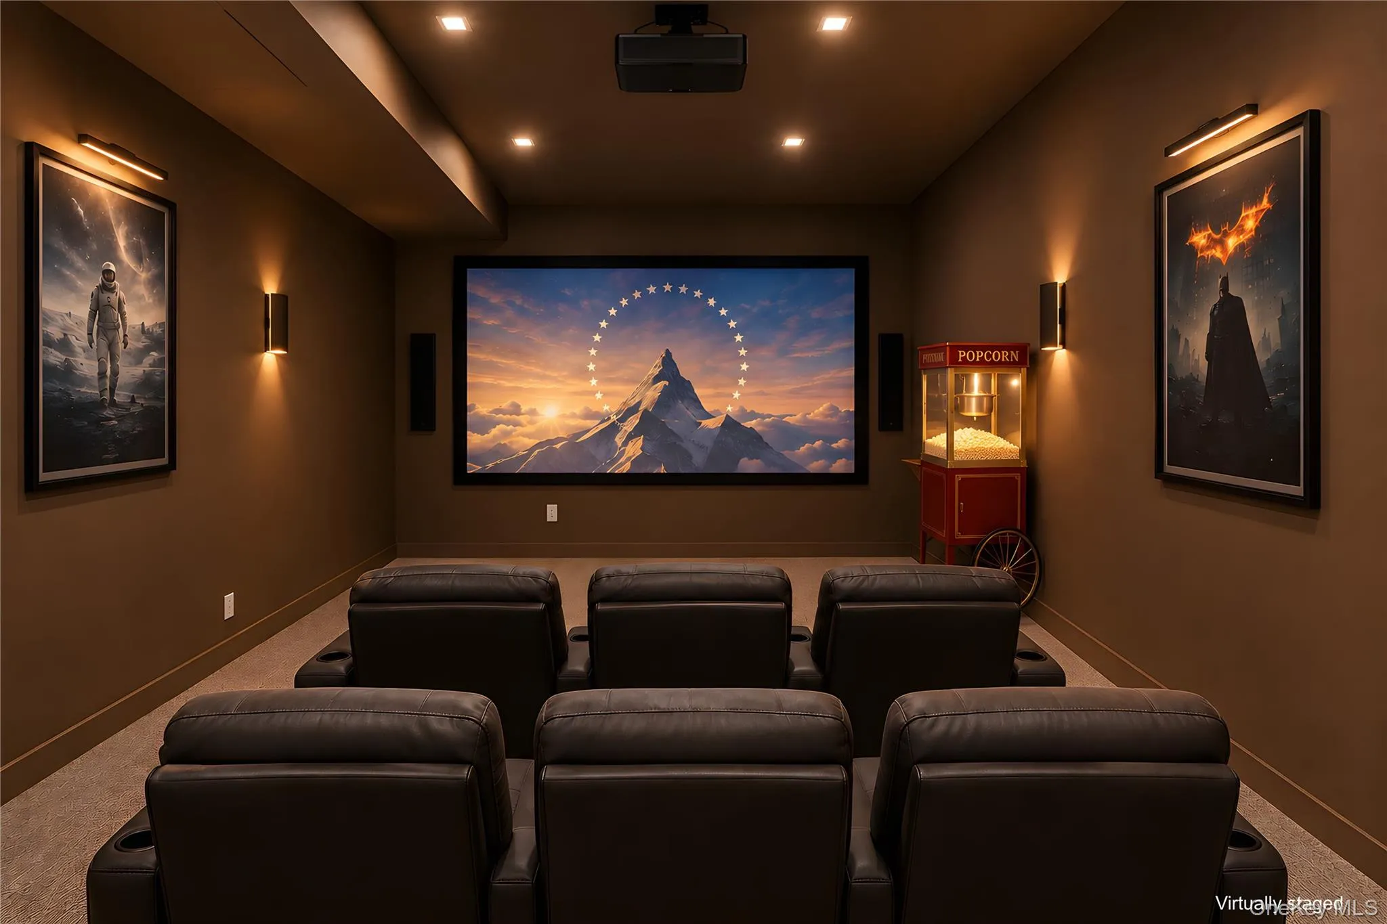
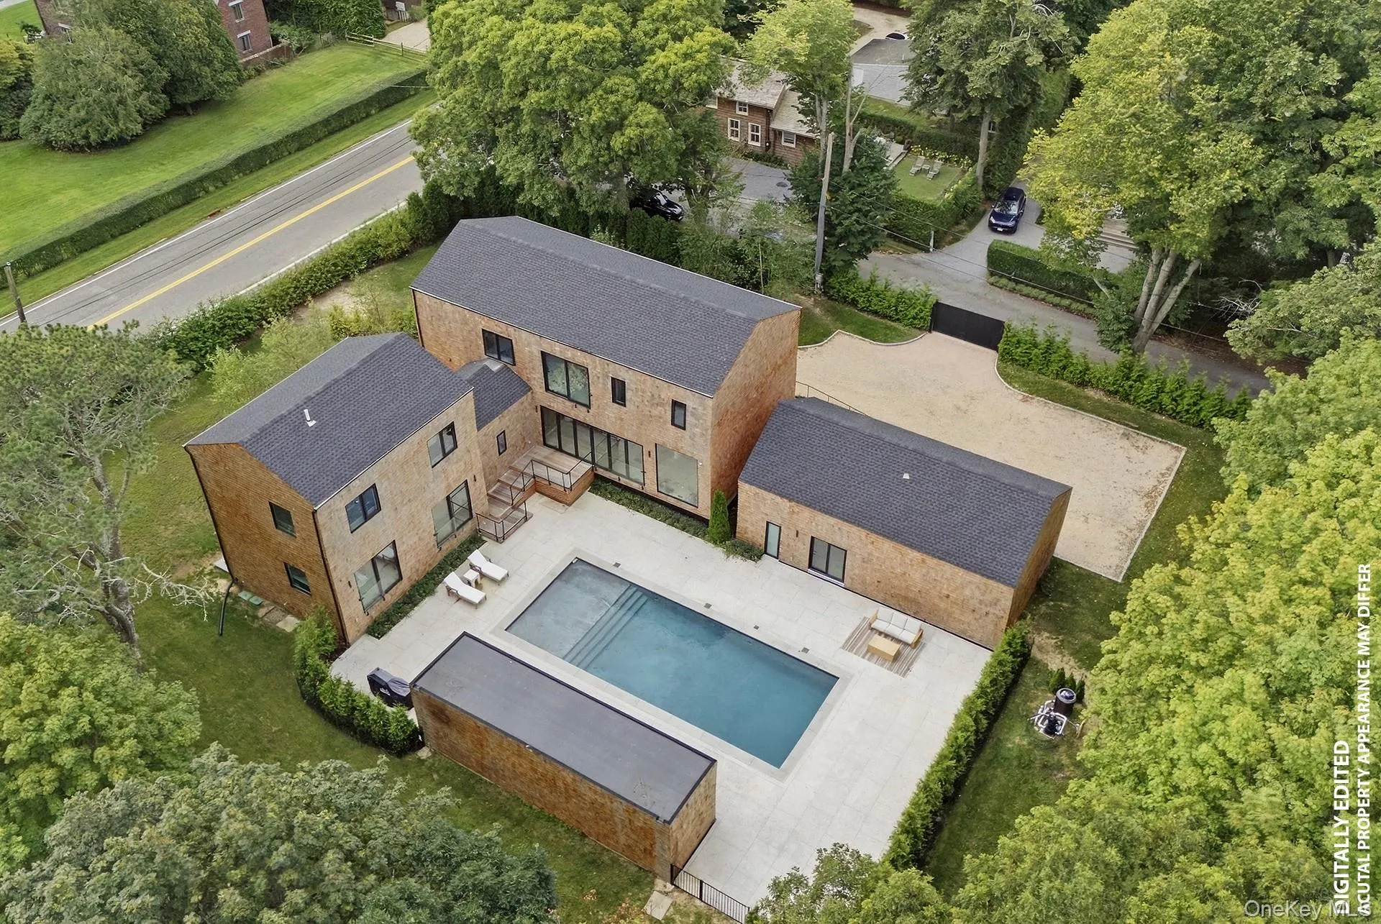
The finished lower level extends the living experience with a private theater, recreation room, gym, wine storage, and full bath. A detached two-car garage is complemented by a versatile bonus space with 12-foot ceilings and additional storage.
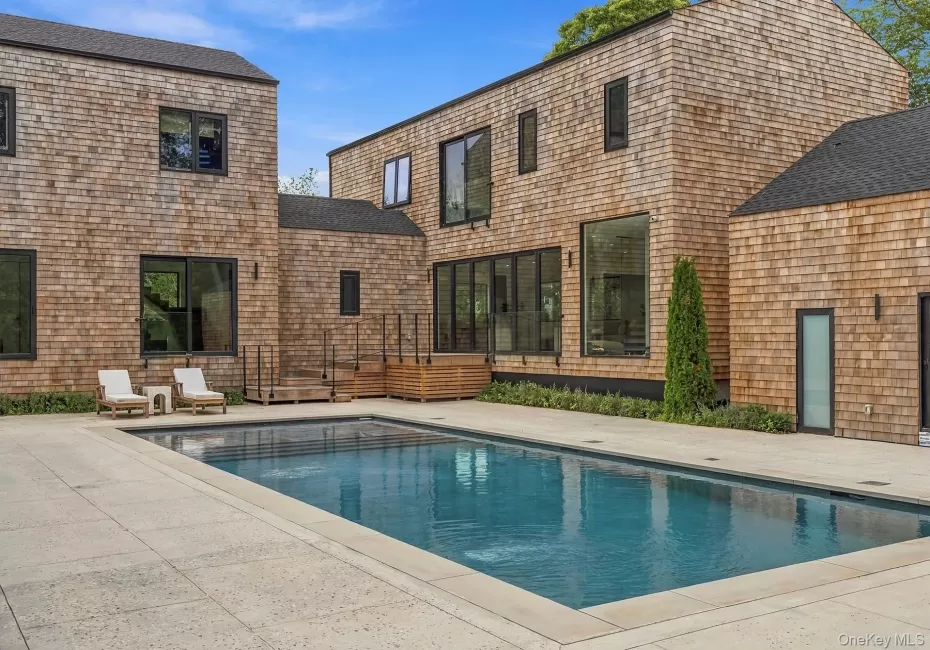
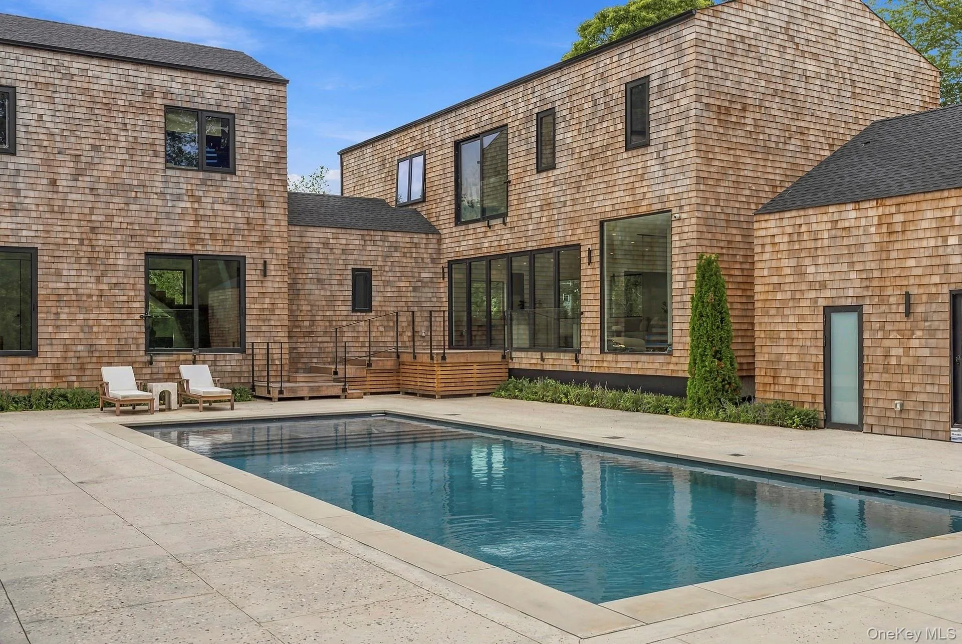
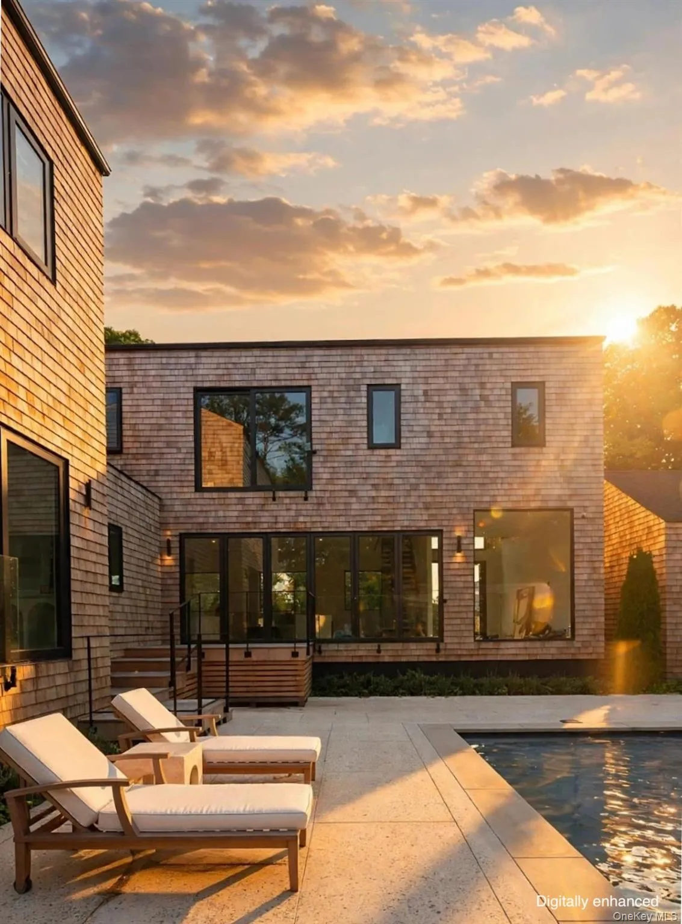
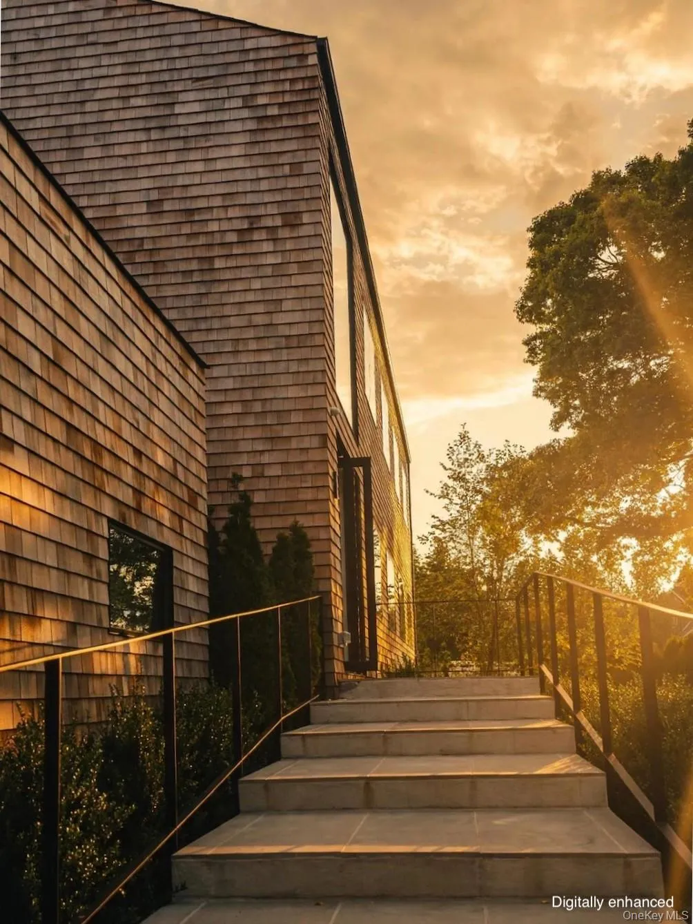
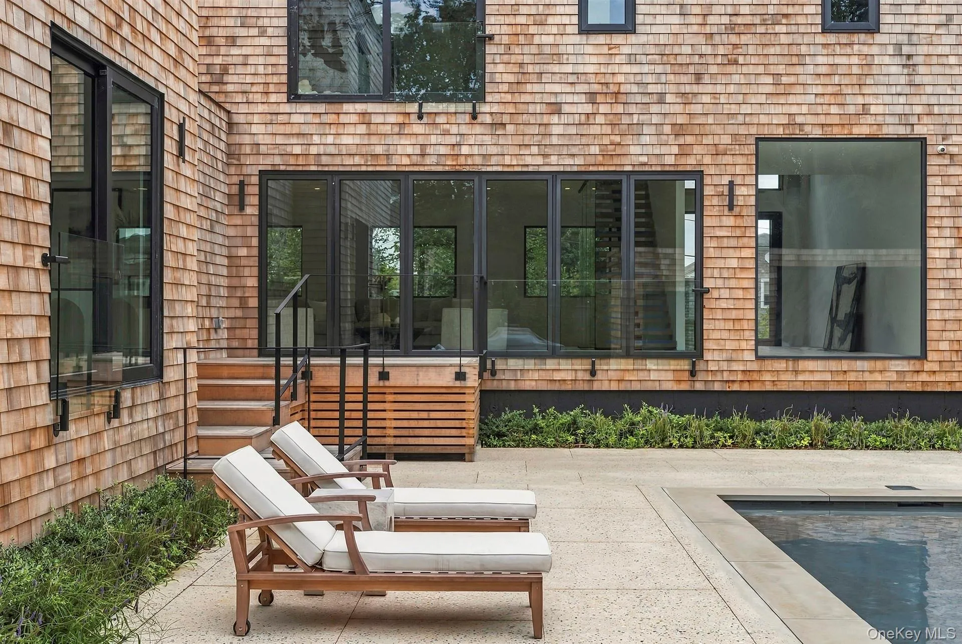
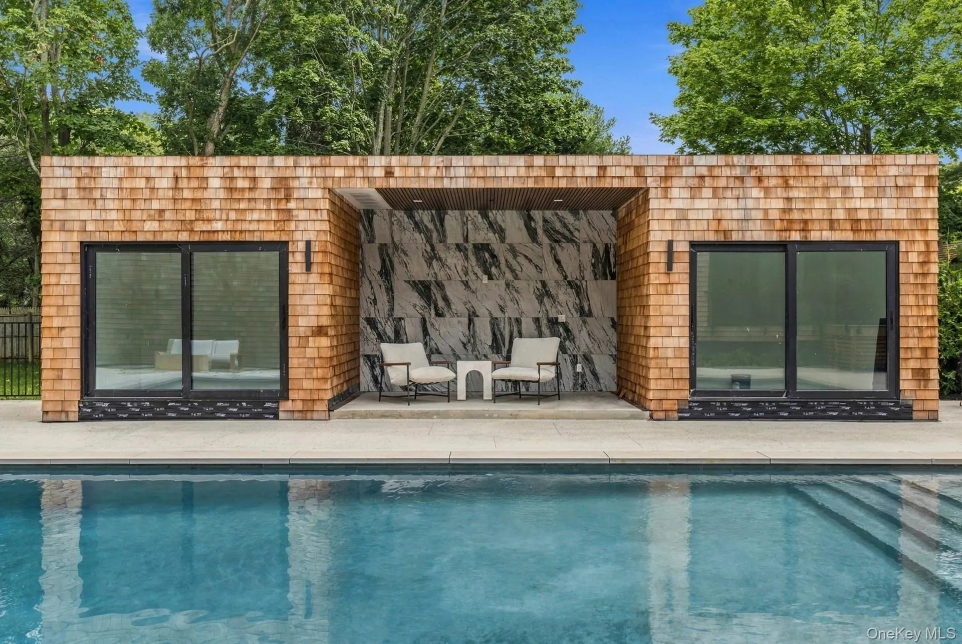
Outside, a spectacular 20′ x 50′ heated gunite pool with sun shelf anchors the grounds, complemented by an outdoor shower, two enclosed cabanas, and a covered lounge. A grand architectural staircase with dramatic uplighting connects the outdoor retreat to the great room, creating a seamless setting for entertaining.
Less than a minute from Westhampton Beach, under five minutes to Rogers Beach, and under ten minutes to the Jitney, LIRR, and Gabreski Airport, this is a rare opportunity to experience the best of Hamptons living with exceptional accessibility and no Village taxes. A home designed to bring everyone together, with room for everyone to make it their own.
- Heating System:
- Forced Air
- Cooling System:
- Central Air
- Basement:
- Finished, Full
- Fence:
- Partial
- Appliances:
- Dishwasher, Refrigerator, Stainless Steel Appliance(s), Dryer, Washer, Freezer, Electric Water Heater, Convection Oven, Electric Oven, Electric Cooktop
- Exterior Features:
- Juliet Balcony, Lighting
- Flooring:
- Hardwood
- Garage Spaces:
- 2
- Interior Features:
- Master Downstairs, Entrance Foyer, Open Kitchen, Open Floorplan, High Ceilings, Storage, Walk-in Closet(s), Chefs Kitchen, Double Vanity, Kitchen Island, Walk Through Kitchen, Washer/dryer Hookup, First Floor Bedroom, Marble Counters, In-law Floorplan, Primary Bathroom, First Floor Full Bath, Recessed Lighting
- Lot Features:
- Near Shops, Near School
- Parking Features:
- Driveway, Garage, Detached
- Sewer:
- Septic Tank
- Utilities:
- Electricity Connected
- City:
- Southampton
- State:
- NY
- Street:
- Linden
- Street Number:
- 4
- Street Suffix:
- Lane
- Postal Code:
- 11978
- Floor Number:
- 0
- Longitude:
- W73° 22' 1.7''
- Latitude:
- N40° 48' 49.5''
- Directions:
- From east: meeting house to main street, right on Linden Lane
- PostalCity:
- Quiogue
- Architectural Style:
- Modern
- Construction Materials:
- Frame
- Elementary School:
- Westhampton Beach Elem School
- High School:
- Westhampton Beach Senior High Sch
- Agent MlsId:
- 202274
- MiddleOrJunior School:
- Westhampton Middle School
- PhotosCount:
- 35
- Special Listing Conditions:
- No
- Tax Annual Amount:
- $8,831
- Water Source:
- Public
- Office MlsId:
- BRNH05
Residential - MLS# 1052175
4 Linden Lane, Southampton, NY
- Property Type :
- Residential
- Property SubType :
- Single Family Residence
- Listing Type :
- For Rent
- Listing ID :
- 1052175
- Price :
- $4,995,000
- Rooms :
- 15
- Bedrooms :
- 6
- Bathrooms :
- 6
- Half Bathrooms :
- 1
- Bathrooms Total :
- 7
- Square Footage :
- 4,975 Sqft
- Building Area :
- 8,273 Sqft
- Lot Area :
- 0.71 Acre
- Year Built :
- 2026
- Status :
- Active
- Listing Agent :
- Matthew Melinger
- Listing Office :
- Brown Harris Stevens Hamptons




