
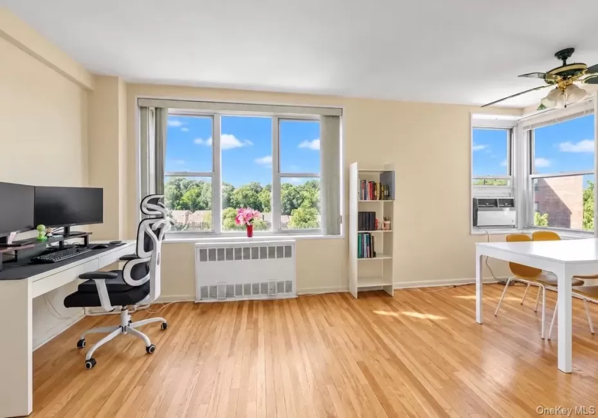
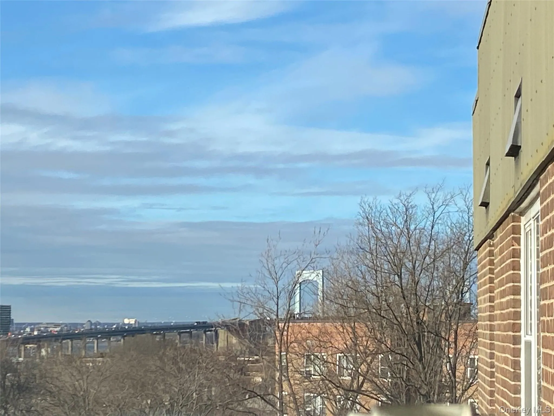
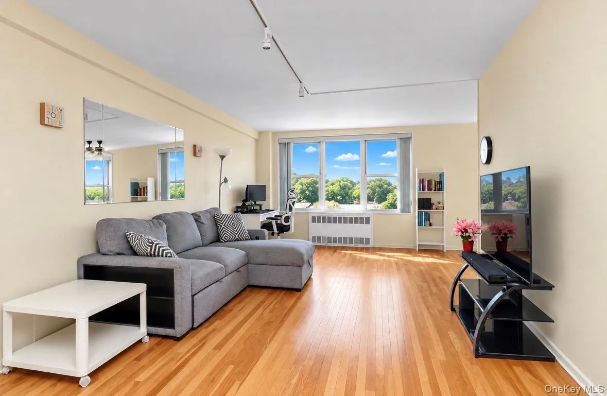
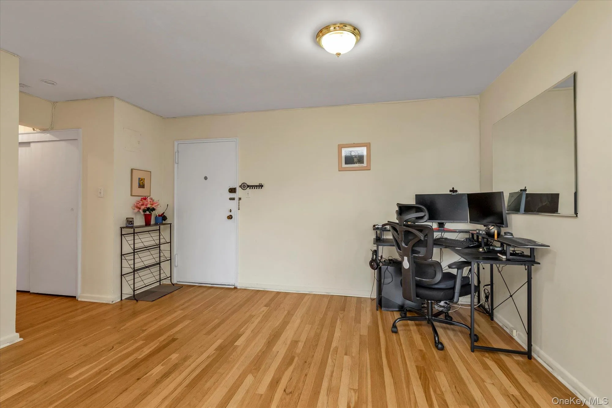
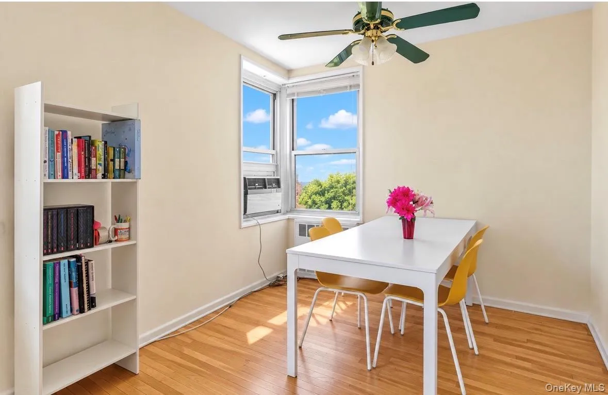
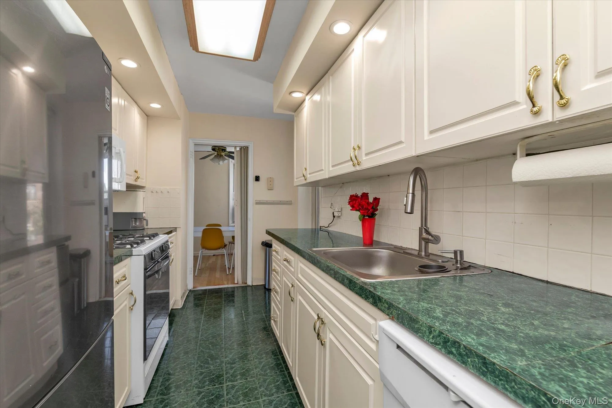
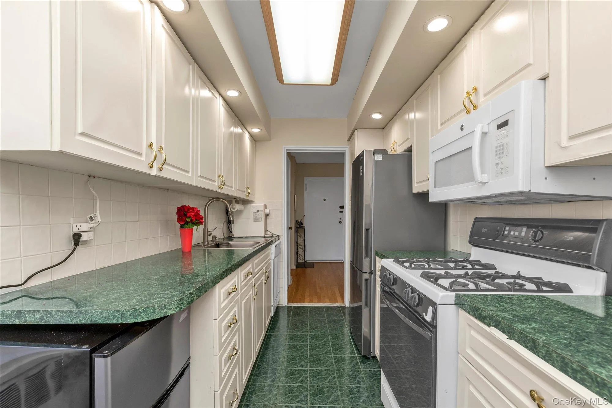
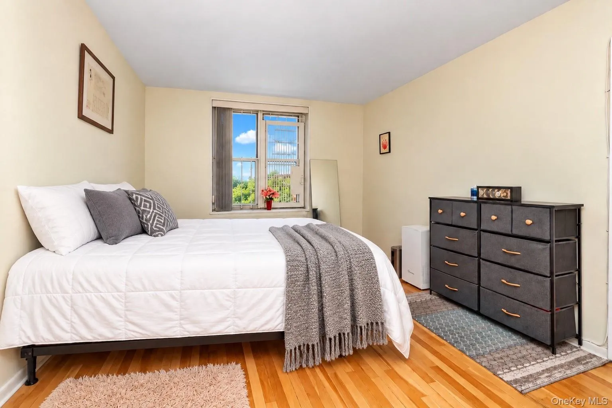
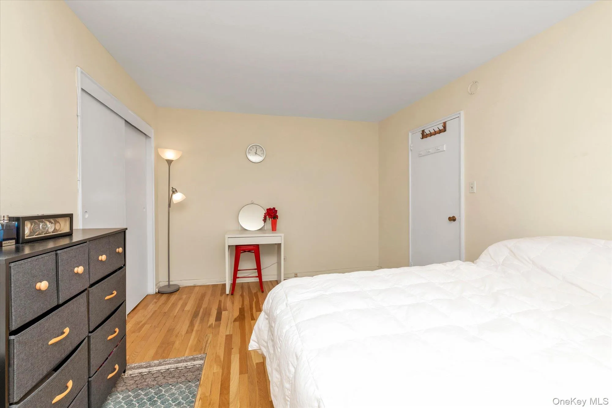
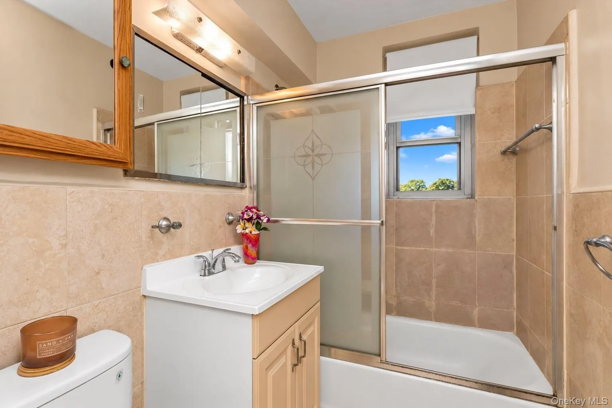
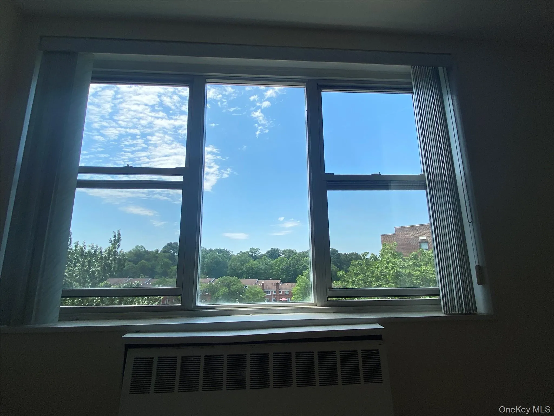
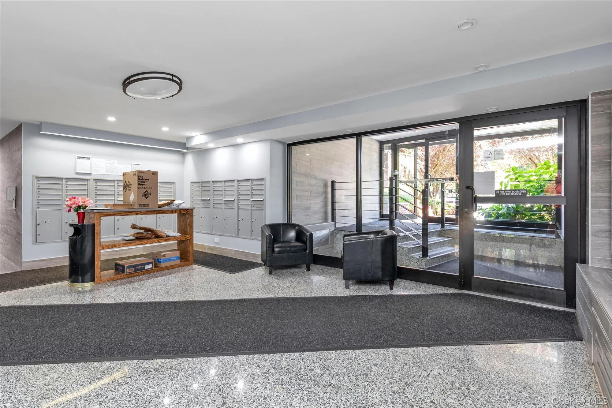
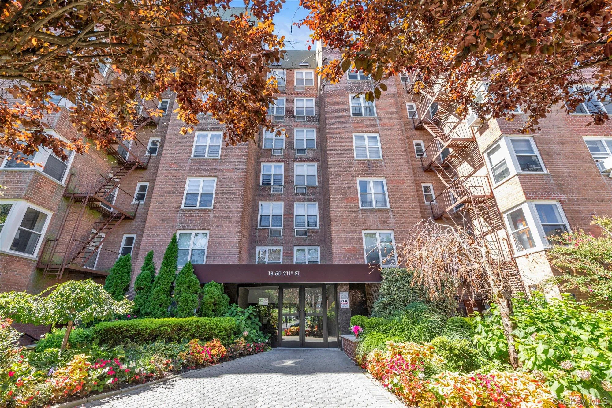
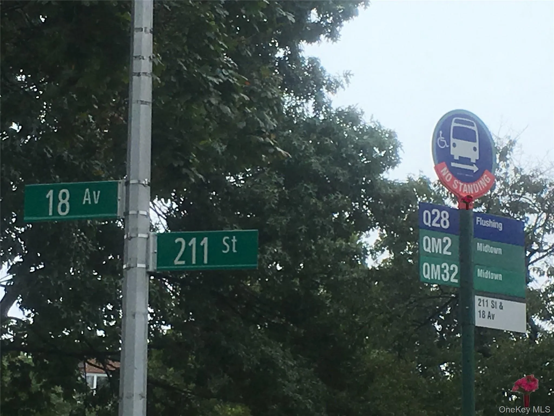
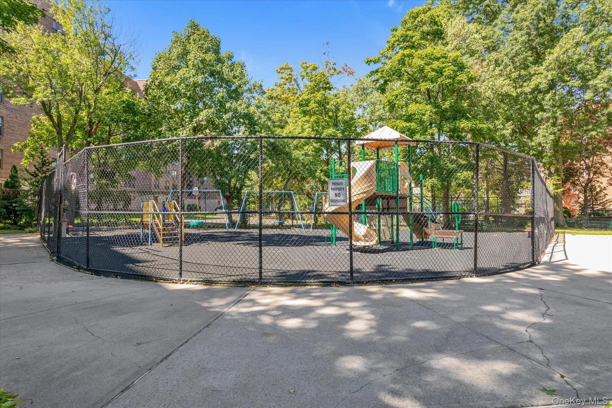
CO-OP! BRIGHT PANORAMIC SKYLINE and TREE-TOPS! OVERSIZED UPDATED- Jr4/1-Bedroom and 1-Bathroom Co-op! Updated Lobby and Elevator! TOP-FLOOR! (No apartment above)! Welcome to your Next Home! Bright Spacious ‘Room-size’ ‘Flex’ Foyer that can be used for Dining or even Home Office! Continues into the Bright Spacious Open-Layout Living Room and Corner Double-Windowed Open ‘Flex’ Formal Dining Alcove that can be easily converted to a Den/Guest ‘2nd-bedroom’/Home Office/Gym or Zen Relaxation Room! CLOSETS GALORE including a Spacious W-i-Closet! UPDATED Window Galley Eat-in Kitchen and UPDATED Window Bathroom! Spacious Primary Bedroom with a Double Closet and can accommodate a Home Office area or behind the door additional Closet space! ALL ‘BASIC’ UTILITIES INCLUSIVE -Maintenance (Electric, Gas, Heat and Water). Luxury ‘Unlimited’ AC (Additional-Yearly Flat Fee $400)! Complex Assigned Outside-Parking Space ($60/month)! Lobby-Level Complex Laundry Room! Complex Gated Playground! Courtyard Sitting Areas and Outdoor Picnic Table for ‘Al Fresco’ eating! Convenient! Located 1-Block to Bay Terrace Shopping Center, Supermarket, Pharmacy, Restaurants, Post Office, Multi-Plex Movie Theatre, Community Sports Pool, Tennis Center (*Not Part of Co-op and Additional ‘Fees’+) and More! 2-Blocks to Bay Terrace Playground near Bay Terrace Queens Public Library on Bell Blvd! Enjoy Nature Biking/exercising on Joe Michaels Mile along Little Neck Bay Waterfront and Bayside Boat/Fishing Marina to Northern Blvd! Fort Totten! Clearview Park Golf Course (1.4miles Approximately-Additional ‘Fees+’)! Located along Corporal Kennedy-Enjoy the Raymond O’Connor Park with Benches for relaxing, watching or playing Basketball/ Soccer/ Football/ Baseball Games or enjoy the Playground and many other activities! Convenient Transportation Across street to Multi-NYC-Express Bus Services to Manhattan and Multi-Local Bus to Bell Blvd Shopping, Bayside LIRR, Flushing, Subway and More!
- Heating System:
- Natural Gas, Steam
- Cooling System:
- Wall/window Unit(s)
- View:
- Panoramic, Skyline, Bridge(s), Trees/woods
- Accessibility Features:
- Accessible Approach with Ramp
- Appliances:
- Dishwasher, Refrigerator, Microwave, Stainless Steel Appliance(s), Gas Range
- Exterior Features:
- Courtyard, Garden, Playground
- Flooring:
- Hardwood
- Interior Features:
- Elevator, Entrance Foyer, Open Floorplan, Walk-in Closet(s), Walk Through Kitchen, Formal Dining, First Floor Bedroom, Galley Type Kitchen, Ceiling Fan(s), First Floor Full Bath, Natural Woodwork
- Laundry Features:
- Laundry Room, Common Area
- Parking Features:
- Assigned, Private, Off Street, Parking Lot
- Sewer:
- Public Sewer
- Utilities:
- See Remarks, Trash Collection Private, Natural Gas Connected, Water Connected, Electricity Connected, Sewer Connected
- City:
- NY
- State:
- NY
- Street:
- 211th
- Street Number:
- 18-50
- Street Suffix:
- Street
- Postal Code:
- 11360
- Floor Number:
- 0
- Longitude:
- W75° 59' 38.3''
- Latitude:
- N40° 42' 45.8''
- Subdivision Name:
- Bay Terrace Section X
- Directions:
- 23rd Ave to 211th Street (NOTE: *STREET PARKING for Showings! Do Not Park in Lot.. Complex Lot-Parking for Residents Only! Appreciated!)
- UnitNumber:
- 6B
- PostalCity:
- Bayside
- Architectural Style:
- Mid Rise
- Association Amenities:
- Live In Super, Elevator(s), Playground, Landscaping, Maintenance, Maintenance Grounds, Parking, Security, Snow Removal, Trash
- Construction Materials:
- Brick
- Elementary School:
- Ps 169 Bay Terrace
- High School:
- Bayside High School
- Levels:
- One
- Agent MlsId:
- 143478
- MiddleOrJunior School:
- Bell Academy
- PhotosCount:
- 15
- Special Listing Conditions:
- No
- Stories Total:
- 6
- Water Source:
- Public
- Office MlsId:
- DERE17
Residential - MLS# 1050134
18-50 211th Street, New York, NY
- Property Type :
- Residential
- Property SubType :
- Stock Cooperative
- Listing Type :
- For Rent
- Listing ID :
- 1050134
- Price :
- $280,000
- Rooms :
- 4
- Bedrooms :
- 1
- Bathrooms :
- 1
- Bathrooms Total :
- 1
- Year Built :
- 1959
- Status :
- Active
- Listing Agent :
- Belinda M. Chin Woo
- Listing Office :
- Douglas Elliman Real Estate




