
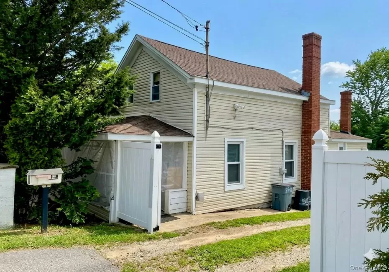
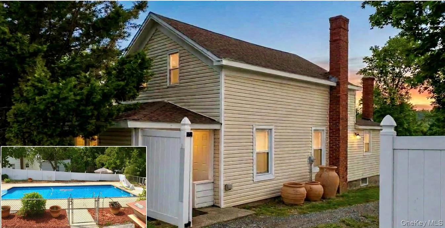
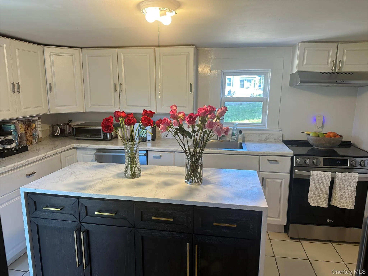
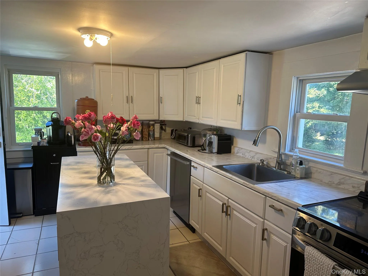
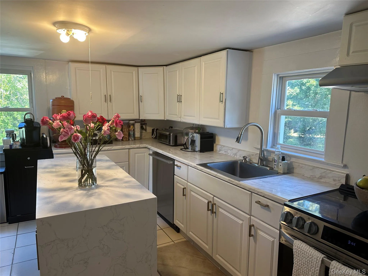
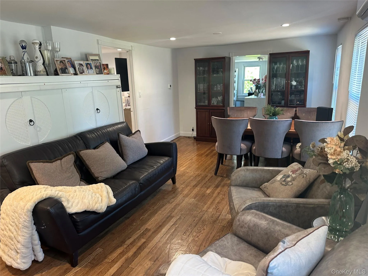
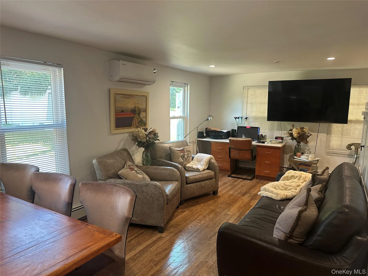
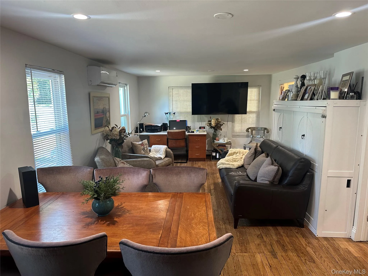
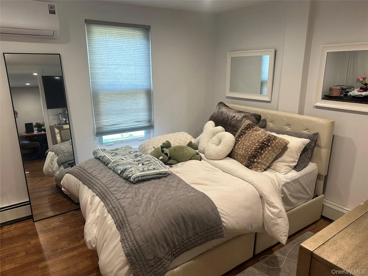
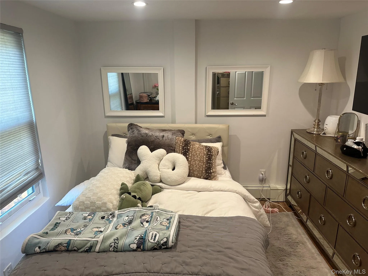
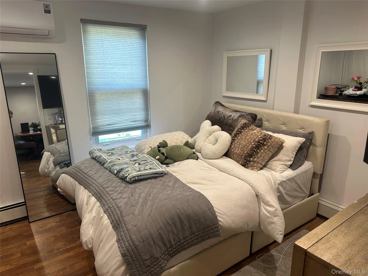
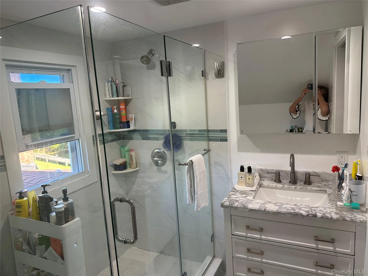
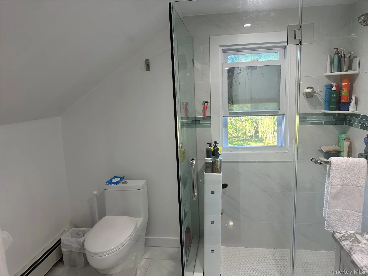
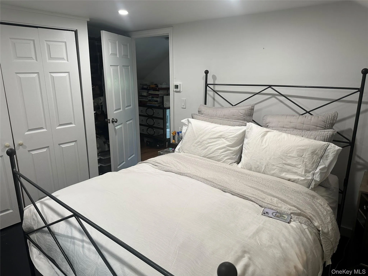
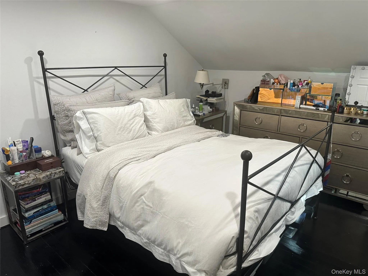
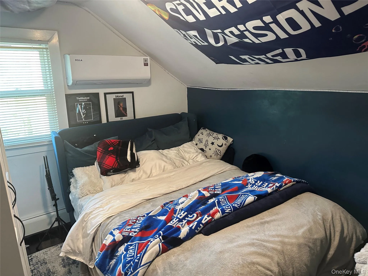
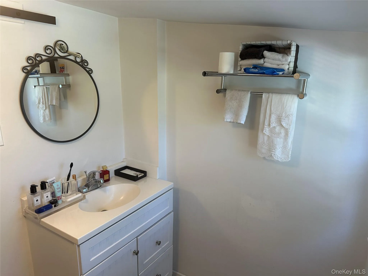
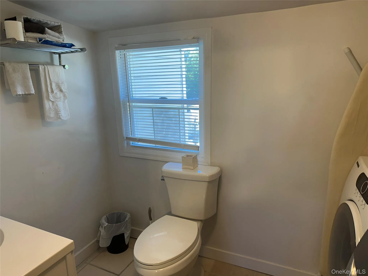
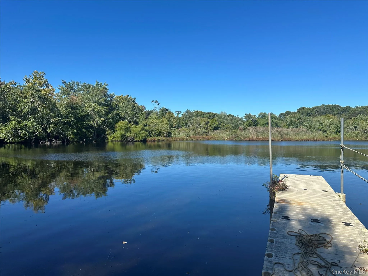
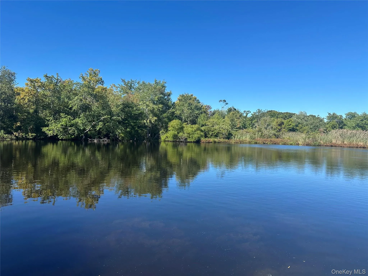
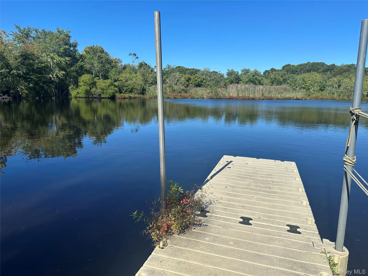
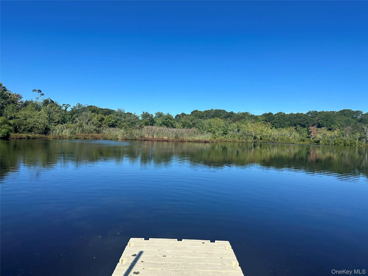
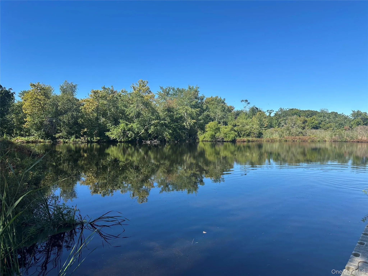
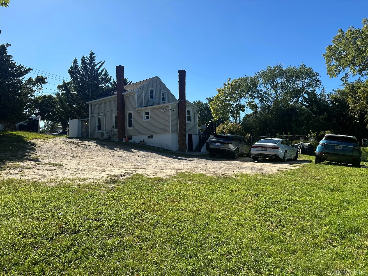
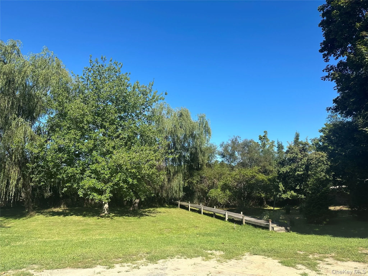
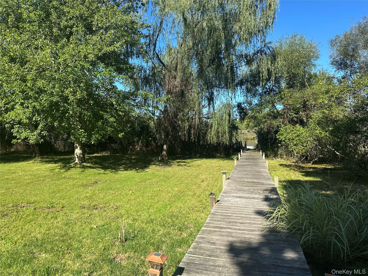
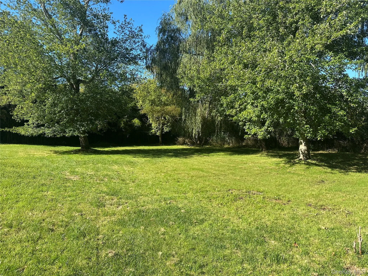
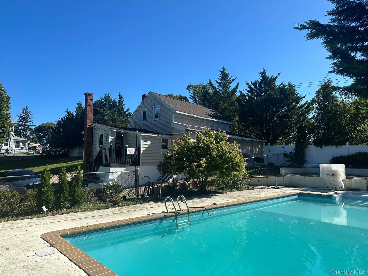
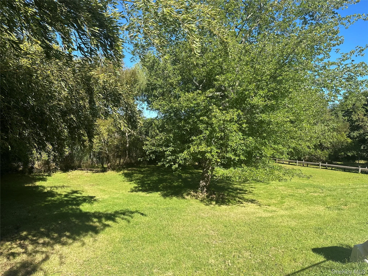
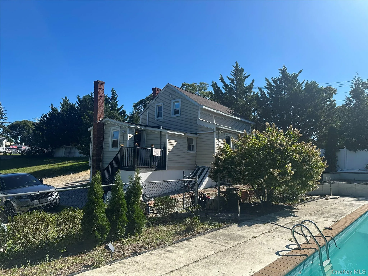
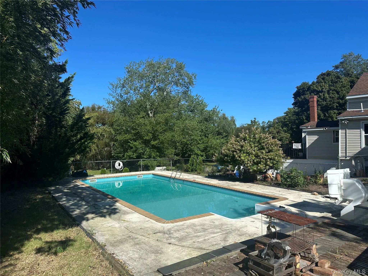
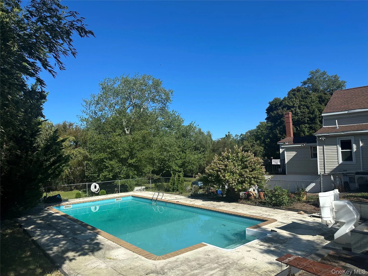
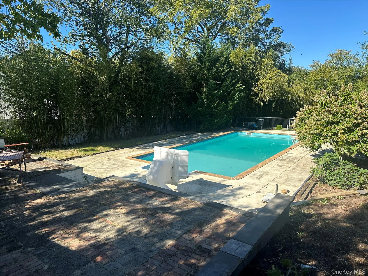
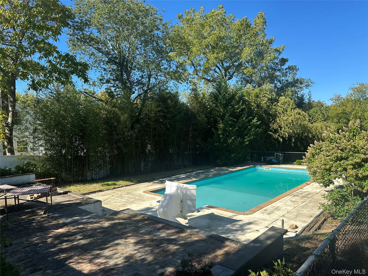
An OPPORTUNITY AWAITS at this 2 story, 3-Bedroom, 1.5 Bathroom Traditional Home on OVER a Full Acre of WATERFRONT PROPERTY with its own Inground Swimming Pool and Patio Area, as well as its own PRIVATE DOCK in place. You want Privacy? This is it! Very lovely rear yard you have to see to believe how gorgeous and tranquil it is. This traditional Main Street home is conveniently located right near downtown with proximity to shopping, public transportation, doctors and professional offices and nearby eateries as well! The separate eat-in-kitchen and both baths were renovated in the early 2000’s in this classic Main Street home. A large Open Main room with hardwood floors accommodates a combined Living Room/Formal Dining Area. Bedroom and a separate laundry area is conveniently located on the first floor. A wrap- around front/side porch add to usable space for gathering or storage. 2nd Floor offers 2 more bedrooms and one full bath! Yard has its own gated entrance from the street, but plenty of room for outside gatherings and entertaining with exceptional backyard privacy overlooking the Saw Mill Creek. Your views across the creek are mainly protected from future development and provide nature’s backdrop for exceptional scenic views in this location. The property is also located within the Hamlet Center (HC) Zoning Use District with several non-residential uses that may be permitted. The tranquil yard will get you hooked. See to believe. Come SEE the location that creates a place for your dreams to unfold!
- Heating System:
- Oil, Hot Water, Baseboard
- Cooling System:
- Ductless
- Basement:
- Partial, Unfinished
- View:
- Water, Trees/woods
- Fence:
- Fenced, Partial, Front Yard, Vinyl
- Patio:
- Patio, Porch
- Swimming Pool:
- In Ground, Fenced
- Appliances:
- Dishwasher, Refrigerator, Dryer, Washer, Range
- Exterior Features:
- Dock
- Flooring:
- Tile, Wood, Combination
- Interior Features:
- Washer/dryer Hookup
- Lot Features:
- Near Public Transit, Private, Level, Cleared, Waterfront, Part Wooded, Near Shops, Near School, Back Yard
- Parking Features:
- Private, Off Street
- Sewer:
- Public Sewer
- Utilities:
- Cable Available, Sewer Available, Trash Collection Public, Water Connected, Electricity Connected
- City:
- Riverhead
- State:
- NY
- Street:
- Main
- Street Number:
- 970
- Street Suffix:
- Street
- Postal Code:
- 11901
- Floor Number:
- 0
- Longitude:
- W73° 21' 0.8''
- Latitude:
- N40° 55' 34.9''
- Directions:
- From LI Expressway take Exit 71 to Route 25 East (Main Street). Follow Main Street to 970 East Main Street on North Side of Road. Located across from intersection with Hubbard Avenue. Pool is just to west of the home itself.
- PostalCity:
- Riverhead
- Street Dir Prefix:
- E
- Architectural Style:
- Traditional
- Construction Materials:
- Frame, Vinyl Siding
- Elementary School:
- Roanoke Avenue School
- High School:
- Riverhead Senior High School
- Levels:
- Two
- Agent MlsId:
- 103530
- MiddleOrJunior School:
- Riverhead Middle School
- PhotosCount:
- 34
- Special Listing Conditions:
- No
- Tax Annual Amount:
- $7,972
- Water Source:
- Public
- Office MlsId:
- FEDU01
Residential - MLS# 1047424
970 Main Street, Riverhead, NY
- Property Type :
- Residential
- Property SubType :
- Single Family Residence
- Listing Type :
- For Rent
- Listing ID :
- 1047424
- Price :
- $599,000
- Rooms :
- 7
- Bedrooms :
- 3
- Bathrooms :
- 1
- Half Bathrooms :
- 1
- Bathrooms Total :
- 2
- Square Footage :
- 1,162 Sqft
- Building Area :
- 1,162 Sqft
- Lot Area :
- 1.04 Acre
- Lot Dimensions :
- 195' x 214' x 205' x 244'
- Year Built :
- 1879
- Status :
- Active
- Listing Agent :
- Deirdre Fedun
- Listing Office :
- Fedun Real Estate Inc




